
Bliss Homes
UAE > Dubai > Dubai land Residence Complex (DLRC) > Bliss Homes
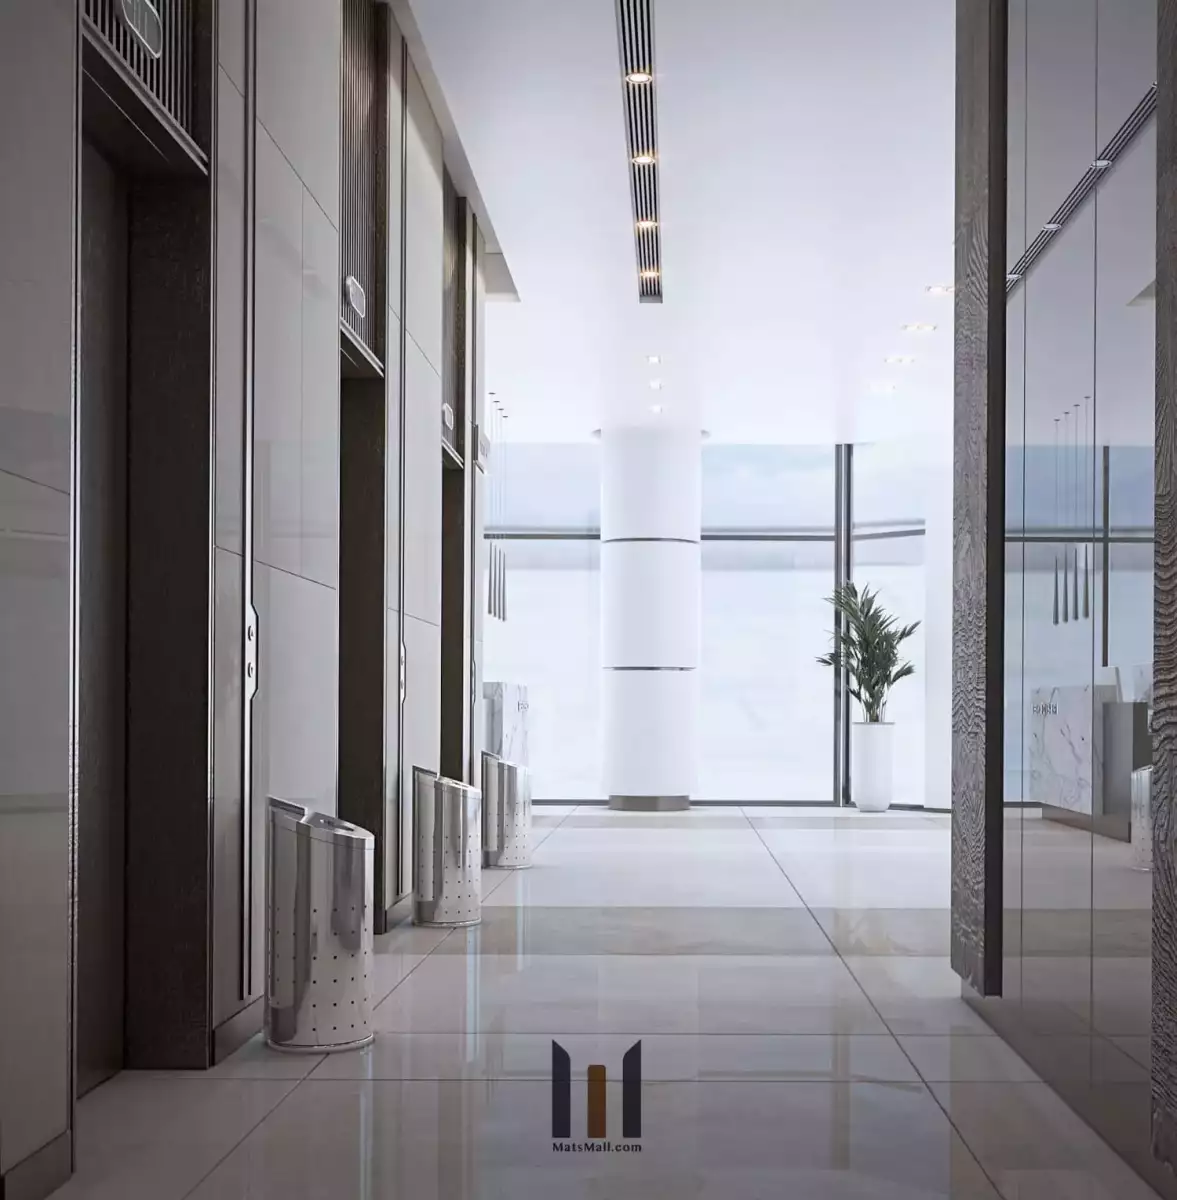
.jpg)
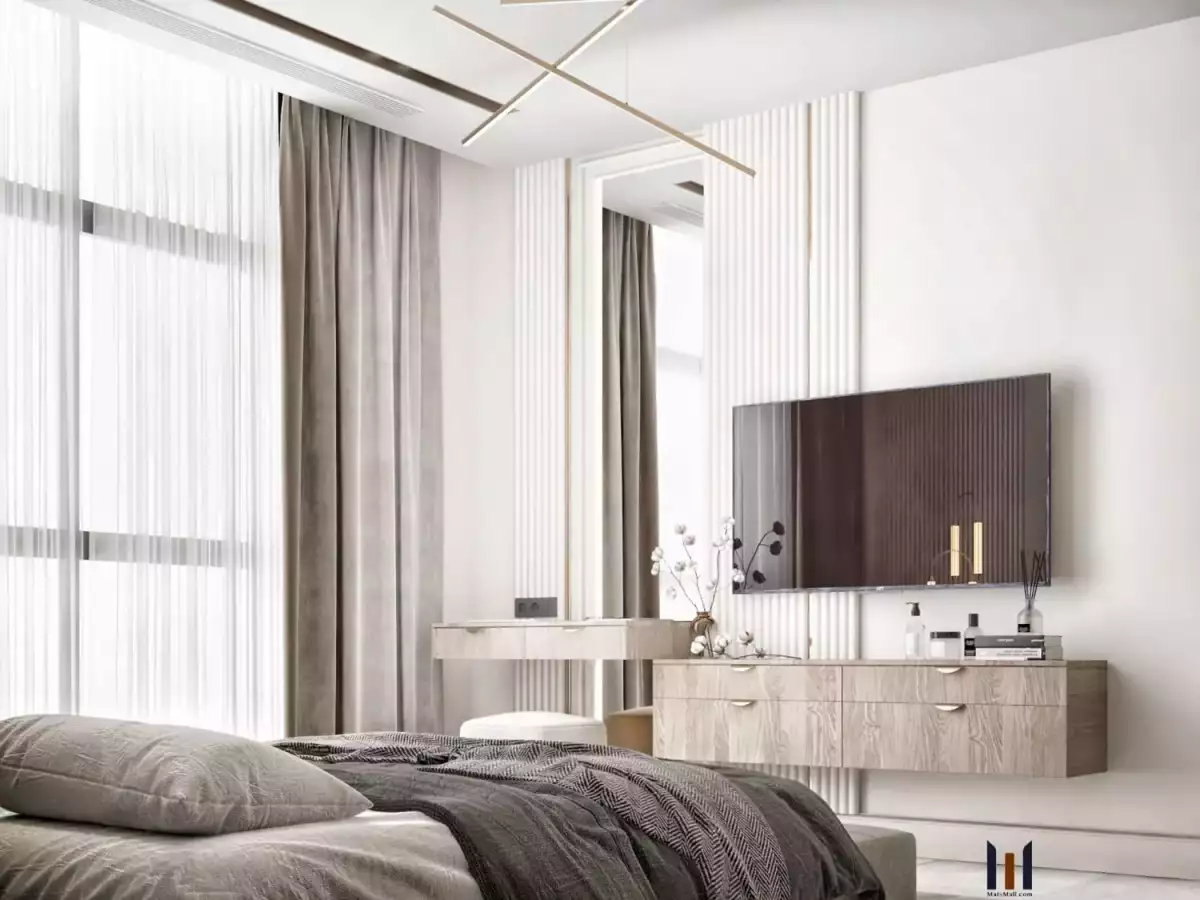
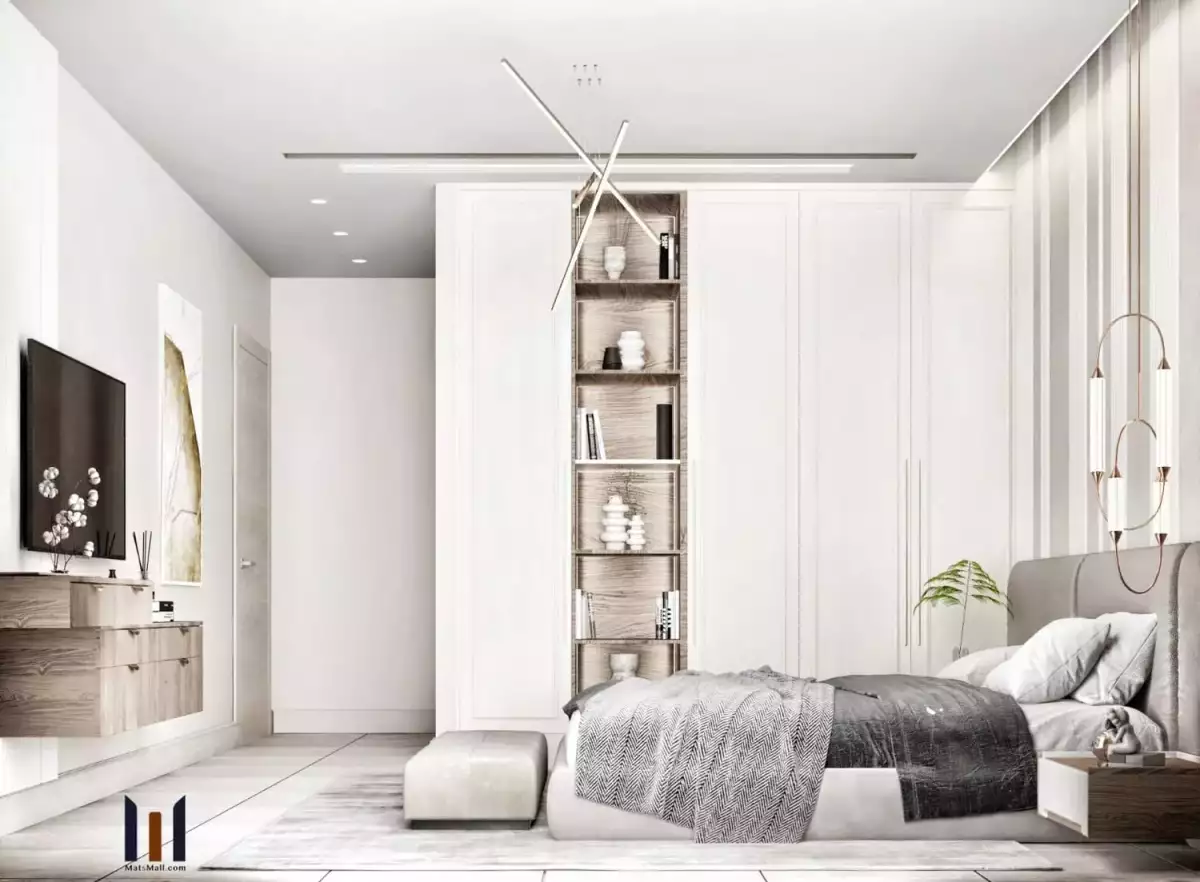
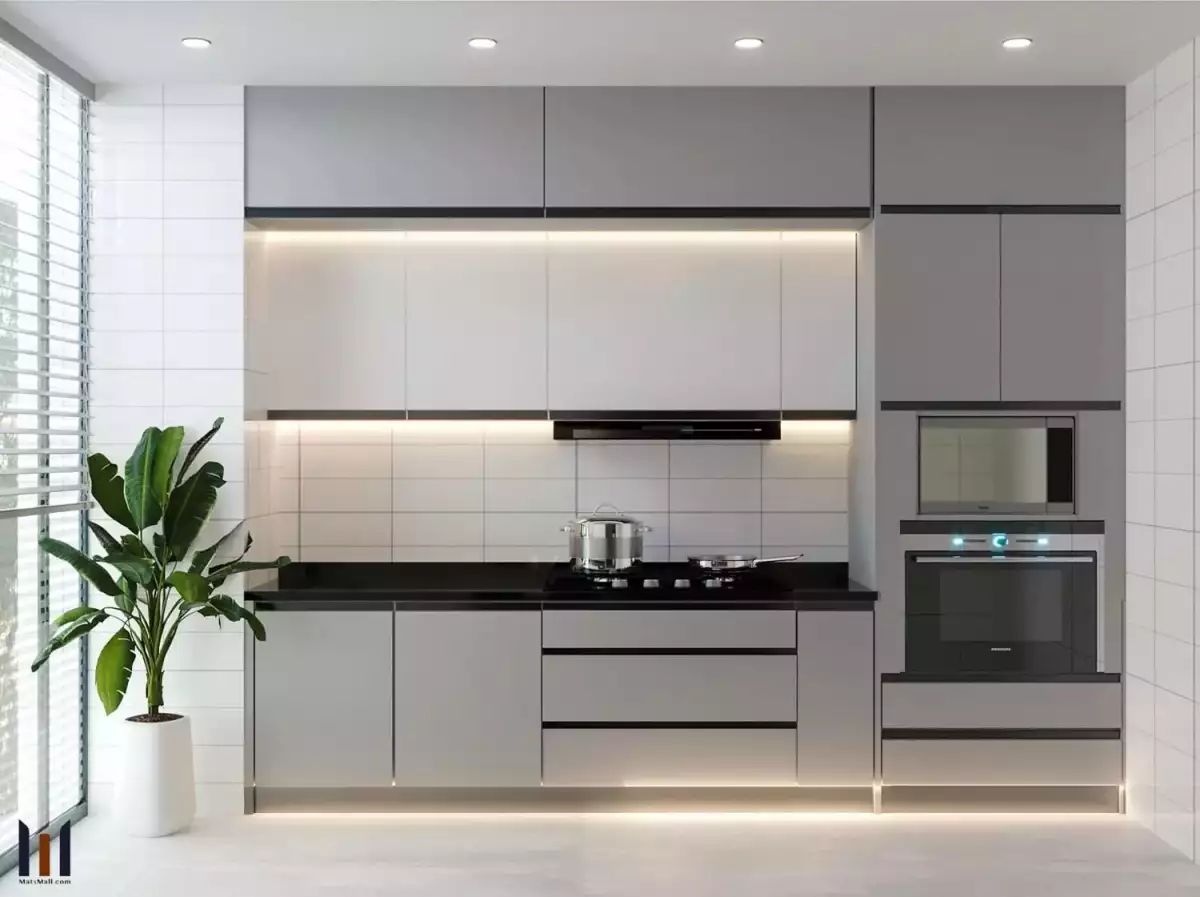
.jpg)
Construction Status
100%
Payment Plan
Call Us
Anticipated Completion Date
31-Dec-2024
Call Us
| Description | Milestone Event | (%) Value |
|---|---|---|
| Down Payment | Immediate | 100% |
Details
Title :
Bliss Homes
Type :
Free Hold
Project Number :
2910
Completion Status :
Completed/Ready
Life Cycle :
Mature
Master Development :
Dubai land Residence Complex (DLRC)
Developer :
Plot Number :
1546
Project Configuration :
B+G+9
Number Of Units :
232
Number Of Floor :
10
Plot Area :
29,568 Square Feet
Built Up Area :
10,664 Square Feet
Construction Status :
100%
Launch Date :
01-Apr-2024
Registration Date :
02-Apr-2024
Construction Started Date :
07-Jun-2022
Anticipated Completion Date :
31-Dec-2024
Cost Consultants :
N/A
Piling Contractors :
N/A
Handover Date :
01-Mar-2023
Main Contractors :
N/A
Sub Contractors :
N/A
Architects :
N/A
MEP Contractors :
N/A
Project Managers :
N/A
Views
Description
Bliss Homes Dubai – Modern Apartments in Dubai Land Residence Complex
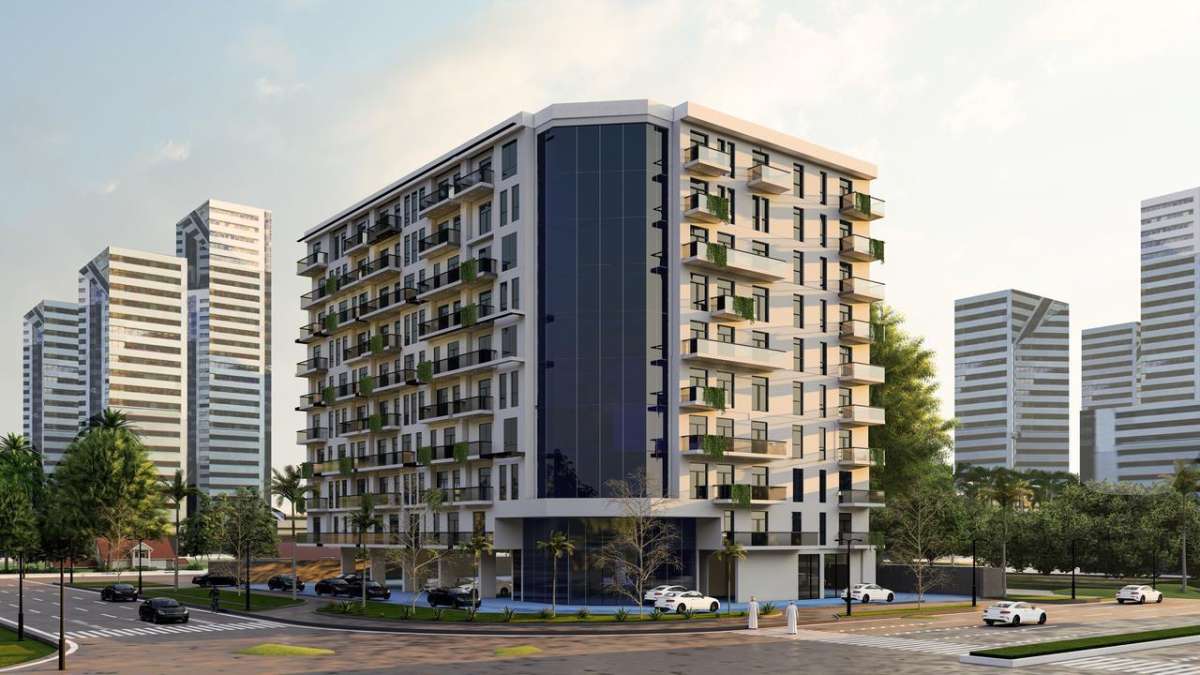
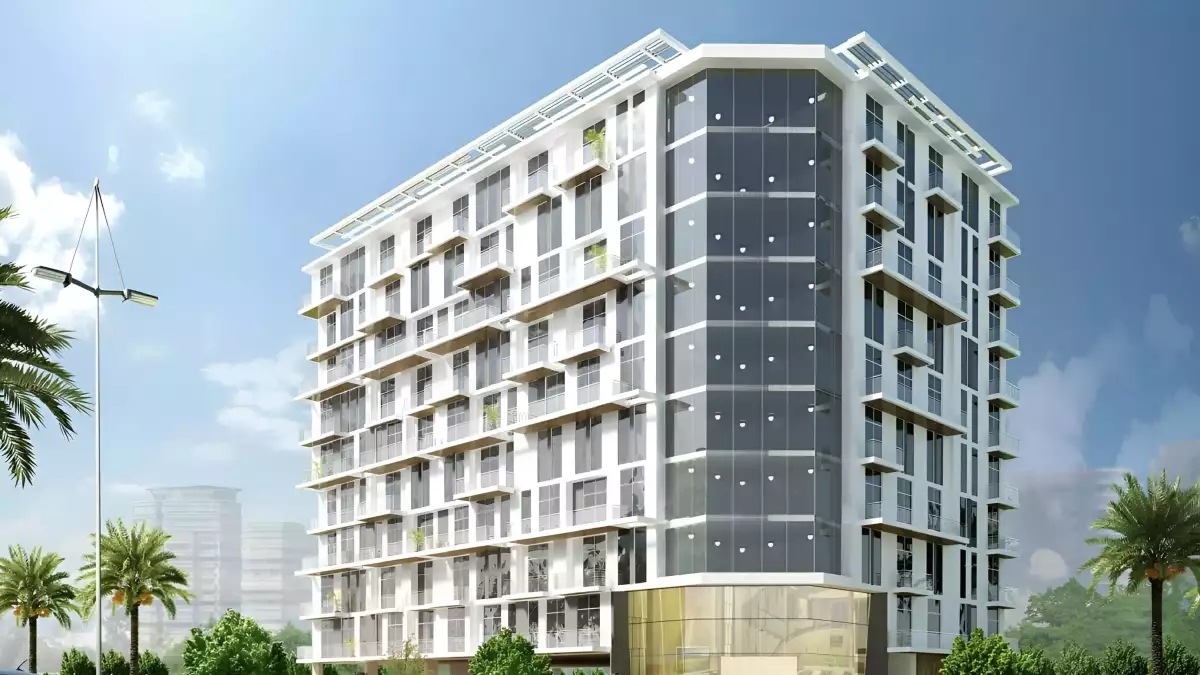
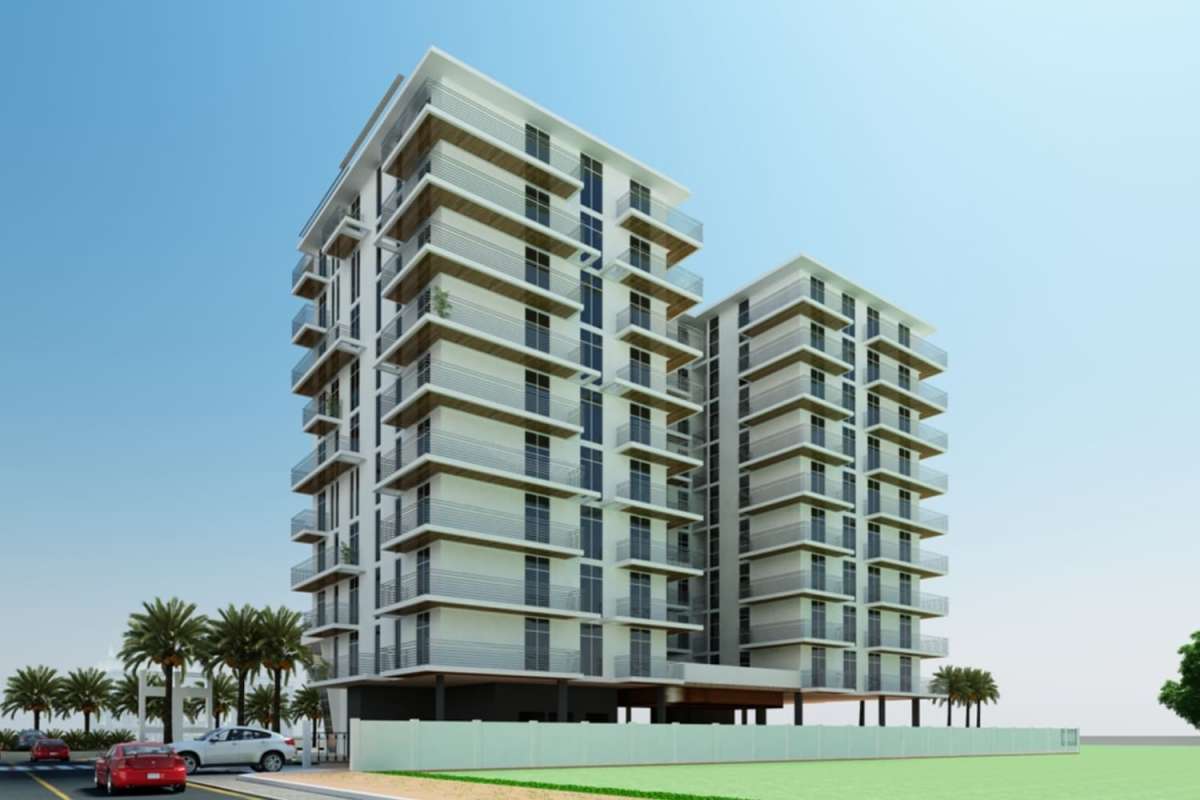
Bliss Homes Dubai is a contemporary residential development by Rashed Aljabri Real Estate Development LLC, located in Dubai Land Residence Complex (DLRC). Designed for residents seeking a practical combination of modern interiors, comfortable layouts and convenient access to Dubai’s wider network, the development offers a collection of 1- and 2-bedroom apartments within a single residential building.
Completed in December 2024, Bliss Homes provides an opportunity to own a ready residential property in one of Dubai’s established residential districts. Its location in DLRC places residents within the broader Dubailand area, offering a more community-oriented setting while maintaining connectivity to key destinations across the city.
Bliss Homes at a Glance
Bliss Homes has been planned around the idea of comfortable contemporary living. The project focuses on residential apartments rather than an oversized mixed-use complex, making it suitable for buyers looking for a straightforward home in Dubai.
Available project information identifies the development as a freehold residential project with 1- and 2-bedroom apartments. Published unit information lists 1-bedroom apartments at approximately 625 sq. ft. and 2-bedroom apartments at approximately 1,113 sq. ft., although individual resale units can have different configurations and sizes.
The project was launched in 2022, with construction beginning in June 2022 and completion recorded in December 2024. Current market sources classify Bliss Homes as a completed, ready development.
Location of Bliss Homes Dubai
One of the key advantages of Bliss Homes is its position within the Dubai Land Residence Complex, a residential community in the wider Dubai area.
DLRC has developed into a popular residential destination for people looking for comparatively spacious homes and access to major road networks without being directly in the middle of Dubai’s busiest commercial districts.
From Bliss Homes, residents can access a range of retail, leisure and everyday conveniences within the surrounding Dubai Land area. Published project information also places the development approximately:
-
10 minutes from Dubai Outlet Mall
-
15 minutes from Downtown Dubai
-
20 minutes from Dubai International Airport
-
25 minutes from Dubai Marina
Actual driving times can vary depending on traffic, route and time of day.
Apartments at Bliss Homes
Bliss Homes offers 1 and 2-bedroom apartments, providing options for both individual residents and smaller families.
1-Bedroom Apartments
The 1-bedroom residences are designed for buyers and residents who want a manageable home with practical living space. Published project information lists units starting at approximately 625 sq. ft., with layouts designed around a bedroom, living area, kitchen and bathrooms.
Depending on the specific unit, buyers may find different layouts, orientations, views and balcony configurations in the resale market.
2-Bedroom Apartments
The 2-bedroom residences provide additional space and are suited to families, couples requiring an extra room or investors targeting larger residential layouts.
Developer-published information available through property-market sources lists 2-bedroom apartments at approximately 1,113 sq. ft. Certain resale listings show larger configurations, so buyers should verify the exact built-up area, floor plan and title information for the individual apartment before purchase.
Lifestyle at Dubai Land Residence Complex
Living at Bliss Homes gives residents access to the broader lifestyle of the Dubai Land Residence Complex. Rather than being positioned directly within Dubai’s central high-rise districts, DLRC offers a predominantly residential environment with a growing collection of apartment buildings, local services and community facilities.
For residents, this can create a more relaxed day-to-day setting while still keeping major destinations accessible by road.
The location can particularly appeal to professionals who commute across Dubai, couples looking for contemporary apartments and investors seeking residential property within an established Dubai community.
Bliss Homes for Buyers and Investors
For buyers, Bliss Homes presents the opportunity to purchase a ready apartment in Dubai Land Residence Complex rather than waiting for a future handover. The project was completed in December 2024, and current listings include ready 1 and 2-bedroom apartments available through the resale market.
For investors, the development provides exposure to Dubai’s residential rental market through smaller apartment formats. Current market data shows active sales and rental transactions in Bliss Homes, although prices, rental yields and availability naturally change with market conditions and individual apartment characteristics.
This makes it important to assess the specific apartment rather than relying solely on project-wide averages. Factors such as floor level, view, size, furnishing, condition, tenancy status and parking can influence both purchase price and rental potential.
Why Consider Bliss Homes Dubai?
Bliss Homes combines several features that can make it relevant to Dubai property buyers:
Ready-to-Move-In Property
With completion recorded in December 2024, Bliss Homes offers ready residential units, allowing buyers to consider existing apartments rather than purchasing solely on future delivery expectations.
Practical Apartment Choices
The availability of 1 and 2-bedroom layouts provides options for different household requirements, from individuals and couples to smaller families.
Established Dubai Location
Situated in Dubai Land Residence Complex, the project benefits from the broader infrastructure and connectivity of Dubai.
Freehold Ownership
Bliss Homes is listed as a freehold development, making it accessible to eligible international buyers looking to purchase property in Dubai.
Access to Major Destinations
The location provides road connectivity towards Downtown Dubai, Dubai International Airport, Dubai Marina and other major areas, with published estimates placing these destinations within approximately 15–25 minutes under typical conditions.
Bliss Homes Dubai – Frequently Asked Questions
Where is Bliss Homes located?
Bliss Homes is located in Dubai Land Residence Complex (DLRC), within the wider Dubailand area of Dubai.
Who developed Bliss Homes?
Bliss Homes was developed by Rashed Aljabri Real Estate Development LLC.
What types of apartments are available at Bliss Homes?
The project offers 1 and 2-bedroom apartments. Published project information lists approximately 625 sq. ft. for 1-bedroom units and approximately 1,113 sq. ft. for 2-bedroom units, while individual resale properties may vary.
Is Bliss Homes ready?
Yes. Public project records show Bliss Homes as a completed development, with completion recorded in December 2024.
Is Bliss Homes freehold?
Yes. Bliss Homes is listed as a freehold residential development.
What amenities are available at Bliss Homes?
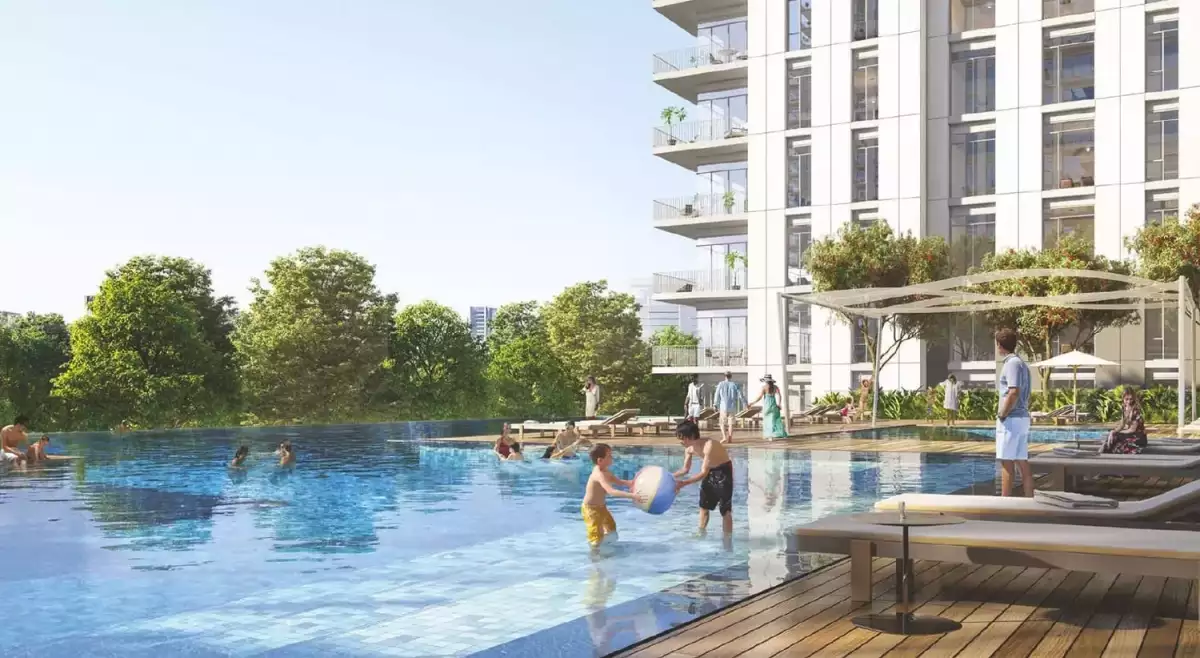
Reported facilities include a swimming pool, fitness center, children's play areas, landscaped spaces, retail and dining options, and security/concierge services. Buyers should verify the facilities available to their specific unit with the seller or building management.
Is Bliss Homes suitable for families?
The 2-bedroom apartments and residential setting of DLRC can suit smaller families, while 1-bedroom units may be appropriate for couples and individual residents. The suitability of a particular apartment depends on its layout, size and location within the building.
Is Bliss Homes suitable for investment?
Bliss Homes has active sales and rental activity, making it part of the established residential market in DLRC. However, investment performance depends on the purchase price, apartment characteristics, rental demand, service charges, occupancy and wider Dubai market conditions. Current market data should be reviewed before making an investment decision.
Find Your Home at Bliss Homes Dubai
Bliss Homes offers a practical route into Dubai’s residential property market, combining contemporary apartments with a location in the Dubai Land Residence Complex and the advantage of a completed development. Whether you are searching for a 1-bedroom apartment in DLRC, a larger 2-bedroom home in Dubai Land, or a ready property for investment, Bliss Homes provides an option worth exploring.
Before purchasing, buyers should review the individual unit’s title information, floor plan, service charges, parking allocation, current tenancy status, asking price and transaction history to understand the property accurately.
For current availability, pricing and individual apartment options at Bliss Homes Dubai, speak with a qualified Dubai real estate professional who can provide the latest verified information.