Binghatti Skyflame 2
UAE > Dubai > Majan > Binghatti Skyflame > Binghatti Skyflame 2
.webp)




Construction Status
N/A
Payment Plan
70/30, Installments Payment Plan
Anticipated Completion Date
31-Dec-2027
70/30, Installments Payment Plan
| Description | Milestone Event | (%) Value |
|---|---|---|
| Down Payment | Immediate | 20% |
| 1st Installment | Within 3 Months of Sale Date (Approx) | 10% |
| 2nd Installment | Within 6 Months of Sale Date (Approx) | 10% |
| 3rd Installment | Within 9 Months of Sale Date (Approx) | 10% |
| 4th Installment | Within 12 Months of Sale Date (Approx) | 10% |
| 5th Installment | Within 15 Months of Sale Date (Approx) | 10% |
| Payment At Handover | On Completion | 30% |
Details
Title :
Binghatti Skyflame 2
Type :
Free Hold
Project Number :
4399
Completion Status :
Off Plan
Life Cycle :
Developing
Master Development :
Binghatti Skyflame
Developer :
Plot Number :
731
Project Configuration :
G+28
Number Of Units :
801
Number Of Floor :
29
Plot Area :
N/A
Built Up Area :
496,503 Square Feet
Construction Status :
N/A
Launch Date :
23-Mar-2026
Registration Date :
23-Mar-2026
Construction Started Date :
01-Feb-2026
Anticipated Completion Date :
31-Dec-2027
Cost Consultants :
N/A
Piling Contractors :
N/A
Handover Date :
N/A
Main Contractors :
N/A
Sub Contractors :
N/A
Architects :
N/A
MEP Contractors :
N/A
Project Managers :
N/A
Special Classifications
Views
Description
Binghatti Skyflame 2
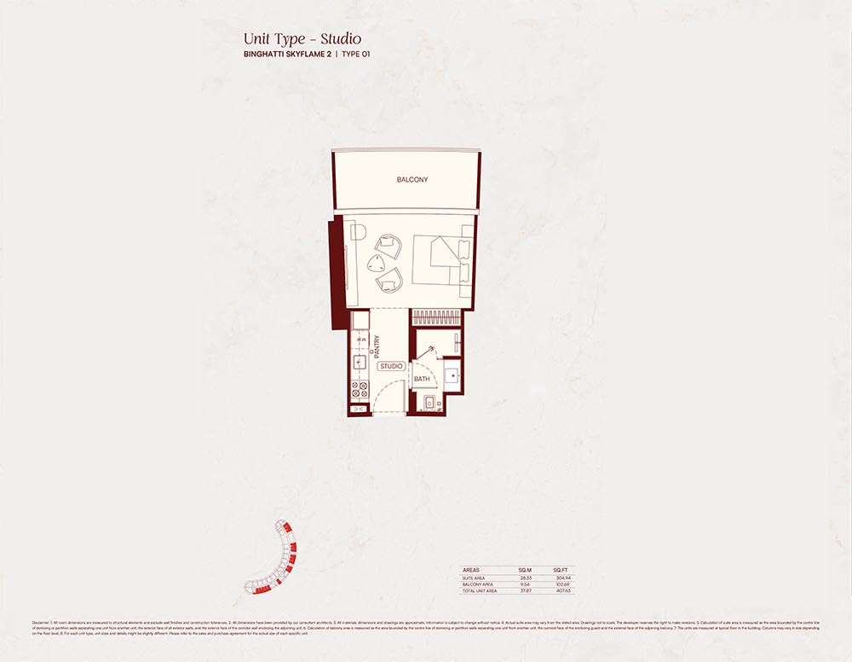
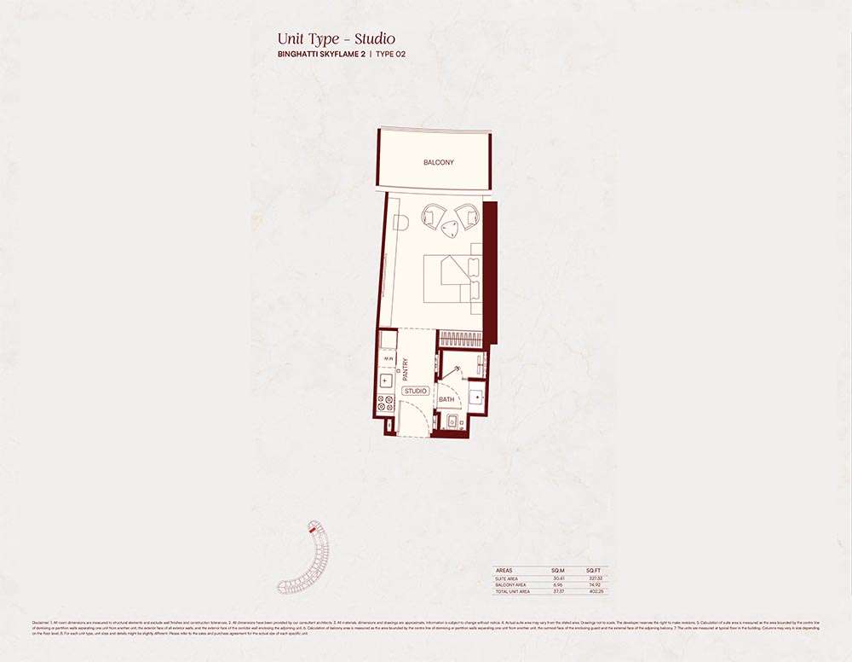
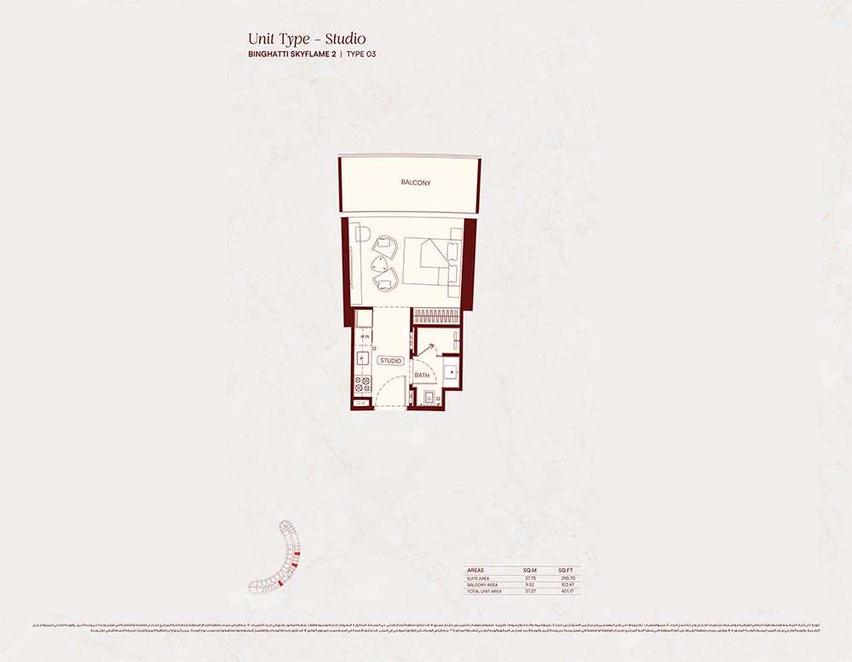
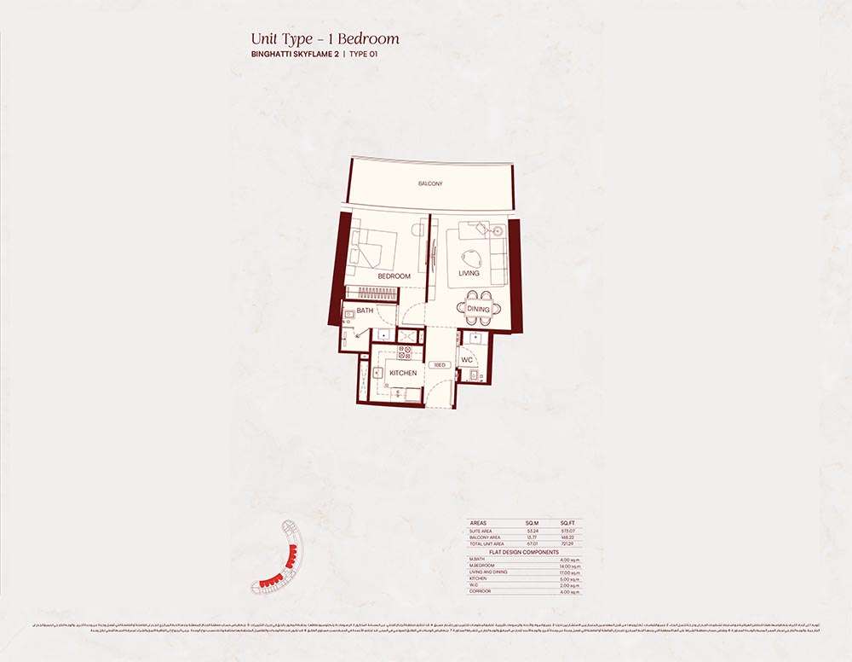
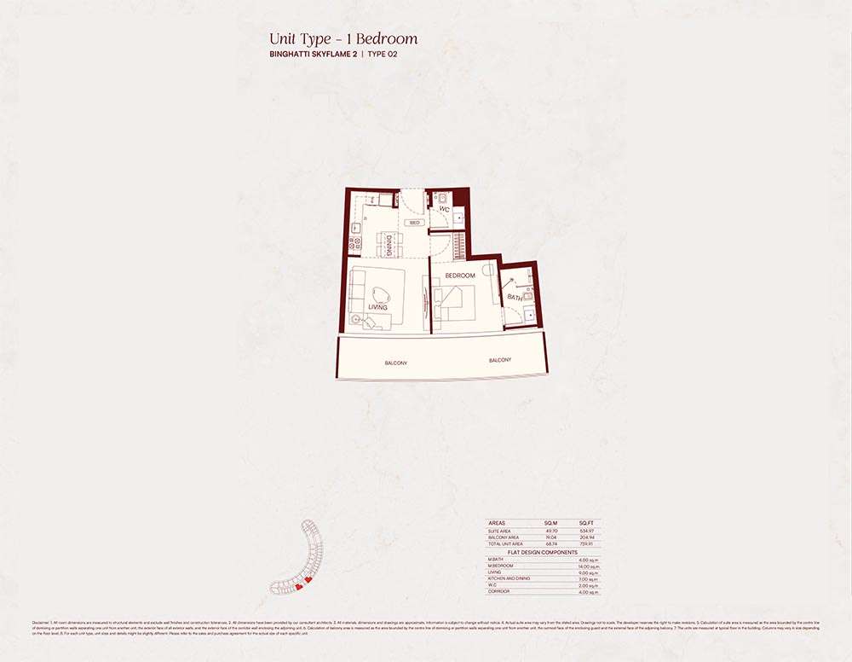
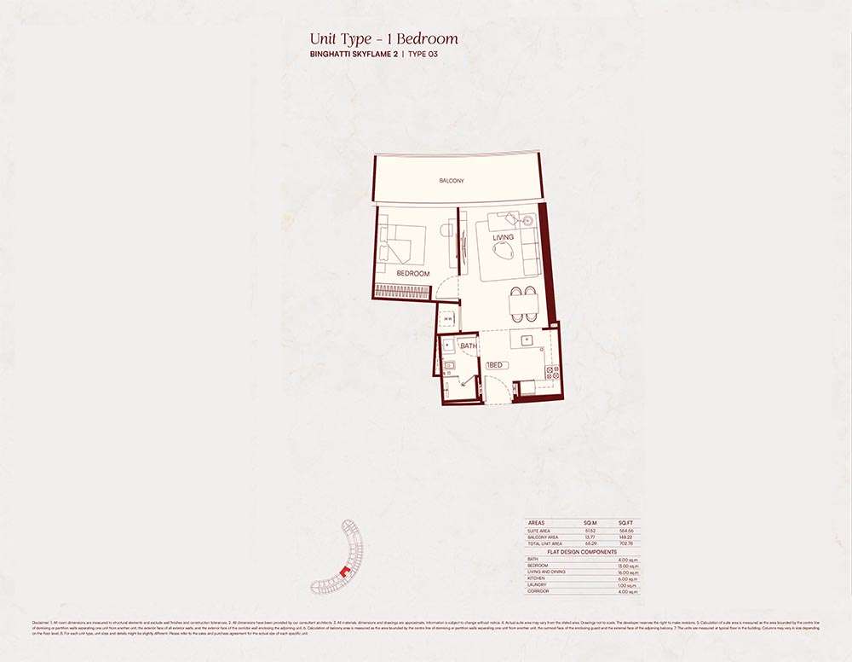
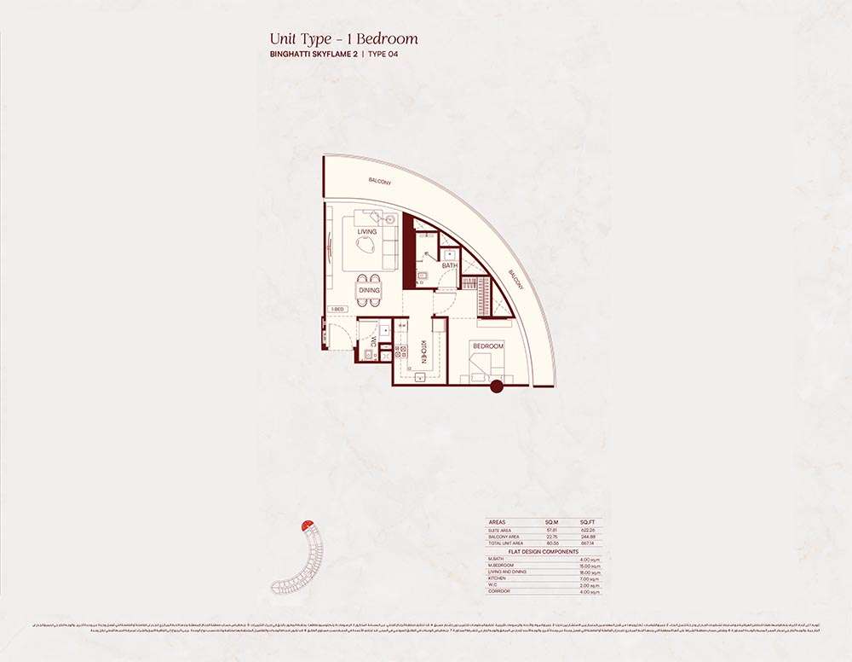
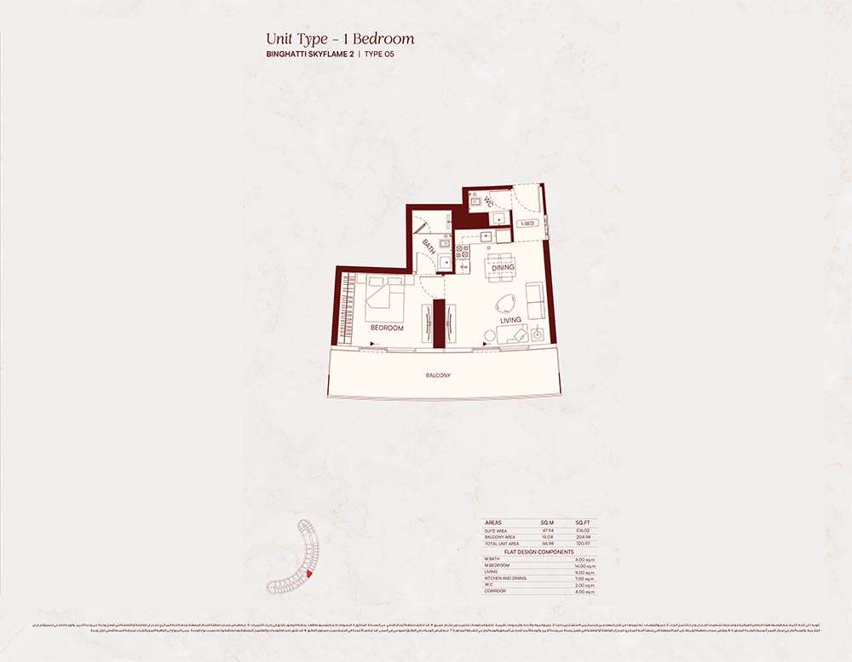
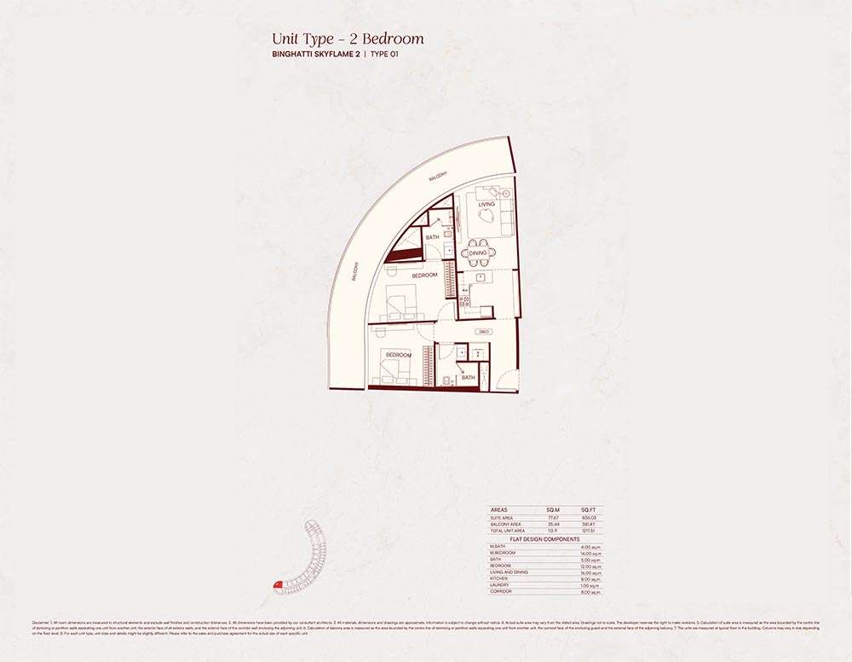
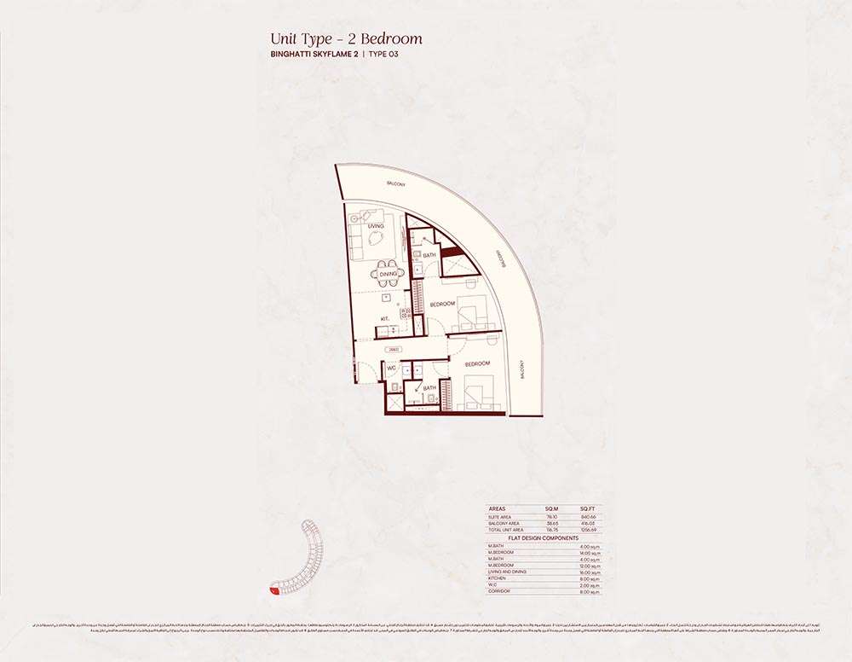
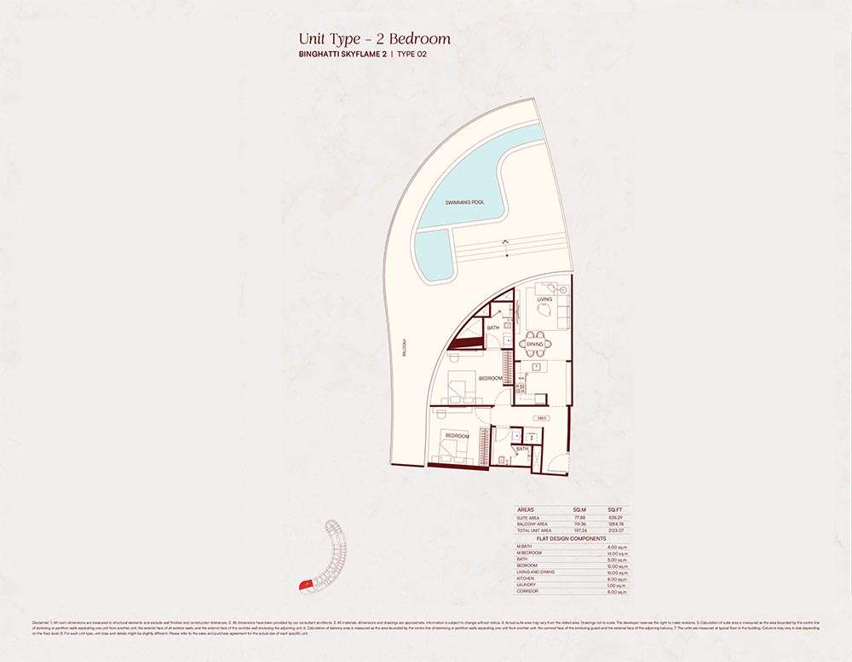
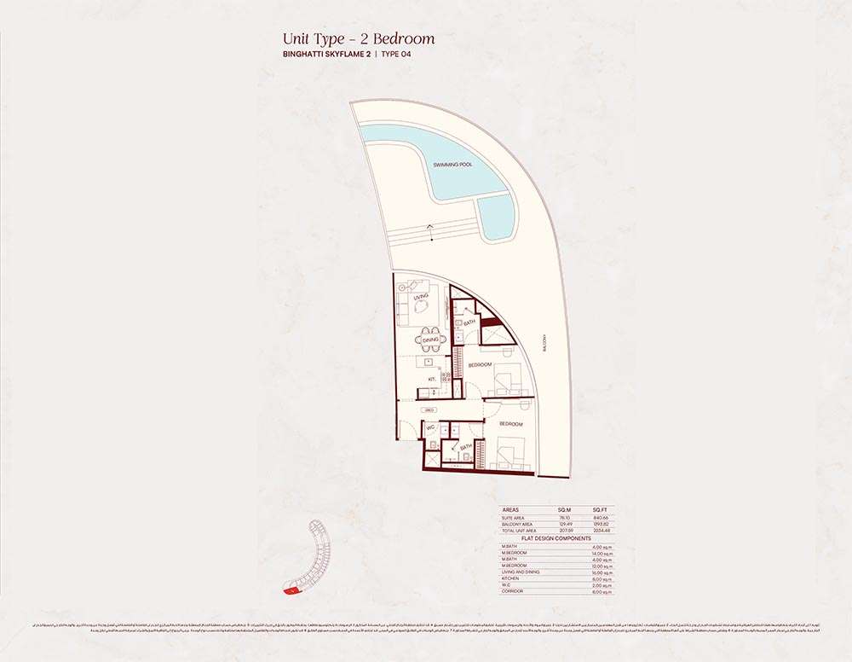
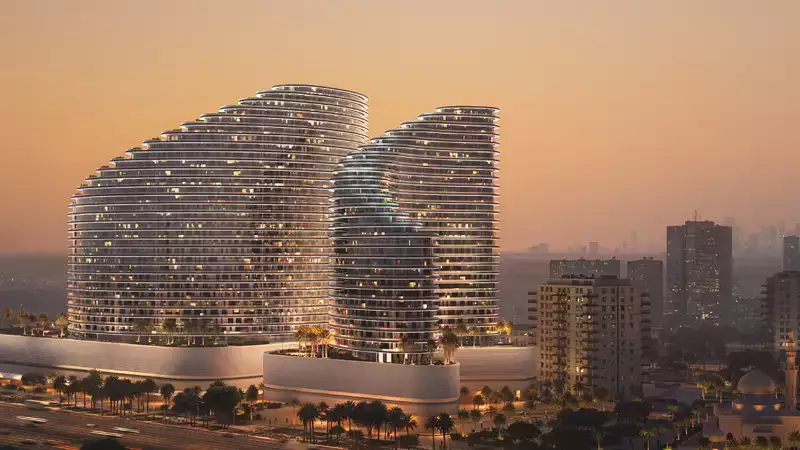
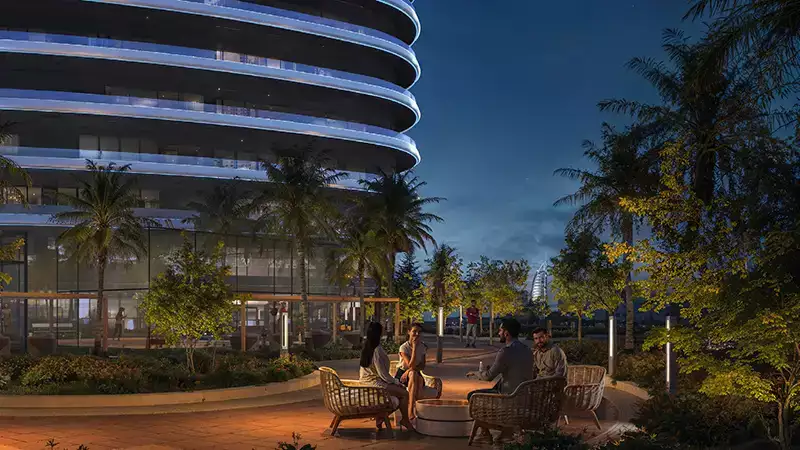
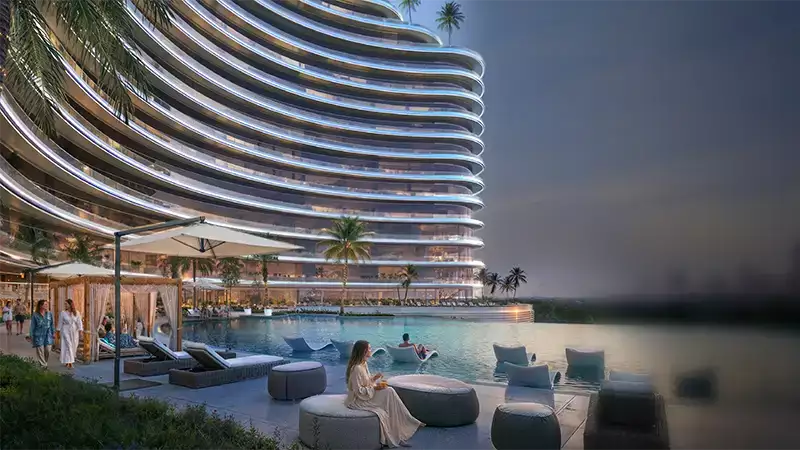
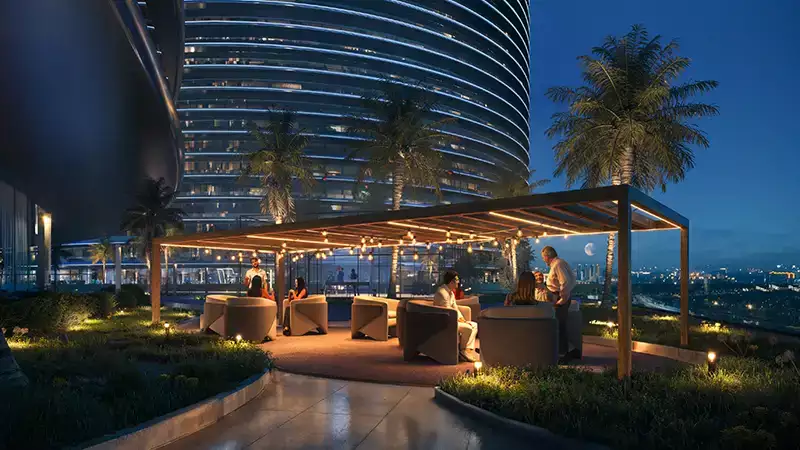
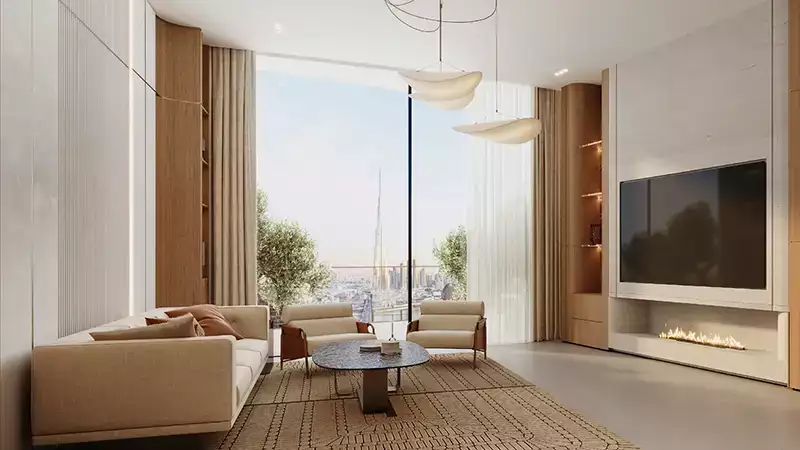
The second phase of Binghatti Developers' twin-tower project, Binghatti Skyflame 2, rises boldly in Dubai Land's Majan neighborhood. A sophisticated range of studios, one-bedroom, and two-bedroom apartments are available in the 29-story tower; each has been carefully designed to strike a balance between modern aesthetics and everyday comfort. Skyflame 2 offers a residential address that appeals to both individual taste and long-term value thanks to its well-planned exterior and thoughtfully designed interiors.Prime Location
Binghatti Skyflame 2 is located in Majan, one of Dubai Land's most connected residential neighborhoods, which truly works to your advantage. Majan has gradually become a popular location because it provides a more sedate, neighborhood-focused environment without compromising proximity to the city's main attractions. With well-kept roads, easily accessible transportation, and an expanding network of shops, restaurants, and daily necessities only a short distance away, the surrounding infrastructure is mature. This location is ideal for people who wish to be a part of Dubai's vibrancy while still having a truly livable base.Distinctive Design Elements and Architectural Features
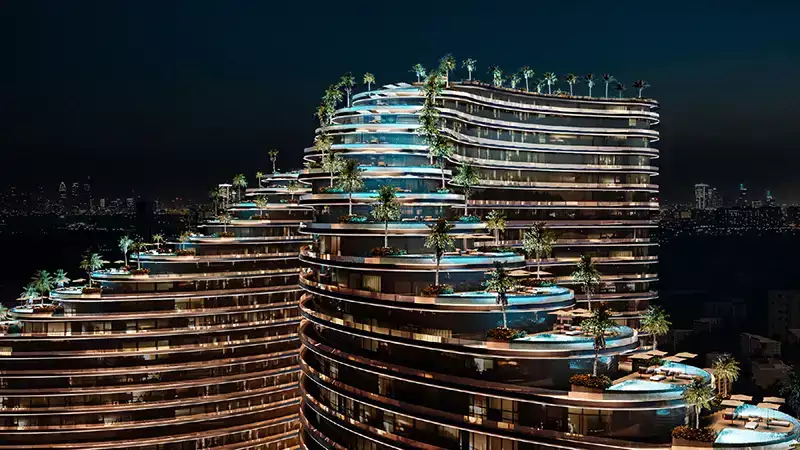
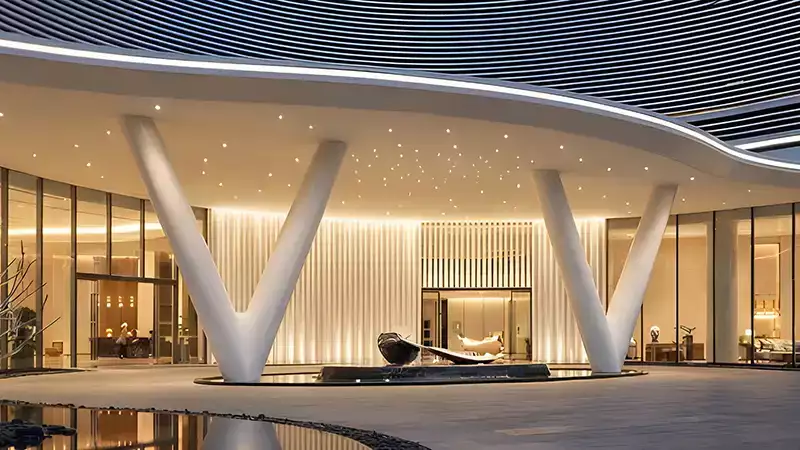
The structure of Binghatti Skyflame 2 consists of a ground floor, five podium levels, twenty-two residential floors, and a mechanical and rooftop level at the top. Clean horizontal lines and strategically positioned glazed balconies that dynamically interplay with natural light throughout the day characterize the tower's facade, giving it a stunning yet composed aspect. Inside, the design concept places an emphasis on simplicity and space. Kitchens are equipped with high-quality cabinets and smooth surfaces, bedrooms are placed to maximize views of the city and tranquility, and bathrooms have a sophisticated, spa-like feel with premium finishes and clean-lined fixtures. The architecture is deliberate and precise, neither overdone nor subtle.Location
| Title | Action |
|---|---|
| Type 1 | View Details |
| Type 2 | View Details |
| Type 3 | View Details |
| Type 1 | View Details |
| Type 2 | View Details |
| Type 3 | View Details |
| Type 4 | View Details |
| Type 5 | View Details |
| Type 1 | View Details |
| Type 3 | View Details |
| Type 2 | View Details |
| Type 4 | View Details |