Bayshore 1
UAE > Dubai > Dubai Creek Harbour > Dubai Creek Harbour Mainland > Creek Beach > Bayshore at Creek Beach > Bayshore 1
.jpg)
.jpg)
.PNG)
.PNG)
.PNG)
.jpg)
.jpg)
Construction Status
100%
Payment Plan
Call Us
Anticipated Completion Date
06-Oct-2022
Call Us
| Description | Milestone Event | (%) Value |
|---|---|---|
| Down Payment | Immediate | 100% |
Details
Title :
Bayshore 1
Type :
Free Hold
Project Number :
2135
Completion Status :
Completed/Ready
Life Cycle :
Mature
Master Development :
Bayshore at Creek Beach
Developer :
Plot Number :
169
Project Configuration :
G+M+7+R
Number Of Units :
55
Number Of Floor :
7
Plot Area :
N/A
Built Up Area :
309,599 Square Feet
Construction Status :
100%
Launch Date :
N/A
Registration Date :
26-Mar-2019
Construction Started Date :
23-Apr-2019
Anticipated Completion Date :
06-Oct-2022
Cost Consultants :
N/A
Piling Contractors :
N/A
Handover Date :
N/A
Main Contractors :
N/A
Sub Contractors :
N/A
Architects :
N/A
MEP Contractors :
N/A
Project Managers :
N/A
Road Locations
Views
Description
Bayshore 1
Your Gateway to Beachfront Living at Dubai Creek Harbour
Bayshore 1 is a premium residential building within the acclaimed Bayshore at Creek Beach community in Dubai Creek Harbour. Developed by Emaar Properties, this elegant waterfront development offers a collection of contemporary one-, two-, and three-bedroom apartments designed to deliver a unique blend of urban sophistication and resort-style living. Located just steps away from the pristine Creek Beach, Bayshore 1 provides residents with an exceptional lifestyle surrounded by stunning waterfront views and world-class amenities.
Prime Location at Creek Beach
Situated within Dubai Creek Harbour, Bayshore 1 enjoys a strategic location that combines tranquil beachfront surroundings with excellent city connectivity. Residents benefit from easy access to Dubai Creek Marina, the waterfront promenade, retail destinations, dining venues, and major road networks, while Downtown Dubai and Dubai International Airport are only a short drive away.
Stylish Residences with Contemporary Design
Bayshore 1 features thoughtfully designed apartments that maximize space, comfort, and natural light. Expansive windows, modern interiors, and private balconies create bright living environments while offering beautiful views of Creek Beach, landscaped gardens, and the surrounding waterfront community. Each residence reflects Emaar’s commitment to quality craftsmanship and contemporary elegance.
Resort-Style Amenities
Residents of Bayshore 1 enjoy access to an impressive range of lifestyle amenities, including:
-
Resort-style swimming pool
-
Children's pool and play area
-
Fully equipped fitness center
-
Landscaped courtyards and gardens
-
Barbecue and outdoor social spaces
-
Community leisure areas
-
Direct access to Creek Beach
-
Waterfront promenade
-
Retail and dining outlets nearby
-
Covered parking
-
24-hour security and maintenance services
These facilities create a vibrant environment focused on wellness, relaxation, and family-friendly living.
Experience the Creek Beach Lifestyle
As part of the Creek Beach district, Bayshore 1 offers residents exclusive access to one of Dubai’s most desirable urban beach destinations. The community combines a pristine sandy beach with scenic walkways, recreational spaces, cafés, and waterfront attractions, delivering a lifestyle that feels like a year-round holiday.
Developed by Emaar Properties
Bayshore 1 is part of Emaar’s master-planned Dubai Creek Harbour development, a landmark waterfront destination known for its innovative urban design, premium infrastructure, and vibrant community atmosphere. Completed in 2022, Bayshore has become one of the most sought-after residential addresses within Creek Beach.
Strong Investment Potential
With its completed status, beachfront location, and strong demand for waterfront residences, Bayshore 1 presents an attractive investment opportunity. The combination of direct beach access, premium amenities, and Dubai Creek Harbour’s continued growth contributes to its long-term value and rental appeal among investors and end-users alike.
Discover Waterfront Living Reimagined
Bayshore 1 offers a lifestyle where modern design, beachfront convenience, and community living come together seamlessly. Surrounded by the beauty of Dubai Creek Harbour and just moments from the beach, it provides residents with an exceptional opportunity to experience one of Dubai’s most vibrant waterfront communities.
Location
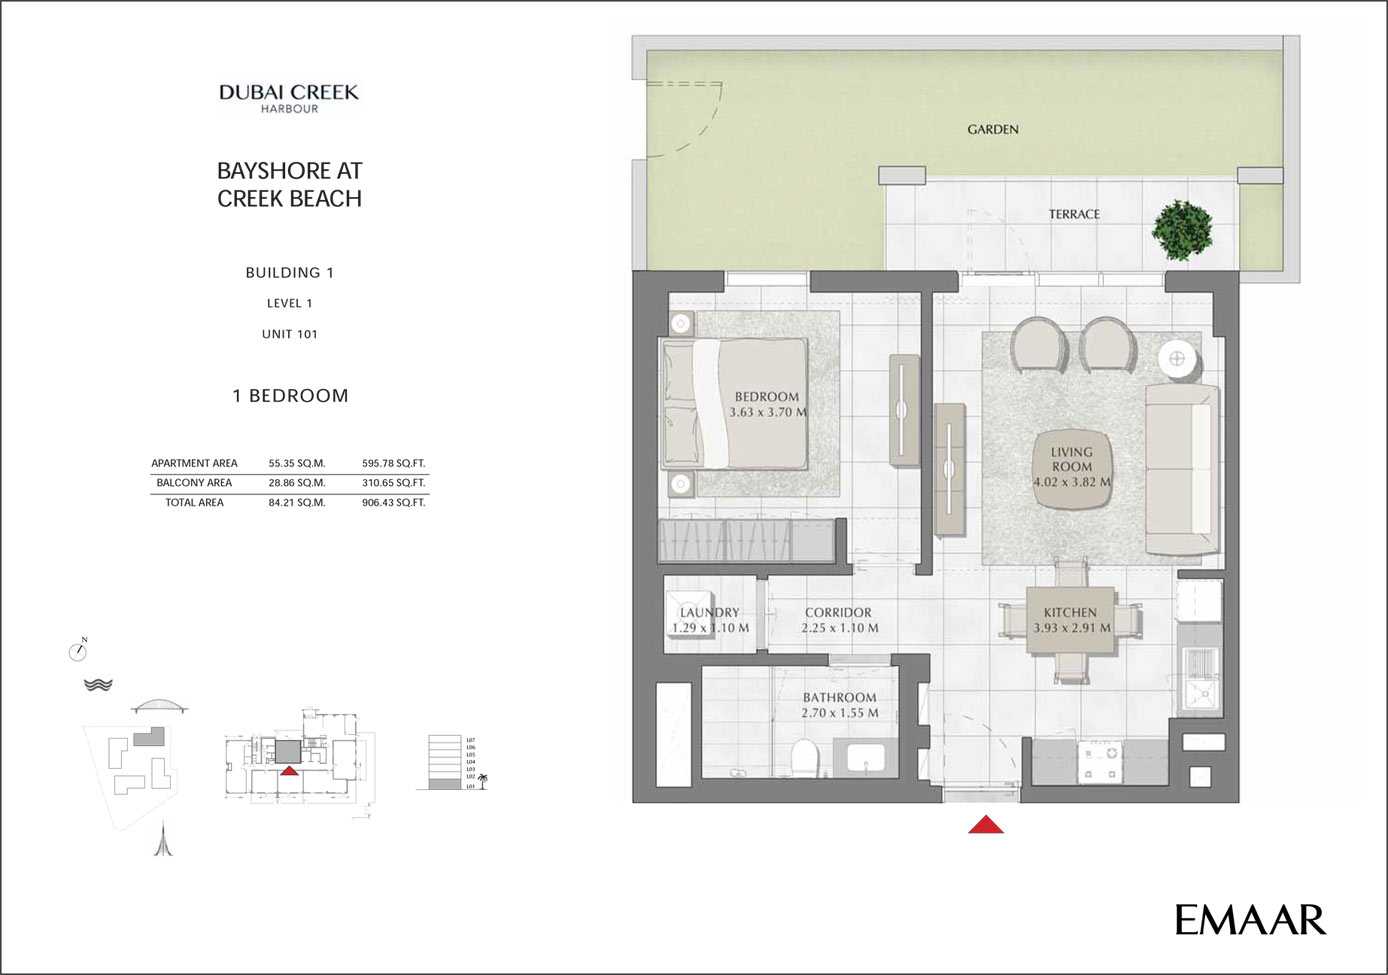
Title:
Unit 101
No. Of Bedroom:
1
No. Of Bathroom:
1
Elevation:
N/A
Property Type:
Apartment
Floor Level:
1
Minimum Plot Area:
N/A
Maximum Plot Area:
N/A
Minimum Built Up Area:
N/A
Maximum Built Up Area:
N/A
Balcony Area:
310.65 Square Feet
Terrace Area:
N/A
Suite Area:
595.78 Square Feet
Total Area:
906.43 Square Feet
Designed By:
Furnished By:
| Title | Floor | Width (Square Feet) | Length (Square Feet) | Total (Square Feet) |
|---|---|---|---|---|
| Terrace | 1 | N/A | N/A | N/A |
| Bedroom | 1 | 39.07 | 39.83 | 13 |
| Laundry | 1 | 13.89 | 11.84 | 1 |
| Corridor | 1 | 24.22 | 11.84 | 2 |
| Bathroom | 1 | 29.06 | 16.68 | 4 |
| Kitchen | 1 | 42.30 | 31.32 | 11 |
| Living | 1 | 43.27 | 41.12 | 15 |
Title:
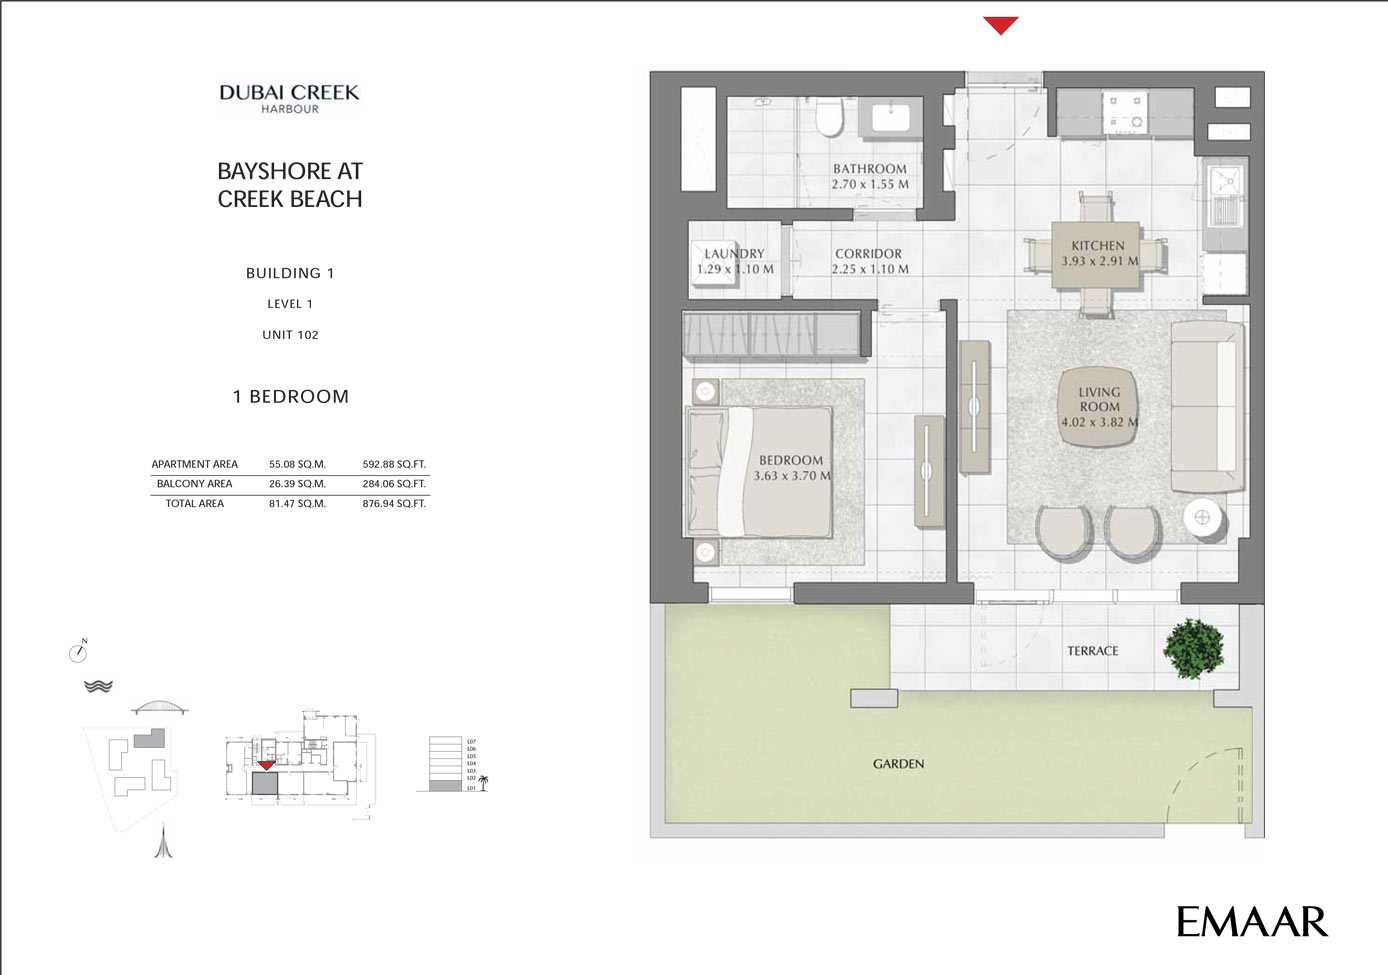
Unit 102
No. Of Bedroom:
1
No. Of Bathroom:
1
Elevation:
N/A
Property Type:
Apartment
Floor Level:
1
Minimum Plot Area:
N/A
Maximum Plot Area:
N/A
Minimum Built Up Area:
N/A
Maximum Built Up Area:
N/A
Balcony Area:
284.06 Square Feet
Terrace Area:
N/A
Suite Area:
592.88 Square Feet
Total Area:
876.94 Square Feet
Designed By:
Furnished By:
| Title | Floor | Width (Square Feet) | Length (Square Feet) | Total (Square Feet) |
|---|---|---|---|---|
| Master Bedroom | 1 | 39.07 | 39.83 | 13 |
| Master Bathroom | 1 | 29.06 | 16.68 | 4 |
| Kitchen | 1 | 42.30 | 31.32 | 11 |
| Living/Dining | 1 | 43.27 | 41.12 | 15 |
| Balcony | 1 | N/A | N/A | N/A |
| Laundry | 1 | 13.89 | 11.84 | 1 |
| Corridor | 1 | 24.22 | 11.84 | 2 |
Title:
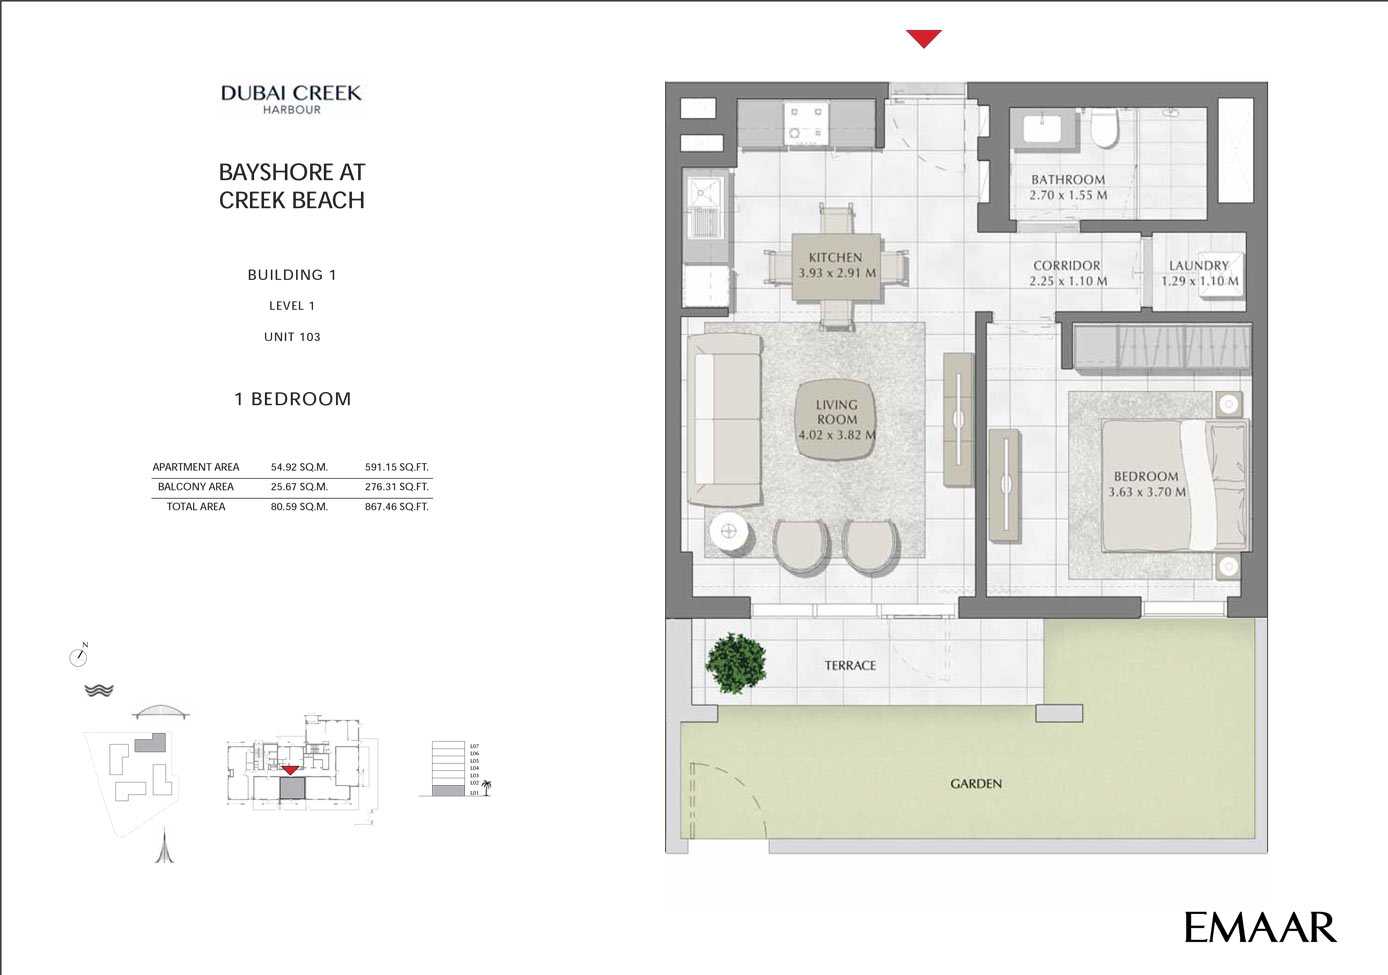
Unit 103
No. Of Bedroom:
1
No. Of Bathroom:
1
Elevation:
N/A
Property Type:
Apartment
Floor Level:
1
Minimum Plot Area:
N/A
Maximum Plot Area:
N/A
Minimum Built Up Area:
N/A
Maximum Built Up Area:
N/A
Balcony Area:
276.31 Square Feet
Terrace Area:
N/A
Suite Area:
591.15 Square Feet
Total Area:
867.46 Square Feet
Designed By:
Furnished By:
| Title | Floor | Width (Square Feet) | Length (Square Feet) | Total (Square Feet) |
|---|---|---|---|---|
| Master Bedroom | 1 | 39.07 | 39.83 | 13 |
| Master Bathroom | 1 | 29.06 | 16.68 | 4 |
| Kitchen | 1 | 42.30 | 31.32 | 11 |
| Living/Dining | 1 | 43.27 | 41.12 | 15 |
| Balcony | 1 | N/A | N/A | N/A |
| Laundry | 1 | 13.89 | 11.84 | 1 |
| Corridor | 1 | 24.22 | 11.84 | 2 |
Title:
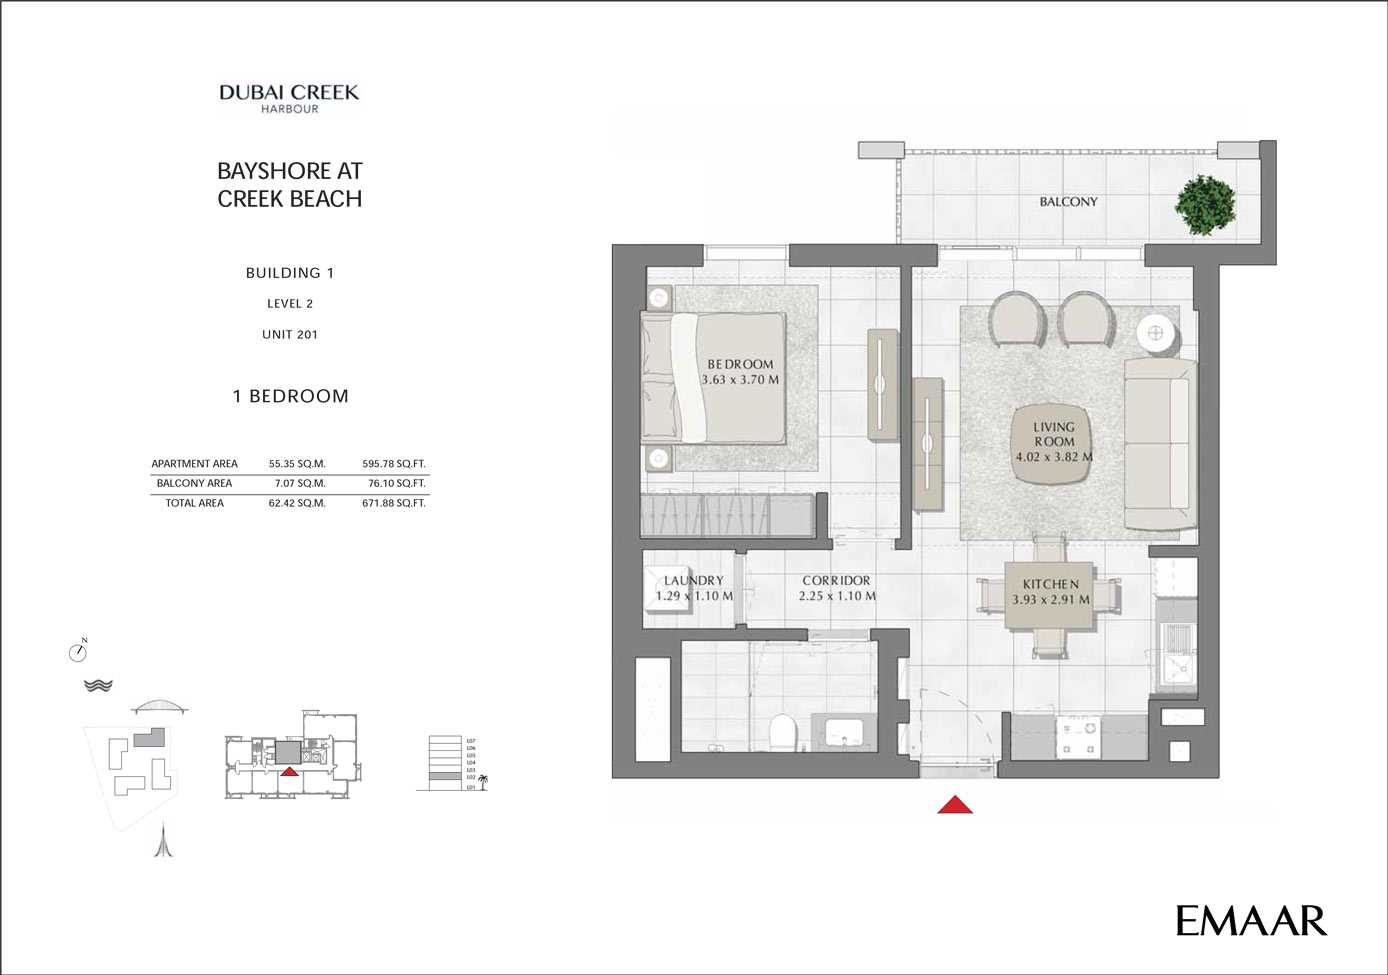
Unit 201
No. Of Bedroom:
1
No. Of Bathroom:
1
Elevation:
N/A
Property Type:
Apartment
Floor Level:
2
Minimum Plot Area:
N/A
Maximum Plot Area:
N/A
Minimum Built Up Area:
N/A
Maximum Built Up Area:
N/A
Balcony Area:
76.10 Square Feet
Terrace Area:
N/A
Suite Area:
595.78 Square Feet
Total Area:
671.88 Square Feet
Designed By:
Furnished By:
No data found.
Title:
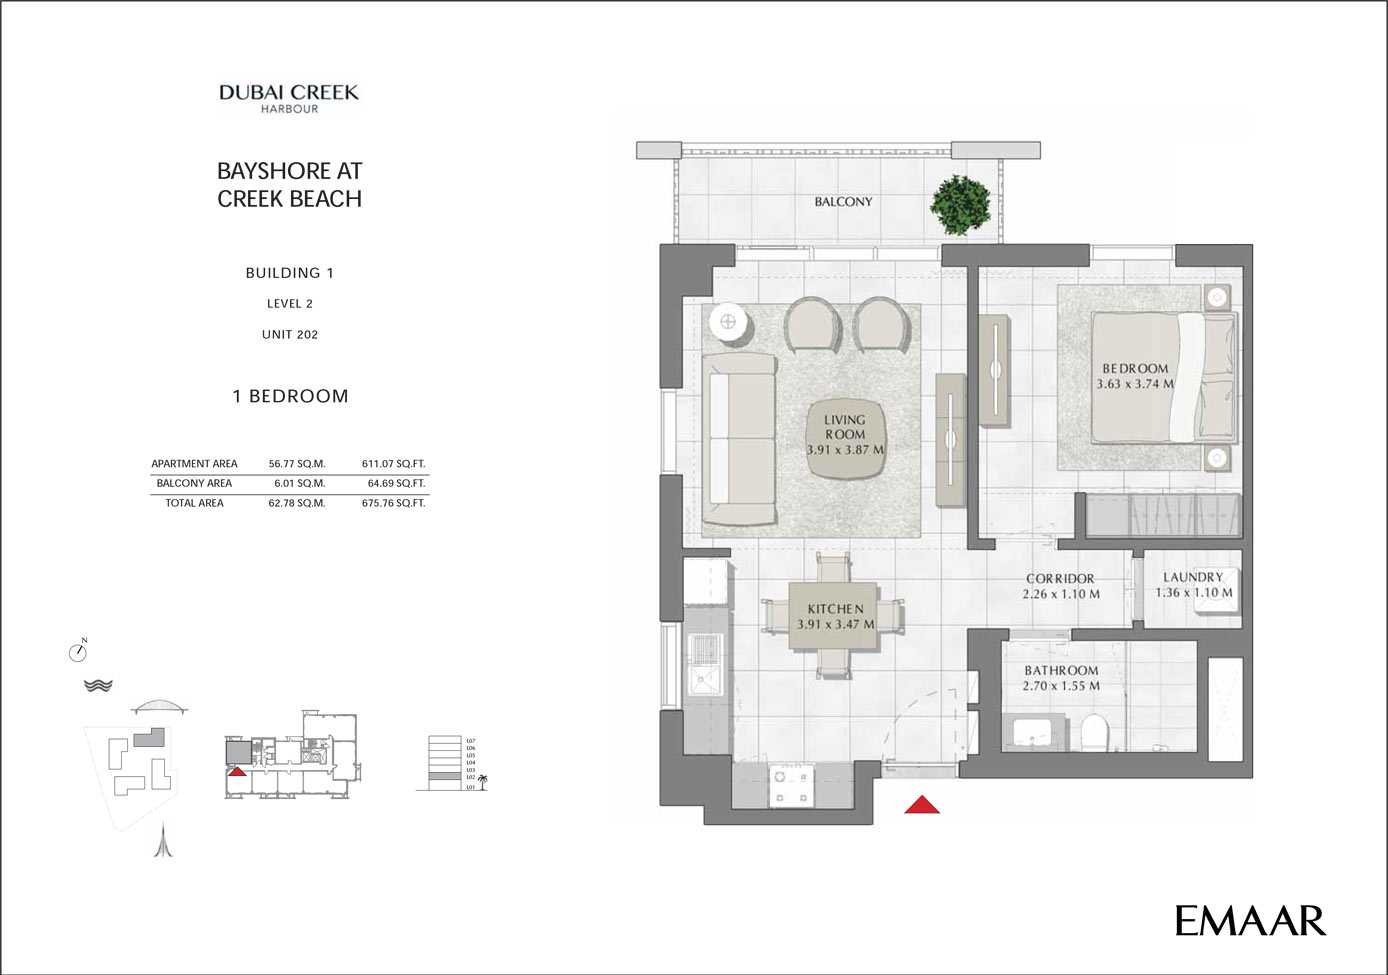
Unit 202
No. Of Bedroom:
1
No. Of Bathroom:
1
Elevation:
N/A
Property Type:
Apartment
Floor Level:
2
Minimum Plot Area:
N/A
Maximum Plot Area:
N/A
Minimum Built Up Area:
N/A
Maximum Built Up Area:
N/A
Balcony Area:
64.69 Square Feet
Terrace Area:
N/A
Suite Area:
611.07 Square Feet
Total Area:
675.76 Square Feet
Designed By:
Furnished By:
| Title | Floor | Width (Square Feet) | Length (Square Feet) | Total (Square Feet) |
|---|---|---|---|---|
| Master Bedroom | 2 | 39.07 | 40.26 | 14 |
| Master Bathroom | 2 | 29.06 | 16.68 | 4 |
| Kitchen | 2 | 42.09 | 37.35 | 14 |
| Living/Dining | 2 | 42.09 | 41.66 | 15 |
| Balcony | 2 | N/A | N/A | N/A |
| Laundry | 2 | 14.64 | 11.84 | 2 |
| Corridor | 2 | 24.33 | 11.84 | 2 |
Title:
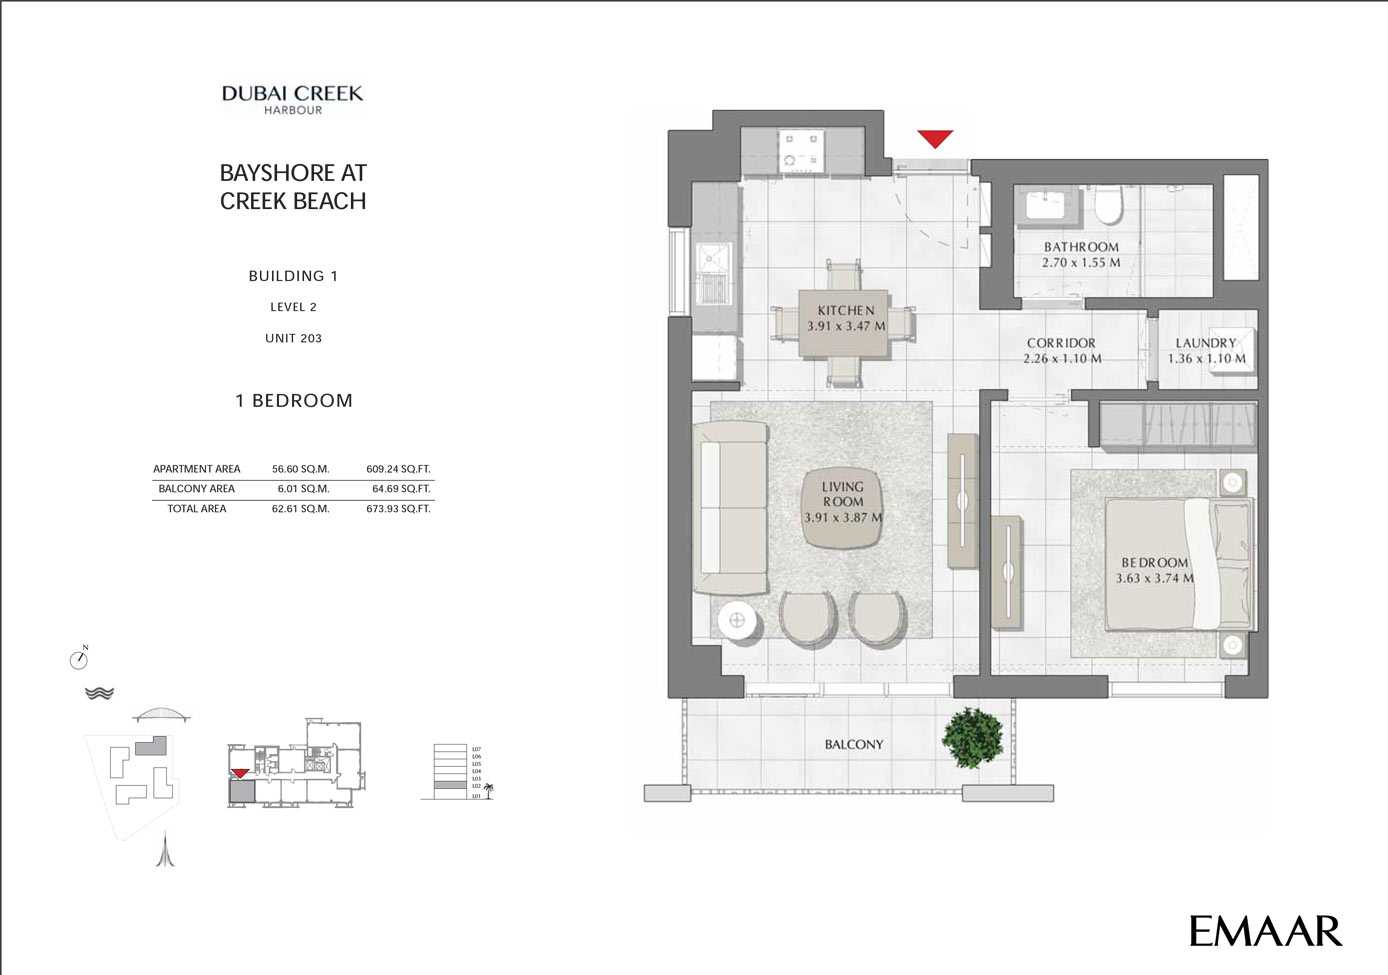
Unit 203
No. Of Bedroom:
1
No. Of Bathroom:
1
Elevation:
N/A
Property Type:
Apartment
Floor Level:
2
Minimum Plot Area:
N/A
Maximum Plot Area:
N/A
Minimum Built Up Area:
N/A
Maximum Built Up Area:
N/A
Balcony Area:
64.69 Square Feet
Terrace Area:
N/A
Suite Area:
609.24 Square Feet
Total Area:
673.93 Square Feet
Designed By:
Furnished By:
| Title | Floor | Width (Square Feet) | Length (Square Feet) | Total (Square Feet) |
|---|---|---|---|---|
| Master Bedroom | 2 | 39.07 | 40.26 | 14 |
| Master Bathroom | 2 | 29.06 | 16.68 | 4 |
| Kitchen | 2 | 42.09 | 37.35 | 14 |
| Living/Dining | 2 | 42.09 | 41.66 | 15 |
| Balcony | 2 | N/A | N/A | N/A |
| Laundry | 2 | 14.64 | 11.84 | 2 |
| Corridor | 2 | 24.33 | 11.84 | 2 |
Title:
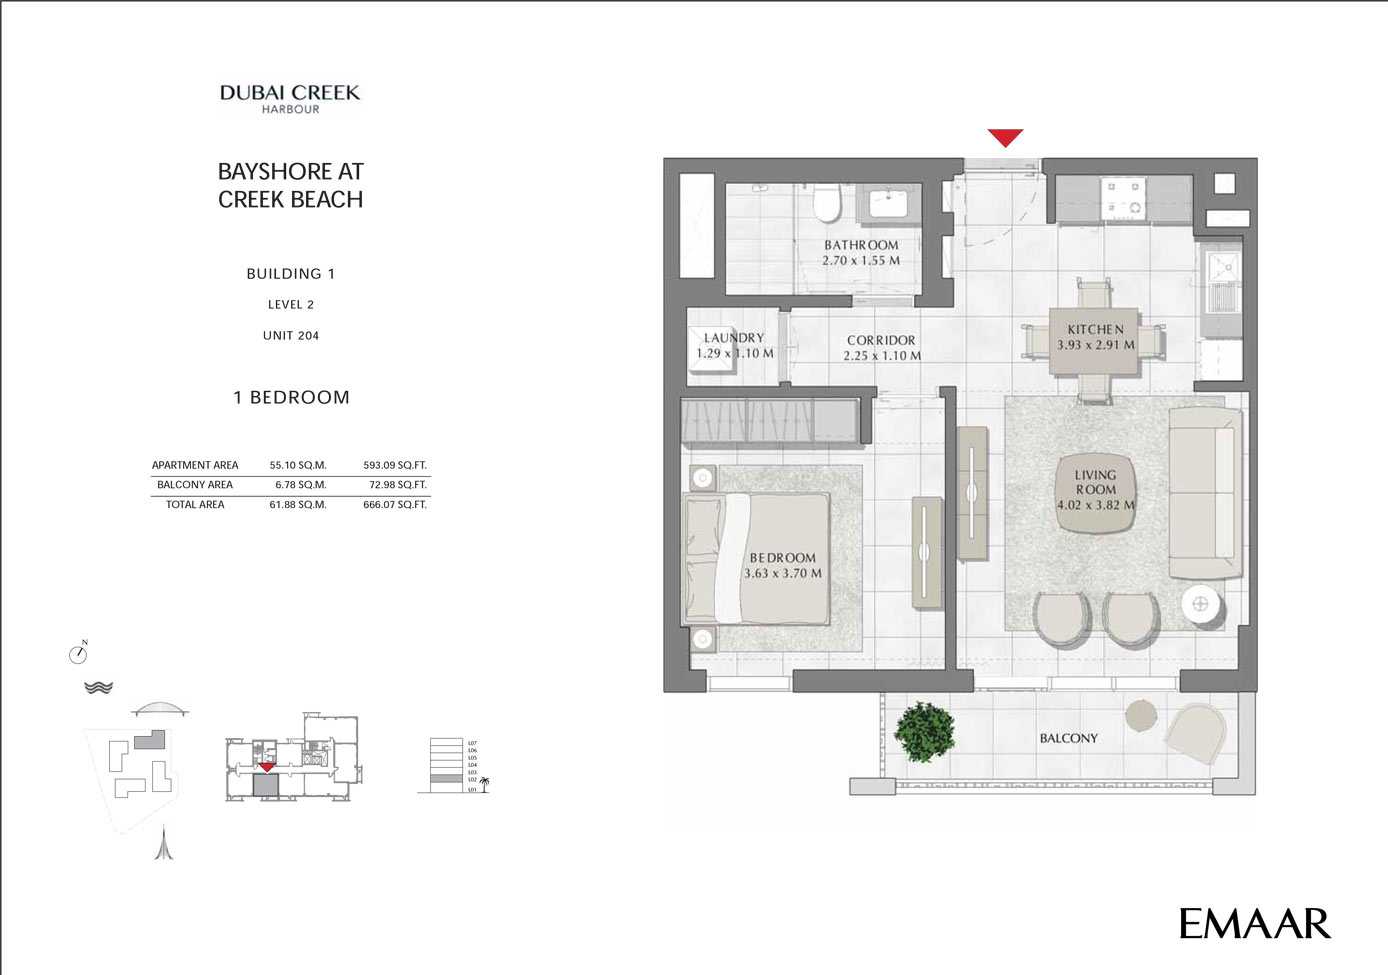
Unit 204
No. Of Bedroom:
1
No. Of Bathroom:
1
Elevation:
N/A
Property Type:
Apartment
Floor Level:
2
Minimum Plot Area:
N/A
Maximum Plot Area:
N/A
Minimum Built Up Area:
N/A
Maximum Built Up Area:
N/A
Balcony Area:
72.98 Square Feet
Terrace Area:
N/A
Suite Area:
593.09 Square Feet
Total Area:
666.07 Square Feet
Designed By:
Furnished By:
| Title | Floor | Width (Square Feet) | Length (Square Feet) | Total (Square Feet) |
|---|---|---|---|---|
| Master Bedroom | 2 | 39.07 | 39.83 | 13 |
| Master Bathroom | 2 | 29.06 | 16.68 | 4 |
| Kitchen | 2 | 42.30 | 31.32 | 11 |
| Living/Dining | 2 | 43.27 | 41.12 | 15 |
| Balcony | 2 | N/A | N/A | N/A |
| Laundry | 2 | 13.89 | 11.84 | 1 |
| Corridor | 2 | 24.22 | 11.84 | 2 |
Title:
Unit 205
No. Of Bedroom:
1
No. Of Bathroom:
1
Elevation:
N/A
Property Type:
Apartment
Floor Level:
2
Minimum Plot Area:
N/A
Maximum Plot Area:
N/A
Minimum Built Up Area:
N/A
Maximum Built Up Area:
N/A
Balcony Area:
72.98 Square Feet
Terrace Area:
N/A
Suite Area:
591.48 Square Feet
Total Area:
664.46 Square Feet
Designed By:
Furnished By:
| Title | Floor | Width (Square Feet) | Length (Square Feet) | Total (Square Feet) |
|---|---|---|---|---|
| Master Bedroom | 2 | 39.07 | 39.83 | 13 |
| Master Bathroom | 2 | 29.06 | 16.68 | 4 |
| Kitchen | 2 | 42.30 | 31.32 | 11 |
| Living/Dining | 2 | 43.27 | 41.12 | 15 |
| Balcony | 2 | N/A | N/A | N/A |
| Laundry | 2 | 13.89 | 11.84 | 1 |
| Corridor | 2 | 24.22 | 11.84 | 2 |
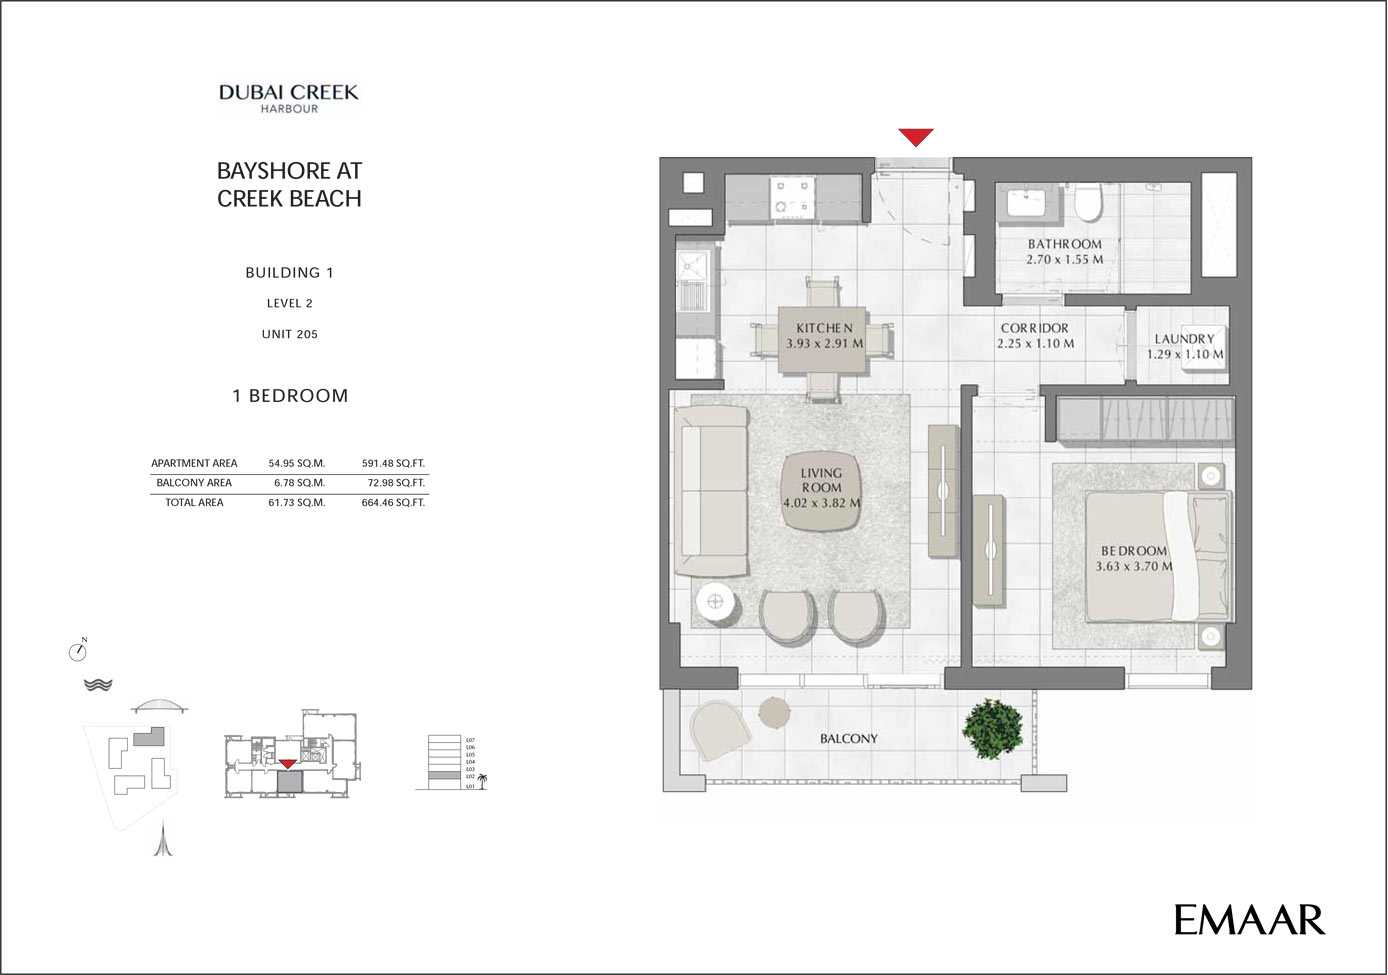
Title:
Unit 301
No. Of Bedroom:
1
No. Of Bathroom:
1
Elevation:
N/A
Property Type:
Apartment
Floor Level:
3
Minimum Plot Area:
N/A
Maximum Plot Area:
N/A
Minimum Built Up Area:
N/A
Maximum Built Up Area:
N/A
Balcony Area:
76.10 Square Feet
Terrace Area:
N/A
Suite Area:
595.78 Square Feet
Total Area:
671.88 Square Feet
Designed By:
Furnished By:
| Title | Floor | Width (Square Feet) | Length (Square Feet) | Total (Square Feet) |
|---|---|---|---|---|
| Master Bedroom | 3 | 39.07 | 39.83 | 13 |
| Master Bathroom | 3 | N/A | N/A | 0 |
| Kitchen | 3 | 42.30 | 31.32 | 11 |
| Living/Dining | 3 | 43.27 | 41.12 | 15 |
| Balcony | 3 | N/A | N/A | N/A |
| Laundry | 3 | 13.89 | 11.84 | 1 |
| Corridor | 3 | 24.22 | 11.84 | 2 |
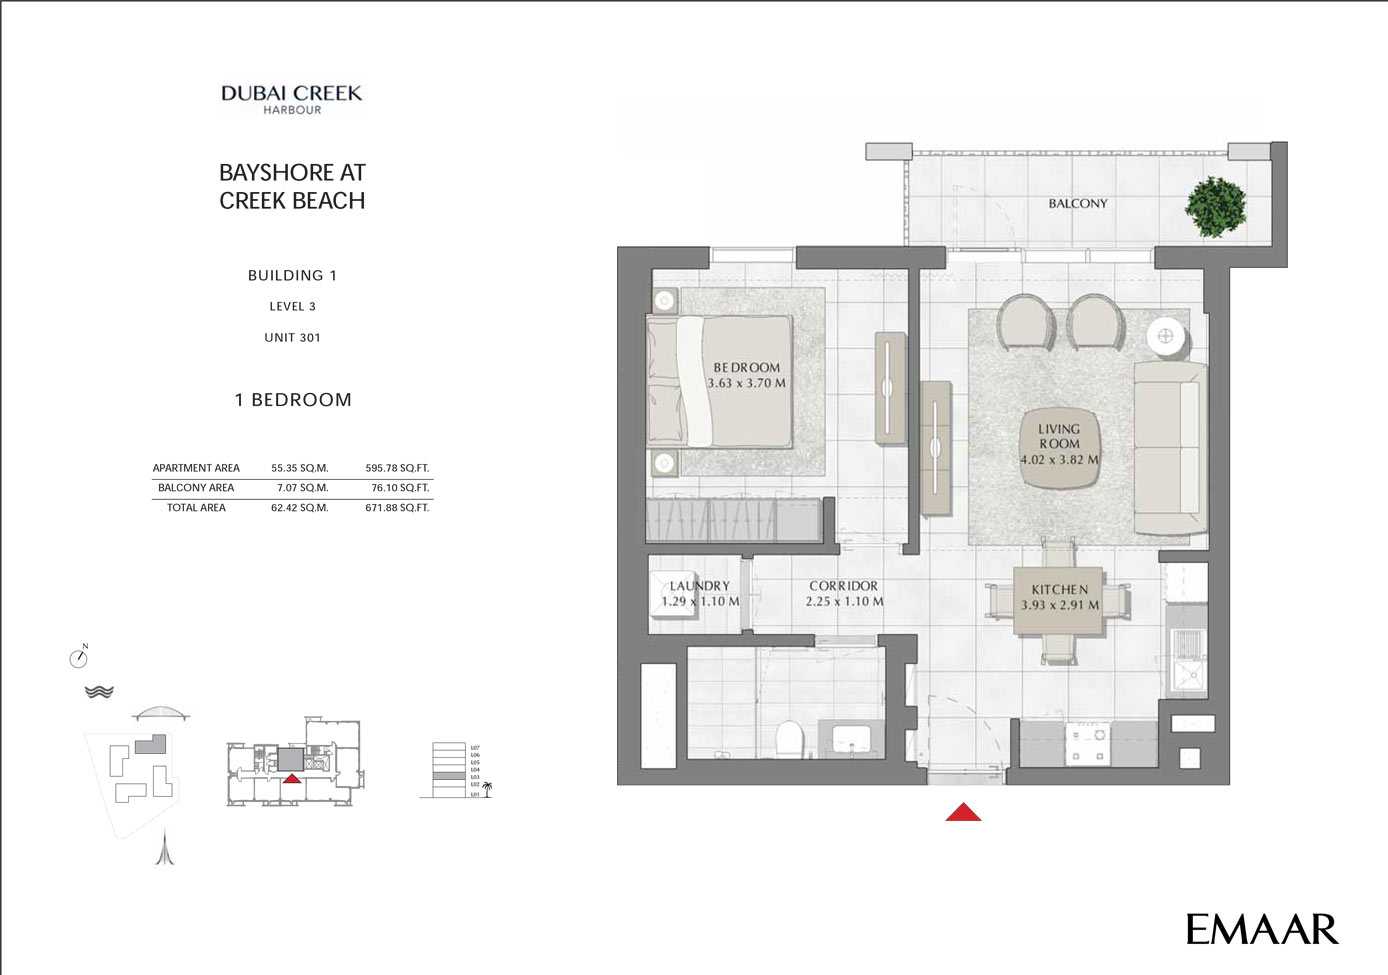
Title:
Unit 302
No. Of Bedroom:
1
No. Of Bathroom:
1
Elevation:
N/A
Property Type:
Apartment
Floor Level:
3
Minimum Plot Area:
N/A
Maximum Plot Area:
N/A
Minimum Built Up Area:
N/A
Maximum Built Up Area:
N/A
Balcony Area:
64.69 Square Feet
Terrace Area:
N/A
Suite Area:
611.07 Square Feet
Total Area:
675.76 Square Feet
Designed By:
Furnished By:
| Title | Floor | Width (Square Feet) | Length (Square Feet) | Total (Square Feet) |
|---|---|---|---|---|
| Master Bedroom | 3 | 39.07 | 40.26 | 14 |
| Master Bathroom | 3 | 29.06 | 16.68 | 4 |
| Kitchen | 3 | 42.09 | 37.35 | 14 |
| Living/Dining | 3 | 42.09 | 41.66 | 15 |
| Balcony | 3 | N/A | N/A | N/A |
| Laundry | 3 | 14.64 | 11.84 | 2 |
| Corridor | 3 | 24.33 | 11.84 | 2 |
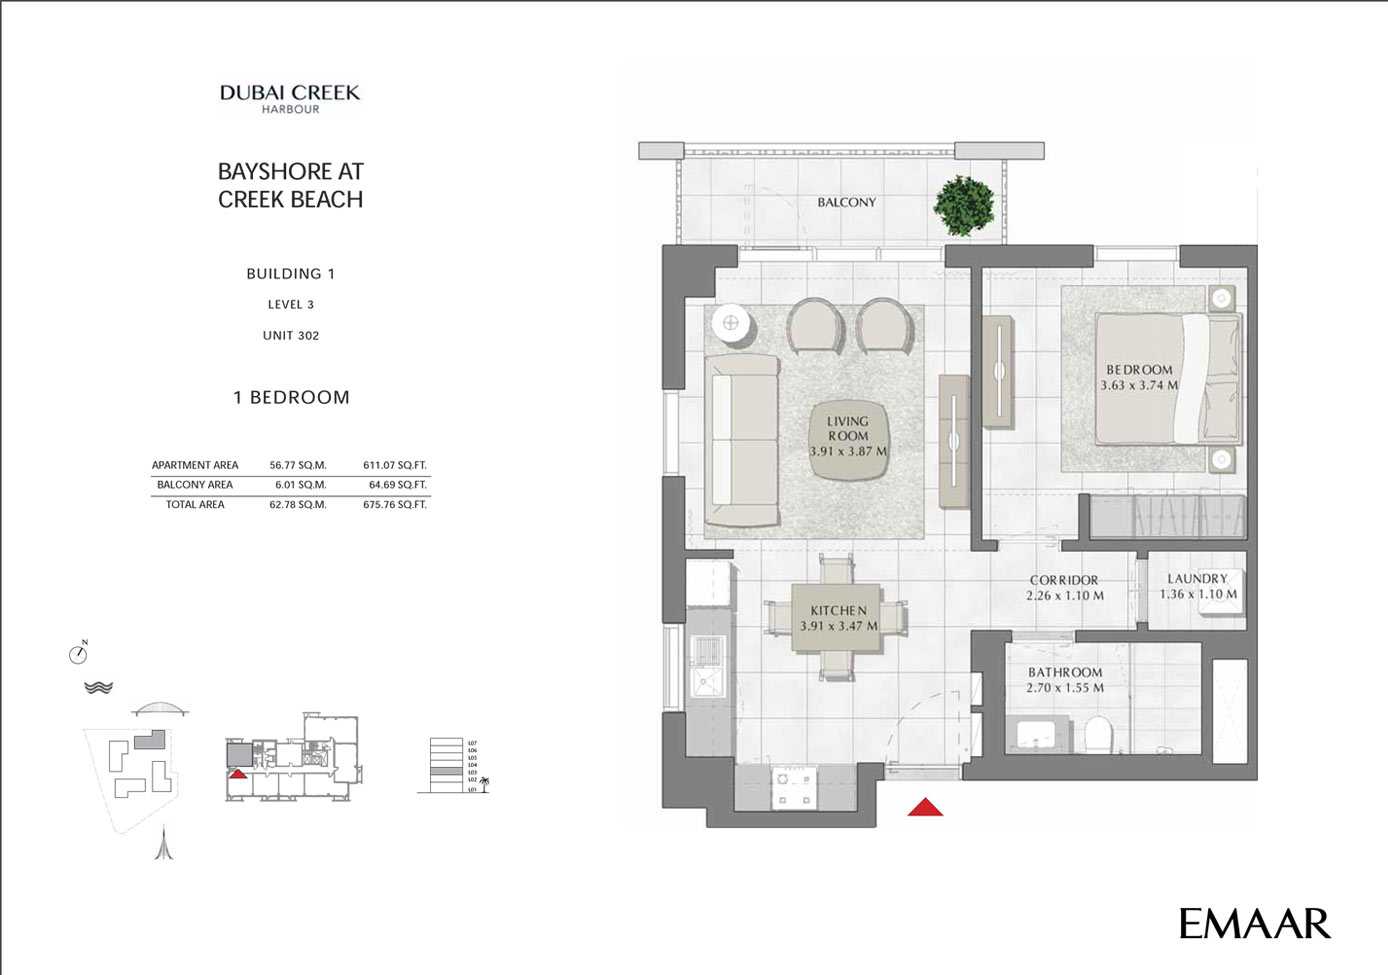
Title:
Unit 303
No. Of Bedroom:
1
No. Of Bathroom:
1
Elevation:
N/A
Property Type:
Apartment
Floor Level:
3
Minimum Plot Area:
N/A
Maximum Plot Area:
N/A
Minimum Built Up Area:
N/A
Maximum Built Up Area:
N/A
Balcony Area:
64.69 Square Feet
Terrace Area:
N/A
Suite Area:
609.24 Square Feet
Total Area:
673.93 Square Feet
Designed By:
Furnished By:
| Title | Floor | Width (Square Feet) | Length (Square Feet) | Total (Square Feet) |
|---|---|---|---|---|
| Master Bedroom | 3 | 39.07 | 40.26 | 14 |
| Master Bathroom | 3 | 29.06 | 16.68 | 4 |
| Kitchen | 3 | 42.09 | 37.35 | 14 |
| Living/Dining | 3 | 42.09 | 41.66 | 15 |
| Balcony | 3 | N/A | N/A | N/A |
| Laundry | 3 | 14.64 | 11.84 | 2 |
| Corridor | 3 | 24.33 | 11.84 | 2 |
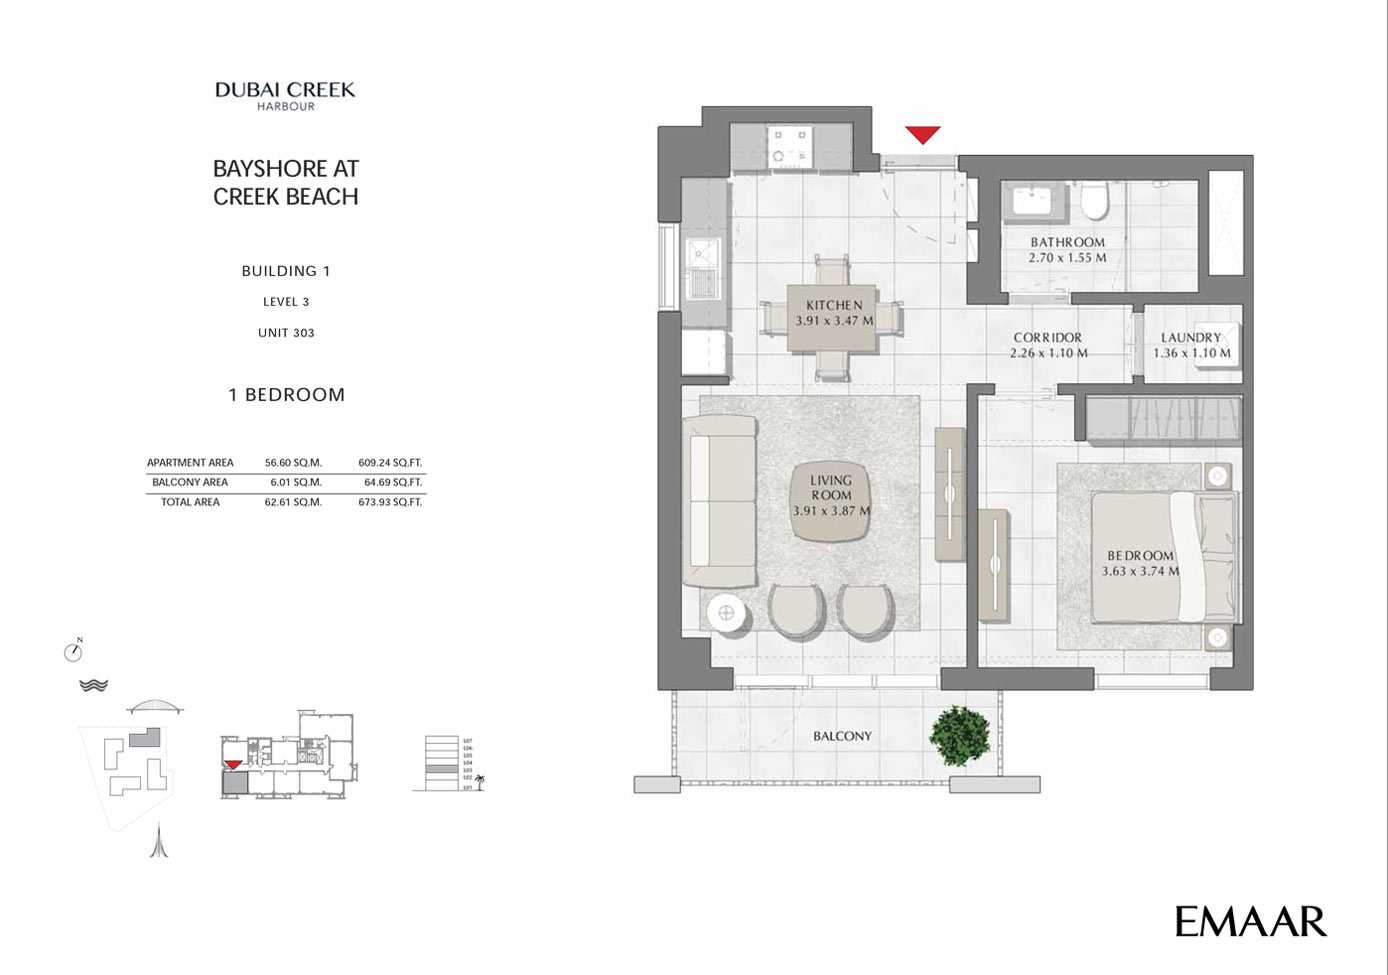
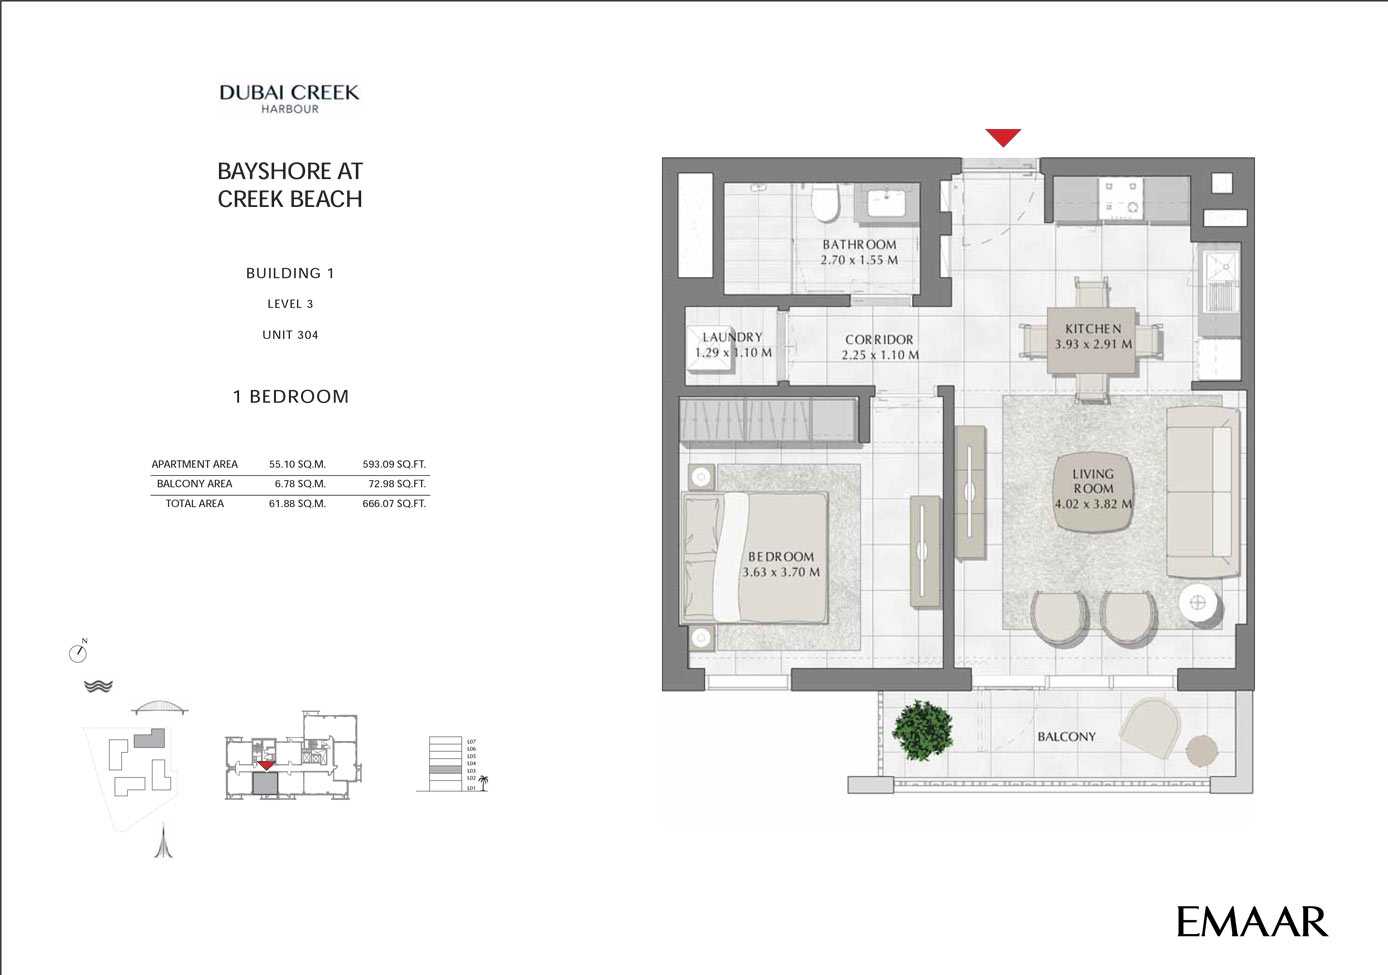
Title:
Unit 304
No. Of Bedroom:
1
No. Of Bathroom:
1
Elevation:
N/A
Property Type:
Apartment
Floor Level:
3
Minimum Plot Area:
N/A
Maximum Plot Area:
N/A
Minimum Built Up Area:
N/A
Maximum Built Up Area:
N/A
Balcony Area:
72.98 Square Feet
Terrace Area:
N/A
Suite Area:
593.09 Square Feet
Total Area:
666.07 Square Feet
Designed By:
Furnished By:
| Title | Floor | Width (Square Feet) | Length (Square Feet) | Total (Square Feet) |
|---|---|---|---|---|
| Master Bedroom | 3 | 39.07 | 39.83 | 13 |
| Master Bathroom | 3 | 29.06 | 16.68 | 4 |
| Kitchen | 3 | 42.30 | 31.32 | 11 |
| Living/Dining | 3 | 43.27 | 41.12 | 15 |
| Balcony | 3 | N/A | N/A | N/A |
| Laundry | 3 | 13.89 | 11.84 | 1 |
| Corridor | 3 | 24.22 | 11.84 | 2 |
Title:
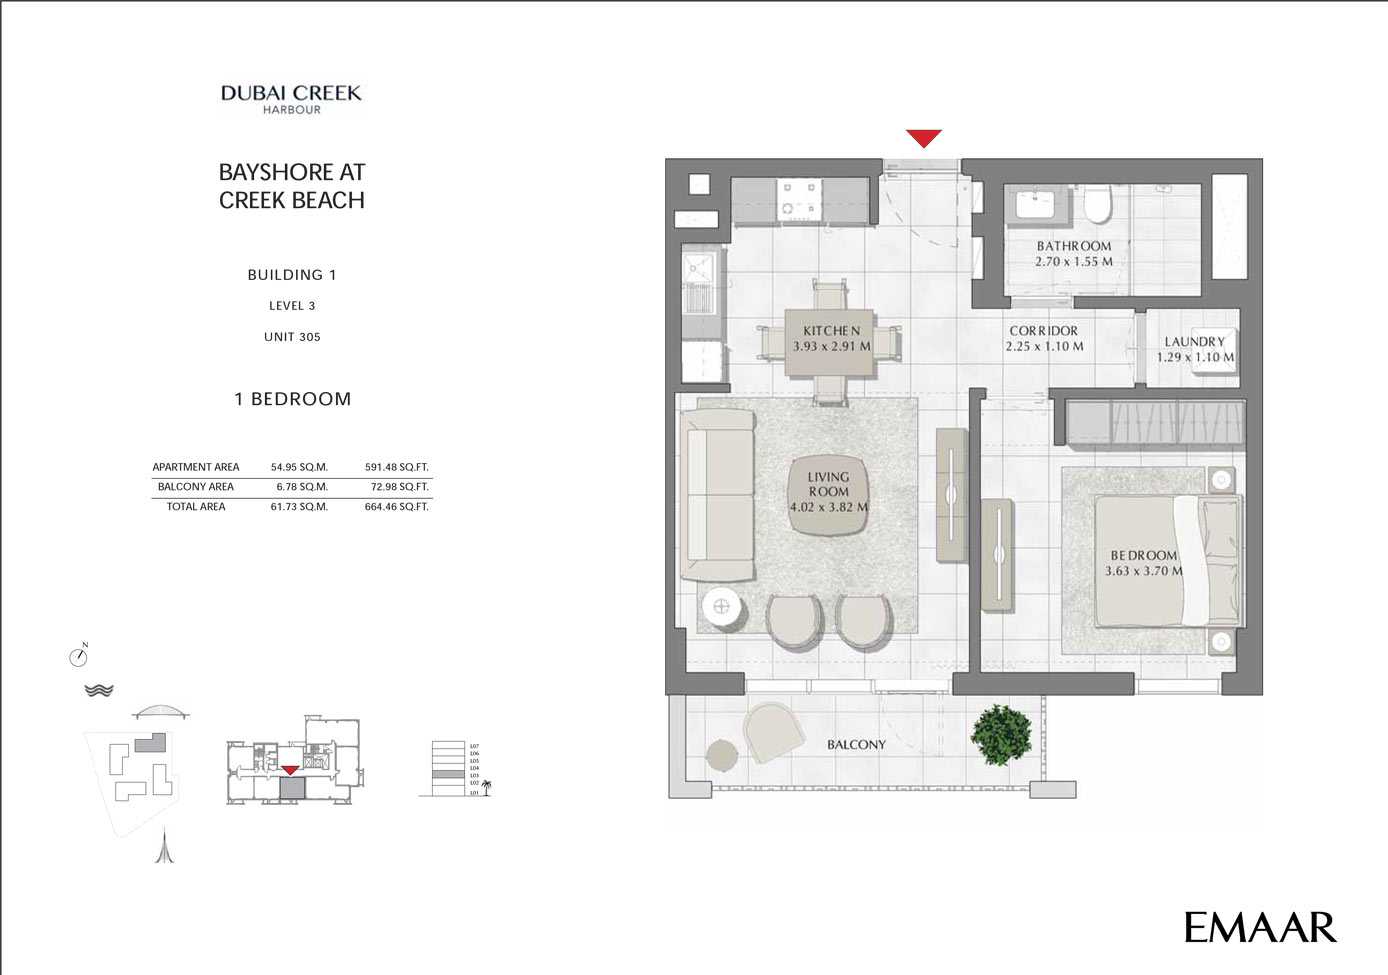
Unit 305
No. Of Bedroom:
1
No. Of Bathroom:
1
Elevation:
N/A
Property Type:
Apartment
Floor Level:
3
Minimum Plot Area:
N/A
Maximum Plot Area:
N/A
Minimum Built Up Area:
N/A
Maximum Built Up Area:
N/A
Balcony Area:
72.98 Square Feet
Terrace Area:
N/A
Suite Area:
591.48 Square Feet
Total Area:
664.46 Square Feet
Designed By:
Furnished By:
| Title | Floor | Width (Square Feet) | Length (Square Feet) | Total (Square Feet) |
|---|---|---|---|---|
| Master Bedroom | 3 | 39.07 | 39.83 | 13 |
| Master Bathroom | 3 | 29.06 | 16.68 | 4 |
| Kitchen | 3 | 42.30 | 31.32 | 11 |
| Living/Dining | 3 | 43.27 | 41.12 | 15 |
| Balcony | 3 | N/A | N/A | N/A |
| Laundry | 3 | 13.89 | 11.84 | 1 |
| Corridor | 3 | 24.22 | 11.84 | 2 |
Title:
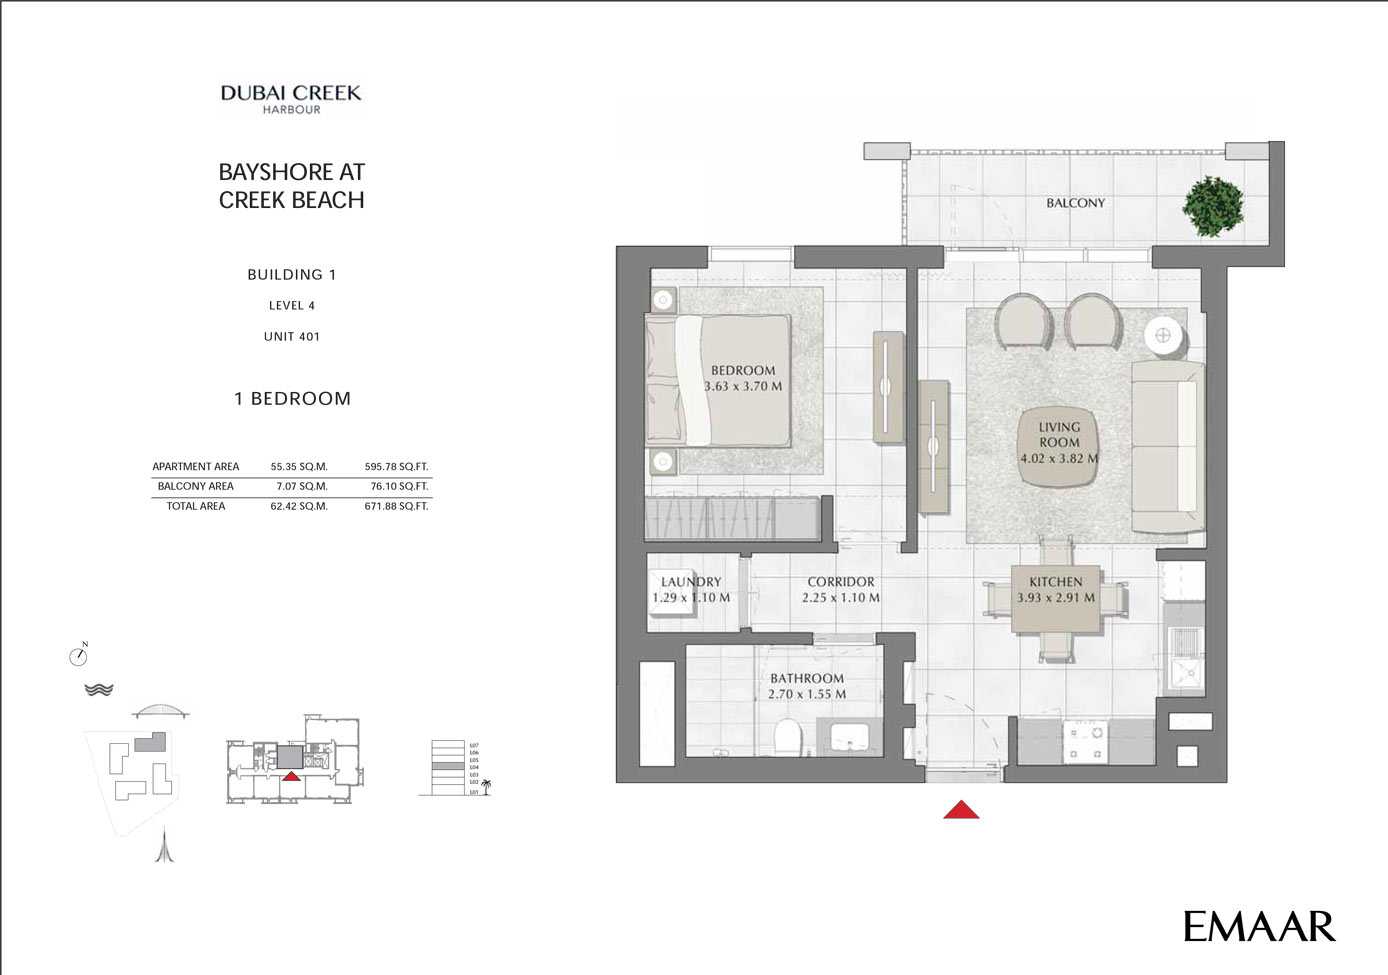
Unit 401
No. Of Bedroom:
1
No. Of Bathroom:
1
Elevation:
N/A
Property Type:
Apartment
Floor Level:
4
Minimum Plot Area:
N/A
Maximum Plot Area:
N/A
Minimum Built Up Area:
N/A
Maximum Built Up Area:
N/A
Balcony Area:
76.10 Square Feet
Terrace Area:
N/A
Suite Area:
595.78 Square Feet
Total Area:
671.88 Square Feet
Designed By:
Furnished By:
| Title | Floor | Width (Square Feet) | Length (Square Feet) | Total (Square Feet) |
|---|---|---|---|---|
| Master Bedroom | 4 | 39.07 | 39.83 | 13 |
| Master Bathroom | 4 | 29.06 | 16.68 | 4 |
| Kitchen | 4 | 42.30 | 31.32 | 11 |
| Living/Dining | 4 | 43.27 | 41.12 | 15 |
| Balcony | 4 | N/A | N/A | N/A |
| Laundry | 4 | 13.89 | 11.84 | 1 |
| Corridor | 4 | 24.22 | 11.84 | 2 |
Title:
Unit 402
No. Of Bedroom:
1
No. Of Bathroom:
1
Elevation:
N/A
Property Type:
Apartment
Floor Level:
4
Minimum Plot Area:
N/A
Maximum Plot Area:
N/A
Minimum Built Up Area:
N/A
Maximum Built Up Area:
N/A
Balcony Area:
64.69 Square Feet
Terrace Area:
N/A
Suite Area:
611.07 Square Feet
Total Area:
675.76 Square Feet
Designed By:
Furnished By:
| Title | Floor | Width (Square Feet) | Length (Square Feet) | Total (Square Feet) |
|---|---|---|---|---|
| Master Bedroom | 4 | 39.07 | 40.26 | 14 |
| Master Bathroom | 4 | 29.06 | 16.68 | 4 |
| Kitchen | 4 | 42.09 | 37.35 | 14 |
| Living/Dining | 4 | 42.09 | 41.66 | 15 |
| Balcony | 4 | N/A | N/A | N/A |
| Laundry | 4 | 14.64 | 11.84 | 2 |
| Corridor | 4 | 24.33 | 11.84 | 2 |

Title:
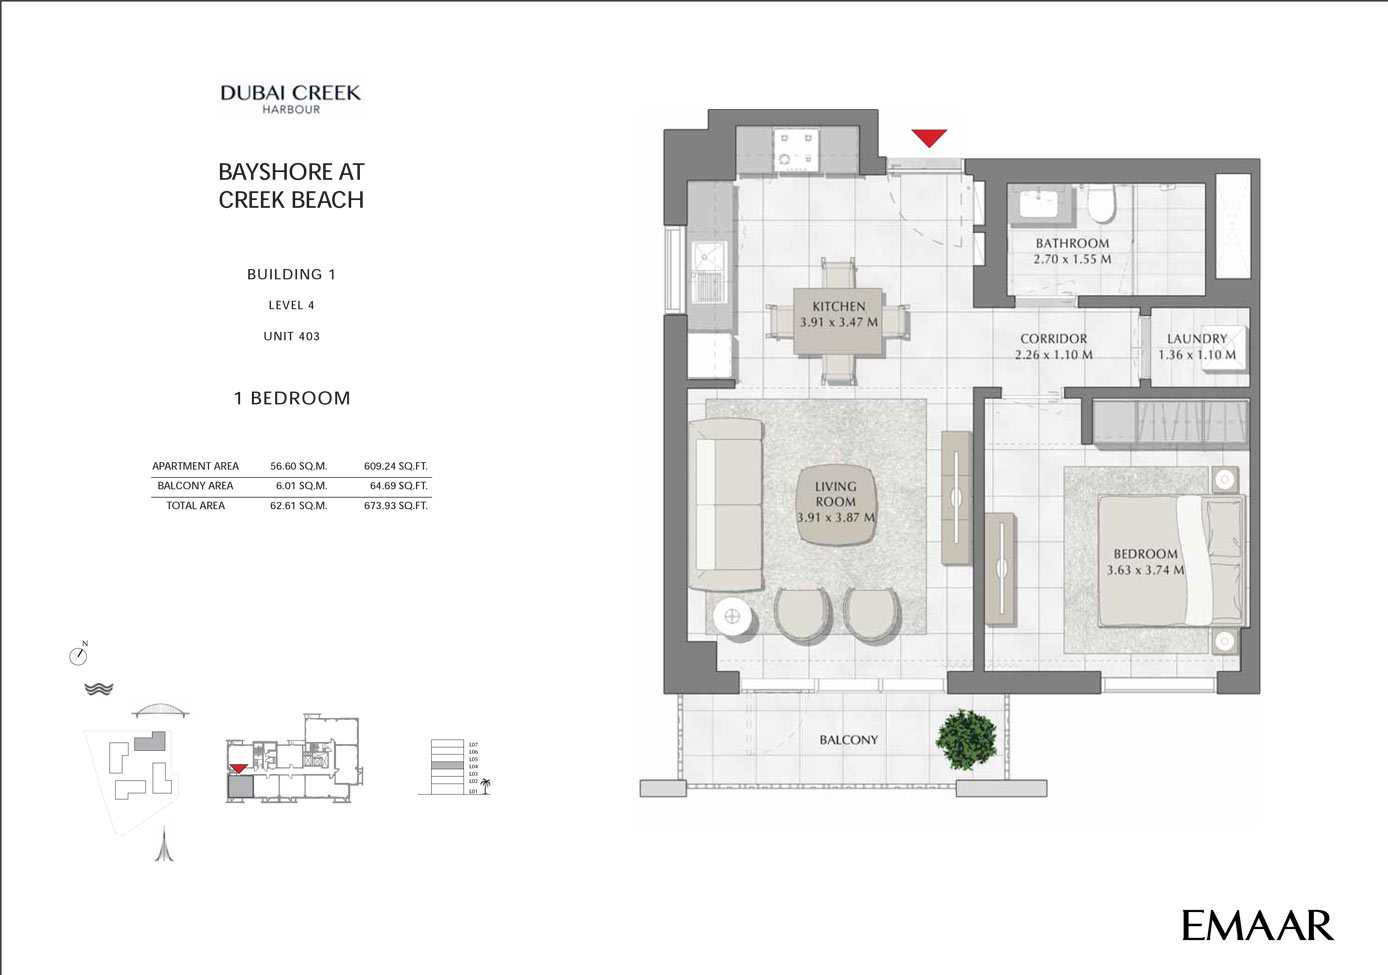
Unit 403
No. Of Bedroom:
1
No. Of Bathroom:
1
Elevation:
N/A
Property Type:
Apartment
Floor Level:
4
Minimum Plot Area:
N/A
Maximum Plot Area:
N/A
Minimum Built Up Area:
N/A
Maximum Built Up Area:
N/A
Balcony Area:
64.69 Square Feet
Terrace Area:
N/A
Suite Area:
609.24 Square Feet
Total Area:
673.93 Square Feet
Designed By:
Furnished By:
| Title | Floor | Width (Square Feet) | Length (Square Feet) | Total (Square Feet) |
|---|---|---|---|---|
| Master Bedroom | 4 | 39.07 | 40.26 | 14 |
| Master Bathroom | 4 | 29.06 | 16.68 | 4 |
| Kitchen | 4 | 42.09 | 37.35 | 14 |
| Living/Dining | 4 | 42.09 | 41.66 | 15 |
| Balcony | 4 | N/A | N/A | N/A |
| Laundry | 4 | 14.64 | 11.84 | 2 |
| Corridor | 4 | 24.33 | 11.84 | 2 |
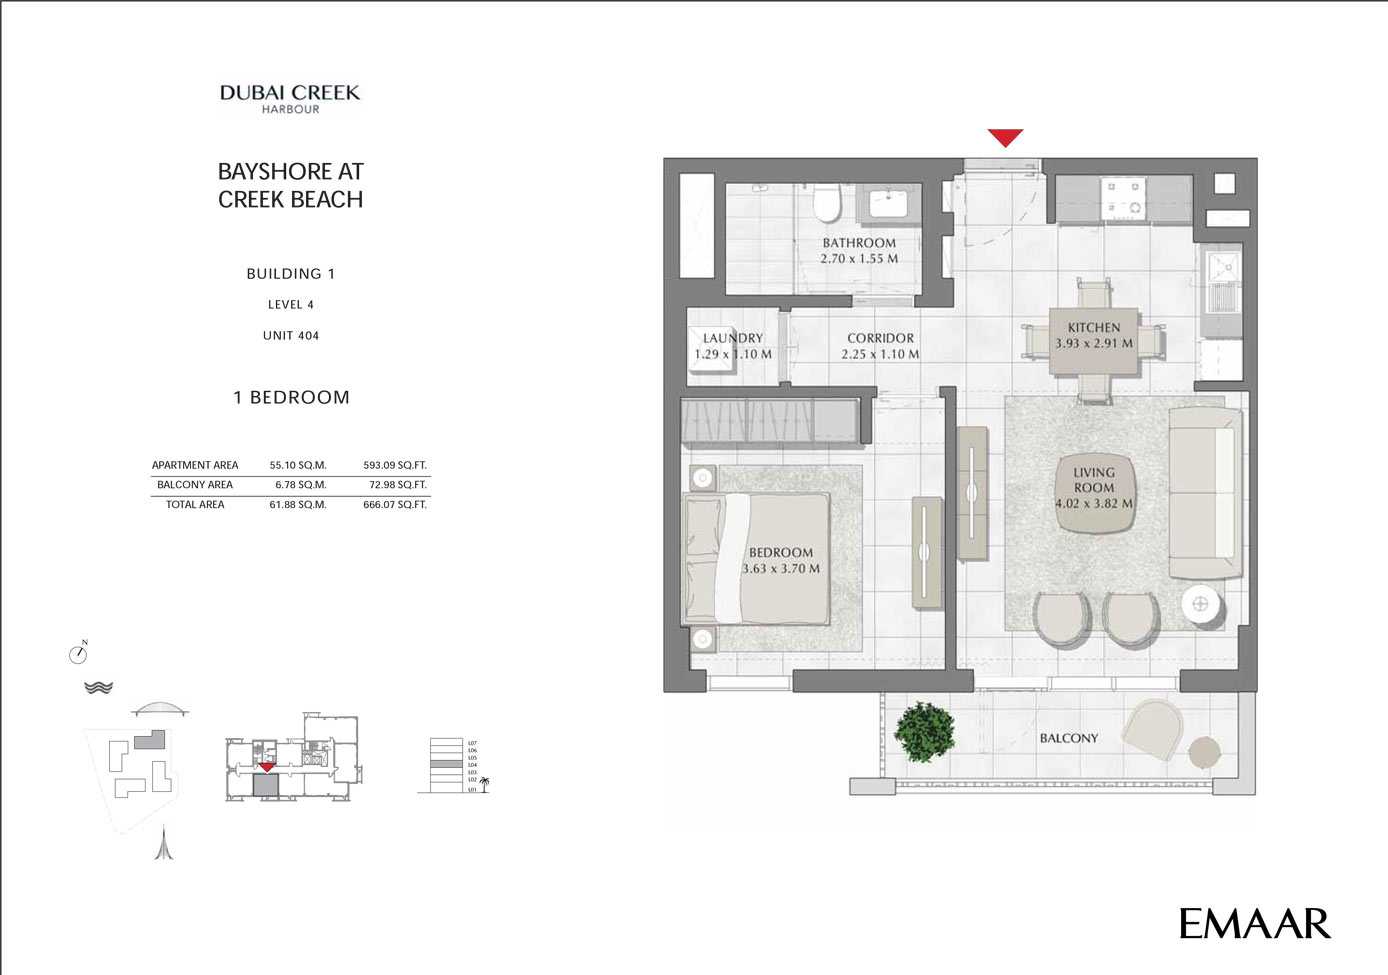
Title:
Unit 404
No. Of Bedroom:
1
No. Of Bathroom:
1
Elevation:
N/A
Property Type:
Apartment
Floor Level:
4
Minimum Plot Area:
N/A
Maximum Plot Area:
N/A
Minimum Built Up Area:
N/A
Maximum Built Up Area:
N/A
Balcony Area:
72.98 Square Feet
Terrace Area:
N/A
Suite Area:
593.09 Square Feet
Total Area:
666.07 Square Feet
Designed By:
Furnished By:
| Title | Floor | Width (Square Feet) | Length (Square Feet) | Total (Square Feet) |
|---|---|---|---|---|
| Master Bedroom | 4 | 39.07 | 39.83 | 13 |
| Master Bathroom | 4 | 29.06 | 16.68 | 4 |
| Kitchen | 4 | 42.09 | 42.30 | 15 |
| Living/Dining | 4 | 43.27 | 41.12 | 15 |
| Balcony | 4 | N/A | N/A | N/A |
| Laundry | 4 | 13.89 | 11.84 | 1 |
| Corridor | 4 | 24.22 | 11.84 | 2 |
Title:
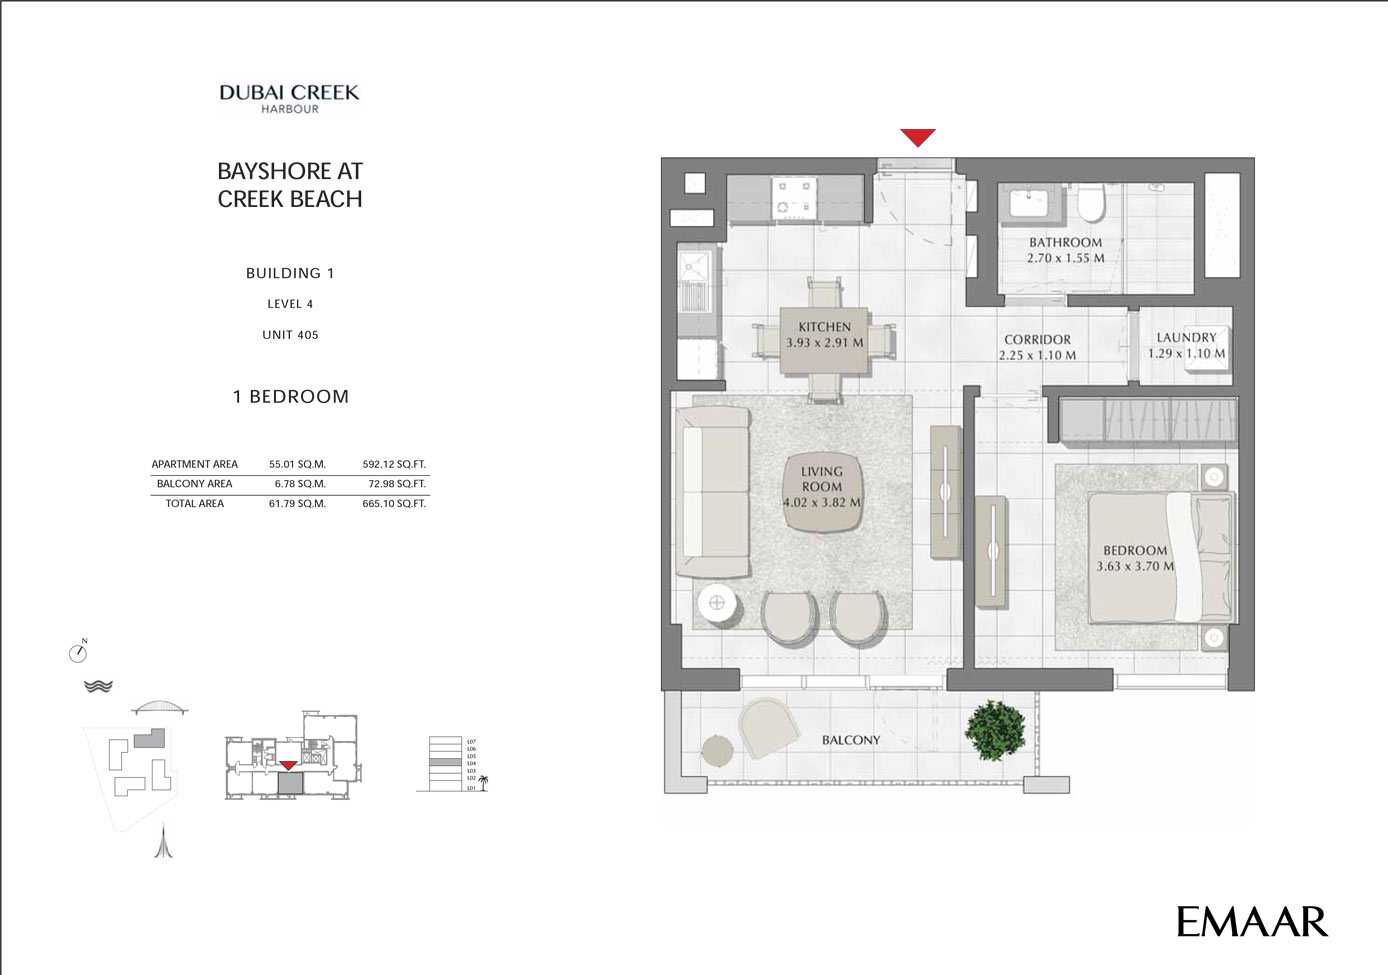
Unit 405
No. Of Bedroom:
1
No. Of Bathroom:
1
Elevation:
N/A
Property Type:
Apartment
Floor Level:
4
Minimum Plot Area:
N/A
Maximum Plot Area:
N/A
Minimum Built Up Area:
N/A
Maximum Built Up Area:
N/A
Balcony Area:
72.98 Square Feet
Terrace Area:
N/A
Suite Area:
592.12 Square Feet
Total Area:
665.10 Square Feet
Designed By:
Furnished By:
| Title | Floor | Width (Square Feet) | Length (Square Feet) | Total (Square Feet) |
|---|---|---|---|---|
| Master Bedroom | 4 | 39.07 | 39.83 | 13 |
| Master Bathroom | 4 | 29.06 | 16.68 | 4 |
| Kitchen | 4 | 31.32 | 42.30 | 11 |
| Living/Dining | 4 | 43.27 | 41.12 | 15 |
| Balcony | 4 | N/A | N/A | N/A |
| Laundry | 4 | 13.89 | 11.84 | 1 |
| Corridor | 4 | 24.22 | 11.84 | 2 |
Title:
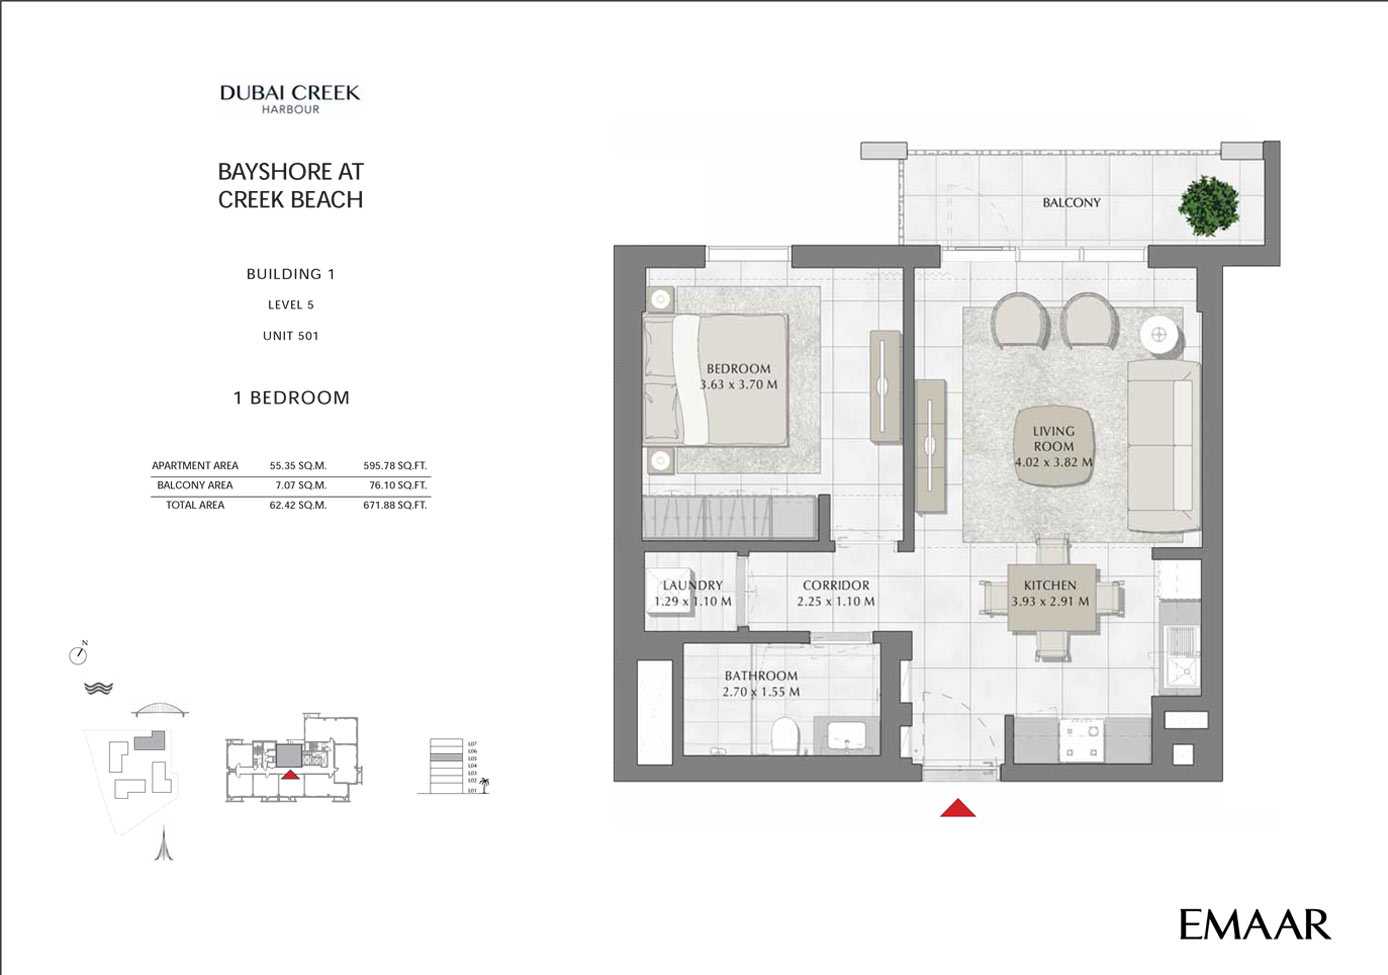
Unit 501
No. Of Bedroom:
1
No. Of Bathroom:
1
Elevation:
N/A
Property Type:
Apartment
Floor Level:
5
Minimum Plot Area:
N/A
Maximum Plot Area:
N/A
Minimum Built Up Area:
N/A
Maximum Built Up Area:
N/A
Balcony Area:
76.10 Square Feet
Terrace Area:
N/A
Suite Area:
595.78 Square Feet
Total Area:
671.88 Square Feet
Designed By:
Furnished By:
| Title | Floor | Width (Square Feet) | Length (Square Feet) | Total (Square Feet) |
|---|---|---|---|---|
| Master Bedroom | 5 | 39.07 | 39.83 | 13 |
| Master Bathroom | 5 | 29.06 | 16.68 | 4 |
| Kitchen | 5 | 31.32 | 42.30 | 11 |
| Living/Dining | 5 | 43.27 | 41.12 | 15 |
| Balcony | 5 | N/A | N/A | N/A |
| Laundry | 5 | 13.89 | 11.84 | 1 |
| Corridor | 5 | 24.22 | 11.84 | 2 |
Title:
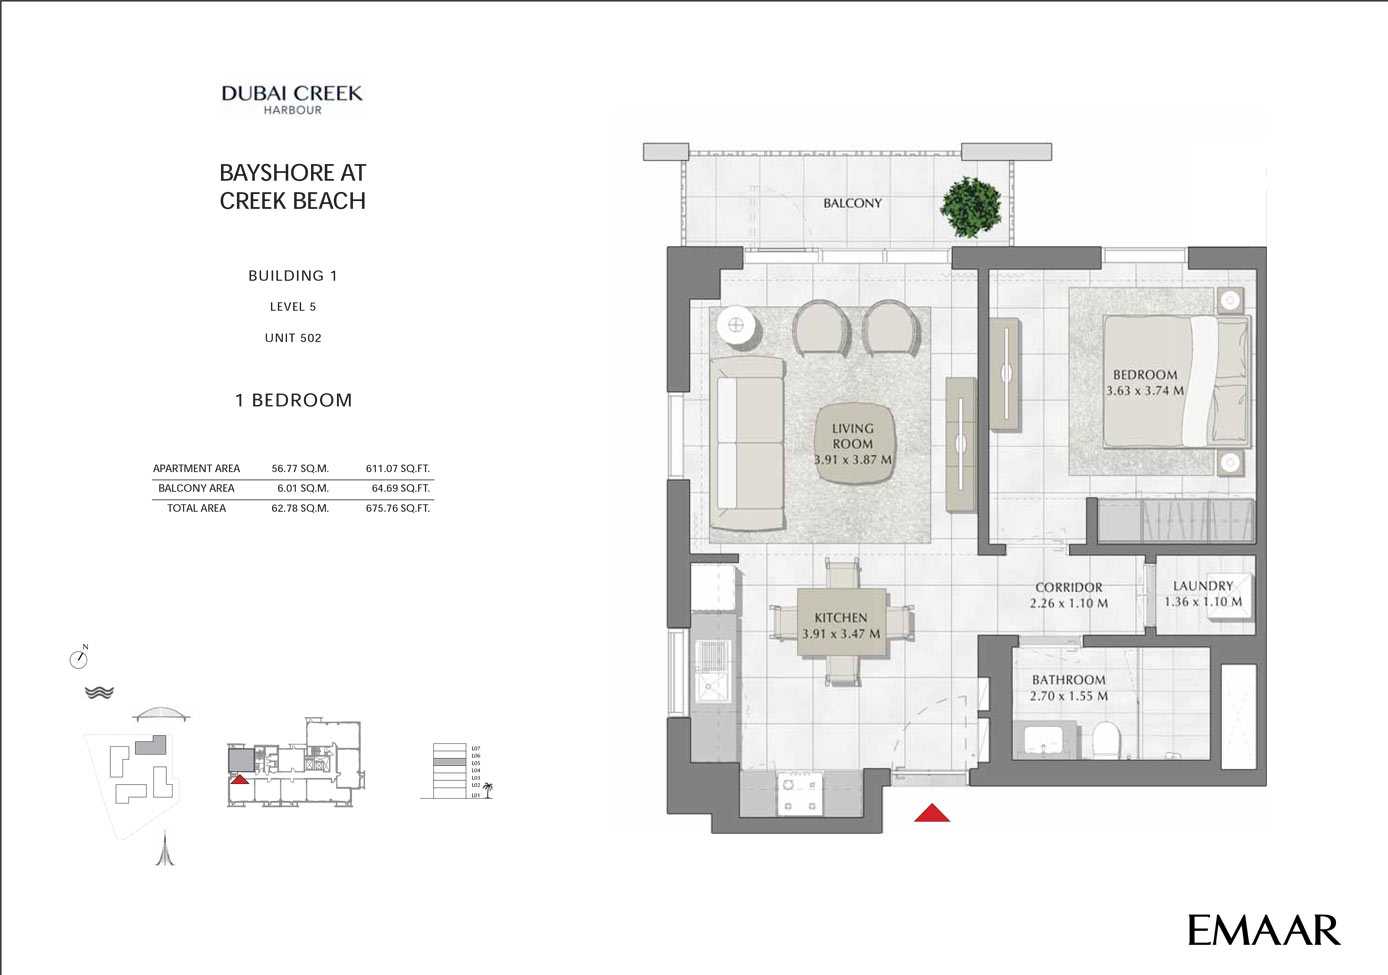
Unit 502
No. Of Bedroom:
1
No. Of Bathroom:
1
Elevation:
N/A
Property Type:
Apartment
Floor Level:
5
Minimum Plot Area:
N/A
Maximum Plot Area:
N/A
Minimum Built Up Area:
N/A
Maximum Built Up Area:
N/A
Balcony Area:
64.69 Square Feet
Terrace Area:
N/A
Suite Area:
611.07 Square Feet
Total Area:
675.76 Square Feet
Designed By:
Furnished By:
| Title | Floor | Width (Square Feet) | Length (Square Feet) | Total (Square Feet) |
|---|---|---|---|---|
| Master Bedroom | 5 | 39.07 | 40.26 | 14 |
| Master Bathroom | 5 | 29.06 | 16.68 | 4 |
| Kitchen | 5 | 42.09 | 37.35 | 14 |
| Living | 5 | 42.09 | 41.66 | 15 |
| Balcony | 5 | N/A | N/A | N/A |
| Laundry | 5 | 14.64 | 11.84 | 2 |
| Corridor | 5 | 24.33 | 11.84 | 2 |
Title:
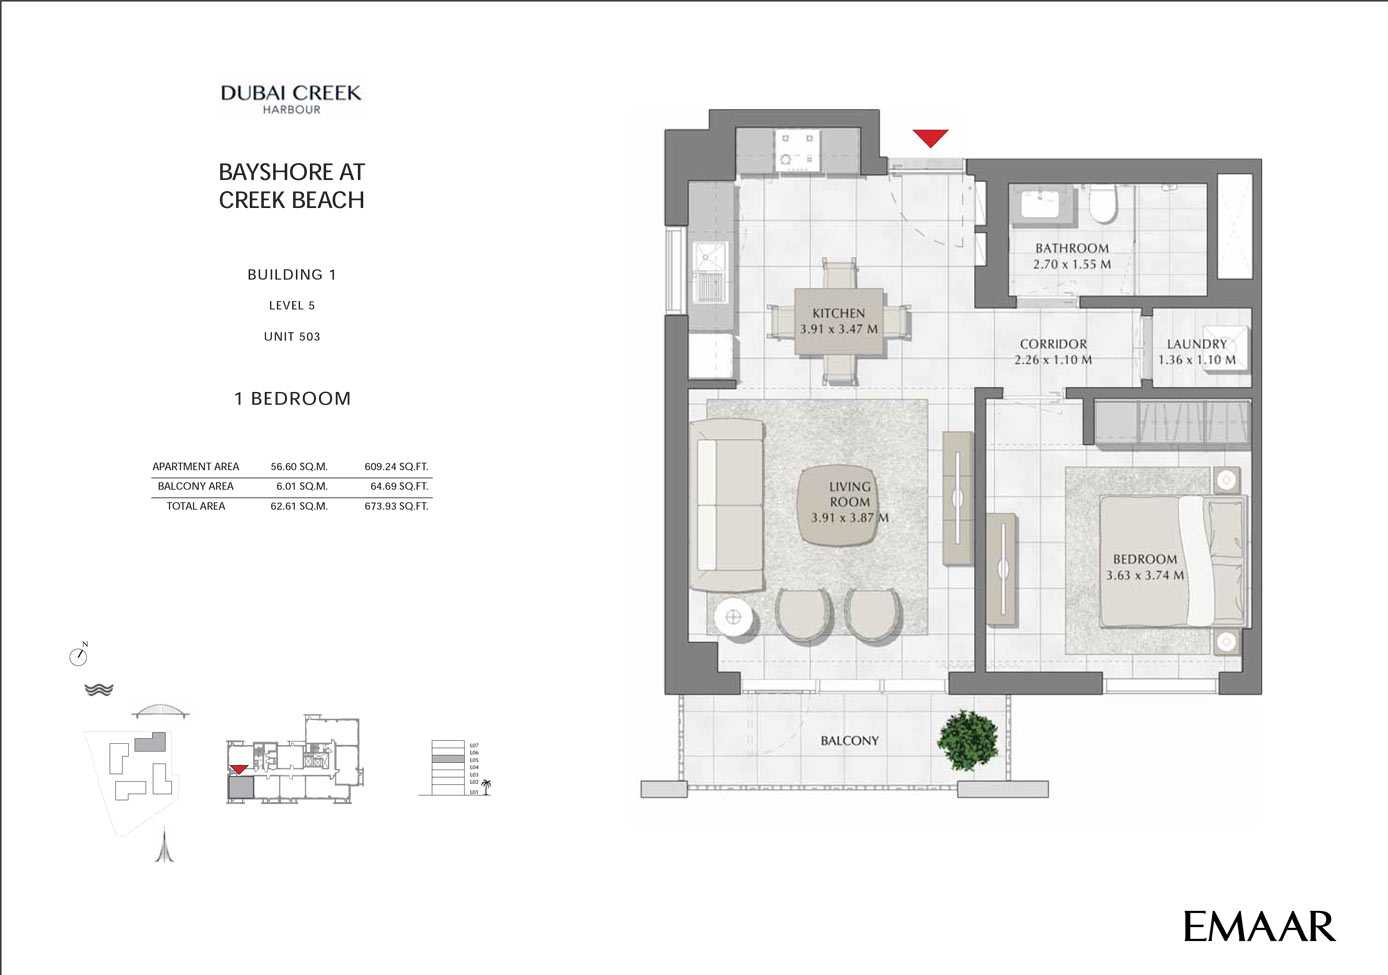
Unit 503
No. Of Bedroom:
1
No. Of Bathroom:
1
Elevation:
N/A
Property Type:
Apartment
Floor Level:
5
Minimum Plot Area:
N/A
Maximum Plot Area:
N/A
Minimum Built Up Area:
N/A
Maximum Built Up Area:
N/A
Balcony Area:
64.69 Square Feet
Terrace Area:
N/A
Suite Area:
609.24 Square Feet
Total Area:
673.93 Square Feet
Designed By:
Furnished By:
| Title | Floor | Width (Square Feet) | Length (Square Feet) | Total (Square Feet) |
|---|---|---|---|---|
| Master Bedroom | 5 | 39.07 | 40.26 | 14 |
| Master Bathroom | 5 | 29.06 | 16.68 | 4 |
| Kitchen | 5 | 42.09 | 37.35 | 14 |
| Living | 5 | 42.09 | 41.66 | 15 |
| Balcony | 5 | N/A | N/A | N/A |
| Laundry | 5 | 14.64 | 11.84 | 2 |
| Corridor | 5 | 24.33 | 11.84 | 2 |
Title:
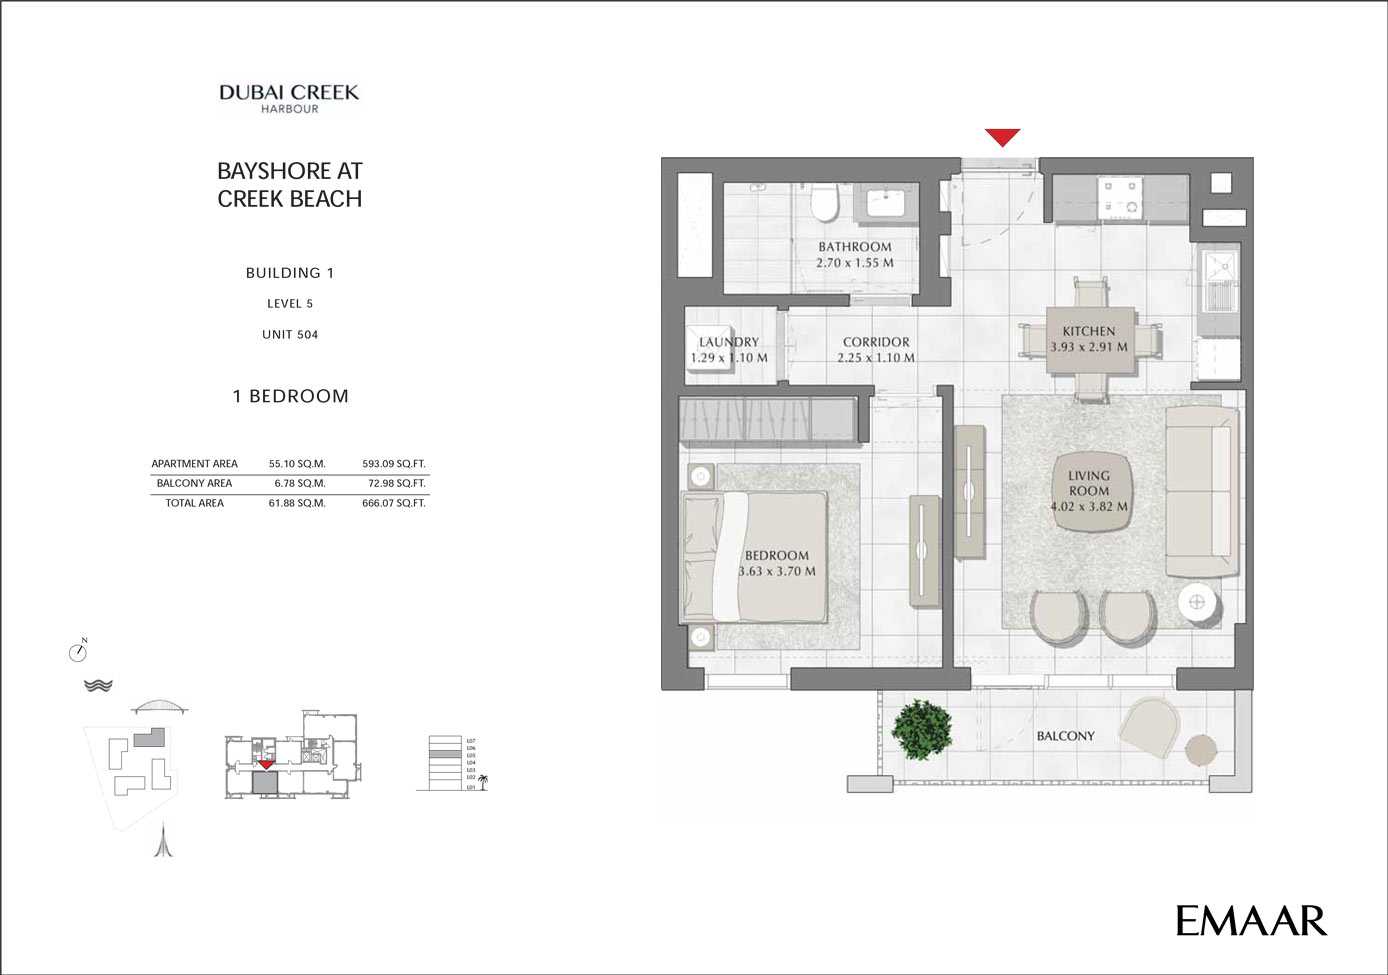
Unit 504
No. Of Bedroom:
1
No. Of Bathroom:
1
Elevation:
N/A
Property Type:
Apartment
Floor Level:
5
Minimum Plot Area:
N/A
Maximum Plot Area:
N/A
Minimum Built Up Area:
N/A
Maximum Built Up Area:
N/A
Balcony Area:
72.98 Square Feet
Terrace Area:
N/A
Suite Area:
593.09 Square Feet
Total Area:
666.07 Square Feet
Designed By:
Furnished By:
| Title | Floor | Width (Square Feet) | Length (Square Feet) | Total (Square Feet) |
|---|---|---|---|---|
| Master Bedroom | 5 | 39.07 | 39.83 | 13 |
| Master Bathroom | 5 | 29.06 | 16.68 | 4 |
| Kitchen | 5 | 42.30 | 31.32 | 11 |
| Living | 5 | 43.27 | 41.12 | 15 |
| Balcony | 5 | N/A | N/A | N/A |
| Laundry | 5 | 13.89 | 11.84 | 1 |
| Corridor | 5 | 24.22 | 11.84 | 2 |
Title:
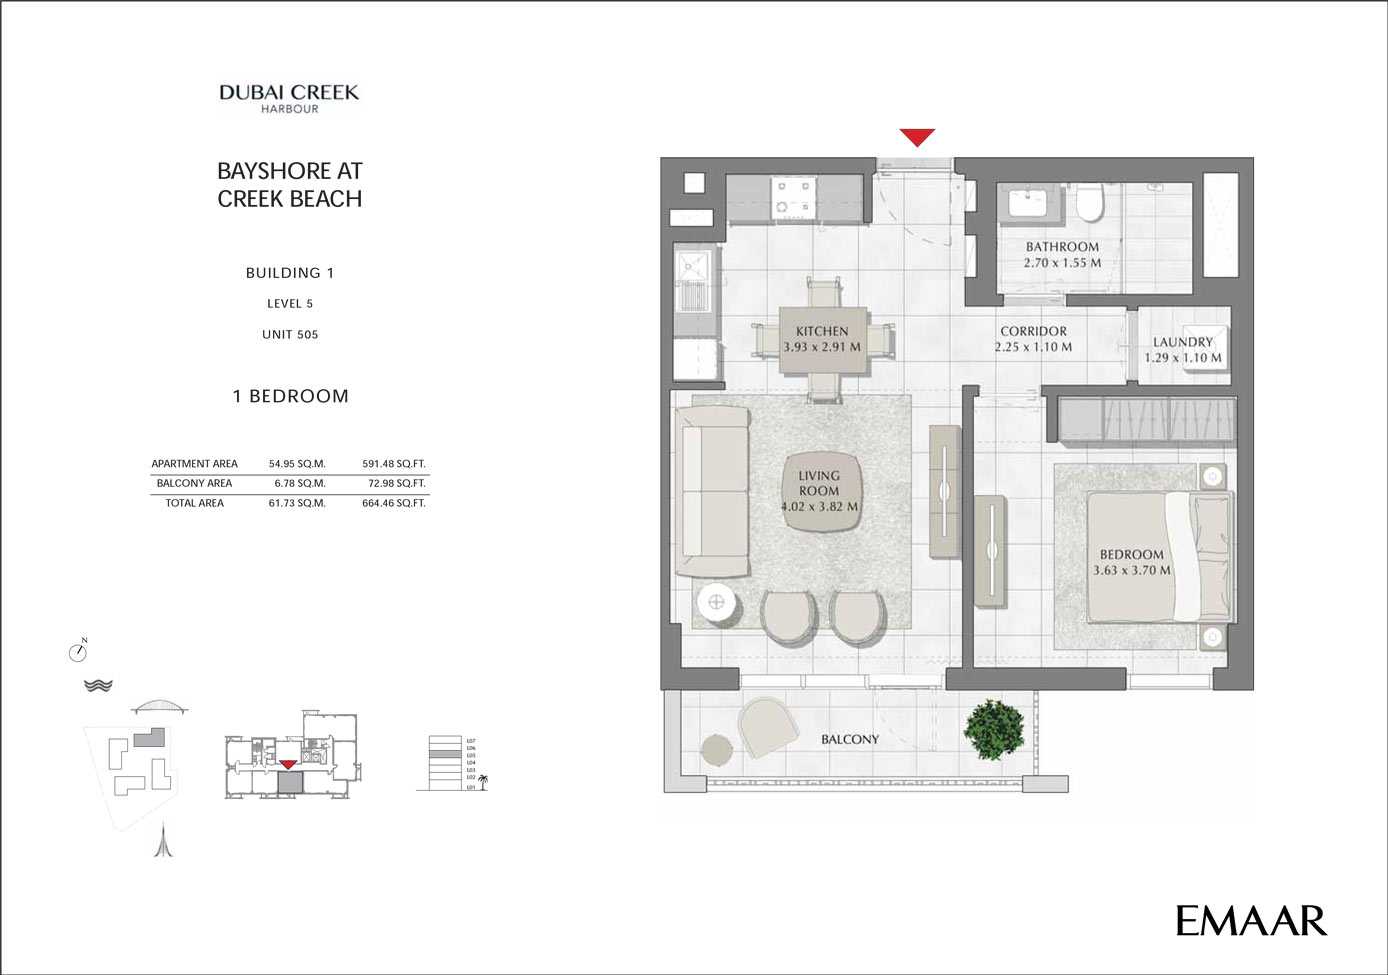
Unit 505
No. Of Bedroom:
1
No. Of Bathroom:
1
Elevation:
N/A
Property Type:
Apartment
Floor Level:
5
Minimum Plot Area:
N/A
Maximum Plot Area:
N/A
Minimum Built Up Area:
N/A
Maximum Built Up Area:
N/A
Balcony Area:
72.98 Square Feet
Terrace Area:
N/A
Suite Area:
591.48 Square Feet
Total Area:
664.46 Square Feet
Designed By:
Furnished By:
| Title | Floor | Width (Square Feet) | Length (Square Feet) | Total (Square Feet) |
|---|---|---|---|---|
| Master Bedroom | 5 | 39.07 | 39.83 | 13 |
| Master Bathroom | 5 | 29.06 | 16.68 | 4 |
| Kitchen | 5 | 42.30 | 31.32 | 11 |
| Living | 5 | 43.27 | 41.12 | 15 |
| Balcony | 5 | N/A | N/A | N/A |
| Laundry | 5 | 13.89 | 11.84 | 1 |
| Corridor | 5 | 24.22 | 11.84 | 2 |
Title:
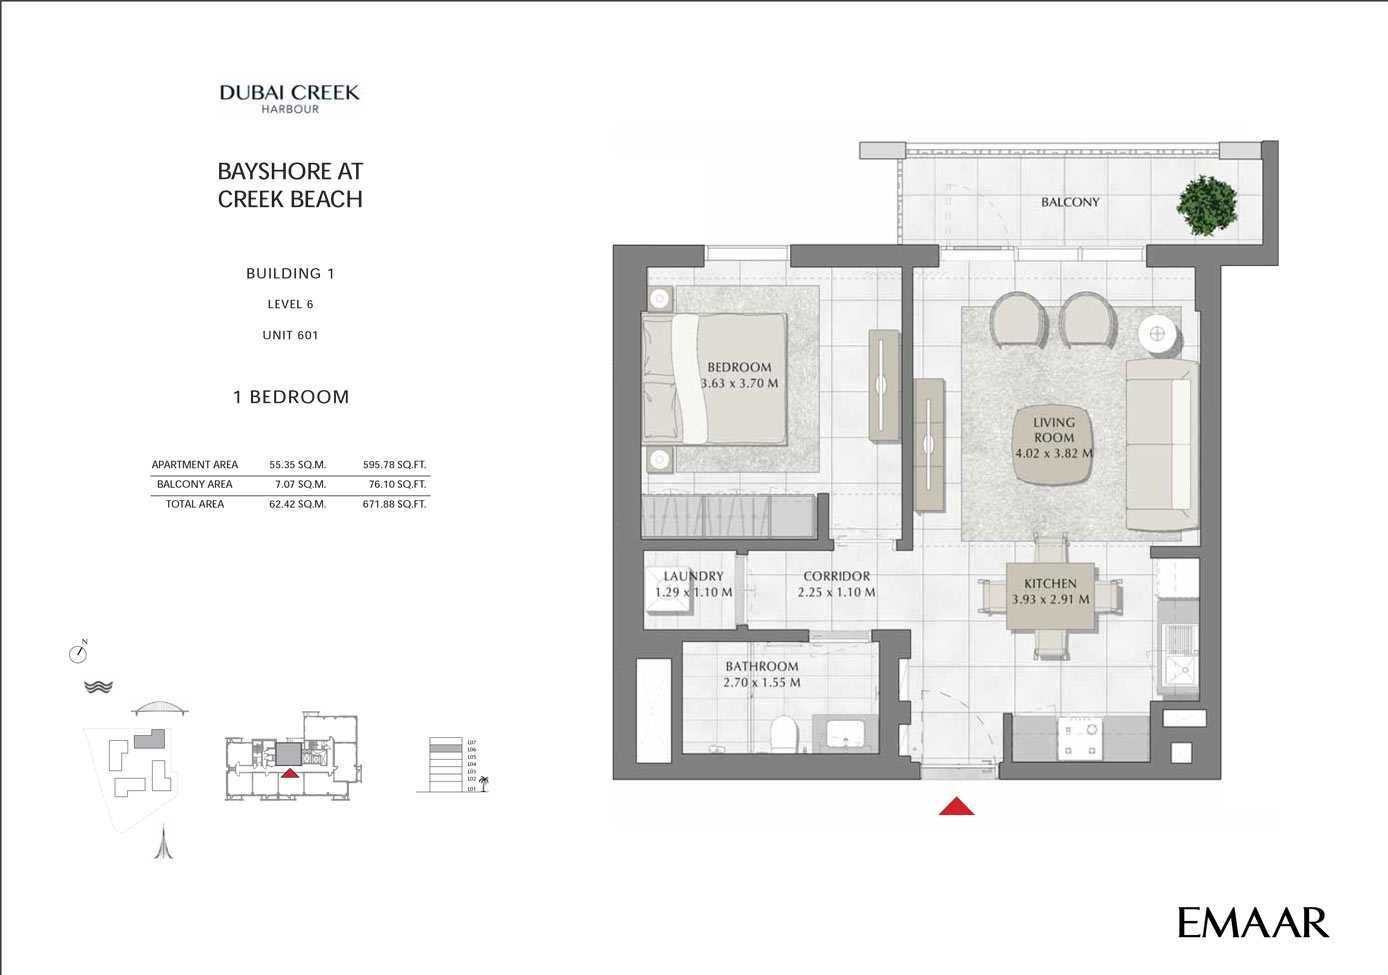
Unit 601
No. Of Bedroom:
1
No. Of Bathroom:
1
Elevation:
N/A
Property Type:
Apartment
Floor Level:
6
Minimum Plot Area:
N/A
Maximum Plot Area:
N/A
Minimum Built Up Area:
N/A
Maximum Built Up Area:
N/A
Balcony Area:
76.10 Square Feet
Terrace Area:
N/A
Suite Area:
595.78 Square Feet
Total Area:
671.88 Square Feet
Designed By:
Furnished By:
| Title | Floor | Width (Square Feet) | Length (Square Feet) | Total (Square Feet) |
|---|---|---|---|---|
| Master Bedroom | 6 | 39.07 | 39.83 | 13 |
| Master Bathroom | 6 | 29.06 | 16.68 | 4 |
| Kitchen | 6 | 42.30 | 31.32 | 11 |
| Living | 6 | 43.27 | 41.12 | 15 |
| Balcony | 6 | N/A | N/A | N/A |
| Laundry | 6 | 13.89 | 11.84 | 1 |
| Corridor | 6 | 24.22 | 11.84 | 2 |
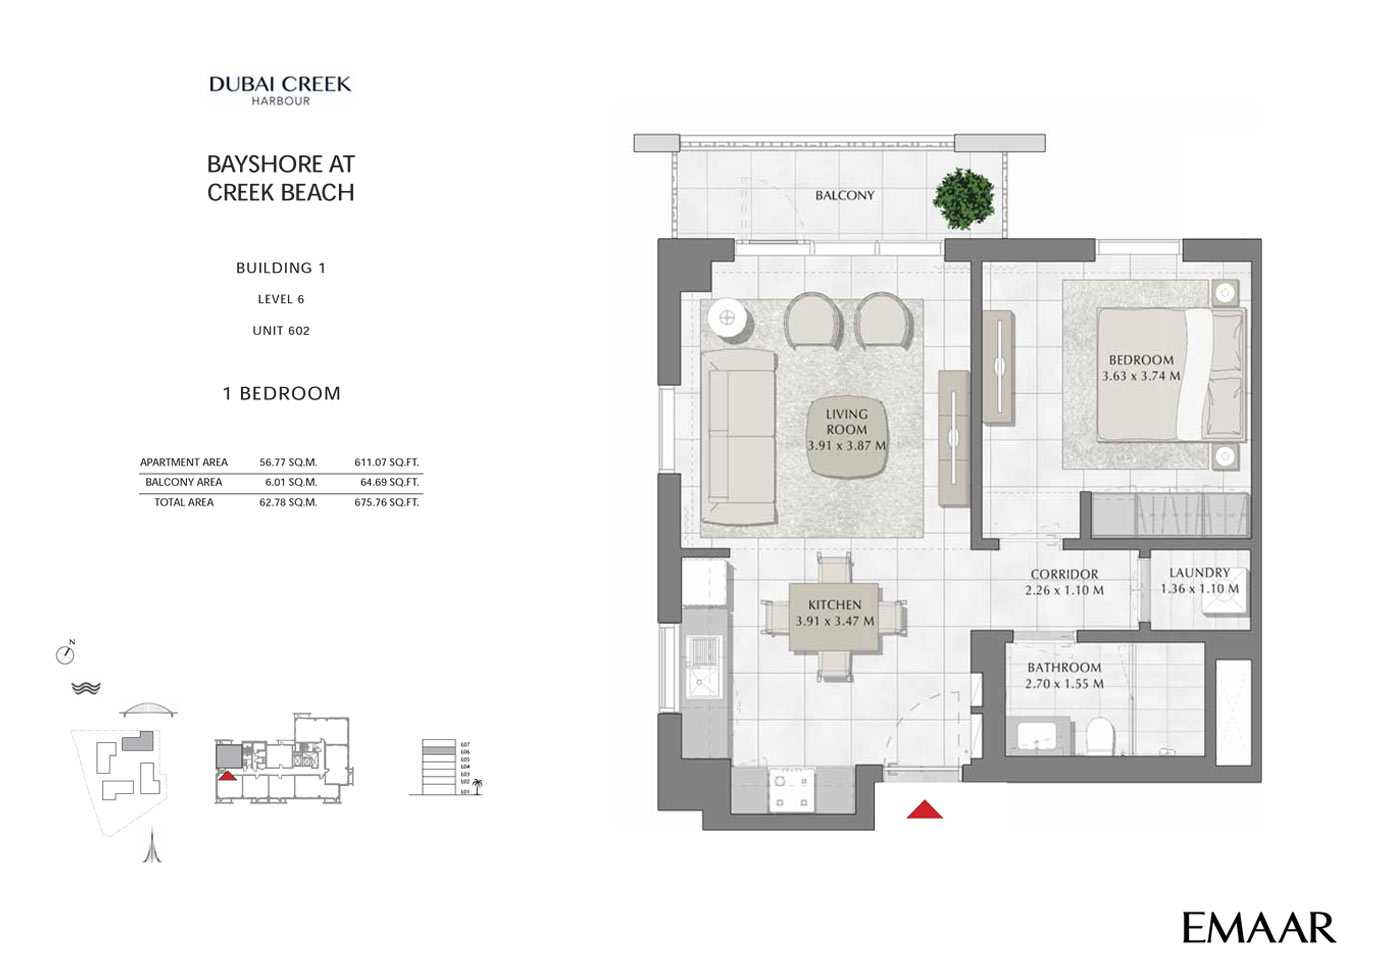
Title:
Unit 602
No. Of Bedroom:
1
No. Of Bathroom:
1
Elevation:
N/A
Property Type:
Apartment
Floor Level:
6
Minimum Plot Area:
N/A
Maximum Plot Area:
N/A
Minimum Built Up Area:
N/A
Maximum Built Up Area:
N/A
Balcony Area:
64.69 Square Feet
Terrace Area:
N/A
Suite Area:
611.07 Square Feet
Total Area:
675.76 Square Feet
Designed By:
Furnished By:
| Title | Floor | Width (Square Feet) | Length (Square Feet) | Total (Square Feet) |
|---|---|---|---|---|
| Master Bedroom | 6 | 39.07 | 40.26 | 14 |
| Master Bathroom | 6 | 29.06 | 16.68 | 4 |
| Kitchen | 6 | 42.09 | 37.35 | 14 |
| Living | 6 | 42.09 | 41.66 | 15 |
| Balcony | 6 | N/A | N/A | N/A |
| Laundry | 6 | 14.64 | 11.84 | 2 |
| Corridor | 6 | 24.33 | 11.84 | 2 |
Title:
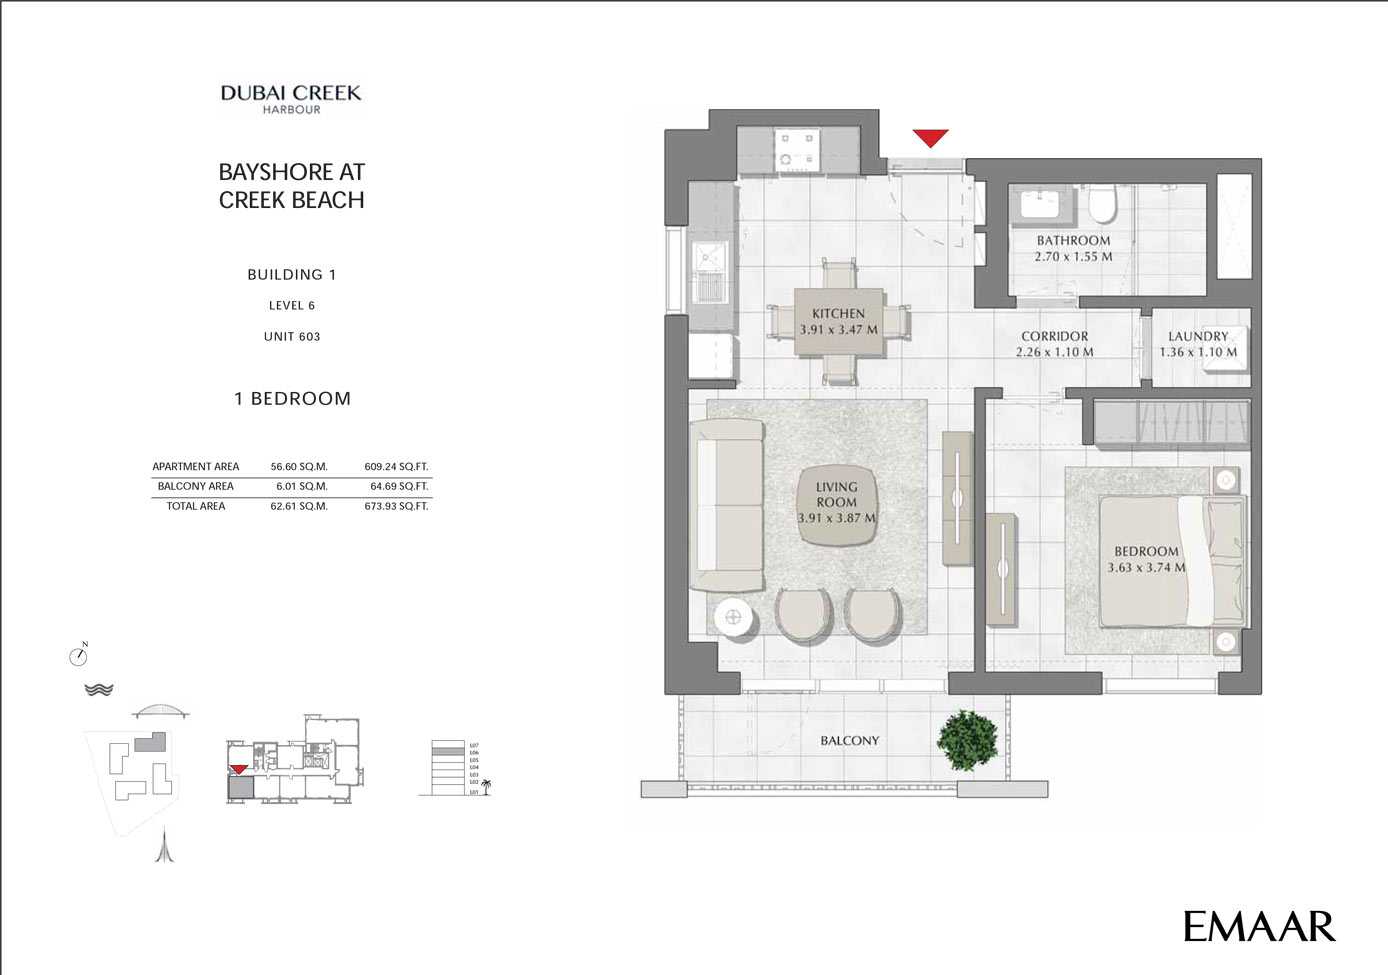
Unit 603
No. Of Bedroom:
1
No. Of Bathroom:
1
Elevation:
N/A
Property Type:
Apartment
Floor Level:
6
Minimum Plot Area:
N/A
Maximum Plot Area:
N/A
Minimum Built Up Area:
N/A
Maximum Built Up Area:
N/A
Balcony Area:
64.69 Square Feet
Terrace Area:
N/A
Suite Area:
609.24 Square Feet
Total Area:
673.93 Square Feet
Designed By:
Furnished By:
Feature
- Suit Area: 56.60 sq.m | 609.24 sq.ft
- Balcony Area: 6.01 sq.m | 64.69 sq.ft
- Total Area: 62.61 sq.m | 673.93 sq.ft
| Title | Floor | Width (Square Feet) | Length (Square Feet) | Total (Square Feet) |
|---|---|---|---|---|
| Master Bedroom | 6 | 39.07 | 40.26 | 14 |
| Master Bathroom | 6 | 29.06 | 16.68 | 4 |
| Kitchen | 6 | 42.09 | 37.35 | 14 |
| Living | 6 | 42.09 | 41.66 | 15 |
| Balcony | 6 | N/A | N/A | N/A |
| Laundry | 6 | 14.64 | 11.84 | 2 |
| Corridor | 6 | 24.33 | 11.84 | 2 |
Title:
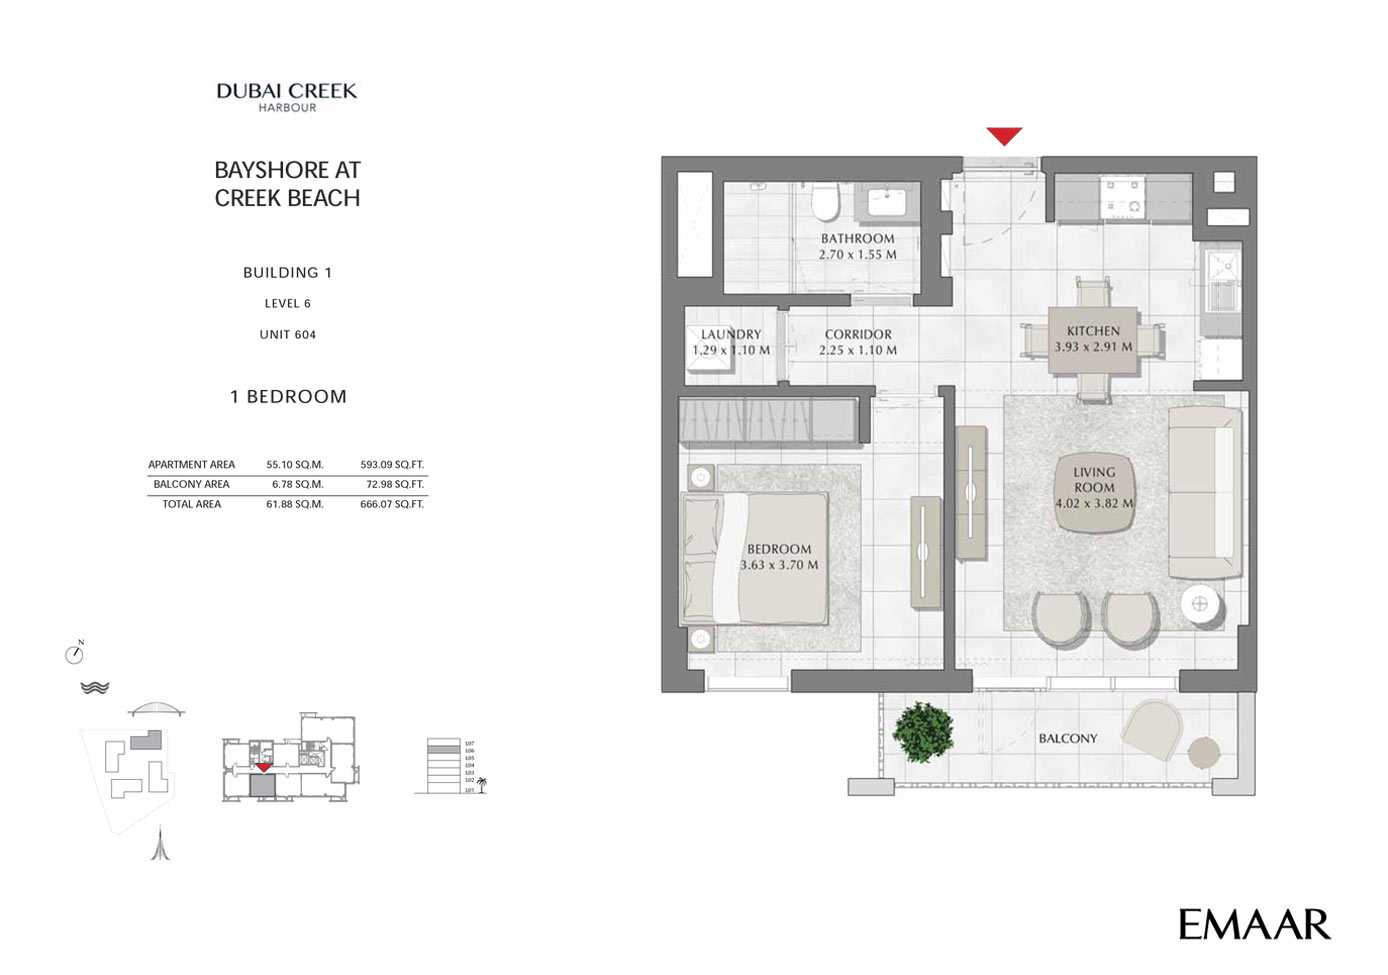
Unit 604
No. Of Bedroom:
1
No. Of Bathroom:
1
Elevation:
N/A
Property Type:
Apartment
Floor Level:
6
Minimum Plot Area:
N/A
Maximum Plot Area:
N/A
Minimum Built Up Area:
N/A
Maximum Built Up Area:
N/A
Balcony Area:
72.98 Square Feet
Terrace Area:
N/A
Suite Area:
593.09 Square Feet
Total Area:
666.07 Square Feet
Designed By:
Furnished By:
Feature
- Suit Area: 55.10 sq.m | 593.09 sq.ft
- Balcony Area: 6.78 sq.m | 72.98 sq.ft
- Total Area: 61.88 sq.m | 666.07 sq.ft
| Title | Floor | Width (Square Feet) | Length (Square Feet) | Total (Square Feet) |
|---|---|---|---|---|
| Master Bedroom | 6 | 39.07 | 39.83 | 13 |
| Master Bathroom | 6 | 29.06 | 16.68 | 4 |
| Kitchen | 6 | 42.30 | 31.32 | 11 |
| Living | 6 | 43.27 | 41.12 | 15 |
| Balcony | 6 | N/A | N/A | N/A |
| Laundry | 6 | 13.89 | 11.84 | 1 |
| Corridor | 6 | 24.22 | 11.84 | 2 |
Title:
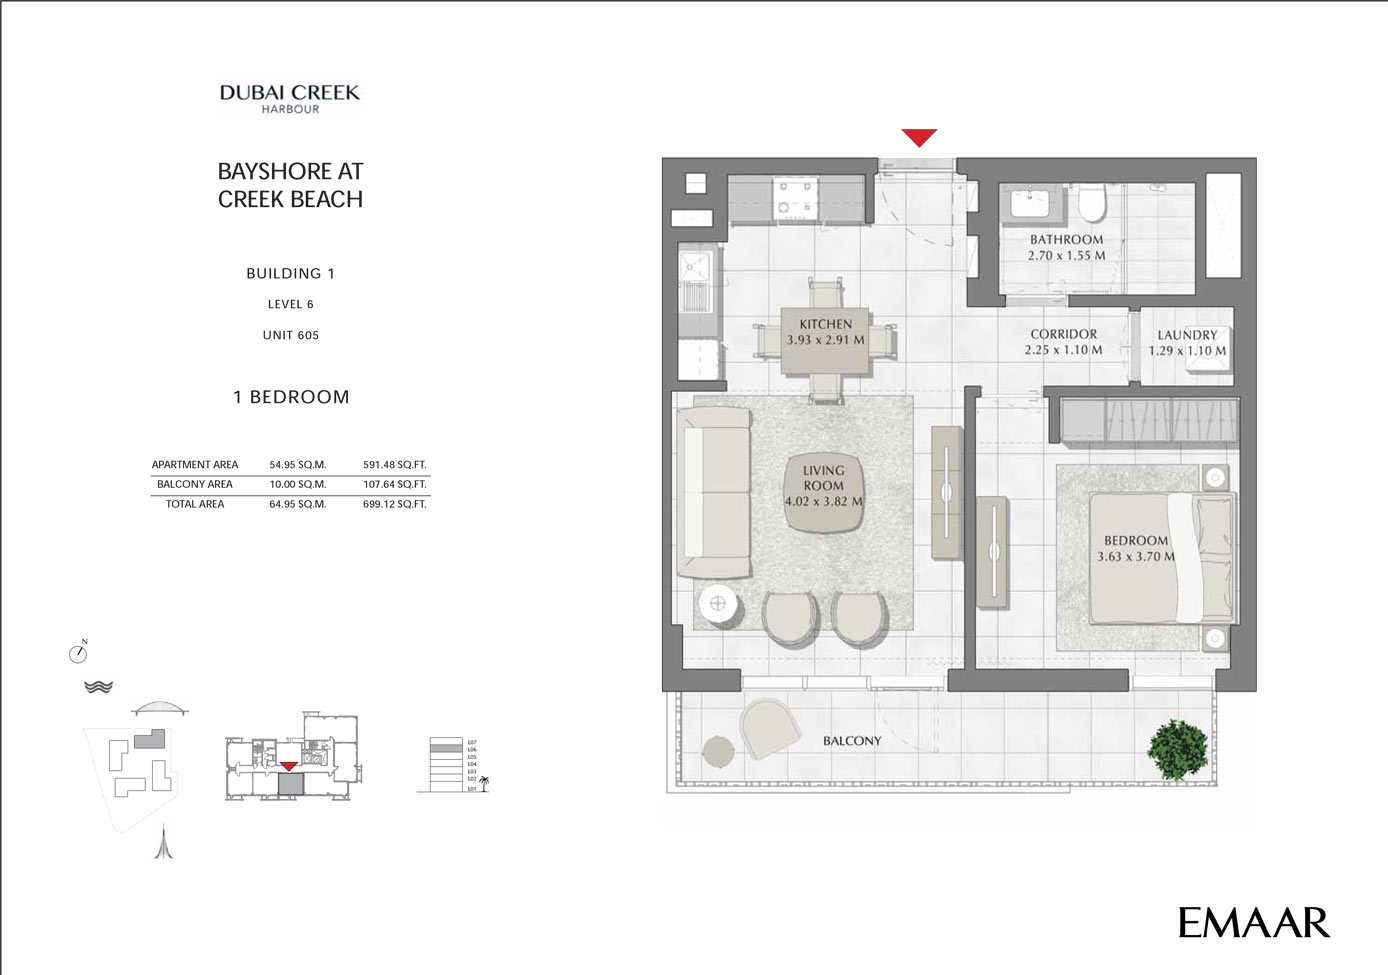
Unit 605
No. Of Bedroom:
1
No. Of Bathroom:
1
Elevation:
N/A
Property Type:
Apartment
Floor Level:
6
Minimum Plot Area:
N/A
Maximum Plot Area:
N/A
Minimum Built Up Area:
N/A
Maximum Built Up Area:
N/A
Balcony Area:
107.64 Square Feet
Terrace Area:
N/A
Suite Area:
591.48 Square Feet
Total Area:
699.12 Square Feet
Designed By:
Furnished By:
Feature
- Suit Area: 54.95 sq.m | 591.48 sq.ft
- Balcony Area: 10.00 sq.m | 107.64 sq.ft
- Total Area: 64.95 sq.m | 699.12 sq.ft
| Title | Floor | Width (Square Feet) | Length (Square Feet) | Total (Square Feet) |
|---|---|---|---|---|
| Master Bedroom | 6 | 39.07 | 39.83 | 13 |
| Master Bathroom | 6 | 29.06 | 16.68 | 4 |
| Kitchen | 6 | 42.30 | 31.32 | 11 |
| Living | 6 | 43.27 | 41.12 | 15 |
| Balcony | 6 | N/A | N/A | N/A |
| Laundry | 6 | 13.89 | 11.84 | 1 |
| Corridor | 6 | 24.22 | 11.84 | 2 |
Title:
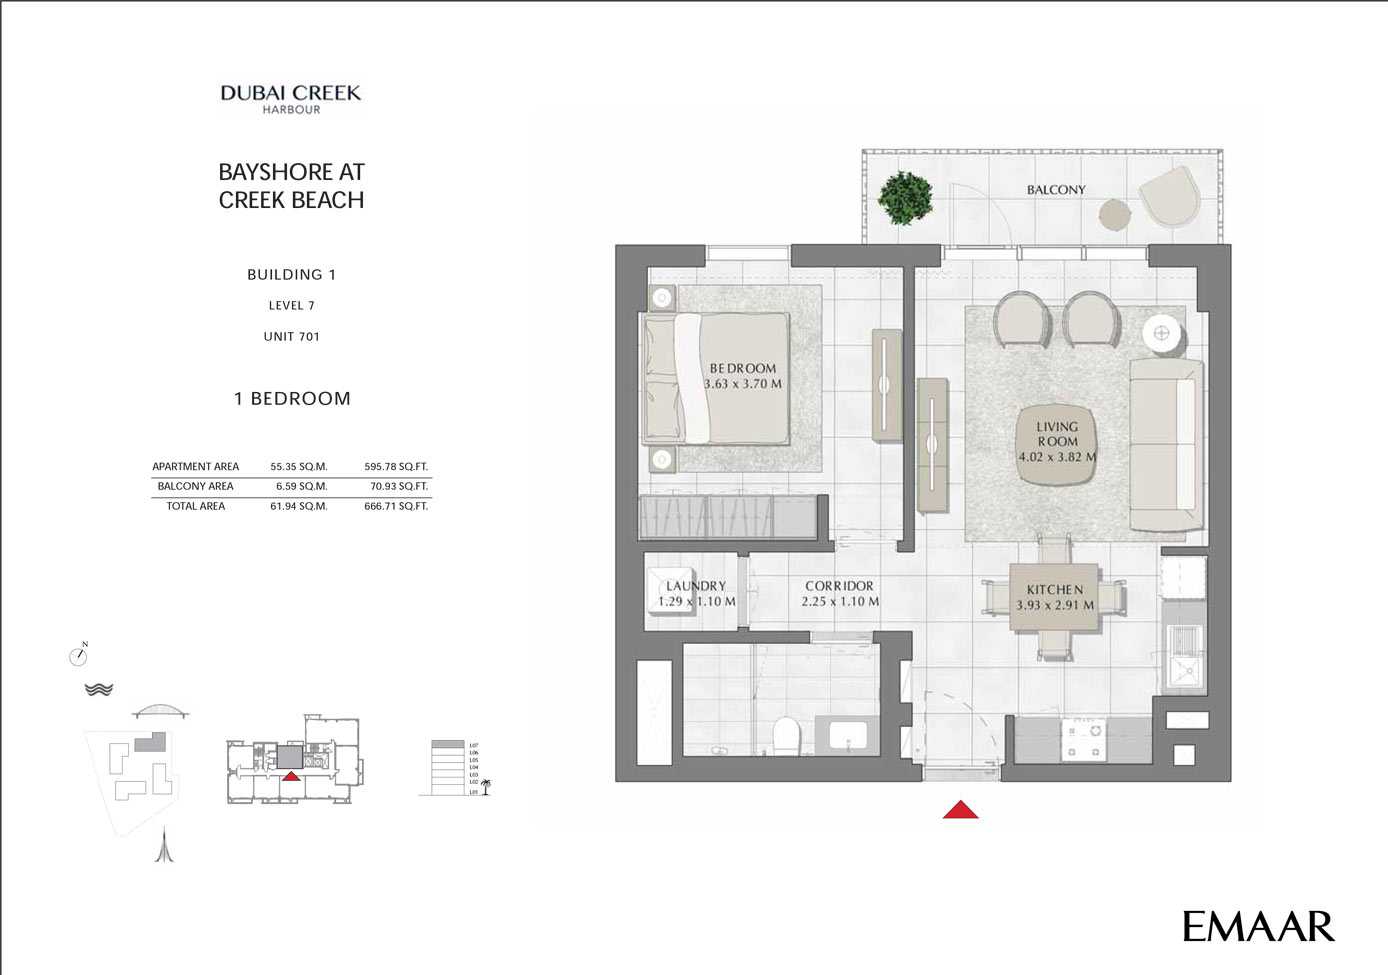
Unit 701
No. Of Bedroom:
1
No. Of Bathroom:
1
Elevation:
N/A
Property Type:
Apartment
Floor Level:
7
Minimum Plot Area:
N/A
Maximum Plot Area:
N/A
Minimum Built Up Area:
N/A
Maximum Built Up Area:
N/A
Balcony Area:
70.93 Square Feet
Terrace Area:
N/A
Suite Area:
595.78 Square Feet
Total Area:
666.71 Square Feet
Designed By:
Furnished By:
Feature
- Suit Area: 55.35 sq.m | 595.78 sq.ft
- Balcony Area: 6.59 sq.m | 70.93 sq.ft
- Total Area: 61.94 sq.m | 666.71 sq.ft
| Title | Floor | Width (Square Feet) | Length (Square Feet) | Total (Square Feet) |
|---|---|---|---|---|
| Master Bedroom | 7 | 39.07 | 39.83 | 13 |
| Master Bathroom | 7 | N/A | N/A | 0 |
| Kitchen | 7 | 42.30 | 31.32 | 11 |
| Living | 7 | 43.27 | 41.12 | 15 |
| Balcony | 7 | N/A | N/A | N/A |
| Laundry | 7 | 13.89 | 11.84 | 1 |
| Corridor | 7 | 24.22 | 11.84 | 2 |
Title:
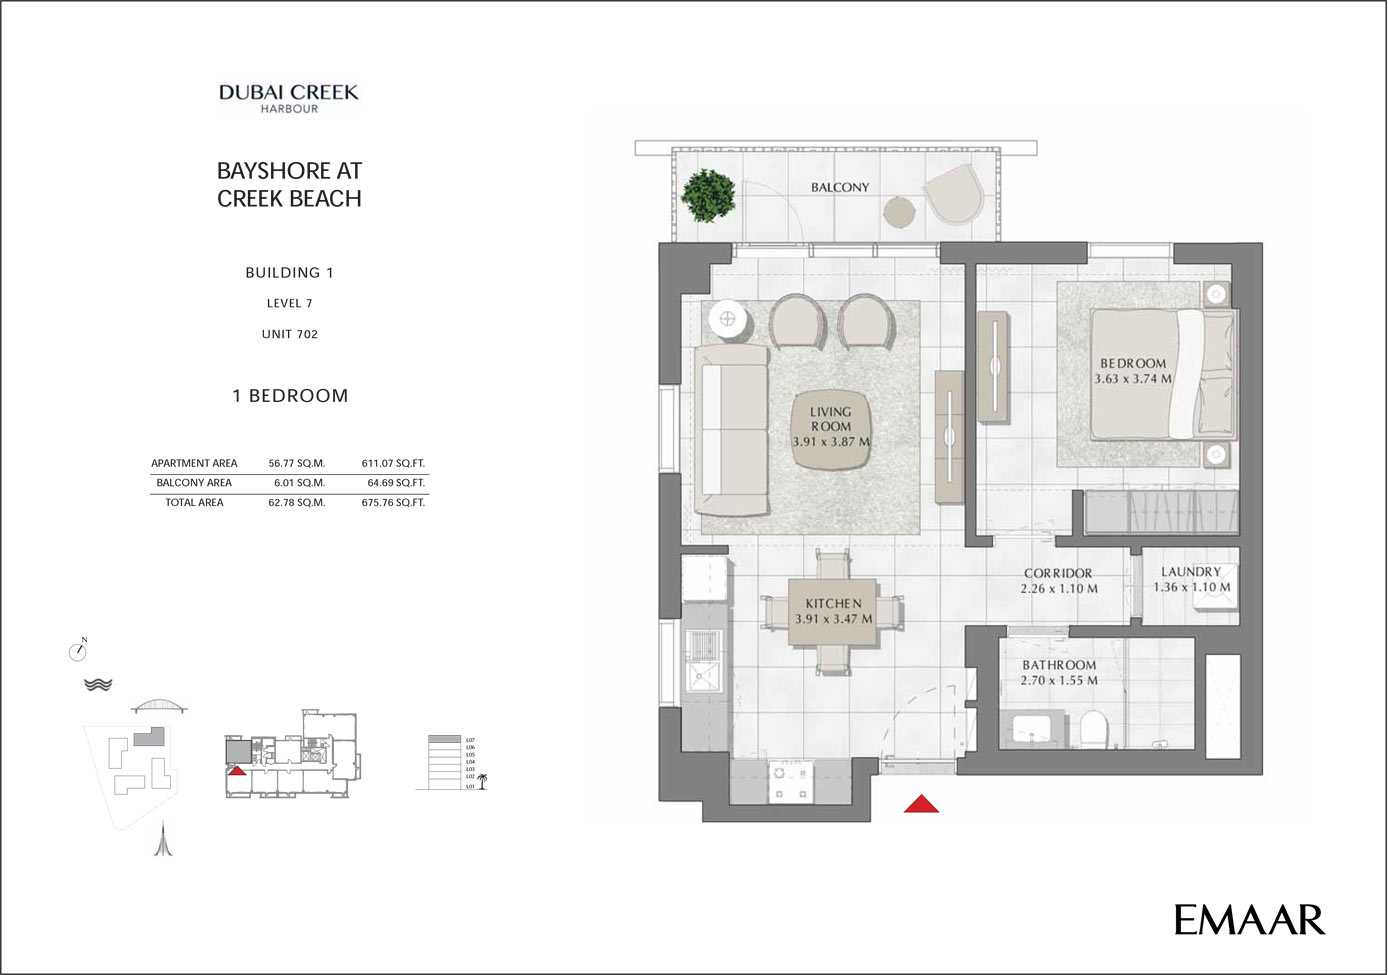
Unit 702
No. Of Bedroom:
1
No. Of Bathroom:
1
Elevation:
N/A
Property Type:
Apartment
Floor Level:
7
Minimum Plot Area:
N/A
Maximum Plot Area:
N/A
Minimum Built Up Area:
N/A
Maximum Built Up Area:
N/A
Balcony Area:
64.69 Square Feet
Terrace Area:
N/A
Suite Area:
611.07 Square Feet
Total Area:
675.76 Square Feet
Designed By:
Furnished By:
Apartment with 1 bedrooms, 1 bath, kitchen, living and Dining Room, Laundry area and terrace.
| Title | Floor | Width (Square Feet) | Length (Square Feet) | Total (Square Feet) |
|---|---|---|---|---|
| Master Bedroom | 7 | 39.07 | 40.26 | 14 |
| Master Bathroom | 7 | 29.06 | 16.68 | 4 |
| Kitchen | 7 | 42.09 | 37.35 | 14 |
| Living | 7 | 42.09 | 41.66 | 15 |
| Balcony | 7 | N/A | N/A | N/A |
| Laundry | 7 | 14.64 | 11.84 | 2 |
| Corridor | 7 | 24.33 | 11.84 | 2 |
Title:
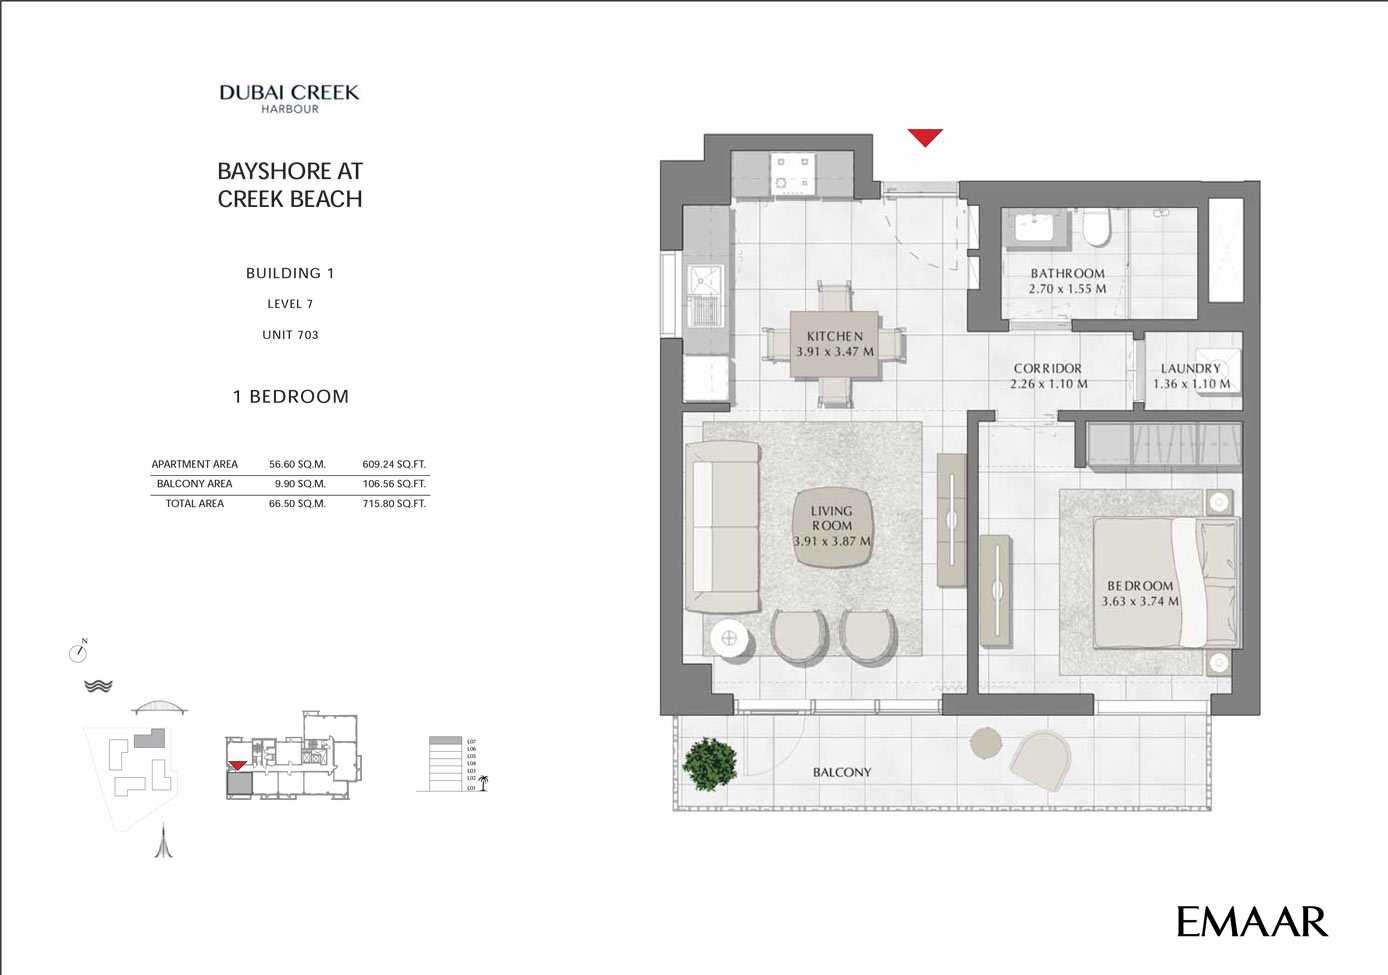
Unit 703
No. Of Bedroom:
1
No. Of Bathroom:
1
Elevation:
N/A
Property Type:
Apartment
Floor Level:
7
Minimum Plot Area:
N/A
Maximum Plot Area:
N/A
Minimum Built Up Area:
N/A
Maximum Built Up Area:
N/A
Balcony Area:
106.56 Square Feet
Terrace Area:
N/A
Suite Area:
609.24 Square Feet
Total Area:
715.80 Square Feet
Designed By:
Furnished By:
Apartment with 1 bedrooms, 1 bath, kitchen, living and Dining Room, Laundry area and terrace.
| Title | Floor | Width (Square Feet) | Length (Square Feet) | Total (Square Feet) |
|---|---|---|---|---|
| Master Bedroom | 7 | 39.07 | 40.26 | 14 |
| Master Bathroom | 7 | 29.06 | 16.68 | 4 |
| Kitchen | 7 | 42.09 | 37.35 | 14 |
| Living | 7 | 42.09 | 41.66 | 15 |
| Balcony | 7 | N/A | N/A | N/A |
| Laundry | 7 | 14.64 | 11.84 | 2 |
| Corridor | 7 | 24.33 | 11.84 | 2 |
Title:
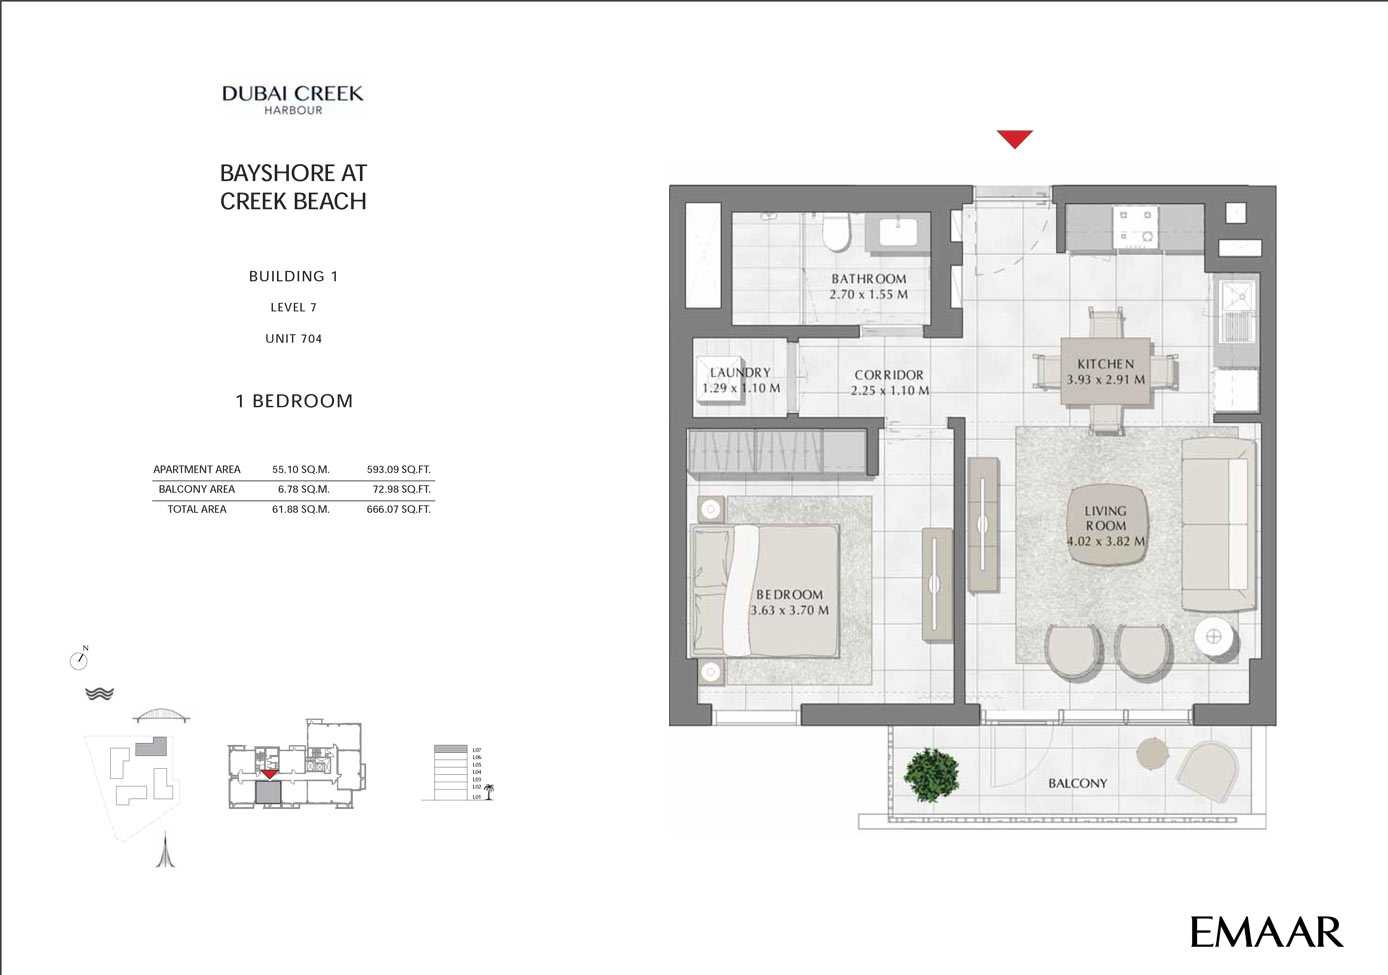
Unit 704
No. Of Bedroom:
1
No. Of Bathroom:
1
Elevation:
N/A
Property Type:
Apartment
Floor Level:
7
Minimum Plot Area:
N/A
Maximum Plot Area:
N/A
Minimum Built Up Area:
N/A
Maximum Built Up Area:
N/A
Balcony Area:
72.98 Square Feet
Terrace Area:
N/A
Suite Area:
593.09 Square Feet
Total Area:
666.07 Square Feet
Designed By:
Furnished By:
Apartment with 1 bedrooms, 1 bath, kitchen, living and Dining Room, Laundry area and terrace.
| Title | Floor | Width (Square Feet) | Length (Square Feet) | Total (Square Feet) |
|---|---|---|---|---|
| Master Bedroom | 7 | 39.07 | 39.83 | 13 |
| Master Bathroom | 7 | 29.06 | 16.68 | 4 |
| Kitchen | 7 | 42.30 | 31.32 | 11 |
| Living | 7 | 43.27 | 41.12 | 15 |
| Balcony | 7 | N/A | N/A | N/A |
| Laundry | 7 | 13.89 | 11.84 | 1 |
| Corridor | 7 | 24.22 | 11.84 | 2 |
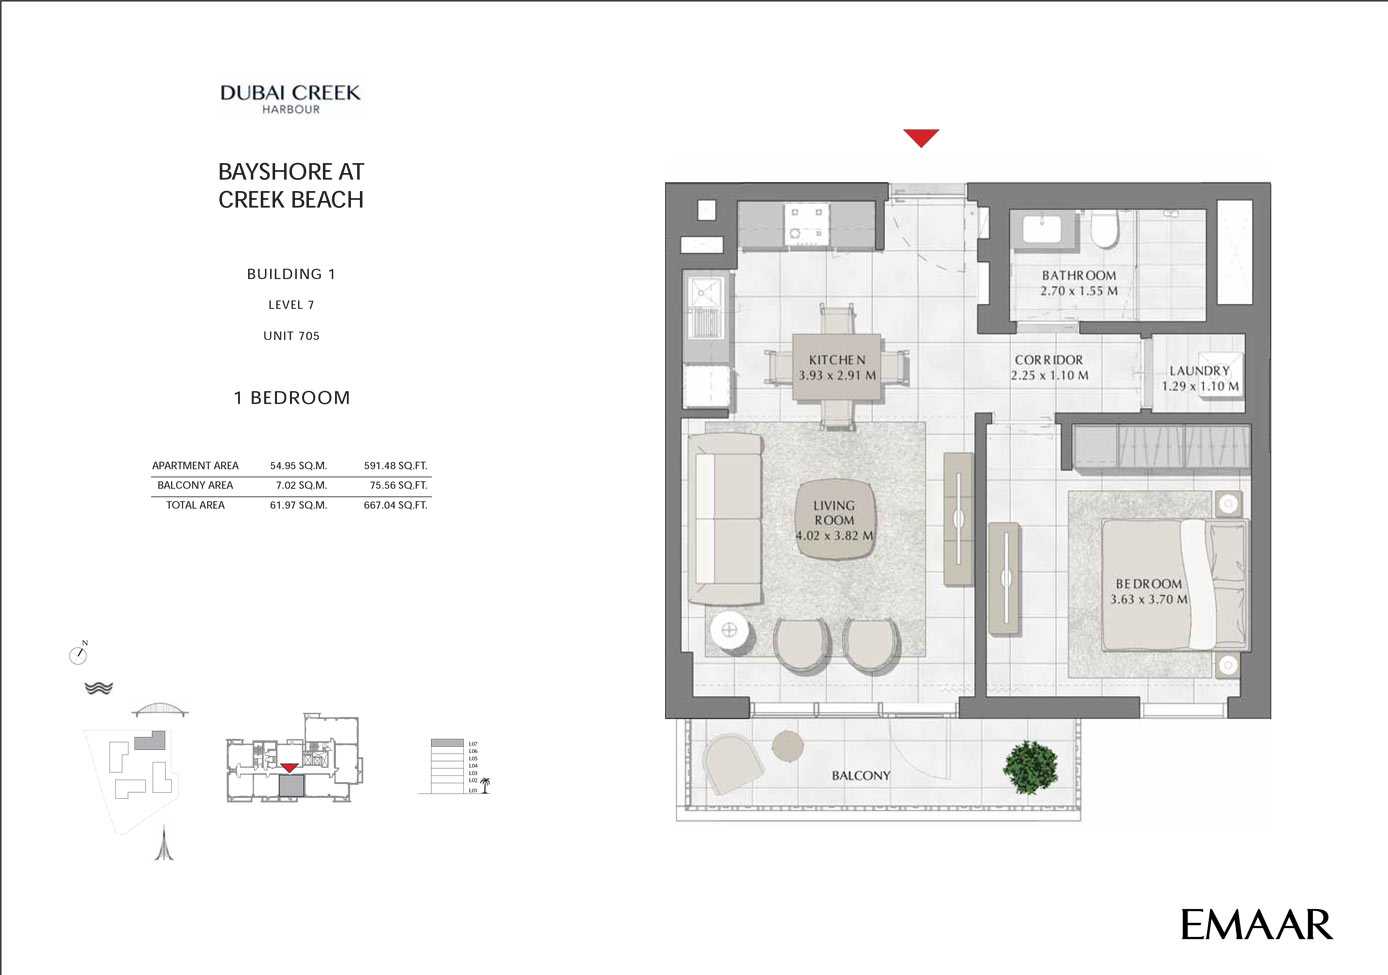
Title:
Unit 705
No. Of Bedroom:
1
No. Of Bathroom:
1
Elevation:
N/A
Property Type:
Apartment
Floor Level:
7
Minimum Plot Area:
N/A
Maximum Plot Area:
N/A
Minimum Built Up Area:
N/A
Maximum Built Up Area:
N/A
Balcony Area:
75.56 Square Feet
Terrace Area:
N/A
Suite Area:
591.48 Square Feet
Total Area:
667.04 Square Feet
Designed By:
Furnished By:
Apartment with 1 bedrooms, 1 bath, kitchen, living and Dining Room, Laundry area and terrace.
| Title | Floor | Width (Square Feet) | Length (Square Feet) | Total (Square Feet) |
|---|---|---|---|---|
| Master Bedroom | 7 | 39.07 | 39.83 | 13 |
| Master Bathroom | 7 | 29.06 | 16.68 | 4 |
| Kitchen | 7 | 42.30 | 31.32 | 11 |
| Living | 7 | 43.27 | 41.12 | 15 |
| Balcony | 7 | N/A | N/A | N/A |
| Laundry | 7 | 13.89 | 11.84 | 1 |
| Corridor | 7 | 24.22 | 11.84 | 2 |
Title:
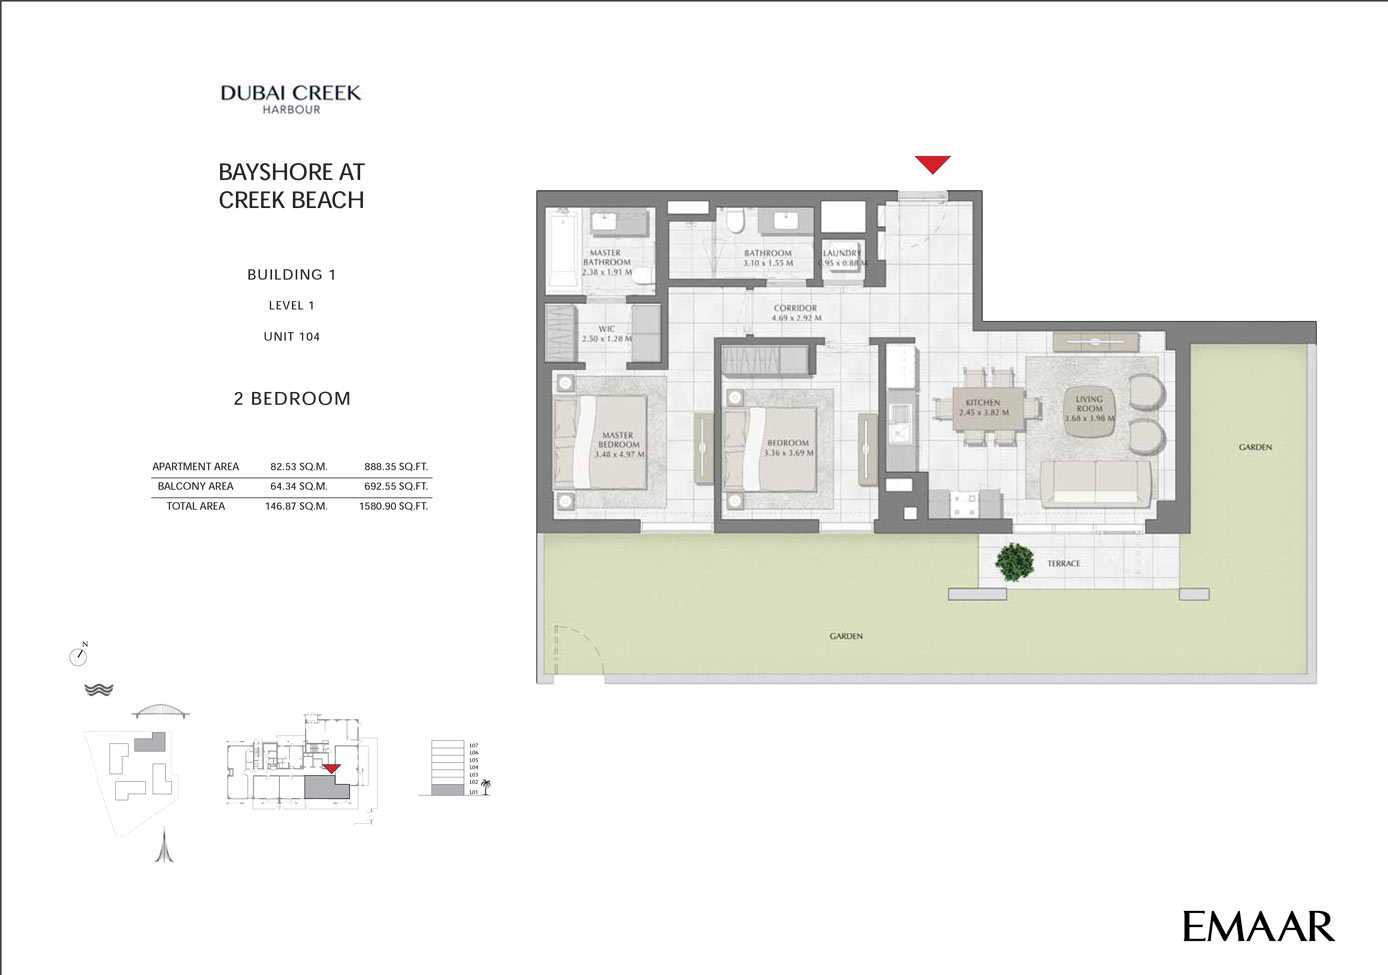
Unit 104
No. Of Bedroom:
2
No. Of Bathroom:
2
Elevation:
N/A
Property Type:
Apartment
Floor Level:
1
Minimum Plot Area:
N/A
Maximum Plot Area:
N/A
Minimum Built Up Area:
N/A
Maximum Built Up Area:
N/A
Balcony Area:
692.55 Square Feet
Terrace Area:
N/A
Suite Area:
888.35 Square Feet
Total Area:
1580.90 Square Feet
Designed By:
Furnished By:
Apartment with 2 bedrooms, 2 bath, kitchen, living and Dining Room, Laundry area and terrace.
| Title | Floor | Width (Square Feet) | Length (Square Feet) | Total (Square Feet) |
|---|---|---|---|---|
| Master Bedroom | 1 | N/A | N/A | N/A |
| Master Bathroom | 1 | N/A | N/A | N/A |
| WIC | 1 | N/A | N/A | N/A |
| Bedroom 2 | 1 | N/A | N/A | N/A |
| Bathroom 2 | 1 | N/A | N/A | N/A |
| Kitchen | 1 | N/A | N/A | N/A |
| Living | 1 | N/A | N/A | N/A |
| Corridor | 1 | N/A | N/A | N/A |
| Laundry | 1 | N/A | N/A | N/A |
| Balcony | 1 | N/A | N/A | N/A |
Title:
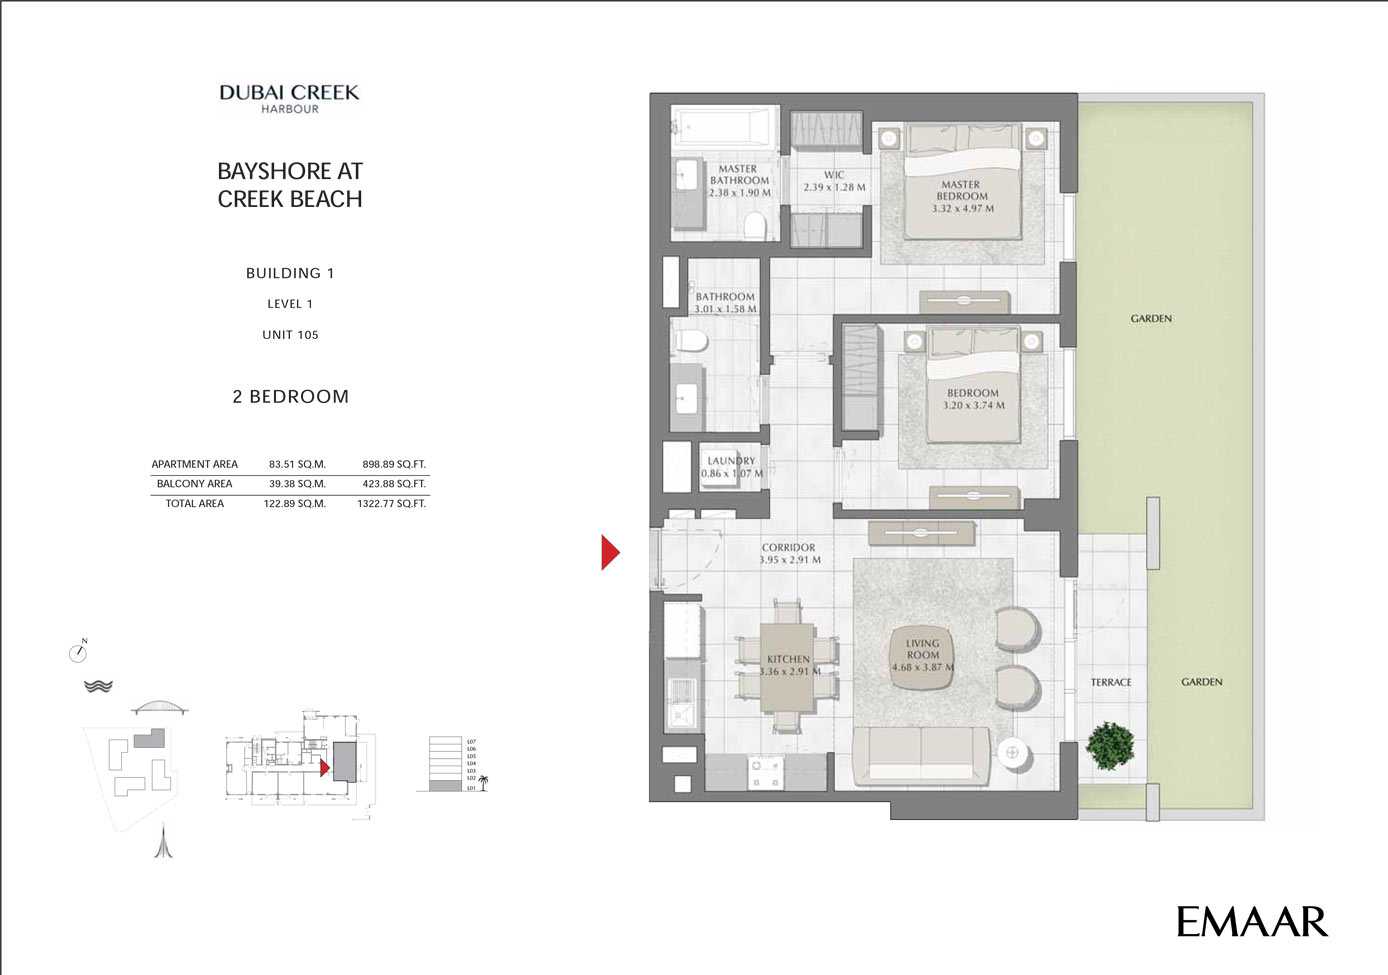
Unit 105
No. Of Bedroom:
2
No. Of Bathroom:
2
Elevation:
N/A
Property Type:
Apartment
Floor Level:
1
Minimum Plot Area:
N/A
Maximum Plot Area:
N/A
Minimum Built Up Area:
N/A
Maximum Built Up Area:
N/A
Balcony Area:
423.88 Square Feet
Terrace Area:
N/A
Suite Area:
898.98 Square Feet
Total Area:
1322.77 Square Feet
Designed By:
Furnished By:
Apartment with 2 bedrooms, 2 bath, kitchen, living and Dining Room, Laundry area and terrace.
| Title | Floor | Width (Square Feet) | Length (Square Feet) | Total (Square Feet) |
|---|---|---|---|---|
| Master Bedroom | 1 | N/A | N/A | N/A |
| Master Bathroom | 1 | N/A | N/A | N/A |
| WIC | 1 | N/A | N/A | N/A |
| Bedroom 2 | 1 | N/A | N/A | N/A |
| Bathroom 2 | 1 | N/A | N/A | N/A |
| Kitchen | 1 | N/A | N/A | N/A |
| Living | 1 | N/A | N/A | N/A |
| Corridor | 1 | N/A | N/A | N/A |
| Laundry | 1 | N/A | N/A | N/A |
| Balcony | 1 | N/A | N/A | N/A |
Title:
Unit 206
No. Of Bedroom:
2
No. Of Bathroom:
2
Elevation:
N/A
Property Type:
Apartment
Floor Level:
2
Minimum Plot Area:
N/A
Maximum Plot Area:
N/A
Minimum Built Up Area:
N/A
Maximum Built Up Area:
N/A
Balcony Area:
64.69 Square Feet
Terrace Area:
N/A
Suite Area:
889.10 Square Feet
Total Area:
953.79 Square Feet
Designed By:
Furnished By:
Apartment with 2 bedrooms, 2 bath, kitchen, living and Dining Room, Laundry area and terrace.
| Title | Floor | Width (Square Feet) | Length (Square Feet) | Total (Square Feet) |
|---|---|---|---|---|
| Master Bedroom | 2 | N/A | N/A | N/A |
| Master Bathroom | 2 | N/A | N/A | N/A |
| WIC | 2 | N/A | N/A | N/A |
| Bedroom 2 | 2 | N/A | N/A | N/A |
| Bathroom 2 | 2 | N/A | N/A | N/A |
| Kitchen | 2 | N/A | N/A | N/A |
| Living | 2 | N/A | N/A | N/A |
| Corridor | 2 | N/A | N/A | N/A |
| Laundry | 2 | N/A | N/A | N/A |
| Balcony | 2 | N/A | N/A | N/A |

Title:
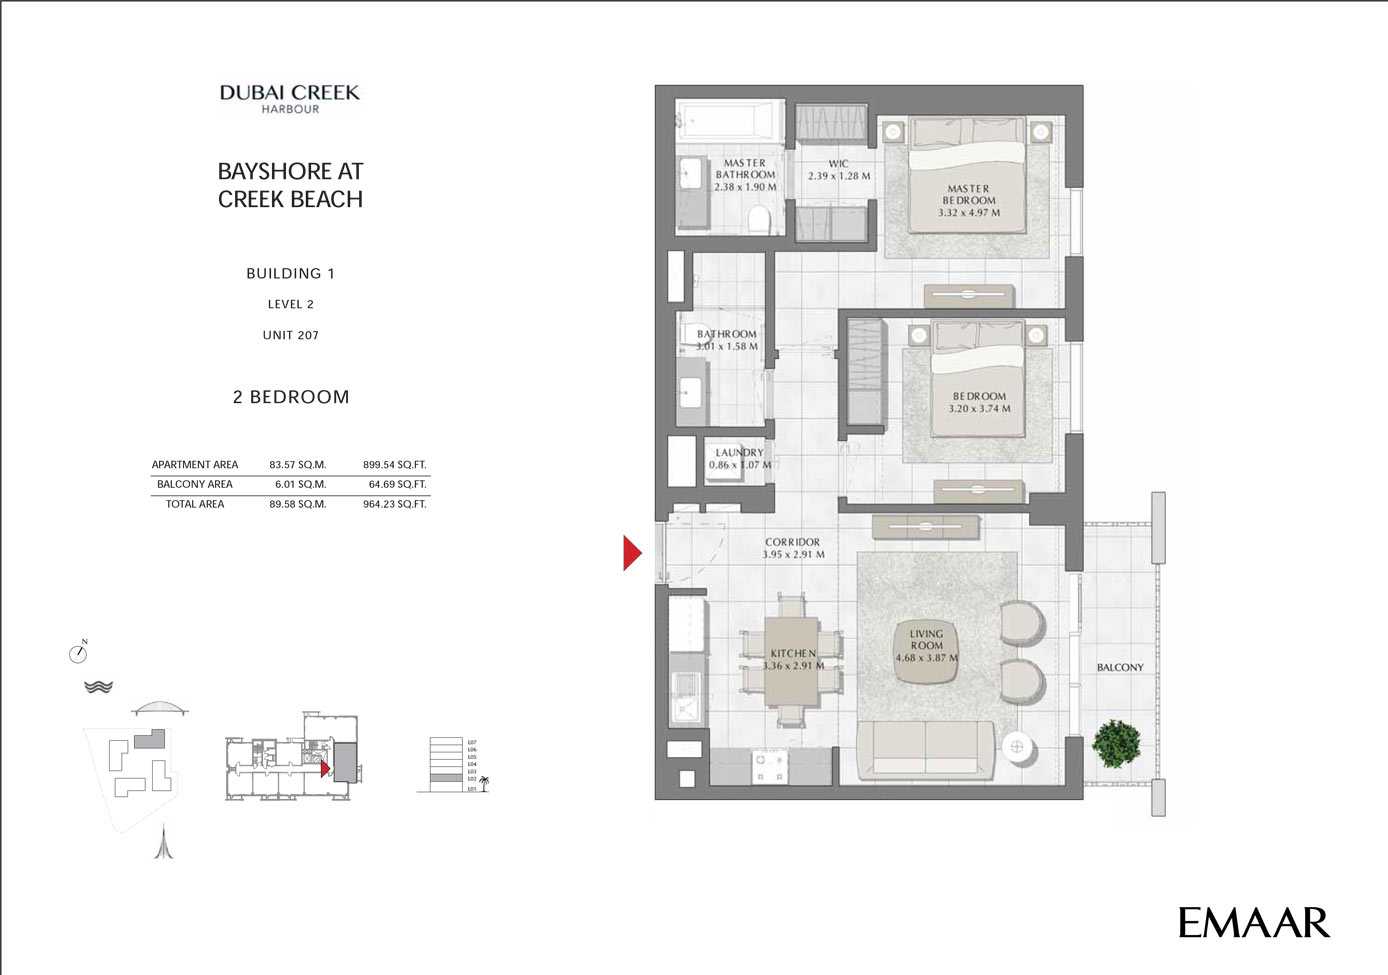
Unit 207
No. Of Bedroom:
2
No. Of Bathroom:
2
Elevation:
N/A
Property Type:
Apartment
Floor Level:
2
Minimum Plot Area:
N/A
Maximum Plot Area:
N/A
Minimum Built Up Area:
N/A
Maximum Built Up Area:
N/A
Balcony Area:
64.69 Square Feet
Terrace Area:
N/A
Suite Area:
899.54 Square Feet
Total Area:
964.23 Square Feet
Designed By:
Furnished By:
Apartment with 2 bedrooms, 2 bath, kitchen, living and Dining Room, Laundry area and terrace.
| Title | Floor | Width (Square Feet) | Length (Square Feet) | Total (Square Feet) |
|---|---|---|---|---|
| Master Bedroom | 2 | N/A | N/A | N/A |
| Master Bathroom | 2 | N/A | N/A | N/A |
| WIC | 2 | N/A | N/A | N/A |
| Bedroom 2 | 2 | N/A | N/A | N/A |
| Bathroom 2 | 2 | N/A | N/A | N/A |
| Kitchen | 2 | N/A | N/A | N/A |
| Living | 2 | N/A | N/A | N/A |
| Corridor | 2 | N/A | N/A | N/A |
| Laundry | 2 | N/A | N/A | N/A |
| Balcony | 2 | N/A | N/A | N/A |
Title:
Unit 306
No. Of Bedroom:
2
No. Of Bathroom:
2
Elevation:
N/A
Property Type:
Apartment
Floor Level:
3
Minimum Plot Area:
N/A
Maximum Plot Area:
N/A
Minimum Built Up Area:
N/A
Maximum Built Up Area:
N/A
Balcony Area:
64.69 Square Feet
Terrace Area:
N/A
Suite Area:
889.10 Square Feet
Total Area:
953.79 Square Feet
Designed By:
Furnished By:
Apartment with 2 bedrooms, 2 bath, kitchen, living and Dining Room, Laundry area and terrace.
| Title | Floor | Width (Square Feet) | Length (Square Feet) | Total (Square Feet) |
|---|---|---|---|---|
| Master Bedroom | 3 | N/A | N/A | N/A |
| Master Bathroom | 3 | N/A | N/A | N/A |
| WIC | 3 | N/A | N/A | N/A |
| Bedroom 2 | 3 | N/A | N/A | N/A |
| Bathroom 2 | 3 | N/A | N/A | N/A |
| Kitchen | 3 | N/A | N/A | N/A |
| Living | 3 | N/A | N/A | N/A |
| Corridor | 3 | N/A | N/A | N/A |
| Laundry | 3 | N/A | N/A | N/A |
| Balcony | 3 | N/A | N/A | N/A |

Title:
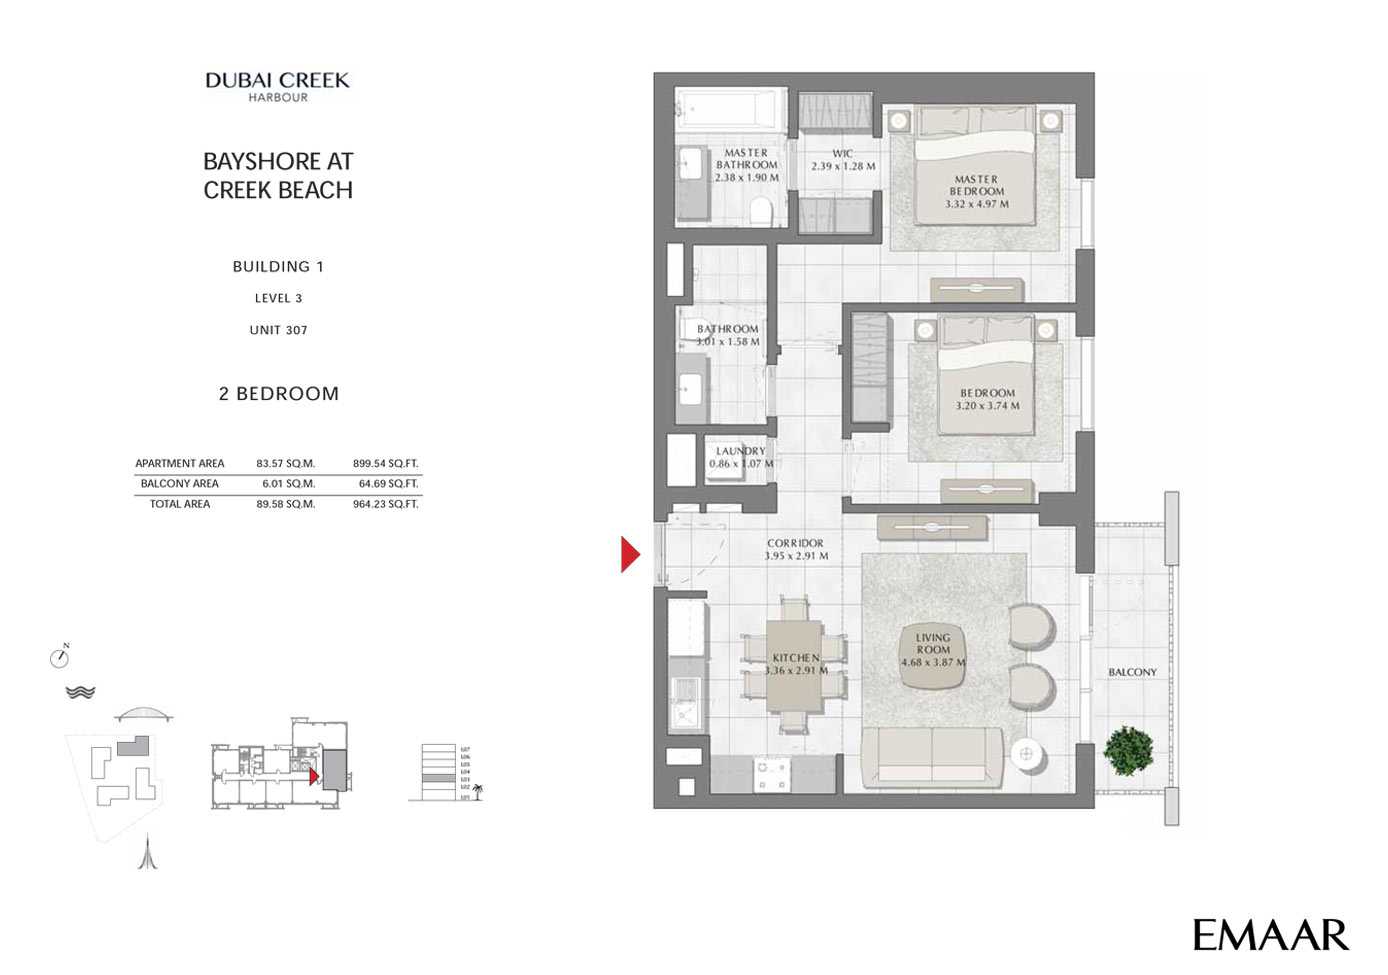
Unit 307
No. Of Bedroom:
2
No. Of Bathroom:
2
Elevation:
N/A
Property Type:
Apartment
Floor Level:
3
Minimum Plot Area:
N/A
Maximum Plot Area:
N/A
Minimum Built Up Area:
N/A
Maximum Built Up Area:
N/A
Balcony Area:
64.69 Square Feet
Terrace Area:
N/A
Suite Area:
899.54 Square Feet
Total Area:
964.23 Square Feet
Designed By:
Furnished By:
Apartment with 2 bedrooms, 2 bath, kitchen, living and Dining Room, Laundry area and terrace.
| Title | Floor | Width (Square Feet) | Length (Square Feet) | Total (Square Feet) |
|---|---|---|---|---|
| Master Bedroom | 3 | N/A | N/A | N/A |
| Master Bathroom | 3 | N/A | N/A | N/A |
| WIC | 3 | N/A | N/A | N/A |
| Bedroom 2 | 3 | N/A | N/A | N/A |
| Bathroom 2 | 3 | N/A | N/A | N/A |
| Kitchen | 3 | N/A | N/A | N/A |
| Living | 3 | N/A | N/A | N/A |
| Corridor | 3 | N/A | N/A | N/A |
| Laundry | 3 | N/A | N/A | N/A |
| Balcony | 3 | N/A | N/A | N/A |
Title:
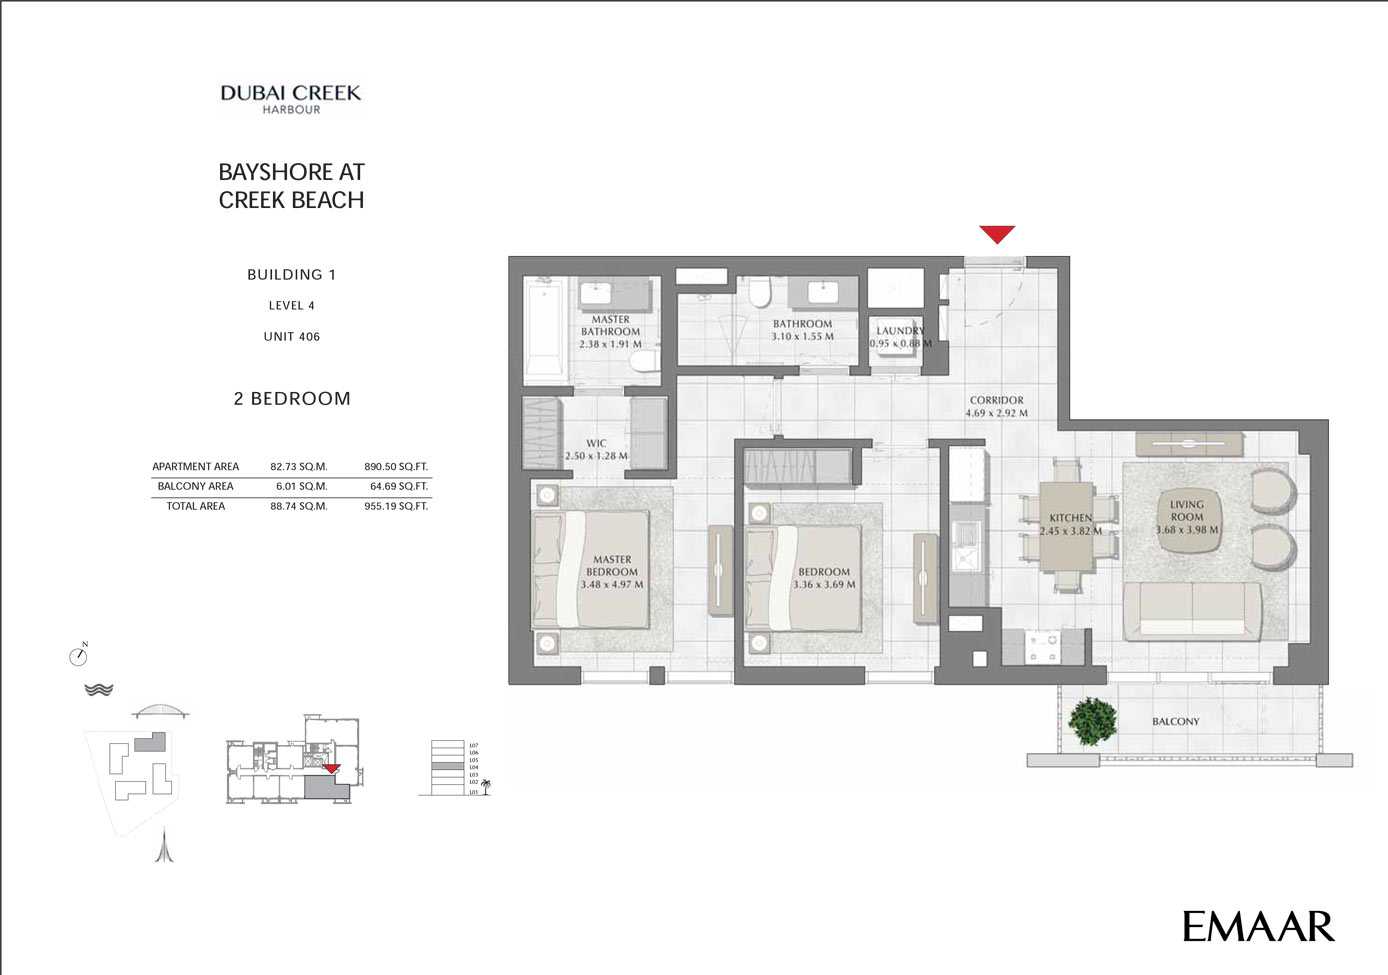
Unit 406
No. Of Bedroom:
2
No. Of Bathroom:
2
Elevation:
N/A
Property Type:
Apartment
Floor Level:
4
Minimum Plot Area:
N/A
Maximum Plot Area:
N/A
Minimum Built Up Area:
N/A
Maximum Built Up Area:
N/A
Balcony Area:
64.69 Square Feet
Terrace Area:
N/A
Suite Area:
890.50 Square Feet
Total Area:
955.19 Square Feet
Designed By:
Furnished By:
Apartment with 2 bedrooms, 2 bath, kitchen, living and Dining Room, Laundry area and terrace.
| Title | Floor | Width (Square Feet) | Length (Square Feet) | Total (Square Feet) |
|---|---|---|---|---|
| Master Bedroom | 4 | N/A | N/A | N/A |
| Master Bathroom | 4 | N/A | N/A | N/A |
| WIC | 4 | N/A | N/A | N/A |
| Bedroom 2 | 4 | N/A | N/A | N/A |
| Bathroom 2 | 4 | N/A | N/A | N/A |
| Kitchen | 4 | N/A | N/A | N/A |
| Living | 4 | N/A | N/A | N/A |
| Corridor | 4 | N/A | N/A | N/A |
| Laundry | 4 | N/A | N/A | N/A |
| Balcony | 4 | N/A | N/A | N/A |
Title:
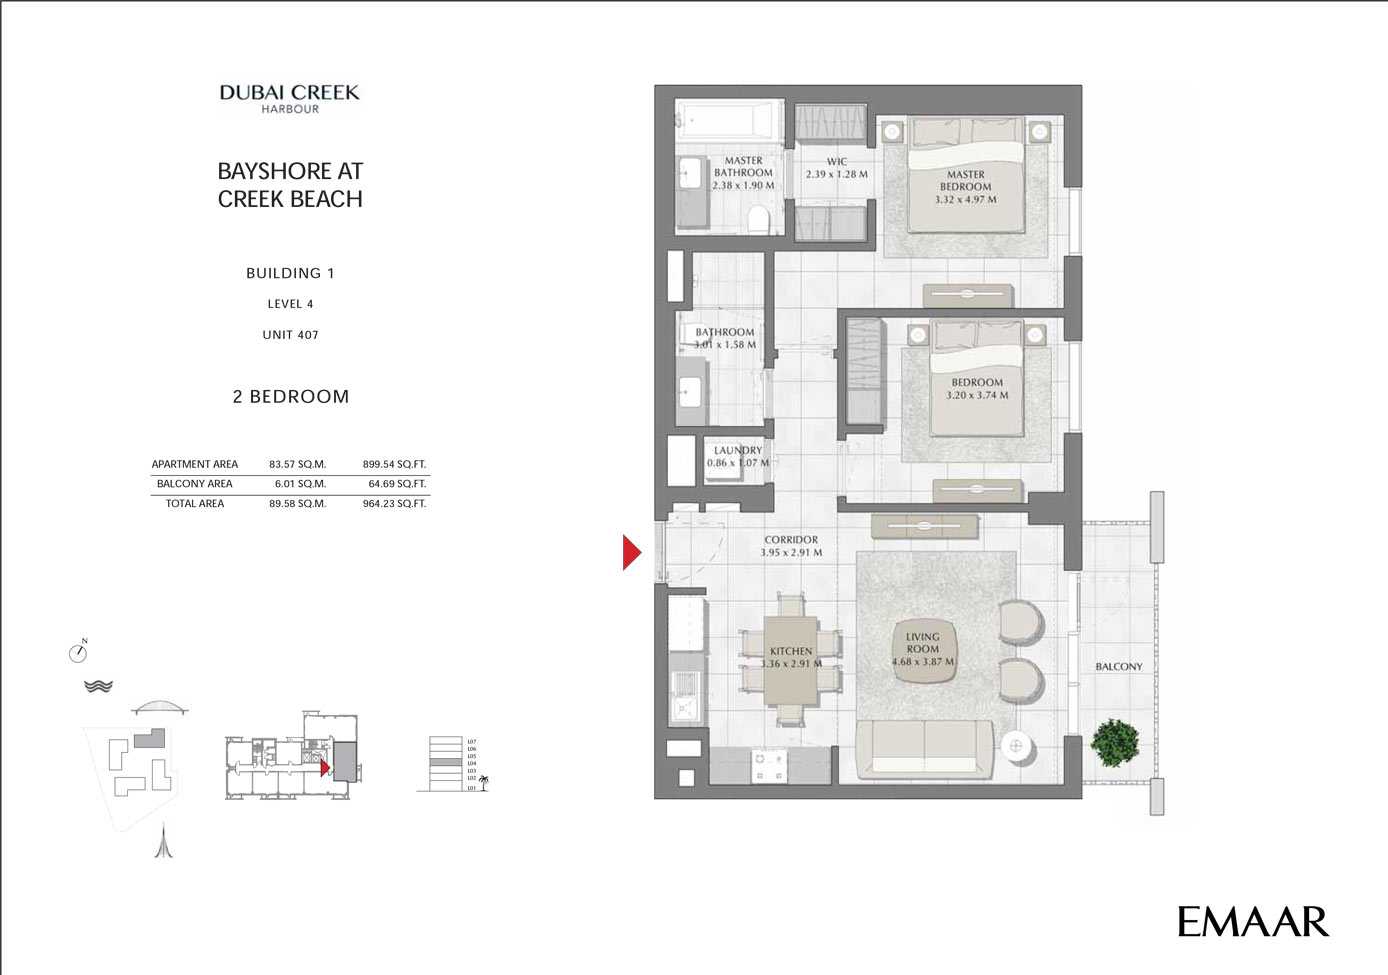
Unit 407
No. Of Bedroom:
2
No. Of Bathroom:
2
Elevation:
N/A
Property Type:
Apartment
Floor Level:
4
Minimum Plot Area:
N/A
Maximum Plot Area:
N/A
Minimum Built Up Area:
N/A
Maximum Built Up Area:
N/A
Balcony Area:
64.69 Square Feet
Terrace Area:
N/A
Suite Area:
899.54 Square Feet
Total Area:
964.23 Square Feet
Designed By:
Furnished By:
Apartment with 2 bedrooms, 2 bath, kitchen, living and Dining Room, Laundry area and terrace.
| Title | Floor | Width (Square Feet) | Length (Square Feet) | Total (Square Feet) |
|---|---|---|---|---|
| Master Bedroom | 4 | N/A | N/A | N/A |
| Master Bathroom | 4 | N/A | N/A | N/A |
| WIC | 4 | N/A | N/A | N/A |
| Bedroom 2 | 4 | N/A | N/A | N/A |
| Bathroom 2 | 4 | N/A | N/A | N/A |
| Kitchen | 4 | N/A | N/A | N/A |
| Living | 4 | N/A | N/A | N/A |
| Corridor | 4 | N/A | N/A | N/A |
| Laundry | 4 | N/A | N/A | N/A |
| Balcony | 4 | N/A | N/A | N/A |
Title:
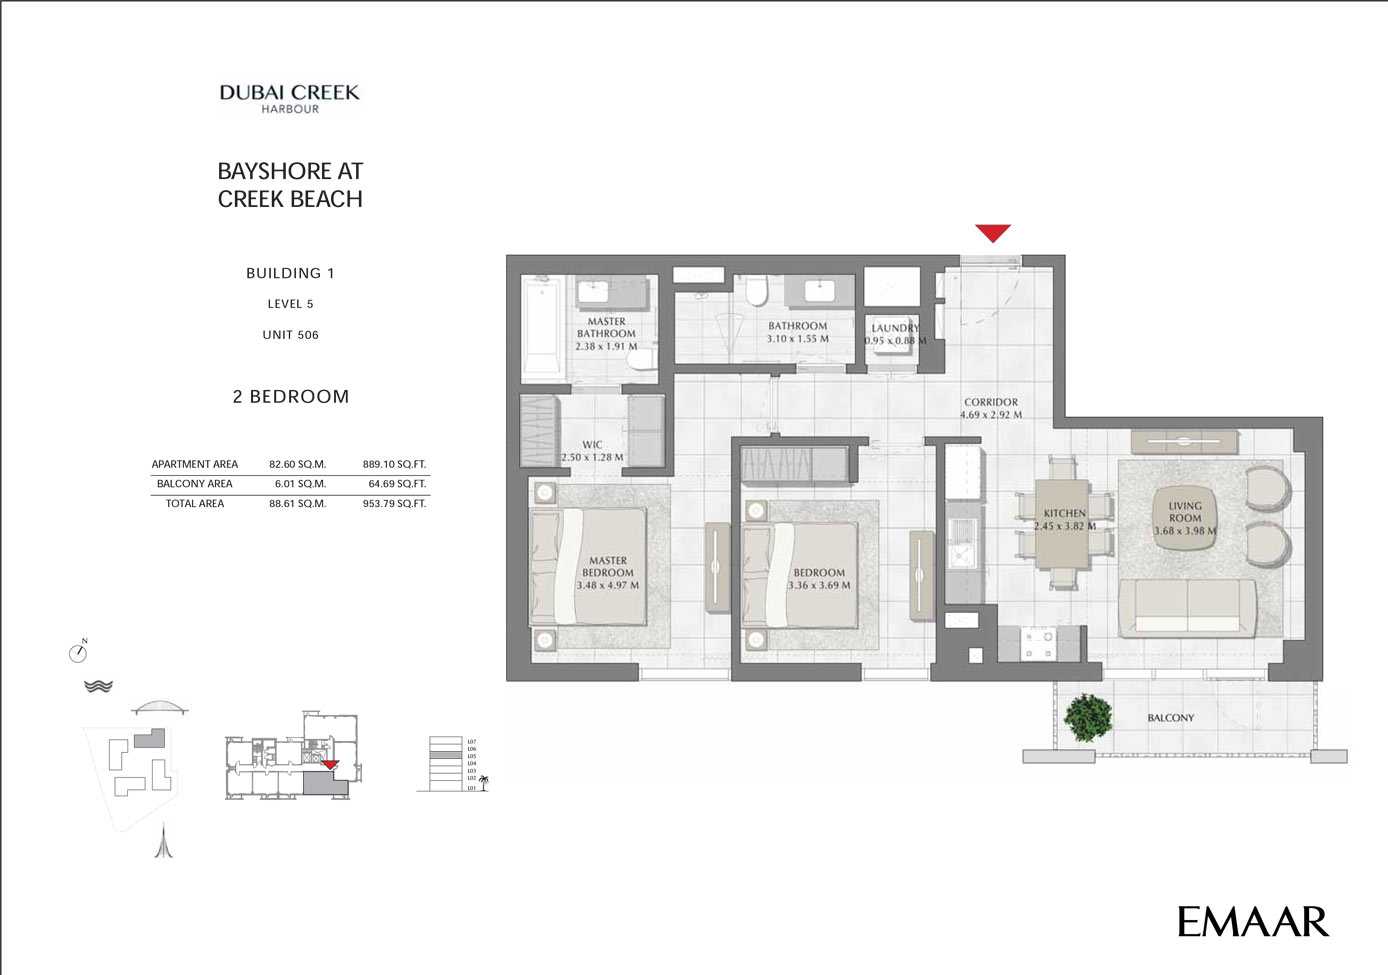
Unit 506
No. Of Bedroom:
2
No. Of Bathroom:
2
Elevation:
N/A
Property Type:
Apartment
Floor Level:
5
Minimum Plot Area:
N/A
Maximum Plot Area:
N/A
Minimum Built Up Area:
N/A
Maximum Built Up Area:
N/A
Balcony Area:
64.69 Square Feet
Terrace Area:
N/A
Suite Area:
889.10 Square Feet
Total Area:
953.79 Square Feet
Designed By:
Furnished By:
Apartment with 2 bedrooms, 2 bath, kitchen, living and Dining Room, Laundry area and terrace.
| Title | Floor | Width (Square Feet) | Length (Square Feet) | Total (Square Feet) |
|---|---|---|---|---|
| Master Bedroom | 5 | N/A | N/A | N/A |
| Master Bathroom | 5 | N/A | N/A | N/A |
| WIC | 5 | N/A | N/A | N/A |
| Bedroom 2 | 5 | N/A | N/A | N/A |
| Bathroom 2 | 5 | N/A | N/A | N/A |
| Kitchen | 5 | N/A | N/A | N/A |
| Living | 5 | N/A | N/A | N/A |
| Corridor | 5 | N/A | N/A | N/A |
| Laundry | 5 | N/A | N/A | N/A |
| Balcony | 5 | N/A | N/A | N/A |
Title:
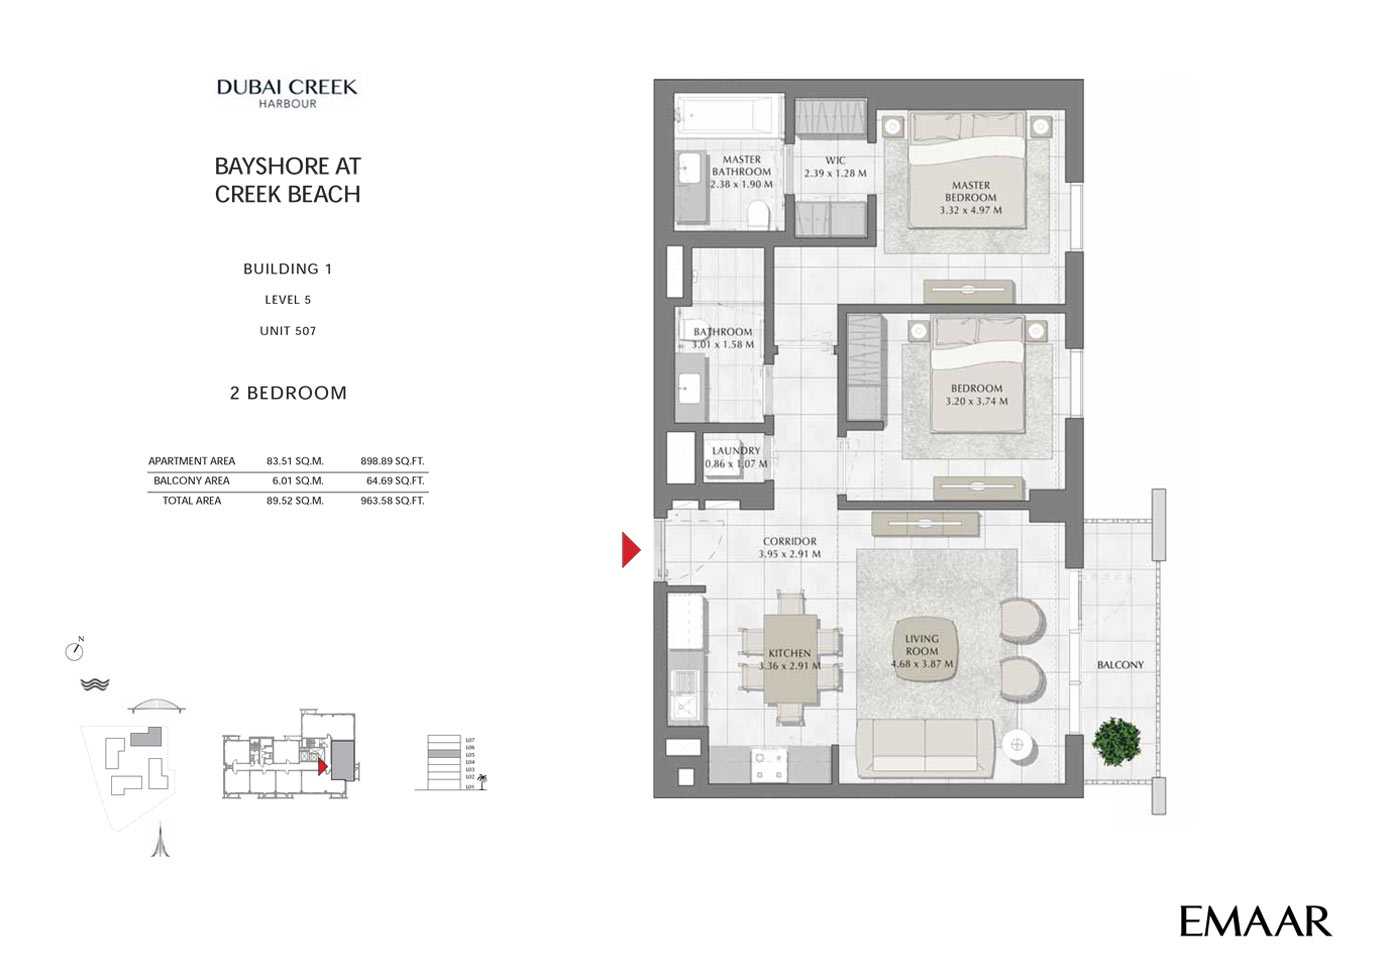
Unit 507
No. Of Bedroom:
2
No. Of Bathroom:
2
Elevation:
N/A
Property Type:
Apartment
Floor Level:
5
Minimum Plot Area:
N/A
Maximum Plot Area:
N/A
Minimum Built Up Area:
N/A
Maximum Built Up Area:
N/A
Balcony Area:
64.69 Square Feet
Terrace Area:
N/A
Suite Area:
898.89 Square Feet
Total Area:
963.58 Square Feet
Designed By:
Furnished By:
Apartment with 2 bedrooms, 2 bath, kitchen, living and Dining Room, Laundry area and terrace.
| Title | Floor | Width (Square Feet) | Length (Square Feet) | Total (Square Feet) |
|---|---|---|---|---|
| Master Bedroom | 5 | N/A | N/A | N/A |
| Master Bathroom | 5 | N/A | N/A | N/A |
| WIC | 5 | N/A | N/A | N/A |
| Bedroom 2 | 5 | N/A | N/A | N/A |
| Bathroom 2 | 5 | N/A | N/A | N/A |
| Kitchen | 5 | N/A | N/A | N/A |
| Living | 5 | N/A | N/A | N/A |
| Corridor | 5 | N/A | N/A | N/A |
| Laundry | 5 | N/A | N/A | N/A |
| Balcony | 5 | N/A | N/A | N/A |
Title:
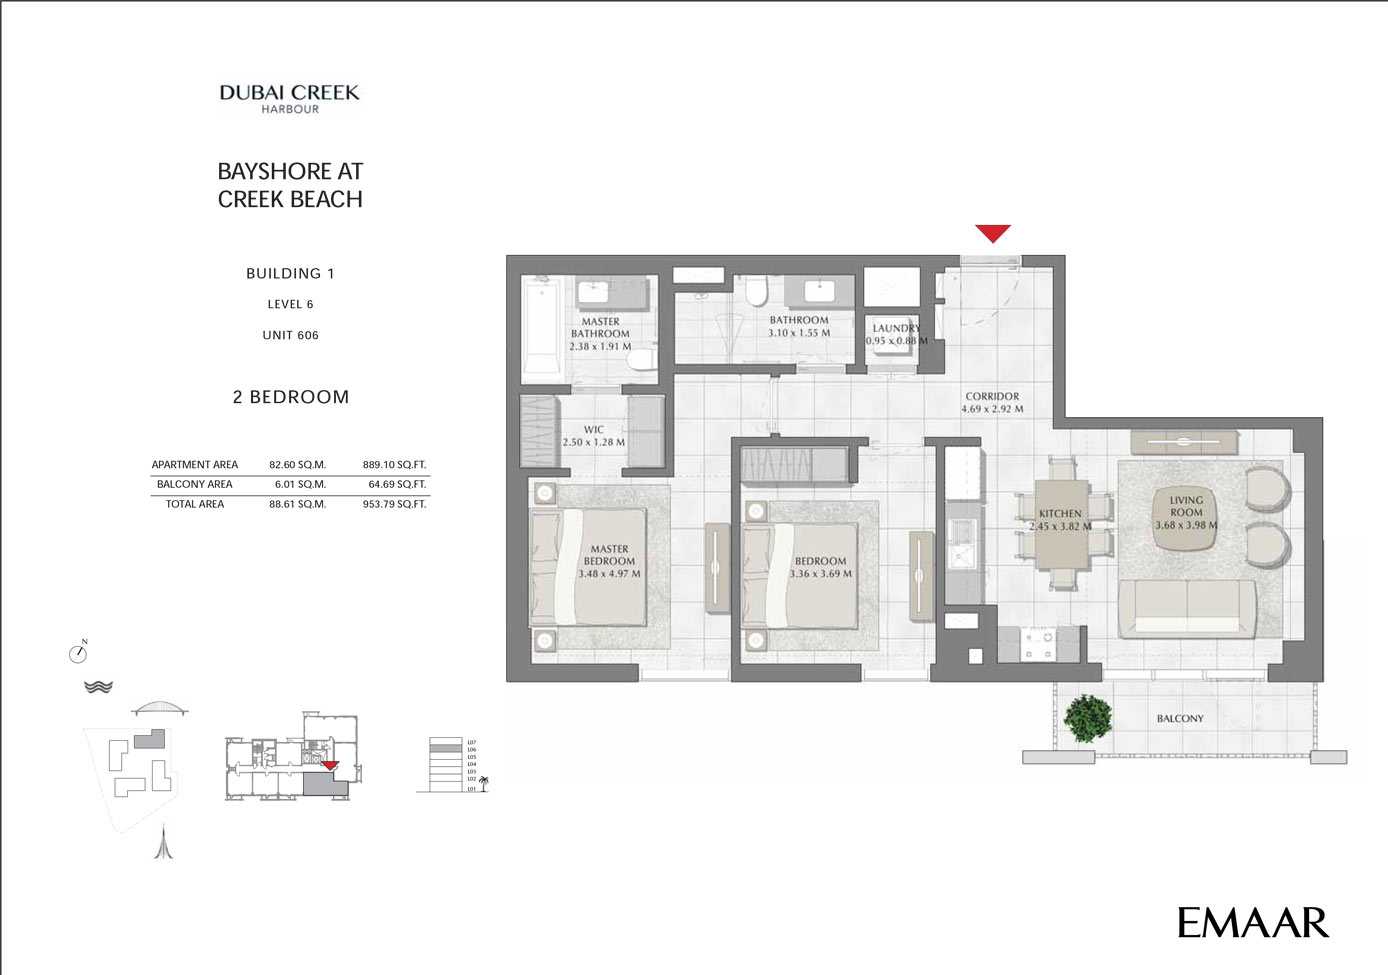
Unit 606
No. Of Bedroom:
2
No. Of Bathroom:
2
Elevation:
N/A
Property Type:
Apartment
Floor Level:
6
Minimum Plot Area:
N/A
Maximum Plot Area:
N/A
Minimum Built Up Area:
N/A
Maximum Built Up Area:
N/A
Balcony Area:
64.69 Square Feet
Terrace Area:
N/A
Suite Area:
889.10 Square Feet
Total Area:
953.79 Square Feet
Designed By:
Furnished By:
Apartment with 2 bedrooms, 2 bath, kitchen, living and Dining Room, Laundry area and terrace.
| Title | Floor | Width (Square Feet) | Length (Square Feet) | Total (Square Feet) |
|---|---|---|---|---|
| Master Bedroom | 6 | N/A | N/A | N/A |
| Master Bathroom | 6 | N/A | N/A | N/A |
| WIC | 6 | N/A | N/A | N/A |
| Bedroom 2 | 6 | N/A | N/A | N/A |
| Bathroom 2 | 6 | N/A | N/A | N/A |
| Kitchen | 6 | N/A | N/A | N/A |
| Living | 6 | N/A | N/A | N/A |
| Corridor | 6 | N/A | N/A | N/A |
| Laundry | 6 | N/A | N/A | N/A |
| Balcony | 6 | N/A | N/A | N/A |
Title:
Unit 607
No. Of Bedroom:
2
No. Of Bathroom:
2
Elevation:
N/A
Property Type:
Apartment
Floor Level:
6
Minimum Plot Area:
N/A
Maximum Plot Area:
N/A
Minimum Built Up Area:
N/A
Maximum Built Up Area:
N/A
Balcony Area:
64.69 Square Feet
Terrace Area:
N/A
Suite Area:
899.54 Square Feet
Total Area:
964.23 Square Feet
Designed By:
Furnished By:
Apartment with 2 bedrooms, 2 bath, kitchen, living and Dining Room, Laundry area and terrace.
| Title | Floor | Width (Square Feet) | Length (Square Feet) | Total (Square Feet) |
|---|---|---|---|---|
| Master Bedroom | 6 | N/A | N/A | N/A |
| Master Bathroom | 6 | N/A | N/A | N/A |
| WIC | 6 | N/A | N/A | N/A |
| Bedroom 2 | 6 | N/A | N/A | N/A |
| Bathroom 2 | 6 | N/A | N/A | N/A |
| Kitchen | 6 | N/A | N/A | N/A |
| Living | 6 | N/A | N/A | N/A |
| Corridor | 6 | N/A | N/A | N/A |
| Laundry | 6 | N/A | N/A | N/A |
| Balcony | 6 | N/A | N/A | N/A |

Title:
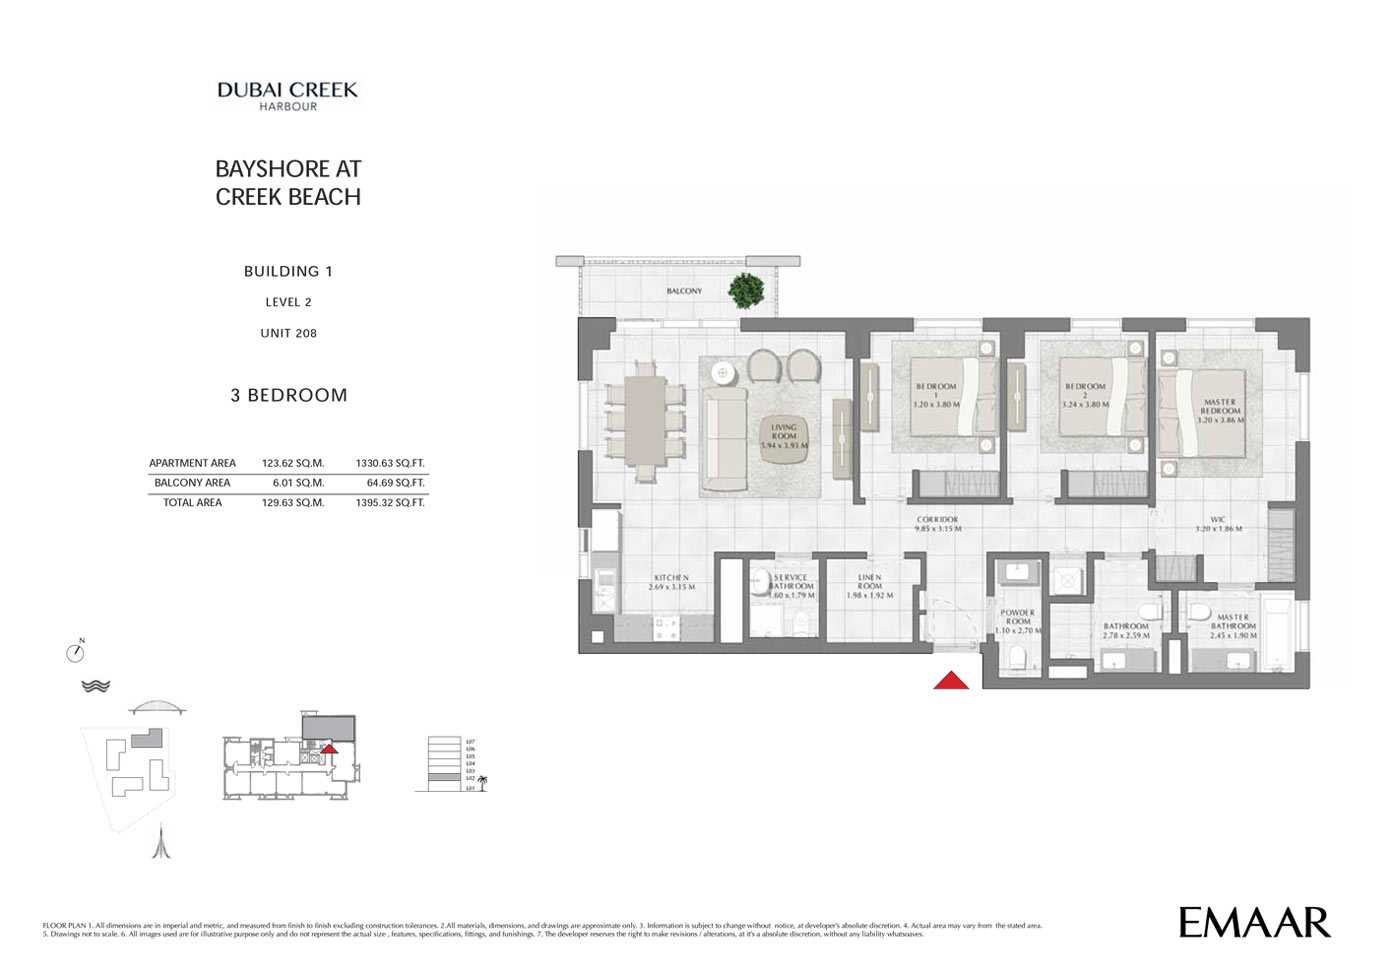
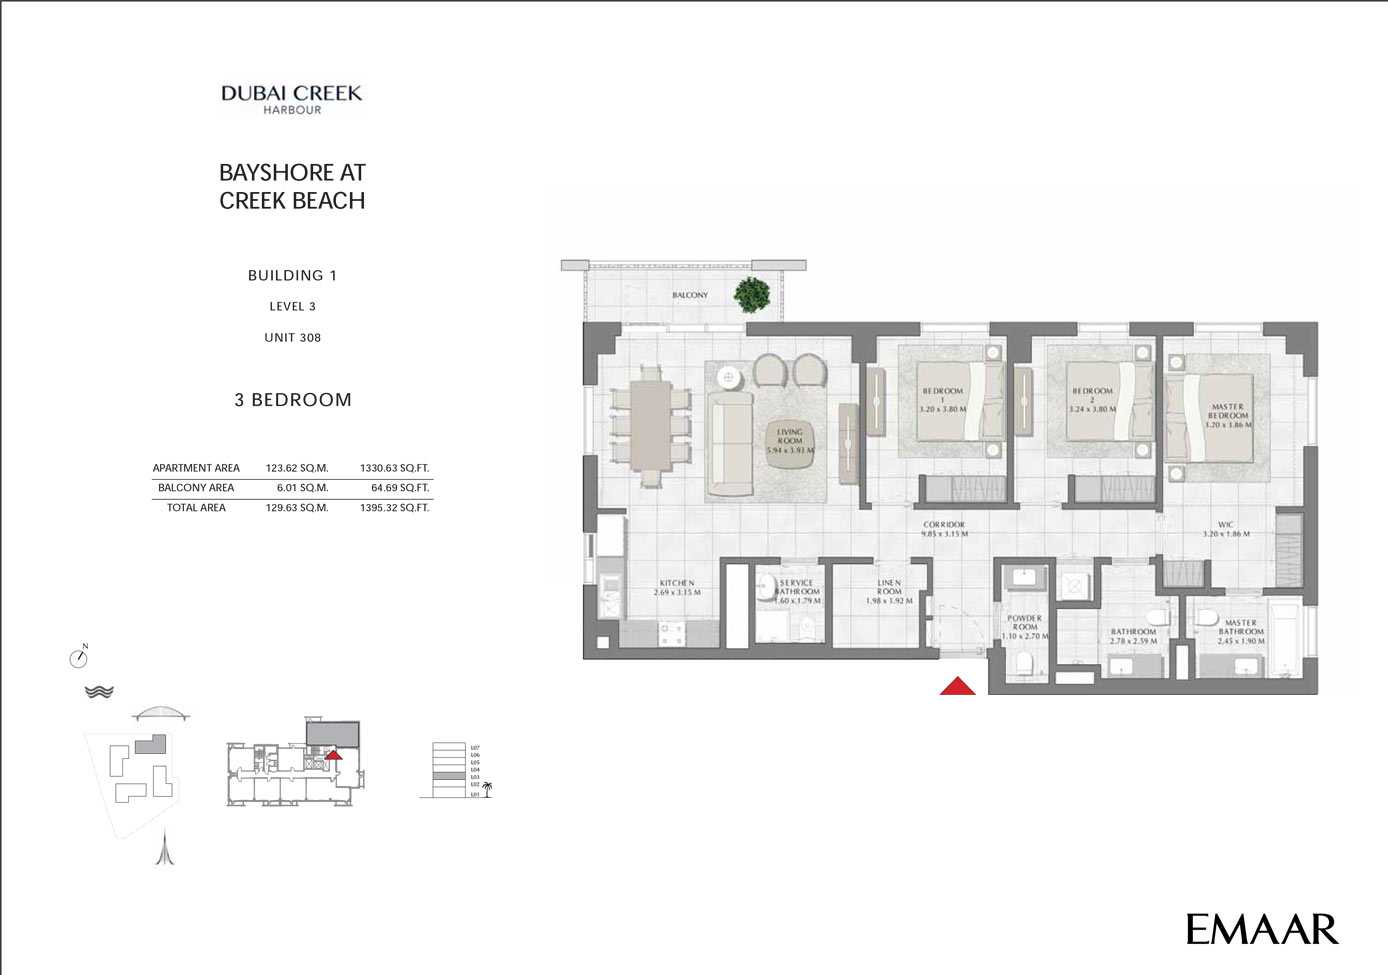
Unit 208, 308
No. Of Bedroom:
3
No. Of Bathroom:
3
Elevation:
N/A
Property Type:
Apartment
Floor Level:
2
Minimum Plot Area:
N/A
Maximum Plot Area:
N/A
Minimum Built Up Area:
N/A
Maximum Built Up Area:
N/A
Balcony Area:
64.69 Square Feet
Terrace Area:
N/A
Suite Area:
1330.63 Square Feet
Total Area:
1395.32 Square Feet
Designed By:
Furnished By:
Apartment with 3 bedrooms, 3 bath, kitchen, living and Dining Room, Laundry area and terrace.
| Title | Floor | Width (Square Feet) | Length (Square Feet) | Total (Square Feet) |
|---|---|---|---|---|
| Balcony | 2 | N/A | N/A | N/A |
| Master Bedroom | 2 | N/A | N/A | N/A |
| Master Bathroom | 2 | N/A | N/A | N/A |
| Bedroom 2 | 2 | N/A | N/A | N/A |
| Bathroom 2 | 2 | N/A | N/A | N/A |
| Bedroom 3 | 2 | N/A | N/A | N/A |
| Bathroom 3 | 2 | N/A | N/A | N/A |
| Kitchen | 2 | N/A | N/A | N/A |
| Living | 2 | N/A | N/A | N/A |
| Corridor | 2 | N/A | N/A | N/A |
| Laundry | 2 | N/A | N/A | N/A |
| Powder | 2 | N/A | N/A | N/A |
| Linen Room | 2 | N/A | N/A | N/A |
| Serviced Bathroom | 2 | N/A | N/A | N/A |
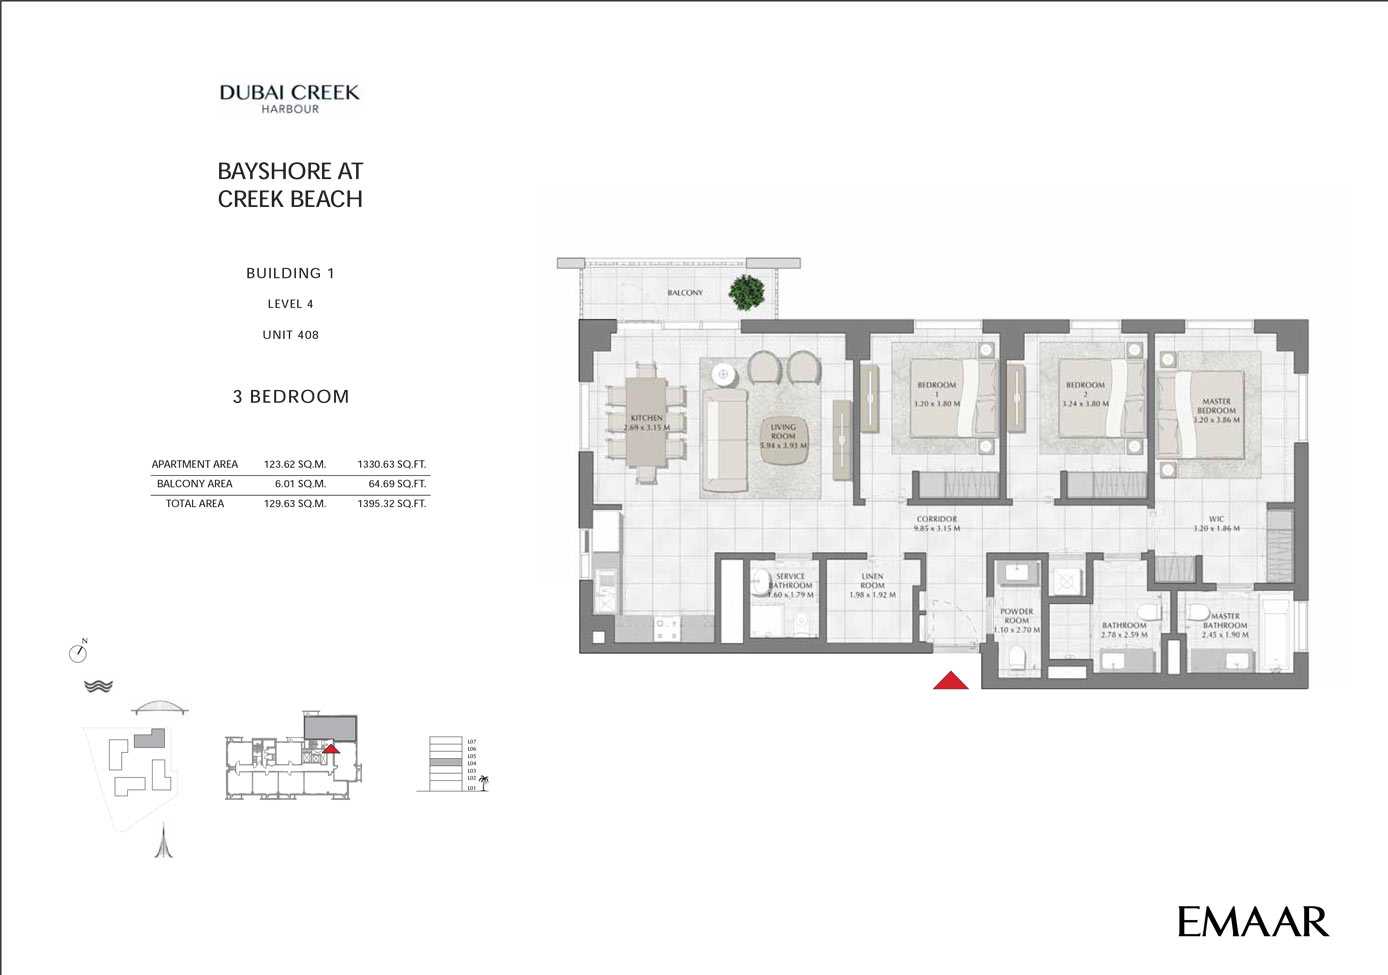
Title:
Unit 408
No. Of Bedroom:
3
No. Of Bathroom:
3
Elevation:
N/A
Property Type:
Apartment
Floor Level:
4
Minimum Plot Area:
N/A
Maximum Plot Area:
N/A
Minimum Built Up Area:
N/A
Maximum Built Up Area:
N/A
Balcony Area:
64.69 Square Feet
Terrace Area:
N/A
Suite Area:
1330.63 Square Feet
Total Area:
1395.32 Square Feet
Designed By:
Furnished By:
Apartment with 3 bedrooms, 3 bath, kitchen, living and Dining Room, Laundry area and terrace.
| Title | Floor | Width (Square Feet) | Length (Square Feet) | Total (Square Feet) |
|---|---|---|---|---|
| Balcony | 4 | N/A | N/A | N/A |
| Master Bedroom | 4 | N/A | N/A | N/A |
| Master Bathroom | 4 | N/A | N/A | N/A |
| Bedroom 2 | 4 | N/A | N/A | N/A |
| Bathroom 2 | 4 | N/A | N/A | N/A |
| Bedroom 3 | 4 | N/A | N/A | N/A |
| Bathroom 3 | 4 | N/A | N/A | N/A |
| Kitchen | 4 | N/A | N/A | N/A |
| Living | 4 | N/A | N/A | N/A |
| Corridor | 4 | N/A | N/A | N/A |
| Laundry | 4 | N/A | N/A | N/A |
| Powder | 4 | N/A | N/A | N/A |
| Linen Room | 4 | N/A | N/A | N/A |
| Serviced Bathroom | 4 | N/A | N/A | N/A |
Title:
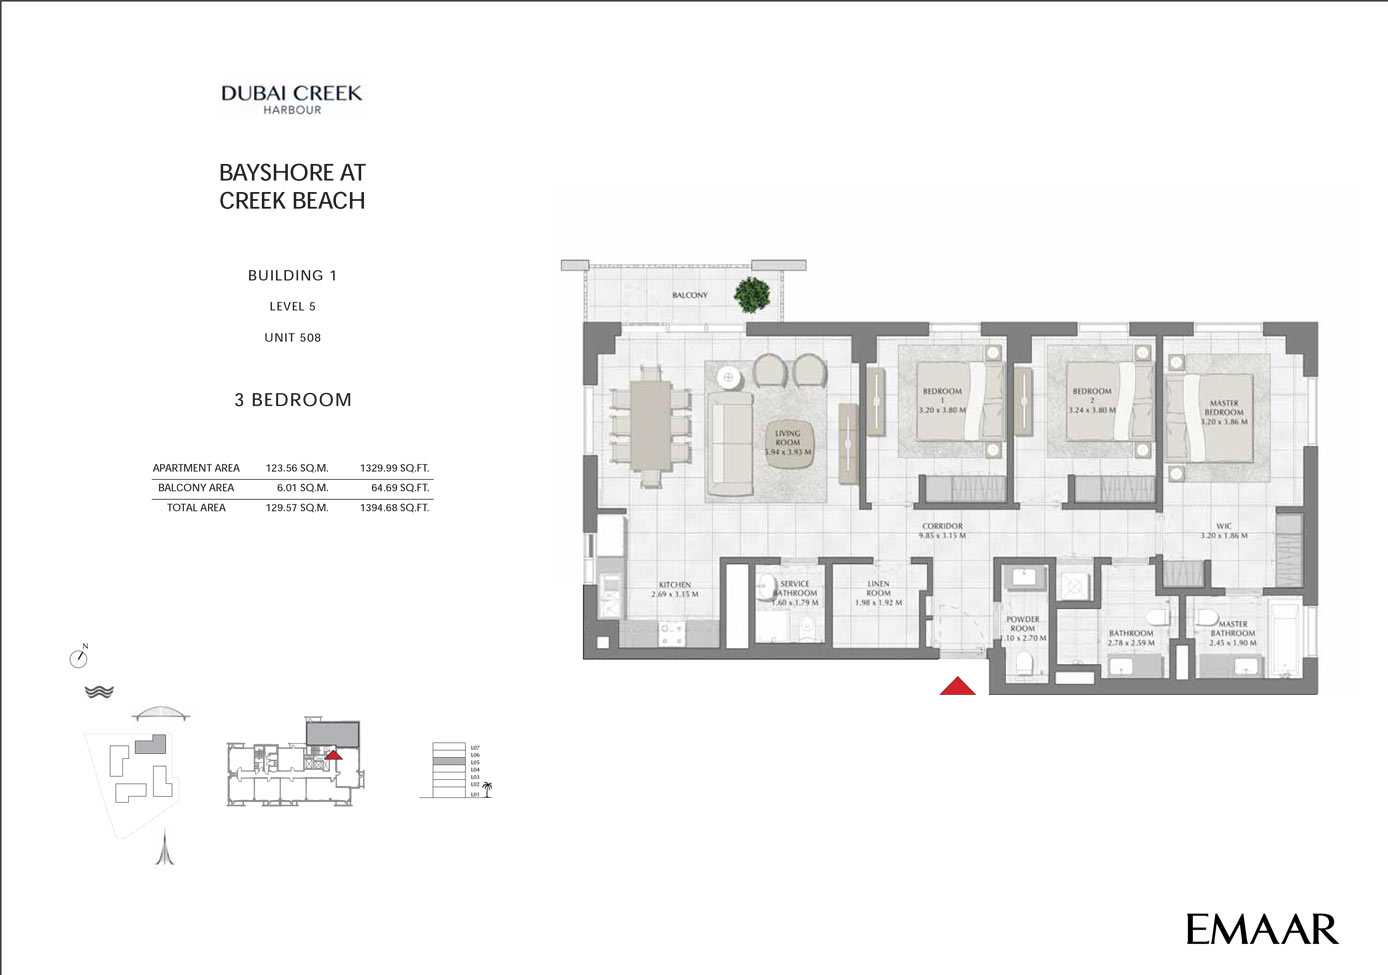
Unit 508
No. Of Bedroom:
3
No. Of Bathroom:
3
Elevation:
N/A
Property Type:
Apartment
Floor Level:
5
Minimum Plot Area:
N/A
Maximum Plot Area:
N/A
Minimum Built Up Area:
N/A
Maximum Built Up Area:
N/A
Balcony Area:
64.69 Square Feet
Terrace Area:
N/A
Suite Area:
1329.99 Square Feet
Total Area:
1394.68 Square Feet
Designed By:
Furnished By:
Apartment with 3 bedrooms, 3 bath, kitchen, living and Dining Room, Laundry area and terrace.
| Title | Floor | Width (Square Feet) | Length (Square Feet) | Total (Square Feet) |
|---|---|---|---|---|
| Balcony | 5 | N/A | N/A | N/A |
| Master Bedroom | 5 | N/A | N/A | N/A |
| Master Bathroom | 5 | N/A | N/A | N/A |
| Bedroom 2 | 5 | N/A | N/A | N/A |
| Bathroom 2 | 5 | N/A | N/A | N/A |
| Bedroom 3 | 5 | N/A | N/A | N/A |
| Bathroom 3 | 5 | N/A | N/A | N/A |
| Kitchen | 5 | N/A | N/A | N/A |
| Living | 5 | N/A | N/A | N/A |
| Corridor | 5 | N/A | N/A | N/A |
| Laundry | 5 | N/A | N/A | N/A |
| Powder | 5 | N/A | N/A | N/A |
| Linen Room | 5 | N/A | N/A | N/A |
| Serviced Bathroom | 5 | N/A | N/A | N/A |
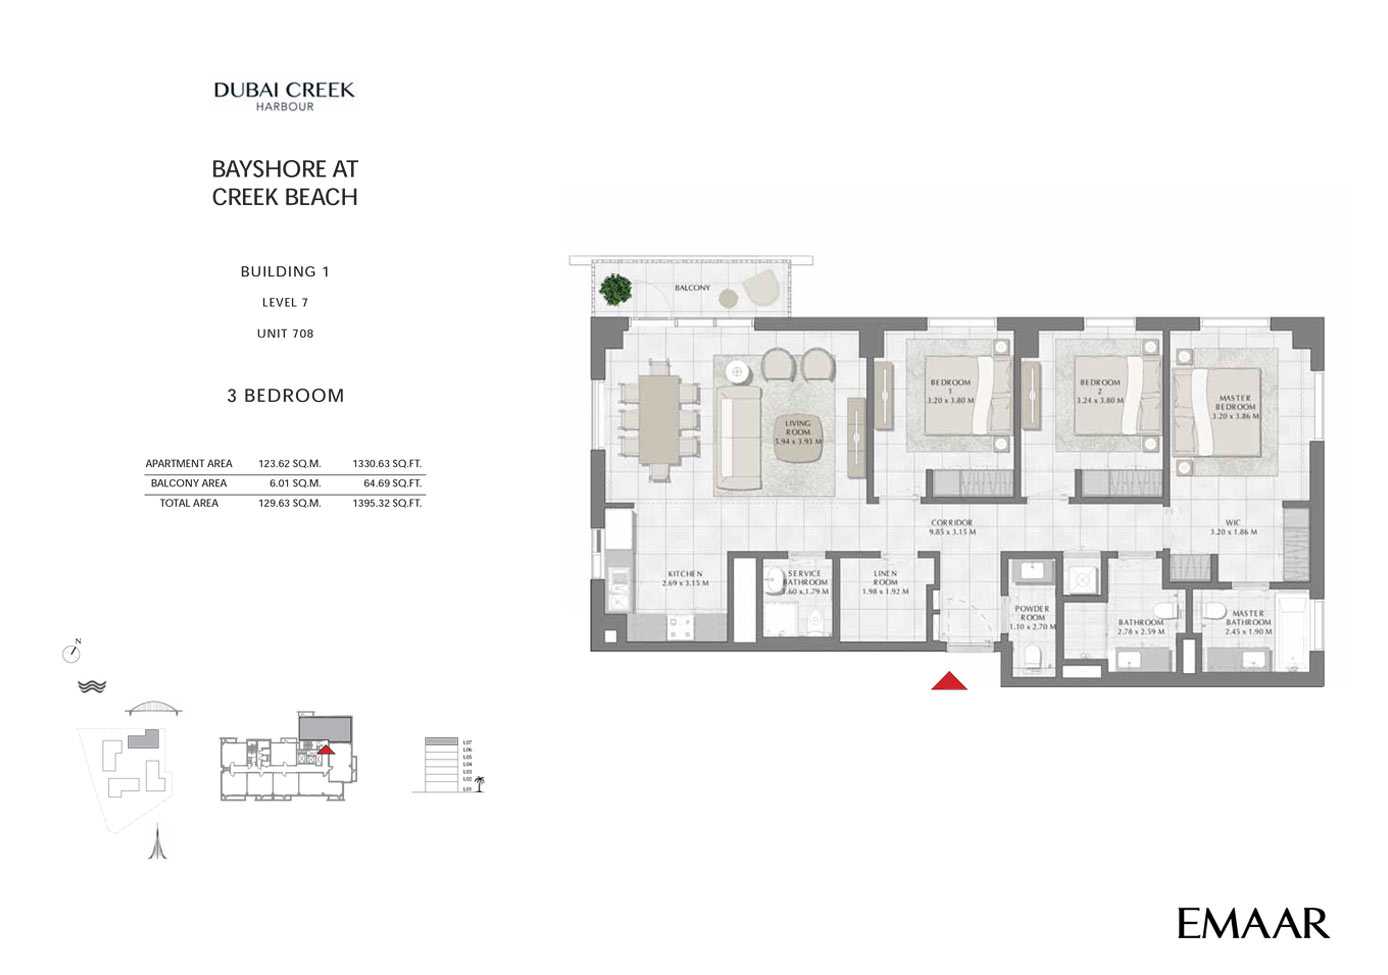
Title:
Unit 708
No. Of Bedroom:
3
No. Of Bathroom:
3
Elevation:
N/A
Property Type:
Apartment
Floor Level:
7
Minimum Plot Area:
N/A
Maximum Plot Area:
N/A
Minimum Built Up Area:
N/A
Maximum Built Up Area:
N/A
Balcony Area:
64.69 Square Feet
Terrace Area:
N/A
Suite Area:
1330.63 Square Feet
Total Area:
1395.32 Square Feet
Designed By:
Furnished By:
Apartment with 3 bedrooms, 3 bath, kitchen, living and Dining Room, Laundry area and terrace.
| Title | Floor | Width (Square Feet) | Length (Square Feet) | Total (Square Feet) |
|---|---|---|---|---|
| Balcony | 7 | N/A | N/A | N/A |
| Master Bedroom | 7 | N/A | N/A | N/A |
| Master Bathroom | 7 | N/A | N/A | N/A |
| Bedroom 2 | 7 | N/A | N/A | N/A |
| Bathroom 2 | 7 | N/A | N/A | N/A |
| Bedroom 3 | 7 | N/A | N/A | N/A |
| Bathroom 3 | 7 | N/A | N/A | N/A |
| Kitchen | 7 | N/A | N/A | N/A |
| Living | 7 | N/A | N/A | N/A |
| Corridor | 7 | N/A | N/A | N/A |
| Laundry | 7 | N/A | N/A | N/A |
| Powder | 7 | N/A | N/A | N/A |
| Linen Room | 7 | N/A | N/A | N/A |
| Serviced Bathroom | 7 | N/A | N/A | N/A |