Azizi Riviera 8
UAE > Dubai > Meydan > Meydan Avenue > Azizi Riviera > Azizi Riviera 8
Construction Status
100%
Payment Plan
Call Us
Anticipated Completion Date
07-Jun-2023
Call Us
| Description | Milestone Event | (%) Value |
|---|---|---|
| Down Payment | Immediate | 100% |
Details
Title :
Azizi Riviera 8
Type :
Free Hold
Project Number :
1995
Completion Status :
Completed/Ready
Life Cycle :
Mature
Master Development :
Azizi Riviera
Developer :
Plot Number :
3474990
Project Configuration :
2B+G+9
Number Of Units :
216
Number Of Floor :
9
Plot Area :
37,759 Square Feet
Built Up Area :
101,845 Square Feet
Construction Status :
100%
Launch Date :
16-Nov-2017
Registration Date :
16-Nov-2017
Construction Started Date :
15-Dec-2017
Anticipated Completion Date :
07-Jun-2023
Cost Consultants :
N/A
Piling Contractors :
N/A
Handover Date :
01-Jun-2019
Main Contractors :
N/A
Sub Contractors :
N/A
Architects :
N/A
MEP Contractors :
N/A
Project Managers :
N/A
Description
Azizi Riviera 8 -Dubai
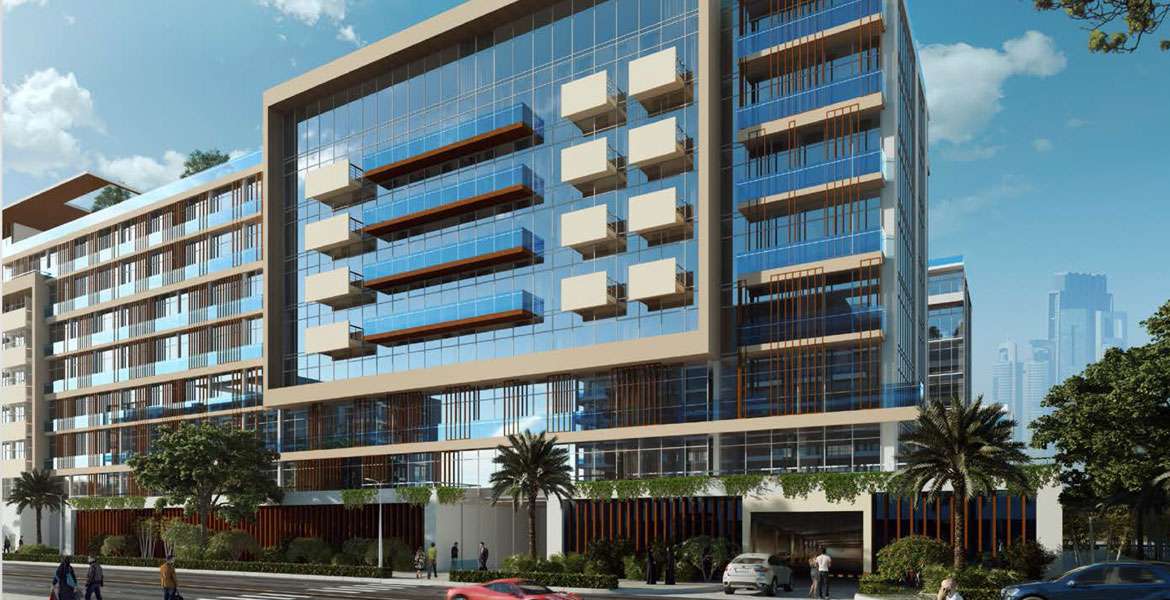
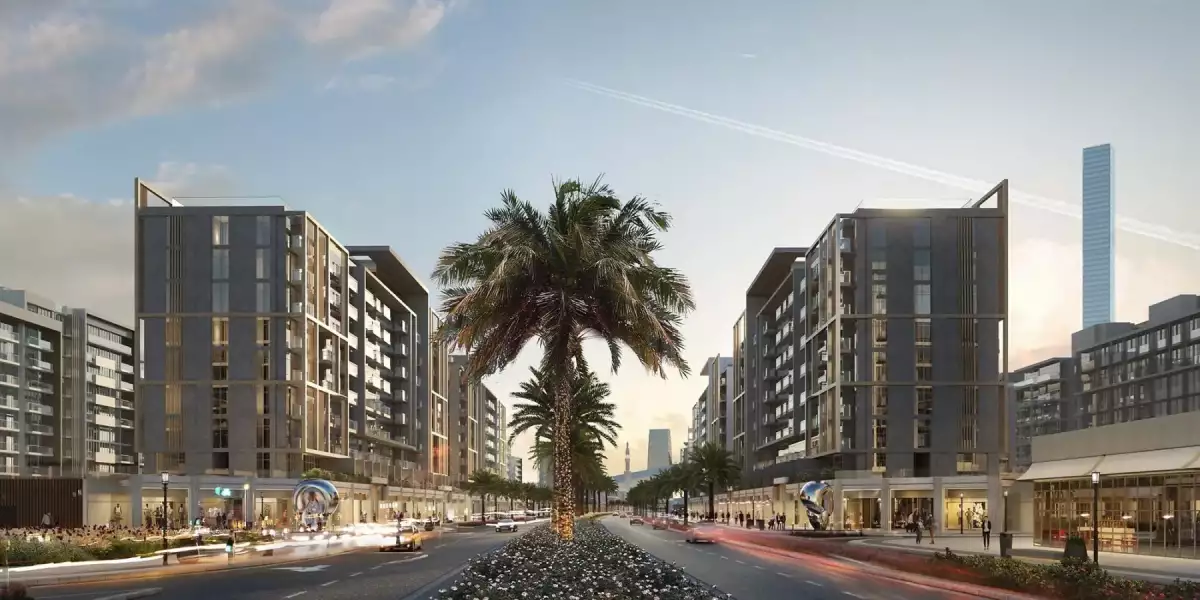
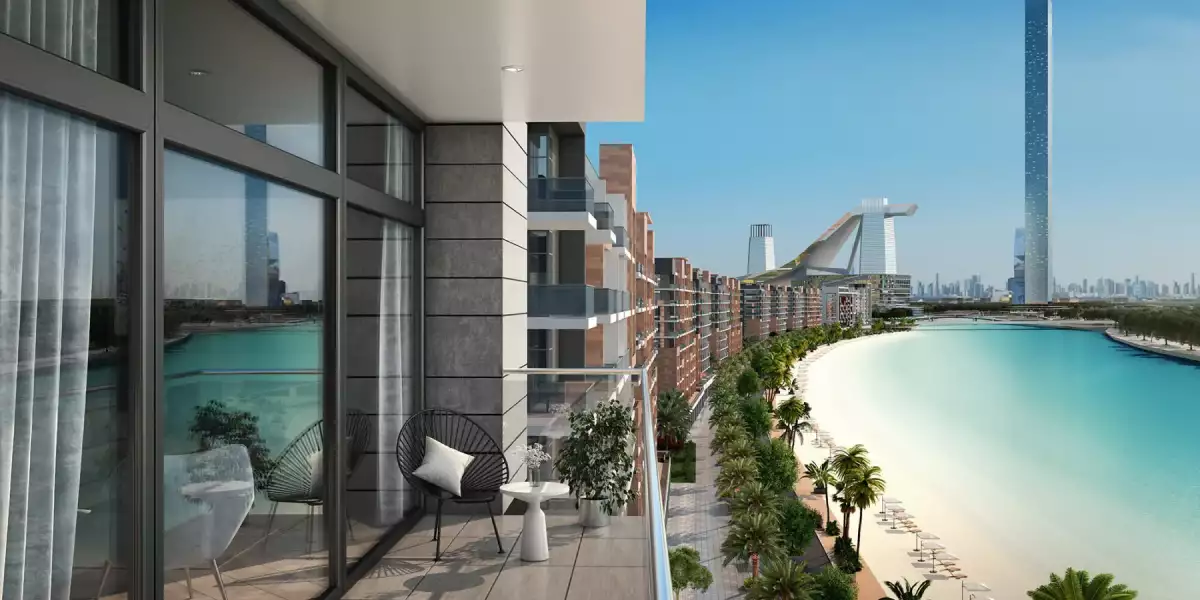
Azizi Riviera 8 is a residential development by Azizi Developments located in the vibrant Mohammed Bin Rashid City (MBR City), Dubai. Positioned within the wider Azizi Riviera community, the building combines contemporary architecture with a relaxed waterfront-inspired lifestyle. Its location in Meydan provides convenient access to Downtown Dubai, Meydan Racecourse, major roads and other key destinations across the city.
Riviera 8 is part of a larger Mediterranean-inspired community designed around landscaped spaces, waterfront views, leisure facilities and everyday conveniences. The project is particularly suited to buyers looking for modern apartments in a well-connected Dubai location.
Location of Azizi Riviera 8
Azizi Riviera 8 is located in Meydan, within Mohammed Bin Rashid City, one of Dubai's strategically positioned residential districts. The development benefits from its proximity to major destinations while maintaining a community-focused residential environment.
The location provides convenient connectivity to Al Khail Road and other major routes. Meydan Racecourse is nearby, while Downtown Dubai can be reached within a short drive. Dubai International Airport is also accessible from the community, making the location practical for both residents and frequent travellers.
Key nearby destinations include:
-
Meydan Racecourse
-
Downtown Dubai
-
Meydan One
-
Dubai International Airport
-
Al Khail Road
-
Business Bay
-
Dubai's major shopping and entertainment destinations
Azizi Riviera 8 Apartments
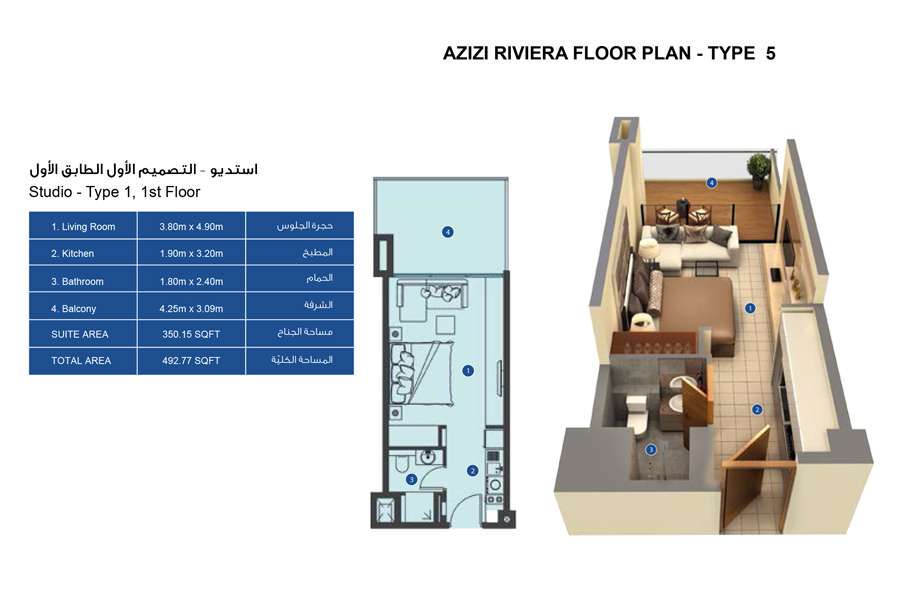
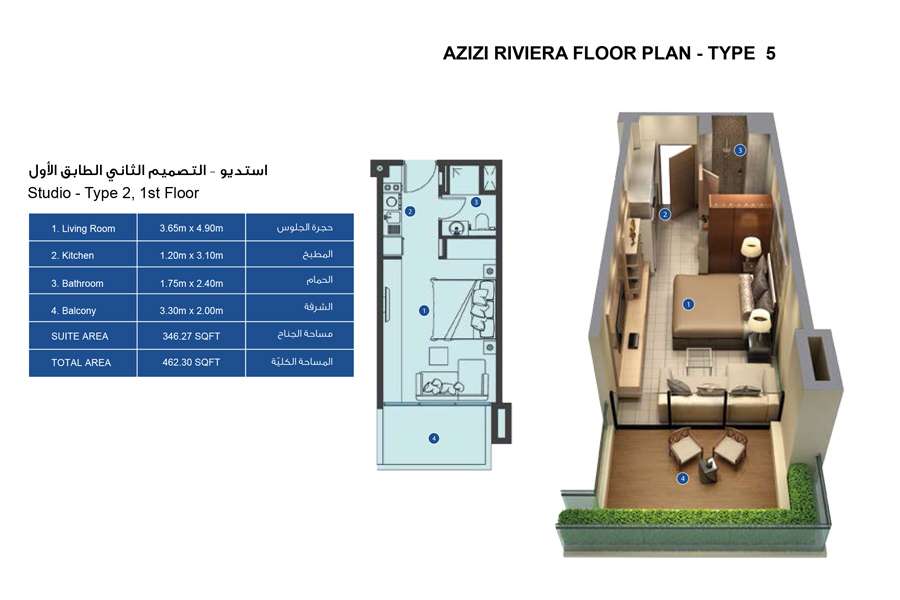
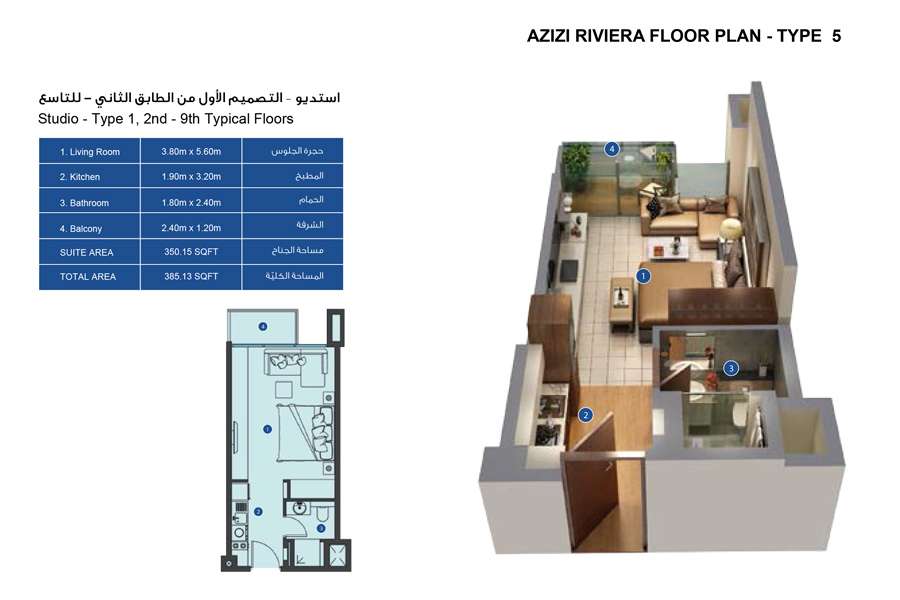
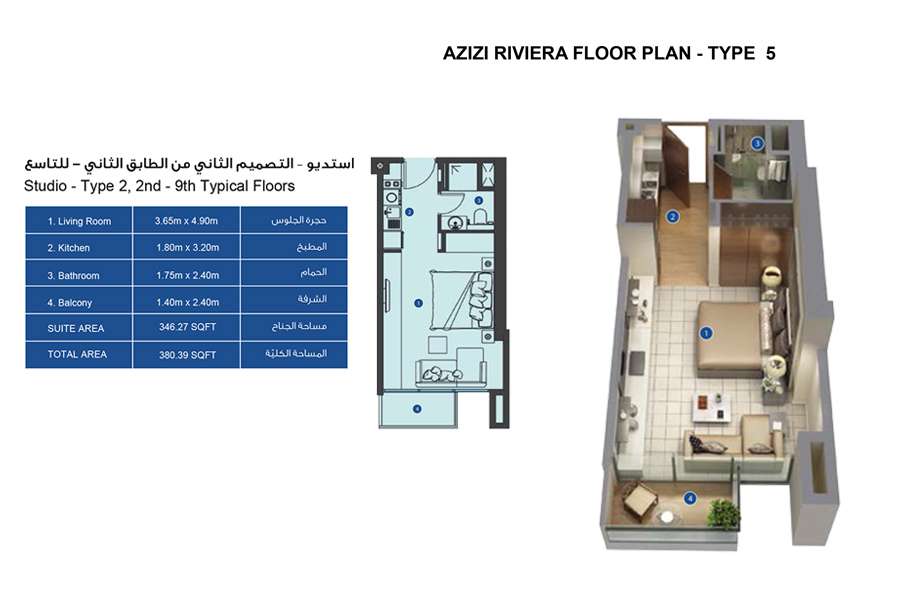
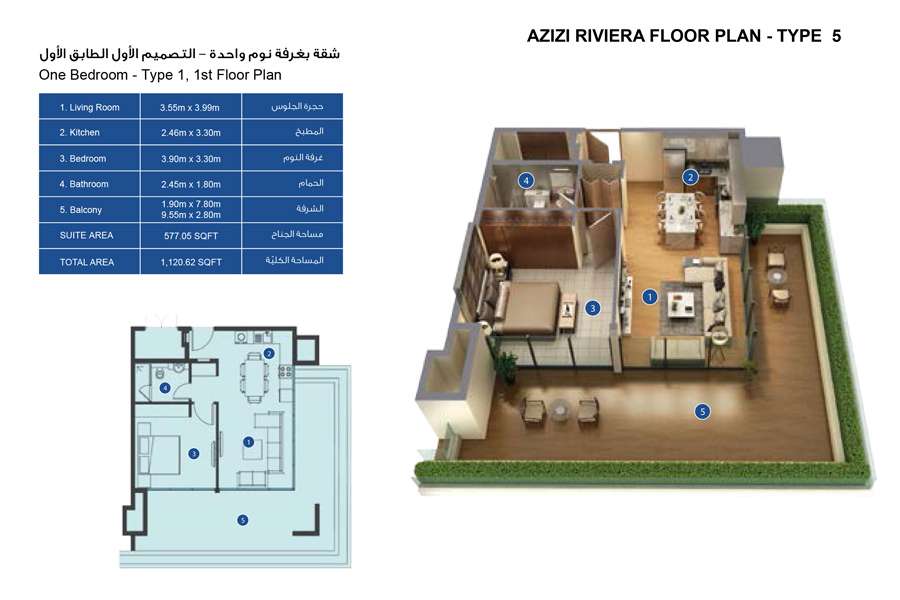
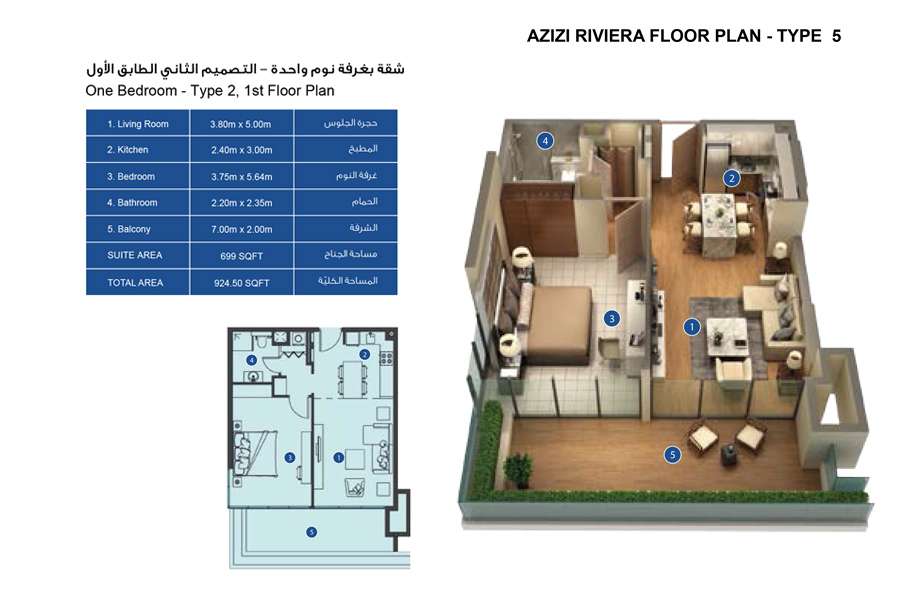

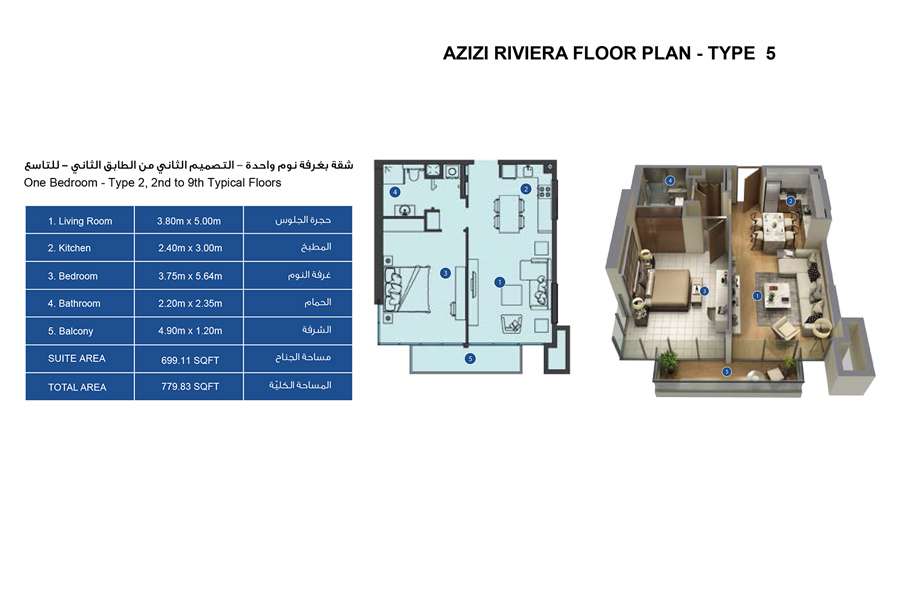

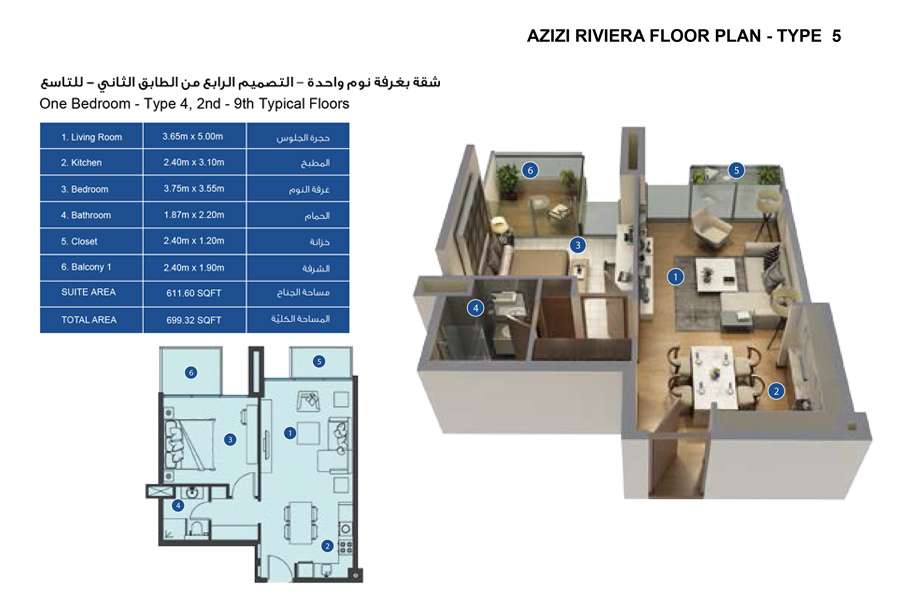
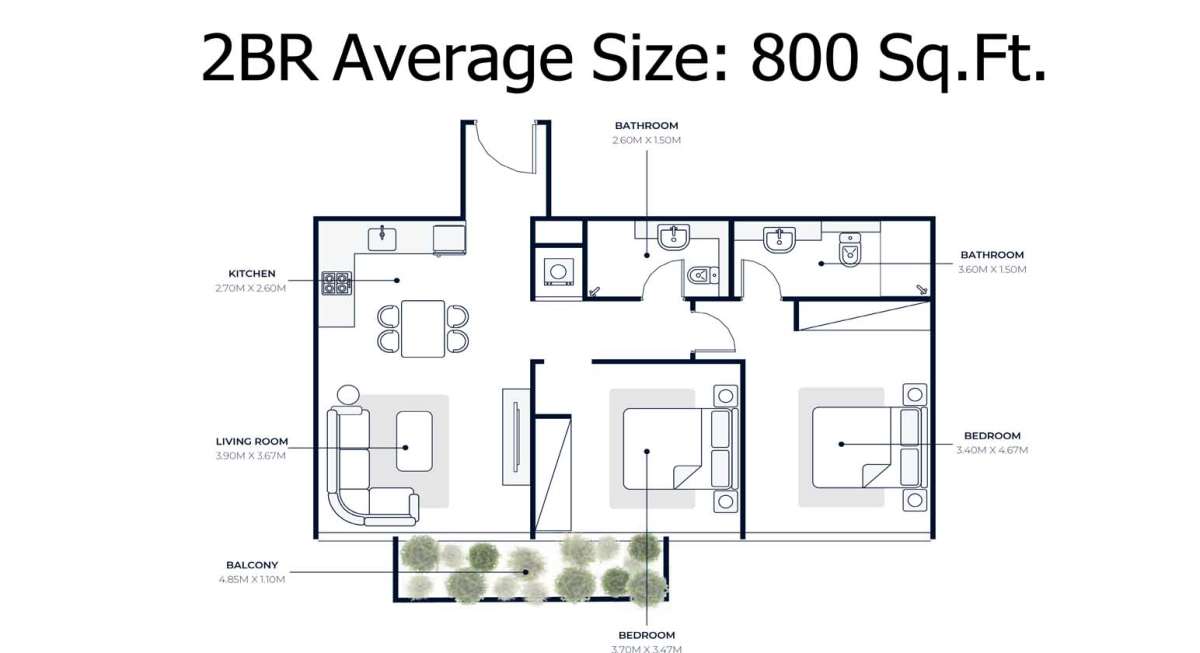
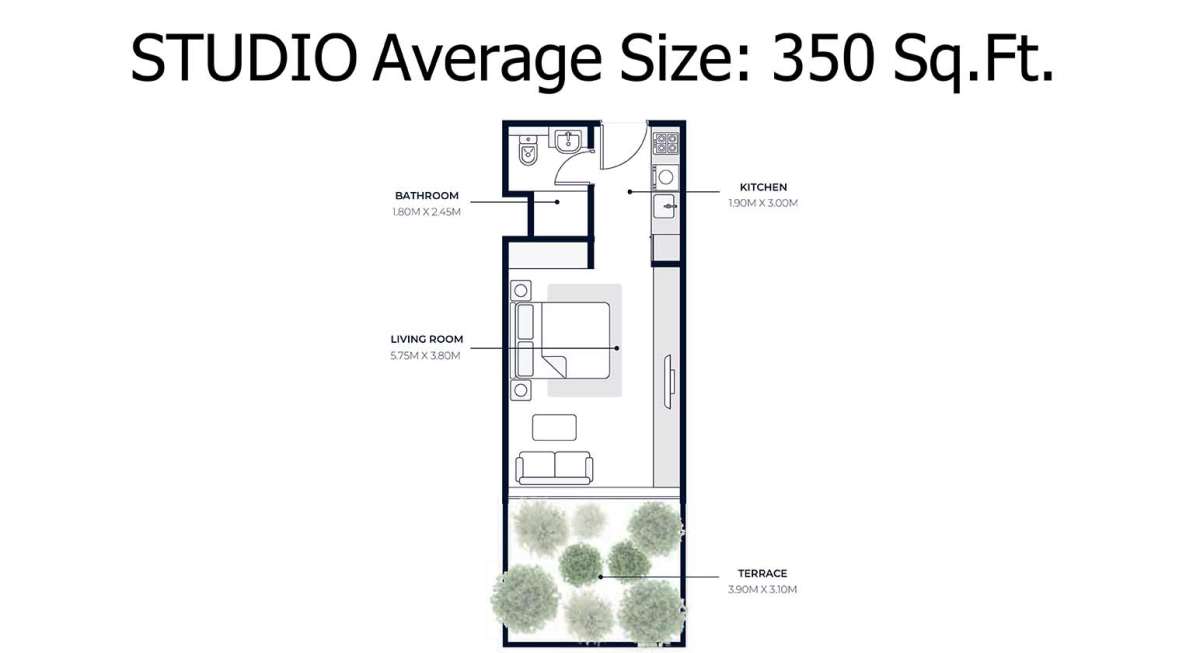
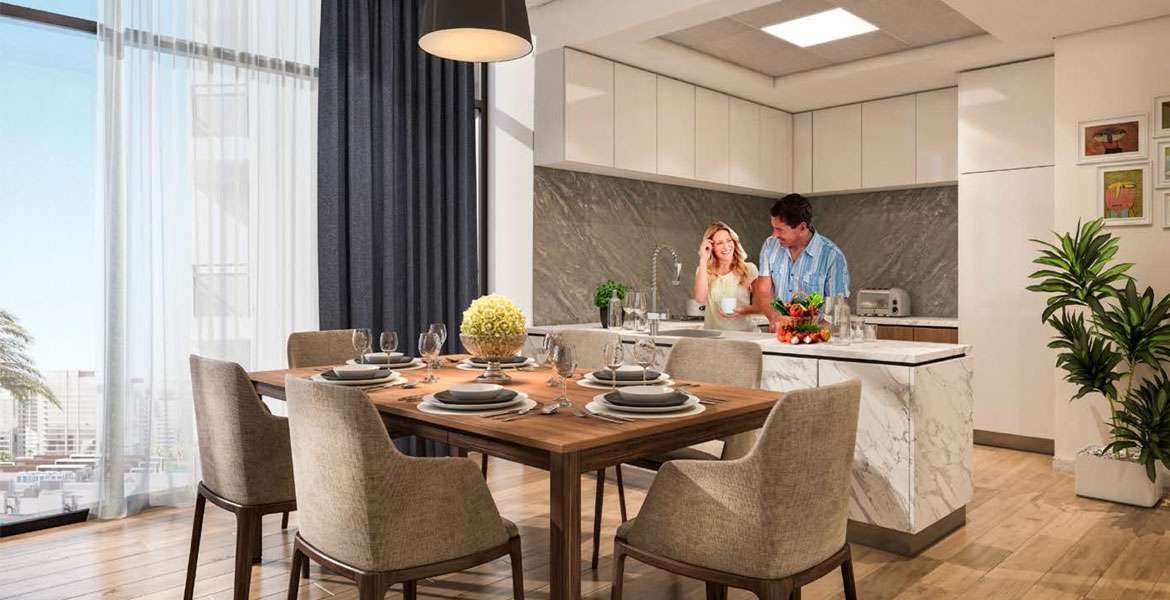
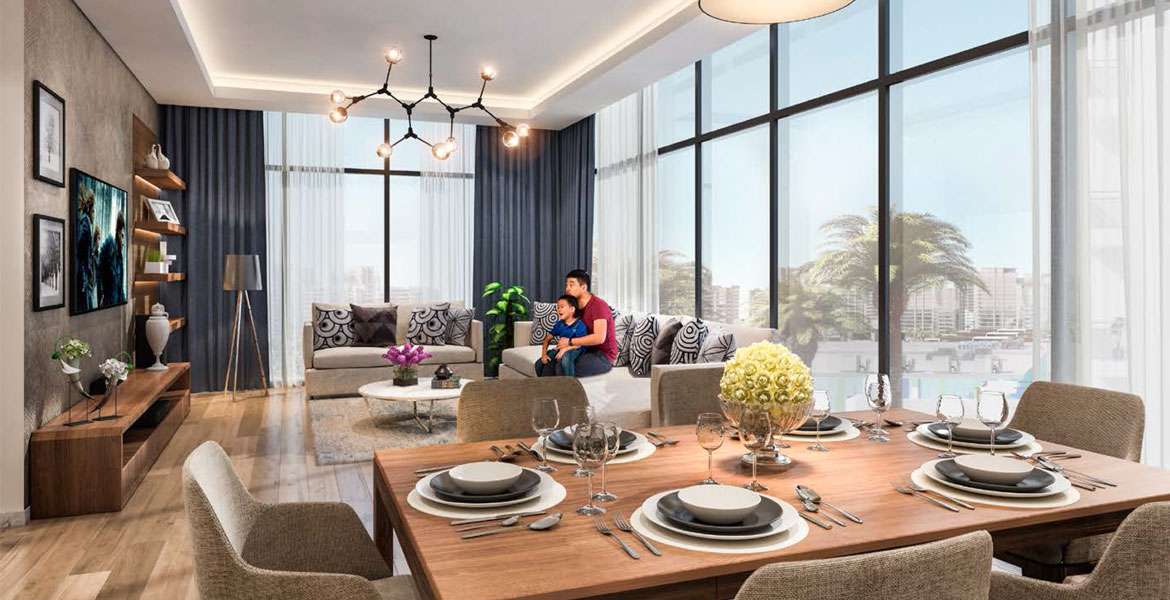
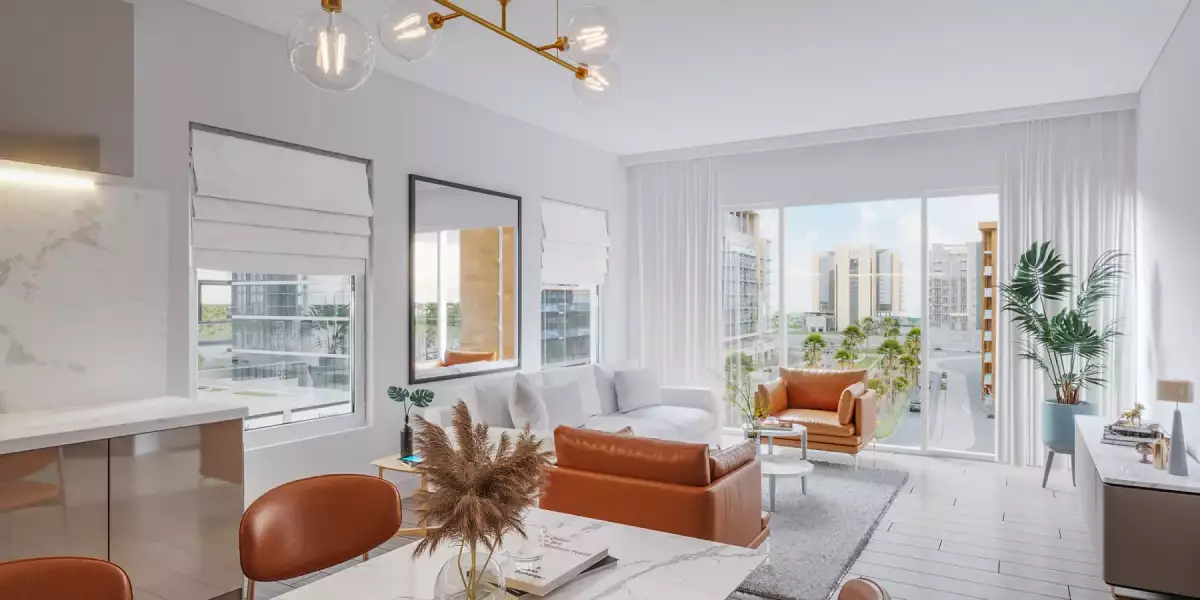
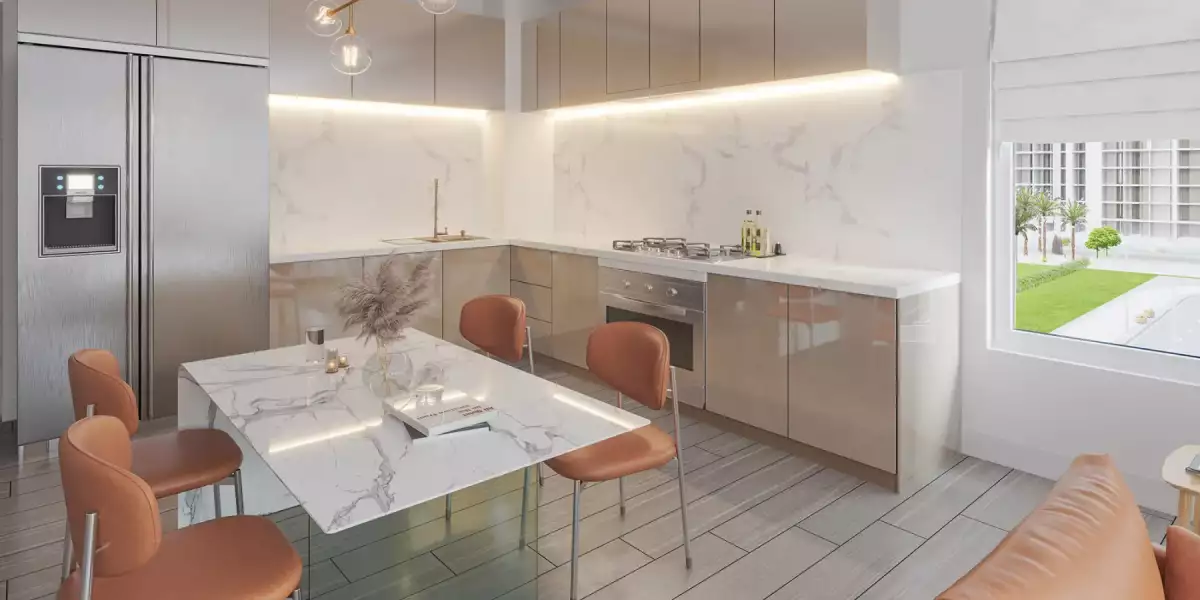
Azizi Riviera 8 offers residential apartments designed for modern urban living. Available information for the building includes studios, one-bedroom and two-bedroom apartments, giving buyers and tenants different options depending on their space requirements.
The residences are designed with contemporary layouts and practical living spaces. Depending on the apartment and its position within the building, residents can enjoy community or garden-oriented views.
The building also provides covered parking, adding convenience for residents who commute by car.
Amenities at Azizi Riviera 8
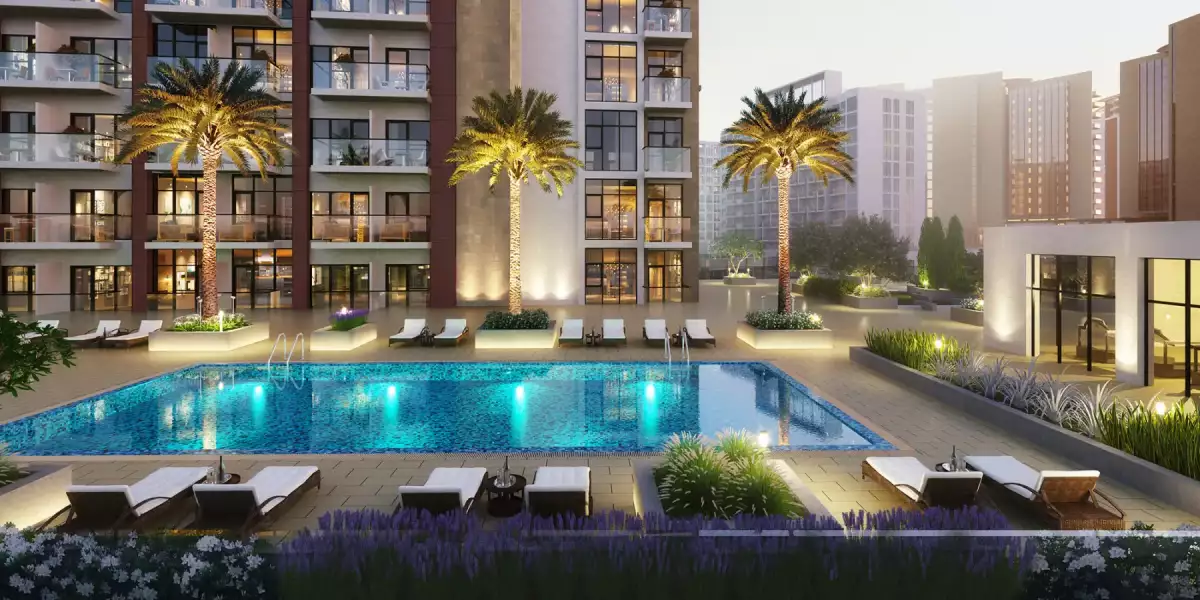
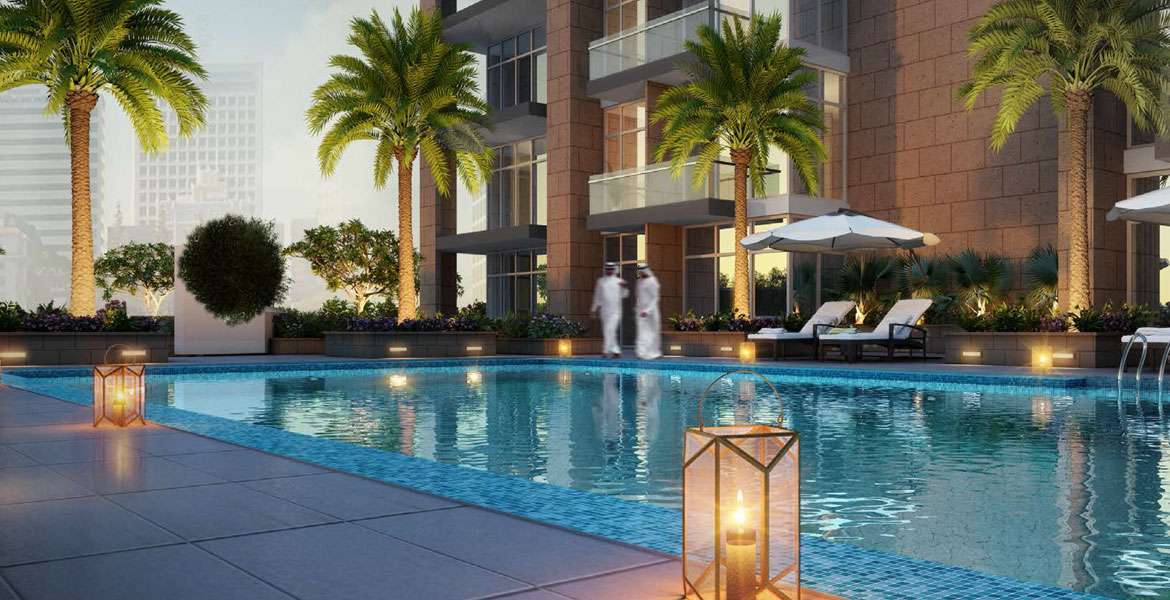
Residents of Azizi Riviera 8 have access to a selection of lifestyle amenities designed to make everyday living more comfortable and enjoyable.
The available facilities include:
-
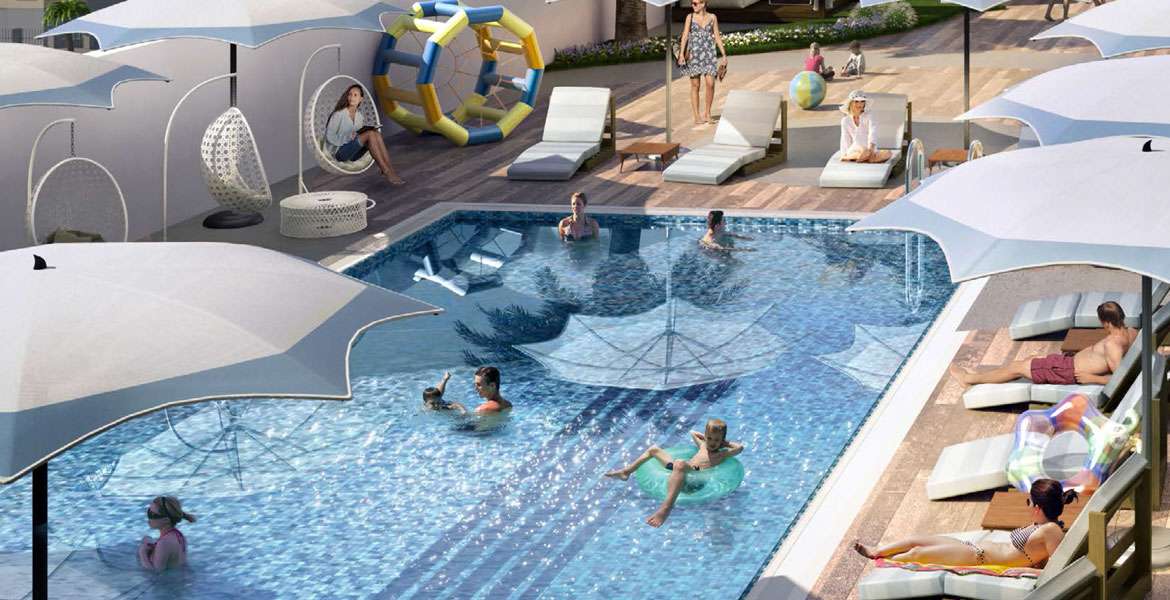
Swimming pool
-
Gymnasium
-
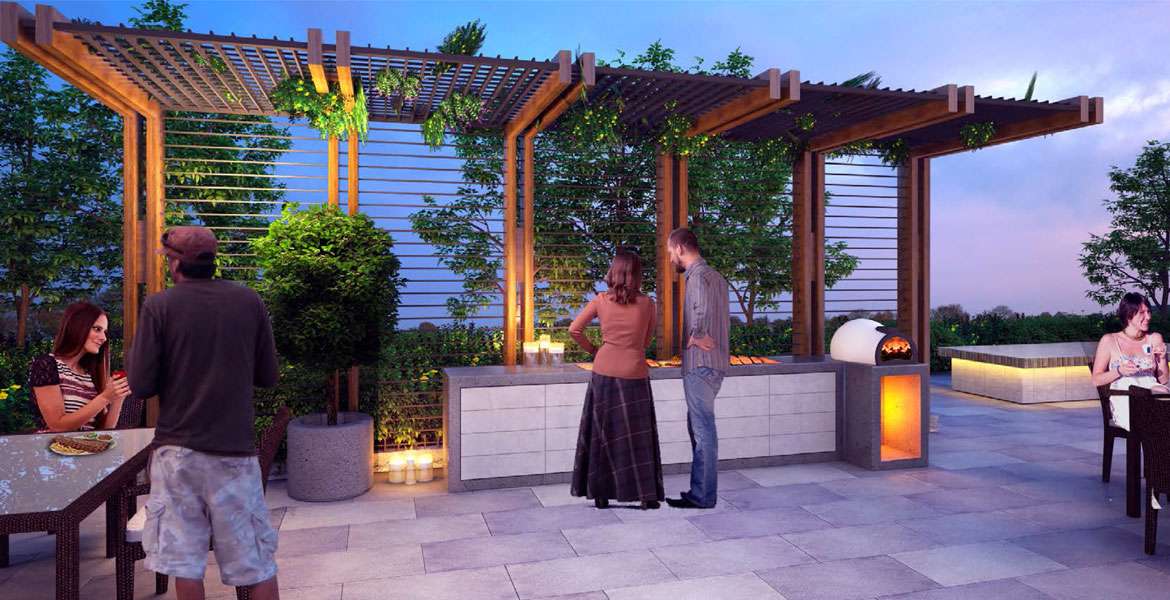
BBQ area
-
Children's play area
-
Landscaped spaces
-
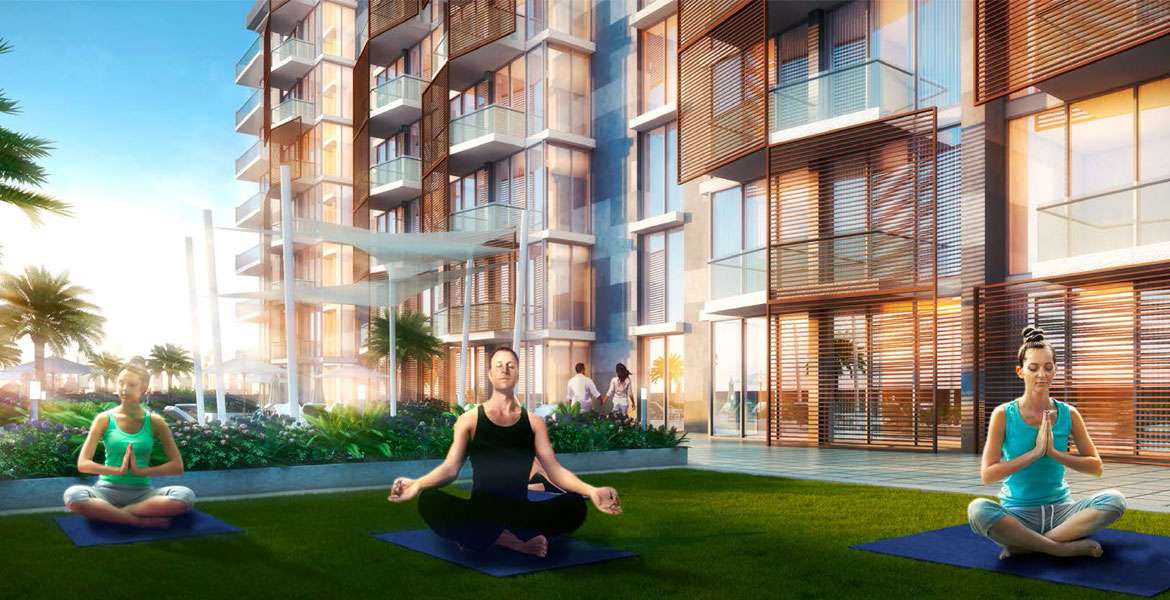
Zen garden
-
Outdoor leisure areas
-
Yoga zone
-
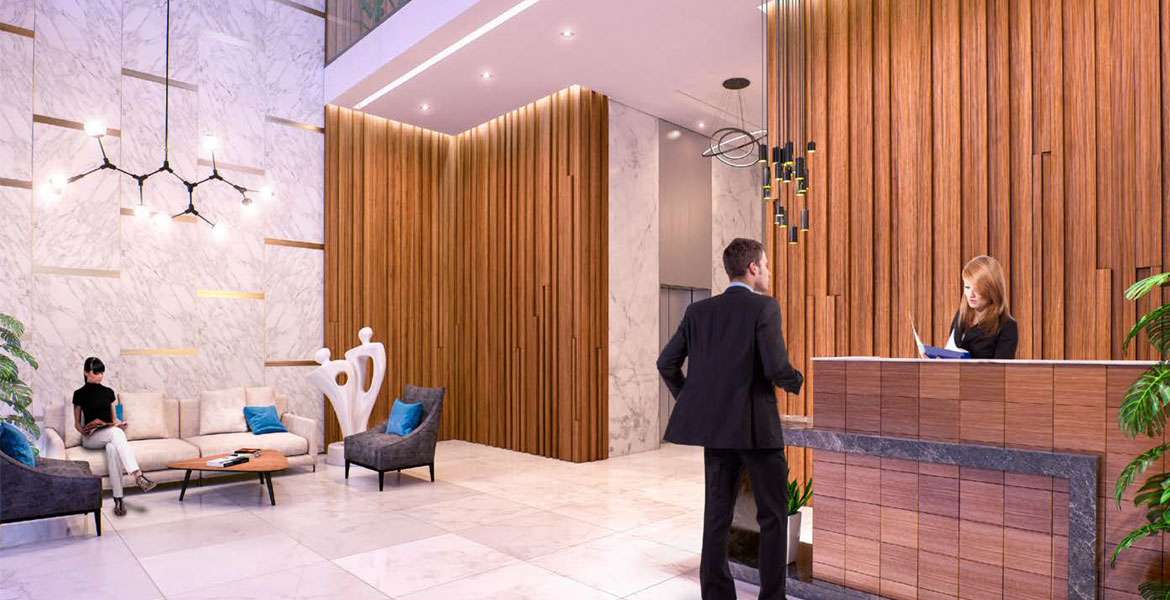
Resident lounge
-
Covered parking
These facilities create a balanced environment where residents can enjoy fitness, relaxation and outdoor activities without leaving the community.
Azizi Riviera Community
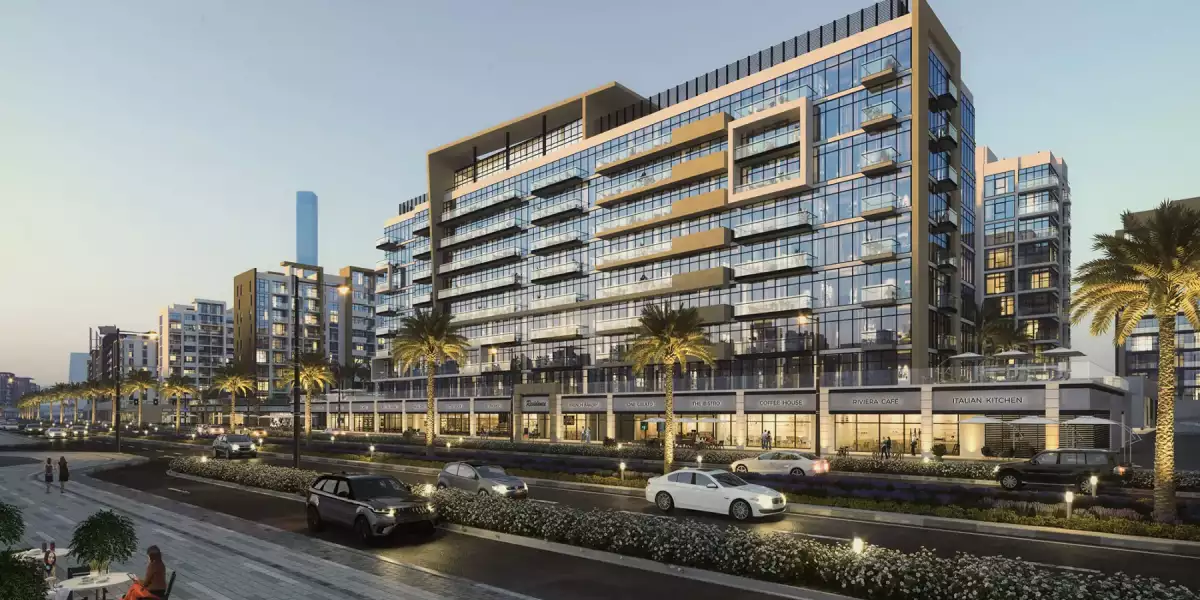
Azizi Riviera is a large mixed-use community inspired by the French Riviera and developed around a distinctive waterfront lifestyle. The master community features residential buildings alongside retail, dining and leisure spaces.
One of the key attractions of the wider Riviera development is its crystal lagoon and beach environment, complemented by landscaped areas and a palm-lined boulevard. The community is planned to offer residents a combination of residential comfort and convenient lifestyle facilities.
For residents of Riviera 8, this means everyday essentials, leisure spaces and community amenities are located within or around the wider development.
Why Choose Azizi Riviera 8?
Azizi Riviera 8 offers a combination of location, modern residential design and access to the amenities of the wider Riviera community. Its position in MBR City makes it suitable for people who want to stay close to Downtown Dubai while living in a dedicated residential community.
The development can appeal to different types of property buyers, including professionals, couples, small families and property investors. Its apartment options and community facilities provide flexibility for both end users and rental-focused buyers.
Azizi Riviera 8 Investment Potential
The location of Azizi Riviera 8 in MBR City places it within one of Dubai's established growth areas. Its proximity to Downtown Dubai, Meydan and major transport routes is an important consideration for buyers evaluating the property for rental or long-term ownership.
As with any Dubai property investment, actual rental returns, resale value and investment performance can vary depending on the apartment type, size, floor, view, purchase price and current market conditions. Buyers should review the latest property availability and market data before making an investment decision.
Azizi Riviera 8 Handover and Status
Azizi Riviera 8 is a completed residential building. Current project information identifies the building as completed, with covered parking and on-site amenities available to residents.
The building's listed completion date is June 2023. Since Riviera 8 is a completed property, buyers looking for a ready apartment should check current resale and rental listings for available units, prices and individual apartment specifications.
Azizi Riviera 8 Property Types
The available residential options in Riviera 8 include:
-
Studio apartments
-
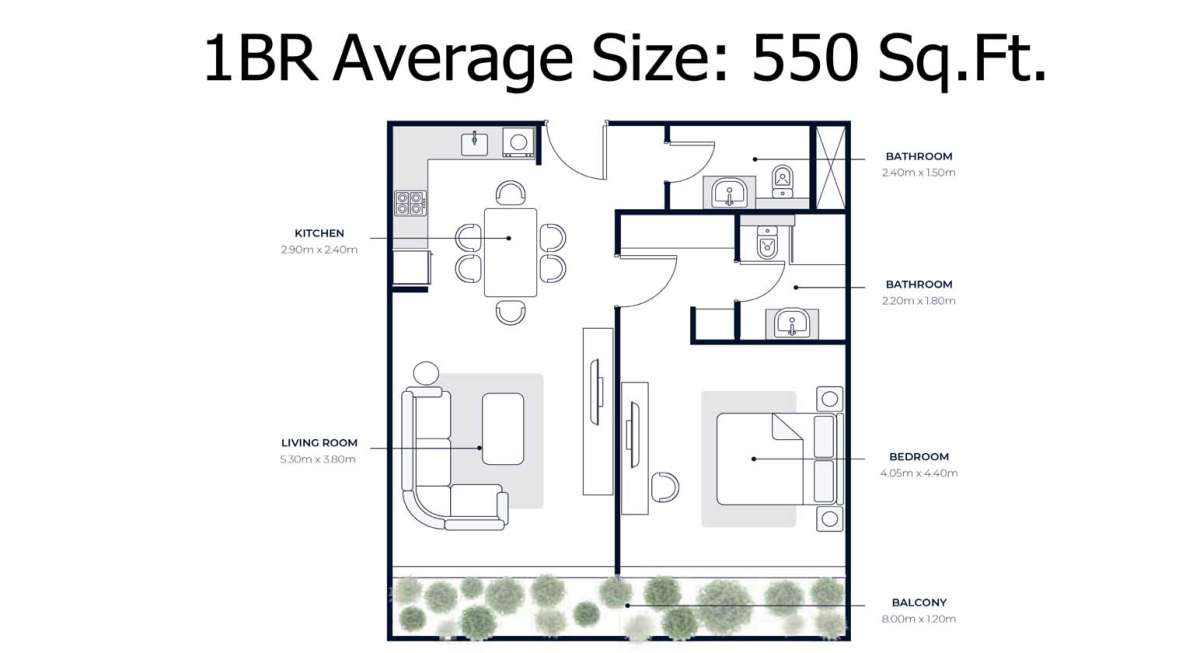
1-bedroom apartments
-
2-bedroom apartments
Property availability can change over time because completed units are generally offered through the resale and rental market. Therefore, the latest asking price, size and availability should be confirmed before making a purchase decision.
Azizi Riviera 8 Price
Property prices at Azizi Riviera 8 can vary significantly depending on the apartment's size, floor, view, condition and seller's asking price. Current listings show that prices can differ from earlier launch or historical prices, so using an old starting price may not accurately represent today's market.
For buyers interested in Azizi Riviera 8, the most useful approach is to compare currently available units based on price per square foot, apartment layout, view and overall condition.
Azizi Riviera 8 Payment Plan
Because Azizi Riviera 8 is a completed development, payment arrangements can differ from those offered for new off-plan launches. Resale transactions may involve different terms depending on the seller, buyer's financing method and the individual property.
Buyers should confirm the complete purchase cost, including applicable Dubai Land Department fees, registration, agency charges and other transaction-related expenses before proceeding.
Living at Azizi Riviera 8
Living at Azizi Riviera 8 offers residents the opportunity to combine city connectivity with a community-oriented lifestyle. The wider Azizi Riviera development provides landscaped surroundings, leisure facilities, retail options and waterfront-inspired spaces.
For professionals, the location provides access to major business districts, while families can benefit from residential amenities and outdoor areas within the community. The proximity to Downtown Dubai and major roads also makes it convenient for residents who regularly travel across the city.
Frequently Asked Questions About Azizi Riviera 8
Where is Azizi Riviera 8 located?
Azizi Riviera 8 is located in Meydan, within Mohammed Bin Rashid City (MBR City), Dubai.
Who developed Azizi Riviera 8?
Azizi Riviera 8 was developed by Azizi Developments.
Is Azizi Riviera 8 completed?
Yes. Azizi Riviera 8 is a completed residential building, with the listed completion date being June 2023.
What apartments are available in Azizi Riviera 8?
The building offers studio, one-bedroom and two-bedroom apartments.
What amenities are available at Azizi Riviera 8?
Amenities include a swimming pool, gym, BBQ area, children's play area, Zen garden, yoga zone, lounge and outdoor leisure spaces.
Is Azizi Riviera 8 freehold?
Azizi Riviera 8 is listed as a freehold development.
Is Azizi Riviera 8 suitable for investment?
The property is located in MBR City and offers access to Downtown Dubai, Meydan and major roads. Its investment performance, however, depends on factors such as purchase price, rental demand, unit type, location within the building and wider market conditions.
Location
| Title | Action |
|---|---|
| Type 1 | View Details |
| Type 2 | View Details |
| Type 1 | View Details |
| Type 2 | View Details |
| Type 1 | View Details |
| Type 2 | View Details |
| Type 4 | View Details |
| Type 2 | View Details |
| Type 3 | View Details |
| Type 4 | View Details |
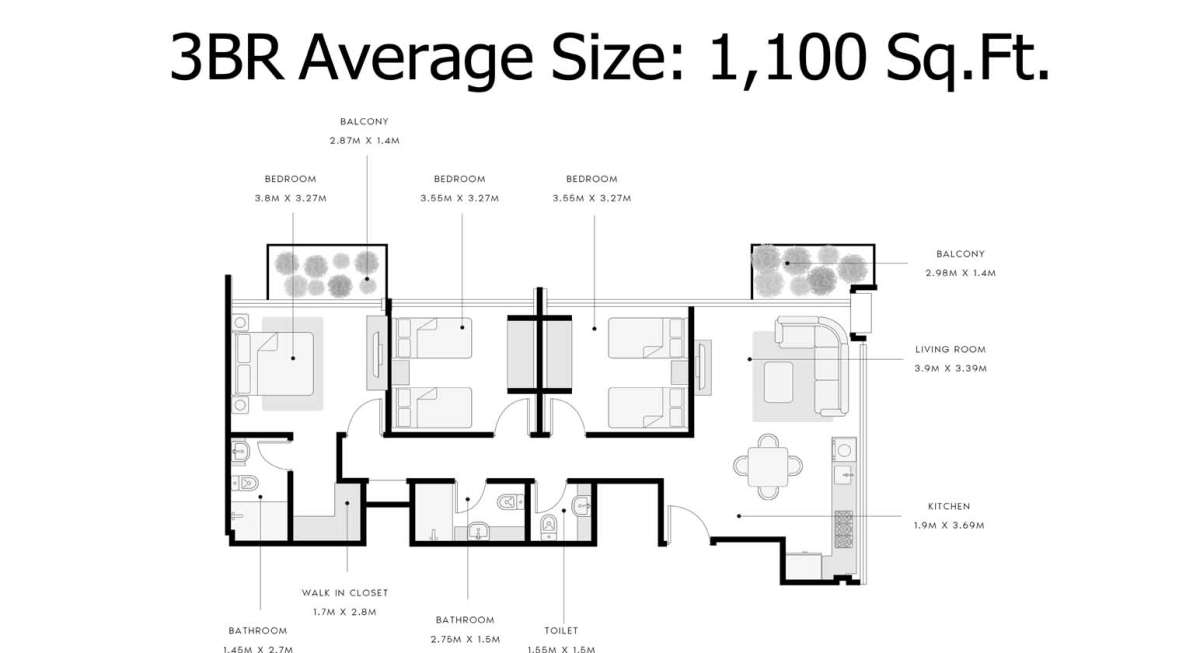
| 3 BED | View Details |
| 1 BED | View Details |
| 2 Bed | View Details |
| Studio | View Details |