Azizi Riviera 7
UAE > Dubai > Meydan > Meydan Avenue > Azizi Riviera > Azizi Riviera 7
Construction Status
100%
Payment Plan
Call Us
Anticipated Completion Date
23-Aug-2022
Call Us
| Description | Milestone Event | (%) Value |
|---|---|---|
| Down Payment | Immediate | 100% |
Details
Title :
Azizi Riviera 7
Type :
Free Hold
Project Number :
1940
Completion Status :
Completed/Ready
Life Cycle :
Mature
Master Development :
Azizi Riviera
Developer :
Plot Number :
3474987
Project Configuration :
2B+G+9
Number Of Units :
158
Number Of Floor :
9
Plot Area :
30,138 Square Feet
Built Up Area :
87,220 Square Feet
Construction Status :
100%
Launch Date :
10-Jul-2017
Registration Date :
21-Aug-2017
Construction Started Date :
01-Oct-2017
Anticipated Completion Date :
23-Aug-2022
Cost Consultants :
N/A
Piling Contractors :
N/A
Handover Date :
01-Jun-2019
Main Contractors :
N/A
Sub Contractors :
N/A
Architects :
N/A
MEP Contractors :
N/A
Project Managers :
N/A
Description
Azizi Riviera 7 Dubai
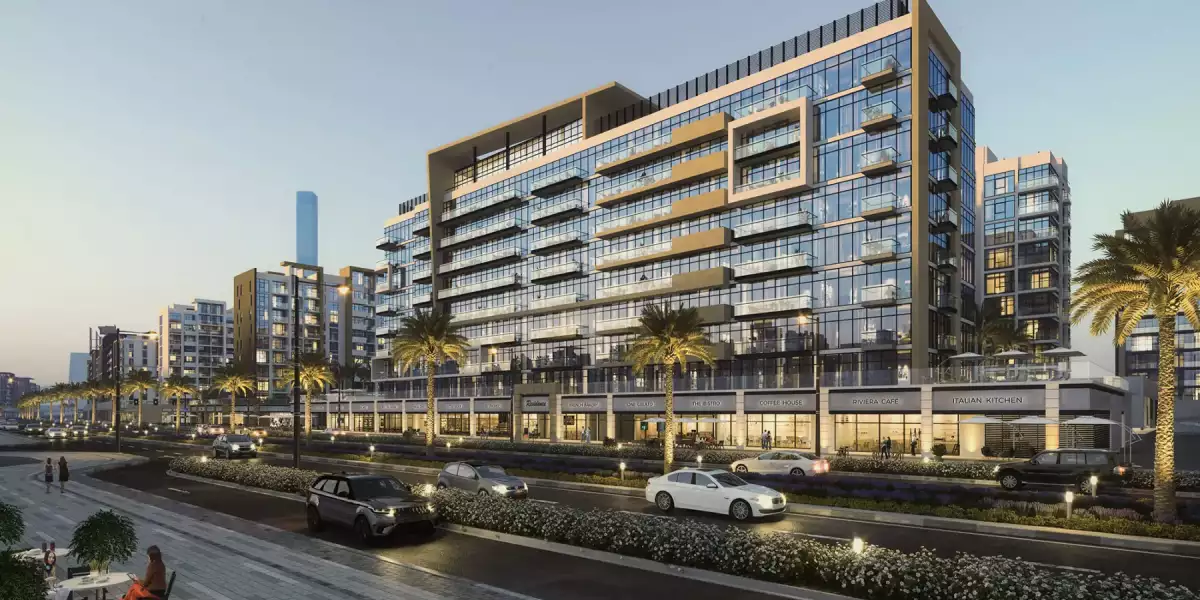
Azizi Riviera 7 is a contemporary residential development in Meydan, Dubai, designed for people who want modern city living with a comfortable and well-connected lifestyle. As part of the wider Azizi Riviera community, the development combines stylish residences, practical amenities and an attractive location within the growing MBR City area.
About Azizi Riviera 7 Dubai
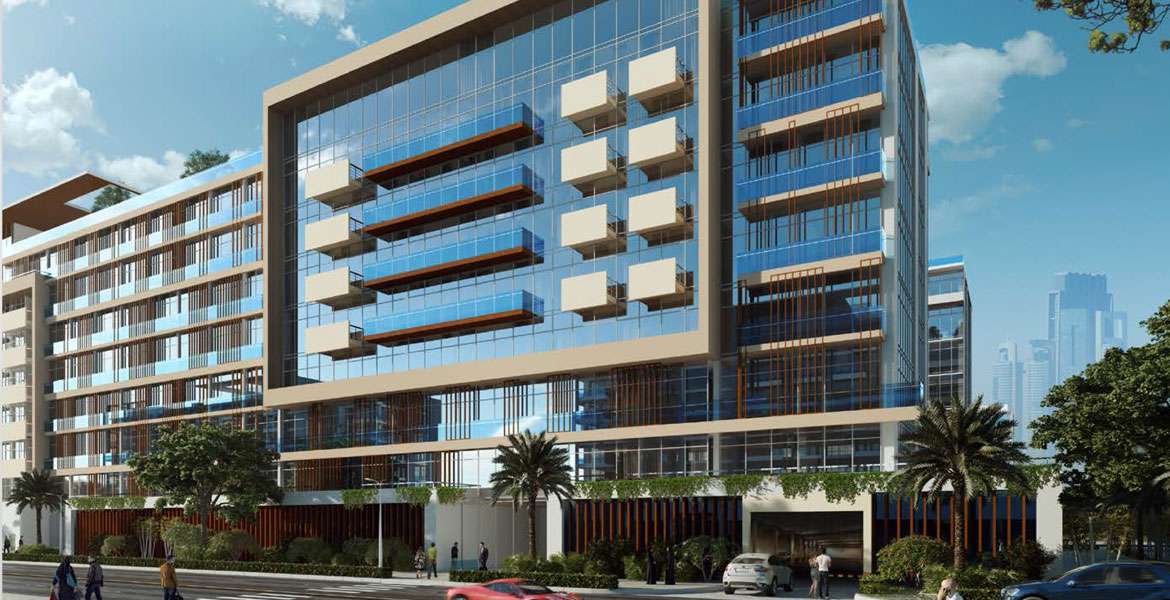
Azizi Riviera 7 is planned as a modern residential building with a focus on convenience, contemporary design and everyday comfort. The development forms part of the larger Riviera community, creating a residential environment that brings together homes, leisure spaces and lifestyle facilities.
Its location in Meydan gives residents access to an evolving part of Dubai while keeping major destinations within convenient reach.
Location of Azizi Riviera 7
Azizi Riviera 7 is located in Meydan, within Mohammed Bin Rashid City. The area is known for its modern residential communities, open spaces and growing collection of lifestyle destinations.
The location can appeal to residents who want to stay connected to central Dubai without choosing a home directly in the busiest city districts.
Lifestyle at Azizi Riviera 7
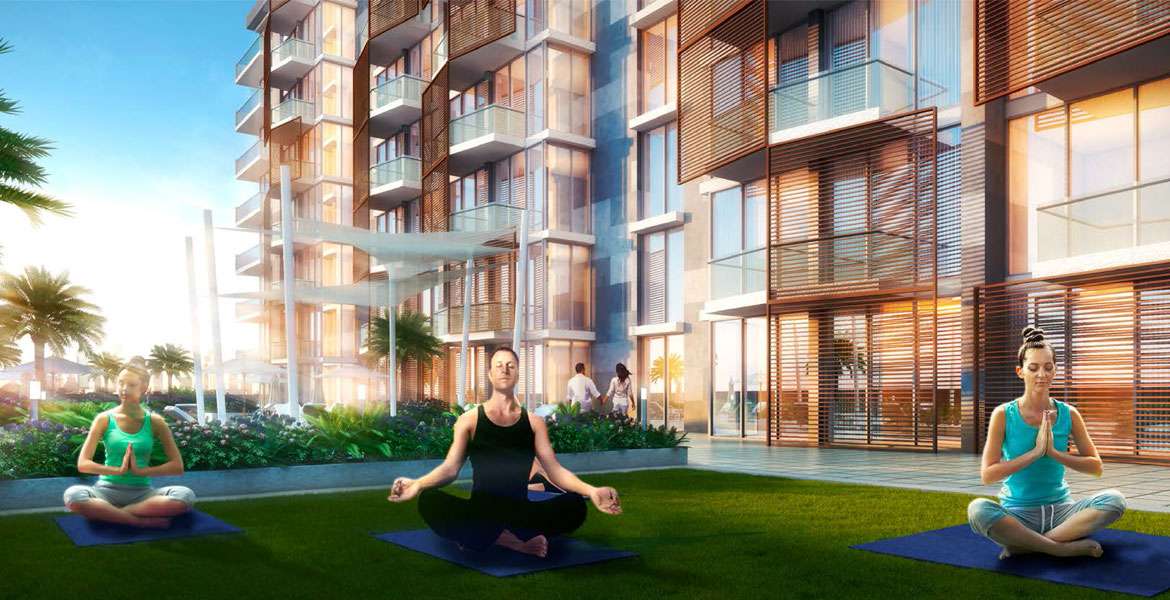
Life at Azizi Riviera 7 is designed around comfort and convenience. Residents can enjoy a modern residential setting where daily essentials, leisure activities and relaxation can be part of the same community.
The surrounding Meydan area also provides a changing mix of residential, retail and lifestyle opportunities, making it suitable for both everyday living and longer-term property ownership.
Apartments at Azizi Riviera 7
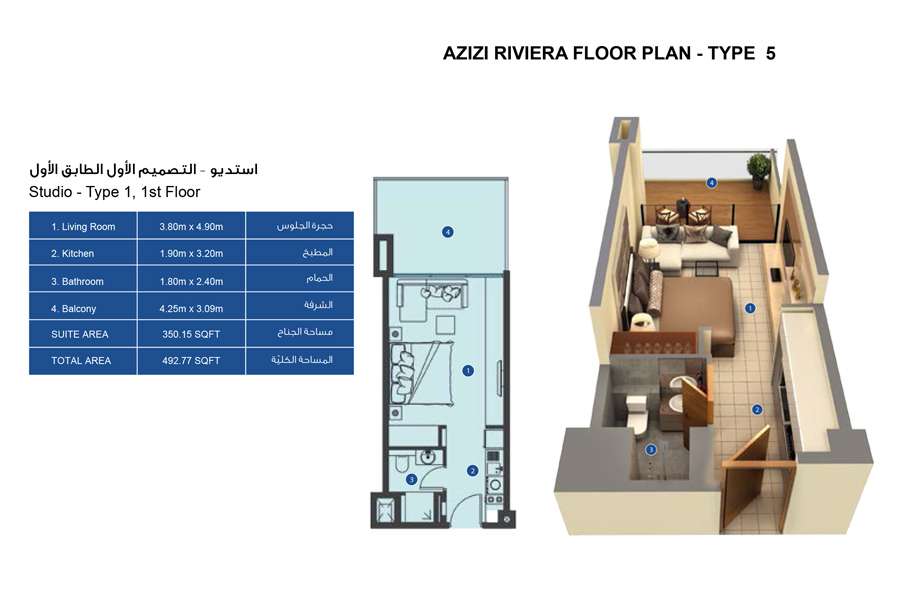
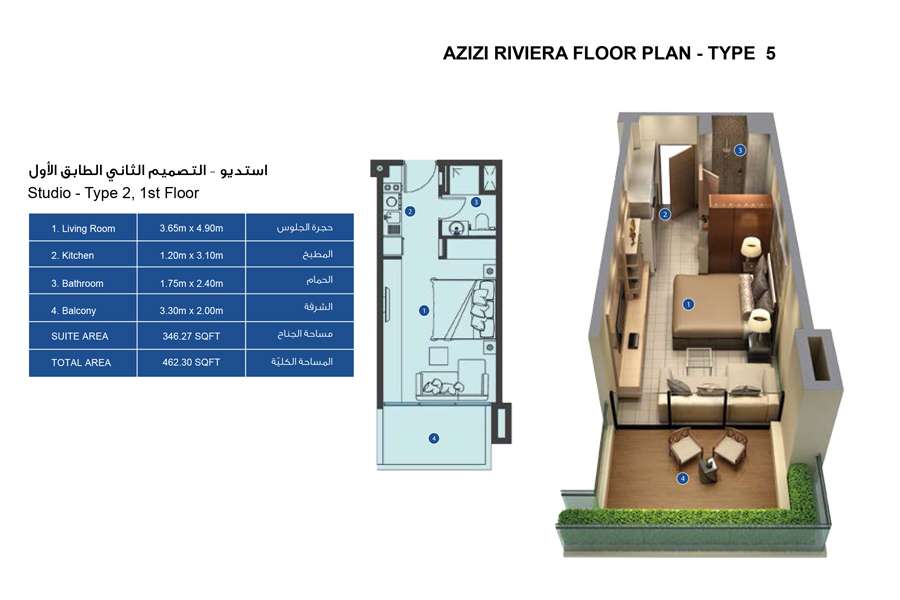
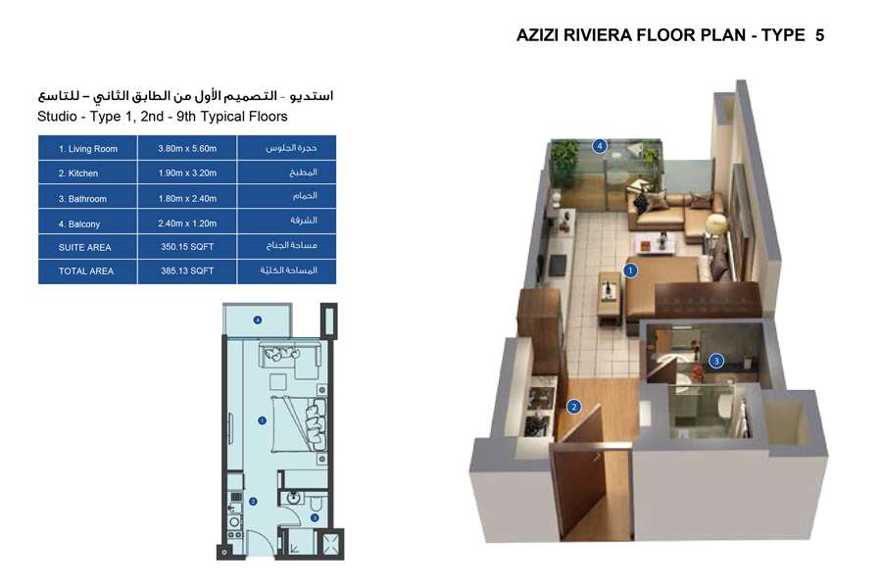
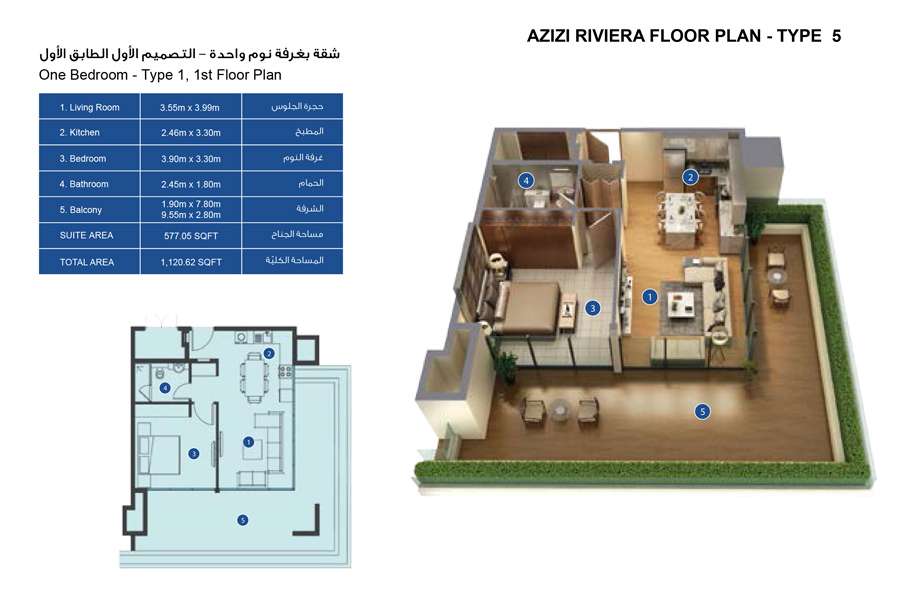
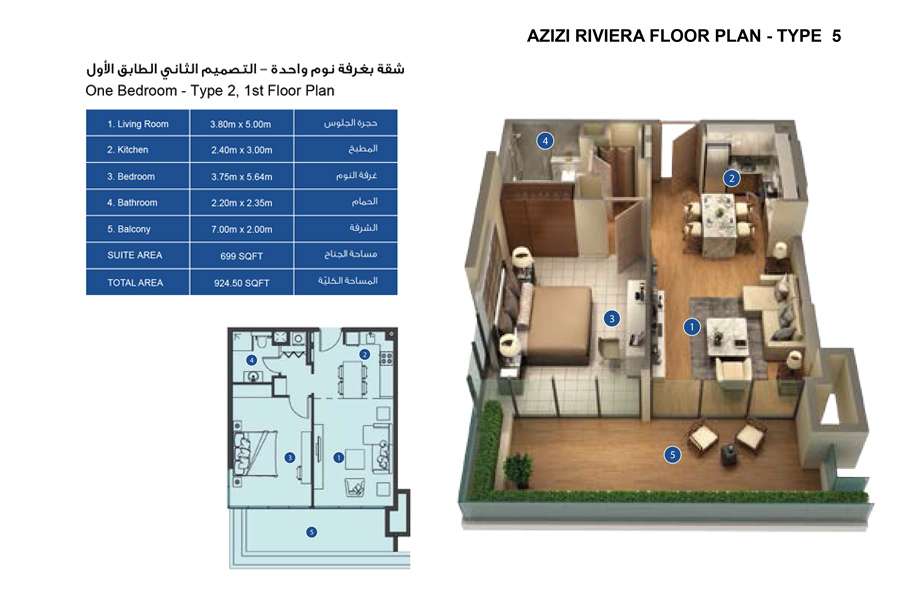
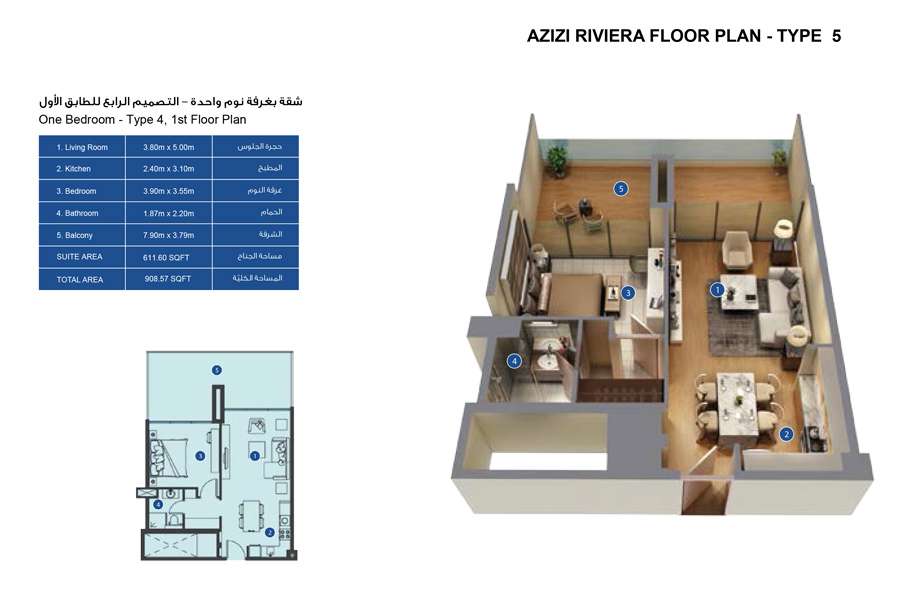
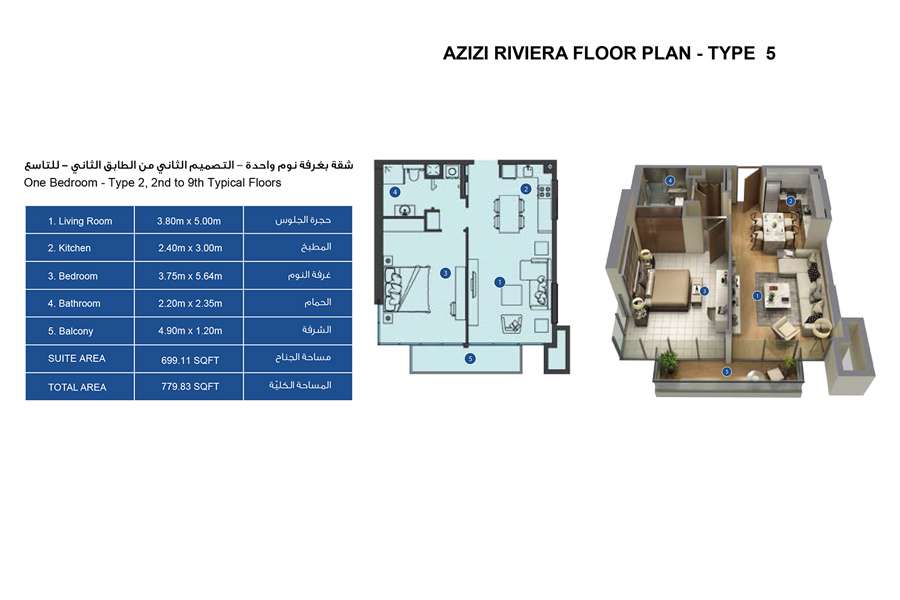
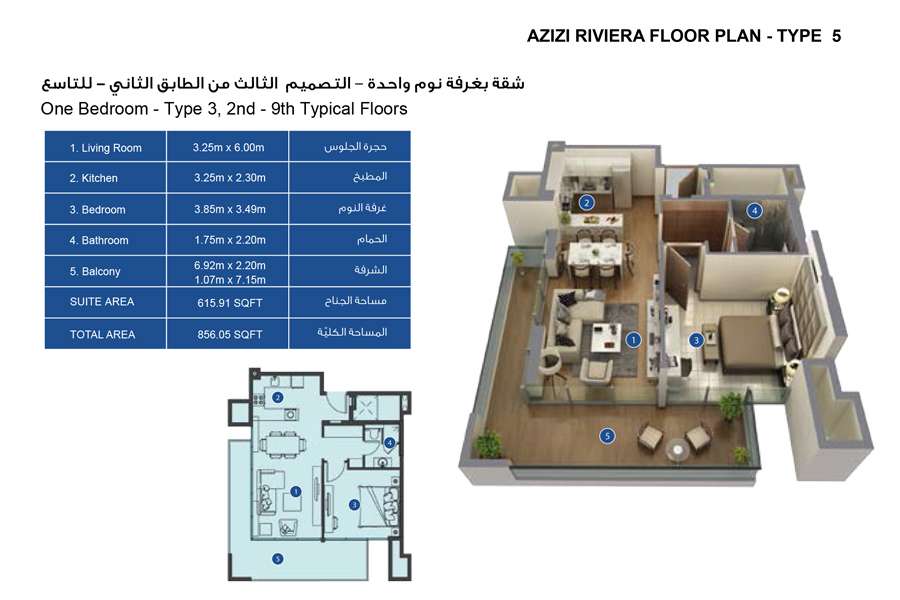
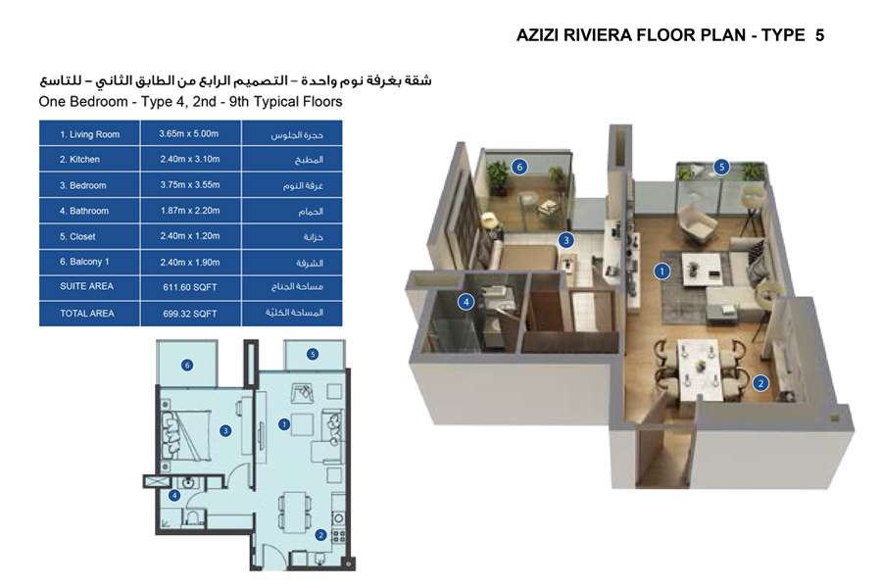
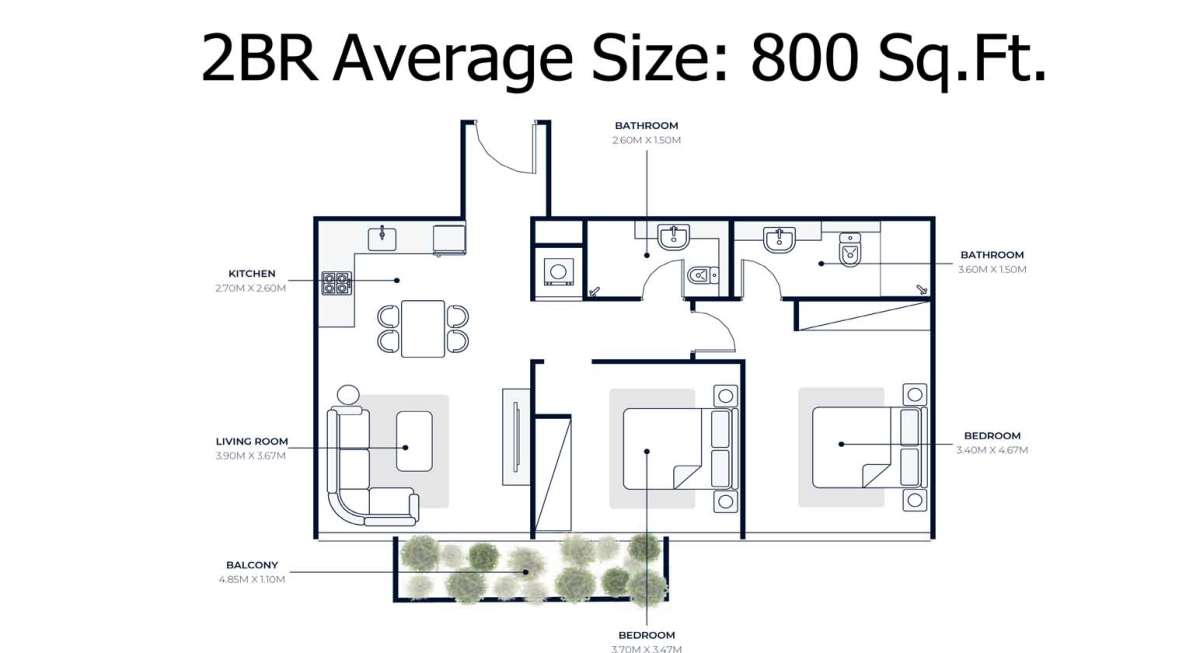
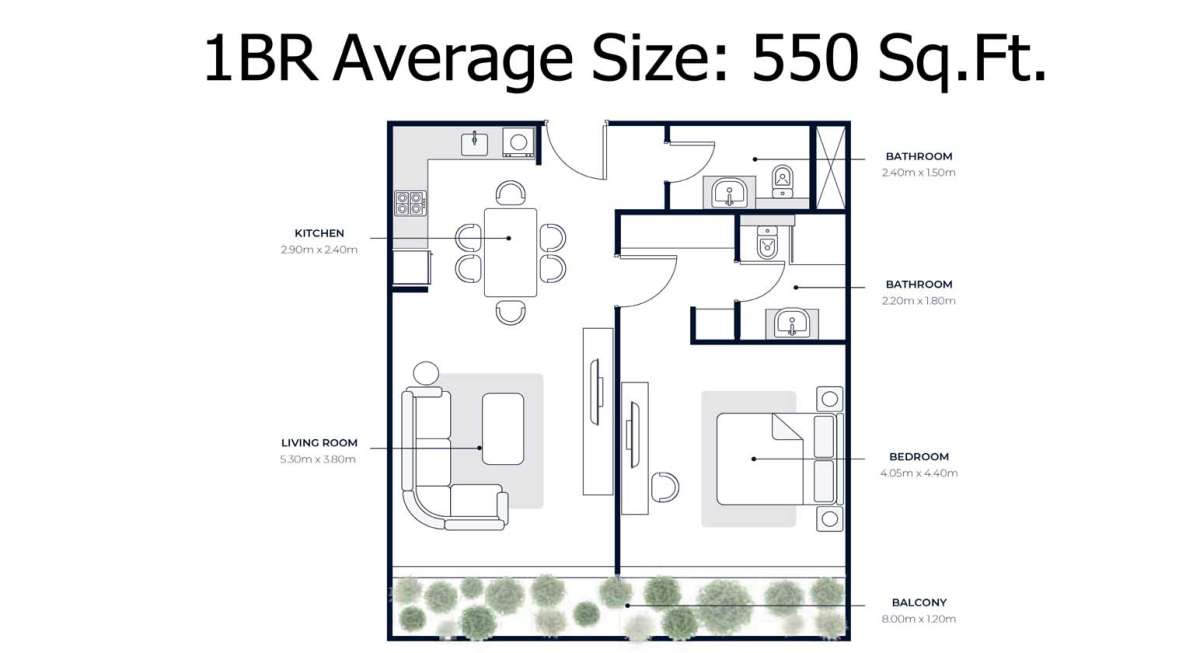
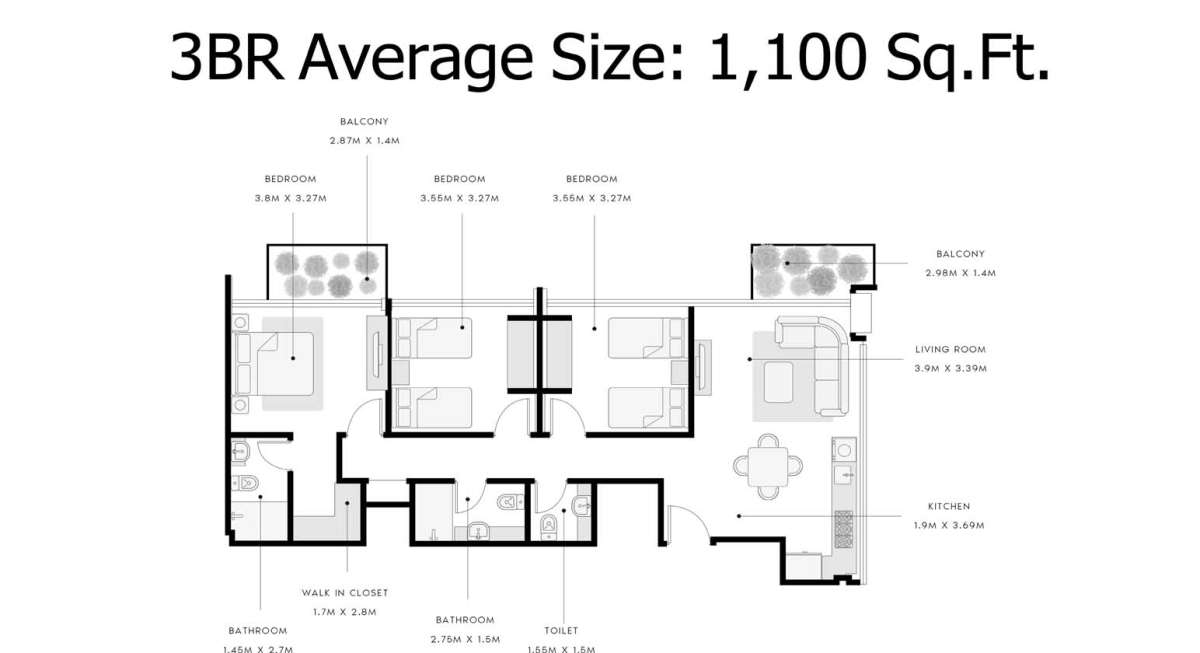
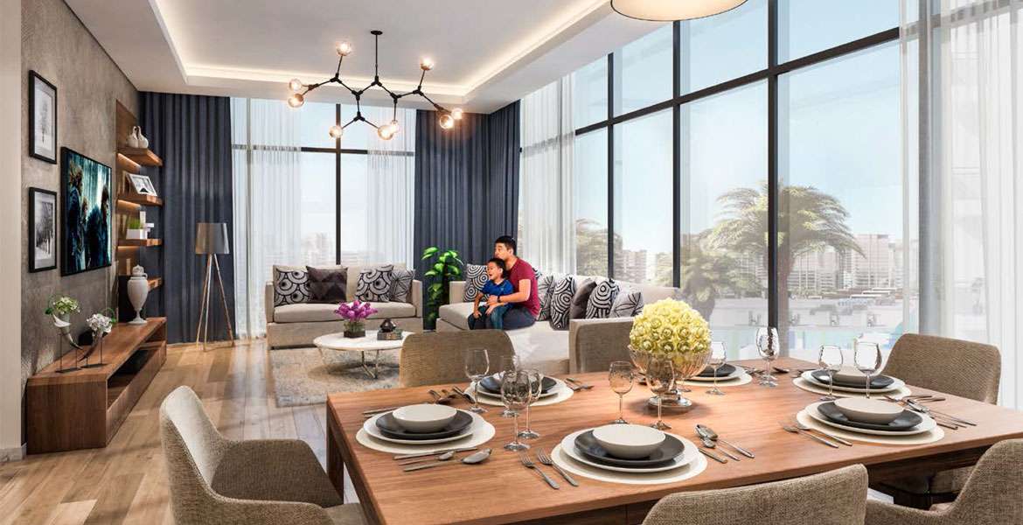
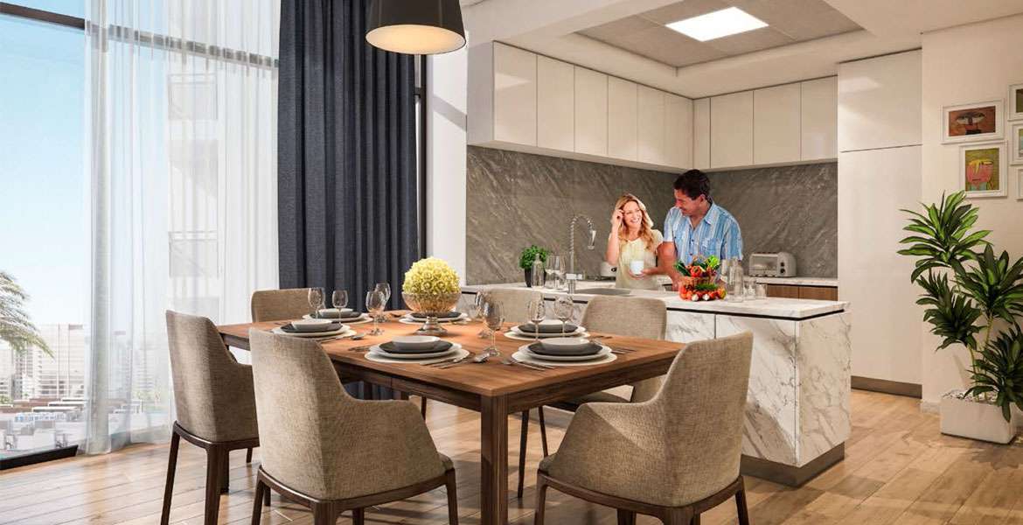
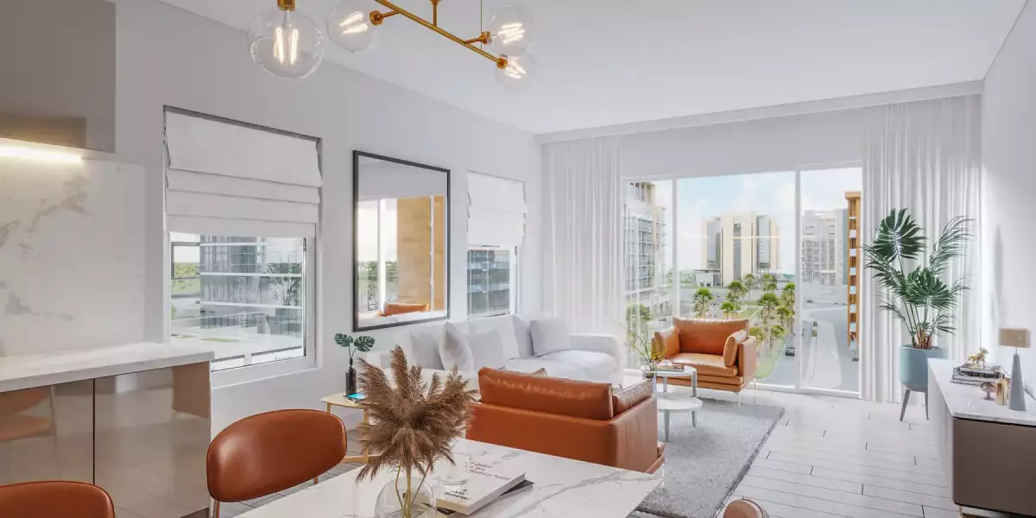
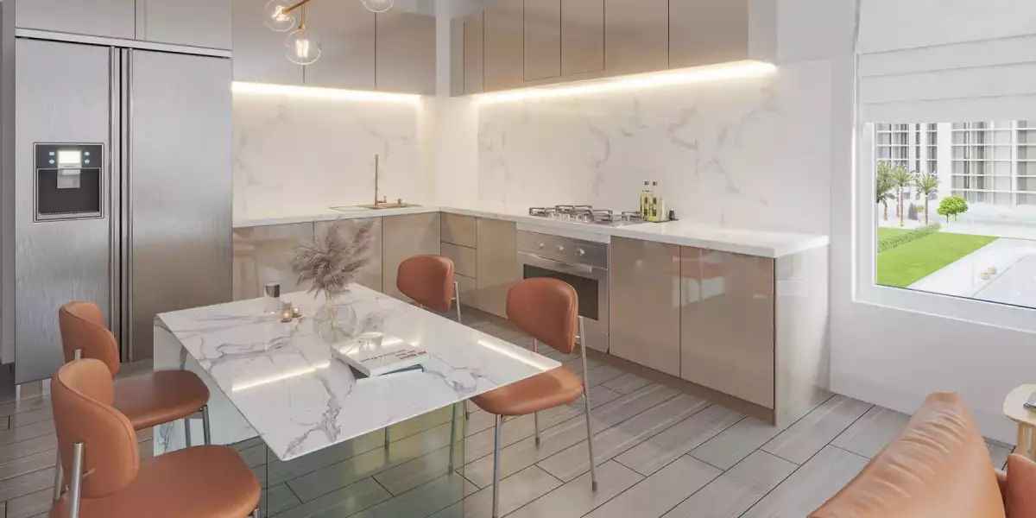
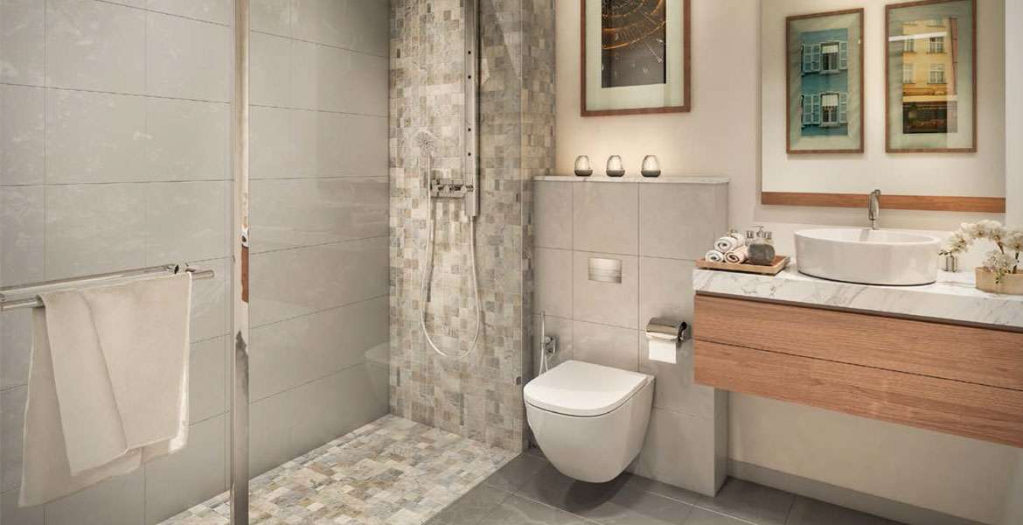
The residences are designed with modern living in mind, offering practical layouts and contemporary interiors. Depending on the available property, buyers and tenants may find different apartment configurations within the development.
The homes are suitable for individuals, couples and small families looking for a modern address in Dubai.
Modern Interior Design
Azizi Riviera 7 follows a contemporary design approach with attention to functionality and visual appeal. The residential interiors are intended to create comfortable spaces for everyday use while maintaining a clean and modern appearance.
Large windows, practical layouts and modern finishes can contribute to a bright and welcoming residential atmosphere.
Amenities and Facilities
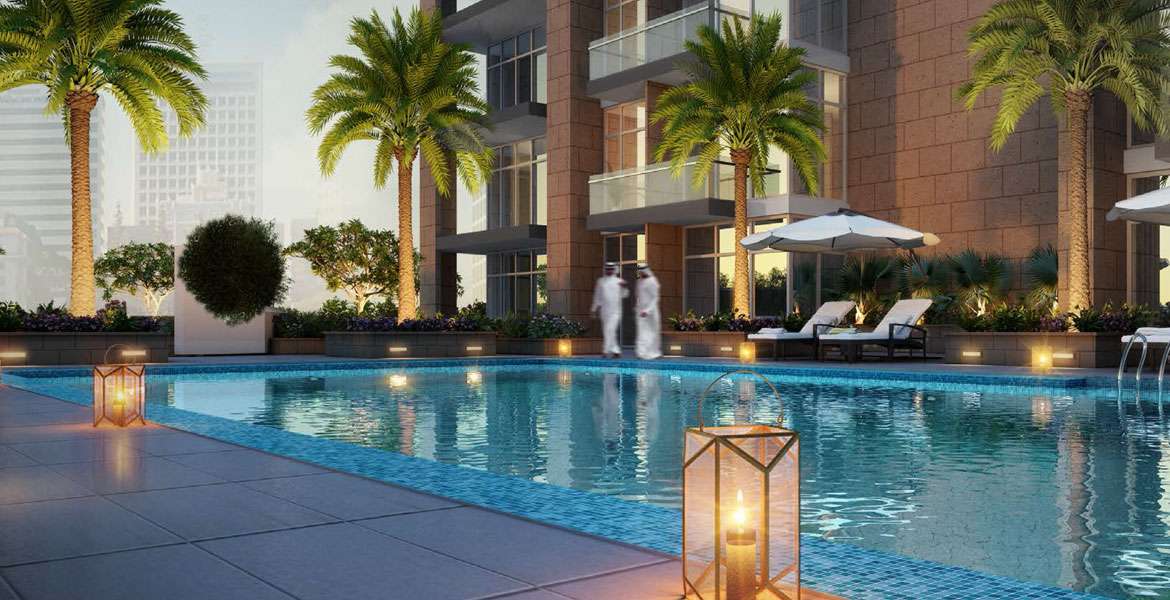
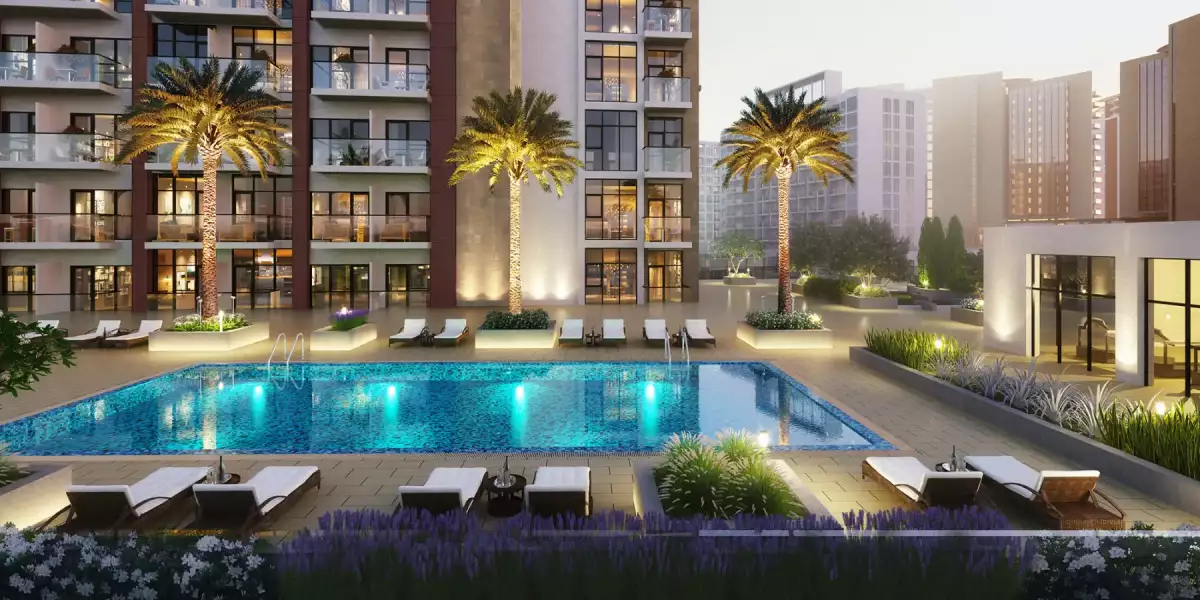
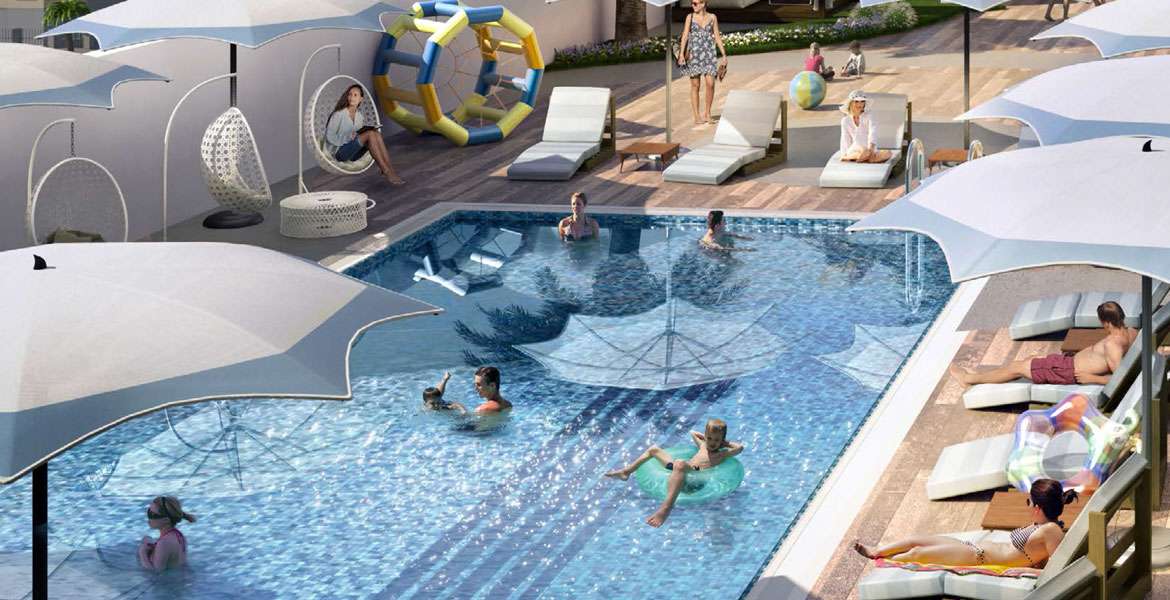
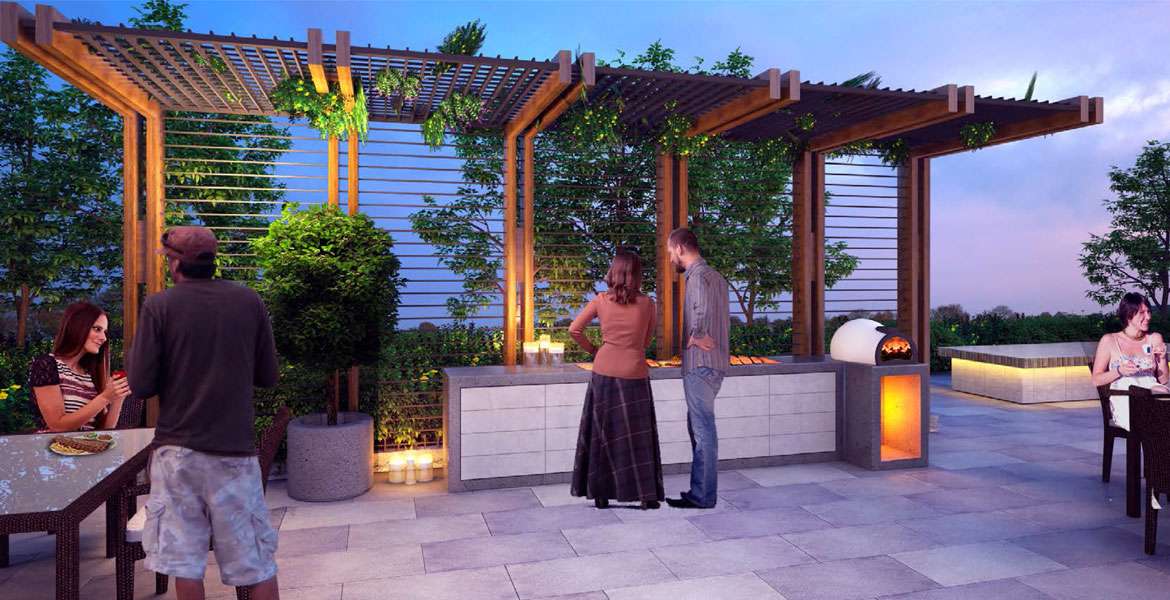
Residents can benefit from lifestyle-oriented facilities designed to make everyday living more convenient. The community concept focuses on providing spaces for relaxation, recreation and social interaction.
Depending on the building and available facilities, residents may have access to features such as:
-
Swimming pool
-
Fitness and wellness facilities
-
Landscaped areas
-
Leisure spaces
-
Resident parking
-
24-hour security
-
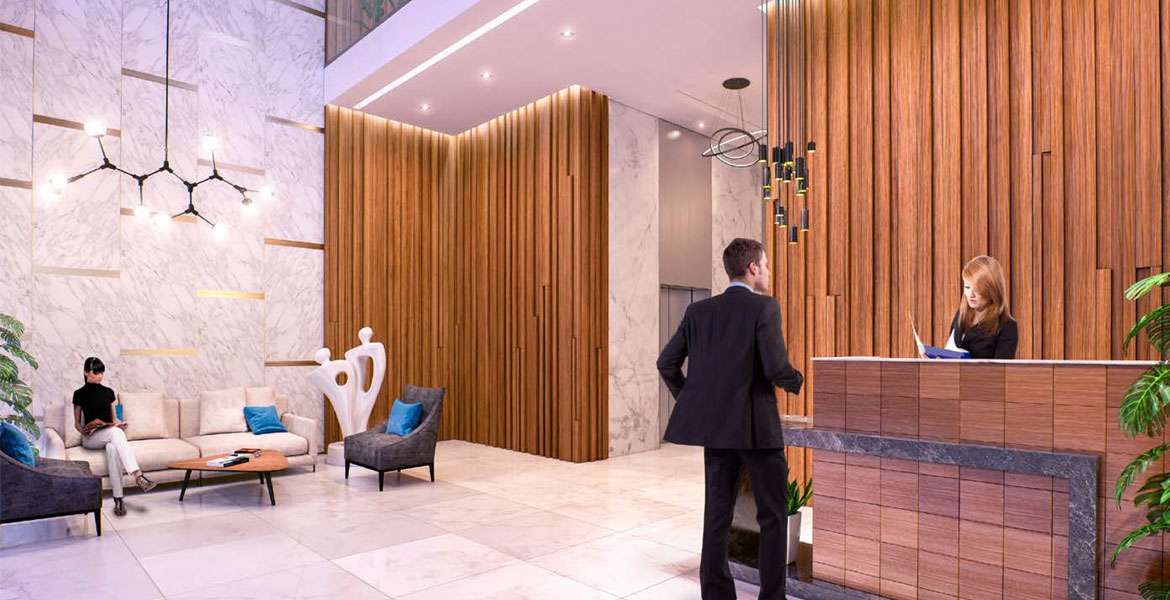
Lobby and reception area
-
Community spaces
Waterfront-Inspired Community
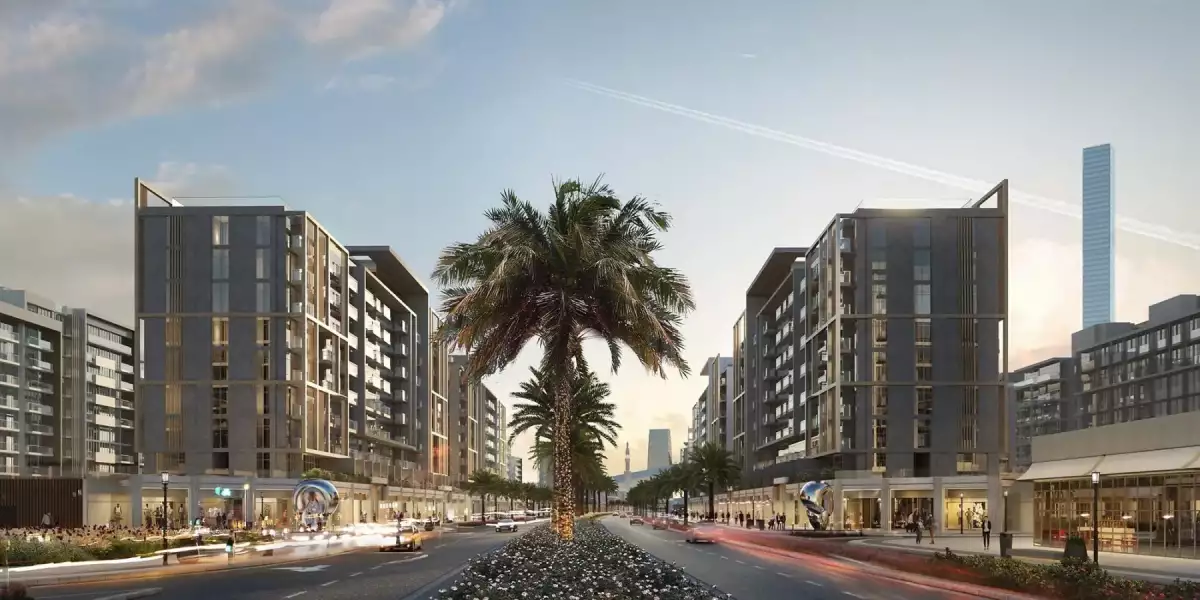
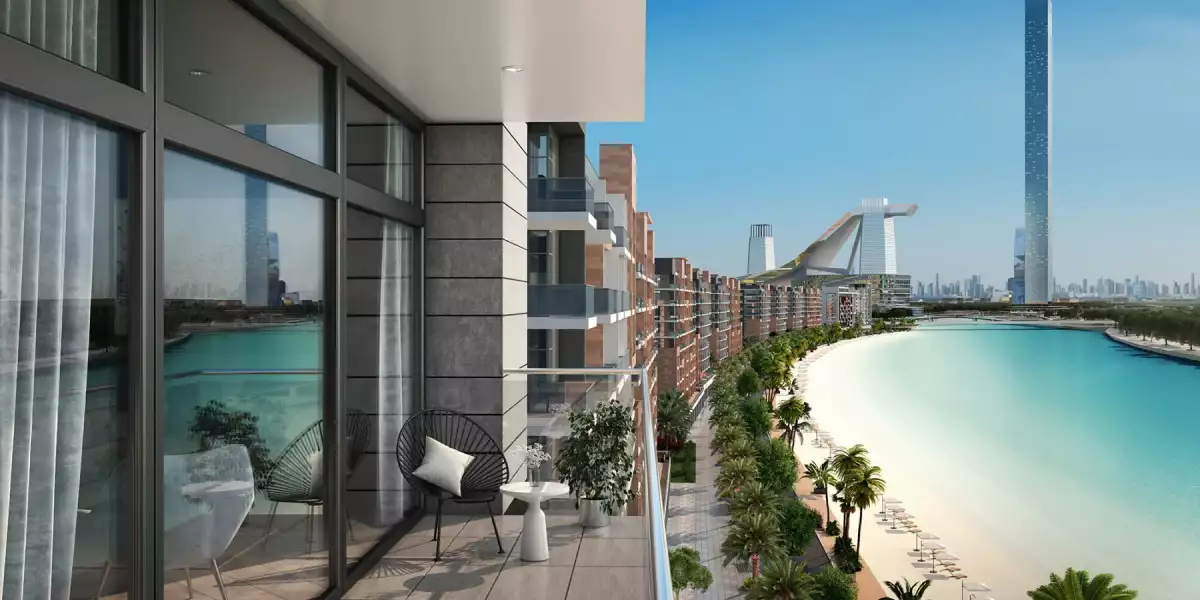
One of the attractive aspects of the wider Riviera concept is its emphasis on a relaxed, waterfront-inspired lifestyle. The community environment is designed to provide a contrast to the fast pace of central Dubai while remaining connected to the city's major destinations.
This makes the development appealing to people who want a balance between urban convenience and a more relaxed residential atmosphere.
Connectivity from Azizi Riviera 7
The Meydan location provides convenient access to several important areas of Dubai. Residents can travel towards Downtown Dubai, Business Bay and other major parts of the city through the surrounding road network.
The location can be particularly useful for professionals who regularly travel to central business and commercial districts.
Azizi Riviera 7 for End Users
Azizi Riviera 7 can be considered by people looking for a modern home in a developing Dubai community. Its residential environment and location may suit professionals, couples and families who value accessibility and contemporary living.
For end users, the combination of modern residences and community facilities can provide a practical everyday lifestyle.
Azizi Riviera 7 for Property Buyers
Property buyers may consider Azizi Riviera 7 as part of their Dubai real-estate portfolio. Meydan continues to attract residential interest because of its location and ongoing development.
The project can be relevant for buyers looking for a property that combines residential use with potential long-term ownership benefits.
Investment Potential
The investment appeal of Azizi Riviera 7 is connected to its location, residential positioning and the broader development of Meydan and MBR City.
Investors should consider factors such as the specific apartment, purchase price, service charges, rental demand, market conditions and expected holding period before making an investment decision.
Why Consider Azizi Riviera 7 Dubai?
Azizi Riviera 7 may appeal to buyers and residents because of its:
-
Location in Meydan
-
Contemporary residential design
-
Access to modern lifestyle facilities
-
Connection to major Dubai destinations
-
Position within the wider Riviera community
-
Suitability for both personal use and property investment
Living in Meydan
Meydan has developed into one of Dubai's prominent residential and lifestyle areas. Its location provides a connection between established central districts and newer residential communities.
For residents, the area offers the opportunity to enjoy a modern environment while remaining within reach of Dubai's major business, shopping and entertainment destinations.
Who Can Consider Azizi Riviera 7?
Azizi Riviera 7 can be suitable for:
-
First-time Dubai property buyers
-
Professionals working in central Dubai
-
Couples looking for a modern apartment
-
Small families
-
Dubai property investors
-
Buyers interested in Meydan and MBR City
Frequently Asked Questions
What is Azizi Riviera 7?
Azizi Riviera 7 is a modern residential development located in Meydan, Dubai, forming part of the wider Azizi Riviera community.
Where is Azizi Riviera 7 located?
The development is located in Meydan within Mohammed Bin Rashid City, offering convenient access to major areas of Dubai.
What type of property is Azizi Riviera 7?
Azizi Riviera 7 is a residential development offering contemporary apartments with modern layouts and interiors.
Is Azizi Riviera 7 suitable for families?
The development can be considered by families looking for modern residential accommodation in a well-connected Dubai community.
Is Azizi Riviera 7 suitable for investment?
It may be considered by property investors interested in Dubai's residential market. Buyers should assess current prices, rental demand, service charges and market conditions before purchasing.
Why choose Meydan for property investment?
Meydan offers a strategic Dubai location with ongoing residential and lifestyle development, making it an area of interest for both residents and property buyers.
Location
| Title | Action |
|---|---|
| Type 1 | View Details |
| Type 2 | View Details |
| Type 1 | View Details |
| Type 2 | View Details |
| Type 1 | View Details |
| Type 2 | View Details |
| Type 4 | View Details |
| Type 2 | View Details |
| Type 3 | View Details |
| Type 4 | View Details |
| 2BHK | View Details |
| 1 Bedroom | View Details |
| 3BR | View Details |
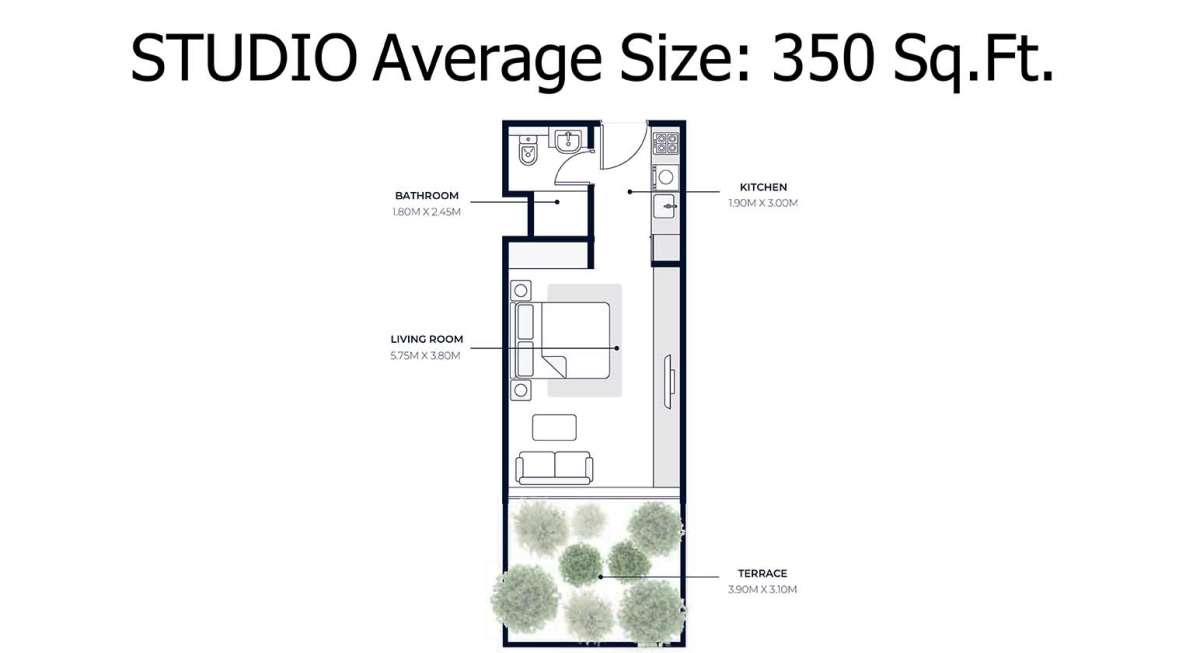
| Studio | View Details |