Construction Status
Payment Plan
Anticipated Completion Date
| Description | Milestone Event | (%) Value |
|---|---|---|
| Down Payment | Immediate | 100% |
Title :
Azizi Riviera 68
Type :
Free Hold
Project Number :
3795
Completion Status :
Under Construction
Life Cycle :
Developing
Master Development :
Azizi Riviera
Developer :
Plot Number :
3475097 (CP-04-012)
Project Configuration :
2B+G+8+R
Number Of Units :
112
Number Of Floor :
8
Plot Area :
48,202 Square Feet
Built Up Area :
95,927 Square Feet
Construction Status :
32.14%
Launch Date :
N/A
Registration Date :
25-Jun-2025
Construction Started Date :
23-May-2025
Anticipated Completion Date :
30-May-2027
Cost Consultants :
N/A
Piling Contractors :
N/A
Handover Date :
01-May-2025
Main Contractors :
N/A
Sub Contractors :
N/A
Architects :
N/A
MEP Contractors :
N/A
Project Managers :
N/A
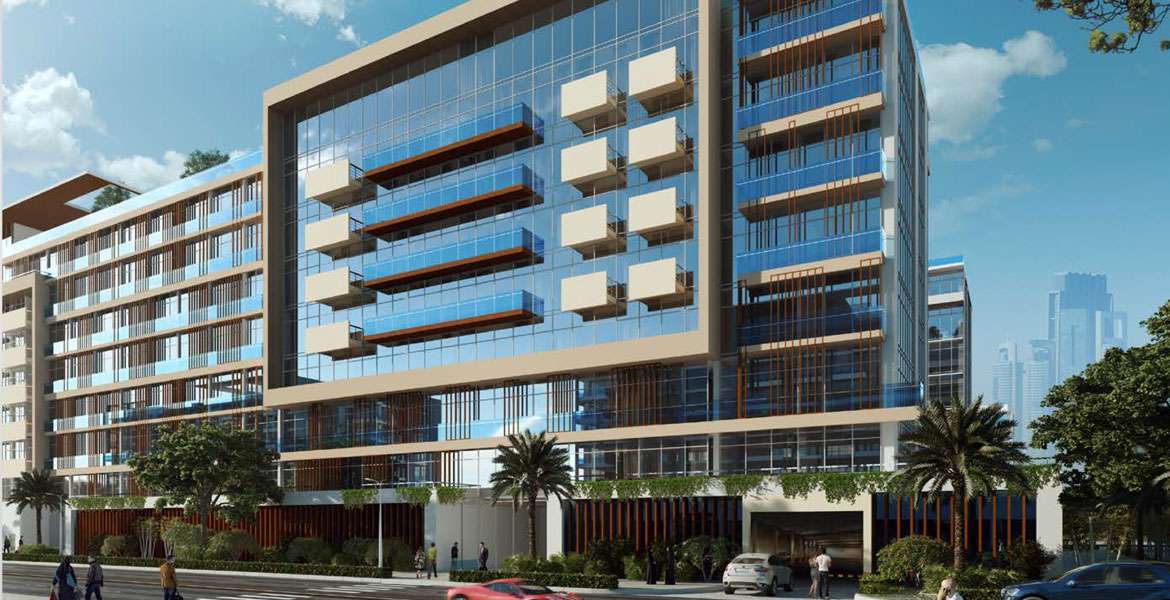
Azizi Riviera 68:
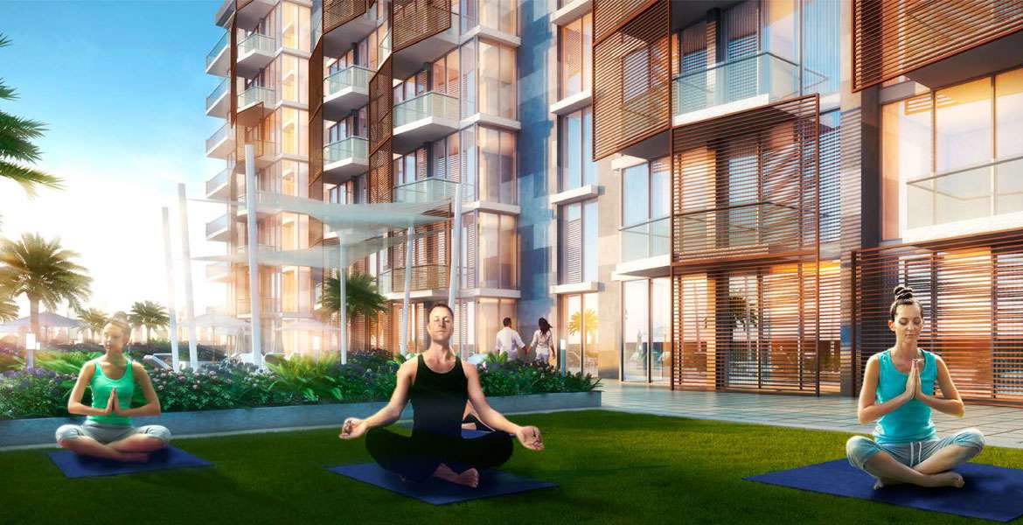
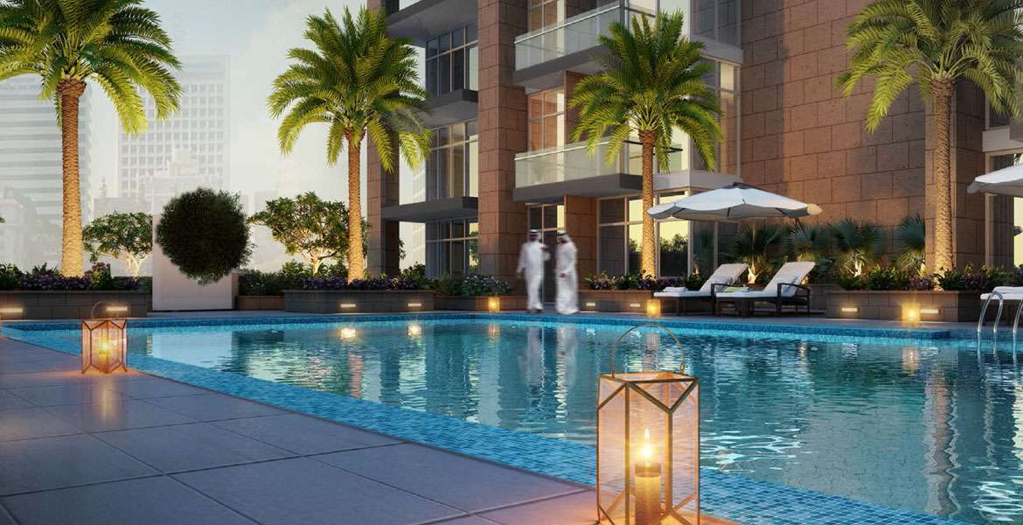
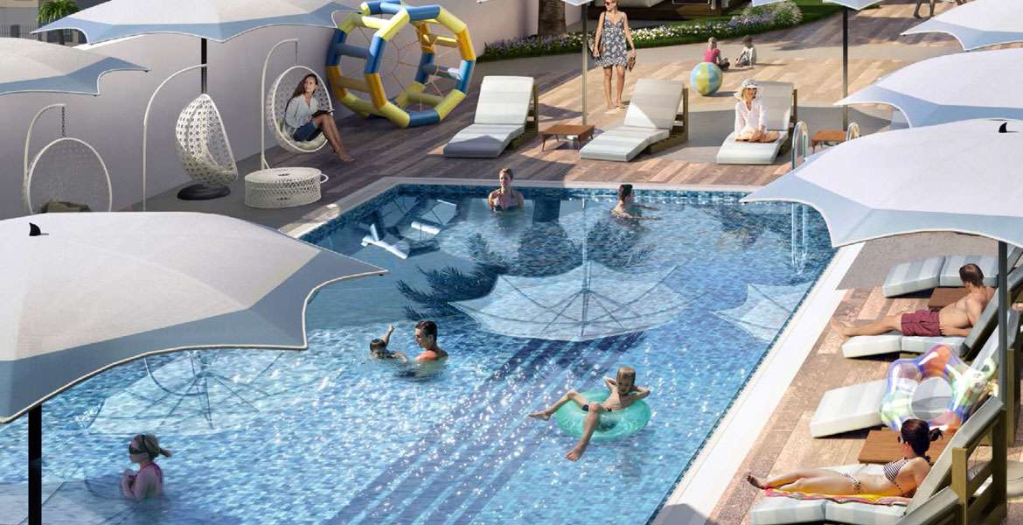
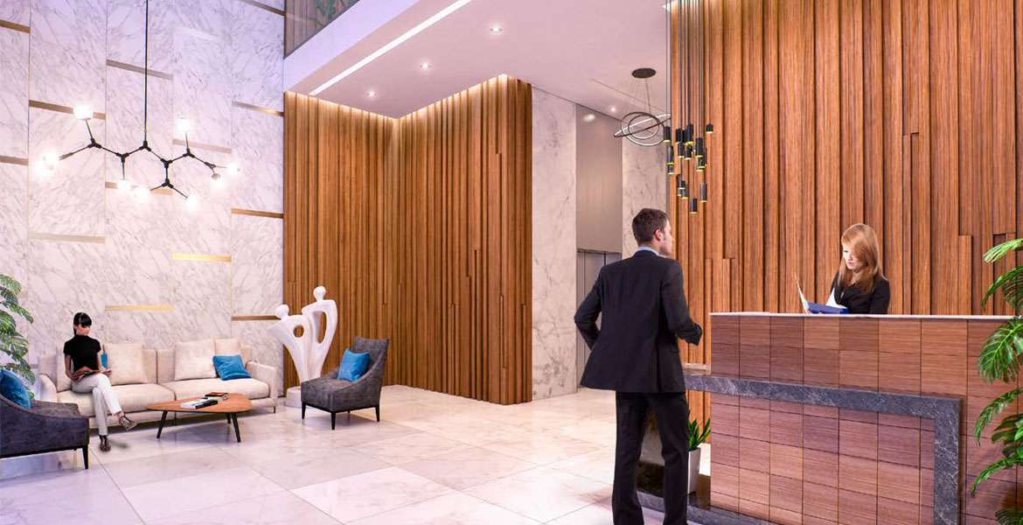
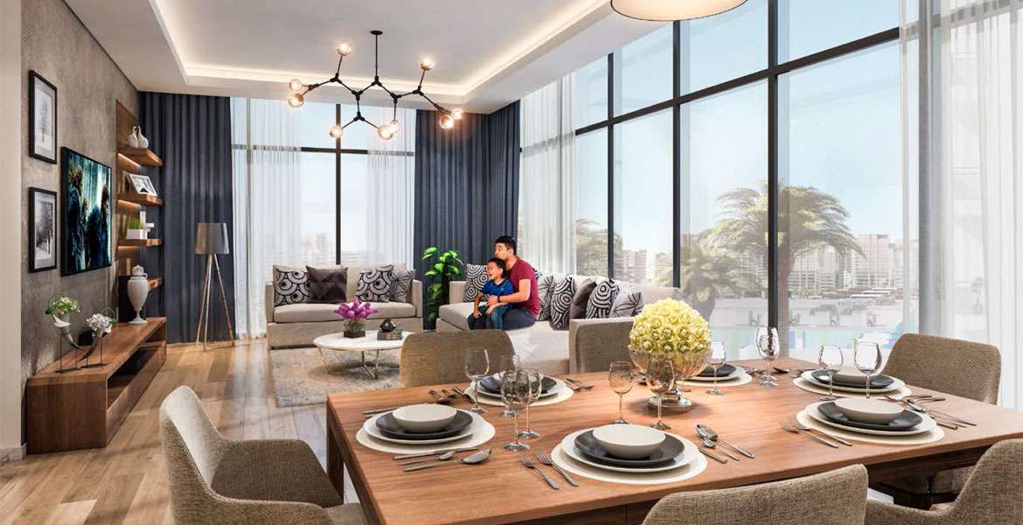

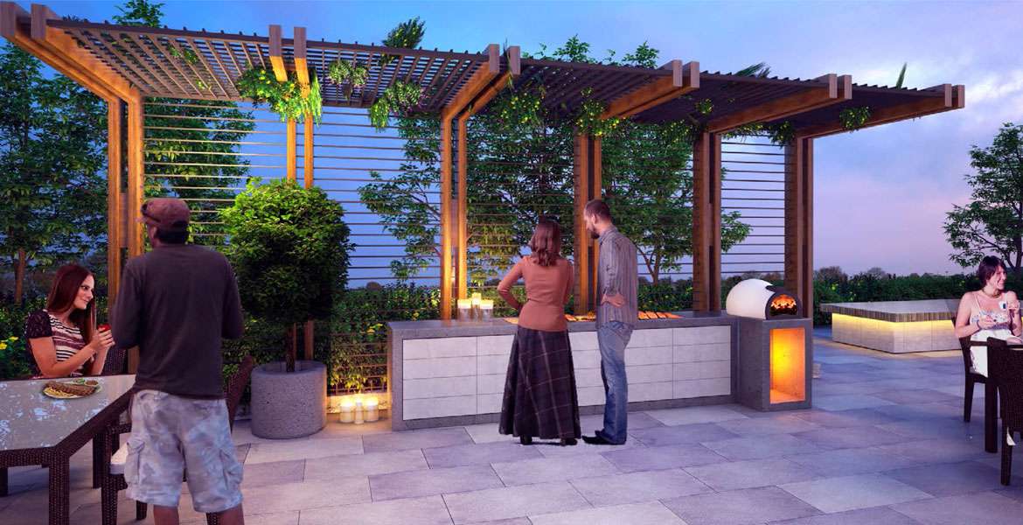
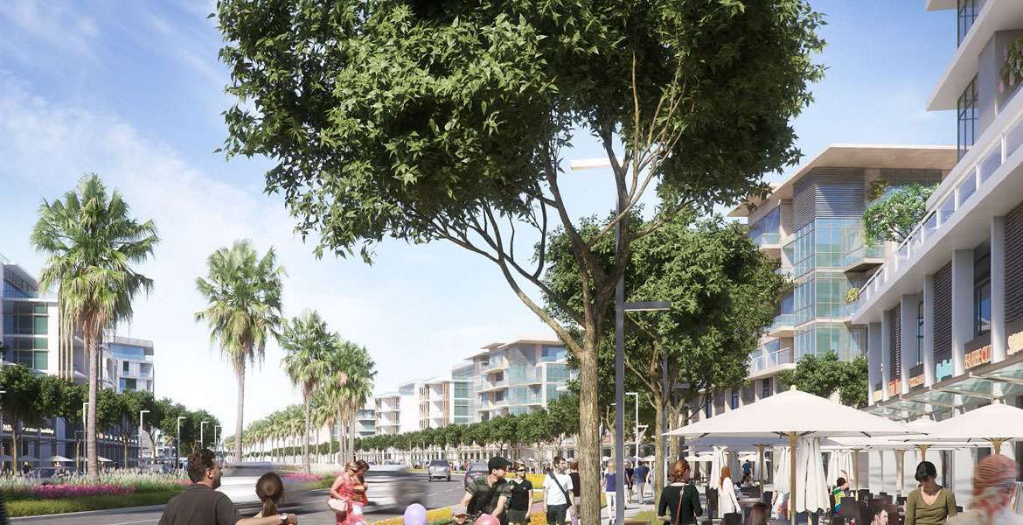
Located in Meydan District One of MBR City, Dubai, Azizi Riviera is a residential development by Azizi Developments that offers studios, one-bedroom apartments, and two-bedroom apartments. The development offers the perfect setting for contemporary communal living by fusing modern architecture with the finest elements of French Mediterranean style. In contrast, it has 69 mid-rise buildings, a massively integrated shopping sector, stunning views of the harbor, and an abundance of vegetation.| Title | Action |
|---|---|
| Type 1 | View Details |
| Type 2 | View Details |
| Type 1 | View Details |
| Type 2 | View Details |
| Type 1 | View Details |
| Type 2 | View Details |
| Type 4 | View Details |
| Type 2 | View Details |
| Type 3 | View Details |
| Type 4 | View Details |
| 2BHK | View Details |
| 3BHK | View Details |
Type 1
Studio
1
N/A
Apartment
1st
N/A
N/A
N/A
N/A
N/A
N/A
350.15 Square Feet
492.77 Square Feet
Features:
| Title | Floor | Width (Square Feet) | Length (Square Feet) | Total (Square Feet) |
|---|---|---|---|---|
| Balcony | N/A | 35.52 | 21.53 | 7 |
| Bathroom | N/A | 18.84 | 25.83 | 4 |
| Kitchen | N/A | 12.92 | 33.37 | 4 |
| Living | N/A | 39.29 | 52.74 | 18 |
Type 2
Studio
1
N/A
Apartment
1st
N/A
N/A
N/A
N/A
N/A
N/A
346.27 Square Feet
462.30 Square Feet
Features:
| Title | Floor | Width (Square Feet) | Length (Square Feet) | Total (Square Feet) |
|---|---|---|---|---|
| Balcony | N/A | 35.52 | 21.53 | 7 |
| Bathroom | N/A | 18.84 | 25.83 | 4 |
| Kitchen | N/A | 12.92 | 33.37 | 4 |
| Living | N/A | 39.29 | 52.74 | 18 |
Type 1
Studio
1
N/A
Apartment
2nd - 9th
N/A
N/A
N/A
N/A
N/A
N/A
350.15 Square Feet
385.13 Square Feet
Features:
| Title | Floor | Width (Square Feet) | Length (Square Feet) | Total (Square Feet) |
|---|---|---|---|---|
| Balcony | N/A | 12.92 | 25.83 | 3 |
| Bathroom | N/A | 19.38 | 25.83 | 4 |
| Kitchen | N/A | 20.45 | 34.44 | 6 |
| Living | N/A | 40.90 | 60.28 | 21 |
Type 2
Studio
1
N/A
Apartment
2nd - 9th
N/A
N/A
N/A
N/A
N/A
N/A
346.27 Square Feet
380.39 Square Feet
Features:
| Title | Floor | Width (Square Feet) | Length (Square Feet) | Total (Square Feet) |
|---|---|---|---|---|
| Balcony | N/A | 15.07 | 25.83 | 3 |
| Bathroom | N/A | 18.84 | 25.83 | 4 |
| Kitchen | N/A | 19.38 | 34.44 | 6 |
| Living | N/A | 39.29 | 52.74 | 18 |
Type 1
1
1
N/A
Apartment
1st
N/A
N/A
N/A
N/A
N/A
N/A
577.05 Square Feet
1120.62 Square Feet
Features:
| Title | Floor | Width (Square Feet) | Length (Square Feet) | Total (Square Feet) |
|---|---|---|---|---|
| Bedroom | N/A | 41.98 | 35.52 | 13 |
| Bathroom | N/A | 19.38 | 26.37 | 4 |
| Kitchen | N/A | 26.48 | 35.52 | 8 |
| Living | N/A | 38.21 | 42.95 | 14 |
| Balcony | N/A | 20.45 | 83.96 | 15 |
| Balcony | N/A | 3,013.92 | 102.80 | 2,674 |
Type 2
1
1
N/A
Apartment
1st
N/A
N/A
N/A
N/A
N/A
N/A
699 Square Feet
924.50 Square Feet
Features:
| Title | Floor | Width (Square Feet) | Length (Square Feet) | Total (Square Feet) |
|---|---|---|---|---|
| Bedroom | N/A | 40.37 | 60.71 | 21 |
| Bathroom | N/A | 23.68 | 25.30 | 5 |
| Kitchen | N/A | 25.83 | 32.29 | 7 |
| Living | N/A | 40.90 | 53.82 | 19 |
| Balcony | N/A | 21.53 | 75.35 | 14 |
Type 4
1
1
N/A
Apartment
1st
N/A
N/A
N/A
N/A
N/A
N/A
611.60 Square Feet
908.57 Square Feet
Features:
| Title | Floor | Width (Square Feet) | Length (Square Feet) | Total (Square Feet) |
|---|---|---|---|---|
| Bedroom | N/A | 41.98 | 38.21 | 14 |
| Bathroom | N/A | 23.68 | 20.13 | 4 |
| Kitchen | N/A | 25.83 | 33.37 | 7 |
| Living | N/A | 40.90 | 53.82 | 19 |
| Balcony | N/A | 40.80 | 85.04 | 30 |
Type 2
1
1
N/A
Apartment
2nd - 9th
N/A
N/A
N/A
N/A
N/A
N/A
699.11 Square Feet
779.83 Square Feet
Features:
| Title | Floor | Width (Square Feet) | Length (Square Feet) | Total (Square Feet) |
|---|---|---|---|---|
| Bedroom | N/A | 40.37 | 60.71 | 21 |
| Bathroom | N/A | 23.68 | 25.30 | 5 |
| Kitchen | N/A | 25.83 | 32.29 | 7 |
| Living | N/A | 40.90 | 53.82 | 19 |
| Balcony | N/A | 12.92 | 52.74 | 6 |
Type 3
1
1
N/A
Apartment
2nd - 9th
N/A
N/A
N/A
N/A
N/A
N/A
615.91 Square Feet
856.05 Square Feet
Features:
| Title | Floor | Width (Square Feet) | Length (Square Feet) | Total (Square Feet) |
|---|---|---|---|---|
| Bedroom | N/A | 41.44 | 37.57 | 13 |
| Bathroom | N/A | 23.68 | 18.84 | 4 |
| Kitchen | N/A | 24.76 | 34.98 | 7 |
| Living | N/A | 34.98 | 64.58 | 20 |
| Balcony | N/A | 23.68 | 74.49 | 15 |
| Balcony | N/A | 11.52 | 76.96 | 8 |
Type 4
1
1
N/A
Apartment
2nd - 9th
N/A
N/A
N/A
N/A
N/A
N/A
611.60 Square Feet
699.32 Square Feet
Features:
| Title | Floor | Width (Square Feet) | Length (Square Feet) | Total (Square Feet) |
|---|---|---|---|---|
| Bedroom | N/A | 40.37 | 38.21 | 13 |
| Bathroom | N/A | 23.68 | 20.13 | 4 |
| Kitchen | N/A | 25.83 | 33.37 | 7 |
| Living | N/A | 39.29 | 53.82 | 18 |
| Balcony | N/A | 20.45 | 25.83 | 5 |
2BHK
2
2
N/A
Apartment
N/A
N/A
N/A
N/A
N/A
N/A
N/A
N/A
800 Square Feet
Features:
| Title | Floor | Width (Square Feet) | Length (Square Feet) | Total (Square Feet) |
|---|---|---|---|---|
| Balcony | N/A | 11.84 | 52.21 | 5 |
| Living Room | N/A | 41.98 | 39.50 | 14 |
| Kitchen | N/A | 29.06 | 27.99 | 7 |
| Bedroom | N/A | 39.83 | 37.35 | 13 |
| Bedroom | N/A | 36.60 | 50.27 | 16 |
| Bathroom | N/A | 16.15 | 38.75 | 5 |
| Bathroom | N/A | 16.15 | 27.99 | 4 |
3BHK
3
3
N/A
Apartment
N/A
N/A
N/A
N/A
N/A
N/A
N/A
N/A
1100 Square Feet
Features:
| Title | Floor | Width (Square Feet) | Length (Square Feet) | Total (Square Feet) |
|---|---|---|---|---|
| Balcony | N/A | 15.07 | 30.89 | 4 |
| Bedroom | N/A | 40.90 | 35.20 | 12 |
| WIC | N/A | 18.30 | 30.14 | 5 |
| Bathroom | N/A | 15.61 | 29.06 | 4 |
| Bedroom | N/A | 38.21 | 35.20 | 12 |
| Bathroom | N/A | 16.15 | 29.60 | 4 |
| Toilet | N/A | 16.15 | 16.68 | 2 |
| Balcony | N/A | 15.07 | 32.08 | 4 |
| Living | N/A | 41.98 | 36.49 | 13 |
| Kitchen | N/A | 20.45 | 39.72 | 7 |
.webp)
.webp)


.webp)


.webp)
.webp)