Azizi Riviera 6
UAE > Dubai > Meydan > Meydan Avenue > Azizi Riviera > Azizi Riviera 6



Construction Status
100%
Payment Plan
Call Us
Anticipated Completion Date
30-Sep-2022
Call Us
| Description | Milestone Event | (%) Value |
|---|---|---|
| Down Payment | Immediate | 100% |
Details
Title :
Azizi Riviera 6
Type :
Free Hold
Project Number :
1956
Completion Status :
Completed/Ready
Life Cycle :
Mature
Master Development :
Azizi Riviera
Developer :
Plot Number :
3474985
Project Configuration :
2B+G+9+R
Number Of Units :
160
Number Of Floor :
9
Plot Area :
30,338 Square Feet
Built Up Area :
87,403 Square Feet
Construction Status :
100%
Launch Date :
10-Sep-2017
Registration Date :
10-Sep-2017
Construction Started Date :
01-Oct-2017
Anticipated Completion Date :
30-Sep-2022
Cost Consultants :
N/A
Piling Contractors :
N/A
Handover Date :
01-Jun-2019
Main Contractors :
N/A
Sub Contractors :
N/A
Architects :
N/A
MEP Contractors :
N/A
Project Managers :
N/A
Description
Azizi Riviera 6 Dubai
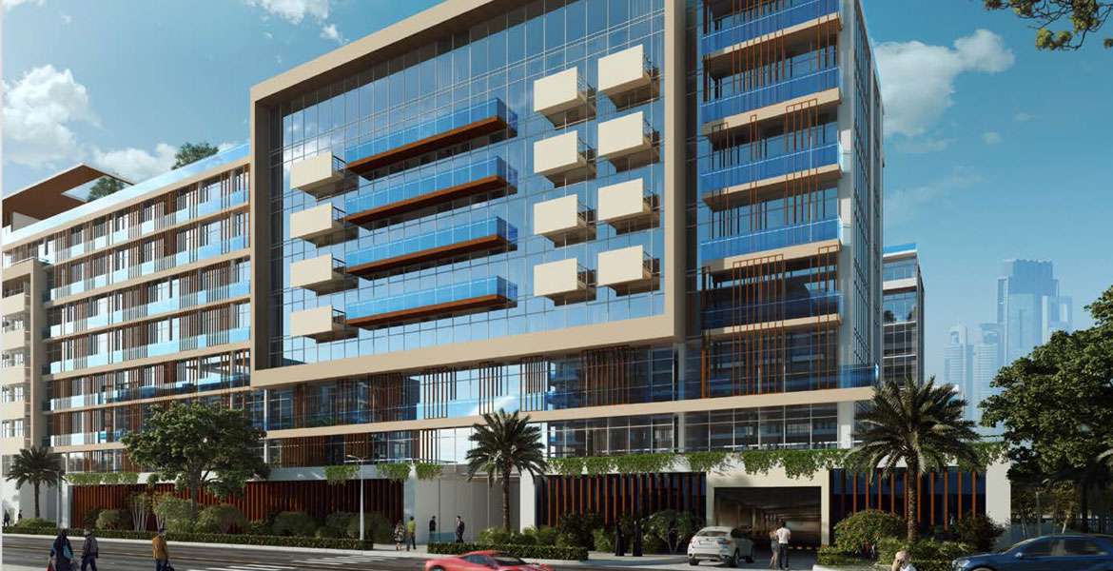
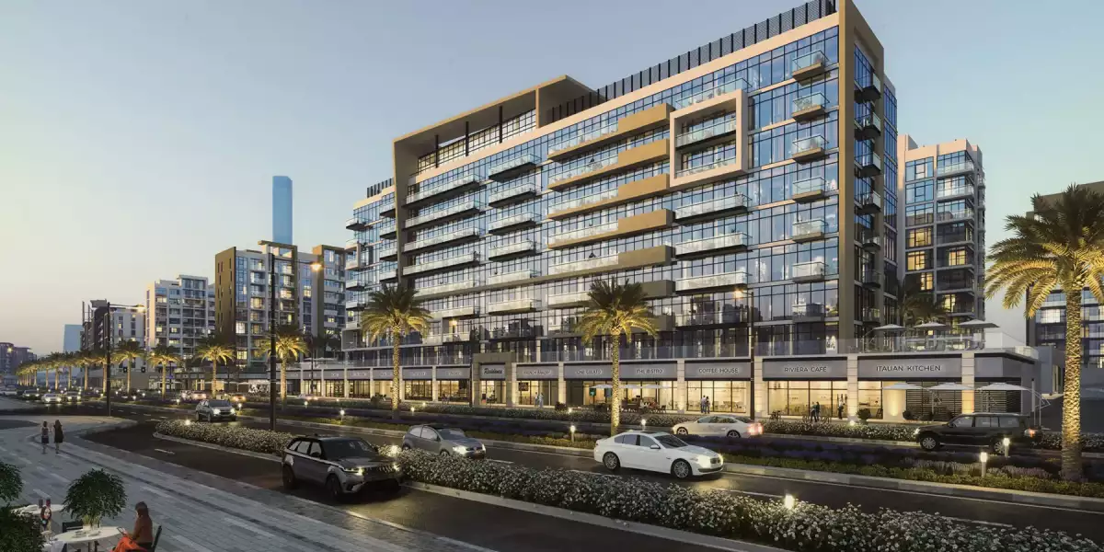
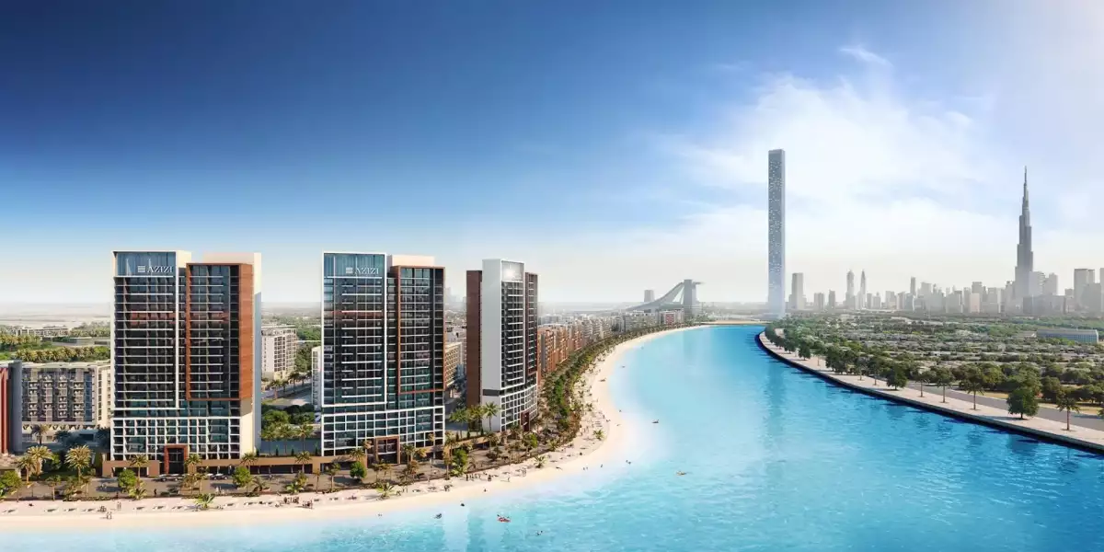
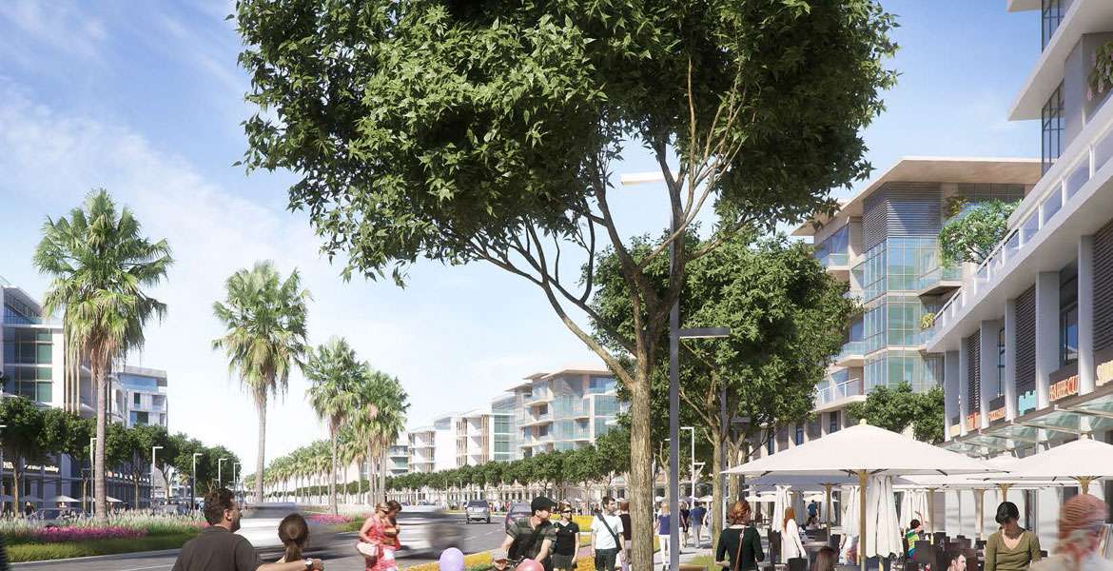
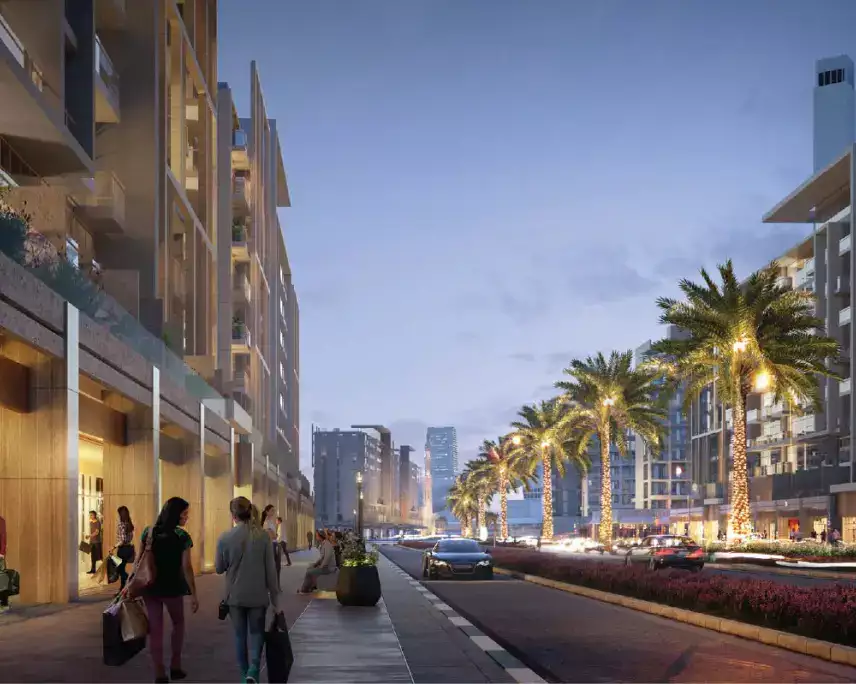
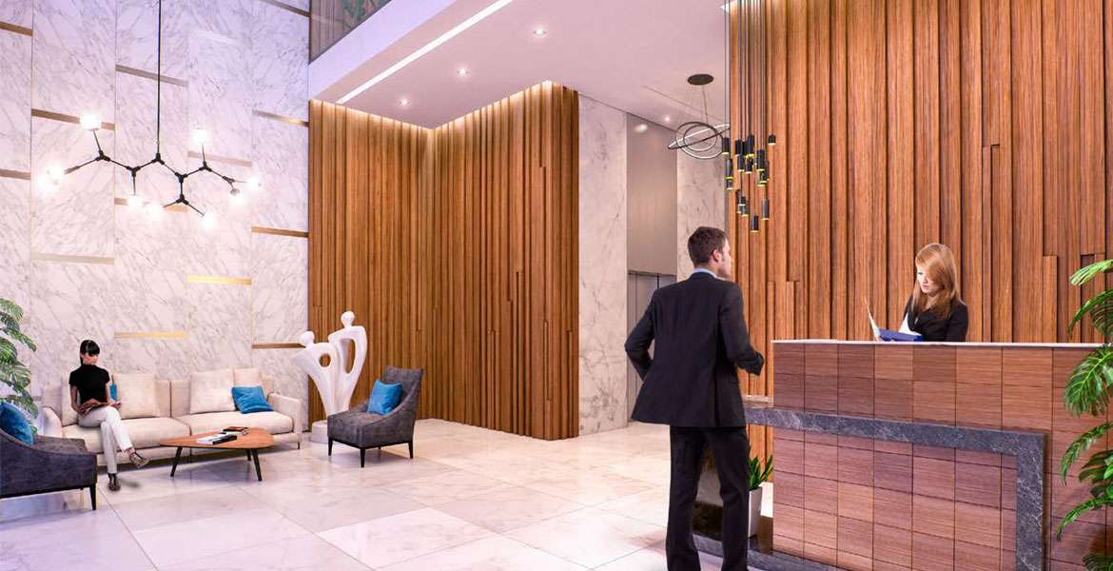
Azizi Riviera 6 is a completed residential and commercial building located in the popular Azizi Riviera community in Meydan, Dubai, within the wider Mohammed Bin Rashid City area. Developed by Azizi Developments, the building offers residents the opportunity to live in one of Dubai’s well-connected waterfront communities, surrounded by modern residences, retail spaces, restaurants, landscaped areas and leisure facilities.
Location of Azizi Riviera 6
Azizi Riviera 6 is located in Meydan, Dubai, giving residents convenient access to major roads and key destinations across the city. The project is connected through Ras Al Khor Road, Al Ain-Dubai Road and Al Meydan Street, providing convenient access to Downtown Dubai, Business Bay and other important areas.
Apartments at Azizi Riviera 6

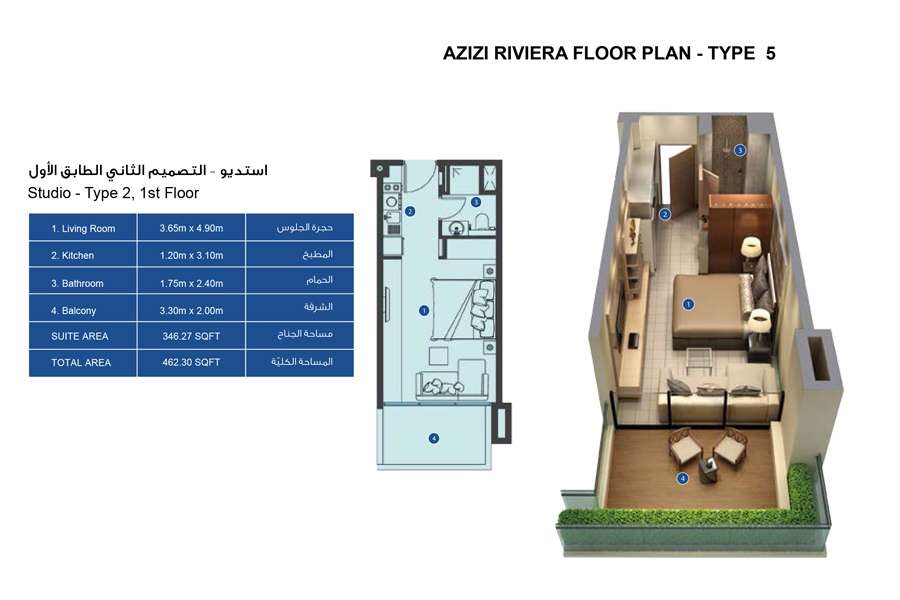
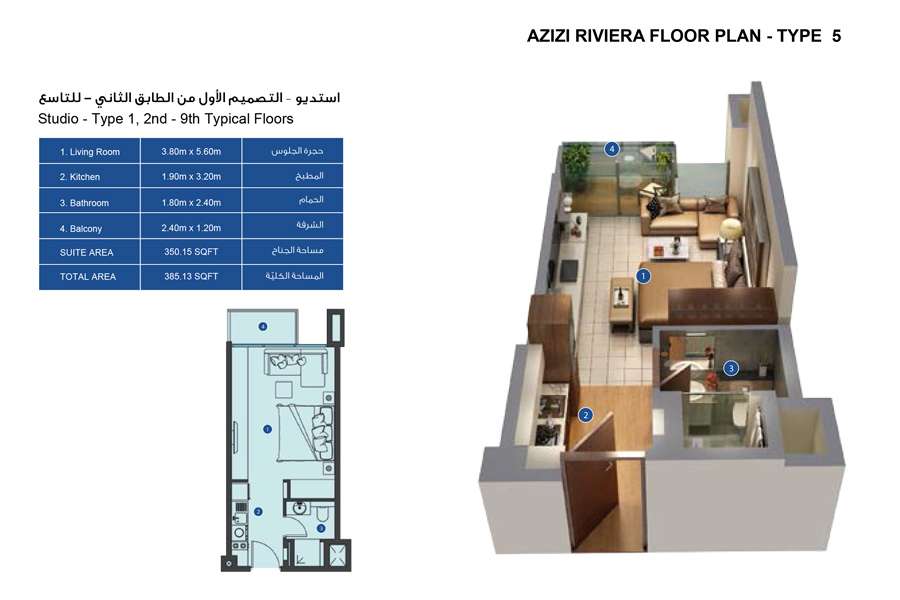

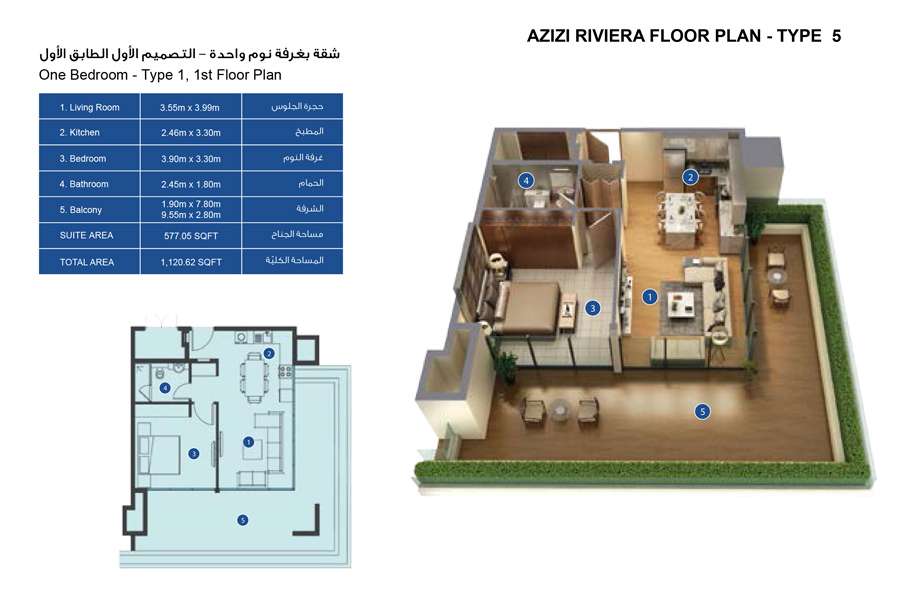
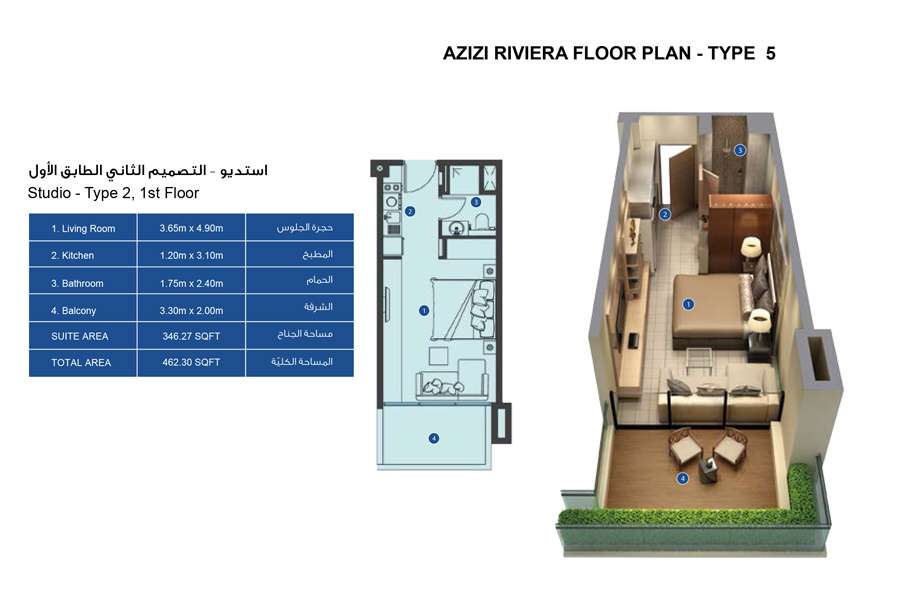
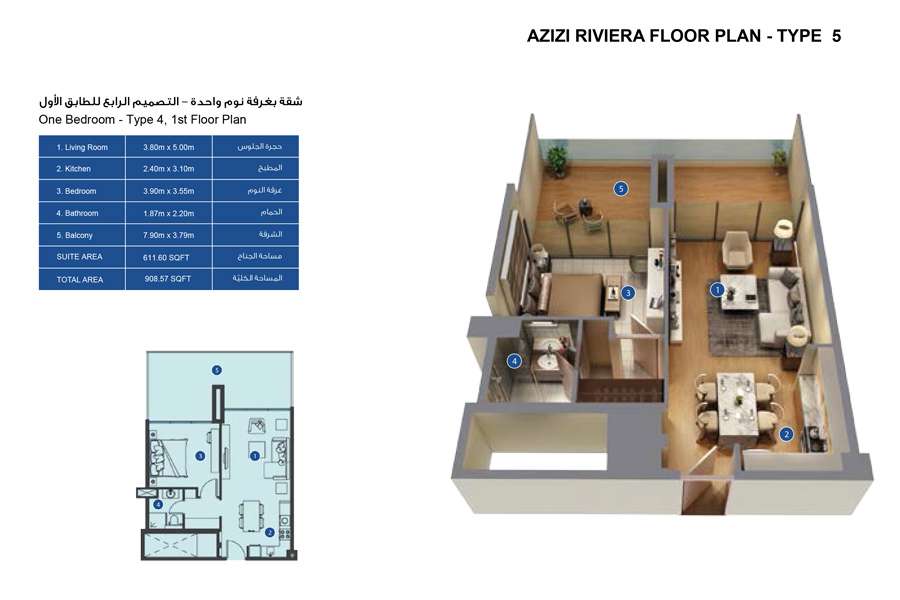
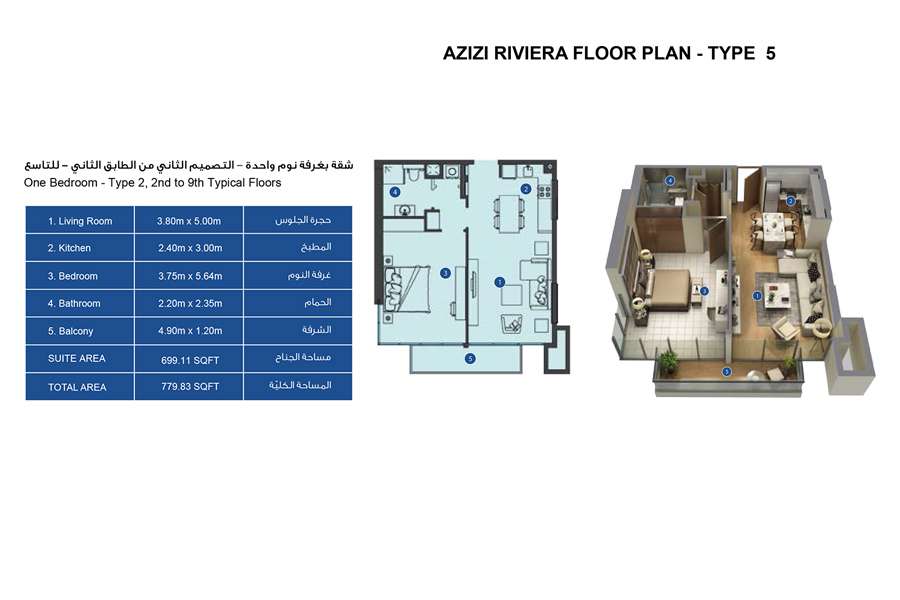
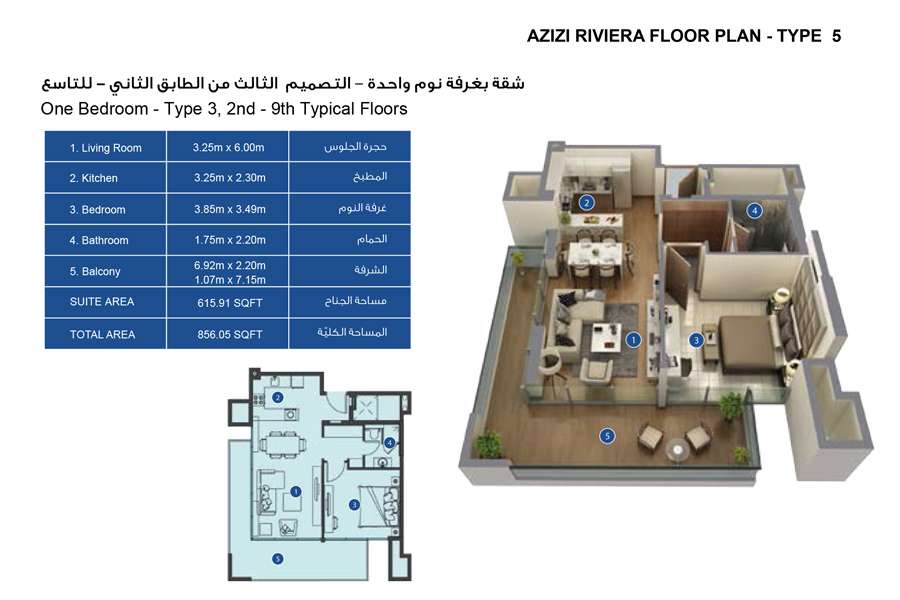
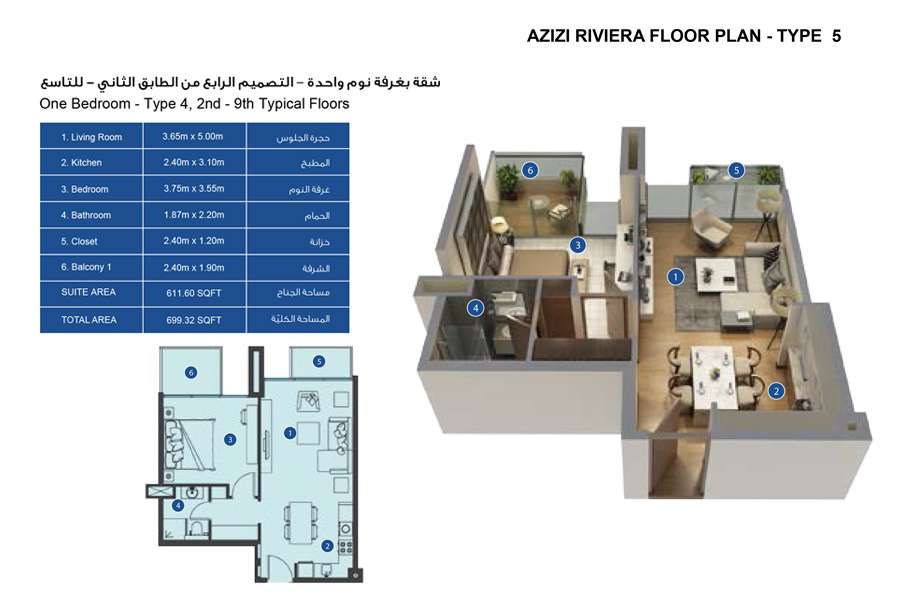

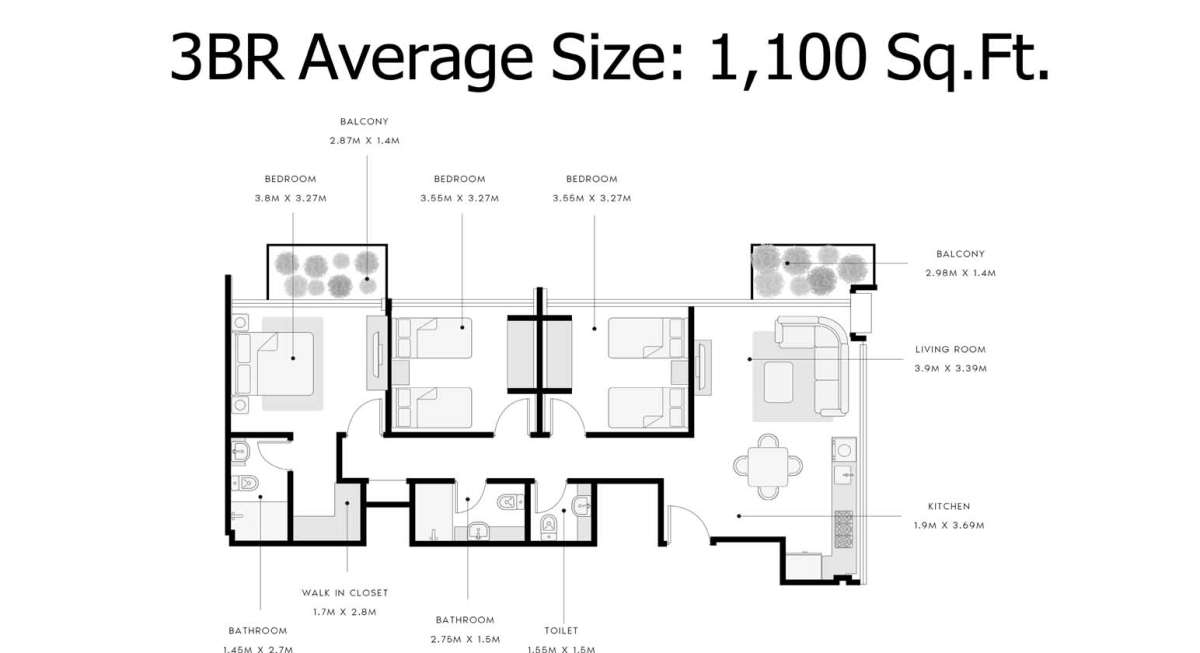
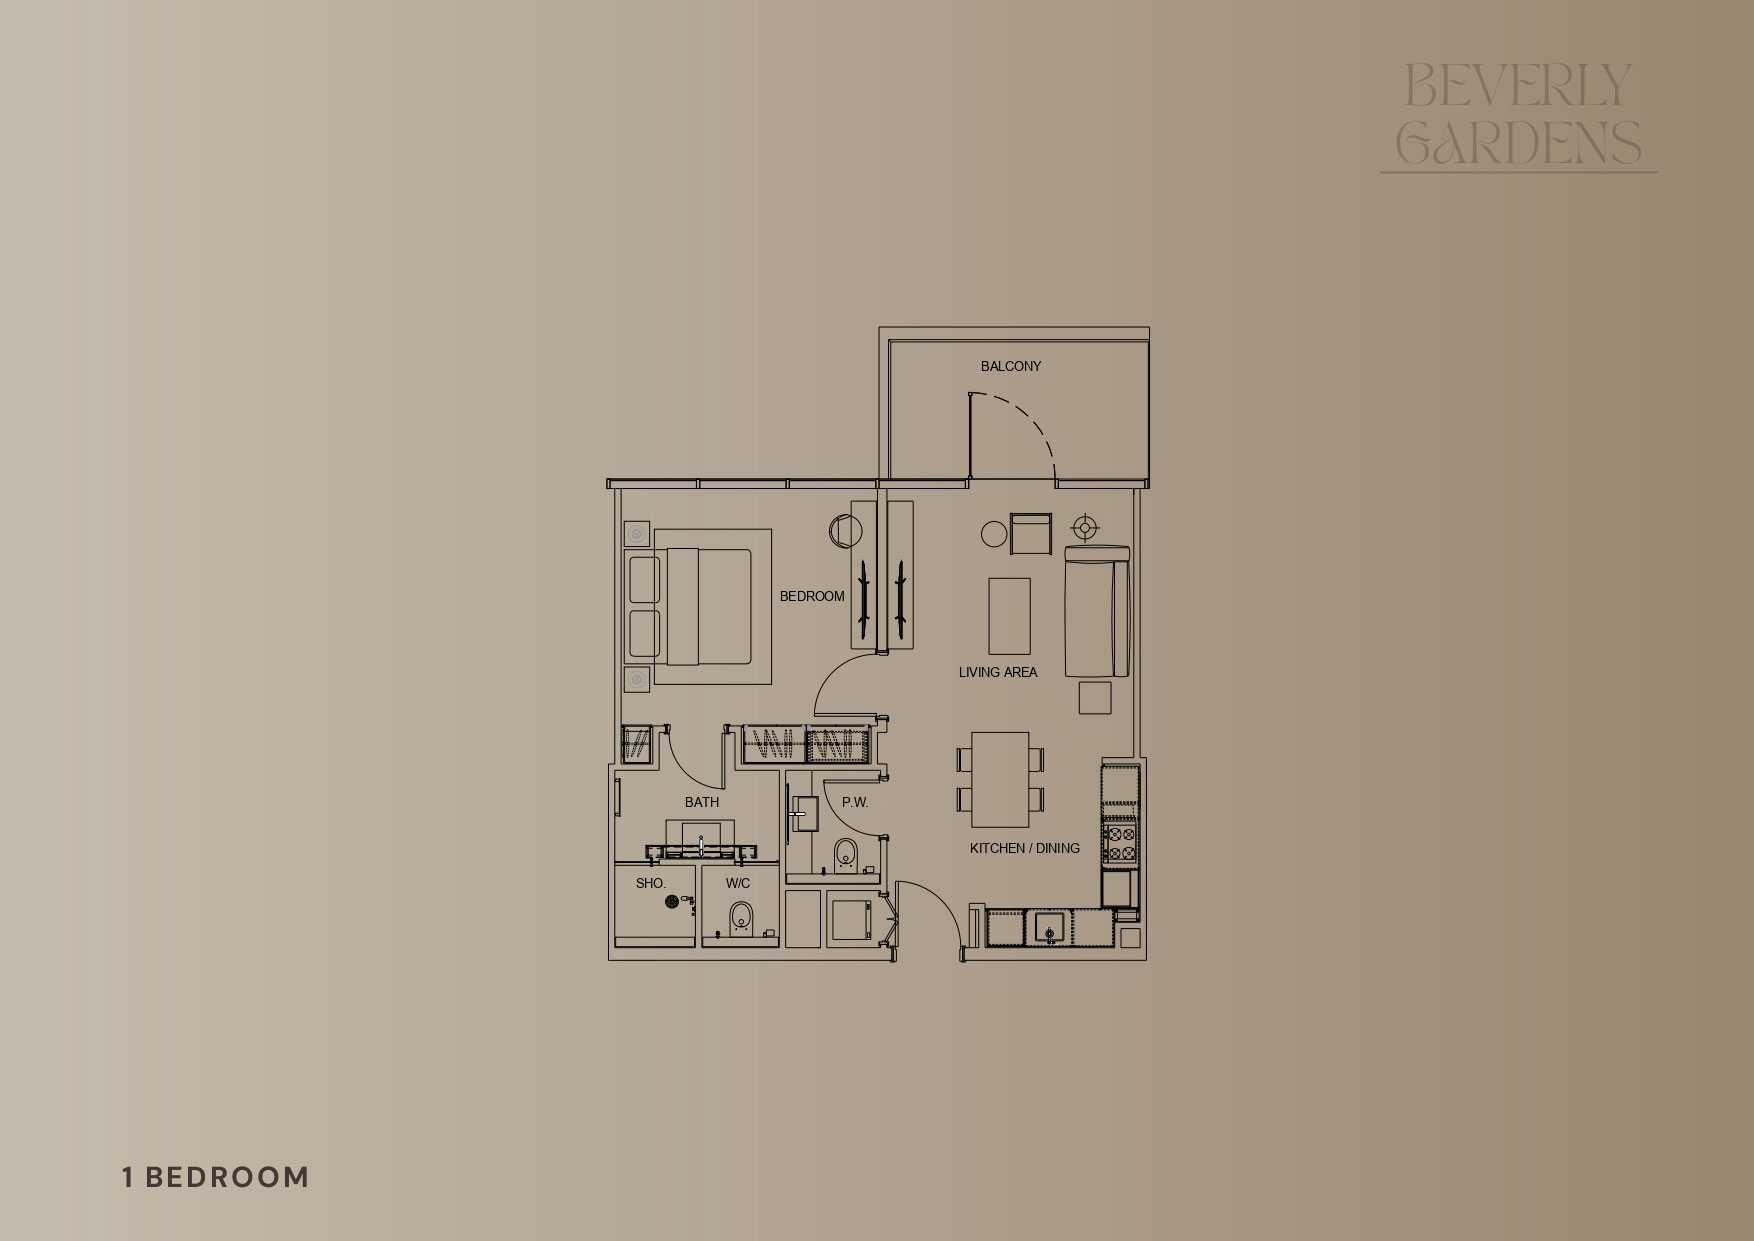

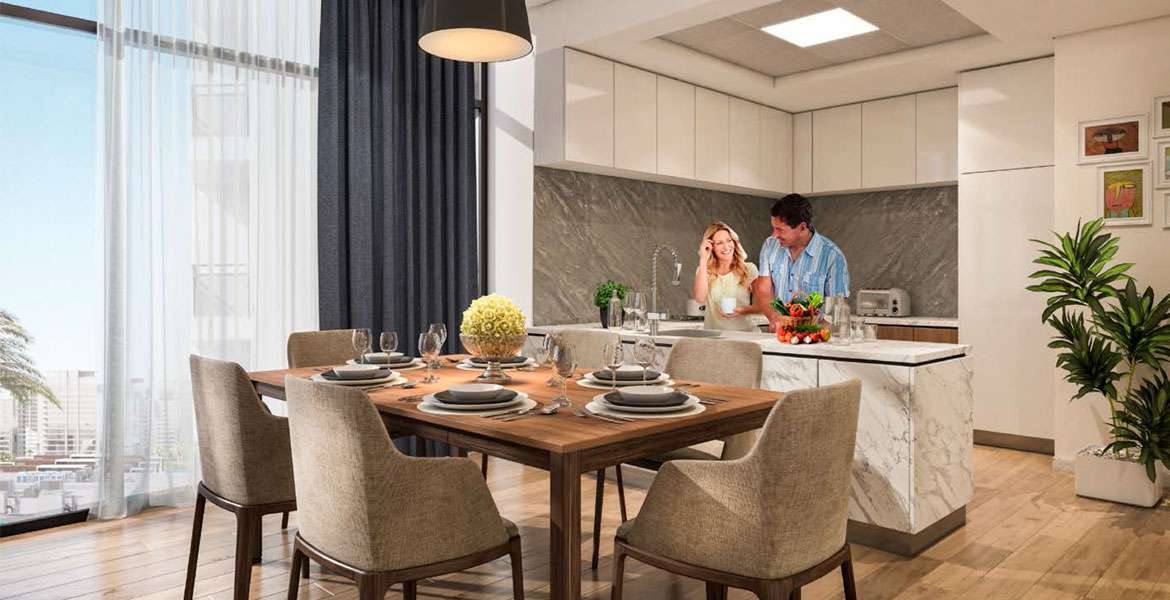
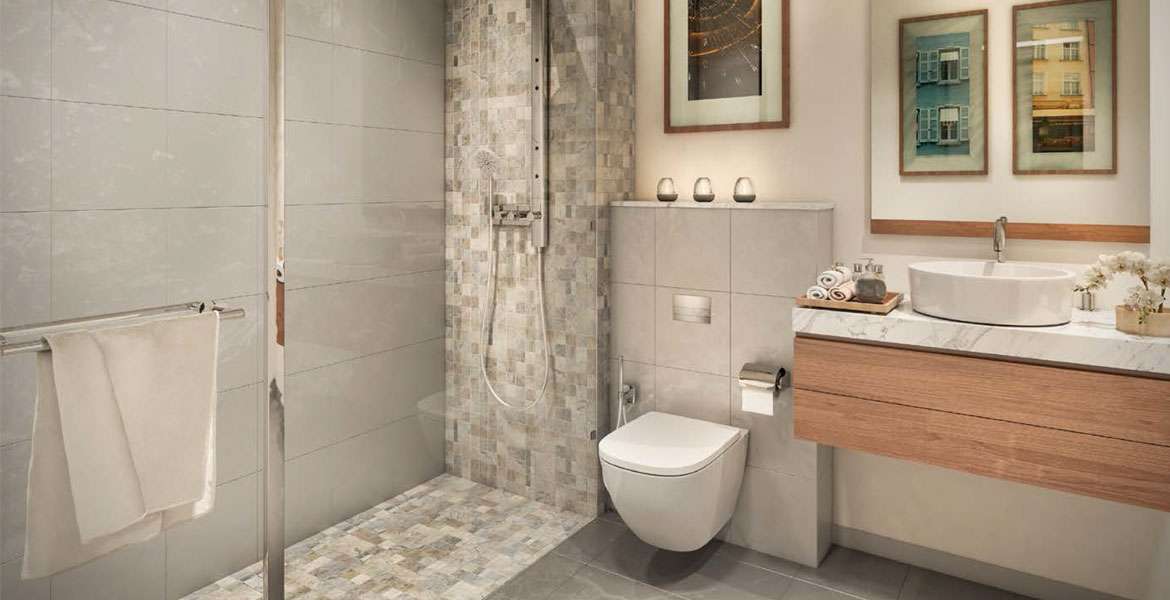
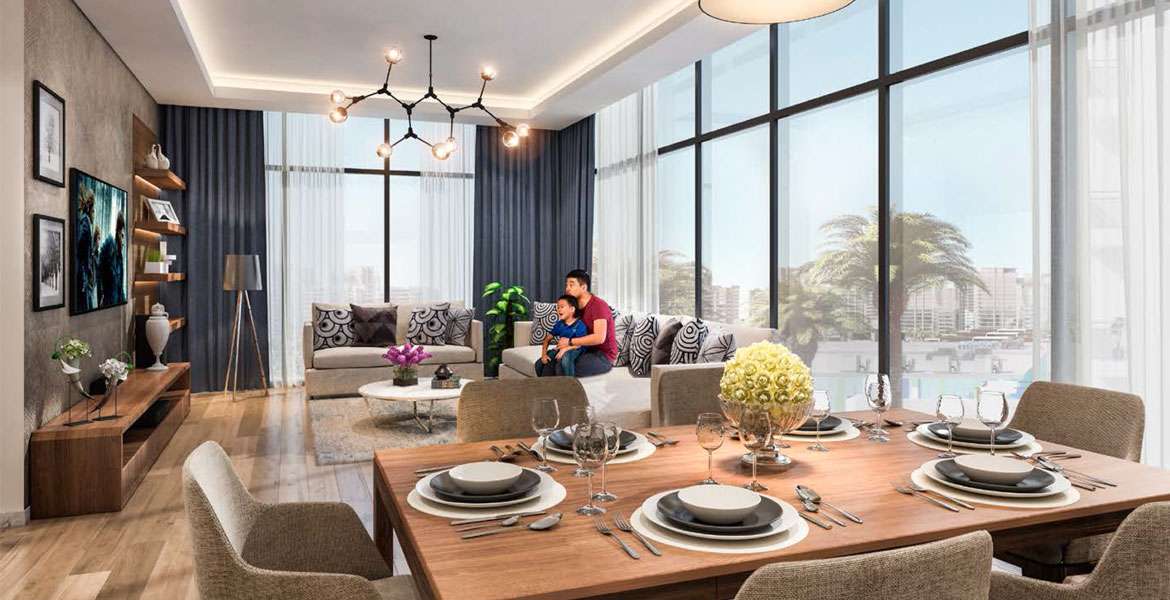
Azizi Riviera 6 offers studio, 1-bedroom and 2-bedroom apartments, making it suitable for individuals, couples, families and property investors. The building also includes commercial spaces.
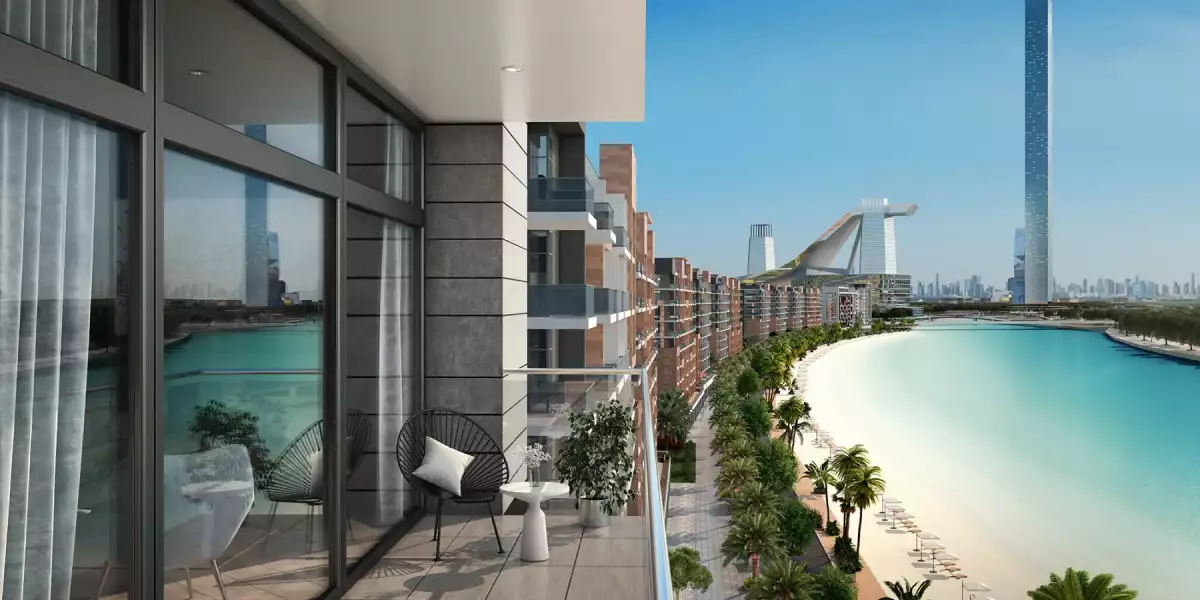
The apartments are designed for modern and practical living, with layouts that make efficient use of the available space. Depending on the unit, floor and position, residents may enjoy views of the surrounding community or waterfront areas.
Lifestyle and Amenities
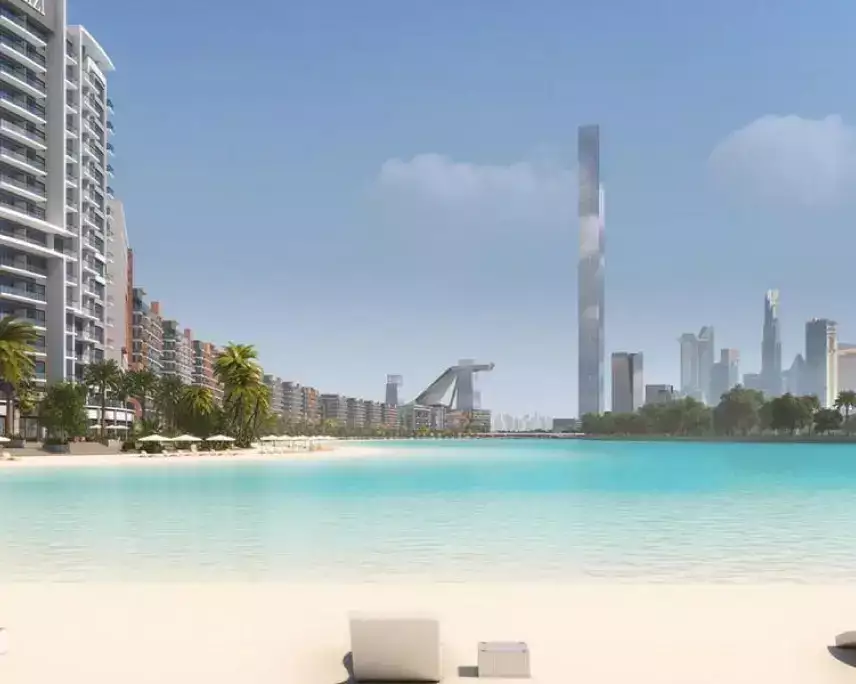
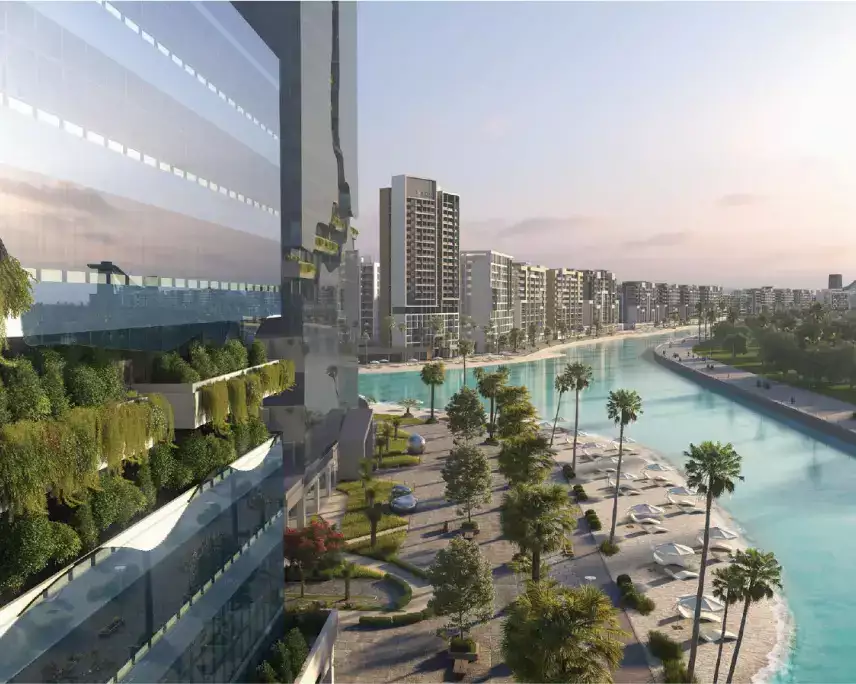
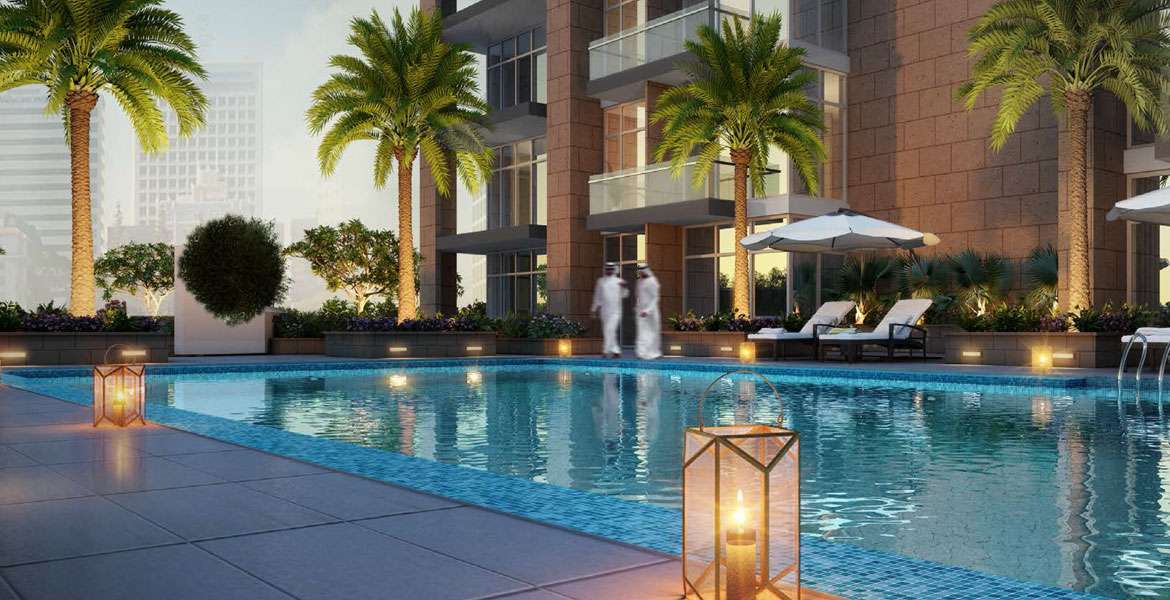
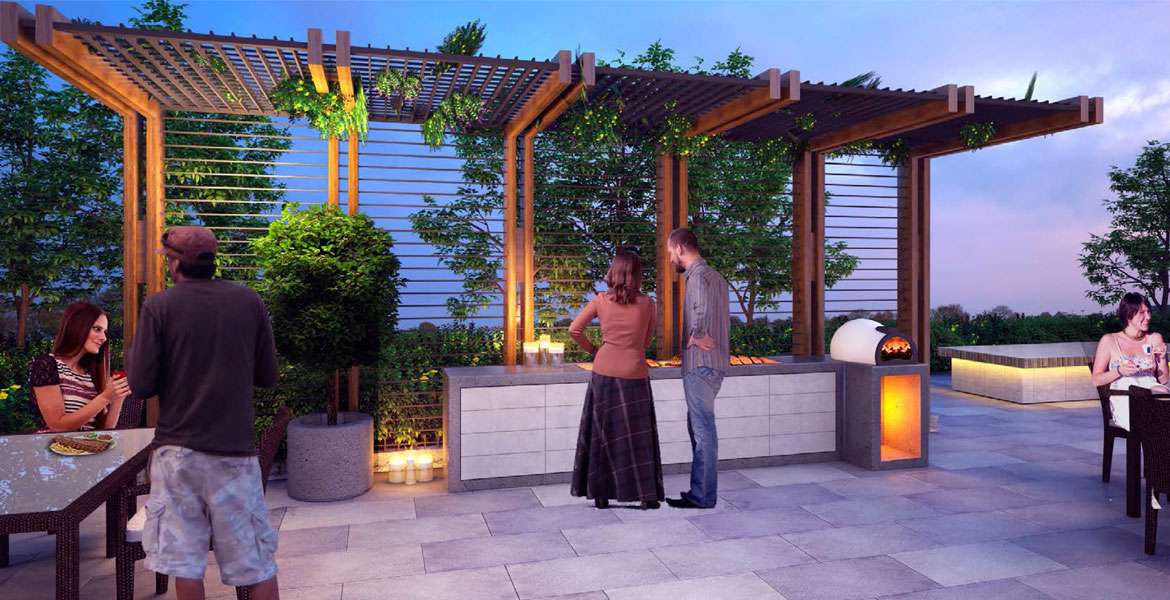
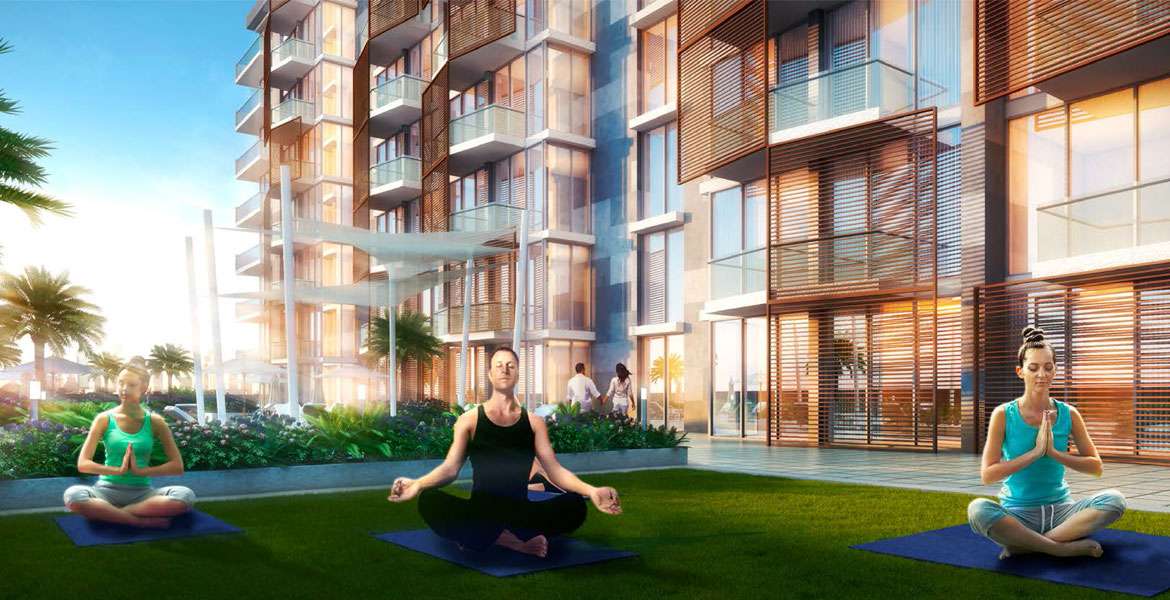
Living in Azizi Riviera 6 gives residents access to the wider lifestyle offered by the Azizi Riviera community. Riviera is designed around a Mediterranean-inspired waterfront concept, with landscaped areas, leisure facilities, retail spaces, restaurants and outdoor areas.
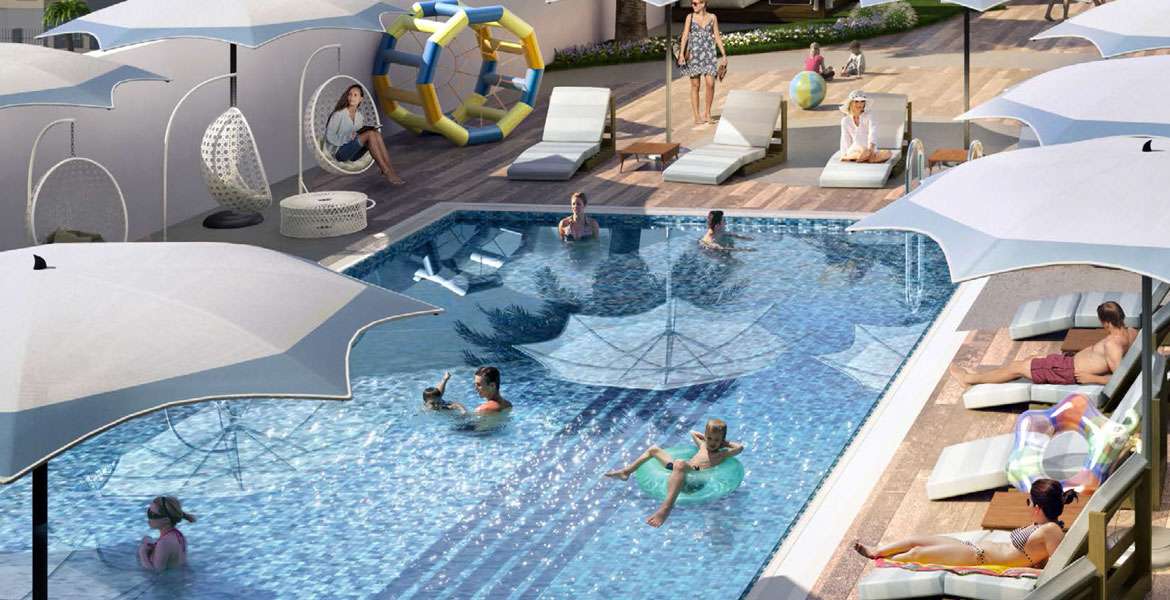
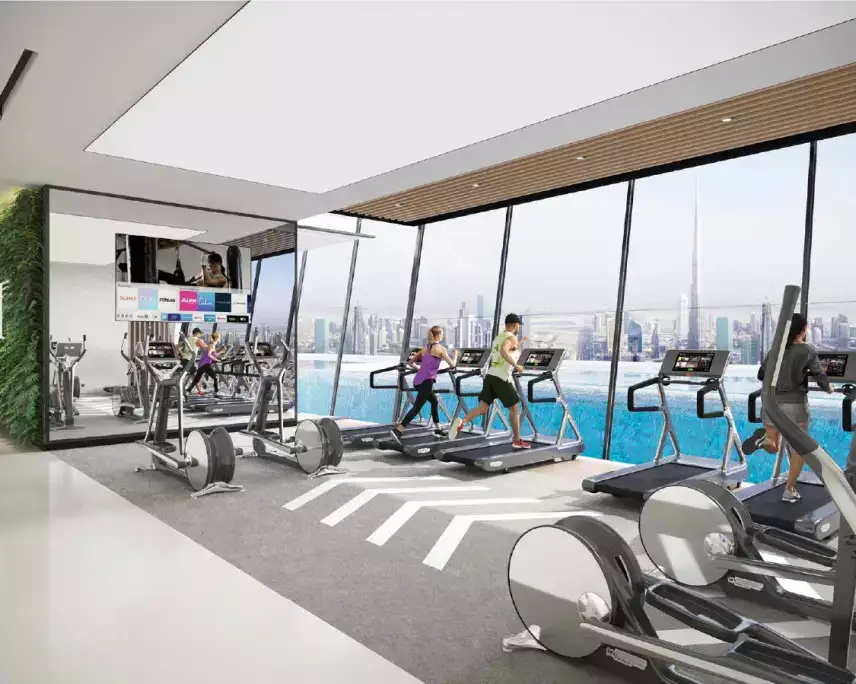
The wider community features a 2.7-kilometre crystal lagoon, swimming pools, fitness facilities, children's play areas, walking spaces, restaurants, cafés and retail outlets. These facilities provide residents with convenient options for relaxation, fitness, dining and everyday needs.
Connectivity and Nearby Areas
The location of Azizi Riviera 6 in Meydan provides convenient access to several important areas of Dubai. Major roads near the project include Ras Al Khor Road, Al Ain-Dubai Road and Al Meydan Street.
The project is also positioned within reach of Downtown Dubai, Business Bay, Dubai International Airport and other established areas, making it suitable for residents who want to stay connected to central Dubai.
Why Choose Azizi Riviera 6?
Azizi Riviera 6 can appeal to buyers and investors looking for a completed property in Meydan. Its location, ready status and access to the wider Azizi Riviera community make it an option for both residential use and investment.
The completed status allows buyers to view an actual property and assess the building and surrounding community before making a decision. The wider Riviera development also provides a distinctive waterfront setting with its crystal lagoon, landscaped spaces, restaurants and retail facilities.
Azizi Riviera 6 Project Details
-
Project Name: Azizi Riviera 6
-
Developer: Azizi Developments
-
Location: Meydan, Dubai
-
Master Development: Azizi Riviera
-
Project Type: Residential & Commercial
-
Property Status: Completed / Ready
-
DLD Project Number: 1956
-
Configuration: 2B + G + 9 + Roof
-
Unit Types: Studio, 1 & 2 Bedroom Apartments
-
Completion: 2022
-
Main Roads: Ras Al Khor Road, Al Ain-Dubai Road, Al Meydan Street
-
Community: Azizi Riviera
-
Area: Meydan / Mohammed Bin Rashid City, Dubai
Frequently Asked Questions About Azizi Riviera 6
Who is the developer of Azizi Riviera 6?
Azizi Developments is the developer of Azizi Riviera 6 and the wider Azizi Riviera development in Meydan, Dubai.
Where is Azizi Riviera 6 located?
Azizi Riviera 6 is located in Meydan, Dubai, within the Azizi Riviera community and the wider Mohammed Bin Rashid City area.
Is Azizi Riviera 6 completed?
Yes. Azizi Riviera 6 is a completed and ready building.
What types of apartments are available in Azizi Riviera 6?
The building includes studio, 1-bedroom and 2-bedroom apartments, along with commercial spaces.
What is the DLD project number of Azizi Riviera 6?
The Dubai Land Department project number is 1956.
What are the main roads near Azizi Riviera 6?
The main roads serving the project include Ras Al Khor Road, Al Ain-Dubai Road and Al Meydan Street.
What amenities are available at Azizi Riviera 6?
The building offers facilities such as a swimming pool, fitness centre, parking and central air conditioning, while residents can also enjoy the wider amenities of Azizi Riviera.
What is special about Azizi Riviera?
Azizi Riviera is known for its Mediterranean-inspired concept, waterfront lifestyle and 2.7-kilometre crystal lagoon, along with landscaped areas, retail outlets, restaurants and leisure facilities.
Is Azizi Riviera 6 suitable for investment?
Azizi Riviera 6 may be considered by investors looking for a ready property in Meydan. Investment potential depends on factors such as purchase price, unit size, floor, view, rental income, service charges and current market conditions.
Is Azizi Riviera 6 suitable for families?
The location can suit families who prefer a residential community with outdoor spaces, swimming pools, retail facilities, restaurants and access to leisure amenities within the wider Riviera development.
Location
| Title | Action |
|---|---|
| Type 1 | View Details |
| Type 2 | View Details |
| Type 1 | View Details |
| Type 2 | View Details |
| Type 1 | View Details |
| Type 2 | View Details |
| Type 4 | View Details |
| Type 2 | View Details |
| Type 3 | View Details |
| Type 4 | View Details |
| 2BHK | View Details |
| 1 Bedroom | View Details |
| 3 Bed | View Details |
| Studio | View Details |