Azizi Riviera 4
UAE > Dubai > Meydan > Meydan Avenue > Azizi Riviera > Azizi Riviera 4
Construction Status
100%
Payment Plan
Call Us
Anticipated Completion Date
30-Sep-2022
Call Us
| Description | Milestone Event | (%) Value |
|---|---|---|
| Down Payment | Immediate | 100% |
Details
Title :
Azizi Riviera 4
Type :
Free Hold
Project Number :
1942
Completion Status :
Completed/Ready
Life Cycle :
Mature
Master Development :
Azizi Riviera
Developer :
Plot Number :
1394
Project Configuration :
2B+G+9+R
Number Of Units :
212
Number Of Floor :
9
Plot Area :
37,871 Square Feet
Built Up Area :
103,246 Square Feet
Construction Status :
100%
Launch Date :
01-Jul-2017
Registration Date :
06-Sep-2017
Construction Started Date :
01-Oct-2017
Anticipated Completion Date :
30-Sep-2022
Cost Consultants :
N/A
Piling Contractors :
N/A
Handover Date :
01-Jun-2019
Main Contractors :
N/A
Sub Contractors :
N/A
Architects :
N/A
MEP Contractors :
N/A
Project Managers :
N/A
Views
Description
Azizi Riviera 4 Dubai
Azizi Riviera 4 is a modern residential development in Meydan, Dubai, offering contemporary apartments within the larger Azizi Riviera community. The development brings together stylish homes, convenient city access and a lifestyle-focused environment designed for people who want to live close to Dubai’s key destinations while enjoying a more relaxed residential setting.
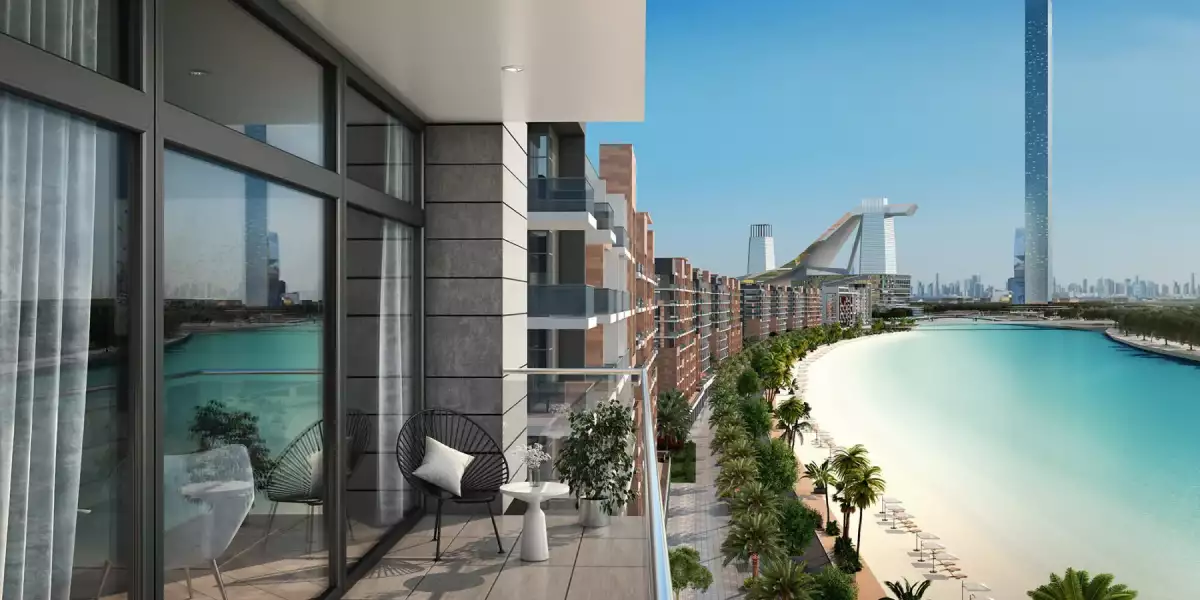
Located in Mohammed Bin Rashid City (MBR City), Azizi Riviera 4 benefits from its position within one of Dubai’s evolving residential areas. The community is designed around a blend of modern architecture, landscaped surroundings, pedestrian-friendly spaces and waterfront-inspired living.
For homebuyers and property investors exploring apartments for sale in Meydan Dubai, Azizi Riviera 4 offers an opportunity to consider modern residential living in a well-connected part of the city.
About Azizi Riviera 4
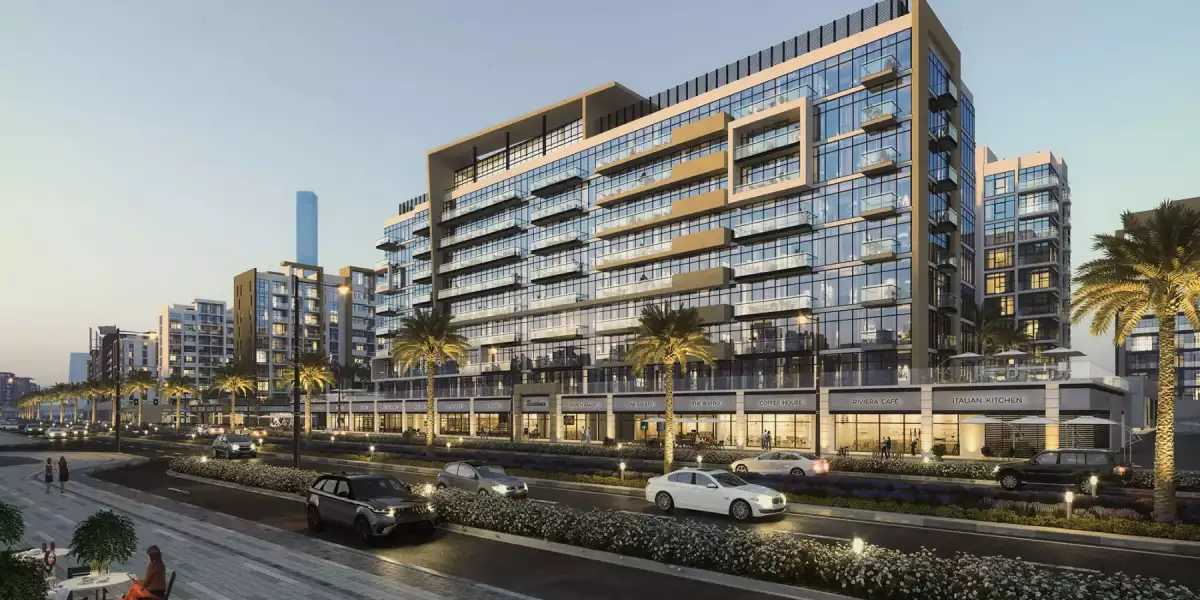
Azizi Riviera 4 is part of the wider Azizi Riviera development by Azizi Developments. The project reflects a contemporary interpretation of Mediterranean-inspired architecture, creating a residential environment that feels different from a traditional high-rise city setting.
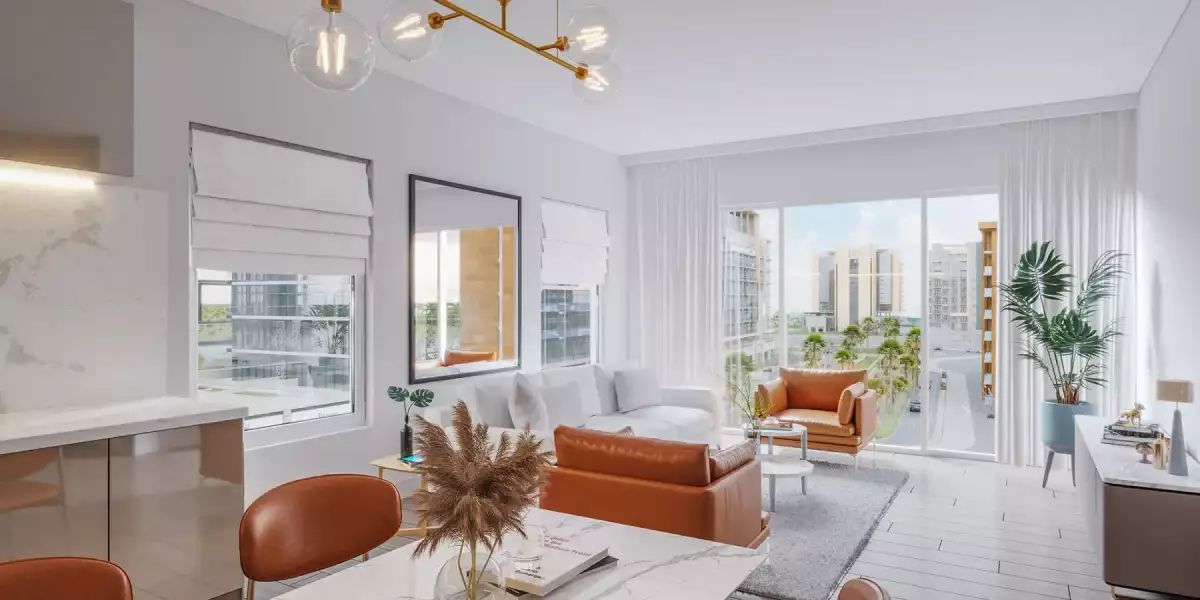
The building features modern apartments designed around practical layouts and comfortable everyday living. Depending on availability, buyers can find different apartment configurations and layouts within the development.
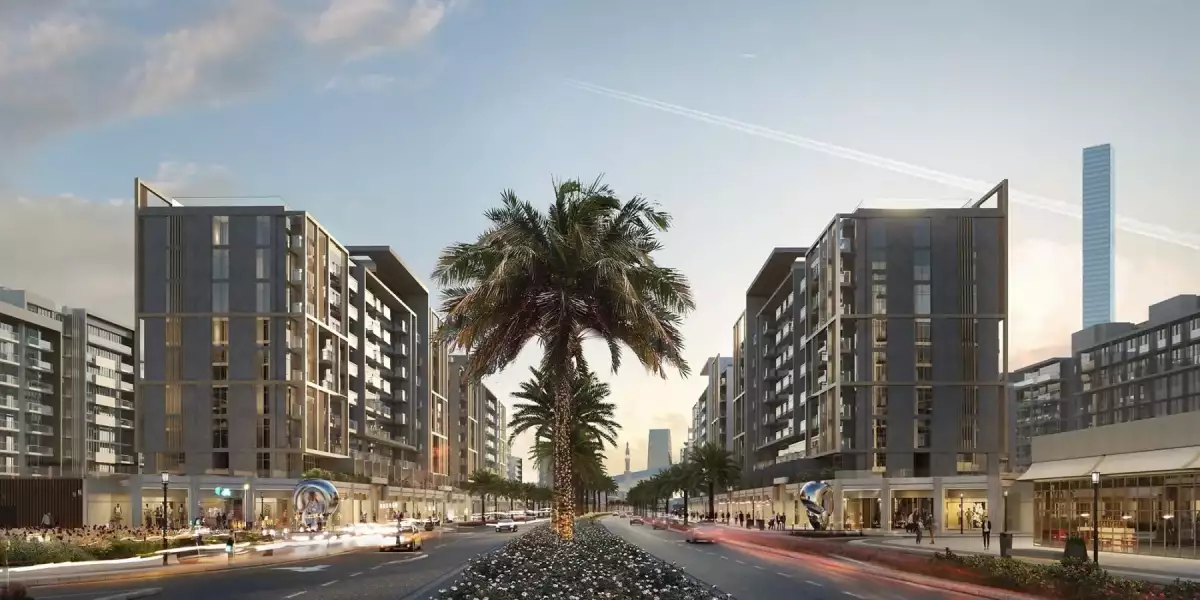
The wider Riviera community adds another dimension to the residential experience. Instead of focusing only on individual buildings, the development incorporates open spaces, recreational areas, retail conveniences and waterfront elements into the overall community concept.
This combination makes Azizi Riviera 4 relevant not only to people searching for a property in Meydan but also to buyers who value lifestyle and accessibility when choosing a home in Dubai.
Location of Azizi Riviera 4 Dubai
One of the major advantages of Azizi Riviera 4 is its location in Meydan, Mohammed Bin Rashid City.
Meydan has developed into an increasingly popular residential destination because of its central position within Dubai and its connections to important parts of the city. Residents can reach major business, retail and entertainment areas without being located directly in the busiest urban core.
Azizi Riviera 4 also benefits from its connection to the wider road network, making daily travel across Dubai more convenient.
The location provides access to areas such as:
-
Downtown Dubai
-
Business Bay
-
Dubai International Airport
-
Meydan Racecourse
-
Dubai Mall
-
Dubai Design District
-
Major business and commercial districts
Actual travel times can vary depending on traffic, route and time of day, but the central location remains one of the key considerations for people looking at properties in Meydan.
Lifestyle at Azizi Riviera 4
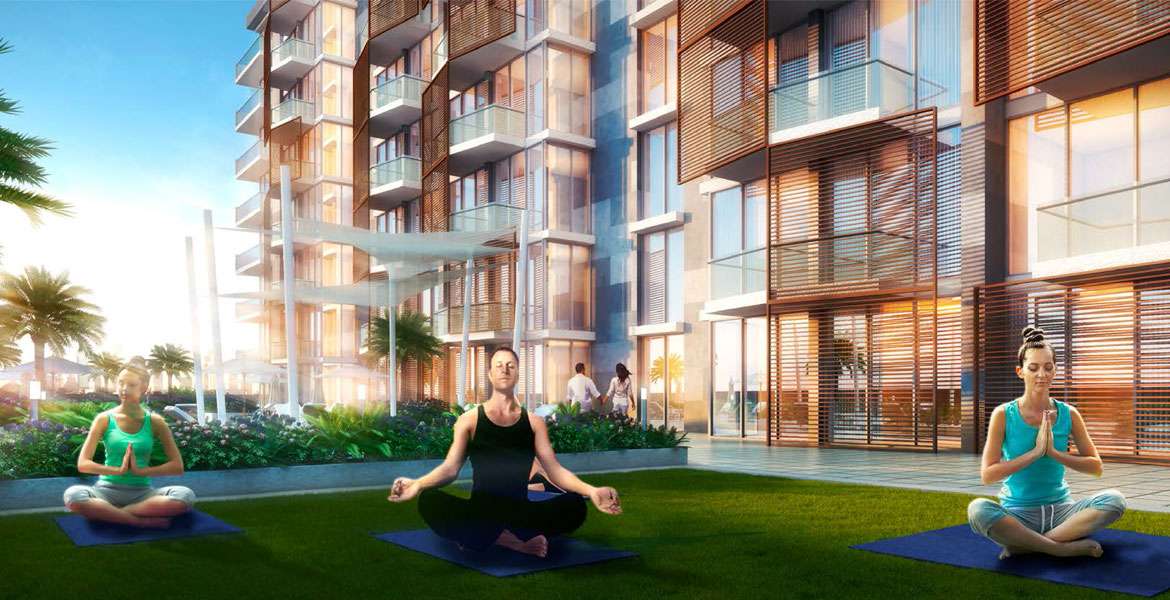
Living at Azizi Riviera 4 is about more than having an apartment in Dubai. The wider Riviera community has been planned around a lifestyle concept that combines residential living with leisure, outdoor spaces and everyday conveniences.
The development takes inspiration from the atmosphere of the French Riviera, incorporating modern architecture with landscaped surroundings and waterfront elements.
Residents can enjoy an environment where they can step away from the fast pace of the city without being far from Dubai’s major destinations.
The community concept includes spaces designed for:
-
Relaxation
-
Walking
-
Fitness
-
Socialising
-
Family activities
-
Outdoor leisure
-
Shopping and dining
This lifestyle-focused approach can be particularly appealing to residents who prefer having recreational spaces and daily conveniences close to home.
Apartments in Azizi Riviera 4
Azizi Riviera 4 offers modern residential apartments designed for different lifestyle requirements. The available options can vary depending on the current property inventory and individual unit specifications.
The apartments generally focus on efficient use of space, contemporary interiors and practical living arrangements.
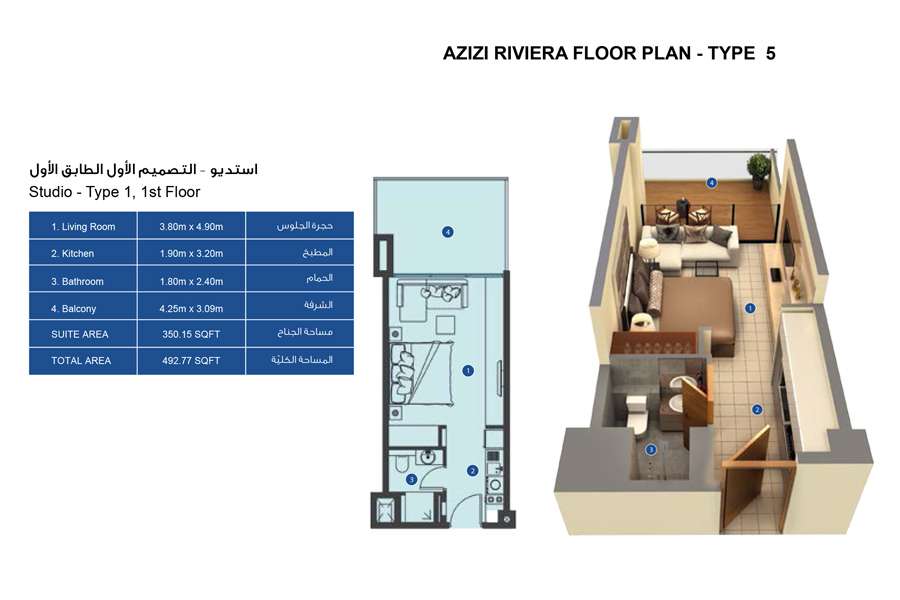
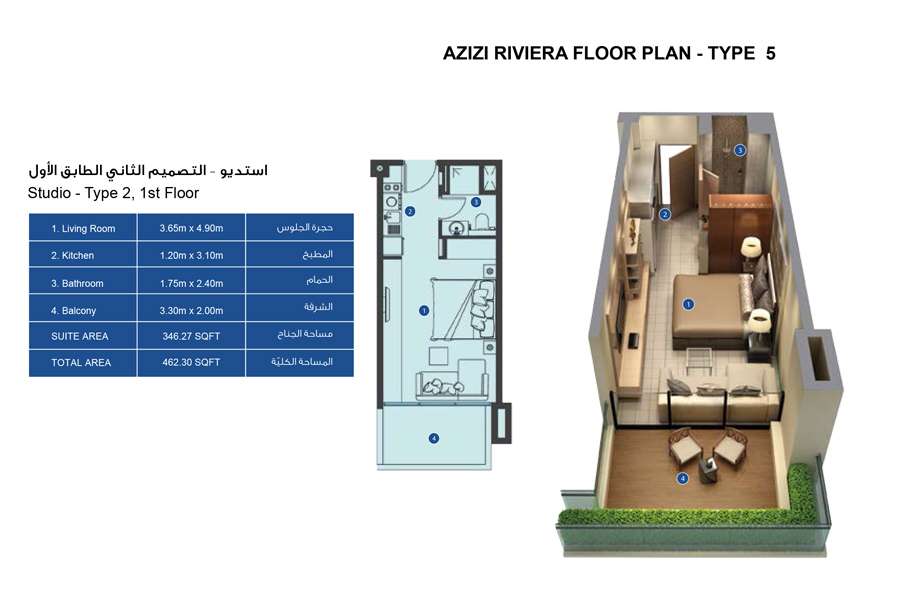
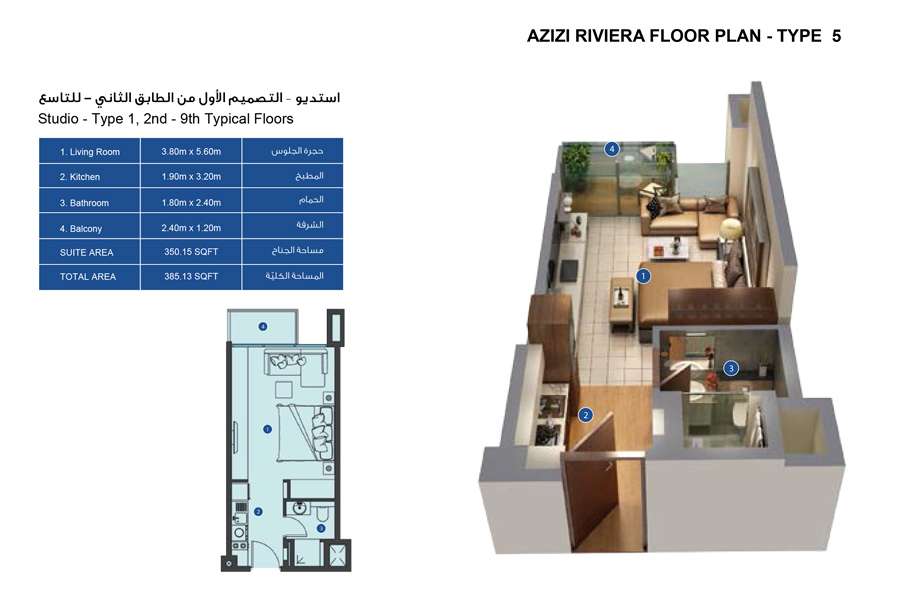
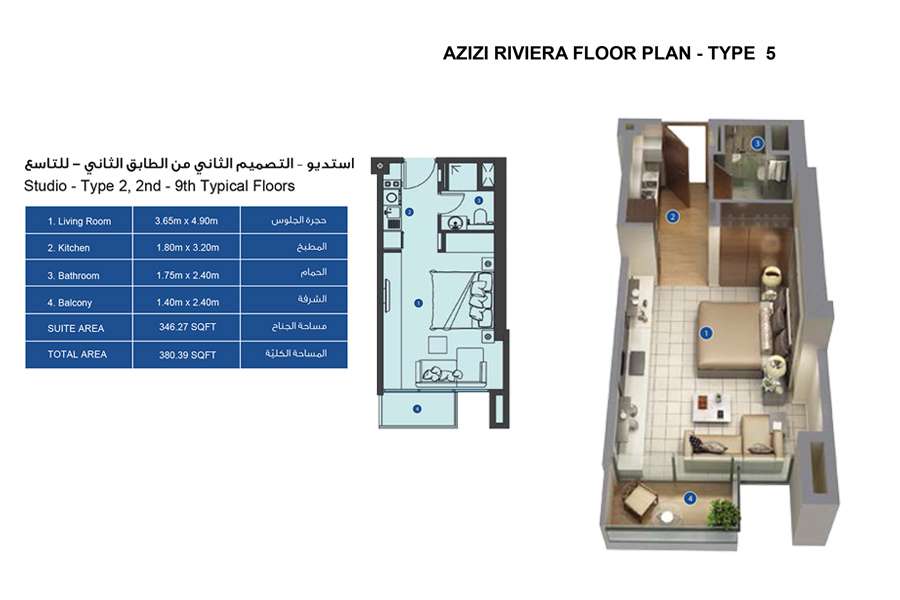
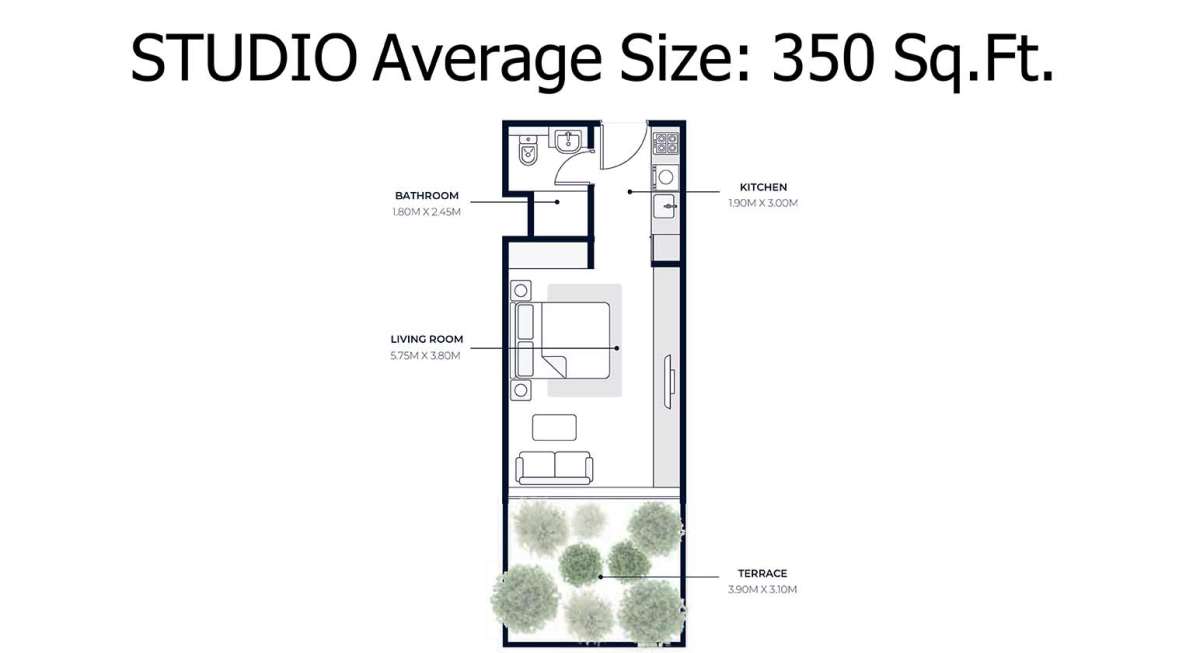
Studio Apartments
Studio apartments can be an attractive option for individuals or couples looking for a compact home in a central Dubai location.
Their open-plan configuration allows the living, sleeping and dining areas to work together within a single space. This can provide a practical solution for residents who prefer a simpler lifestyle or want a property that is relatively easy to maintain.
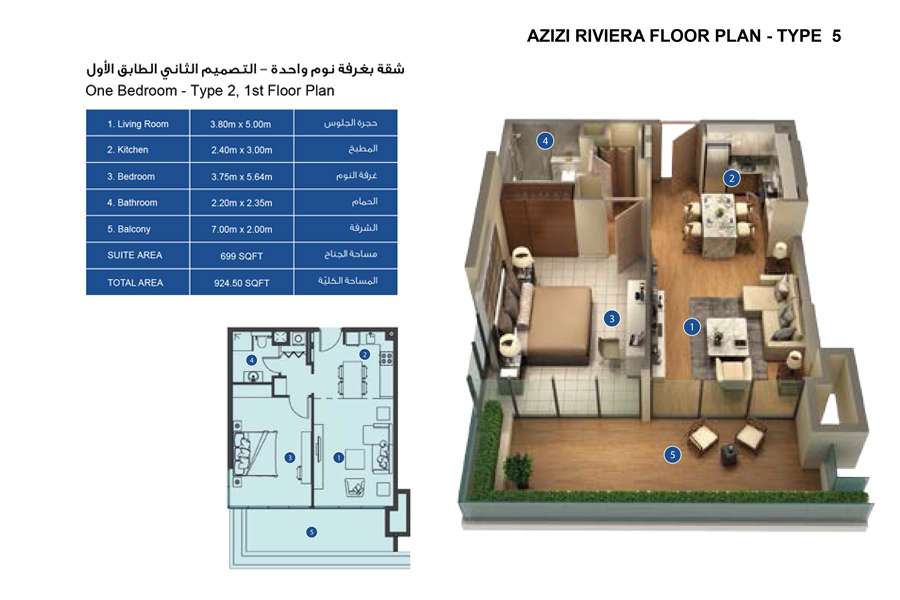
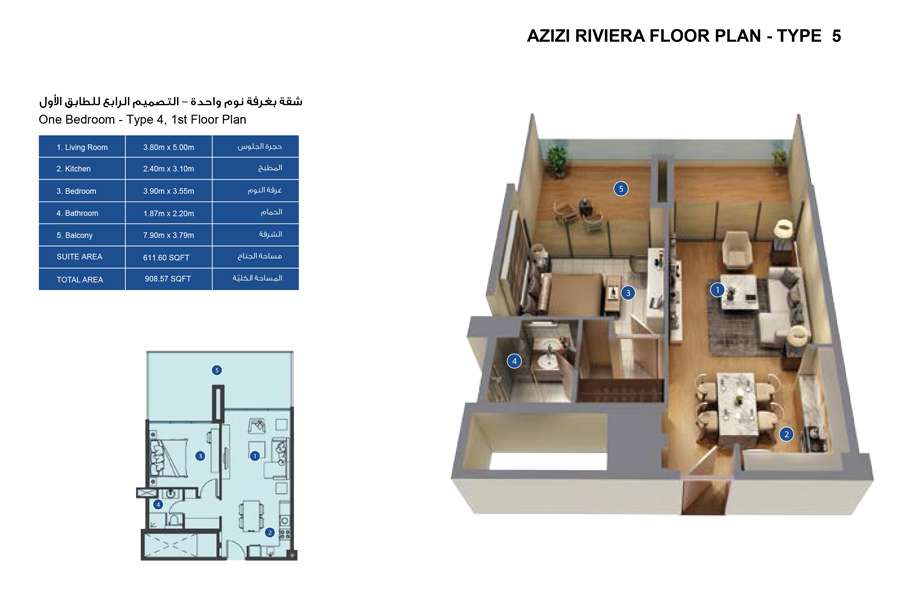
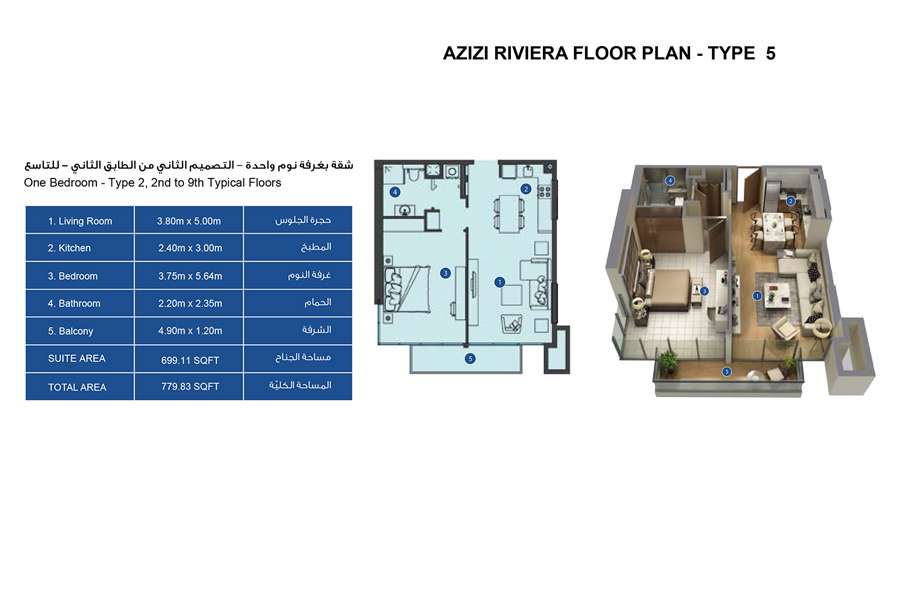
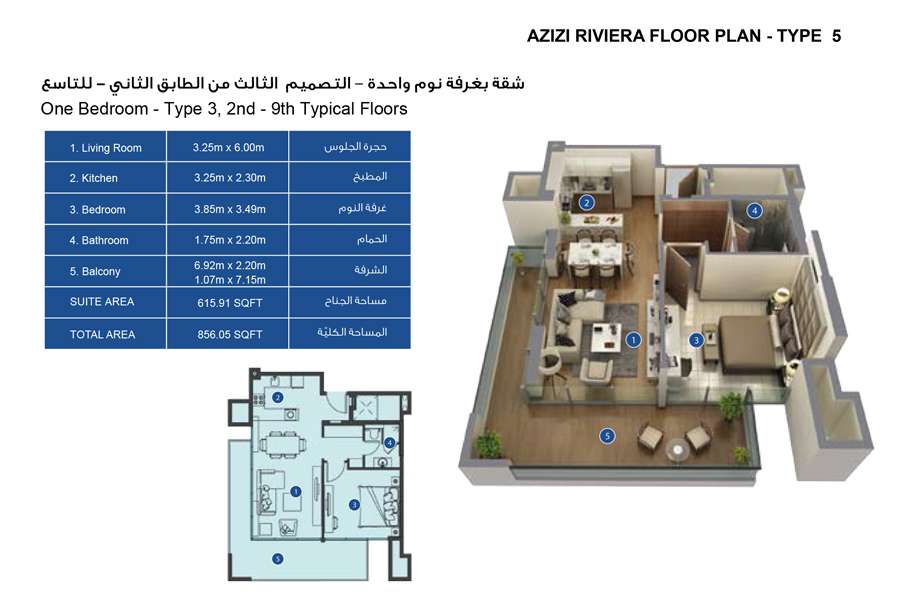
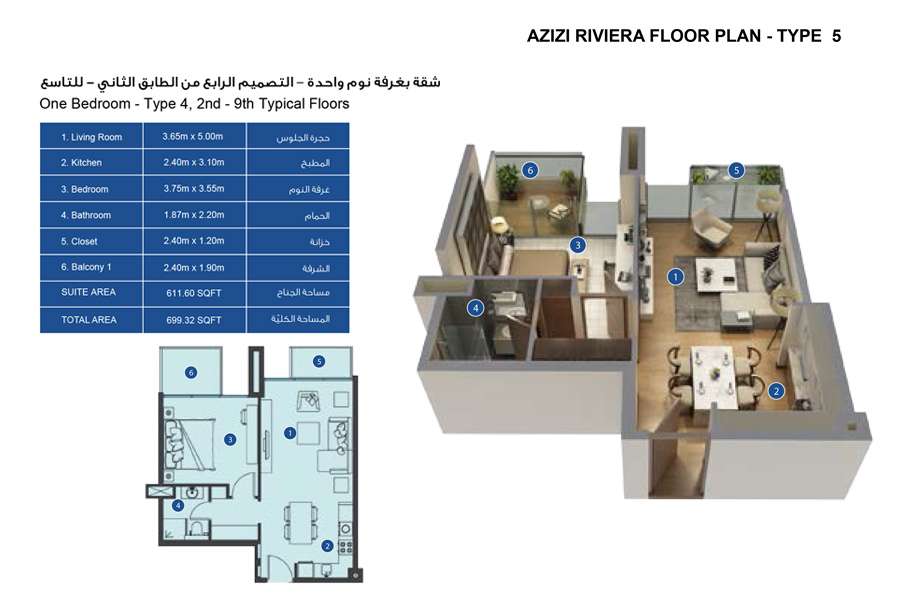
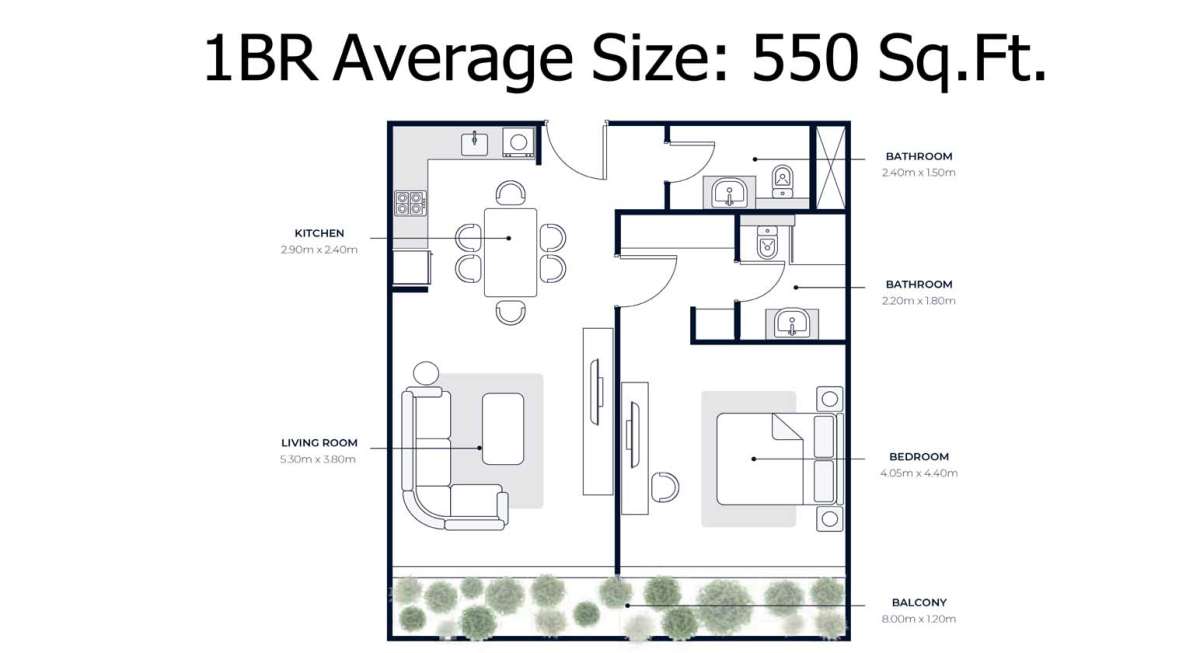
One-Bedroom Apartments
One-bedroom apartments offer additional separation between the bedroom and main living area.
They can be suitable for couples, professionals or residents who want more privacy and living space than a studio can provide.
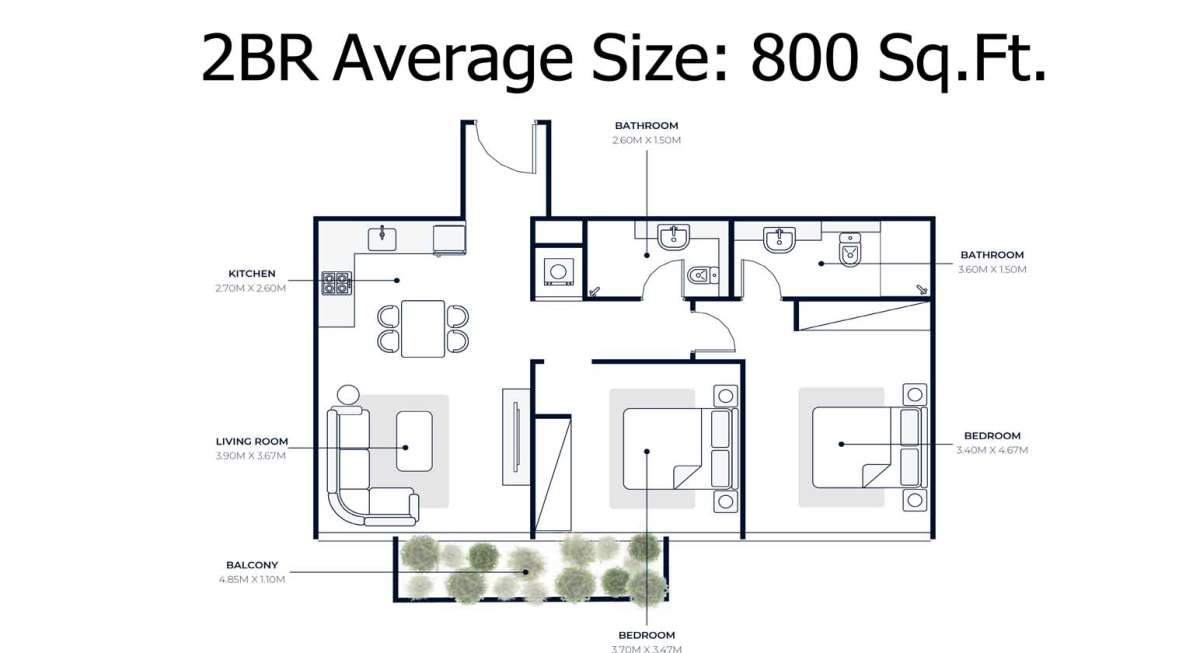
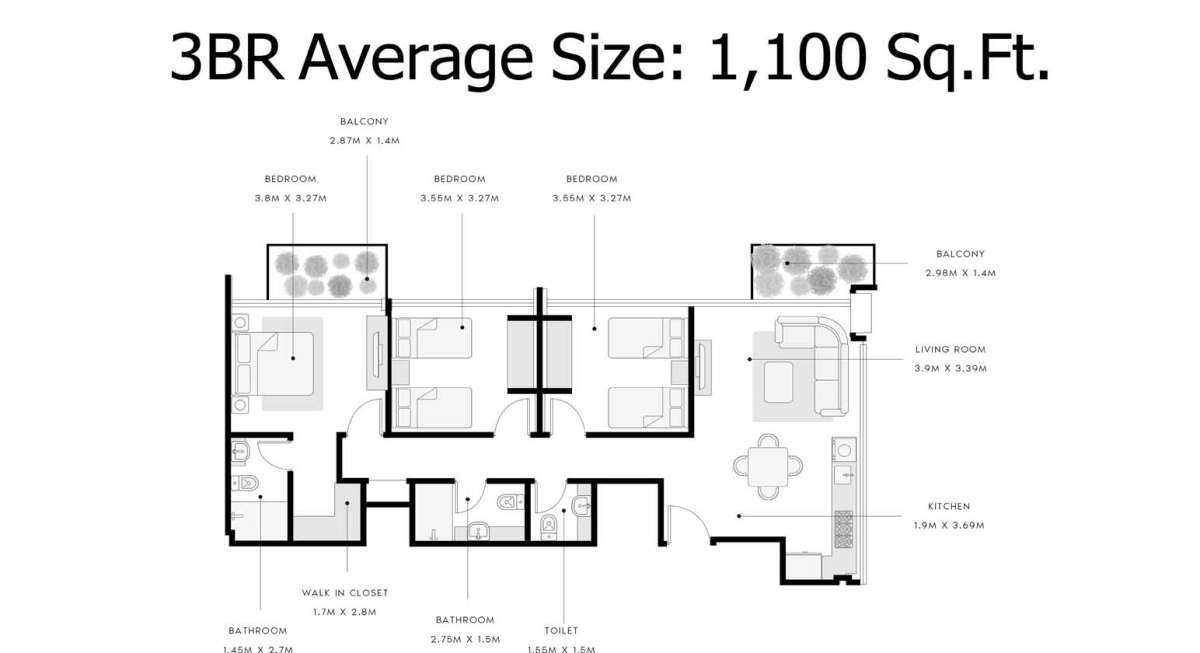
Individual apartments may differ in terms of floor plan, size, orientation, view, balcony and interior specifications, so buyers should assess each unit separately.
Modern Residential Design
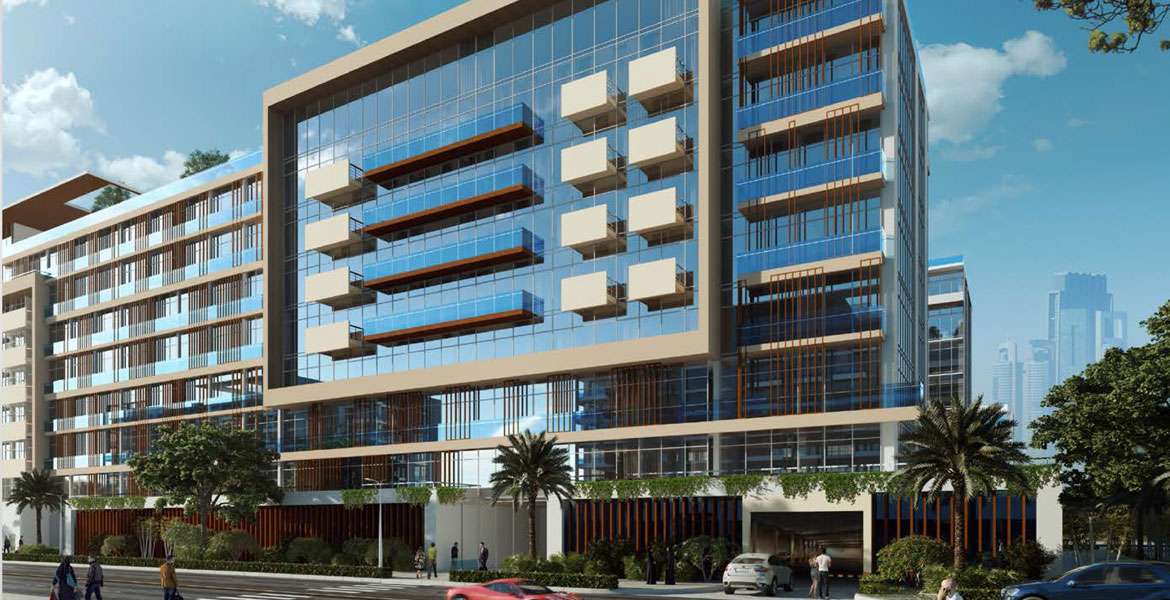
The architectural character of Azizi Riviera 4 reflects the contemporary style associated with the wider Riviera development.
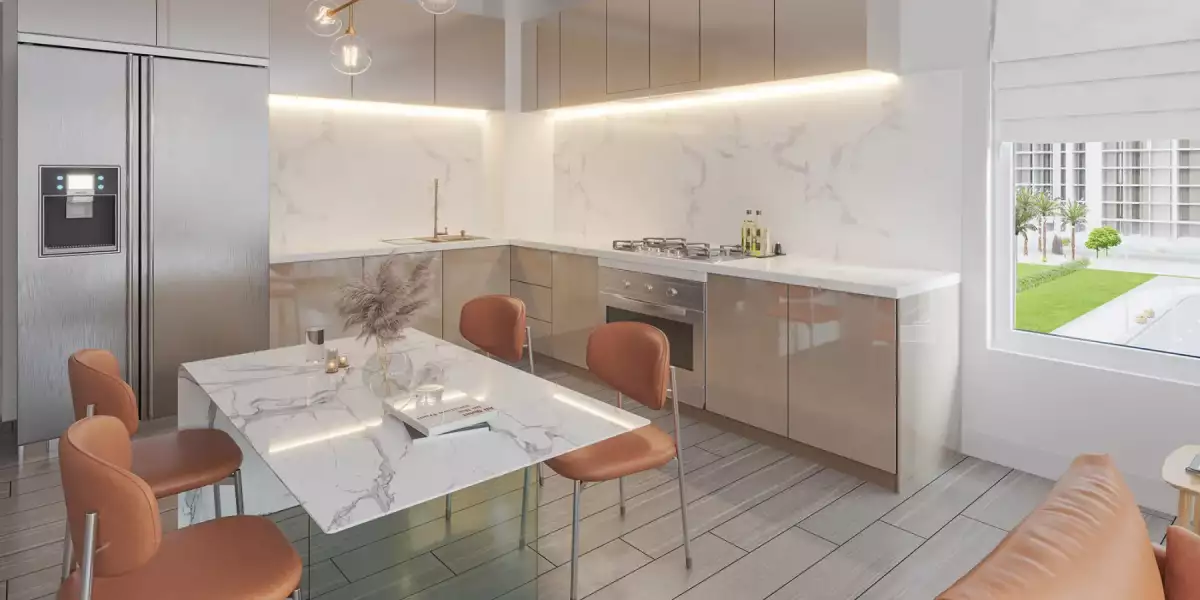
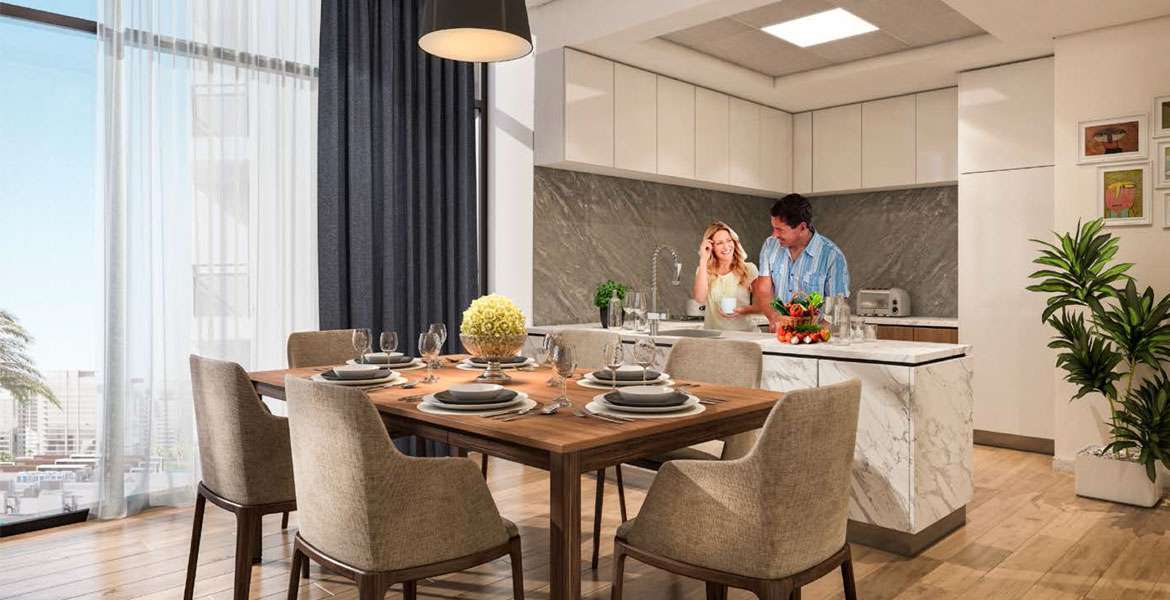
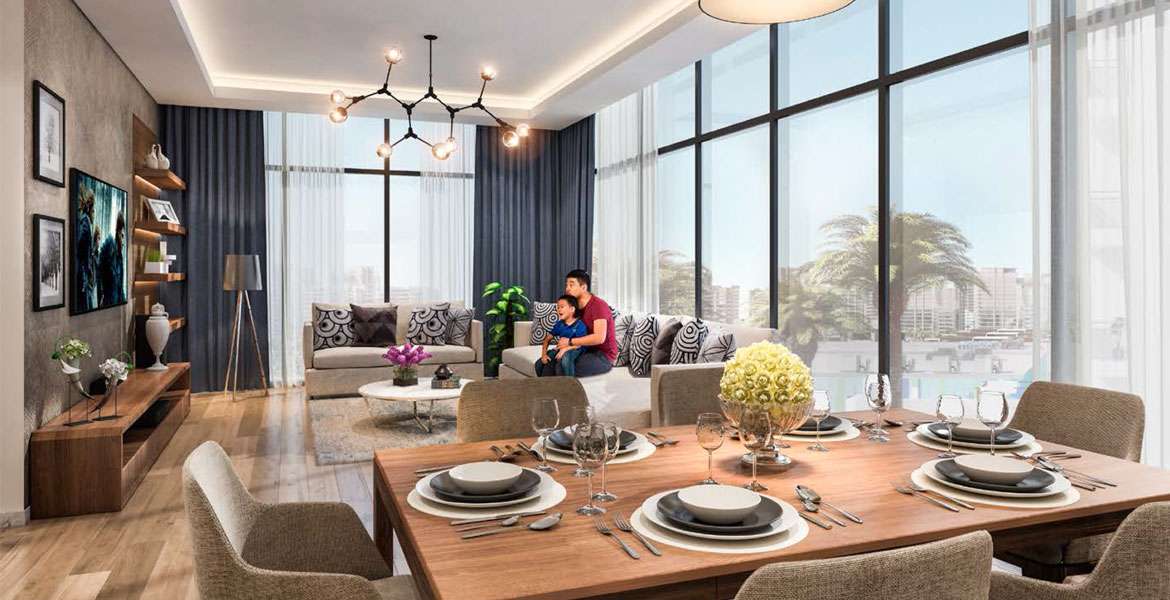
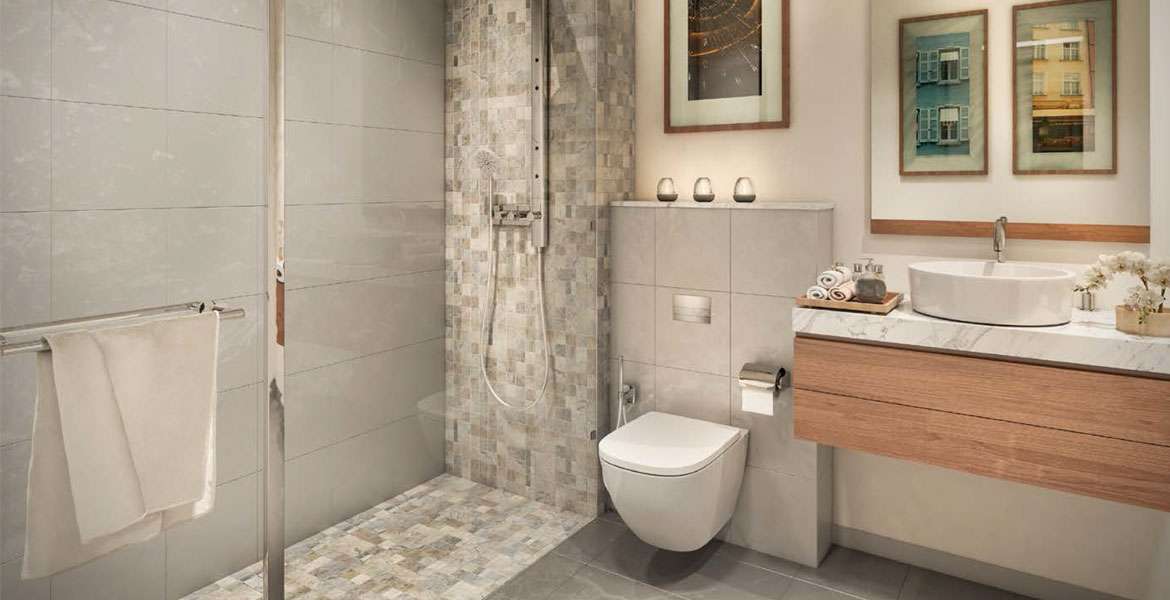
The design aims to create homes that feel modern while maintaining a comfortable residential atmosphere. Clean architectural lines, functional layouts and contemporary interior finishes contribute to the overall character of the development.
Large windows and open living spaces in selected layouts can also help bring natural light into the apartments, while balconies on applicable units provide an additional outdoor element.
The exact features and specifications can vary from one apartment to another.
Amenities and Community Facilities
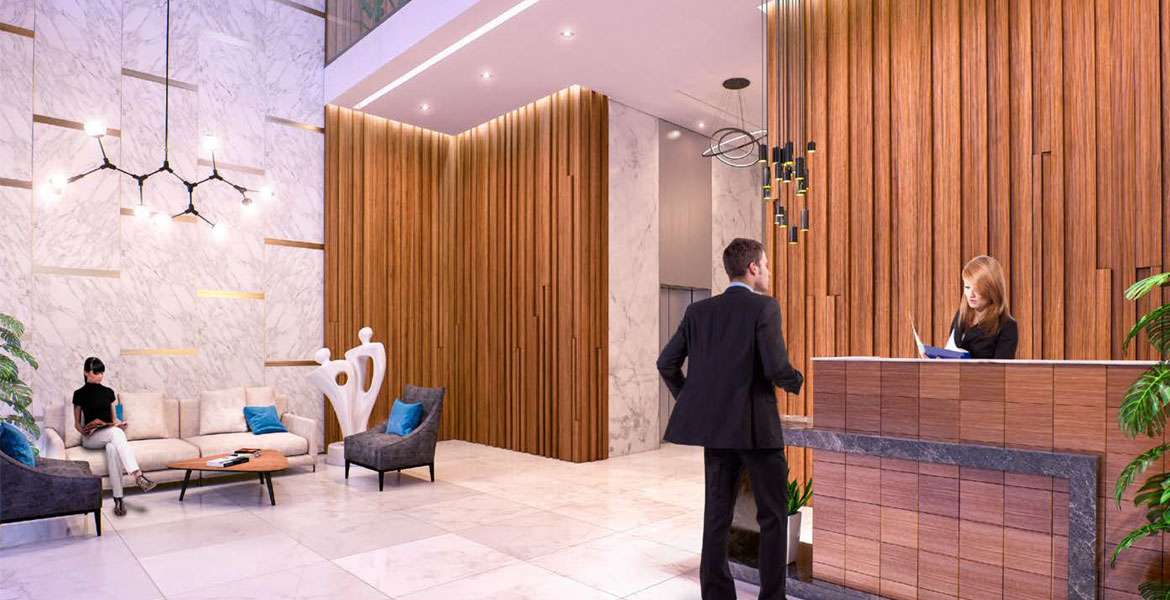
Residents of Azizi Riviera 4 can benefit from the facilities available within the building and the wider Azizi Riviera community, subject to the specific building and applicable access arrangements.
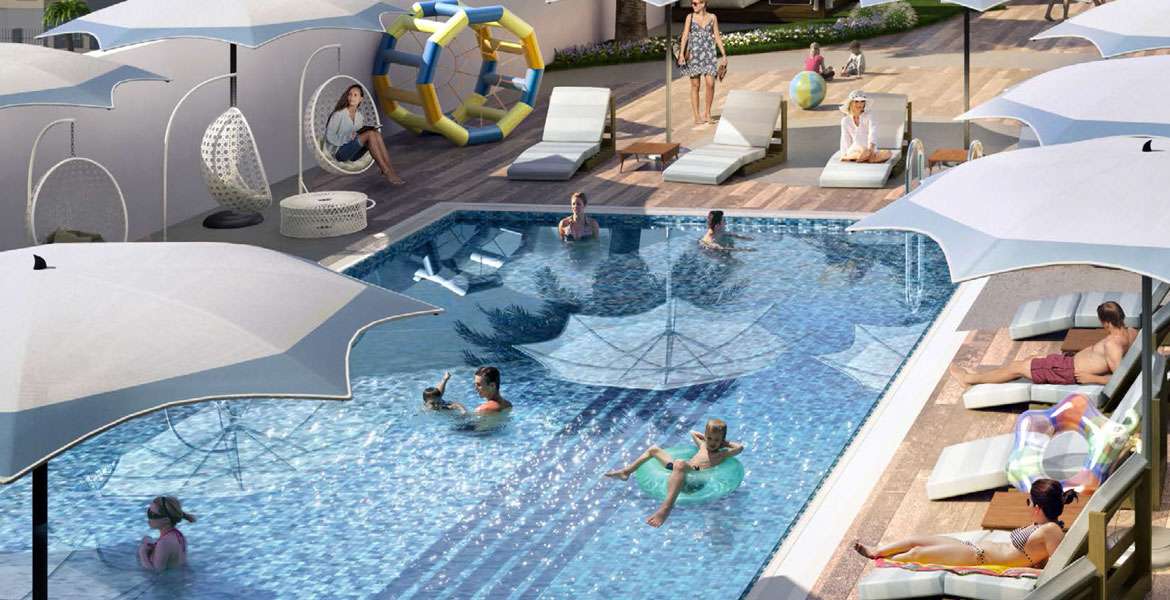
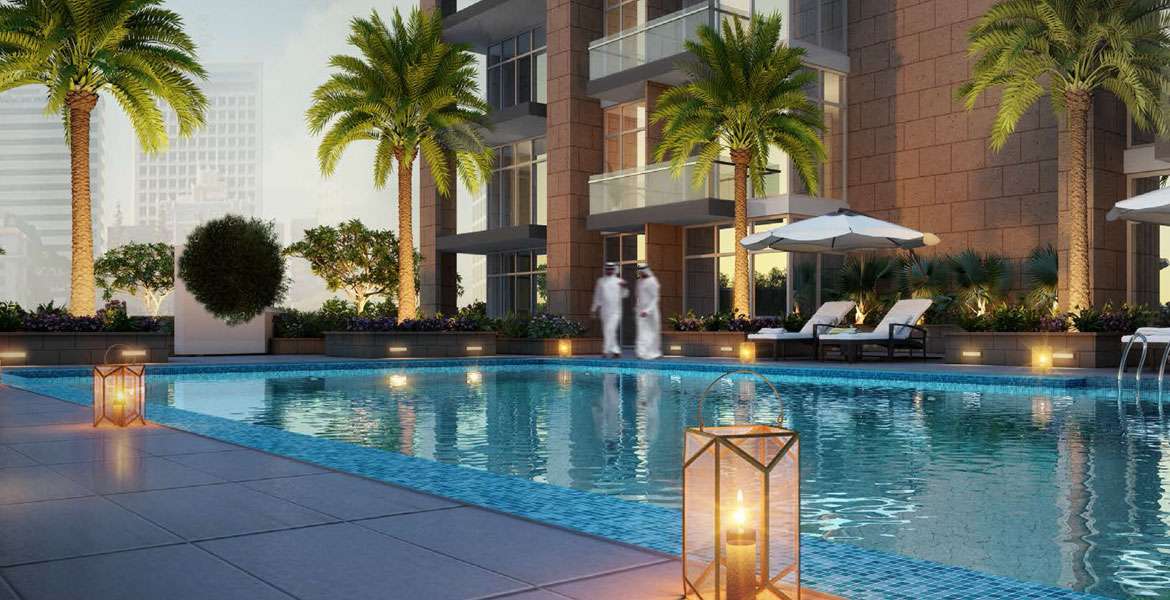
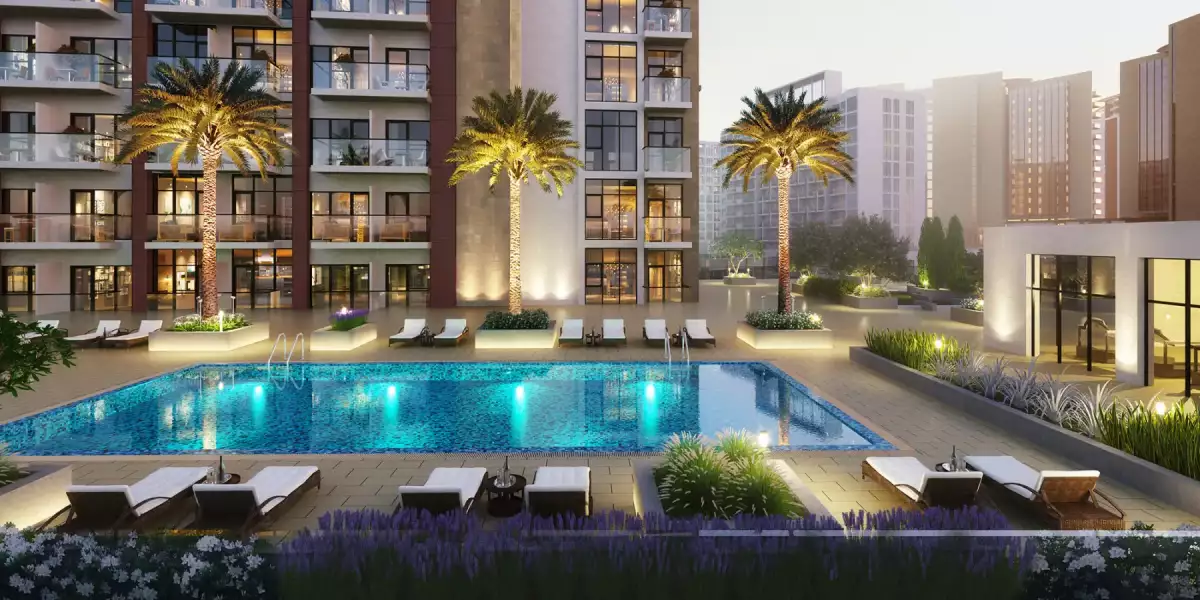
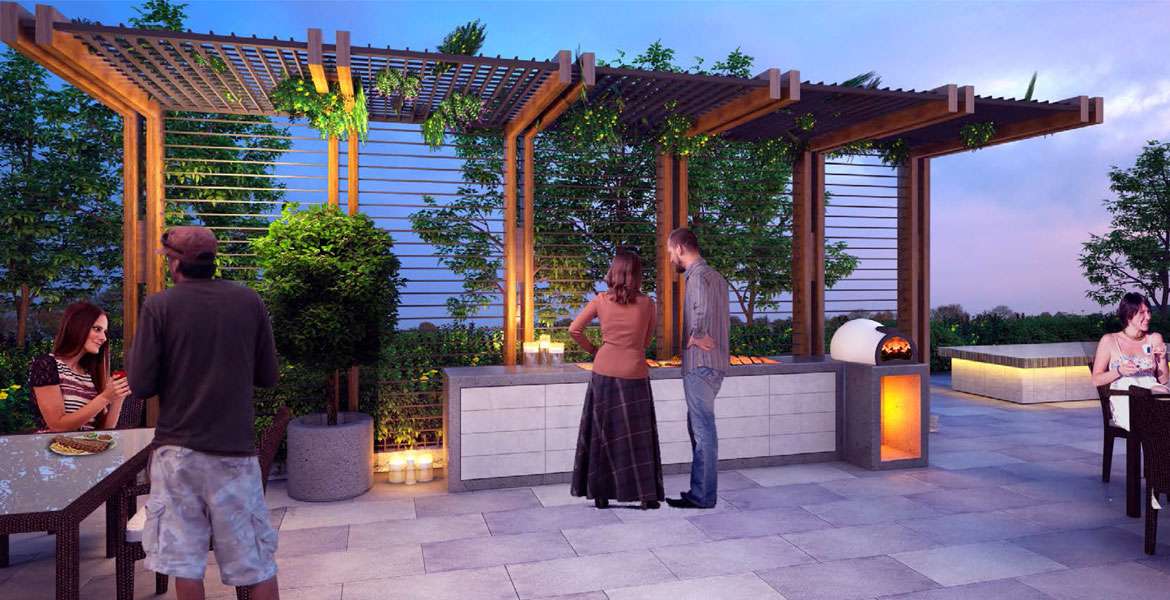
The wider development is planned with a range of lifestyle-oriented facilities, including recreational spaces, landscaped areas, fitness options and community conveniences.
The Riviera concept also incorporates a large lagoon and pedestrian-oriented areas, creating opportunities for residents to spend time outdoors without leaving the community.
The combination of residential and lifestyle facilities gives the development a community-focused character rather than making it feel like a standalone apartment building.
Connectivity and Accessibility
For many Dubai residents, location is closely connected to everyday convenience. Azizi Riviera 4 benefits from being situated in Meydan, with road connections allowing residents to travel towards different parts of Dubai.
Its position can be convenient for people working in areas such as Downtown Dubai, Business Bay and other central business districts.
The surrounding area also continues to develop, bringing additional residential, commercial and lifestyle destinations into the wider MBR City environment.
For buyers, this connectivity can be an important consideration when comparing Meydan apartments for sale with properties in other parts of Dubai.
Azizi Riviera 4 for End Users
Azizi Riviera 4 can appeal to people looking for a modern home in Dubai without choosing a property directly in the busiest central districts.
A studio may suit someone who prefers a compact and manageable living space, while a one-bedroom apartment can provide more room for a couple or individual who wants separate living and sleeping areas.
The wider community environment can also be attractive for residents who enjoy outdoor spaces, fitness activities and having cafés, shops and recreational facilities within the surrounding development.
For families, couples and professionals, the choice ultimately depends on the apartment's layout, size, location within the building and individual lifestyle requirements.
Azizi Riviera 4 for Property Buyers
Buyers considering Azizi Riviera 4 may be interested in the development because of its location, contemporary residential design and connection to the wider Riviera community.
When comparing properties, however, it is important to look beyond the name of the development.
Factors such as the apartment's exact location within the building, floor level, view, size, layout, condition, service charges and purchase price can all influence the overall value of a property.
A careful comparison of individual units can therefore provide a clearer picture than evaluating the development as a whole.
Azizi Riviera 4 as an Investment Property
Meydan is an important residential area within Dubai, and Azizi Riviera 4 gives investors an opportunity to consider property within this growing community.
The development's location and lifestyle concept may make it relevant to buyers looking at both long-term ownership and rental opportunities.
However, property investment results are never determined by location alone. Rental demand, purchase price, service charges, property condition, unit type, furnishing, occupancy and wider market conditions can all influence the performance of an individual apartment.
Investors should therefore evaluate the specific property rather than relying solely on general expectations about Dubai's real estate market.
Why Explore Azizi Riviera 4 Dubai?
Azizi Riviera 4 combines several elements that are important when searching for a home in Dubai.
Central Residential Location
Its Meydan location provides access to major parts of Dubai while maintaining a residential environment.
Contemporary Homes
The development offers modern apartments designed around practical layouts and current lifestyle requirements.
Community Lifestyle
Residents can benefit from the wider Riviera environment, including landscaped areas, leisure spaces and waterfront-inspired surroundings.
Everyday Convenience
The combination of residential, recreational and retail elements can make daily life more convenient for residents.
Access to Major Dubai Destinations
The location provides connectivity to Downtown Dubai, Business Bay, Dubai International Airport and other important areas.
Frequently Asked Questions About Azizi Riviera 4
Where is Azizi Riviera 4 located?
Azizi Riviera 4 is located in Meydan, Mohammed Bin Rashid City (MBR City), Dubai. It forms part of the larger Azizi Riviera residential community.
Who developed Azizi Riviera 4?
Azizi Riviera 4 is part of the Azizi Riviera development by Azizi Developments.
What type of property is Azizi Riviera 4?
Azizi Riviera 4 is a residential development offering modern apartments. Available unit types can vary according to current inventory.
What is special about Azizi Riviera 4?
The development combines contemporary apartments with the wider Riviera community's Mediterranean-inspired design, landscaped surroundings, leisure facilities and waterfront-oriented lifestyle.
Is Azizi Riviera 4 suitable for families?
The wider community provides residential and recreational facilities that can appeal to different types of residents. Whether a particular apartment is suitable for a family depends on its size, layout and the family's individual requirements.
Is Azizi Riviera 4 suitable for investors?
It can be considered by investors researching residential property in Meydan. However, the suitability of an individual apartment depends on factors such as purchase price, rental demand, service charges, unit characteristics and market conditions.
What makes Meydan a popular residential area?
Meydan offers a central Dubai location with access to major roads and important destinations. The area has also seen continued residential and mixed-use development, making it an area of interest for both residents and property buyers.
Is Azizi Riviera 4 close to Downtown Dubai?
Azizi Riviera 4 is located in Meydan, which is relatively close to Downtown Dubai compared with many outer residential areas. Actual travel time depends on traffic and the route taken.
Location
| Title | Action |
|---|---|
| Type 1 | View Details |
| Type 2 | View Details |
| Type 1 | View Details |
| Type 2 | View Details |
| Type 1 | View Details |
| Type 2 | View Details |
| Type 4 | View Details |
| Type 2 | View Details |
| Type 3 | View Details |
| Type 4 | View Details |
| 2BHK | View Details |
| 3BHK | View Details |
| Studio | View Details |
| 1 Bedroom | View Details |