Azizi Riviera 3
UAE > Dubai > Meydan > Meydan Avenue > Azizi Riviera > Azizi Riviera 3

Construction Status
100%
Payment Plan
Call Us
Anticipated Completion Date
16-May-2024
Call Us
| Description | Milestone Event | (%) Value |
|---|---|---|
| Down Payment | Immediate | 100% |
Details
Title :
Azizi Riviera 3
Type :
Free Hold
Project Number :
1951
Completion Status :
Completed/Ready
Life Cycle :
Mature
Master Development :
Azizi Riviera
Developer :
Plot Number :
3474978
Project Configuration :
2B+G+9+R
Number Of Units :
301
Number Of Floor :
9
Plot Area :
50,242 Square Feet
Built Up Area :
14,876 Square Feet
Construction Status :
100%
Launch Date :
06-Oct-2017
Registration Date :
06-Sep-2017
Construction Started Date :
01-Oct-2017
Anticipated Completion Date :
16-May-2024
Cost Consultants :
N/A
Piling Contractors :
N/A
Handover Date :
01-Jan-2019
Main Contractors :
N/A
Sub Contractors :
N/A
Architects :
N/A
MEP Contractors :
N/A
Project Managers :
N/A
Description
Azizi Riviera 3 Dubai
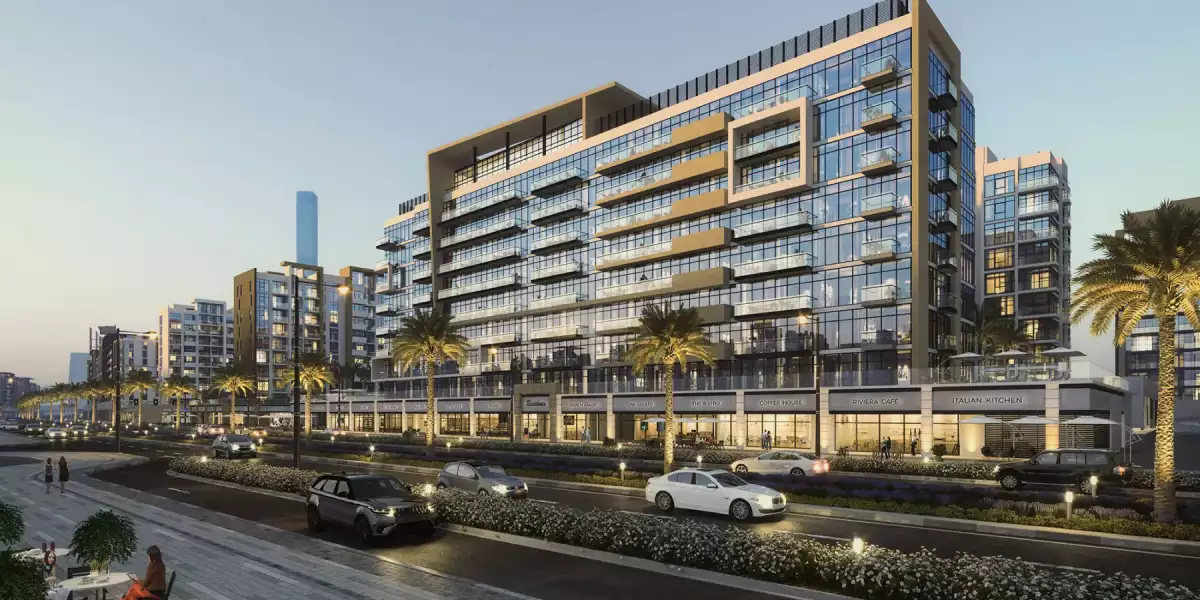
Azizi Riviera 3 is a completed residential development by Azizi Developments, located in Meydan, Dubai. The project is part of the larger Azizi Riviera community and offers residents a modern lifestyle in one of Dubai's well-connected residential areas.
The development is designed for people who want to live close to the city's major destinations while enjoying a community environment with retail, dining and leisure facilities nearby. Its location in Meydan also provides convenient road access to Downtown Dubai, Business Bay and other important areas of the city.
With its contemporary design, practical apartment layouts and established location, Azizi Riviera 3 Dubai can appeal to both end users and property investors looking for a ready property in Dubai.
Azizi Riviera 3 Location
Azizi Riviera 3 is situated in Al Merkadh, Meydan, an area that has become increasingly popular for residential developments in Dubai. Meydan offers a balance between central-city connectivity and a more community-focused residential environment.
The project is located close to major roads, making daily travel easier for residents. Al Khail Road provides direct connectivity to several parts of Dubai, while Downtown Dubai and Business Bay are also within a relatively short drive.
The location is particularly suitable for residents who work or spend time around Downtown Dubai, Business Bay and other central areas but prefer to live in a modern residential community away from the busiest parts of the city.
Apartments at Azizi Riviera 3
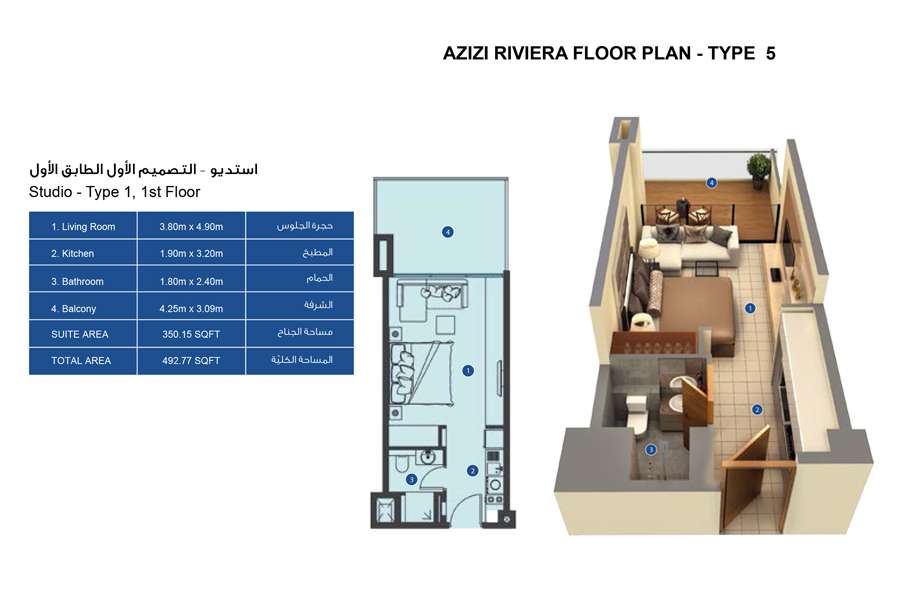
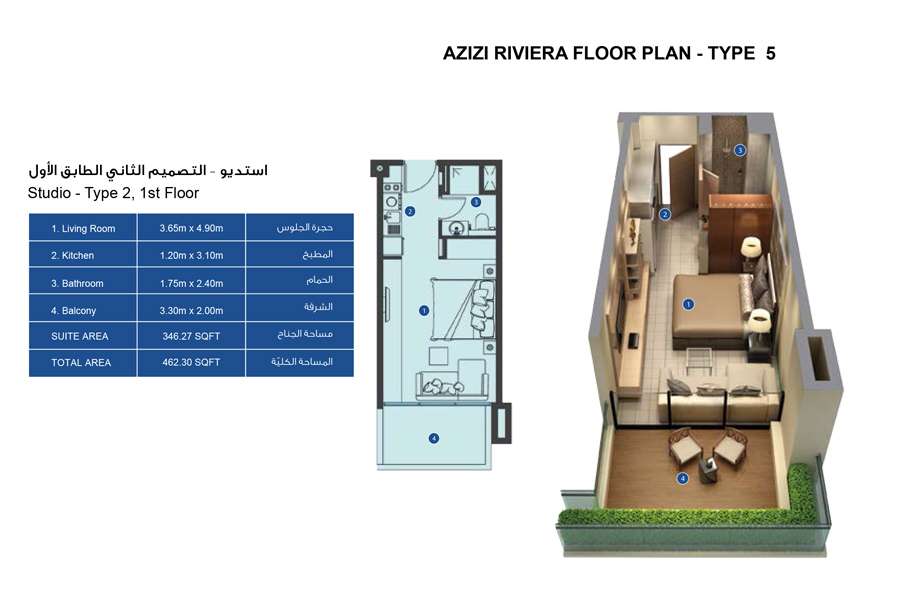
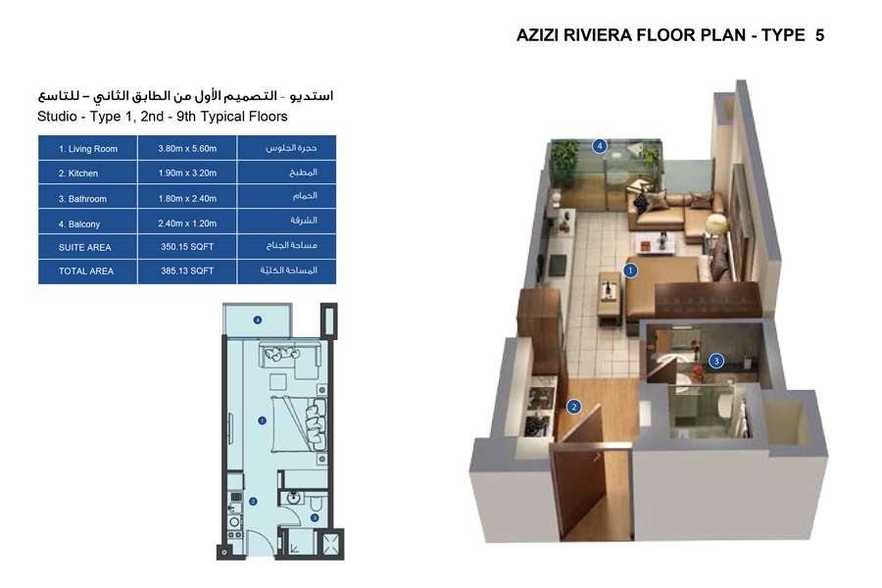
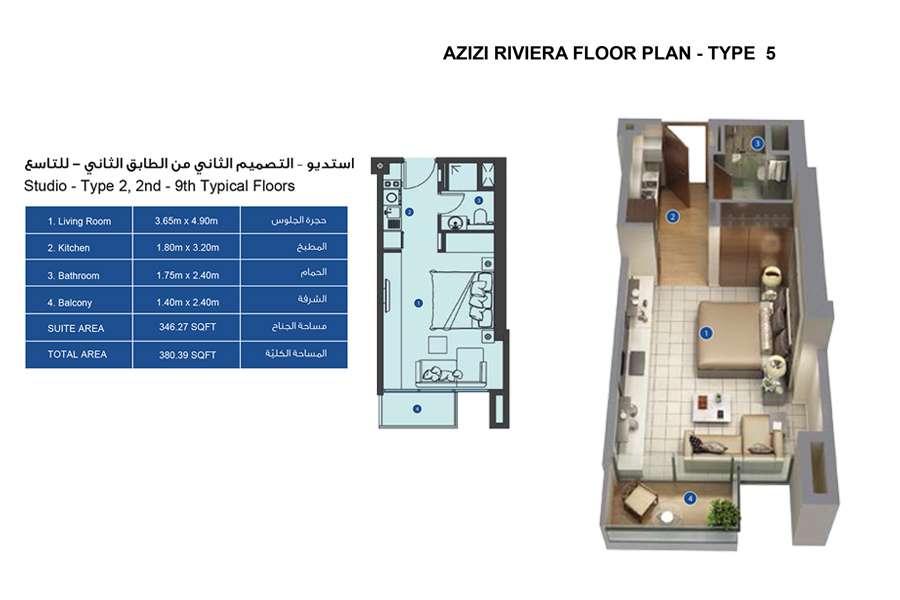
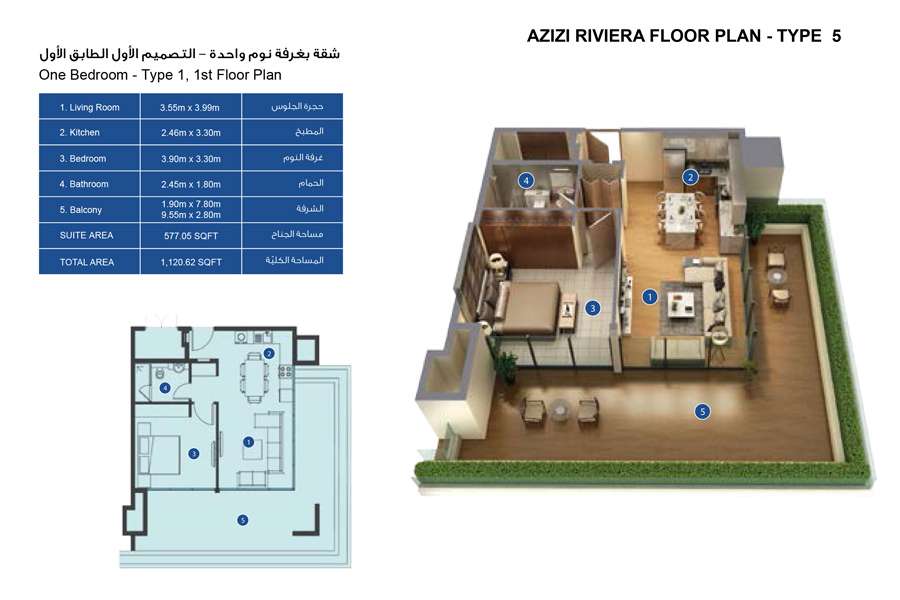
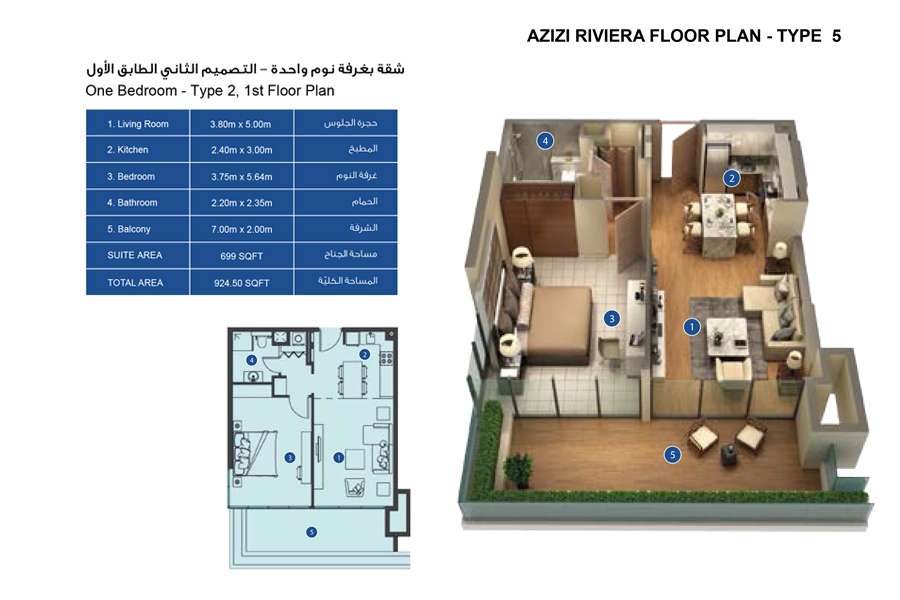
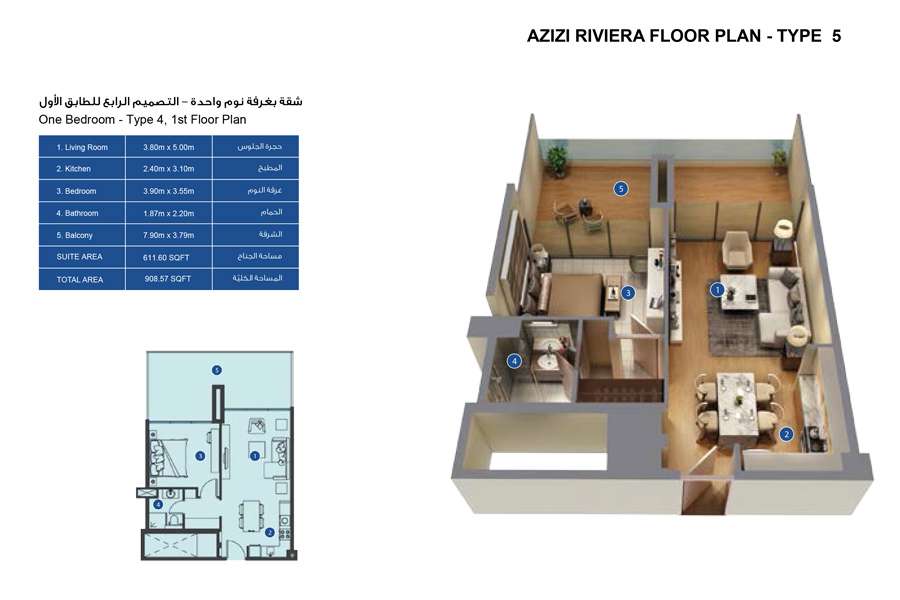
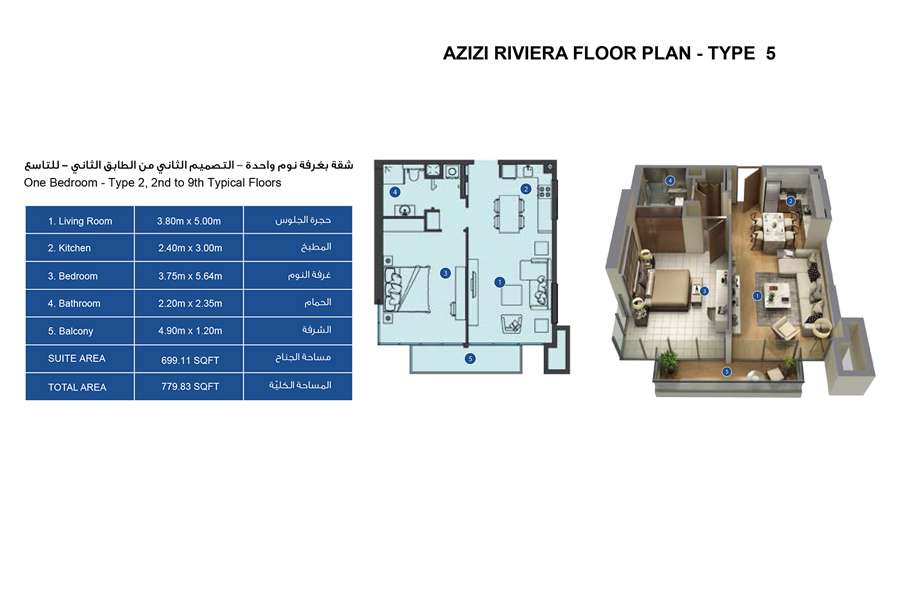
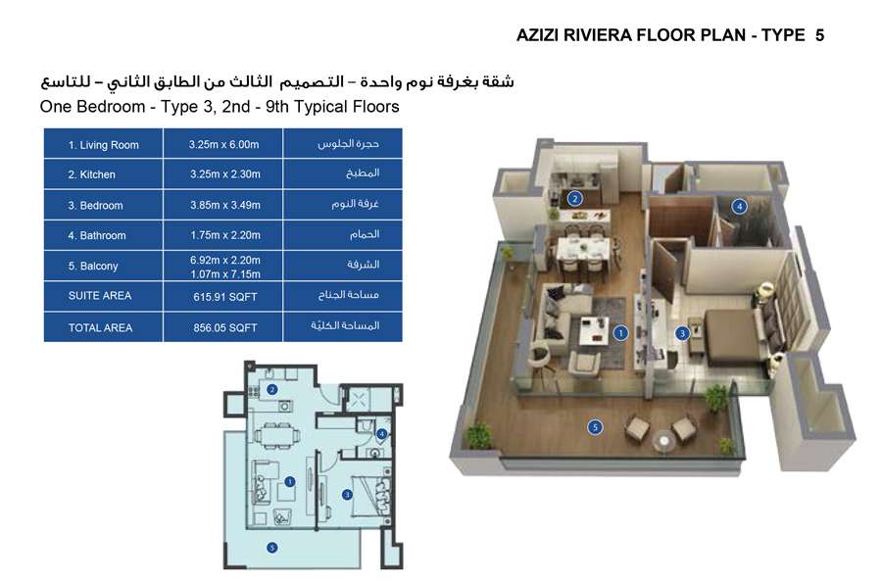
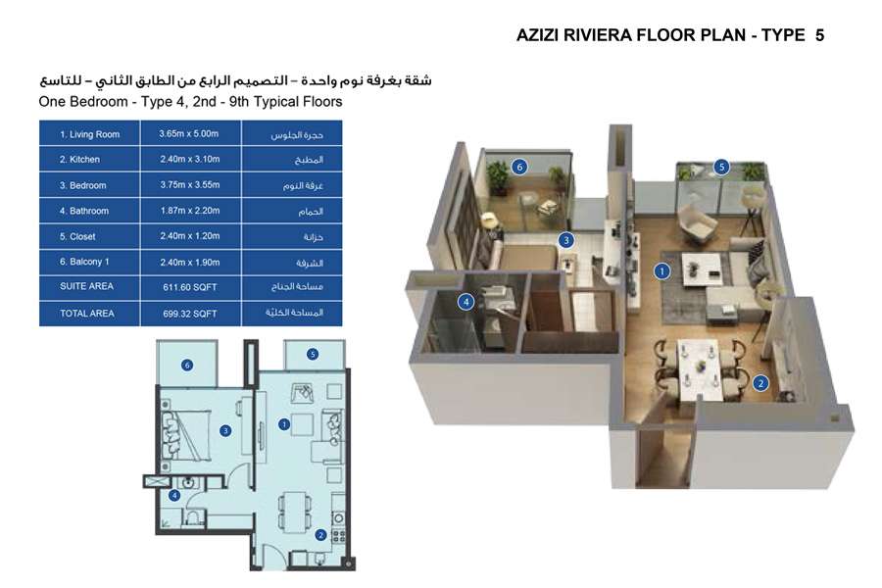
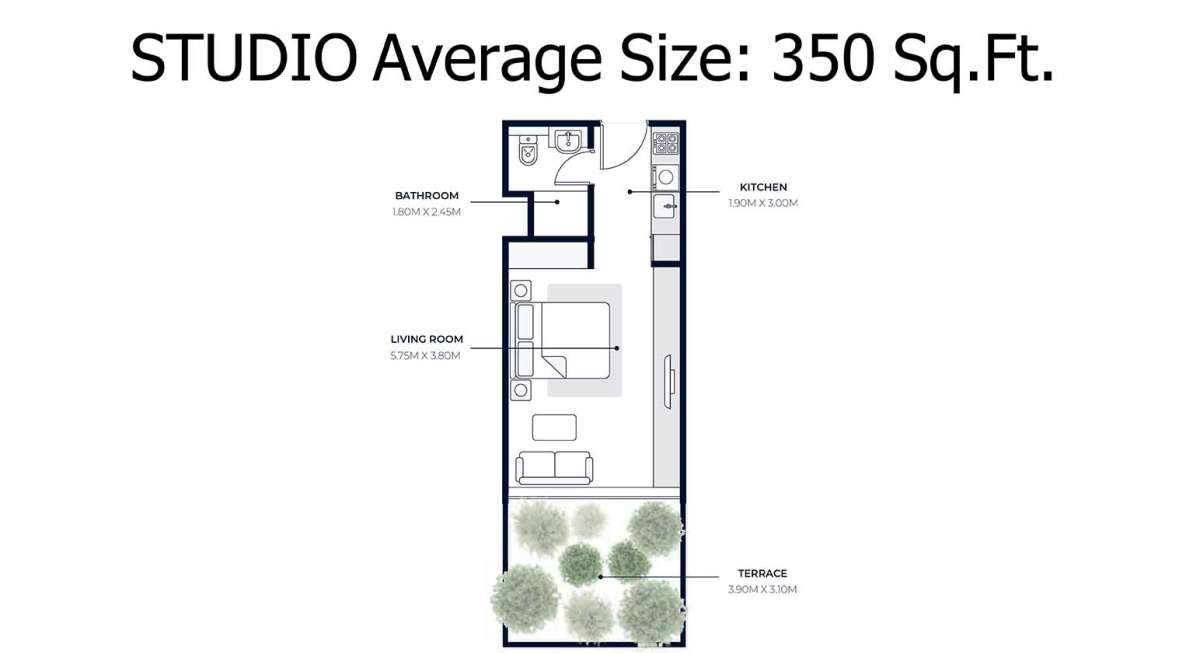
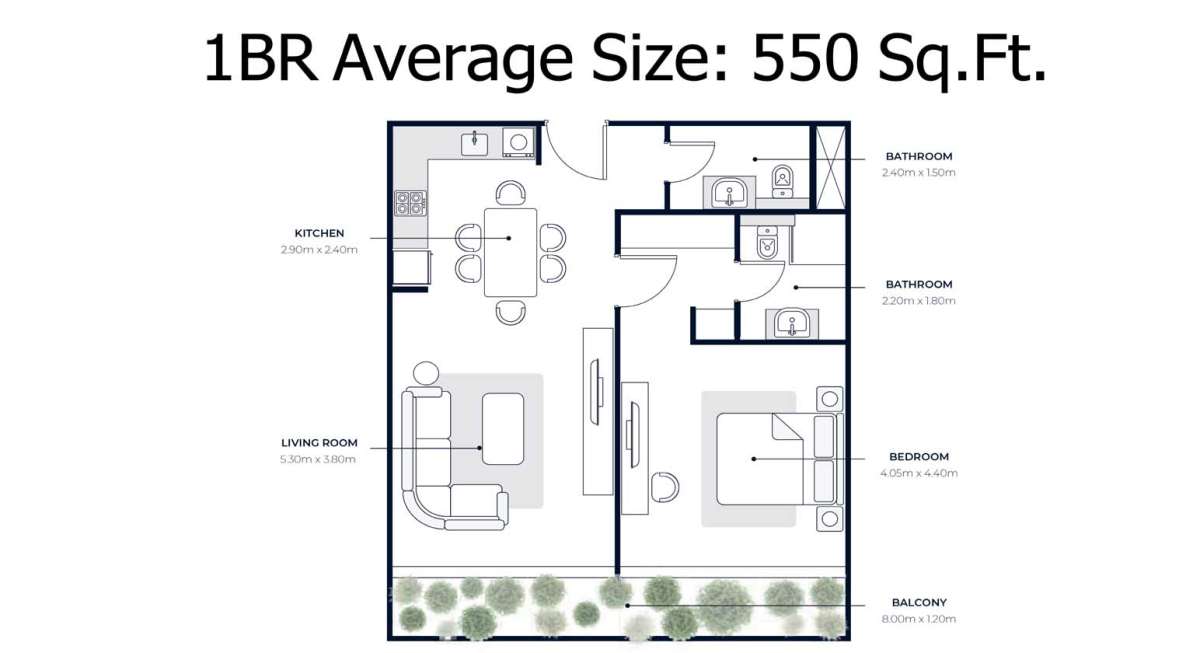
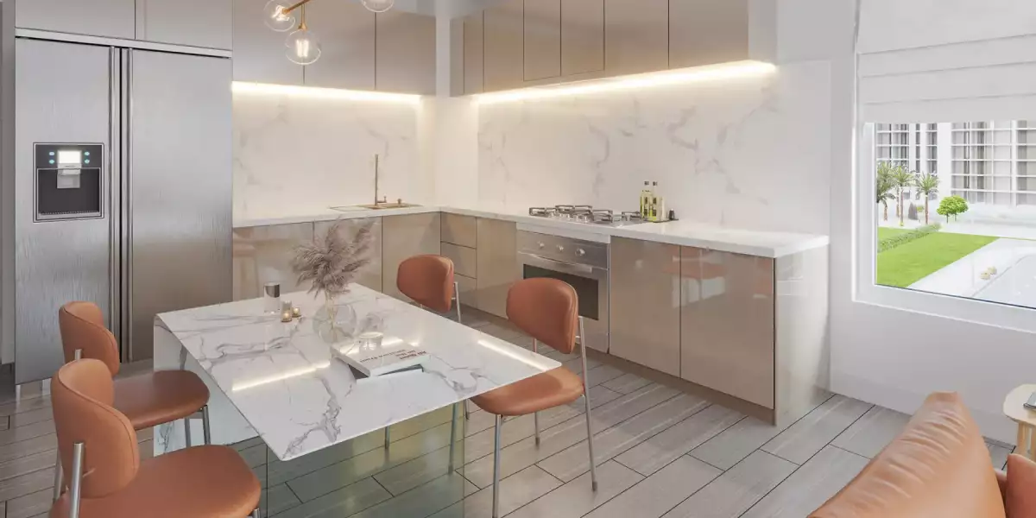
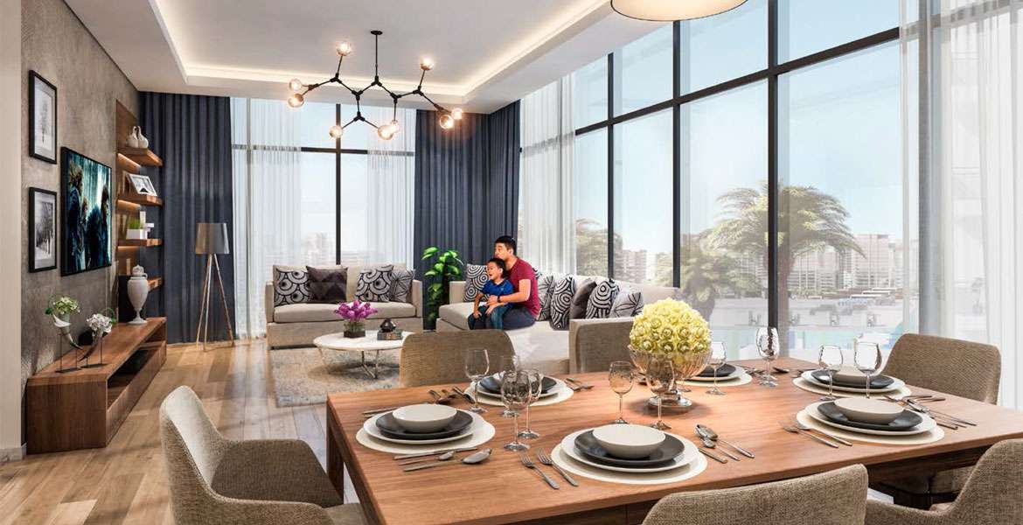
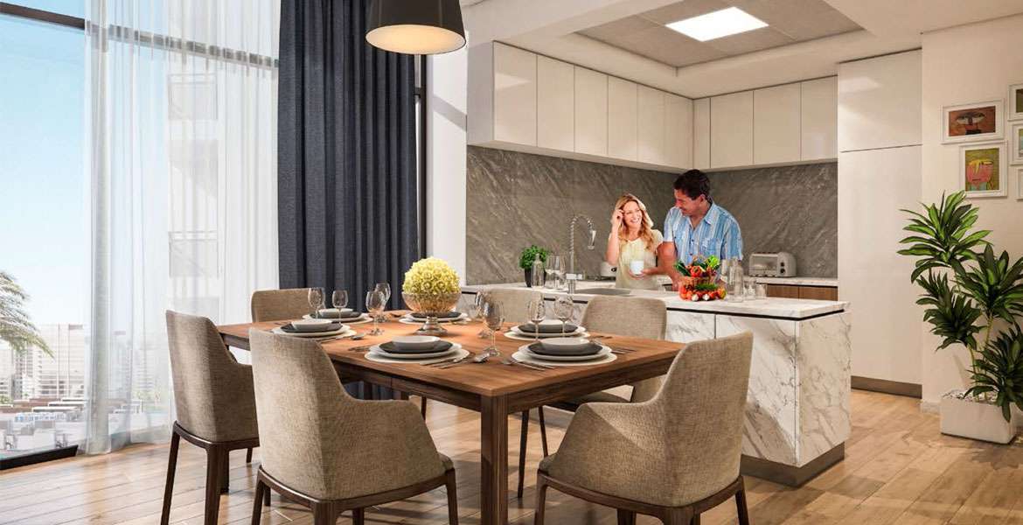
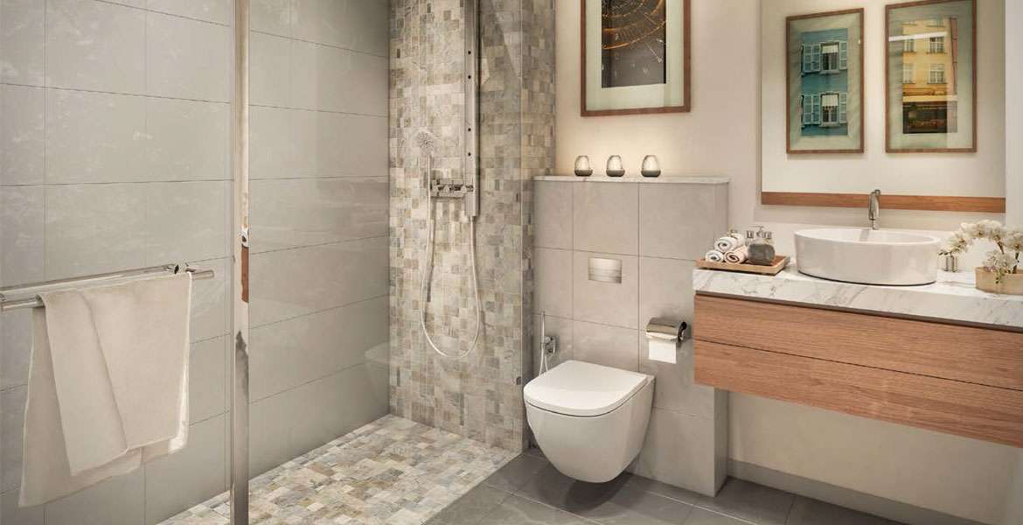
Azizi Riviera 3 features a selection of studio and one-bedroom apartments. The layouts are designed around practical everyday living, with modern interiors and efficient use of available space.
Studios can be suitable for individuals or investors looking for a compact property, while one-bedroom apartments offer additional living space for couples, professionals and small households.
Because the building is already completed, buyers can also evaluate the actual property, building condition and surrounding community before making a purchase decision.
Design and Architecture
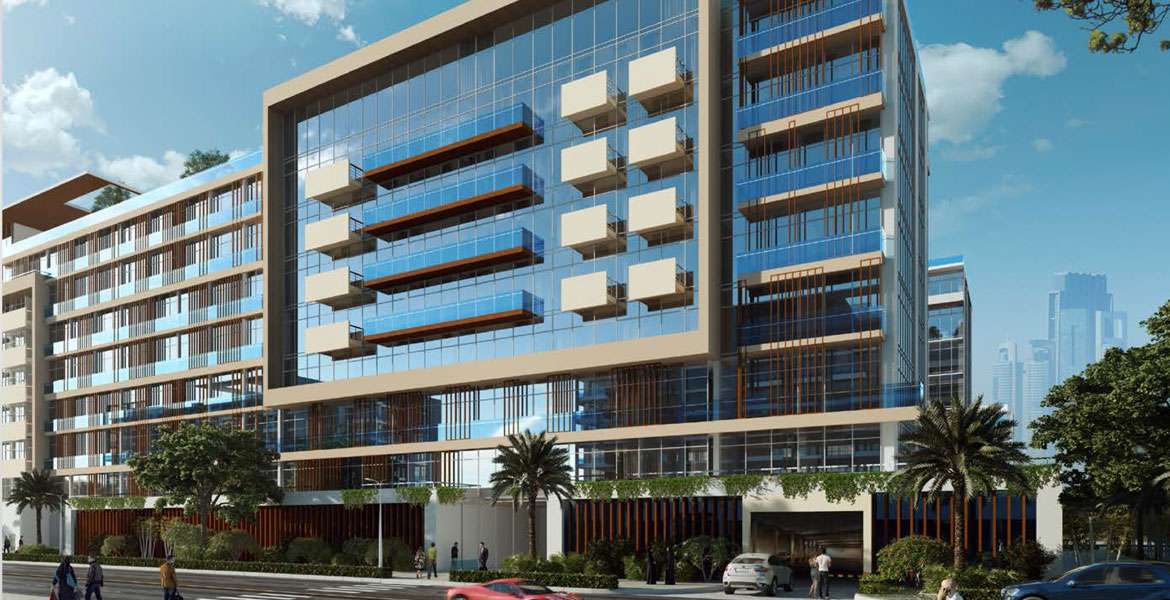
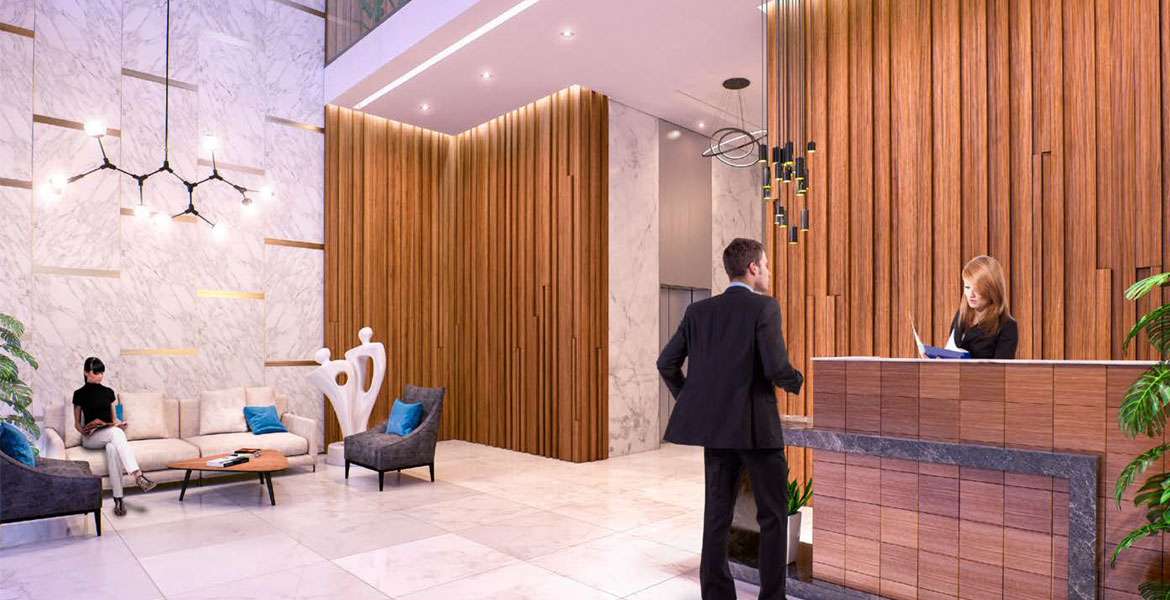
The architecture of Azizi Riviera 3 follows the contemporary design style associated with the wider Azizi Riviera development. The building has a modern exterior, while the residential spaces are planned to provide a comfortable urban living environment.
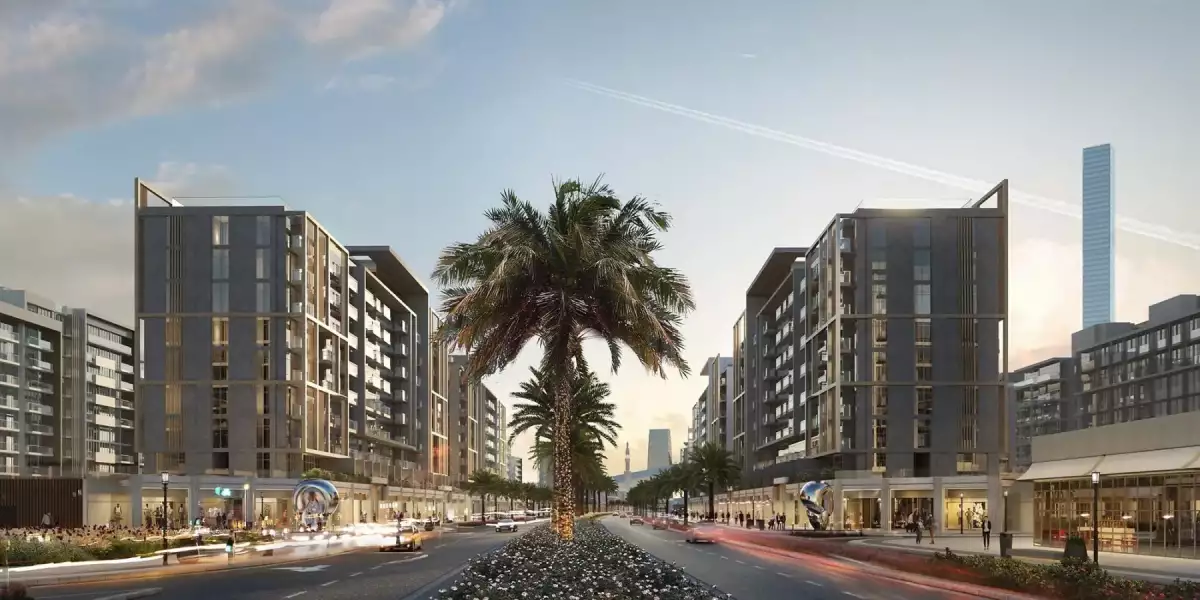
The development is part of a larger master community where residential buildings are arranged around landscaped areas and lifestyle facilities. This gives the project a more connected community feel rather than functioning as an isolated residential tower.
Amenities and Lifestyle
Residents of Azizi Riviera 3 benefit from the facilities available within the building and the wider Azizi Riviera community.
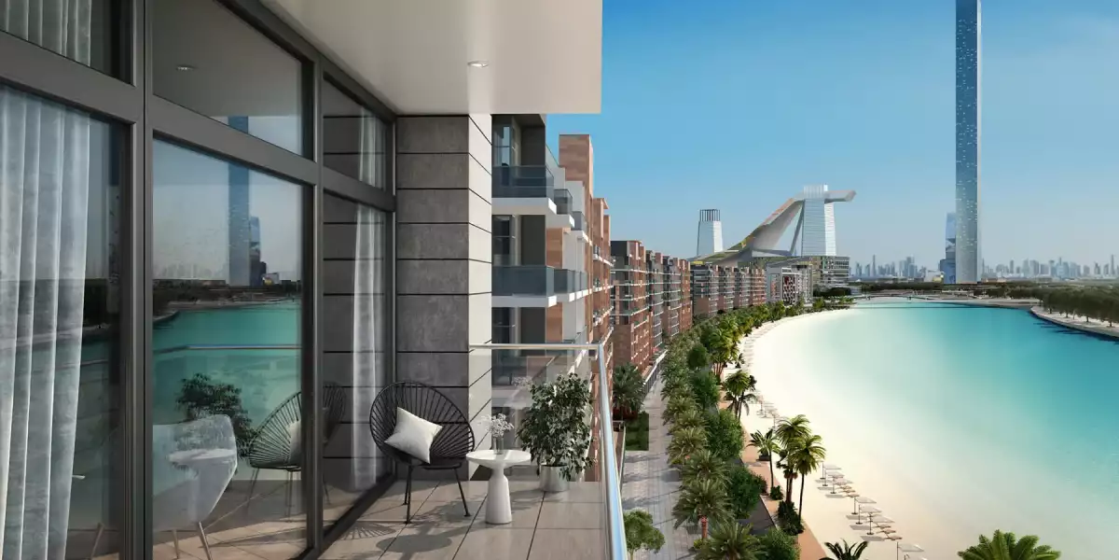
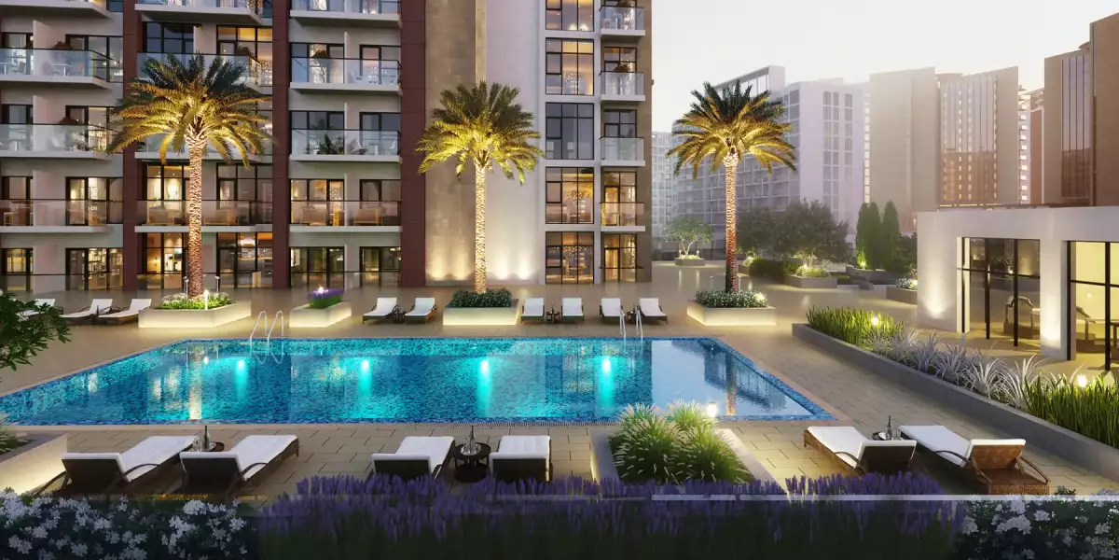
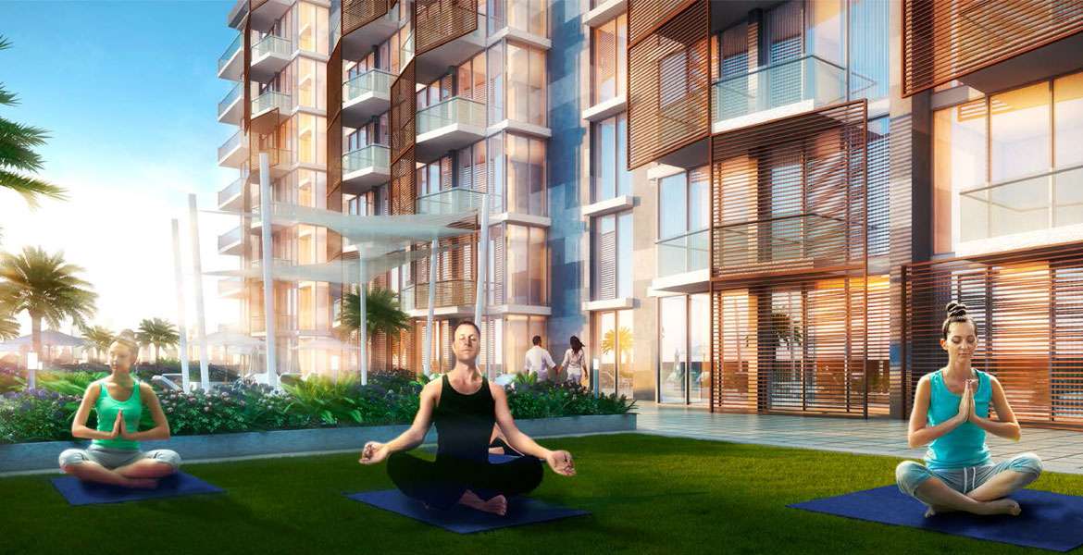
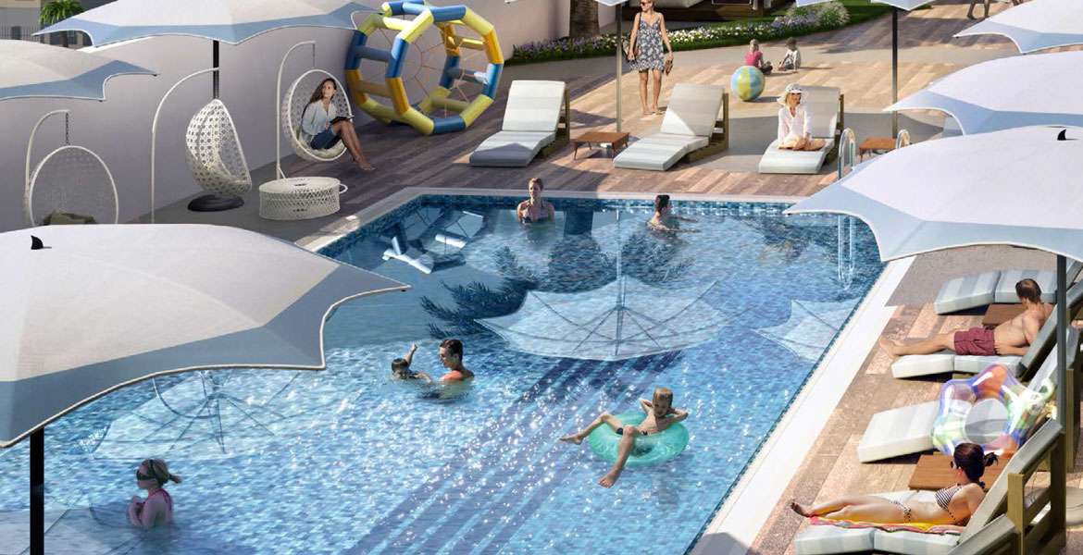
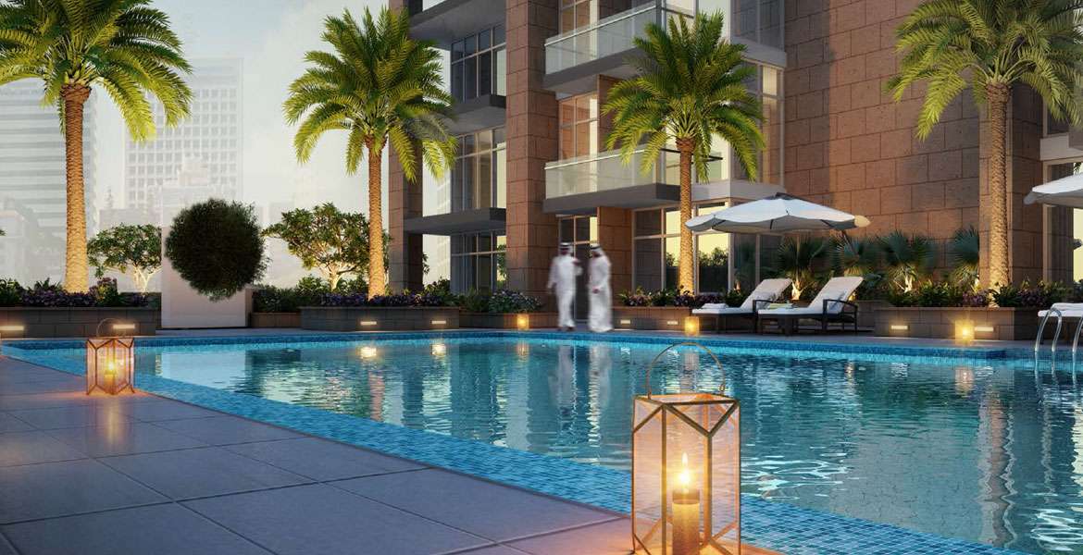
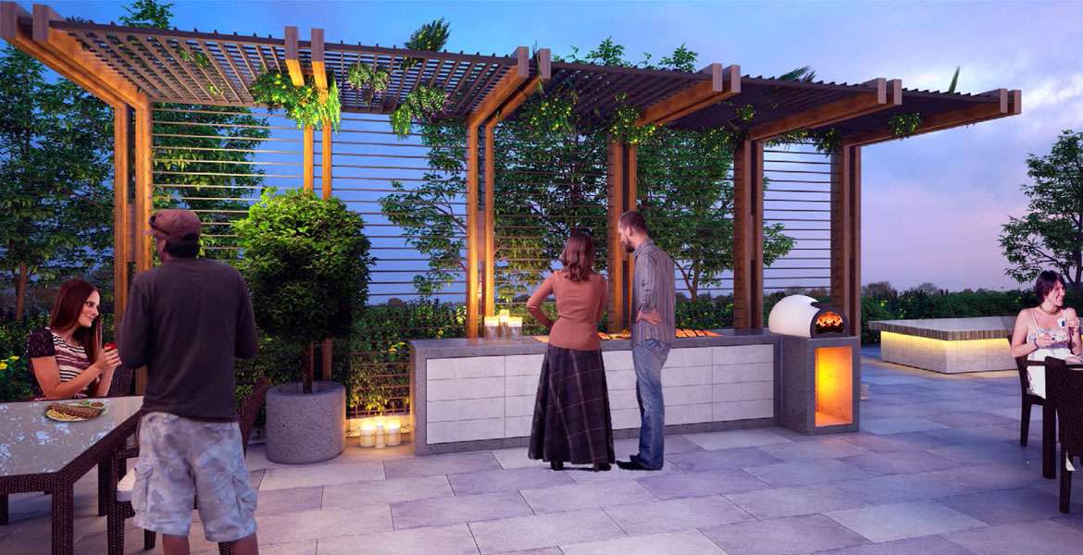
The development provides access to lifestyle facilities designed around everyday comfort, fitness and leisure. Residents can enjoy swimming and fitness facilities, landscaped outdoor areas and spaces where they can relax away from their apartments.
The wider Riviera community also includes retail outlets, restaurants and cafes, giving residents convenient options for shopping and dining without needing to travel far for every daily requirement.
One of the major attractions of the wider community is its Mediterranean-inspired lifestyle concept, which adds a distinctive character to the residential environment.
Living in Meydan
Meydan has developed into an important residential destination in Dubai, particularly for buyers looking for properties close to Downtown while still having access to larger residential communities.
The area is home to Meydan Racecourse and several residential and commercial developments. Its road connectivity also makes it easier to reach Downtown Dubai, Business Bay, Dubai International Airport and other key locations.
For residents, this means they can enjoy a relatively peaceful residential setting while remaining connected to the main business and entertainment areas of Dubai.
Connectivity from Azizi Riviera 3
The location of Azizi Riviera 3 makes commuting around Dubai convenient.
Downtown Dubai is only a short drive away, giving residents easy access to attractions such as Burj Khalifa, Dubai Mall and the wider Downtown district.
Business Bay is also nearby and is one of Dubai's major commercial and residential areas. Dubai International Airport can also be reached conveniently through the city's main road network.
The exact travel time can vary depending on traffic, time of day and the selected route.
Nearby Places
-
Meydan Racecourse – a few minutes away
-
Downtown Dubai – approximately 10–15 minutes
-
Business Bay – approximately 10–15 minutes
-
Dubai International Airport – approximately 15–20 minutes
-
Al Khail Road – close to the development
-
Dubai Mall – approximately 15 minutes
Travel times are approximate and may change depending on traffic conditions.
Azizi Riviera 3 for Investment
For investors, Azizi Riviera 3 offers the advantage of being a completed property in an established Dubai community. Instead of waiting for construction and handover, investors can consider an existing unit and assess its location, condition and rental demand.
The availability of studio and one-bedroom apartments also gives investors options depending on their budget and investment strategy.
Meydan's proximity to Downtown Dubai and Business Bay can be an important factor for tenants who want convenient access to central Dubai while living in a residential community.
However, the expected rental income or return on investment can vary depending on the apartment's size, floor, view, condition, purchase price, service charges and current market conditions.
Why Choose Azizi Riviera 3?
Azizi Riviera 3 can be a suitable option for buyers who want a completed apartment in Meydan with convenient access to central Dubai.
Some of its key advantages include:
-
Located in Meydan, Dubai
-
Developed by Azizi Developments
-
Completed residential development
-
Studio and one-bedroom apartments
-
Close to Downtown Dubai and Business Bay
-
Easy access to major Dubai roads
-
Part of the wider Azizi Riviera community
-
Retail, dining and lifestyle facilities nearby
-
Suitable for both end users and investors
Azizi Riviera 3 Property Details
| Property Detail | Information |
|---|---|
| Project Name | Azizi Riviera 3 |
| Developer | Azizi Developments |
| Location | Al Merkadh, Meydan, Dubai |
| Community | Azizi Riviera |
| Property Type | Residential |
| Unit Types | Studio & 1 Bedroom |
| Status | Completed |
| Handover | 2024 |
| Building Configuration | 2 Basement + Ground + 9 Floors + Roof |
| Ownership | Freehold |
| Project No. | 1951 |
Frequently Asked Questions
What is Azizi Riviera 3?
Azizi Riviera 3 is a completed residential development by Azizi Developments in Al Merkadh, Meydan, Dubai. It forms part of the larger Azizi Riviera community.
Where is Azizi Riviera 3 located?
The project is located in Meydan, Al Merkadh, Dubai, with convenient access to major roads and central Dubai destinations.
Who developed Azizi Riviera 3?
Azizi Riviera 3 was developed by Azizi Developments, a Dubai-based real estate developer.
Is Azizi Riviera 3 completed?
Yes, Azizi Riviera 3 is a completed development and was handed over in 2024.
What apartments are available in Azizi Riviera 3?
The project mainly offers studio and one-bedroom apartments.
Is Azizi Riviera 3 freehold?
Yes, the project is located in a freehold area of Dubai and is listed as a freehold development.
How far is Azizi Riviera 3 from Downtown Dubai?
Downtown Dubai is approximately 10–15 minutes away by car, depending on traffic and the route.
Is Azizi Riviera 3 suitable for investment?
It can be considered by investors looking for a completed residential property in Meydan. The actual investment return depends on the unit, purchase price, rental income, service charges and market conditions.
What are the main attractions near Azizi Riviera 3?
The development is close to Meydan Racecourse, Downtown Dubai, Business Bay, Al Khail Road and other important destinations.
What makes Azizi Riviera 3 different from the other Riviera buildings?
Azizi Riviera 3 is one of the individual residential buildings within the wider Azizi Riviera master development. Each numbered building is a separate property, so project-specific details should be checked individually.
Location
| Title | Action |
|---|---|
| Type 1 | View Details |
| Type 2 | View Details |
| Type 1 | View Details |
| Type 2 | View Details |
| Type 1 | View Details |
| Type 2 | View Details |
| Type 4 | View Details |
| Type 2 | View Details |
| Type 3 | View Details |
| Type 4 | View Details |
| Studio | View Details |
| 2 Bedroom | View Details |
| 3 Bedroom | View Details |
| 1 Bedroom | View Details |