Azizi Riviera 13
UAE > Dubai > Meydan > Meydan Avenue > Azizi Riviera > Azizi Riviera 13
Construction Status
100%
Payment Plan
Call Us
Anticipated Completion Date
30-Apr-2022
Call Us
| Description | Milestone Event | (%) Value |
|---|---|---|
| Down Payment | Immediate | 100% |
Details
Title :
Azizi Riviera 13
Type :
Free Hold
Project Number :
1976
Completion Status :
Completed/Ready
Life Cycle :
Mature
Master Development :
Azizi Riviera
Developer :
Plot Number :
3475000
Project Configuration :
2B+G+7+R
Number Of Units :
234
Number Of Floor :
8
Plot Area :
46,244 Square Feet
Built Up Area :
107,810 Square Feet
Construction Status :
100%
Launch Date :
06-Jul-2017
Registration Date :
27-Sep-2017
Construction Started Date :
01-Oct-2017
Anticipated Completion Date :
30-Apr-2022
Cost Consultants :
N/A
Piling Contractors :
N/A
Handover Date :
01-Jun-2019
Main Contractors :
N/A
Sub Contractors :
N/A
Architects :
N/A
MEP Contractors :
N/A
Project Managers :
N/A
Description
Azizi Riviera 13 - Dubai
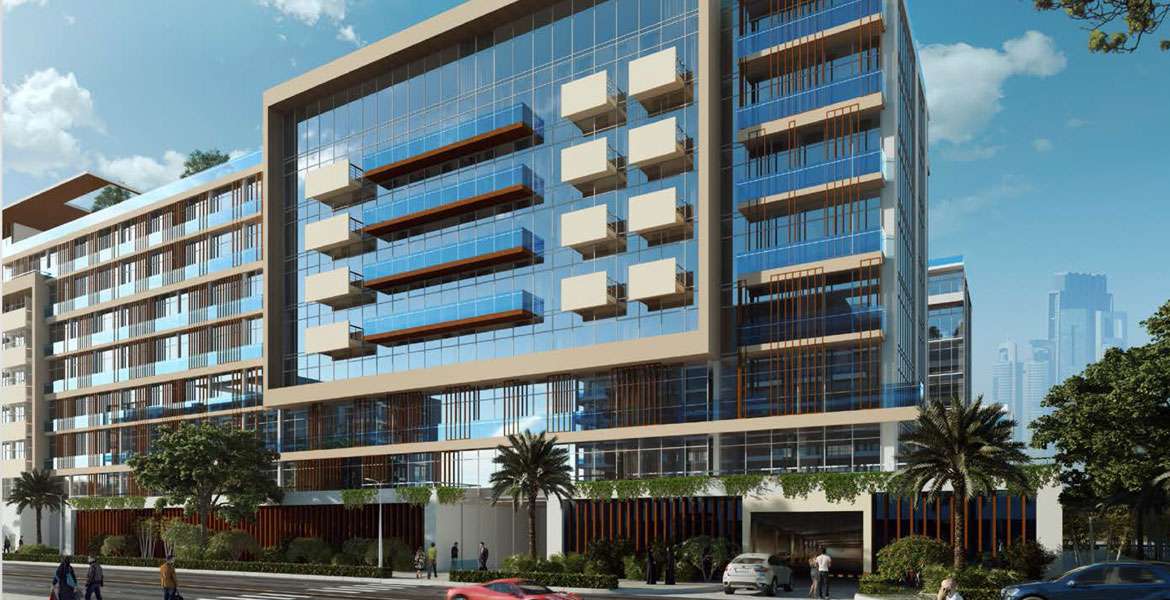
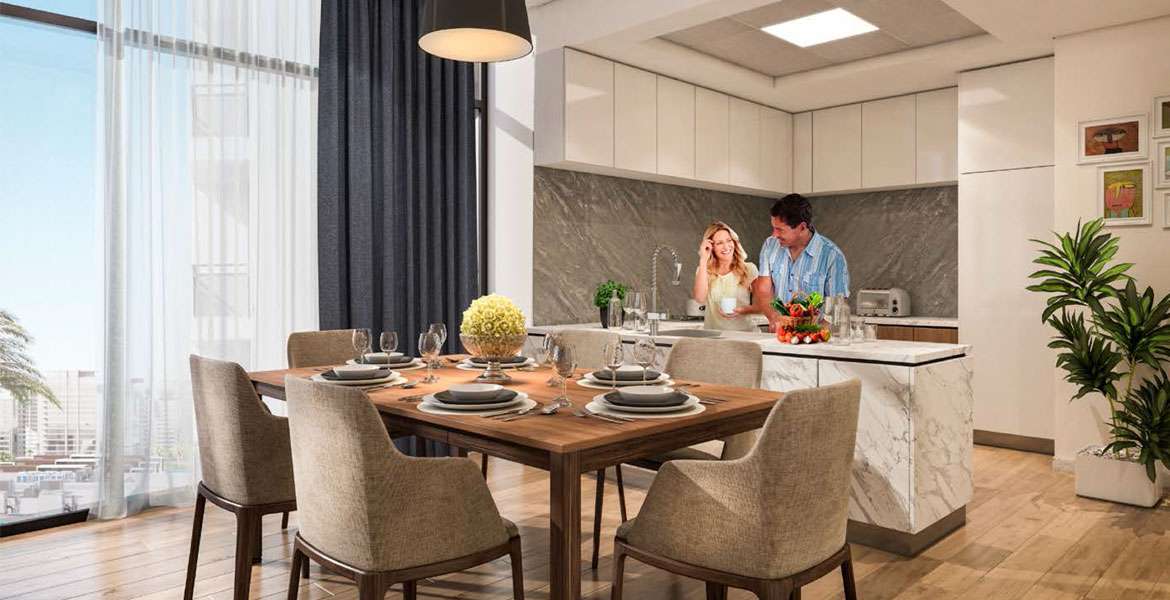
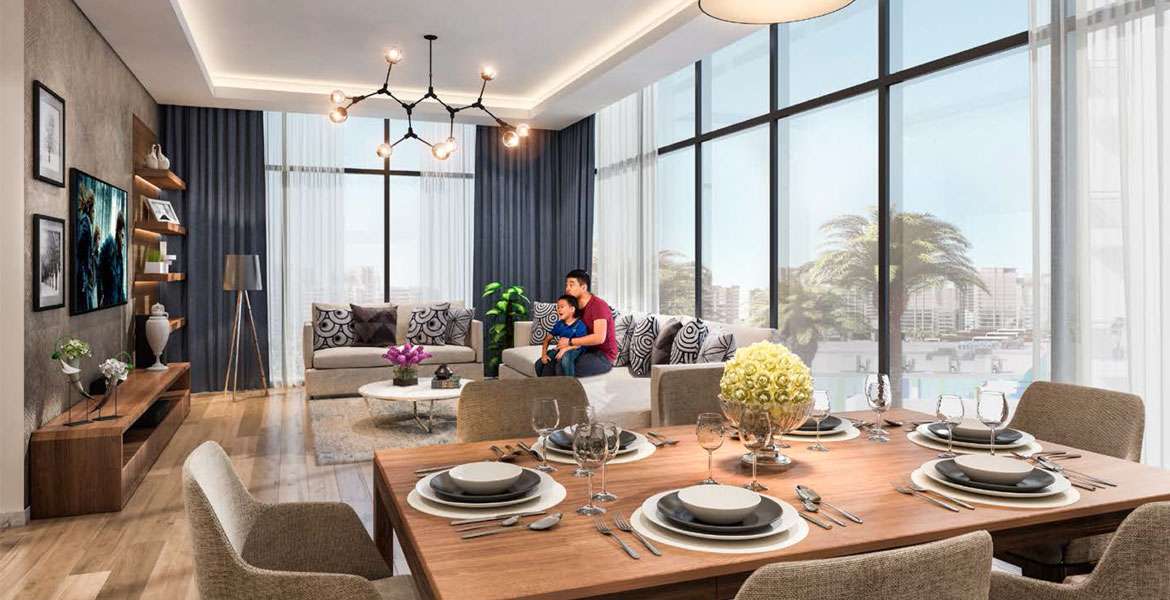
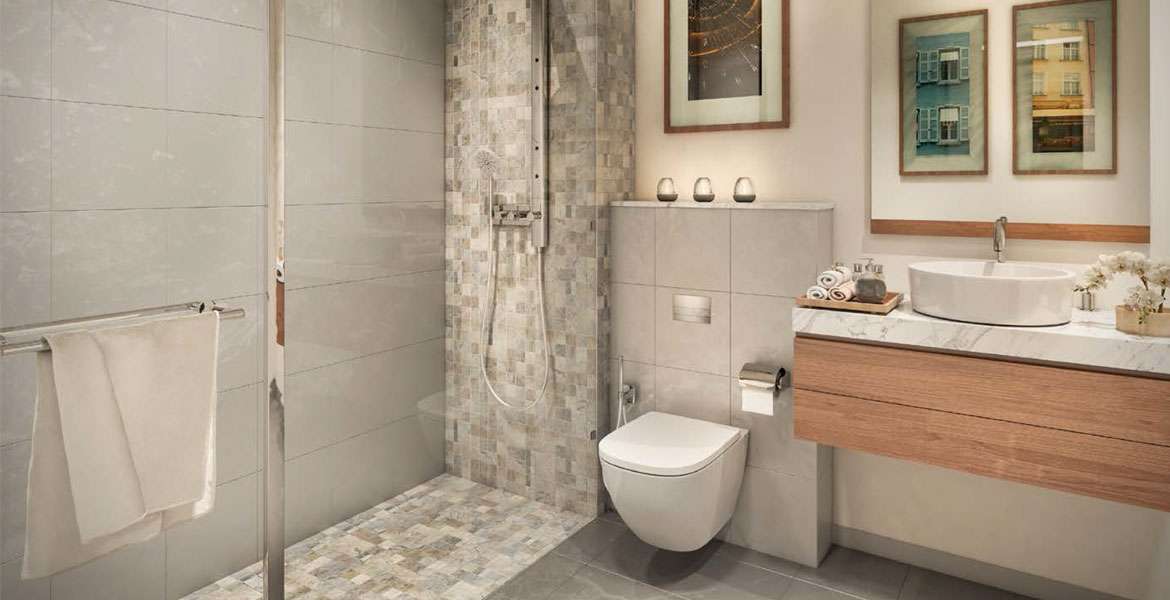
Azizi Riviera 13 is a completed residential and retail development by Azizi Developments, located in Meydan One, Dubai. The project forms part of the larger Azizi Riviera community in Mohammed Bin Rashid City and combines contemporary architecture with the French Mediterranean-inspired character of the Riviera master development.
With its modern residential environment, convenient location and access to the wider Azizi Riviera lifestyle, Azizi Riviera 13 is an option for buyers looking for completed apartments in Meydan Dubai.
Prime Location of Azizi Riviera 13
Azizi Riviera 13 is located in Al Merkadh within the Meydan One community. Its position provides residents with convenient access to major destinations across Dubai, including Downtown Dubai, Business Bay and other established residential and commercial districts.
The development is also connected to major road networks, helping residents reach different parts of the city with relative ease. Meydan Racecourse and several important Dubai attractions are located within the wider Meydan area.
Its location in Mohammed Bin Rashid City gives Azizi Riviera 13 a balance between residential surroundings and access to central Dubai.
Azizi Riviera 13 Apartments
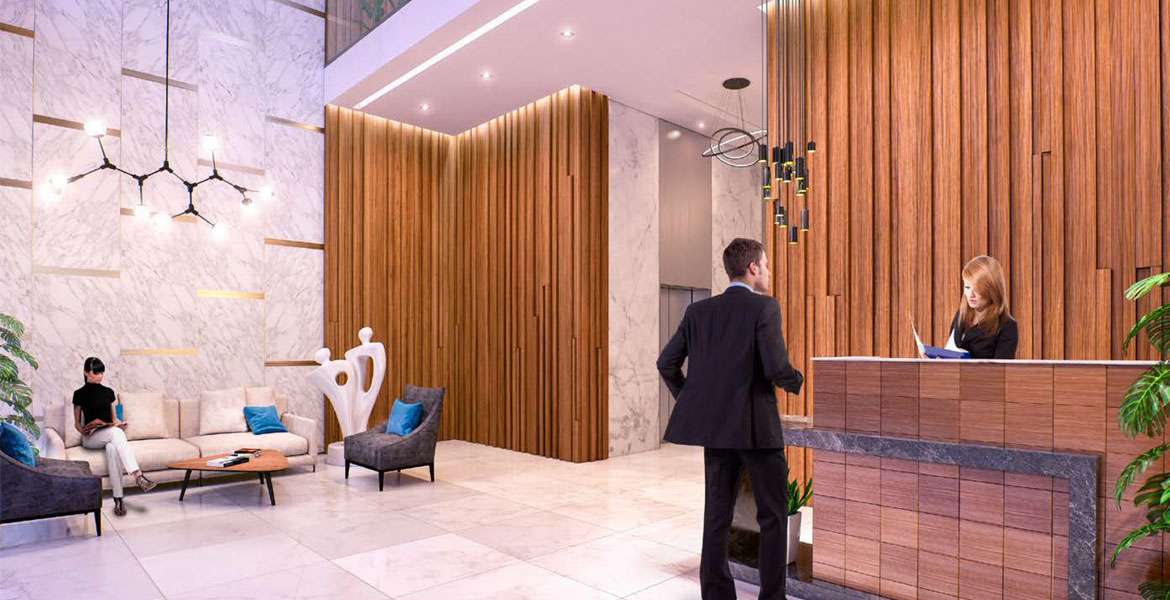
Azizi Riviera 13 is a mid-rise development offering residential apartments within a contemporary building. The project is recorded as a residential and retail development consisting of one building with a basement, ground floor, seven upper floors and a roof.
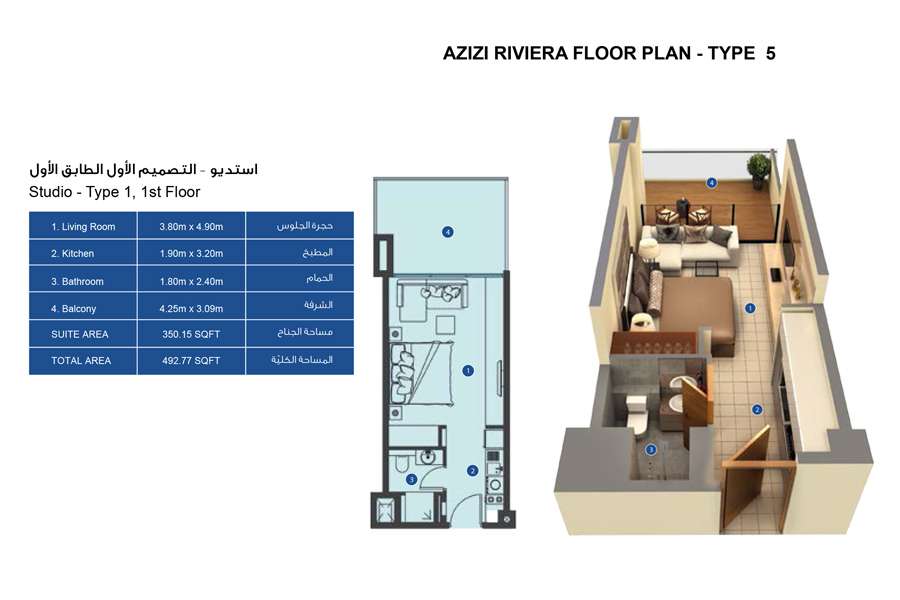
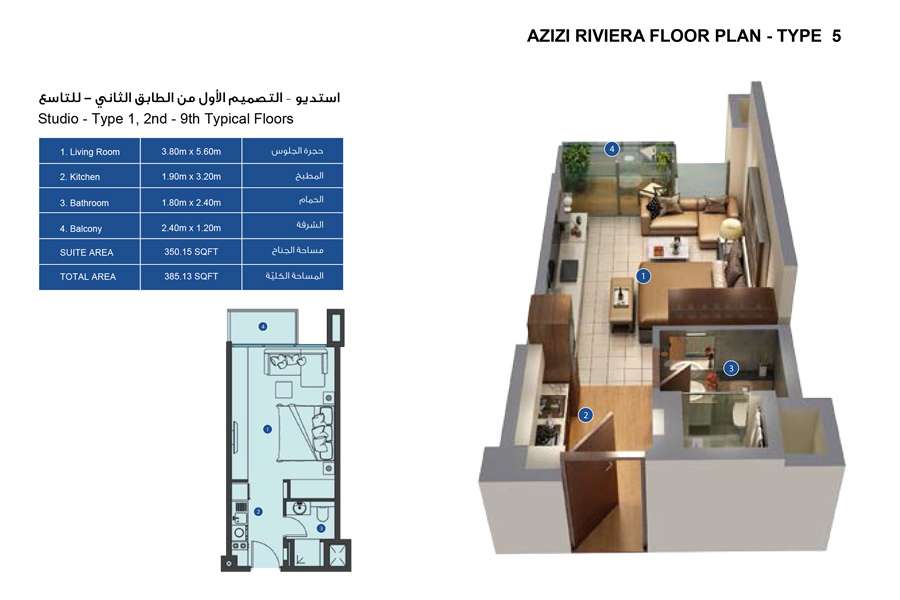
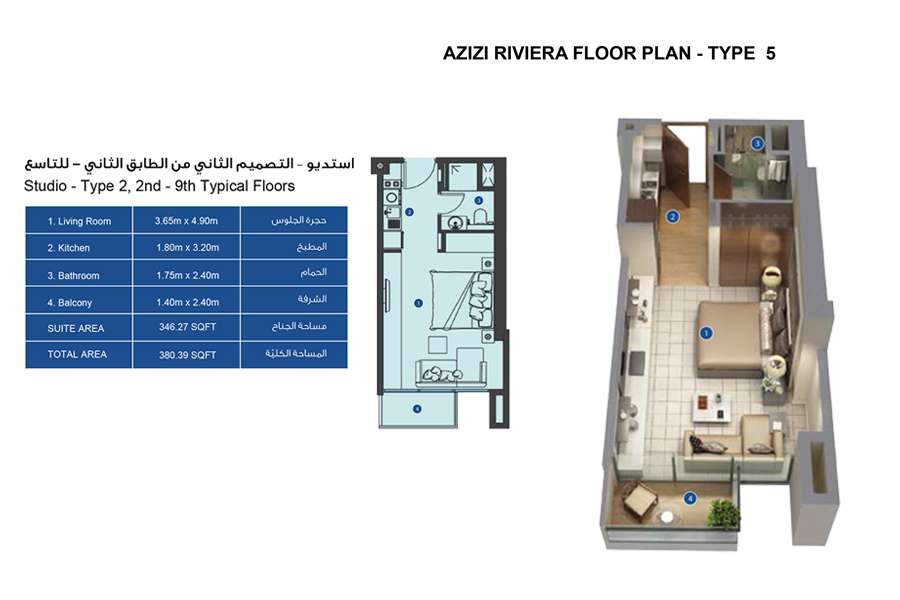
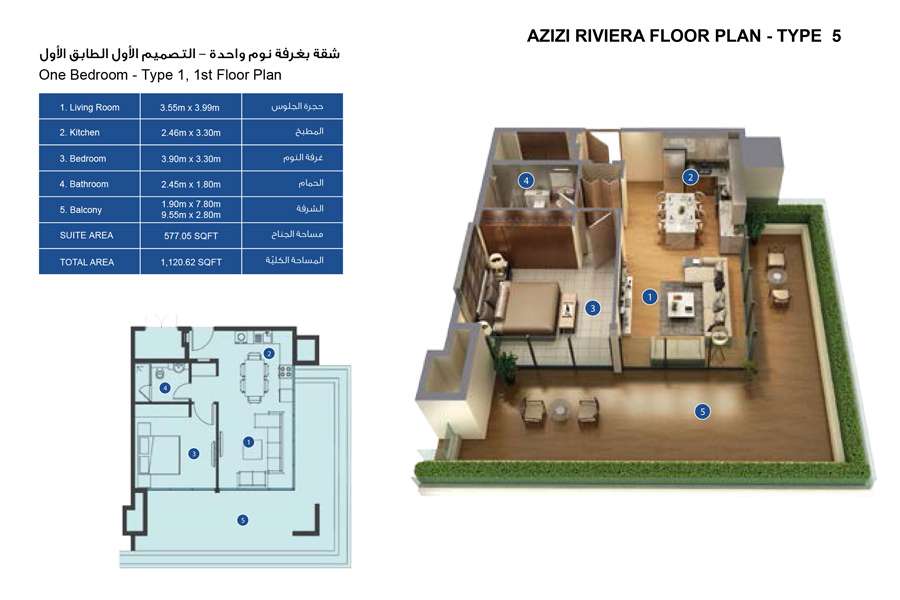
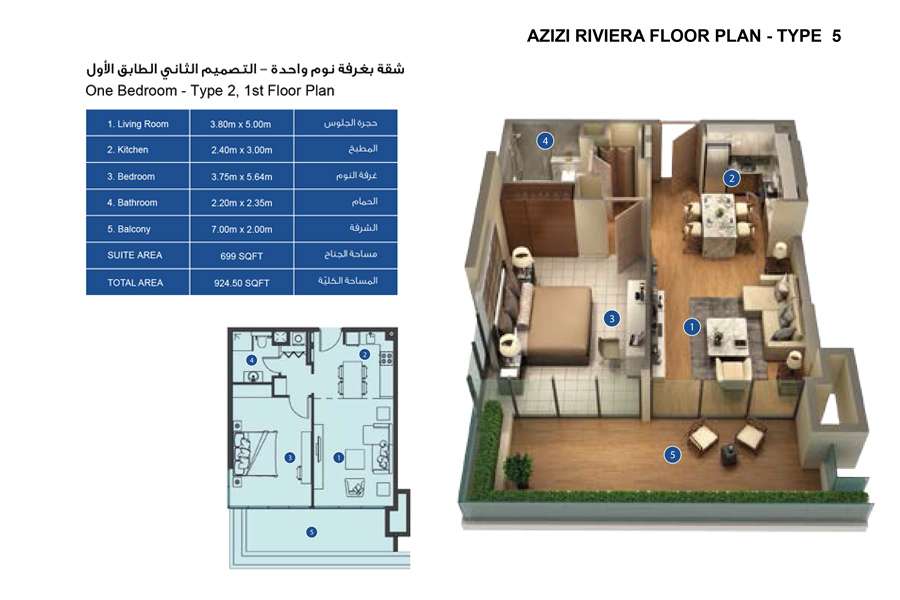
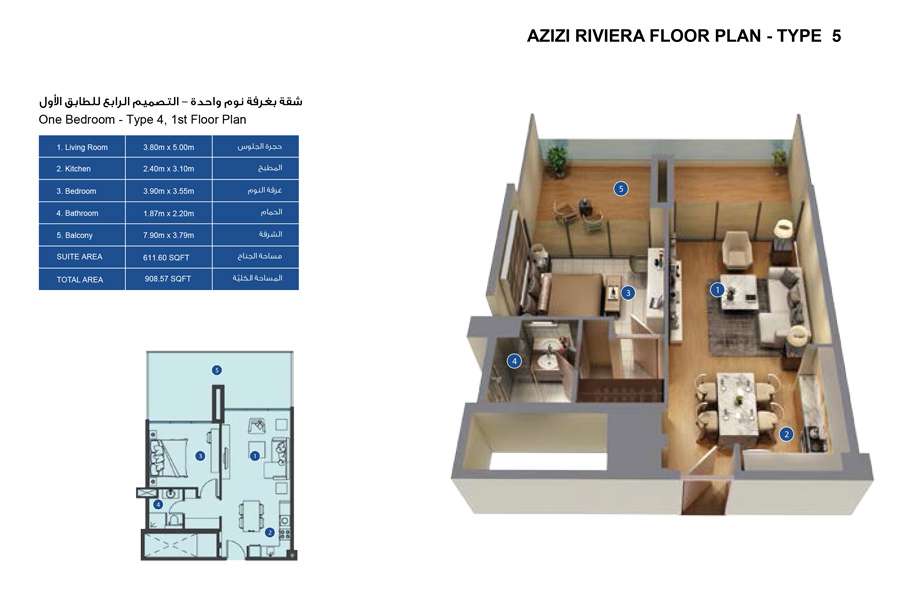

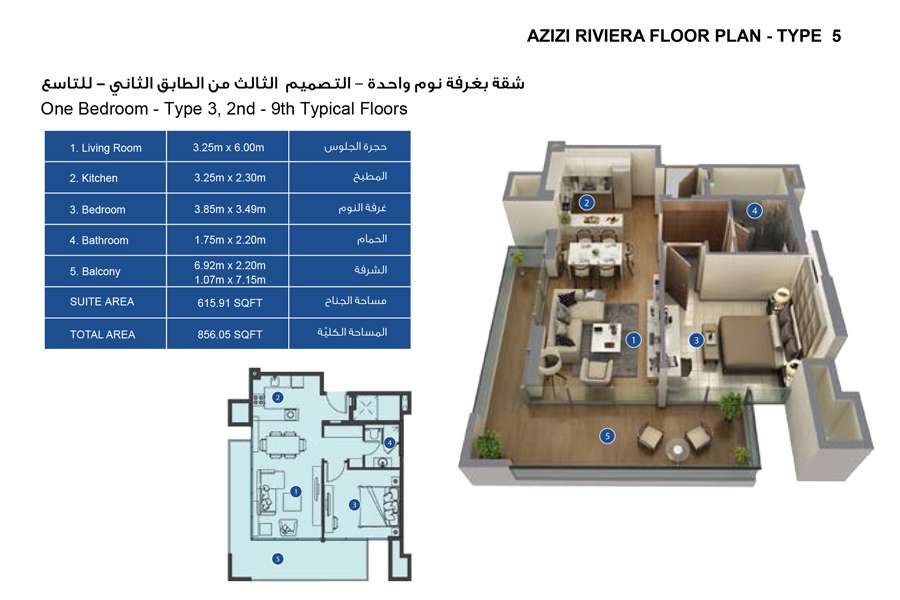
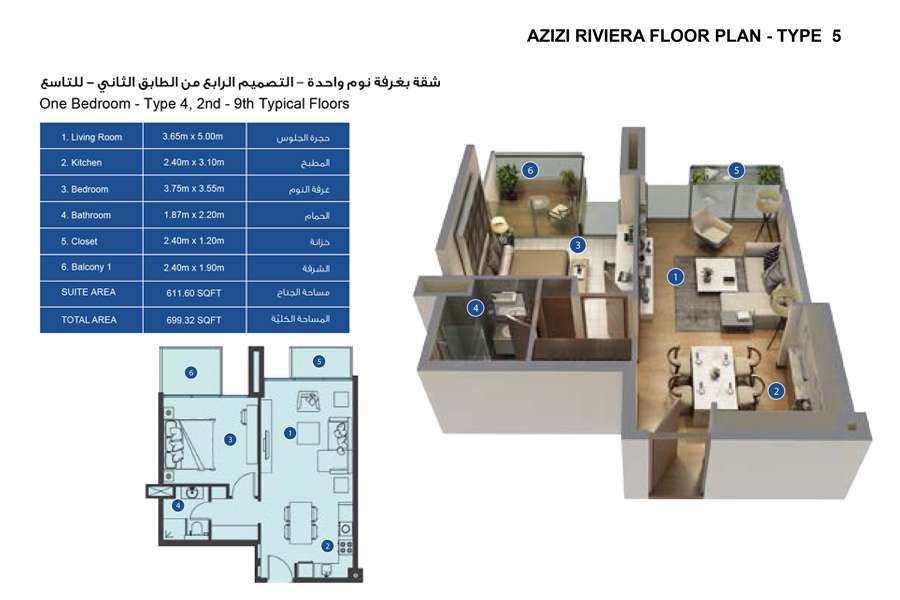
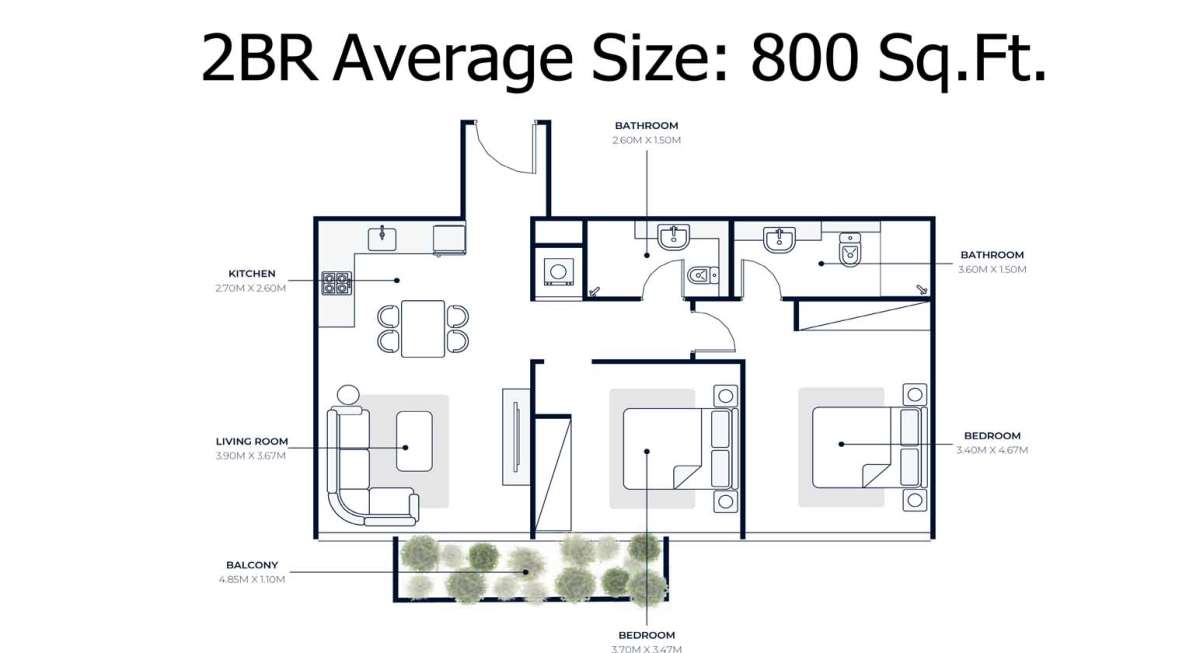
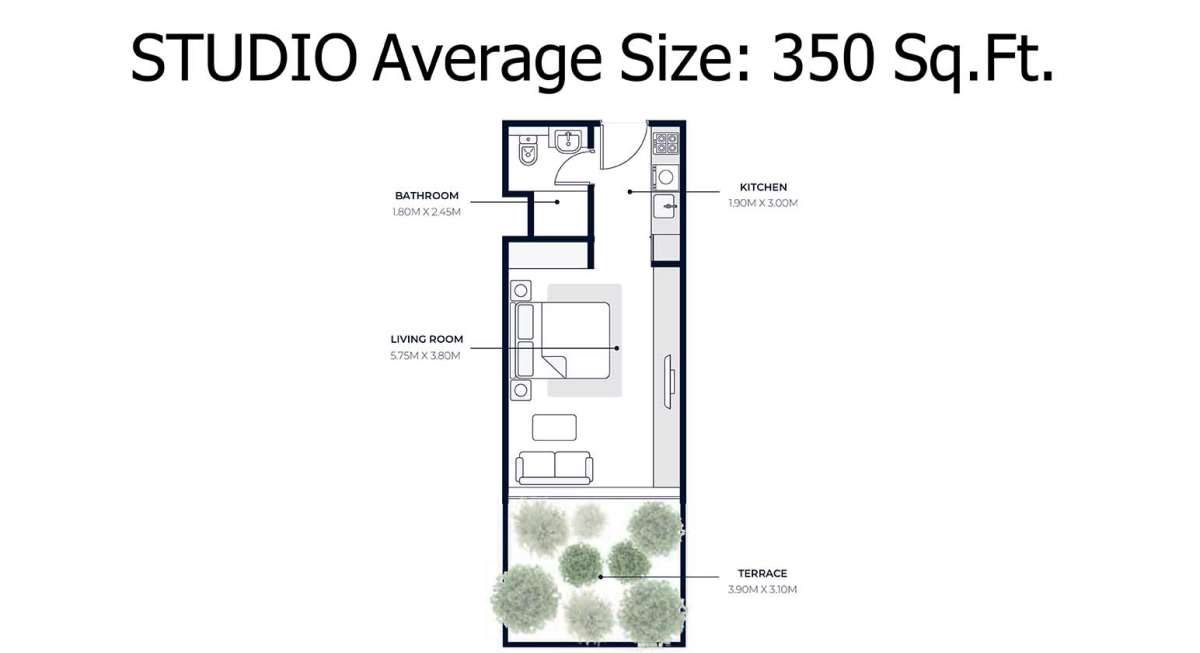
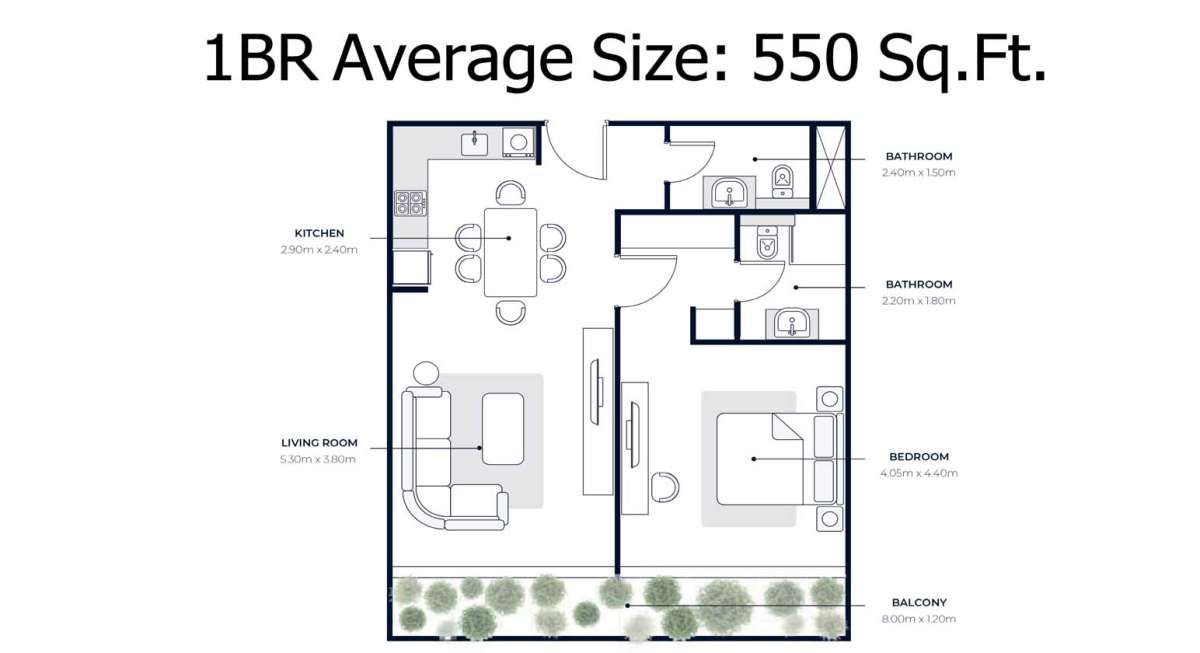
The available residential mix includes studio, one-bedroom, two-bedroom and three-bedroom units. Property records show that the building includes a larger number of studios and one-bedroom apartments, along with a smaller number of two- and three-bedroom residences.
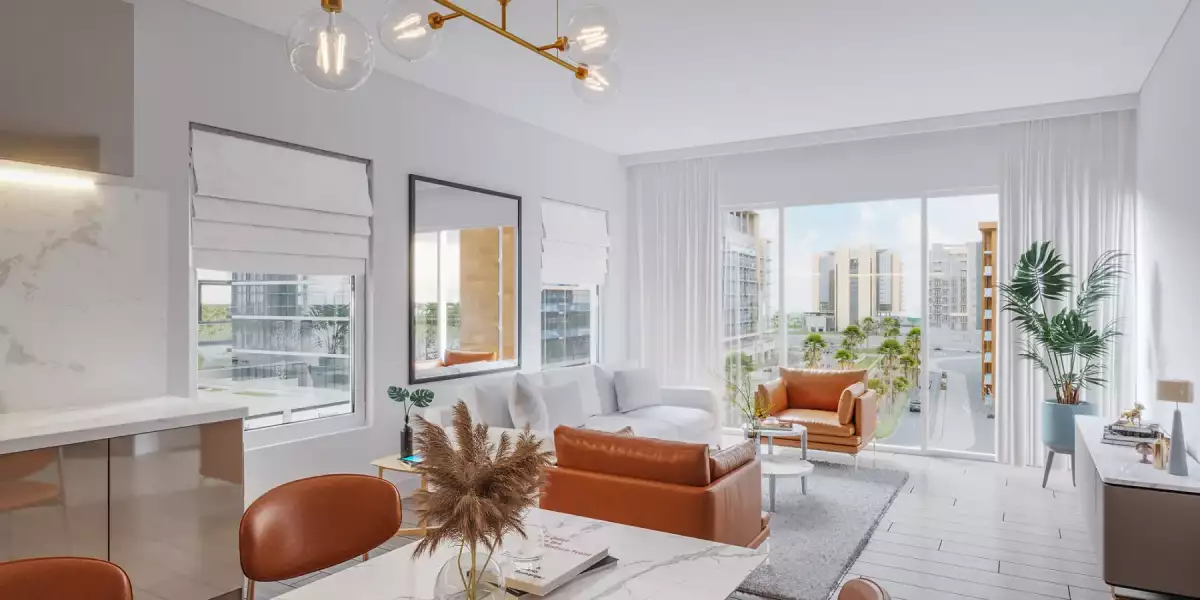
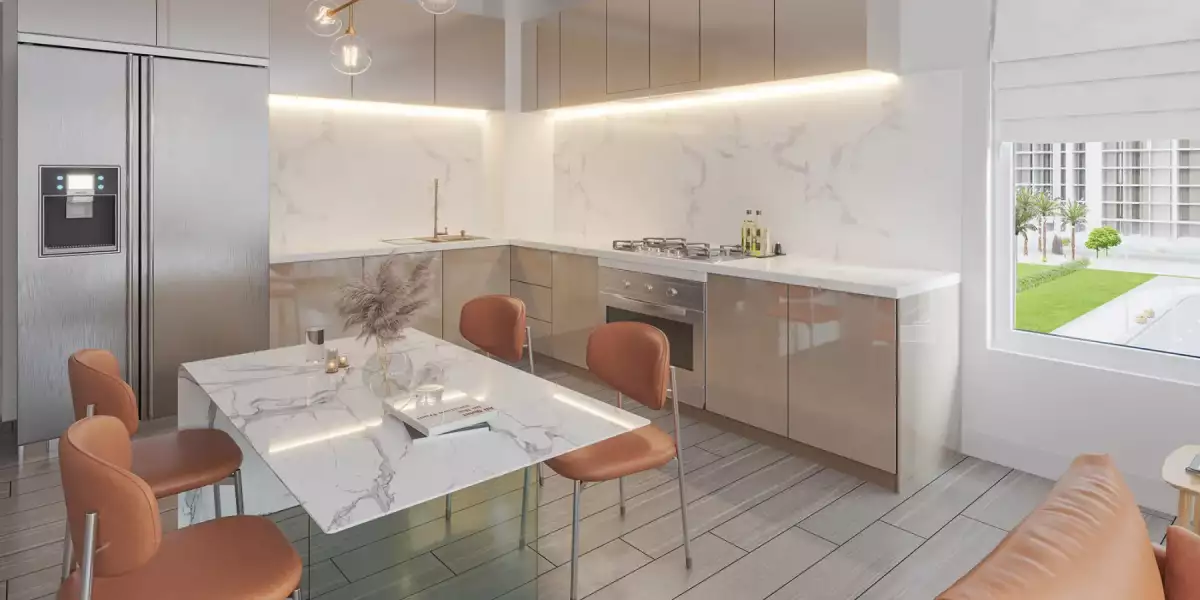
Apartment sizes and layouts vary according to the unit, making it possible for buyers to consider different options based on their space requirements and budget.
Modern Design and Architecture
Azizi Riviera 13 reflects the broader architectural identity of Azizi Riviera, which draws inspiration from the French Riviera and Mediterranean lifestyle.
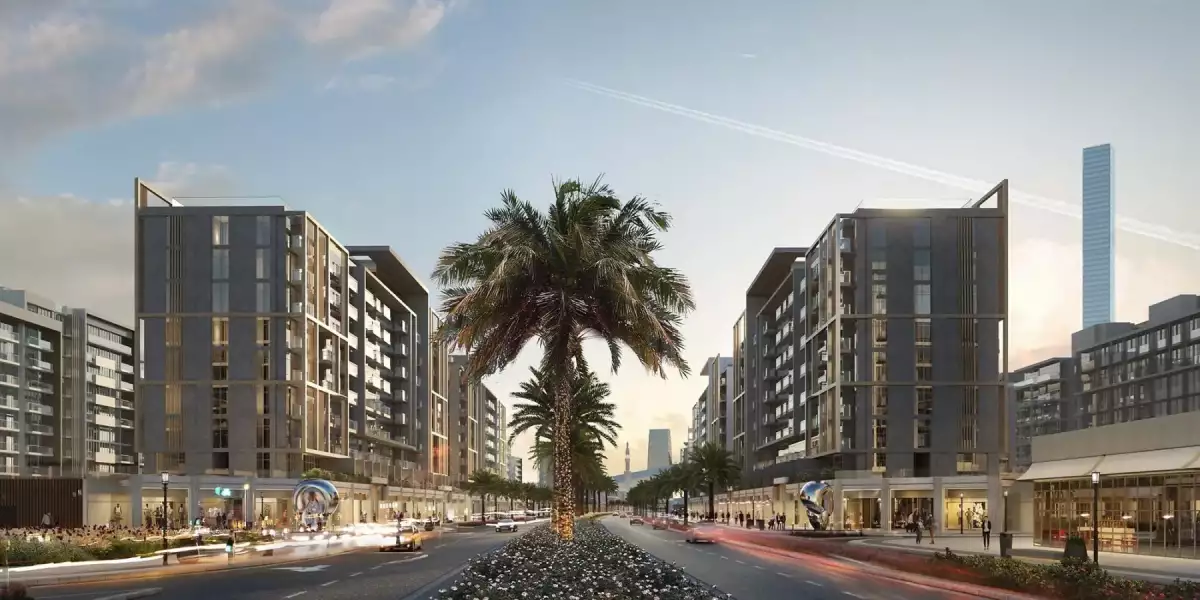
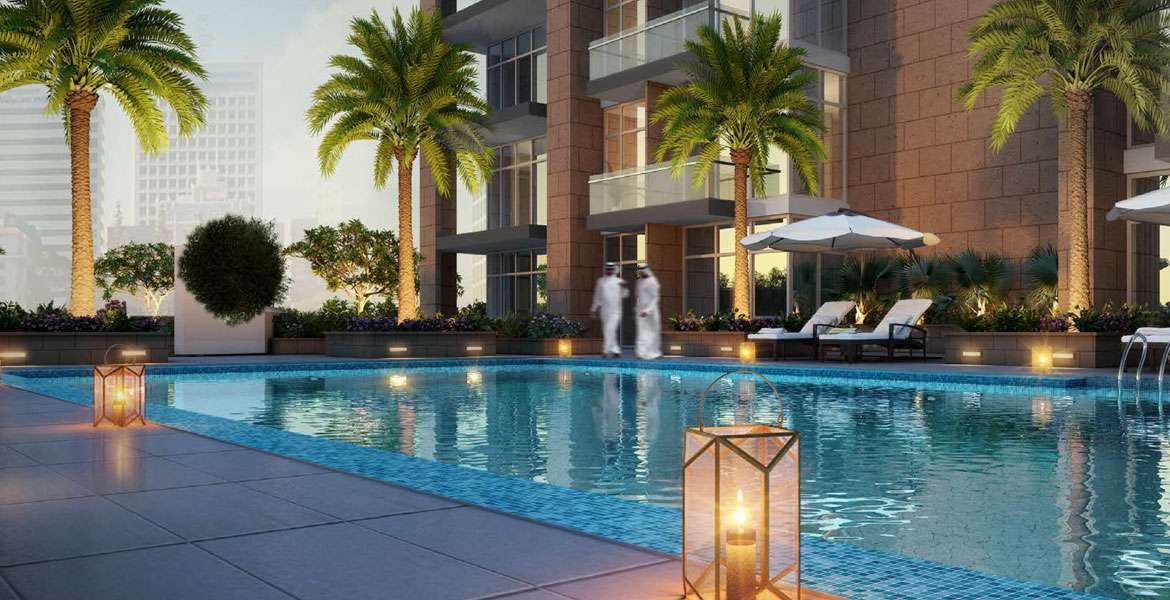
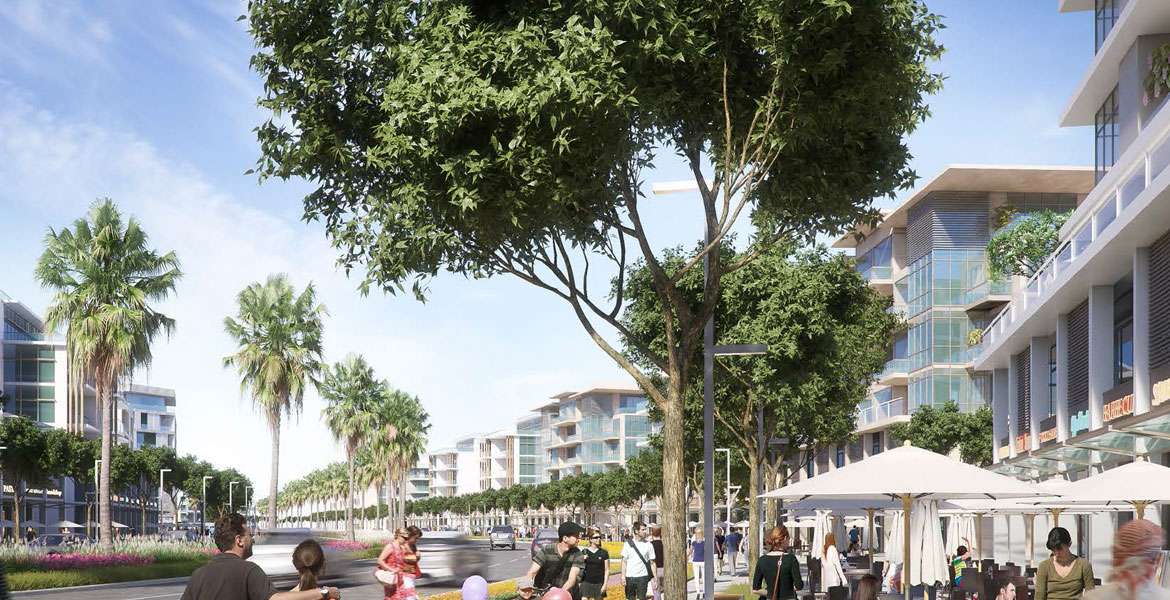
The development combines contemporary building design with landscaped surroundings and access to community-oriented spaces. The wider Riviera environment is designed around pedestrian-friendly areas, waterfront living, retail destinations and leisure facilities.
This approach gives residents more than just a private apartment, creating a lifestyle-focused setting within one of Dubai's growing residential communities.
Amenities and Lifestyle
Residents of Azizi Riviera 13 can benefit from the facilities and lifestyle environment available throughout the wider Azizi Riviera community.
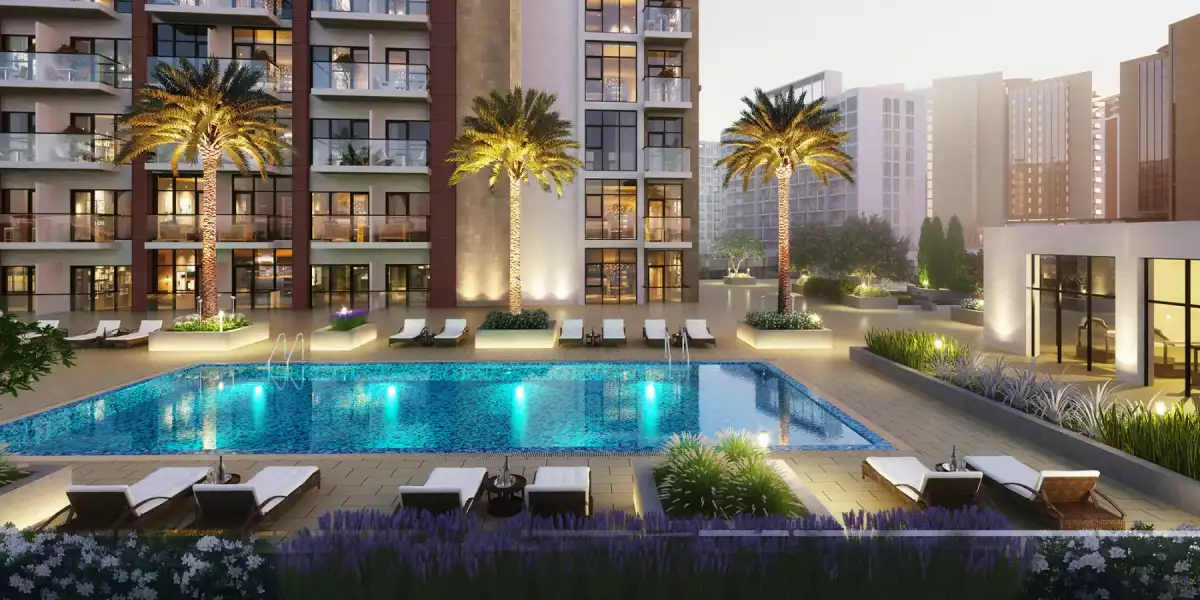
The development and surrounding community offer access to features such as:
-
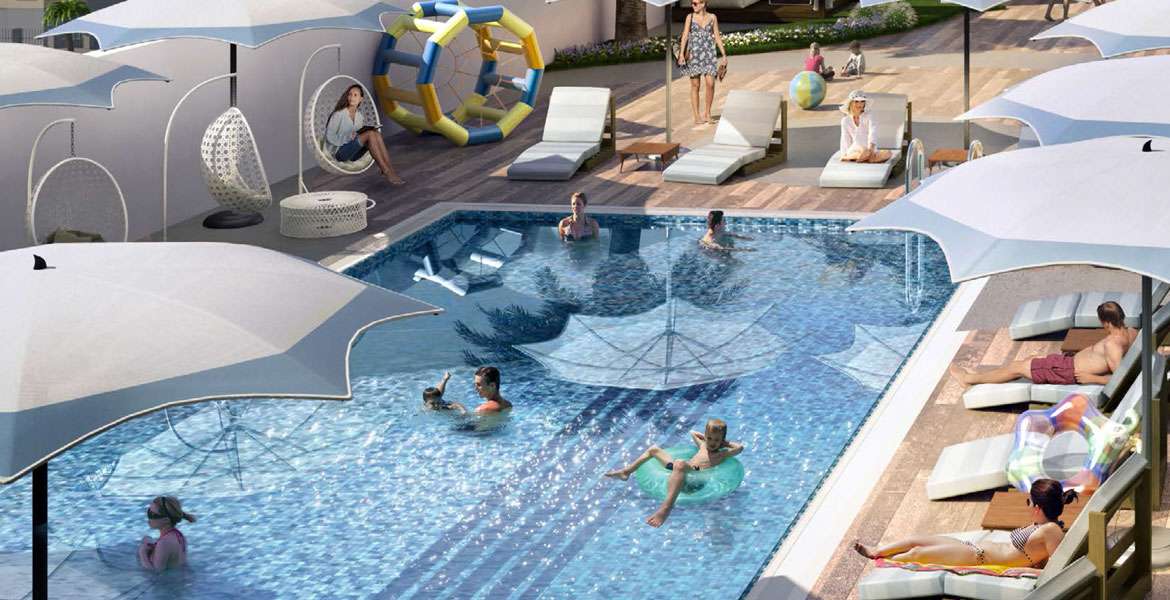
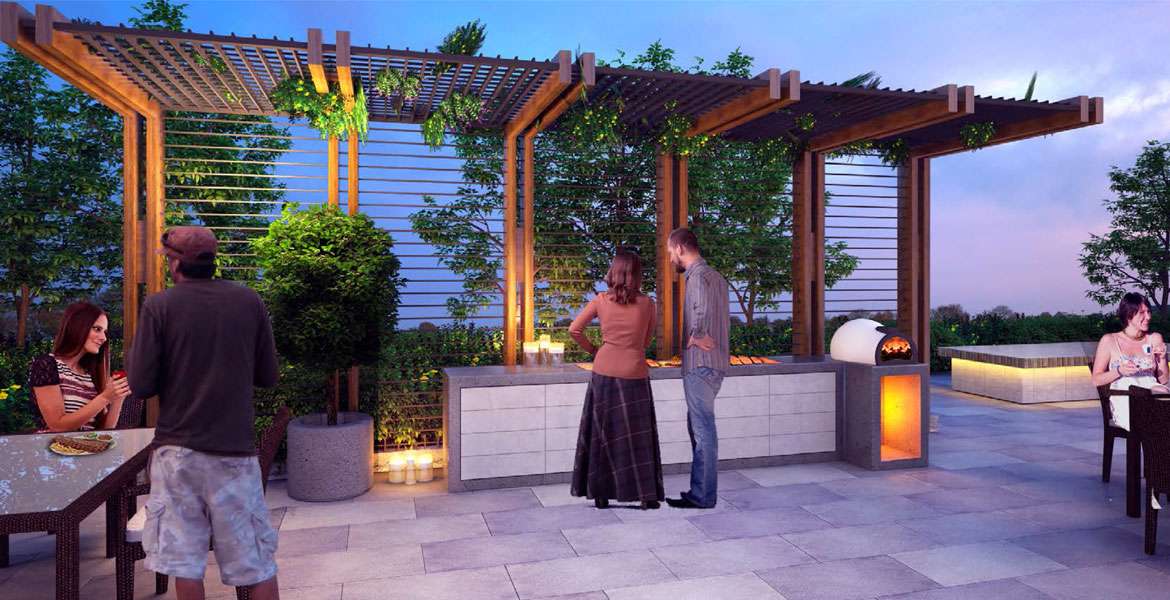
Swimming and leisure facilities
-
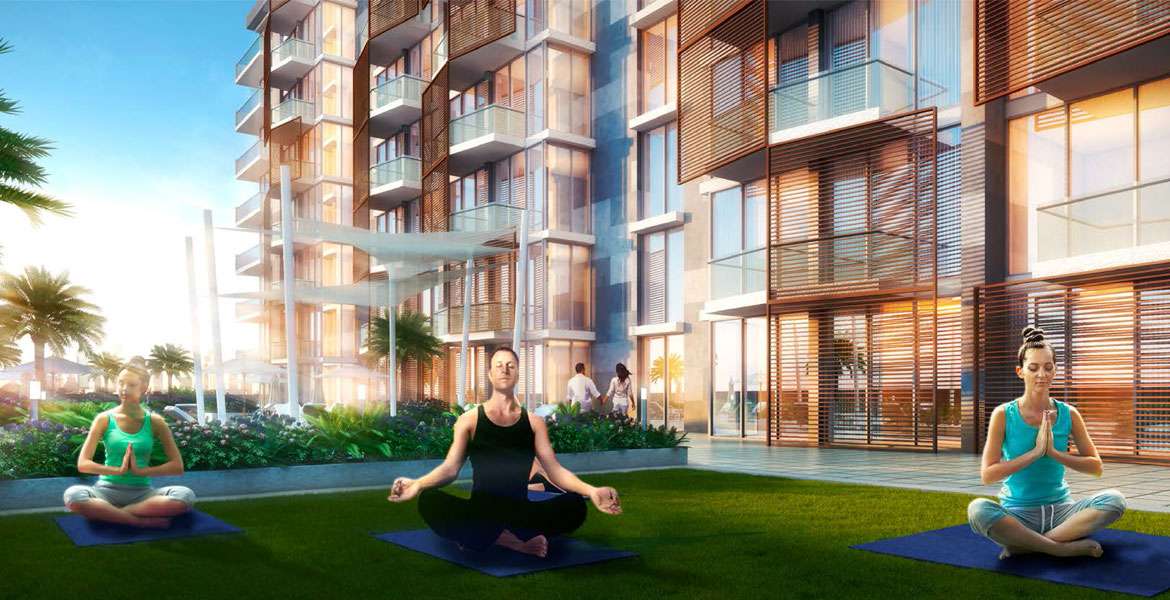
Fitness and wellness spaces
-
Landscaped areas
-
Children's play areas
-
Retail outlets
-
Restaurants and cafés
-
Walking areas
-
Recreational spaces
-
Security and building management services
-
Parking facilities
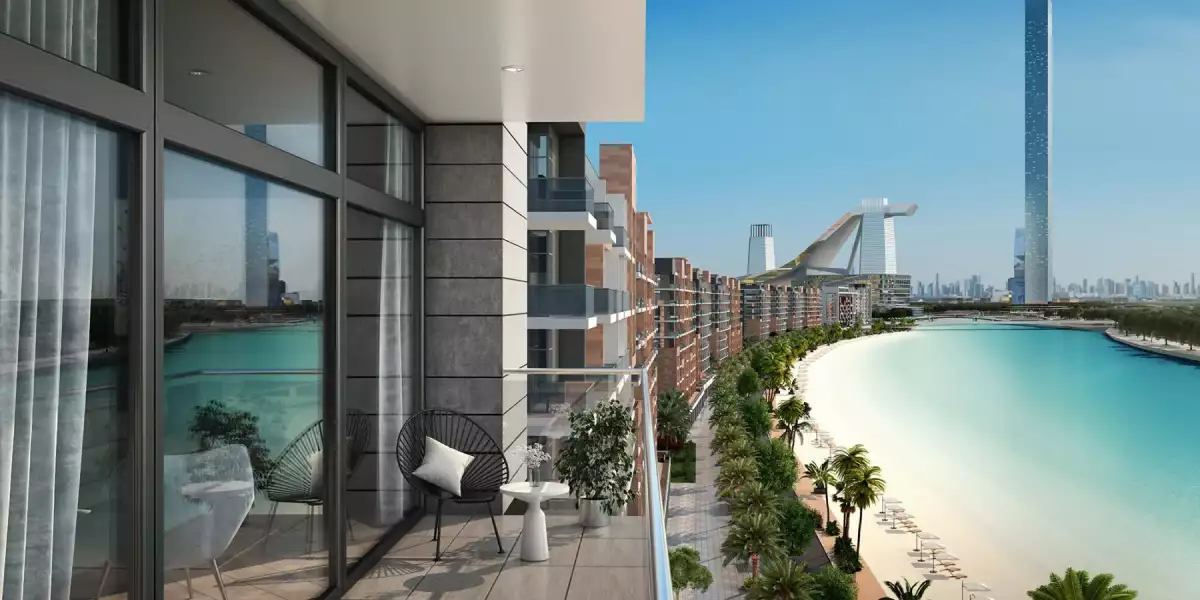
The wider Azizi Riviera development is also known for its crystal lagoon and waterfront-inspired environment, adding a resort-style element to everyday residential life.
Azizi Riviera Community
Azizi Riviera is a large-scale master development in Meydan One inspired by the French Riviera. The community combines residential buildings with retail, dining and leisure destinations.
A major feature of the master community is its crystal lagoon, surrounded by landscaped areas and pedestrian-friendly spaces. The development also incorporates a retail boulevard designed to bring shops, cafés and restaurants closer to residents.
For residents of Azizi Riviera 13, being part of this larger community means having access to a broader lifestyle environment beyond the facilities within the individual building.
Connectivity and Nearby Areas
Azizi Riviera 13 benefits from its location within Meydan and offers convenient connectivity to several important Dubai destinations.
Nearby areas and landmarks include:
-
Downtown Dubai
-
Burj Khalifa
-
Dubai Mall
-
Business Bay
-
Meydan Racecourse
-
Mohammed Bin Rashid City
-
Dubai International Airport
-
Al Khail Road
-
Ras Al Khor Road
Actual journey times can vary depending on traffic, road conditions and the selected route.
Azizi Riviera 13 for Investors
Azizi Riviera 13 can be considered by investors looking for completed residential property in Dubai. Its location within Meydan One, freehold environment and access to the wider Azizi Riviera community make it relevant to both investors and end users.
For an investment assessment, buyers should consider the individual property's asking price, size, floor, view, condition, service charges, rental demand and comparable transactions.
Because Dubai property prices and rental conditions can change over time, investors should review current market information and the specific unit before making a purchase decision.
Why Consider Azizi Riviera 13 Dubai?
Azizi Riviera 13 offers a combination of location, residential options and community facilities.
Key features include:
-
Located in Meydan One, Dubai
-
Developed by Azizi Developments
-
Completed residential and retail development
-
Part of the Azizi Riviera community
-
Studio to three-bedroom apartment options
-
Contemporary architecture
-
French Mediterranean-inspired community concept
-
Access to landscaped spaces
-
Retail and dining options nearby
-
Leisure and fitness facilities
-
Close to Meydan Racecourse
-
Convenient access to Downtown Dubai
-
Located within Mohammed Bin Rashid City
-
Suitable for both end users and property investors
Frequently Asked Questions About Azizi Riviera 13
What is Azizi Riviera 13?
Azizi Riviera 13 is a completed residential and retail development by Azizi Developments in Meydan One, Dubai. It forms part of the wider Azizi Riviera community within Mohammed Bin Rashid City.
Where is Azizi Riviera 13 located?
Azizi Riviera 13 is located in Al Merkadh within Meydan One, Dubai. The development benefits from access to major roads and is within convenient reach of Downtown Dubai, Business Bay and Meydan Racecourse.
Is Azizi Riviera 13 completed?
Yes. Azizi Riviera 13 is a completed development. Project records show the construction reached 100 percent completion, with the development subsequently handed over.
What types of apartments are available at Azizi Riviera 13?
The project includes studio, one-bedroom, two-bedroom and three-bedroom residential apartments. Availability depends on the current resale market and individual unit listings.
Who developed Azizi Riviera 13?
Azizi Riviera 13 was developed by Azizi Developments, a Dubai-based real estate developer with residential and mixed-use developments across the UAE.
Is Azizi Riviera 13 suitable for families?
The development can suit different types of residents, depending on the apartment size selected. Larger two- and three-bedroom apartments may provide more living space for families, while studios and one-bedroom units can suit individuals and couples.
Is Azizi Riviera 13 suitable for investment?
Azizi Riviera 13 may be considered by investors interested in completed property in Meydan. Investors should assess the specific unit, purchase price, rental potential, service charges and current market conditions before purchasing.
Location
| Title | Action |
|---|---|
| Type 1 | View Details |
| Type 2 | View Details |
| Type 1 | View Details |
| Type 2 | View Details |
| Type 1 | View Details |
| Type 2 | View Details |
| Type 4 | View Details |
| Type 2 | View Details |
| Type 3 | View Details |
| Type 4 | View Details |
| 2BHK | View Details |
| 3BHK | View Details |
| STUDIO | View Details |
| 1 Bed | View Details |