Azizi Riviera 11
UAE > Dubai > Meydan > Meydan Avenue > Azizi Riviera > Azizi Riviera 11
Construction Status
100%
Payment Plan
Call Us
Anticipated Completion Date
30-Sep-2022
Call Us
| Description | Milestone Event | (%) Value |
|---|---|---|
| Down Payment | Immediate | 100% |
Details
Title :
Azizi Riviera 11
Type :
Free Hold
Project Number :
1974
Completion Status :
Completed/Ready
Life Cycle :
Mature
Master Development :
Azizi Riviera
Developer :
Plot Number :
3475004
Project Configuration :
2B+G+9
Number Of Units :
135
Number Of Floor :
9
Plot Area :
30,074 Square Feet
Built Up Area :
71,182 Square Feet
Construction Status :
100%
Launch Date :
27-Sep-2017
Registration Date :
27-Sep-2017
Construction Started Date :
01-Oct-2017
Anticipated Completion Date :
30-Sep-2022
Cost Consultants :
N/A
Piling Contractors :
N/A
Handover Date :
01-Jun-2019
Main Contractors :
N/A
Sub Contractors :
N/A
Architects :
N/A
MEP Contractors :
N/A
Project Managers :
N/A
Description
Azizi Riviera 11 - Dubai
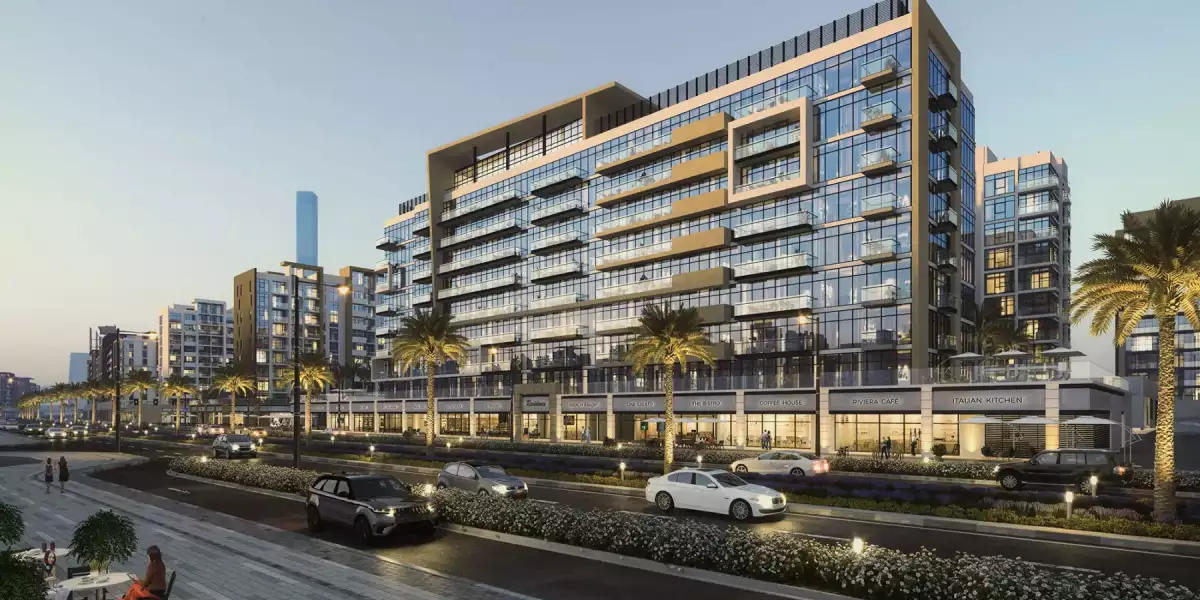
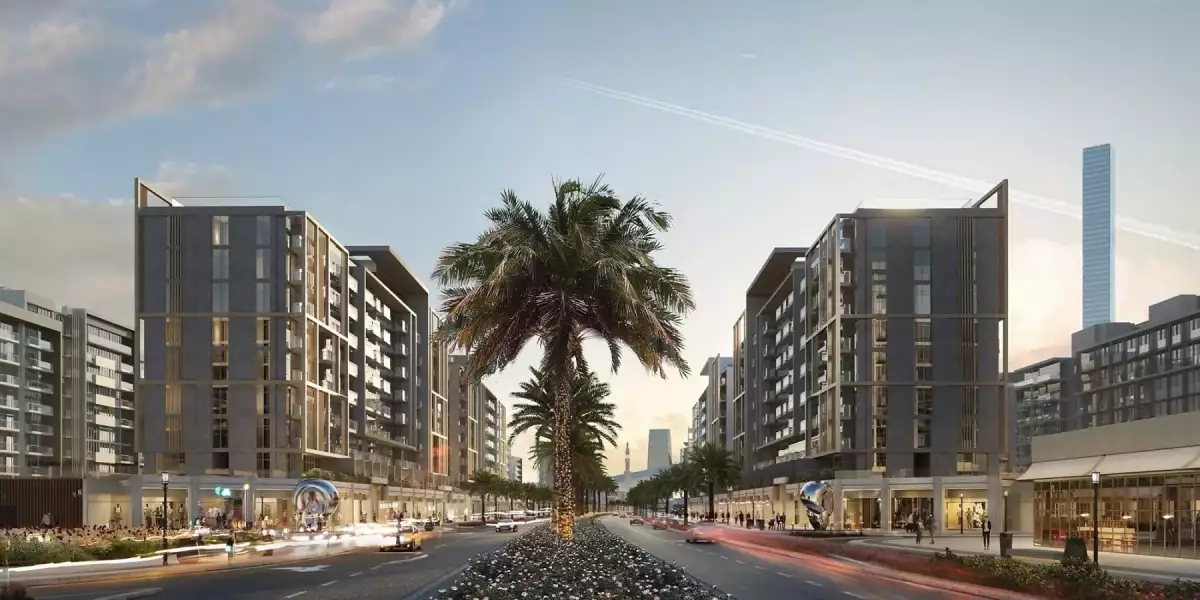
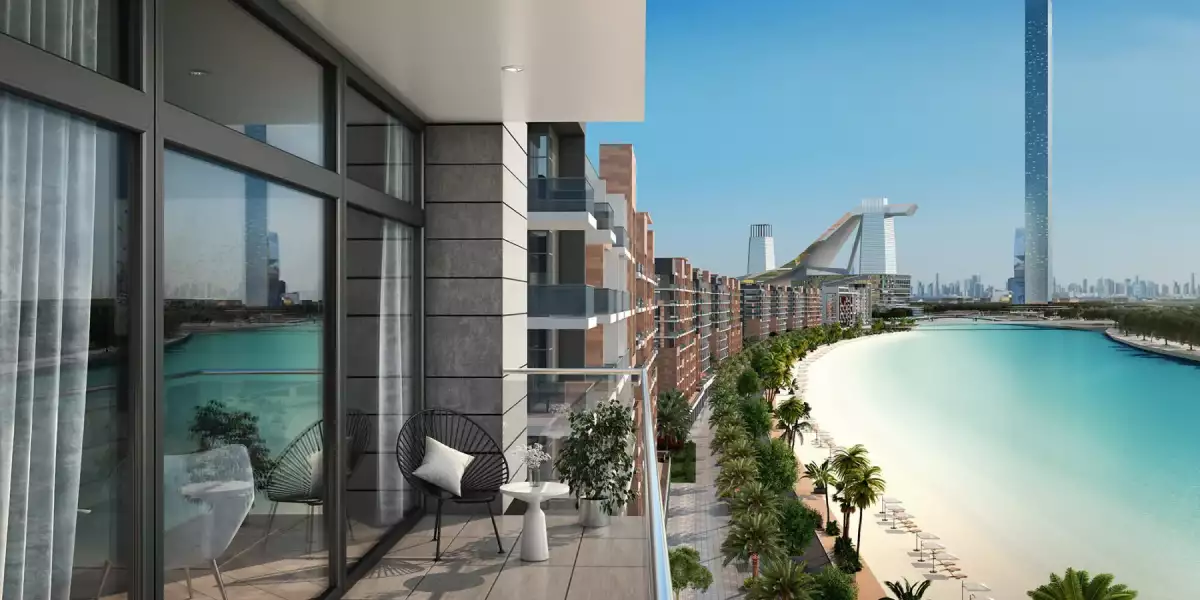
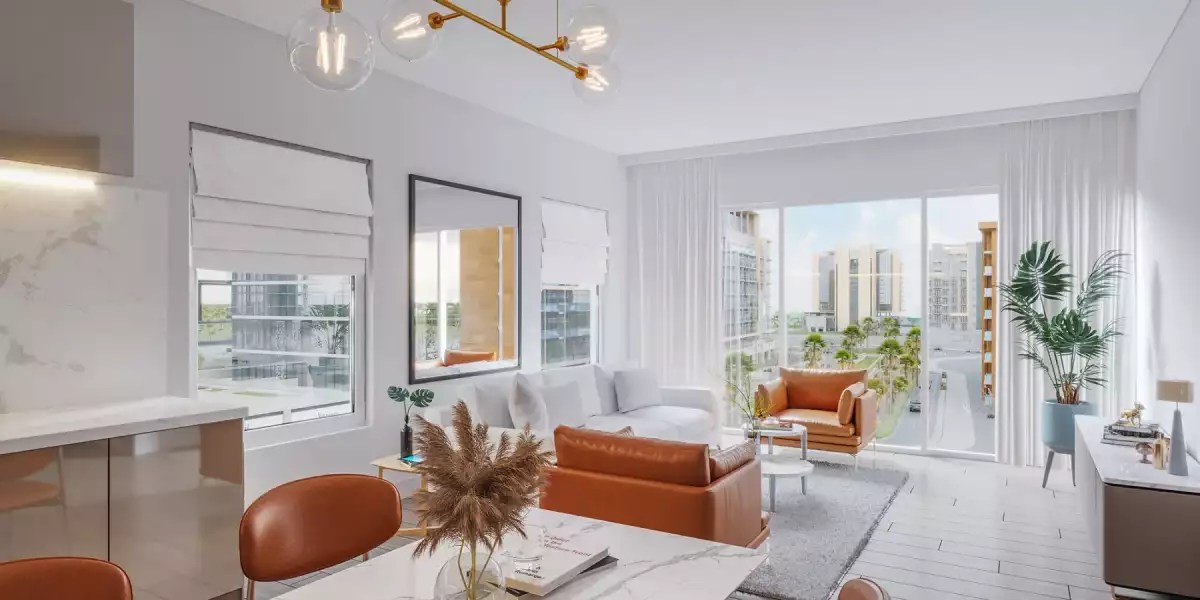
Azizi Riviera 11 is a completed residential development by Azizi Developments located in Meydan One, Dubai. The project forms part of the wider Azizi Riviera community within Mohammed Bin Rashid City and offers contemporary residential spaces surrounded by the French Riviera-inspired lifestyle of the master community.
The development combines modern apartments with convenient access to community facilities, retail destinations, dining options and leisure spaces. Its location in Meydan also provides residents with easy connectivity to Downtown Dubai, Business Bay and other major destinations across the city.
Prime Location of Azizi Riviera 11
Azizi Riviera 11 is located in Meydan One, within the Al Merkadh area of Dubai. The development benefits from its position within Mohammed Bin Rashid City, giving residents access to major roads and important destinations throughout Dubai.
Downtown Dubai, Business Bay, Meydan Racecourse and Dubai International Airport are accessible from the surrounding area. Residents can also enjoy the growing lifestyle and retail environment of Meydan One.
For buyers searching for apartments in Meydan Dubai, Azizi Riviera 11 offers a combination of residential surroundings and convenient access to central areas of the city.
Apartments at Azizi Riviera 11
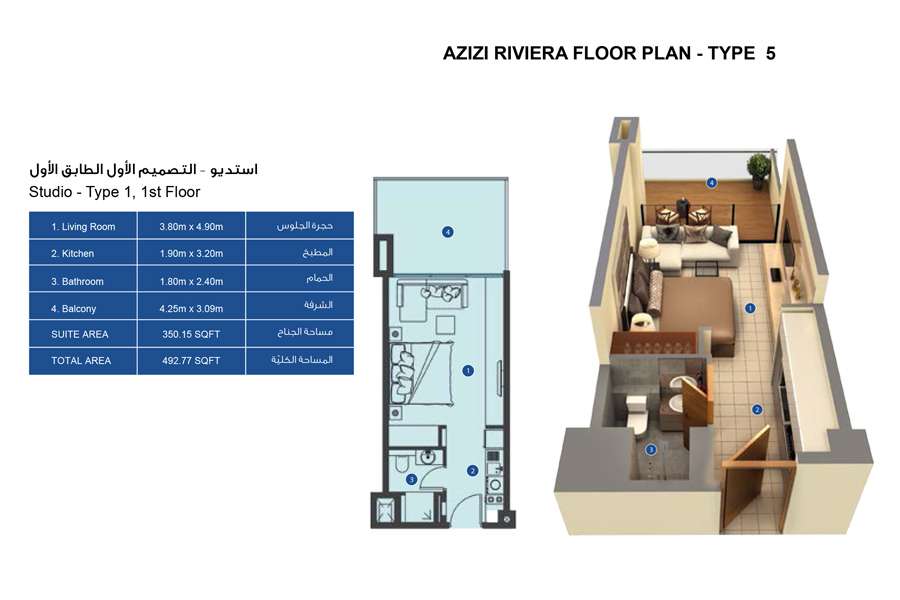
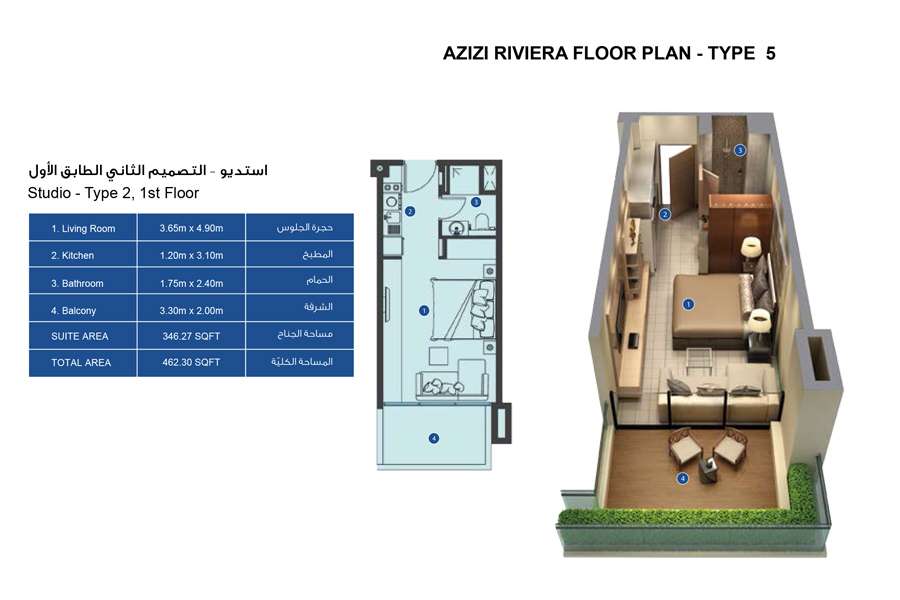
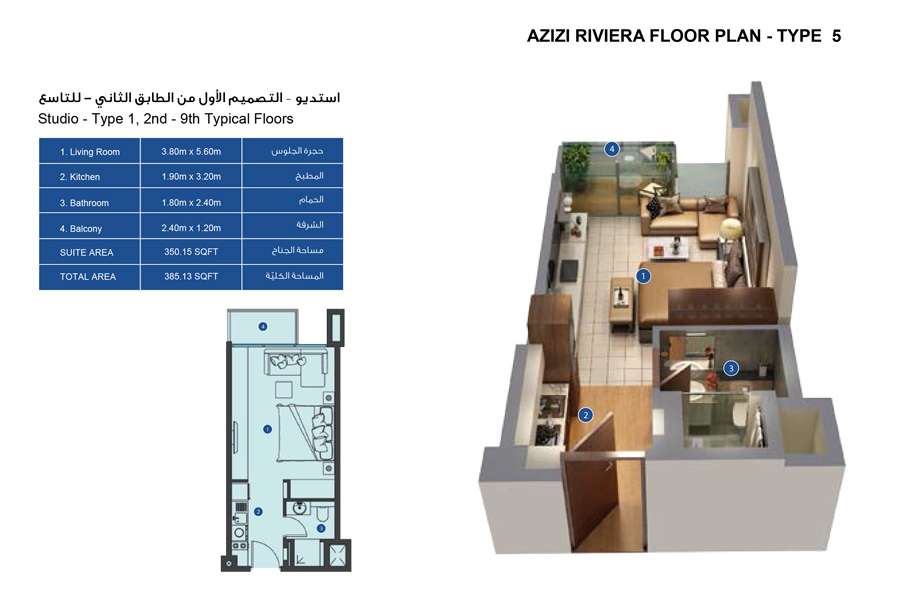
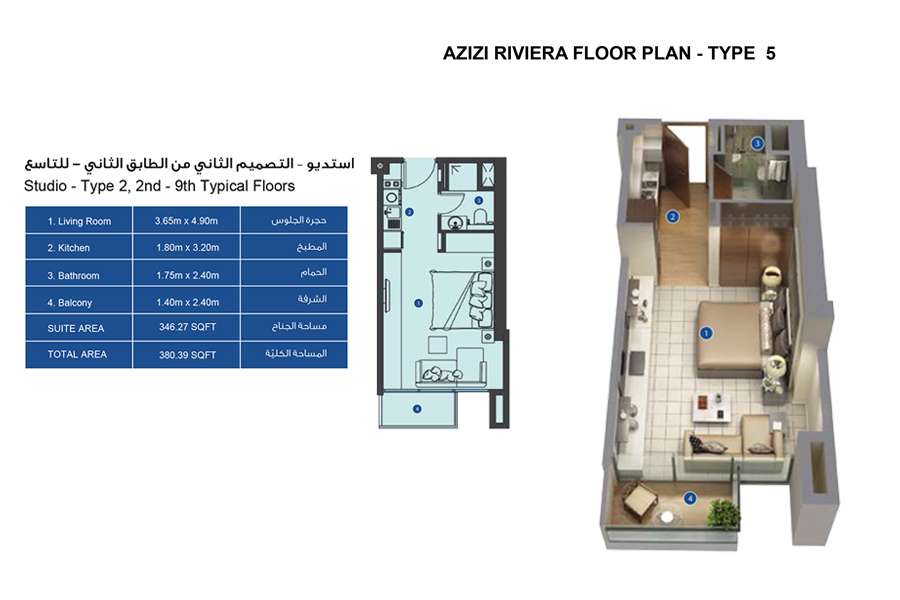
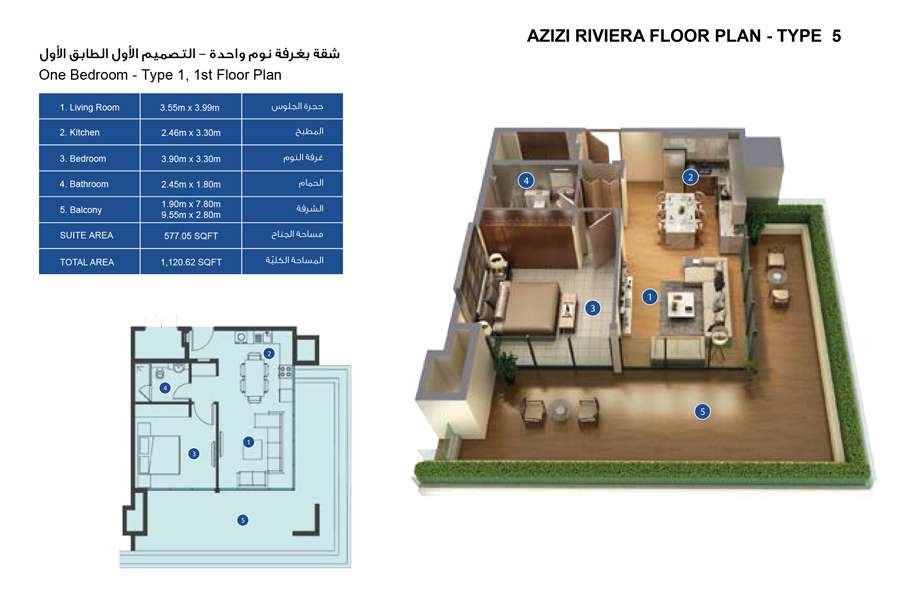
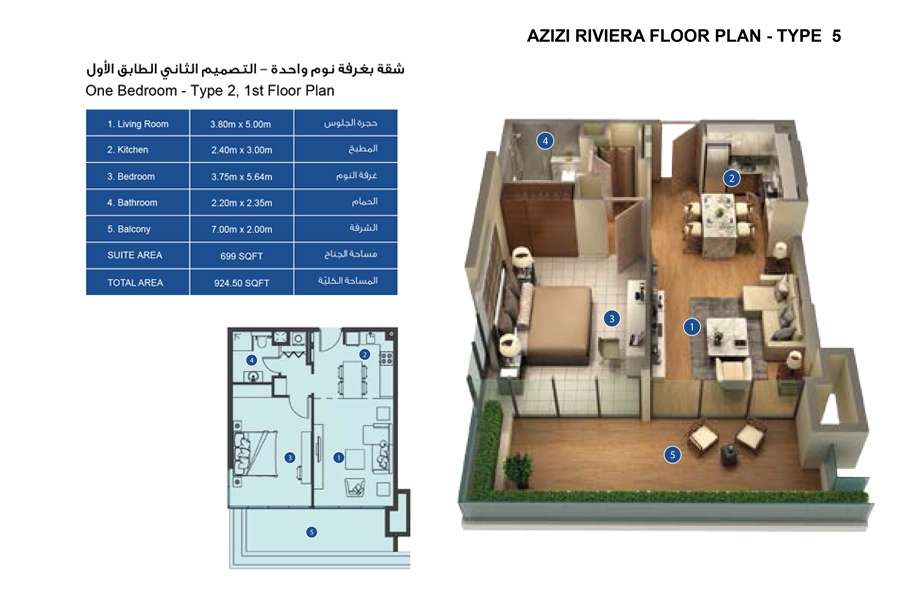
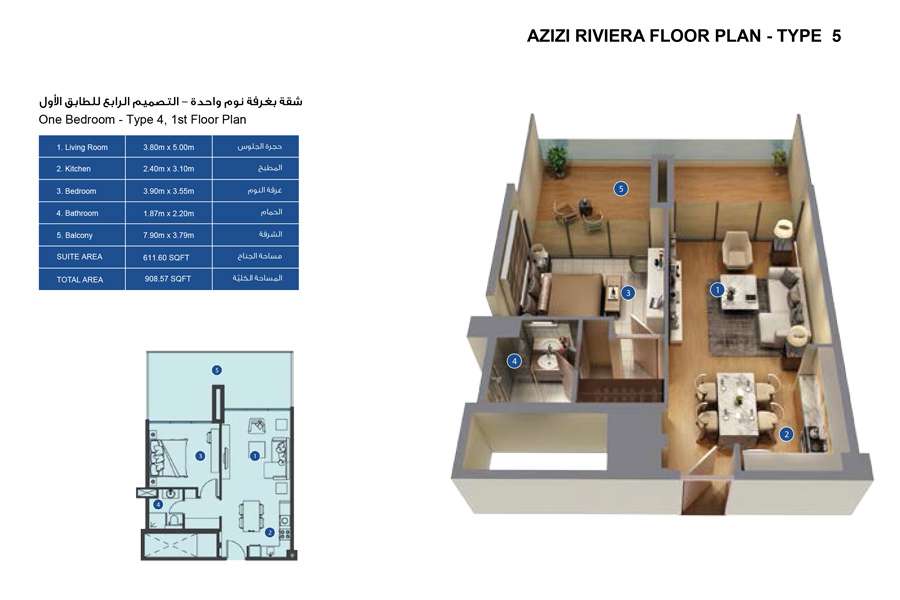
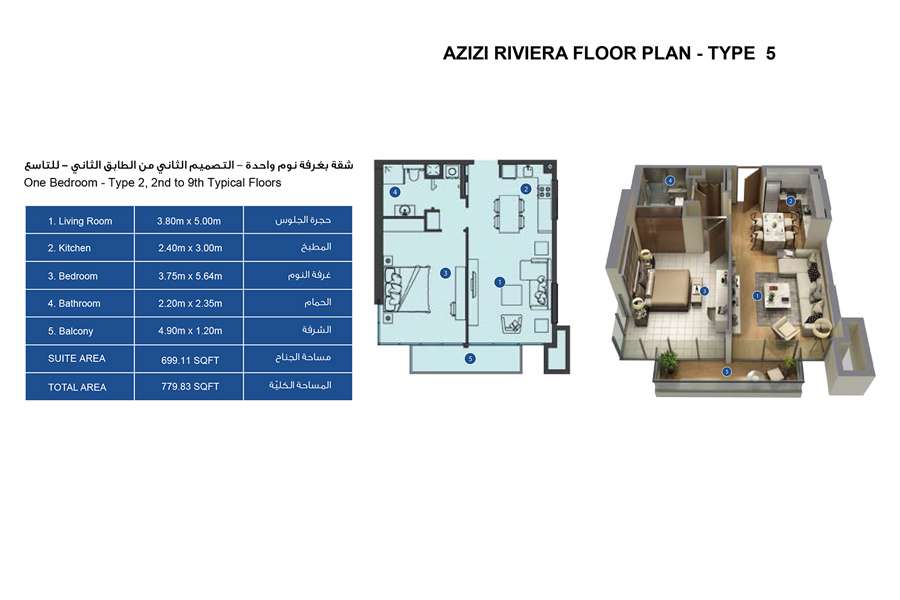
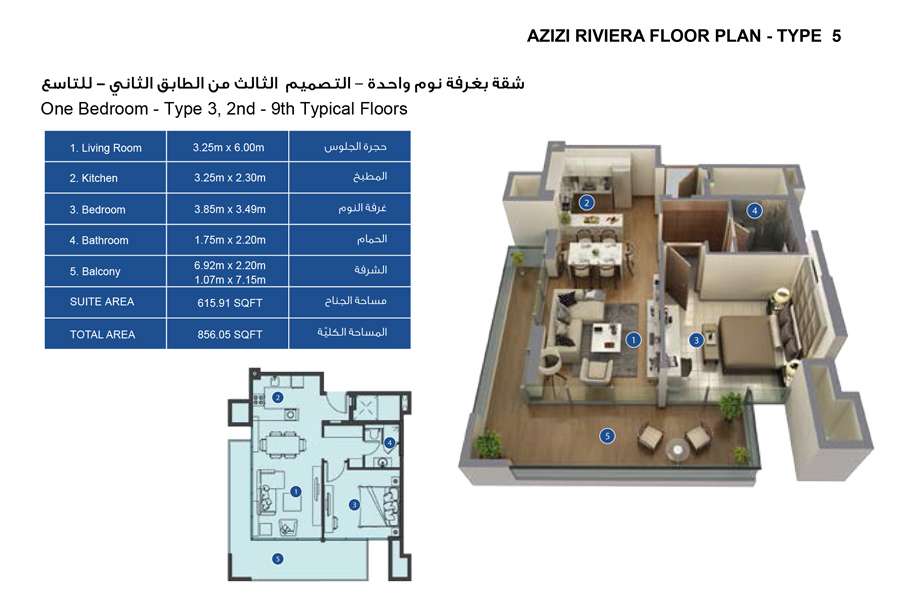
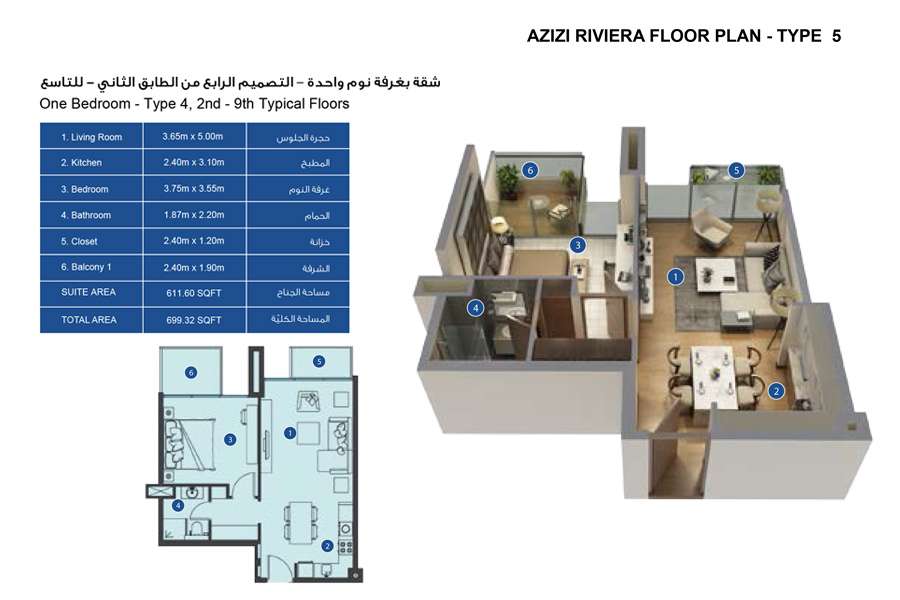
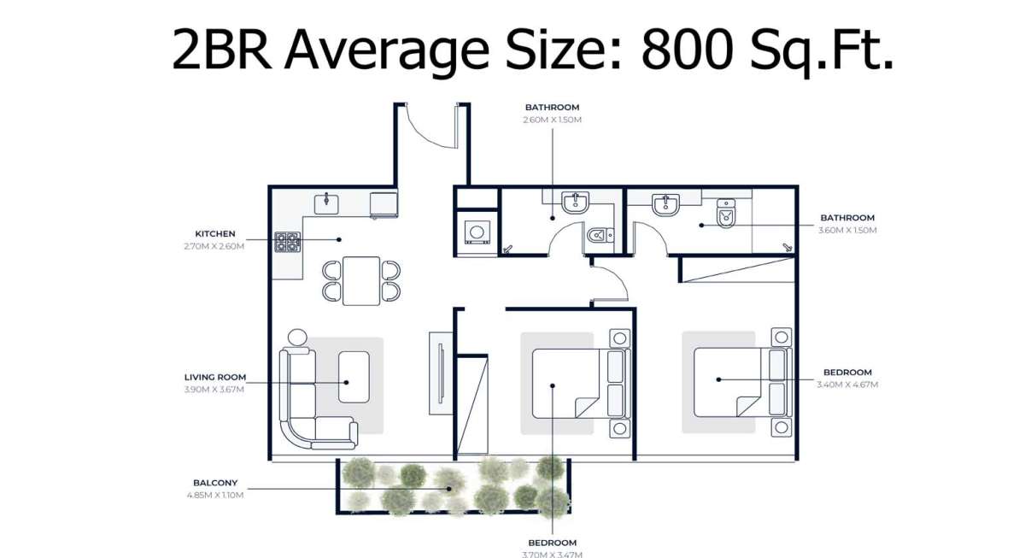
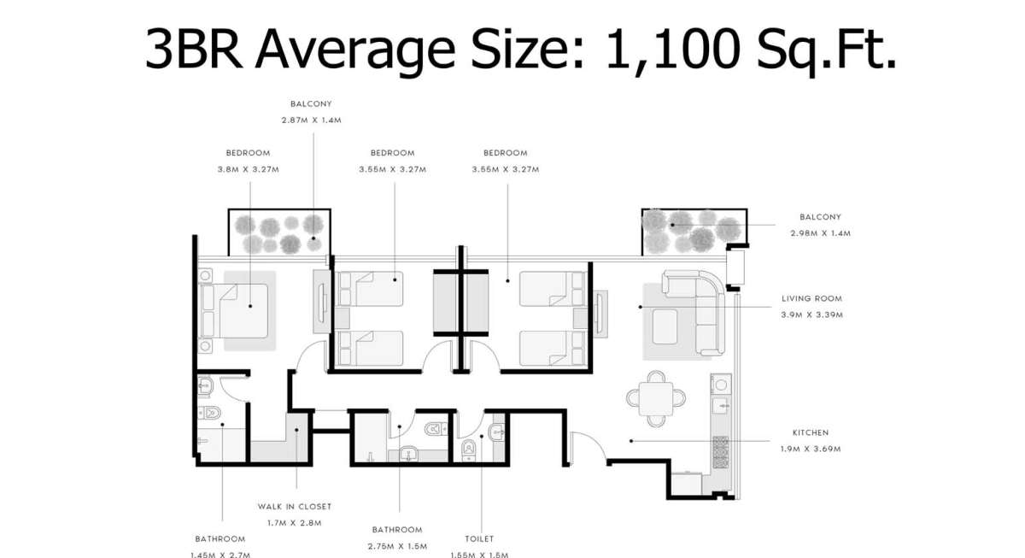
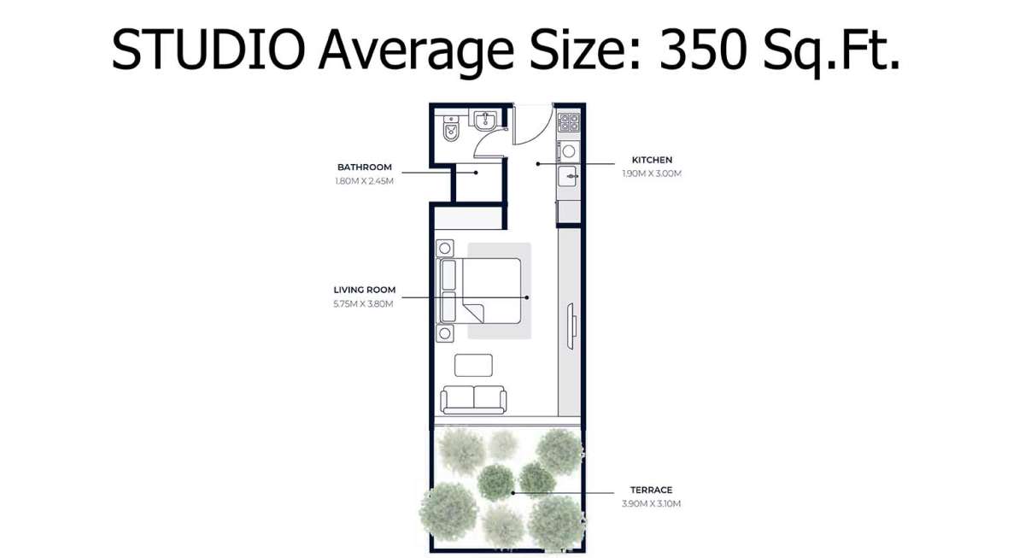
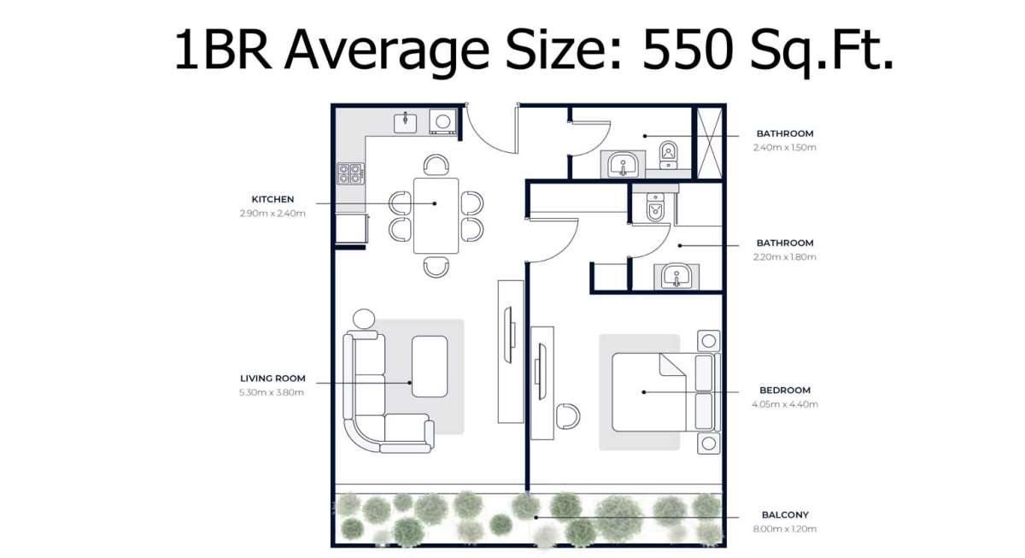
Azizi Riviera 11 offers a selection of residential apartments designed for different lifestyles. The unit mix includes studios, 1-bedroom, 2-bedroom and 3-bedroom apartments.
Studios provide a compact option for individuals and investors, while 1-bedroom apartments offer additional living space for couples and professionals. The larger 2-bedroom and 3-bedroom apartments provide more room for families and residents who prefer spacious layouts.
Registered project data records 68 studio units, 54 one-bedroom units, 5 two-bedroom units and 4 three-bedroom units. Apartment sizes vary depending on the unit and layout.
Modern Architecture and Design
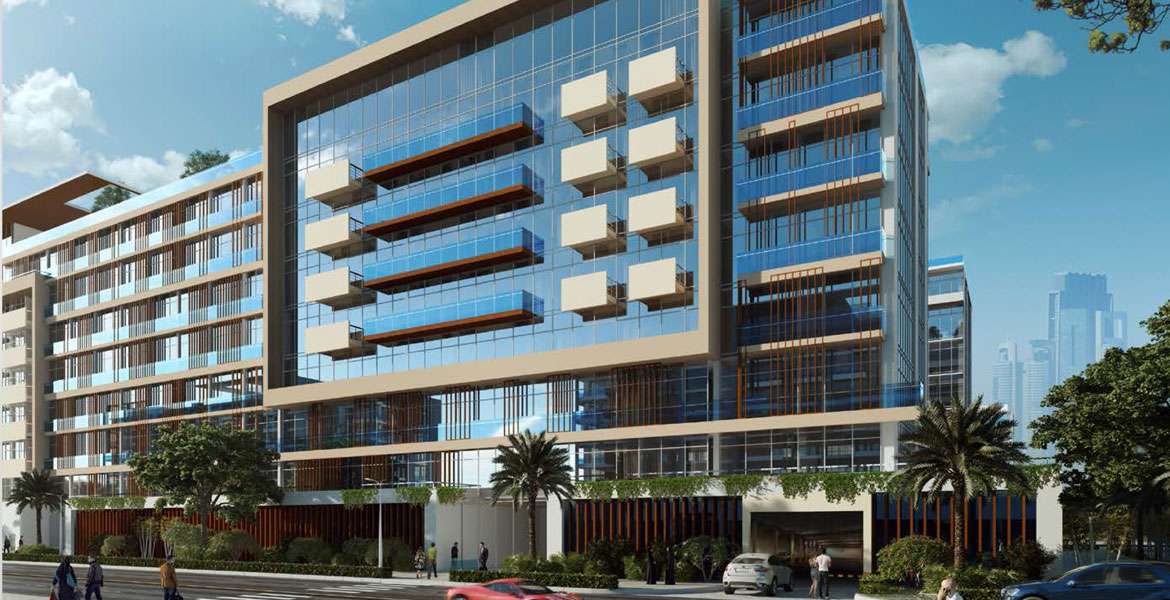
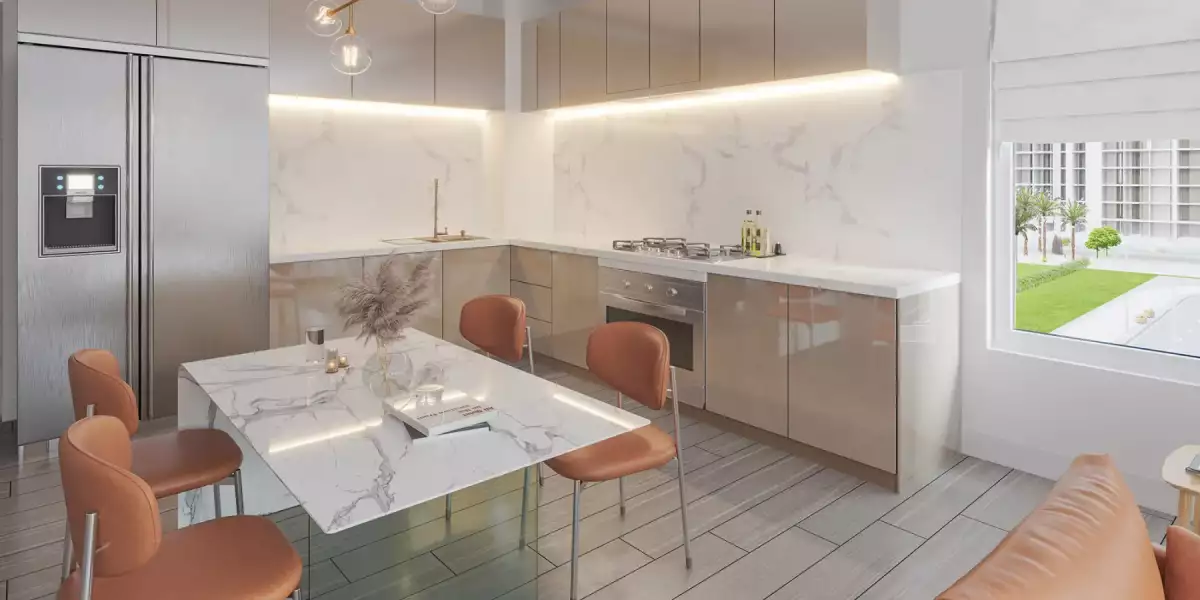
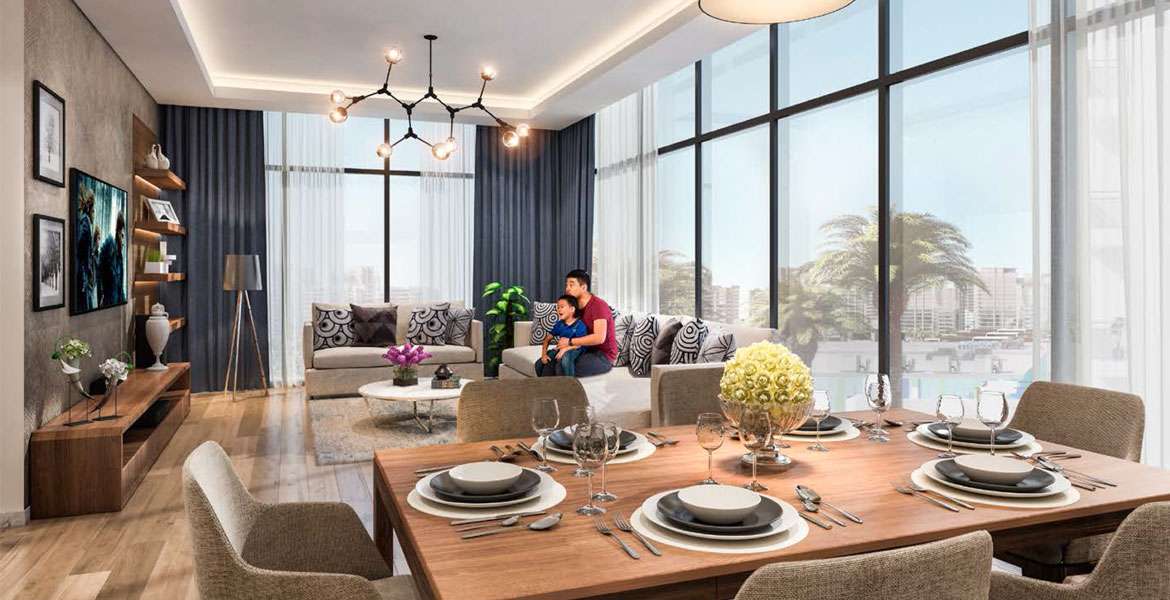
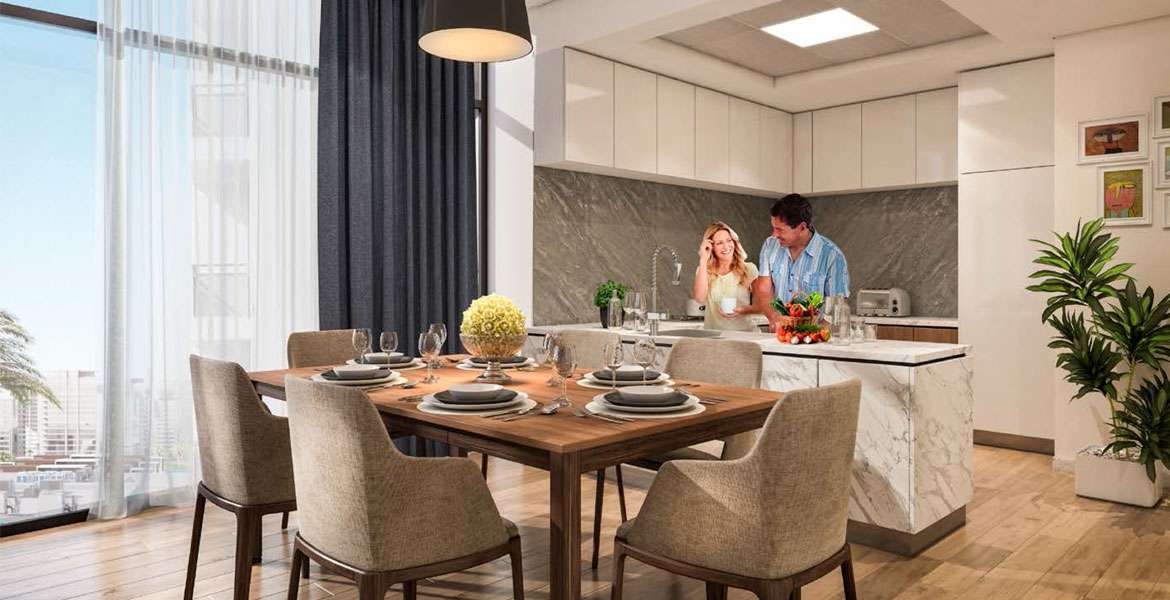
Azizi Riviera 11 reflects the contemporary architectural character of the wider Azizi Riviera community. The building combines modern residential design with a Mediterranean-inspired aesthetic.
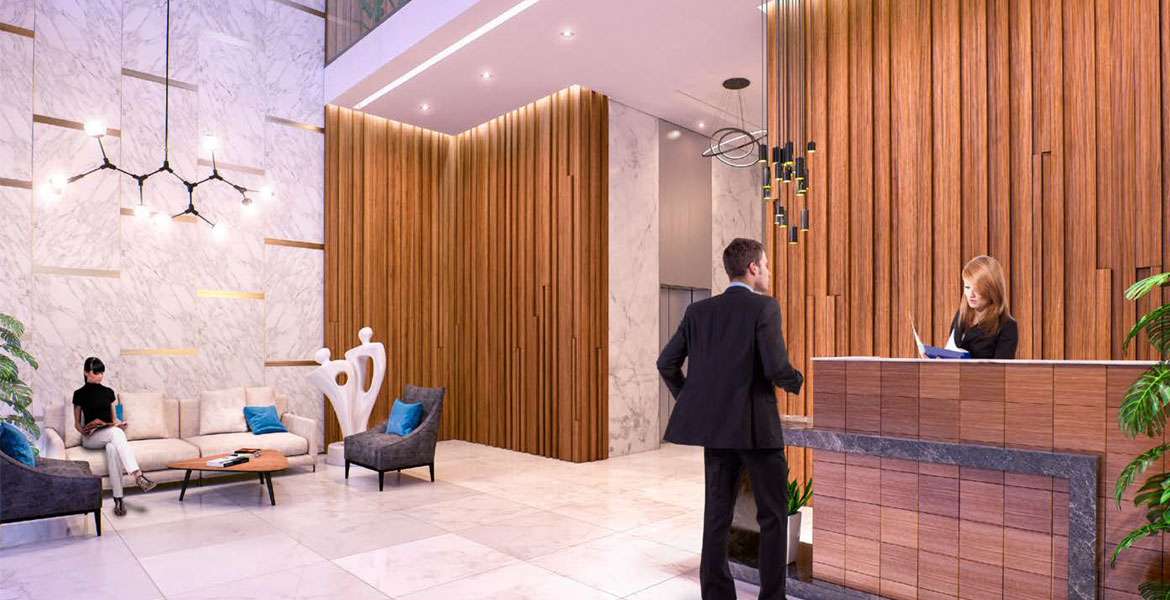
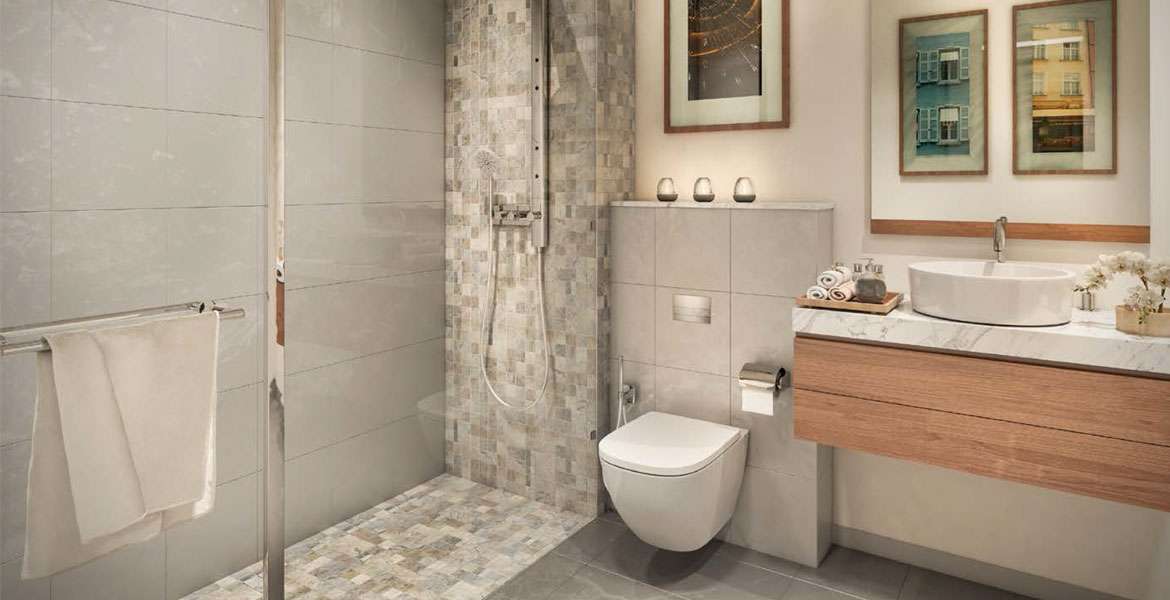
The development is designed to provide practical living spaces while maintaining the distinctive visual identity of Azizi Riviera. Contemporary interiors, landscaped surroundings and community-focused spaces contribute to a comfortable residential atmosphere.
Amenities and Facilities
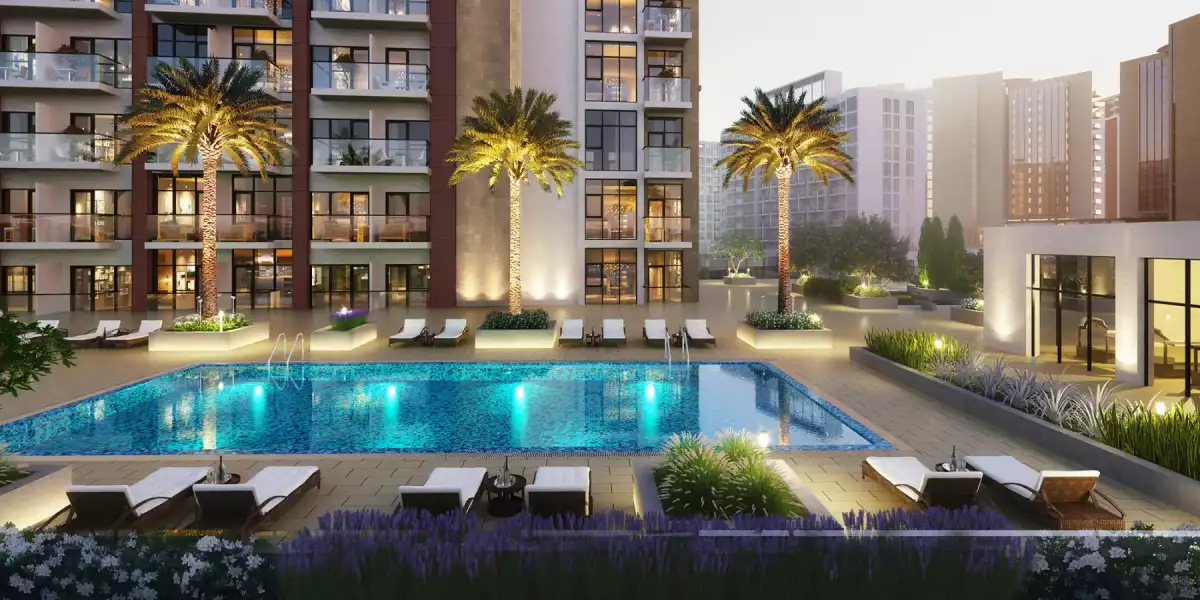
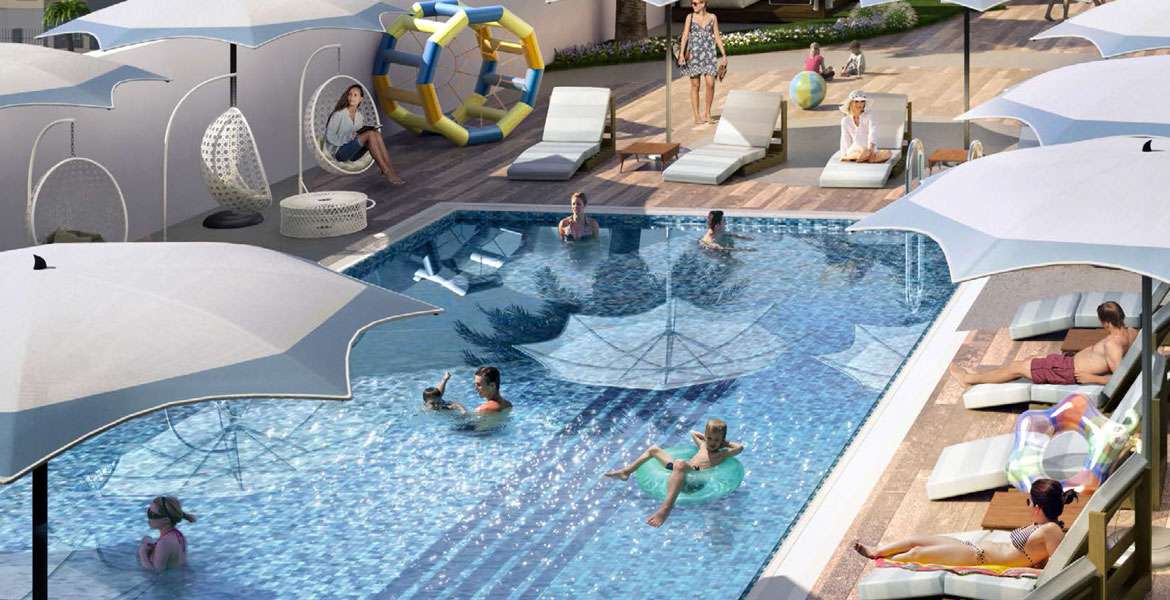
Azizi Riviera 11 provides residents with access to a range of facilities designed for everyday convenience, fitness and leisure.
Key facilities include:
-
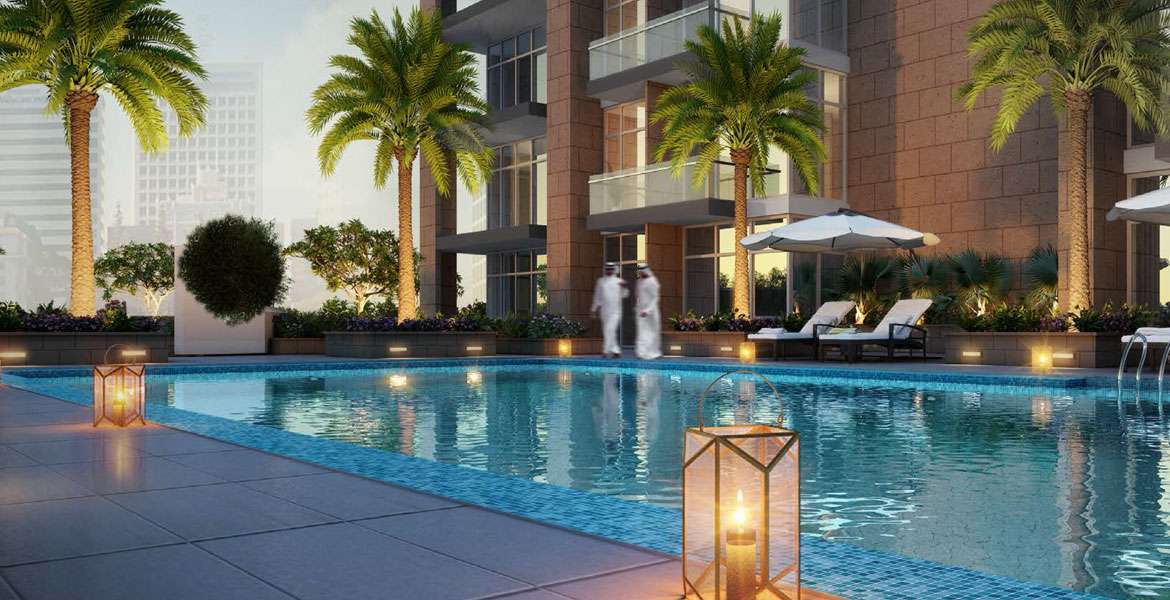
Swimming pool
-
Adults' swimming area
-
Fitness and gym facilities
-
Children's play area
-
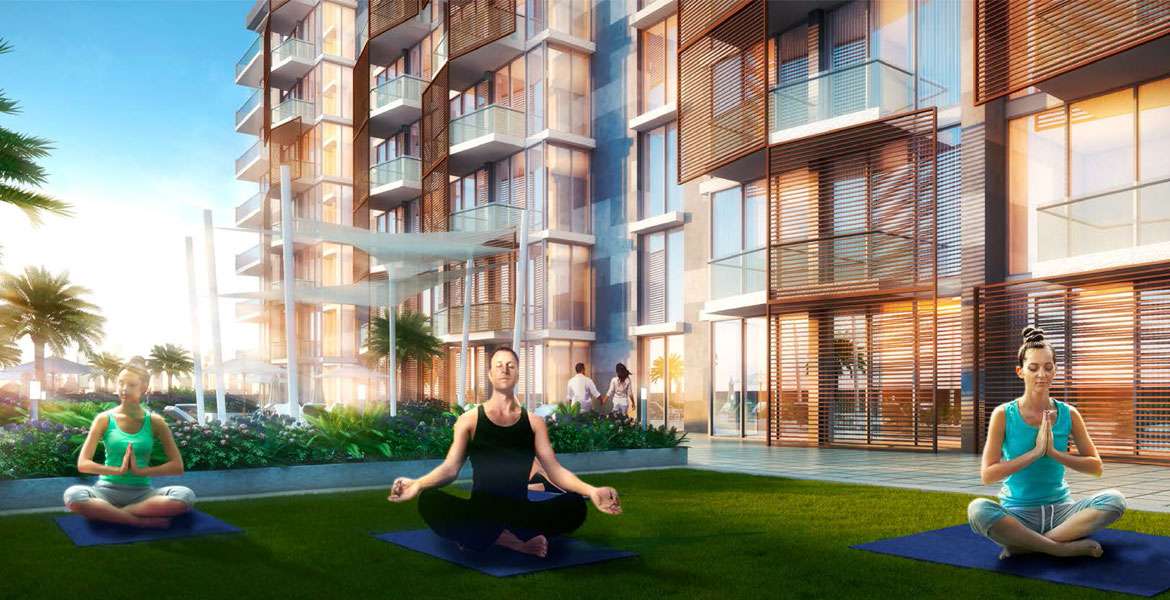
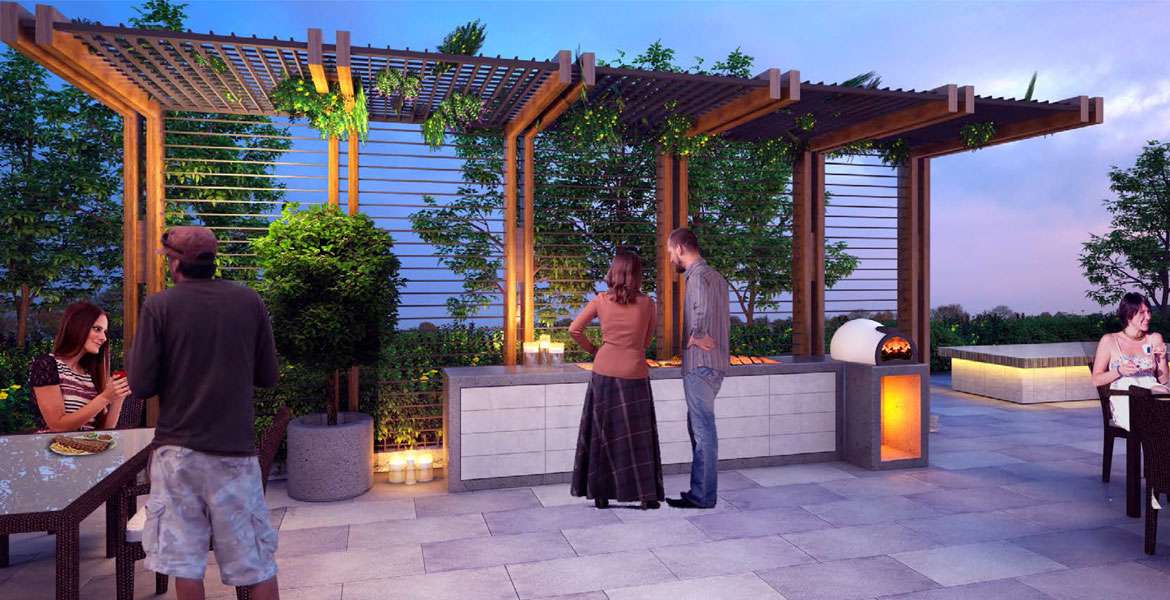
Landscaped outdoor spaces
-
Walking and recreational areas
-
Parking facilities
-
Security services
-
Retail outlets
-
Restaurants and cafés
Residents can also benefit from the wider facilities available throughout the Azizi Riviera community.
Azizi Riviera Community
Azizi Riviera is a large residential development in Meydan One inspired by the lifestyle and architecture of the French Riviera.
The wider community combines residential buildings with retail, dining and leisure destinations. A major feature of the development is its crystal lagoon, surrounded by landscaped areas and pedestrian-friendly spaces.
The community also includes a French-inspired boulevard with shops, restaurants and cafés, creating a lively environment for residents and visitors.
Living at Azizi Riviera 11 therefore provides access to a broader community lifestyle beyond the facilities available within the building itself.
Connectivity and Nearby Destinations
Azizi Riviera 11 benefits from its location in Meydan and provides convenient access to several important areas and landmarks in Dubai.
Nearby destinations include:
-
Downtown Dubai
-
Burj Khalifa
-
Dubai Mall
-
Business Bay
-
Meydan Racecourse
-
Mohammed Bin Rashid City
-
Dubai International Airport
-
Al Khail Road
-
Ras Al Khor Road
Travel times can vary depending on traffic conditions, route and time of day.
Azizi Riviera 11 for Investors
Azizi Riviera 11 can be considered by investors looking for completed residential property in Meydan. The development has an established transaction and rental history, allowing buyers to research actual market activity when evaluating individual units.
Investors can compare properties based on purchase price, apartment size, floor level, views, condition, service charges and rental demand.
The investment potential of each unit can differ, so buyers should review current market conditions and the financial details of the specific property before making a purchase decision.
Why Consider Azizi Riviera 11 Dubai?
Azizi Riviera 11 offers a combination of modern residential living, a convenient Meydan location and access to the wider Riviera lifestyle.
Key features include:
-
Located in Meydan One, Dubai
-
Developed by Azizi Developments
-
Completed residential development
-
Studio, 1, 2 3-bedroom apartments
-
Contemporary architectural design
-
French Riviera-inspired community
-
Swimming pool and fitness facilities
-
Children's play area
-
Landscaped surroundings
-
Retail and dining options nearby
-
Access to the wider Azizi Riviera community
-
Close to Meydan Racecourse
-
Convenient access to Downtown Dubai
-
Located within Mohammed Bin Rashid City
-
Suitable for residents and property investors
Frequently Asked Questions About Azizi Riviera 11
What is Azizi Riviera 11?
Azizi Riviera 11 is a completed residential development by Azizi Developments in Meydan One, Dubai. It forms part of the larger Azizi Riviera community within Mohammed Bin Rashid City.
Where is Azizi Riviera 11 located?
Azizi Riviera 11 is located in Meydan One, Dubai, within the wider Mohammed Bin Rashid City community. The development offers convenient access to Downtown Dubai, Business Bay and major road networks.
Is Azizi Riviera 11 completed?
Yes. Azizi Riviera 11 is a completed development. Current project records show 100 percent construction completion and registered units.
What types of apartments are available at Azizi Riviera 11?
The development includes studio, 1-bedroom, 2-bedroom and 3-bedroom apartments. The majority of the registered units are studios and 1-bedroom apartments, while 2-bedroom and 3-bedroom residences make up a smaller portion of the project.
Who developed Azizi Riviera 11?
Azizi Riviera 11 was developed by Azizi Developments, a Dubai-based real estate developer with residential and mixed-use projects across the UAE.
What amenities are available at Azizi Riviera 11?
The development features facilities including swimming areas, a gym, children's play areas, landscaped spaces, parking and security. Residents can also access lifestyle facilities within the wider Azizi Riviera community.
Is Azizi Riviera 11 suitable for families?
Yes. The development offers different apartment configurations, including larger 2-bedroom and 3-bedroom residences that can provide additional living space for families.
Is Azizi Riviera 11 suitable for investment?
Azizi Riviera 11 can be evaluated by investors interested in completed property in Meydan. Buyers should consider the specific unit's price, rental demand, service charges, condition and current market conditions before investing.
Final Thoughts
Azizi Riviera 11 combines contemporary apartments with the lifestyle environment of the wider Azizi Riviera community. Its location in Meydan One provides access to major Dubai destinations while offering residents a community setting with retail, dining, leisure and recreational facilities.
For buyers searching for Azizi Riviera 11 apartments in Dubai, the development offers completed residential units ranging from studios to 3-bedroom apartments. Buyers can compare individual properties according to size, layout, floor, views, condition, asking price and current market demand.
Location
| Title | Action |
|---|---|
| Type 1 | View Details |
| Type 2 | View Details |
| Type 1 | View Details |
| Type 2 | View Details |
| Type 1 | View Details |
| Type 2 | View Details |
| Type 4 | View Details |
| Type 2 | View Details |
| Type 3 | View Details |
| Type 4 | View Details |
| 2BHK | View Details |
| 3BHK | View Details |
| Studio | View Details |
| 1 Bed | View Details |