Azizi Riviera 10
UAE > Dubai > Meydan > Meydan Avenue > Azizi Riviera > Azizi Riviera 10
Construction Status
100%
Payment Plan
Call Us
Anticipated Completion Date
30-Sep-2022
Call Us
| Description | Milestone Event | (%) Value |
|---|---|---|
| Down Payment | Immediate | 100% |
Details
Title :
Azizi Riviera 10
Type :
Free Hold
Project Number :
1993
Completion Status :
Completed/Ready
Life Cycle :
Mature
Master Development :
Azizi Riviera
Developer :
Plot Number :
3475005
Project Configuration :
2B+G+9
Number Of Units :
131
Number Of Floor :
9
Plot Area :
30,174 Square Feet
Built Up Area :
69,700 Square Feet
Construction Status :
100%
Launch Date :
16-Nov-2017
Registration Date :
16-Nov-2017
Construction Started Date :
15-Dec-2017
Anticipated Completion Date :
30-Sep-2022
Cost Consultants :
N/A
Piling Contractors :
N/A
Handover Date :
01-Jun-2019
Main Contractors :
N/A
Sub Contractors :
N/A
Architects :
N/A
MEP Contractors :
N/A
Project Managers :
N/A
Description
Azizi Riviera 10 - Dubai
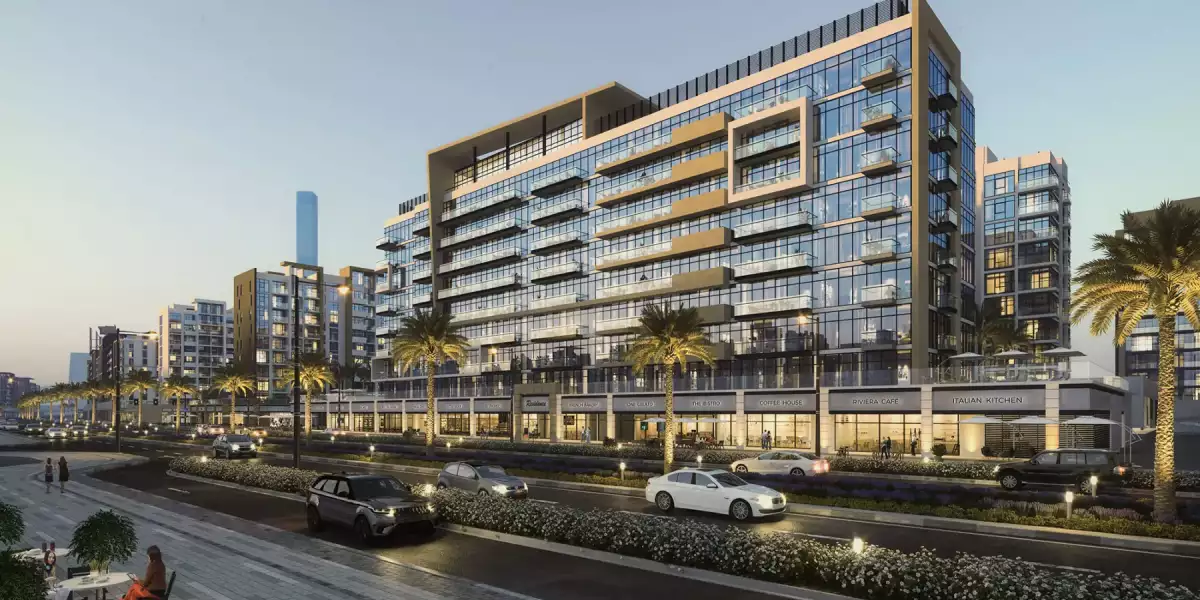
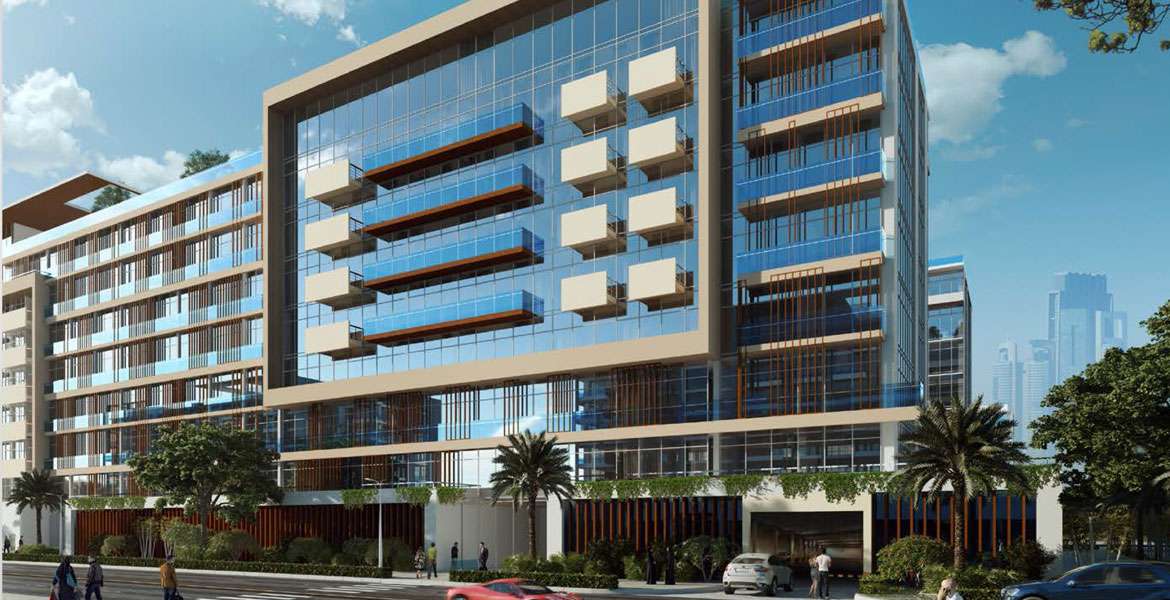
Azizi Riviera 10 is a completed residential and commercial development by Azizi Developments located in the Azizi Riviera community in Meydan, Dubai. The project is part of the larger Mohammed Bin Rashid City development and offers modern apartments within a well-connected residential community.
The building is registered with the Dubai Land Department under Project Number 1993 and has reached 100% construction completion. The DLD-registered configuration is 2B+G+9+ Roof, with the project completed and handed over in 2022.
Location of Azizi Riviera 10
Azizi Riviera 10 is located in Meydan, Dubai, within the wider Azizi Riviera community in Mohammed Bin Rashid City. The location provides convenient access to major roads and important destinations across Dubai.
The project is positioned within a growing residential area with easy connectivity towards Downtown Dubai, Business Bay, Dubai International Airport and other key parts of the city. Its location combines access to central Dubai with the quieter community environment of Meydan.
Apartments at Azizi Riviera 10
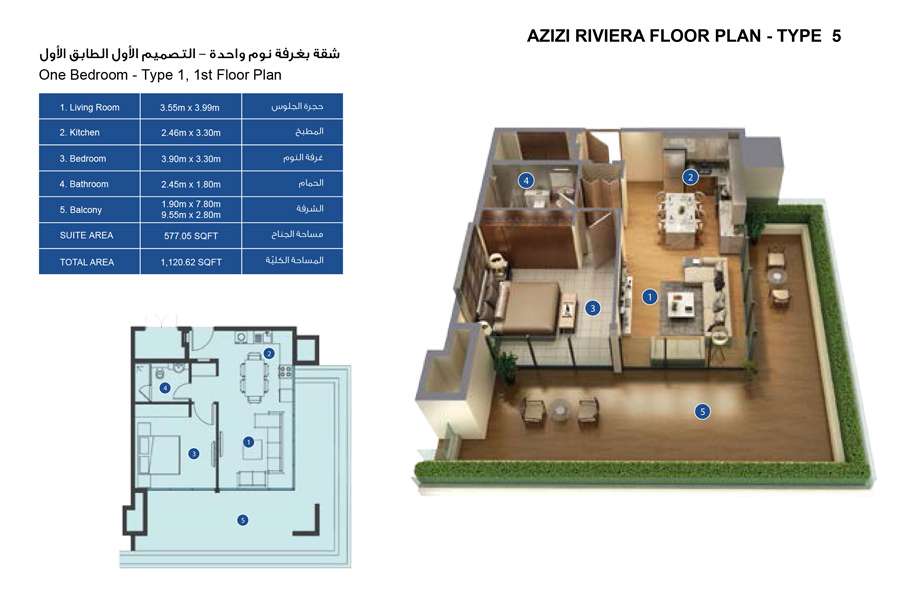
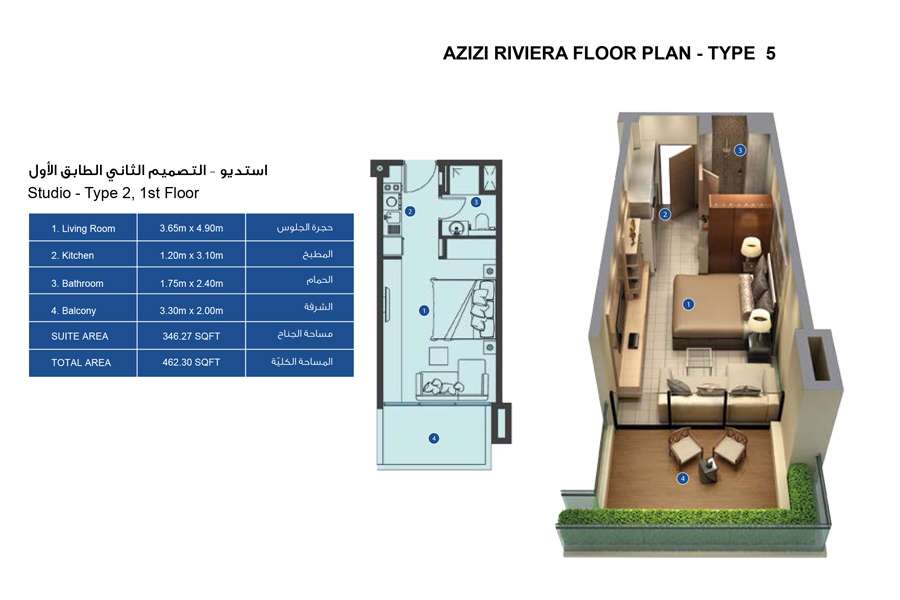
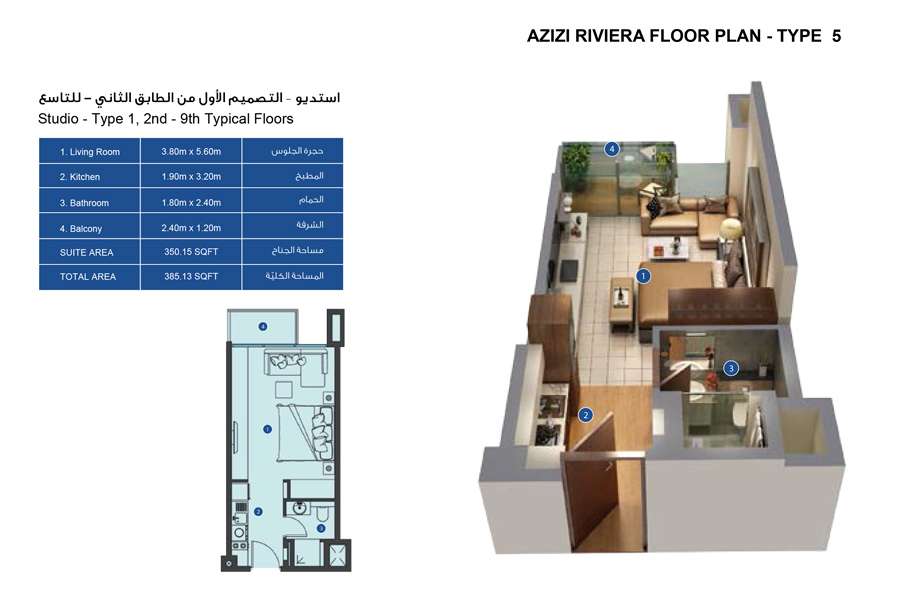
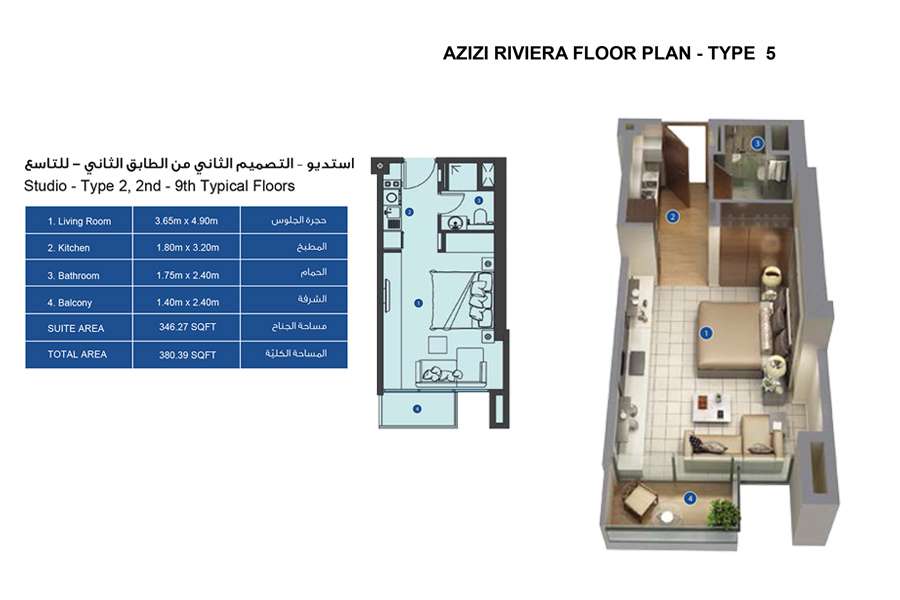
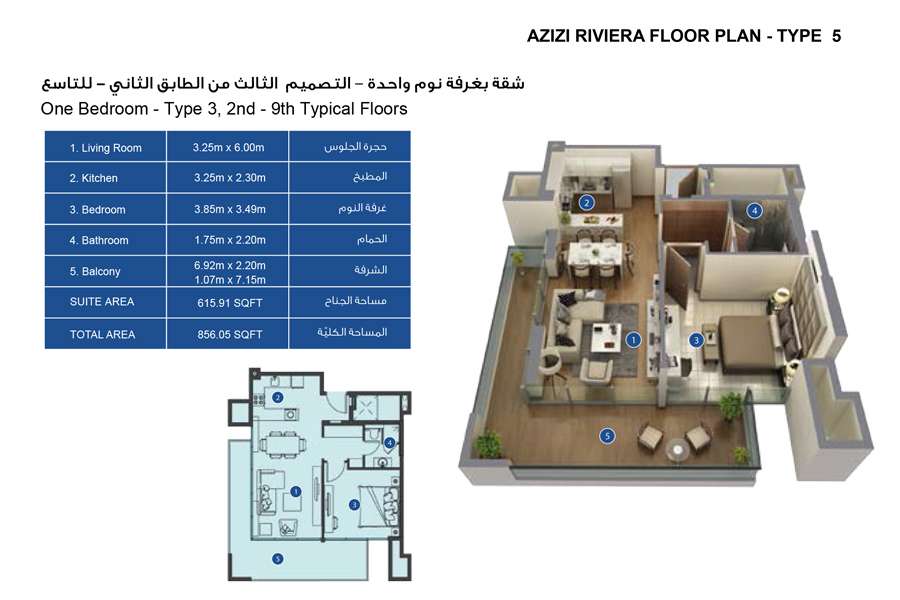
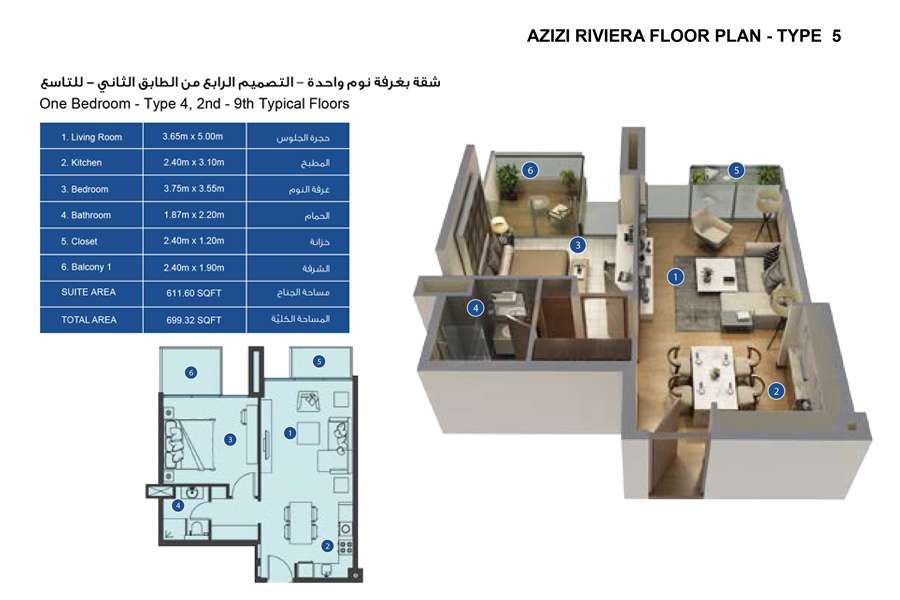

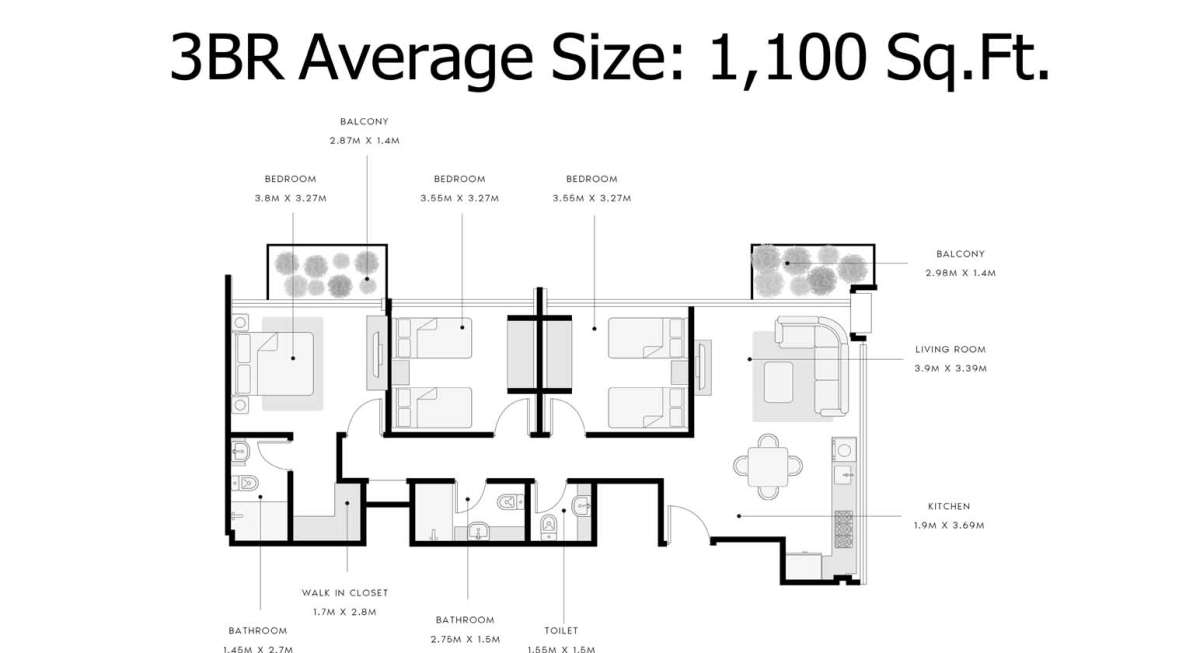
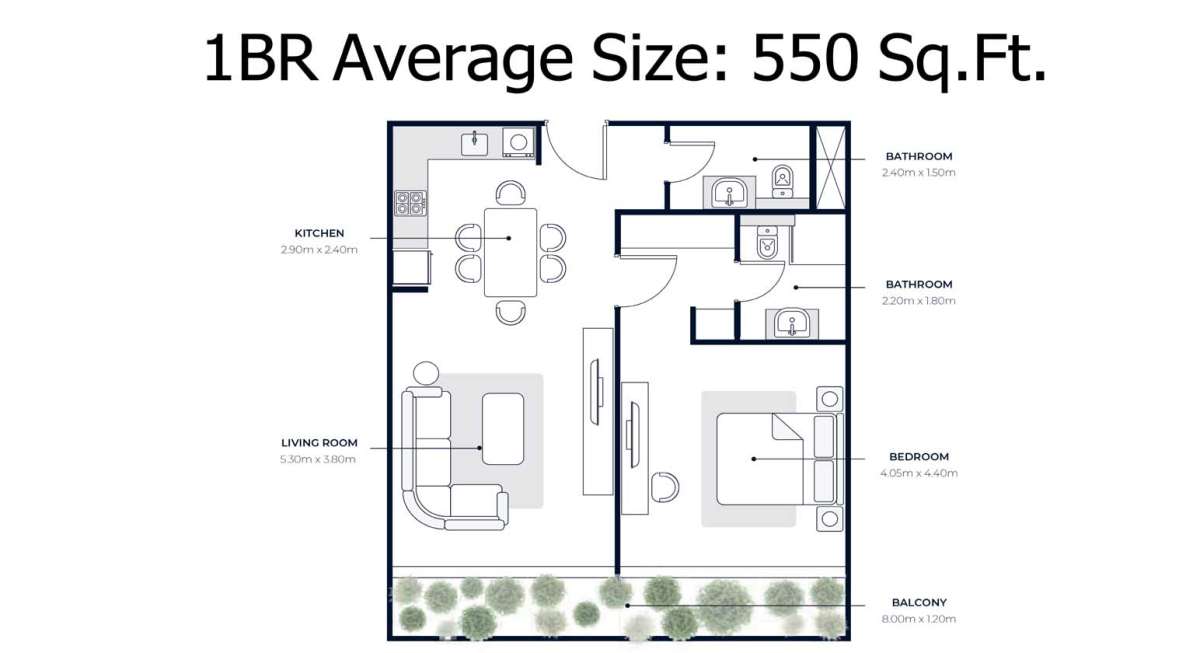
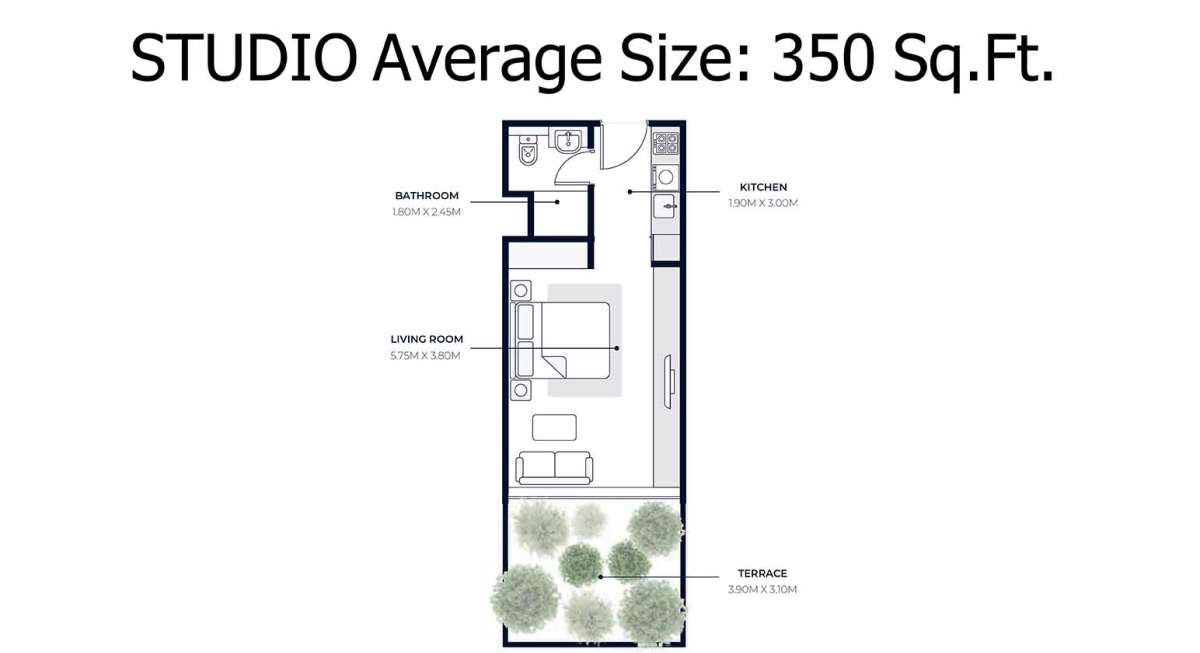
Azizi Riviera 10 offers a variety of residential units, including studio, 1-bedroom, 2-bedroom and 3-bedroom apartments. According to registered title records, the project includes 66 studios, 54 one-bedroom units, 5 two-bedroom units and 4 three-bedroom units.
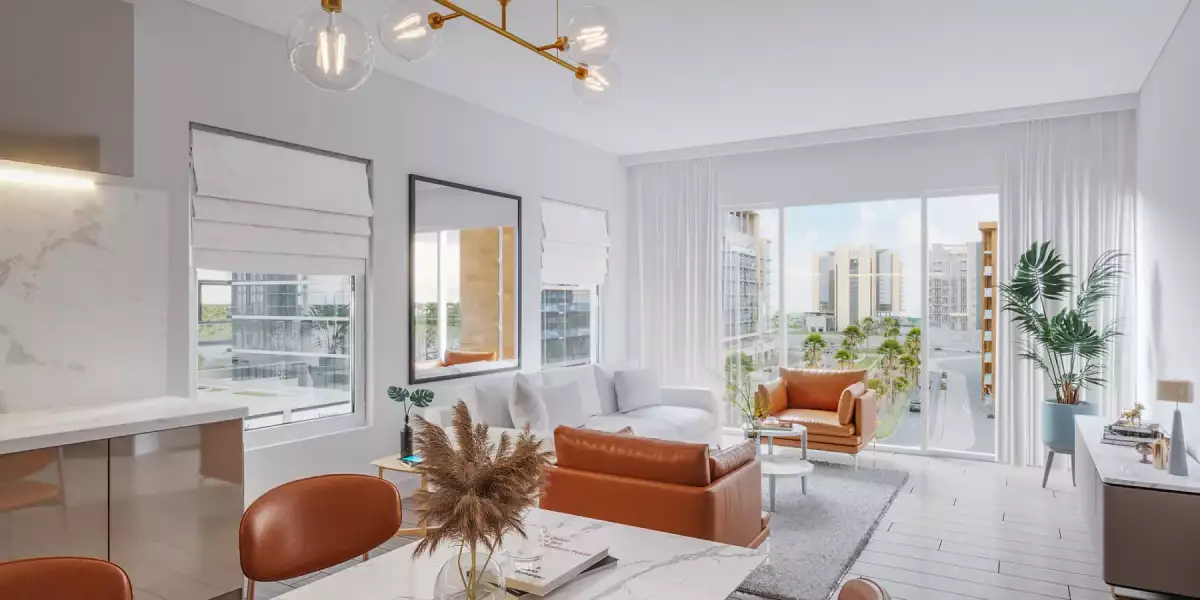
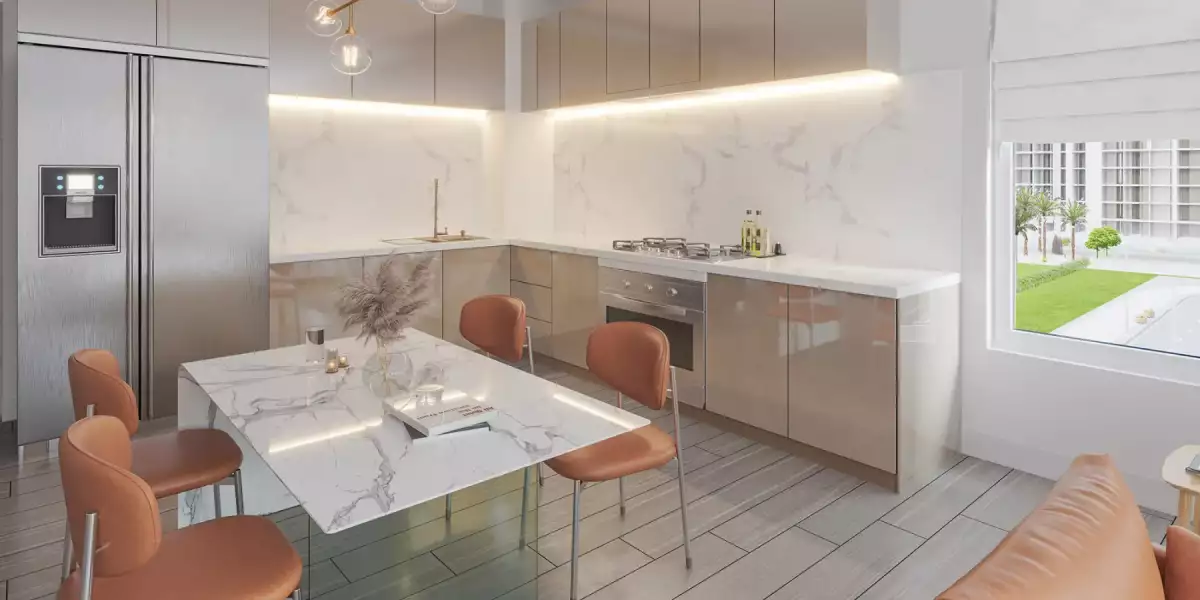
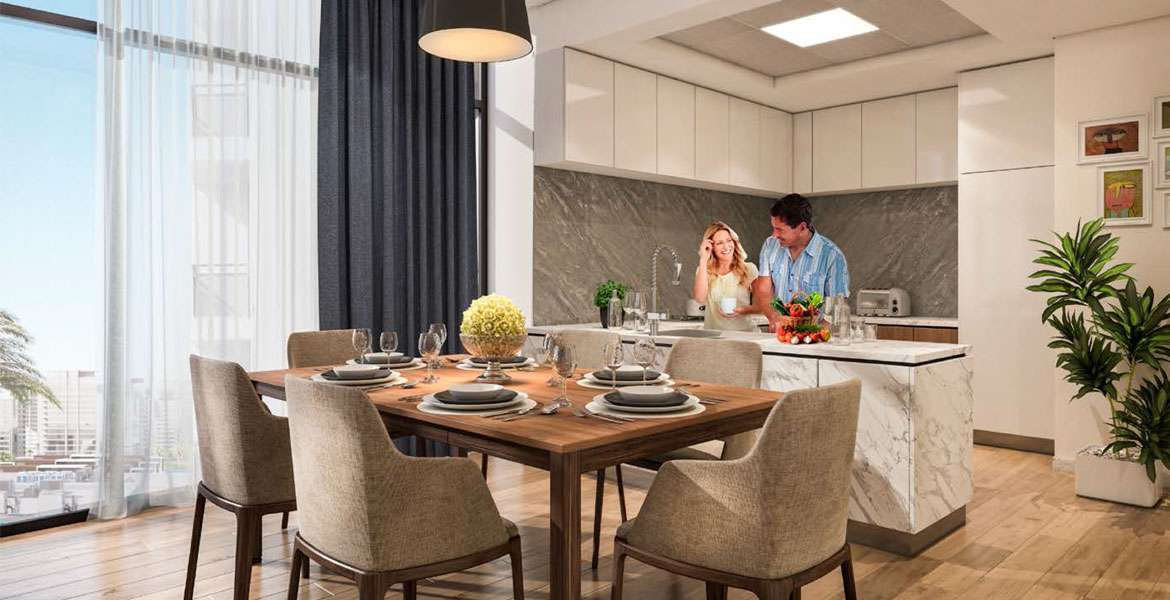
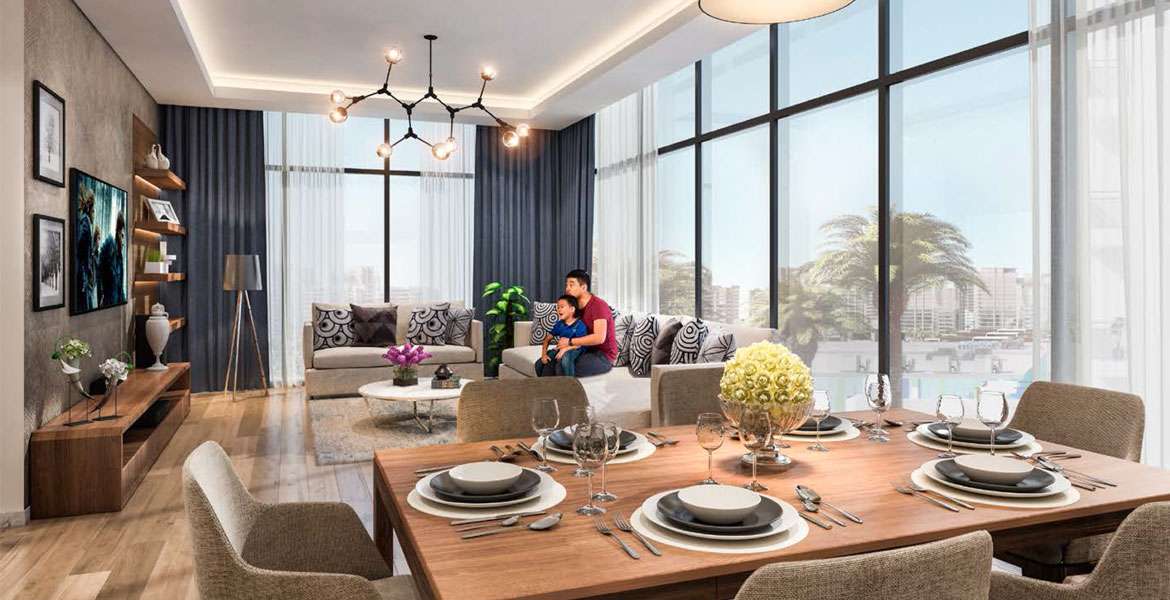
The apartments are designed for practical modern living, with different layouts and sizes available. The exact size, floor, layout and views depend on the individual unit.
As a completed development, buyers can explore ready properties and evaluate the actual building, apartment and surrounding community before purchasing.
Lifestyle at Azizi Riviera 10
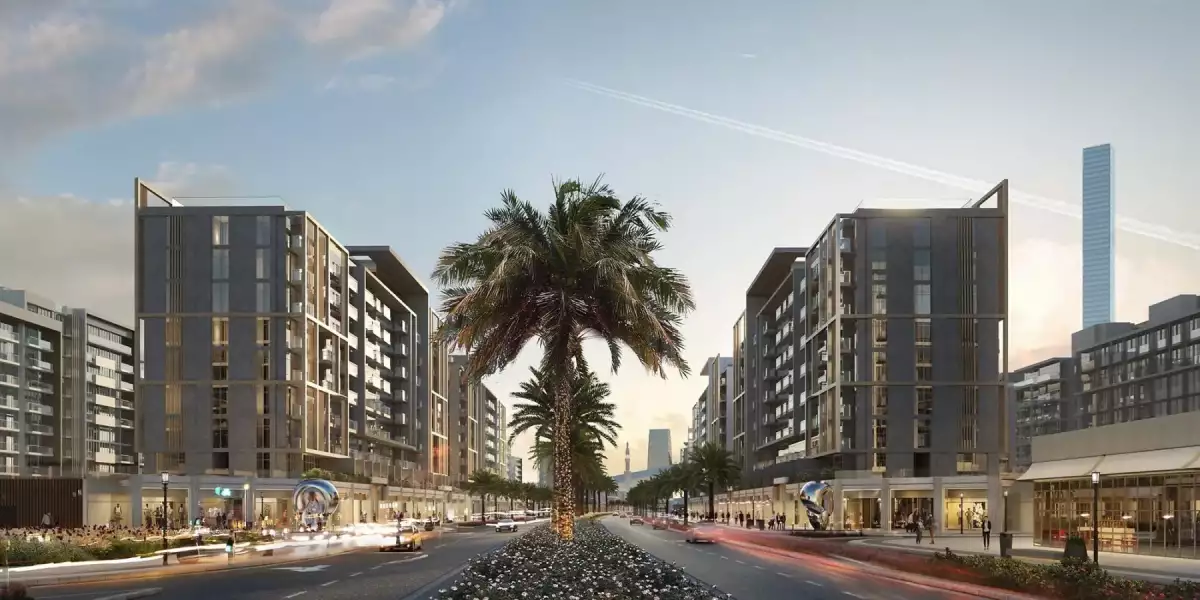
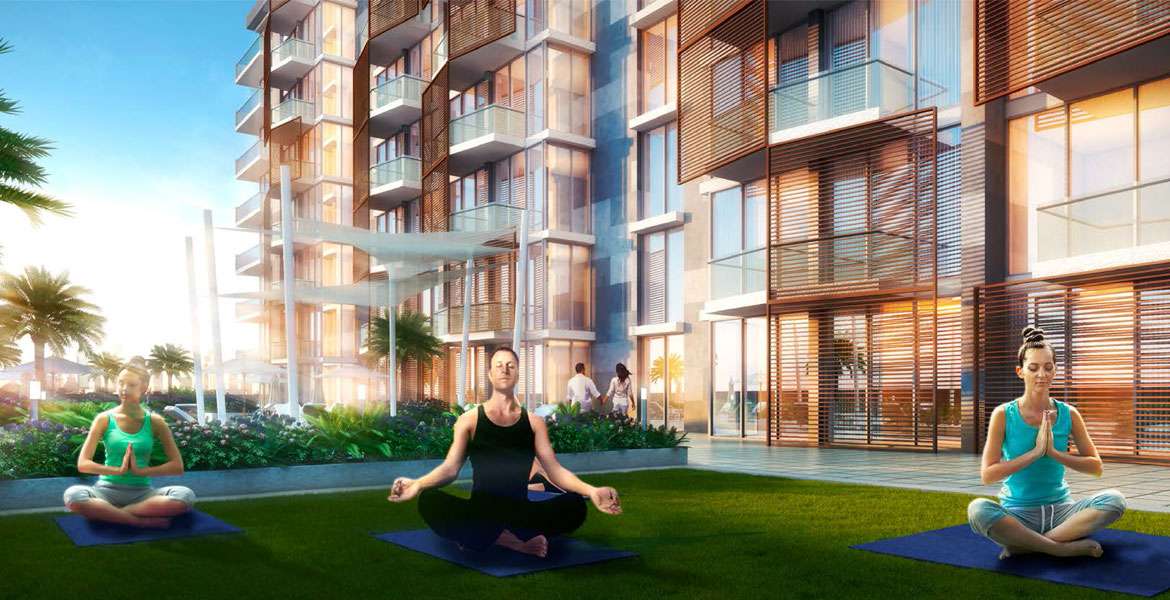
Residents of Azizi Riviera 10 can enjoy the wider lifestyle offered by the Azizi Riviera master community. Riviera is designed around a Mediterranean-inspired concept with residential buildings, landscaped areas, retail spaces, restaurants and leisure facilities.
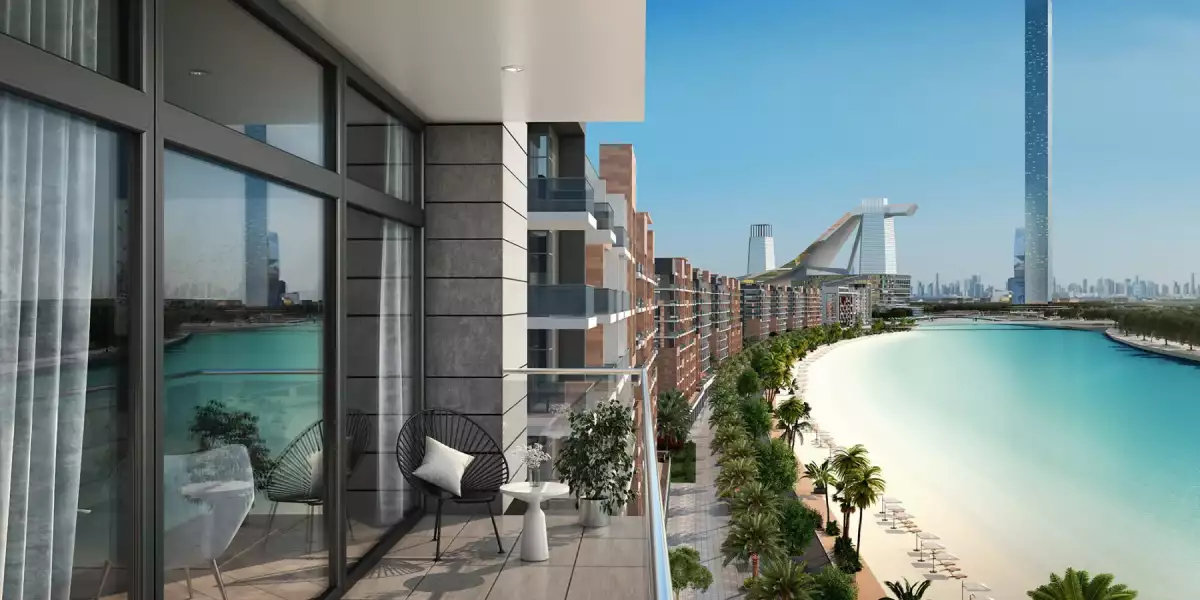
The community is planned around a 2.7-kilometre crystal lagoon, along with landscaped social areas and pedestrian-friendly spaces. Riviera also includes areas such as the retail Boulevard, Lagoon Walk and Les Jardins, creating a mix of shopping, dining and outdoor experiences.
Amenities at Azizi Riviera 10
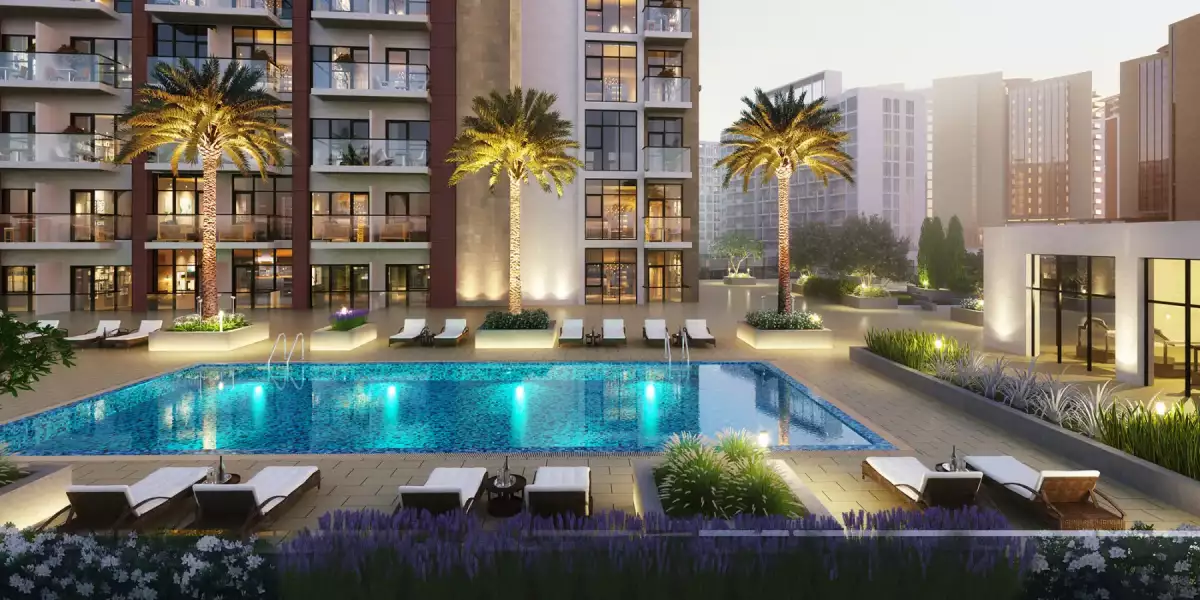
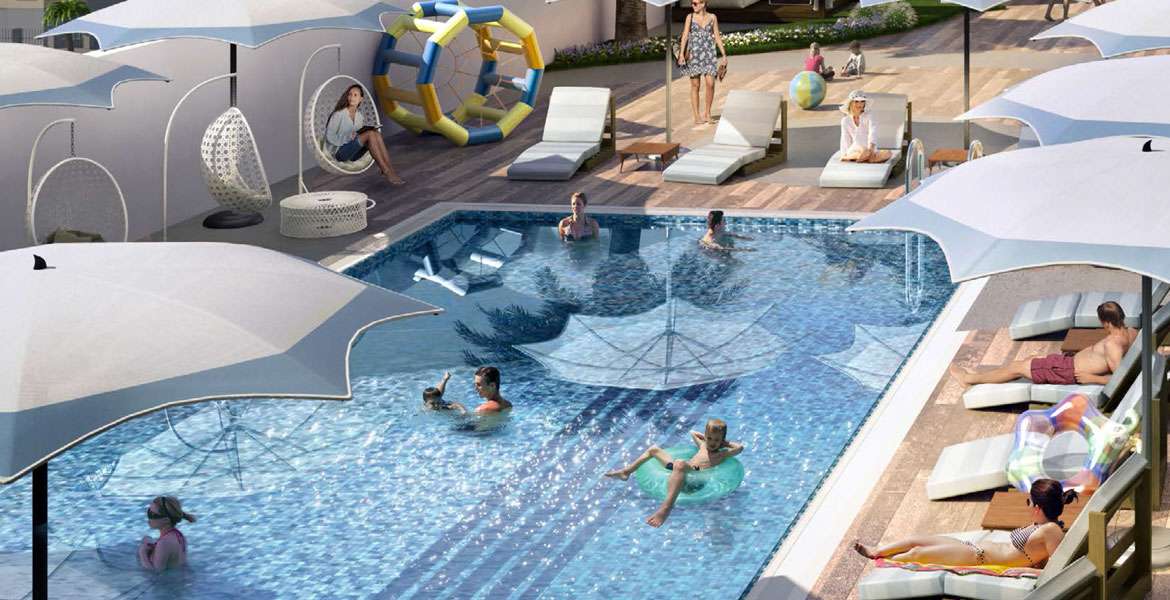
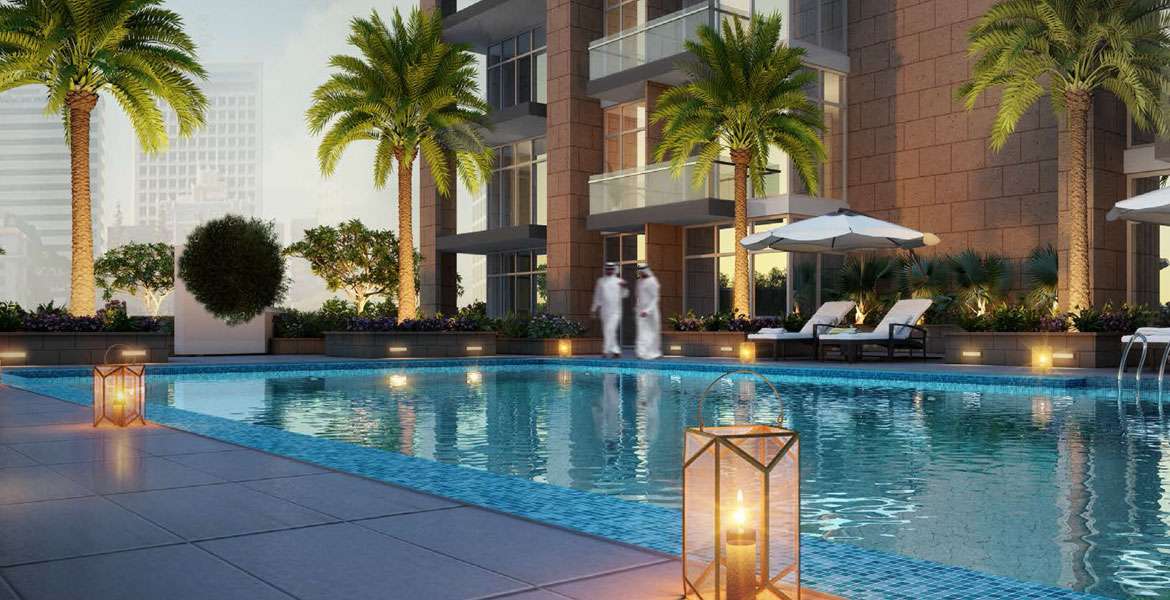
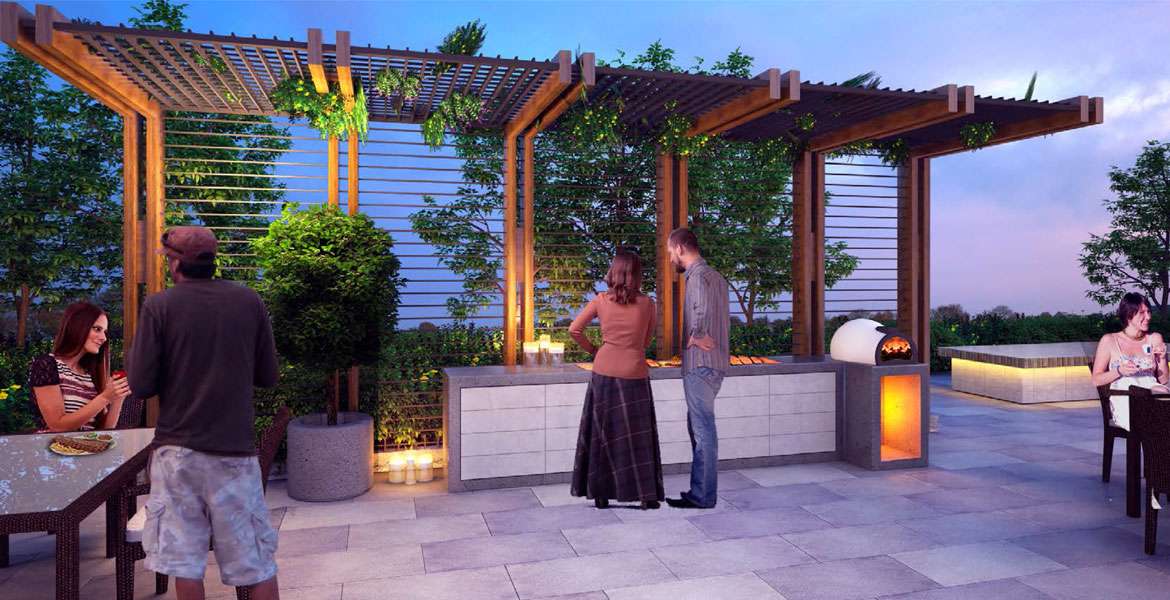
Azizi Riviera 10 provides residents with access to residential and lifestyle facilities within the building and the wider Riviera community. These include fitness facilities, recreational areas, parking and access to swimming and outdoor leisure facilities.
Residents can also benefit from the wider community's restaurants, cafés, retail outlets, landscaped spaces and waterfront environment.
Connectivity and Nearby Areas
The Meydan location of Azizi Riviera 10 provides convenient connectivity to several major areas of Dubai. The surrounding road network connects residents with Downtown Dubai, Business Bay and other established communities.
The project is also within reach of Dubai International Airport and Dubai Creek Harbour, making it suitable for residents who want convenient access to both business and leisure destinations.
Why Choose Azizi Riviera 10?
Azizi Riviera 10 can be suitable for buyers looking for a completed property in Meydan with access to the facilities of a larger master-planned community. Its ready status allows buyers to inspect actual available units and the surrounding development.
The range of studio to 3-bedroom apartments also provides options for different types of residents, from individuals and couples to families. The wider Azizi Riviera community adds retail, dining, recreational and waterfront lifestyle options.
For investors, factors such as purchase price, unit size, floor, views, rental demand, service charges and current market conditions should be considered before making an investment decision.
Azizi Riviera 10 Project Details
-
Project Name: Azizi Riviera 10
-
Developer: Azizi Developments
-
Location: Meydan, Dubai
-
Master Community: Azizi Riviera
-
Area: Mohammed Bin Rashid City
-
Property Type: Residential & Commercial
-
Status: Completed / Ready
-
DLD Project Number: 1993
-
Building Configuration: 2B + G + 9 + Roof
-
Apartment Types: Studio, 1, 2 & 3 Bedroom
-
Registered Start: December 2017
-
Construction Completion: 100%
-
Handover: August 2022
-
Community: Azizi Riviera
Frequently Asked Questions About Azizi Riviera 10
Who is the developer of Azizi Riviera 10?
Azizi Developments is the developer of Azizi Riviera 10 and the wider Azizi Riviera community in Meydan, Dubai.
Where is Azizi Riviera 10 located?
Azizi Riviera 10 is located in Meydan, Dubai, within the Azizi Riviera community in Mohammed Bin Rashid City.
Is Azizi Riviera 10 completed?
Yes. Azizi Riviera 10 is a completed and ready project. DLD-based records show 100% construction completion, with handover recorded around August 2022.
What types of apartments are available at Azizi Riviera 10?
The registered unit mix includes studio, 1-bedroom, 2-bedroom and apartments.
What is the building configuration of Azizi Riviera 10?
The DLD-registered configuration is 2B+G+9+Gym on Roof.
What is special about Azizi Riviera?
Azizi Riviera is a large residential community in Meydan featuring a Mediterranean-inspired concept, landscaped areas, retail and dining spaces and a 2.7-kilometre crystal lagoon.
Is Azizi Riviera 10 suitable for families?
Yes. The project offers different apartment sizes, including 2 and 3-bedroom apartments, while the wider community provides access to outdoor, retail, dining and leisure facilities.
Is Azizi Riviera 10 suitable for investment?
Azizi Riviera 10 may be considered by investors looking for a ready property in Meydan. Buyers should compare the property's purchase price, rental demand, service charges, unit size and current market conditions before investing.
What are the benefits of living in Azizi Riviera 10?
Residents can enjoy a central Meydan location, access to major roads, ready residential units and the wider facilities of Azizi Riviera, including retail, restaurants, landscaped areas and waterfront-inspired leisure spaces.
Location
| Title | Action |
|---|---|
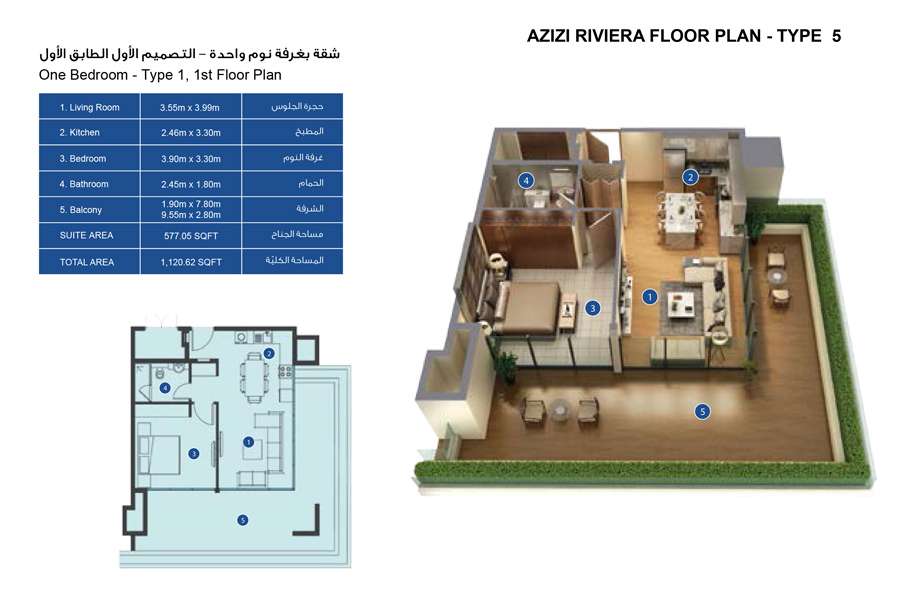
| Type 1 | View Details |
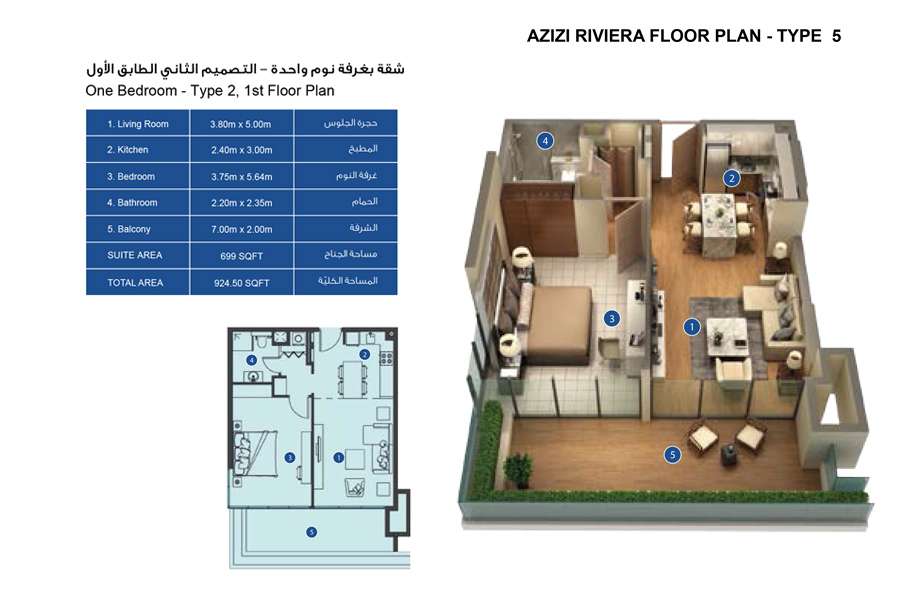
| Type 2 | View Details |
| Type 1 | View Details |
| Type 2 | View Details |
| Type 1 | View Details |
| Type 2 | View Details |
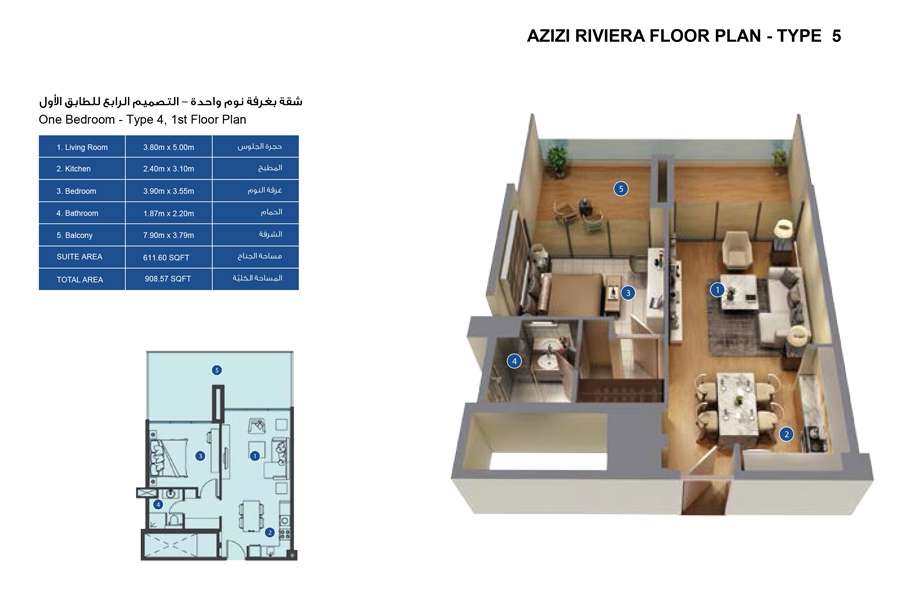
| Type 4 | View Details |
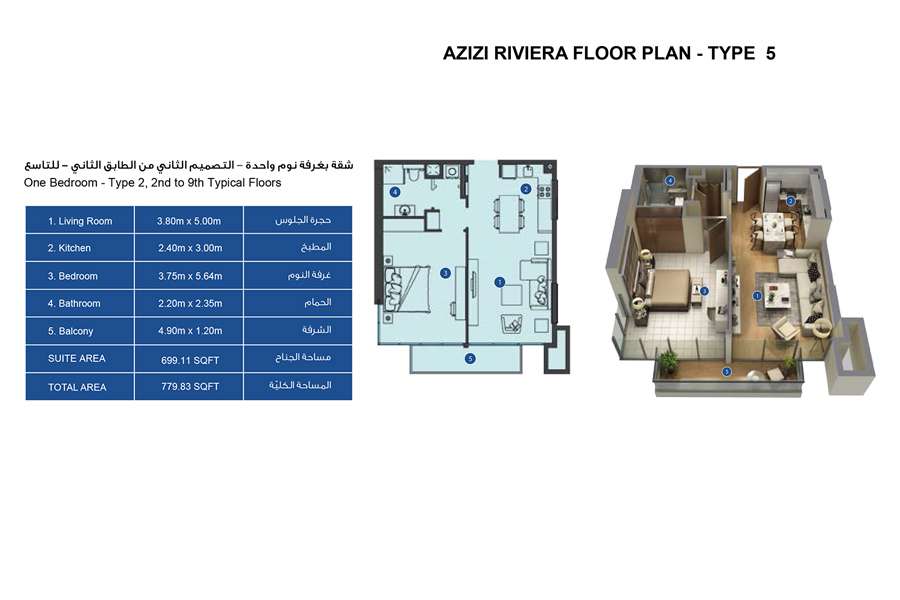
| Type 2 | View Details |
| Type 3 | View Details |
| Type 4 | View Details |
| 2BHK | View Details |
| 3BHK | View Details |
| 1Bed | View Details |
| STUDIO | View Details |