Azha Downtown Residences
UAE > Dubai > Downtown Dubai > Middle Circle > Azha Downtown Residences
Media
Construction Status
26.96%
Payment Plan
N/A
Anticipated Completion Date
31-Aug-2027
Details
Title :
Azha Downtown Residences
Type :
Free Hold
Project Number :
3129
Completion Status :
Under Construction
Life Cycle :
Developing
Master Development :
Middle Circle
Developer :
Plot Number :
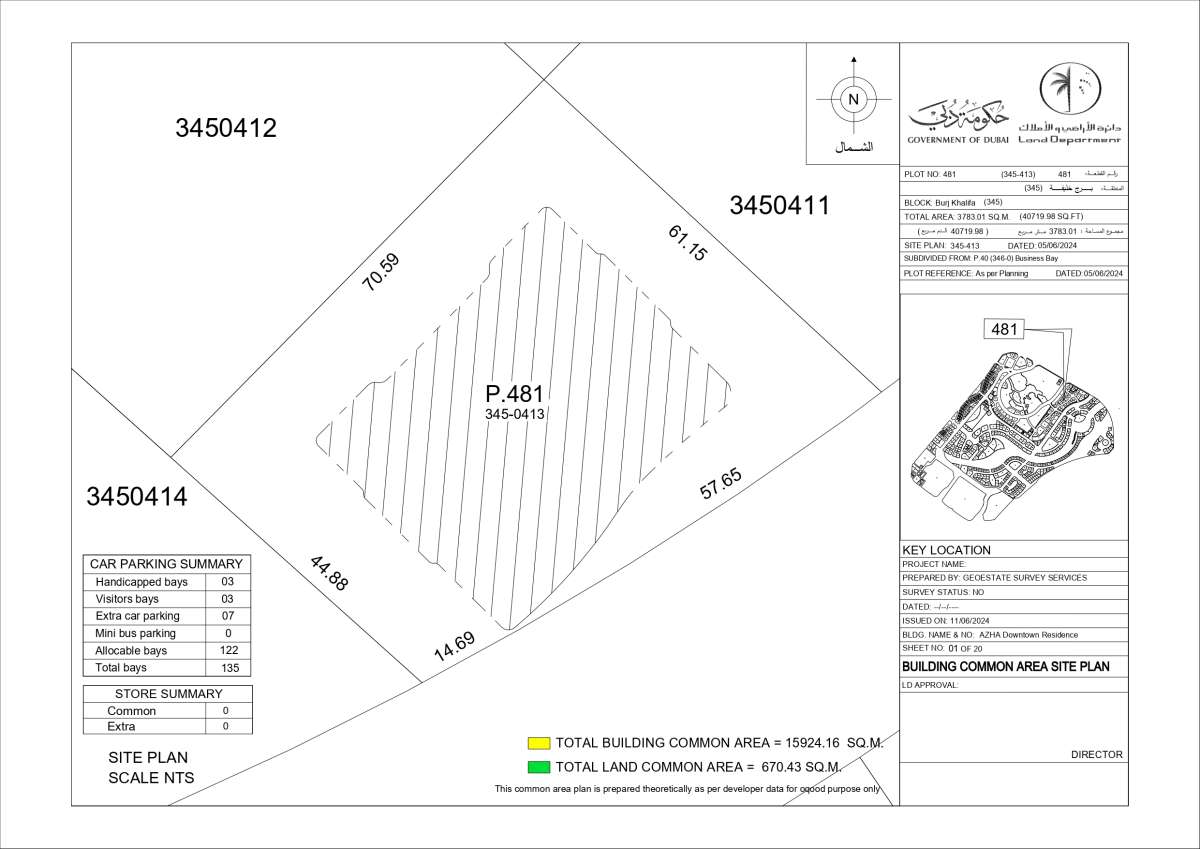
481
Project Configuration :
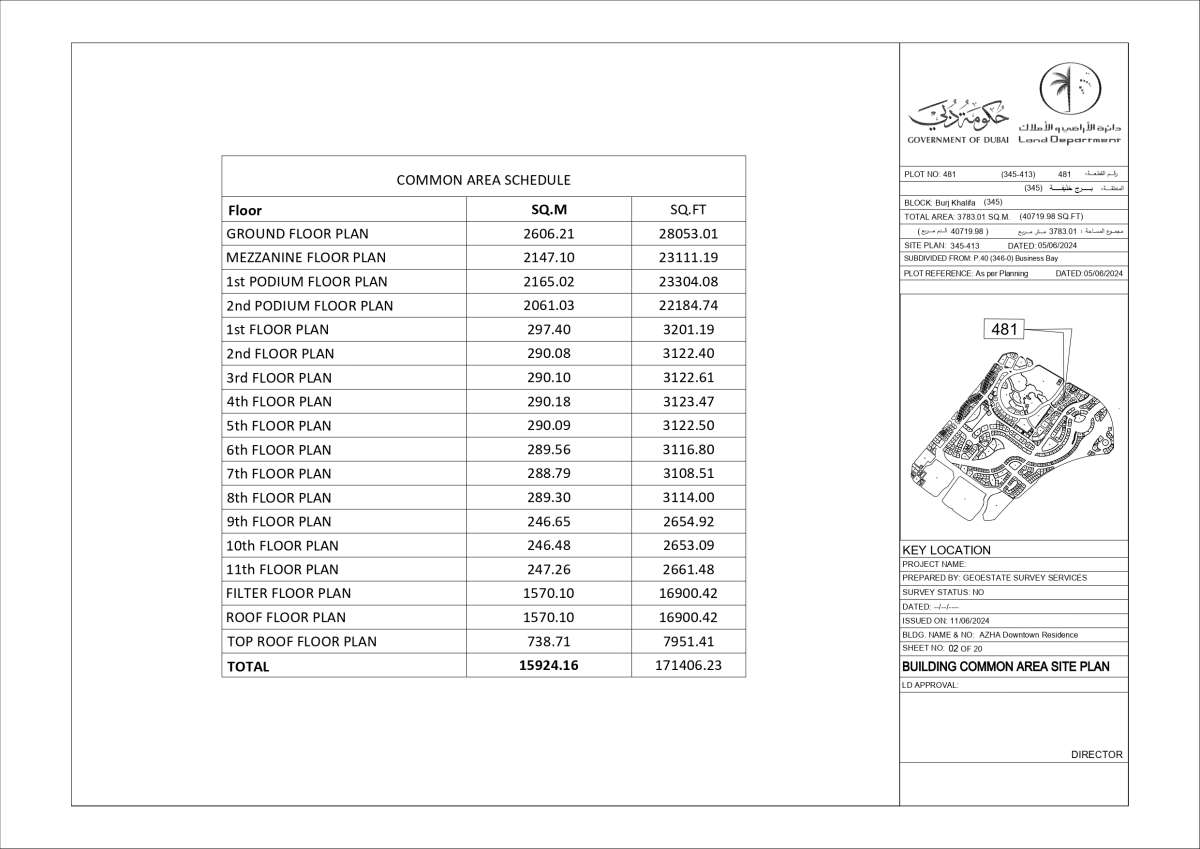
G+M+2P+11
Number Of Units :
73
Number Of Floor :
15
Plot Area :
N/A
Built Up Area :
16,055 Square Meter
Construction Status :
26.96%
Launch Date :
20-Jun-2024
Registration Date :
20-Jun-2024
Construction Started Date :
15-Aug-2024
Anticipated Completion Date :
31-Aug-2027
Cost Consultants :
N/A
Piling Contractors :
N/A
Handover Date :
N/A
Main Contractors :
N/A
Sub Contractors :
N/A
Architects :
N/A
MEP Contractors :
N/A
Project Managers :
N/A
Amenities
Description
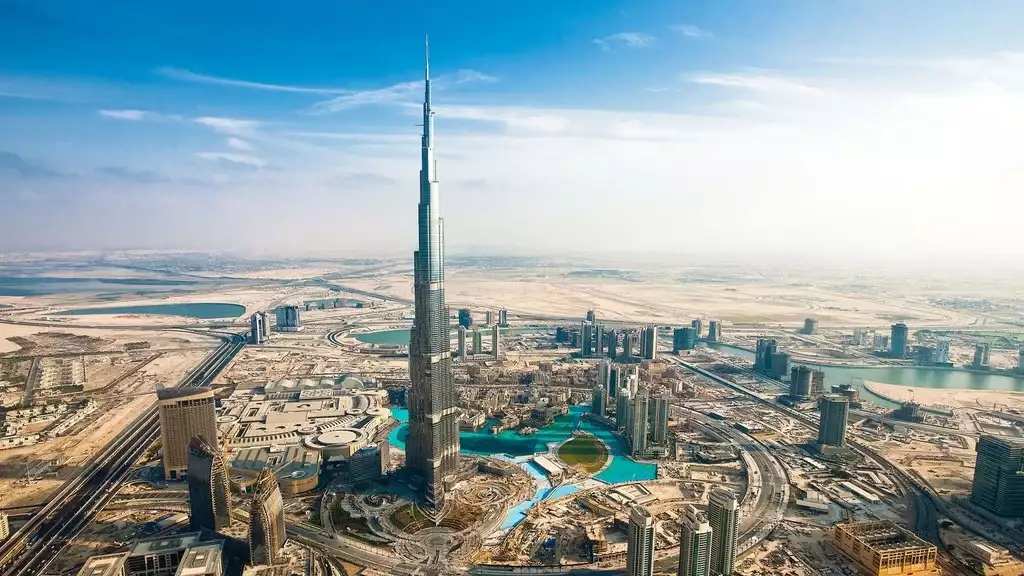
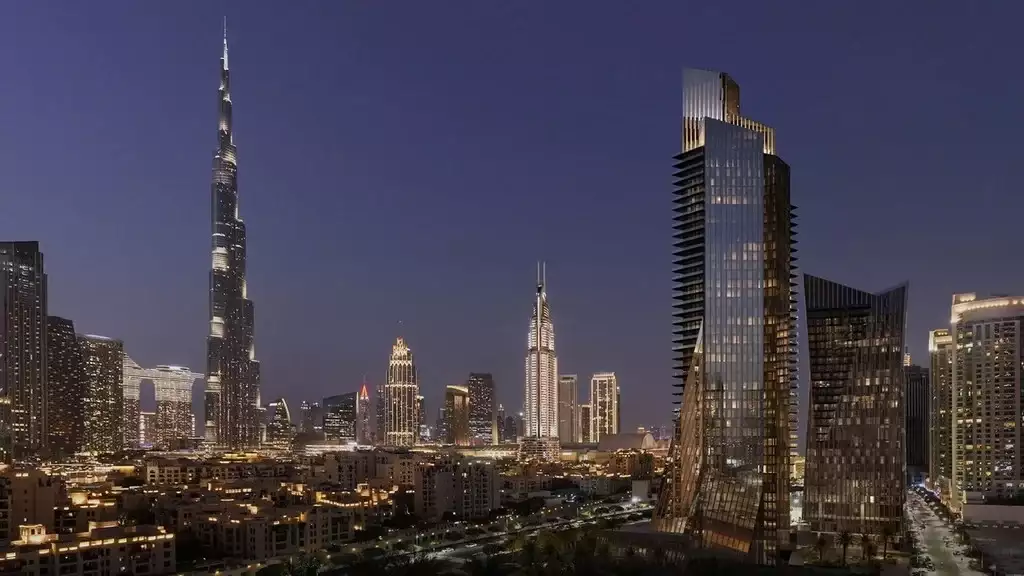
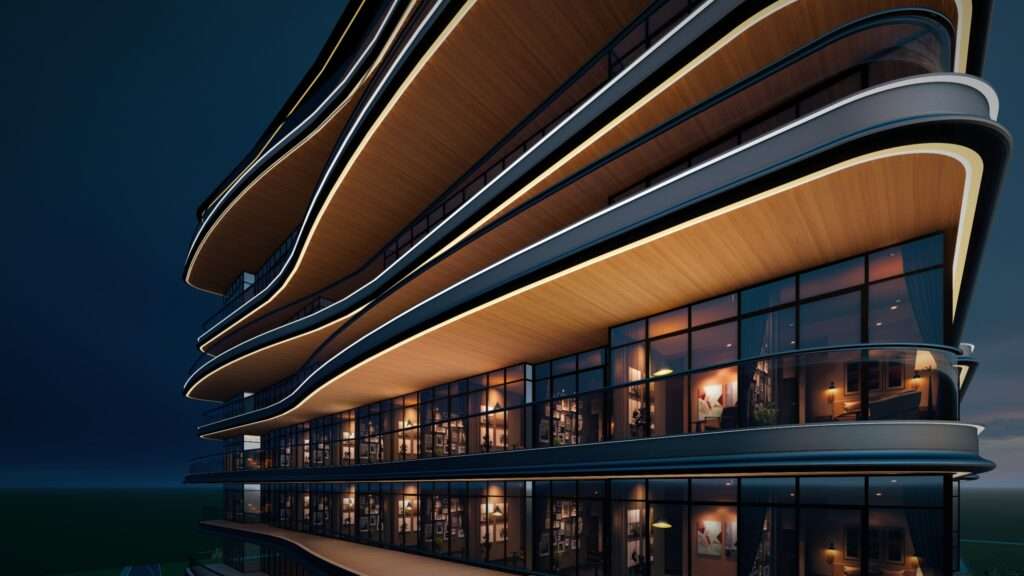
Azha Downtown Residences is a boutique luxury development in Downtown Dubai, offering an elevated residential experience defined by privacy, design sophistication, and a prime city-center address. The project focuses on limited inventory, allowing residents to enjoy a more intimate and refined atmosphere compared to larger high-rise communities in the area.
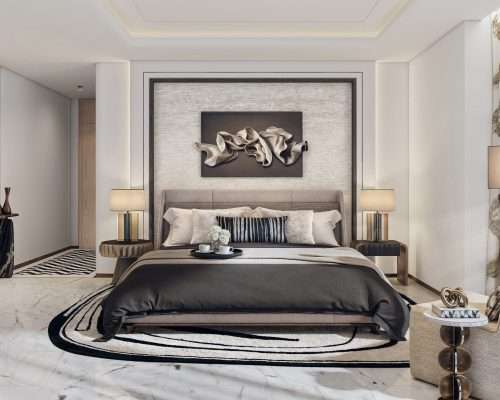
The architecture blends timeless elegance with contemporary styling, featuring carefully crafted façades, premium materials, and thoughtfully designed interiors. Residences are expected to include spacious one-, two-, and three-bedroom layouts, complemented by large windows, high ceilings, and private balconies that capture views of the Downtown skyline. The interiors emphasize quality finishes, modern kitchens, and functional layouts tailored for luxury urban living.
Apartments & Pricing
- Unit Types: 1 to 3-bedroom apartments and ultra-luxury 4 to 5-bedroom penthouses
- Unit Sizes: Ranging from 1,182 sq.ft. up to 7,381 sq.ft.
- Starting Price: Starting around AED 2.1 million (prices vary up to AED 9.22 million for larger units and penthouses)
Amenities & Services
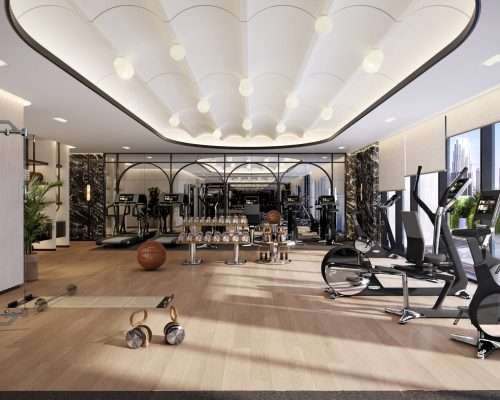
- Wellness & Fitness: Swimming pool, infinity pools, and a state-of-the-art fitness center/gym
- Exclusive Facilities: Private cinema room, residents lounge, and children's play areas
- Concierge Services: 24/7 security, valet parking, and membership access to the Accor Ownership Benefits Program with optional à-la-carte services like personal chefs.
Location
| Title | Floor Level | From | To | Action |
|---|---|---|---|---|
| Type 1 | Survey Details | N/A | N/A | View Details |
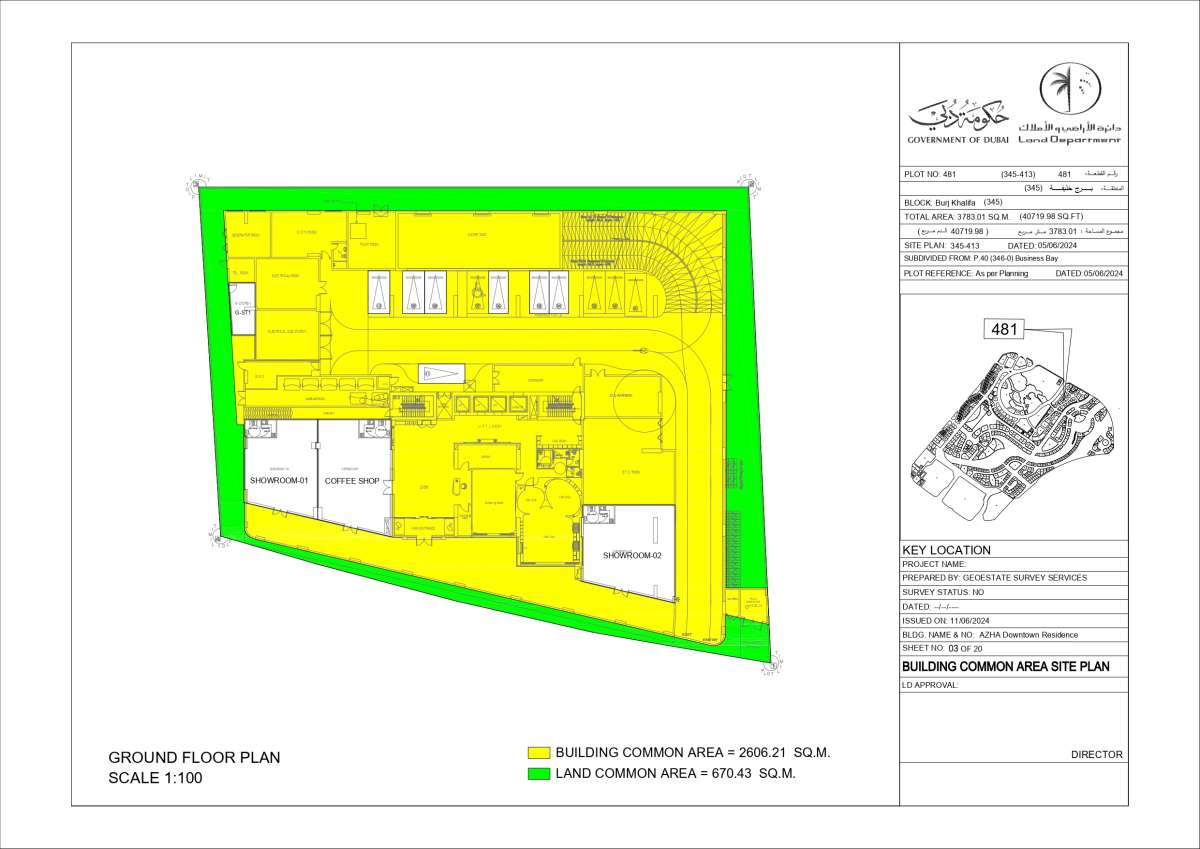
| Type 2 | Ground | N/A | N/A | View Details |
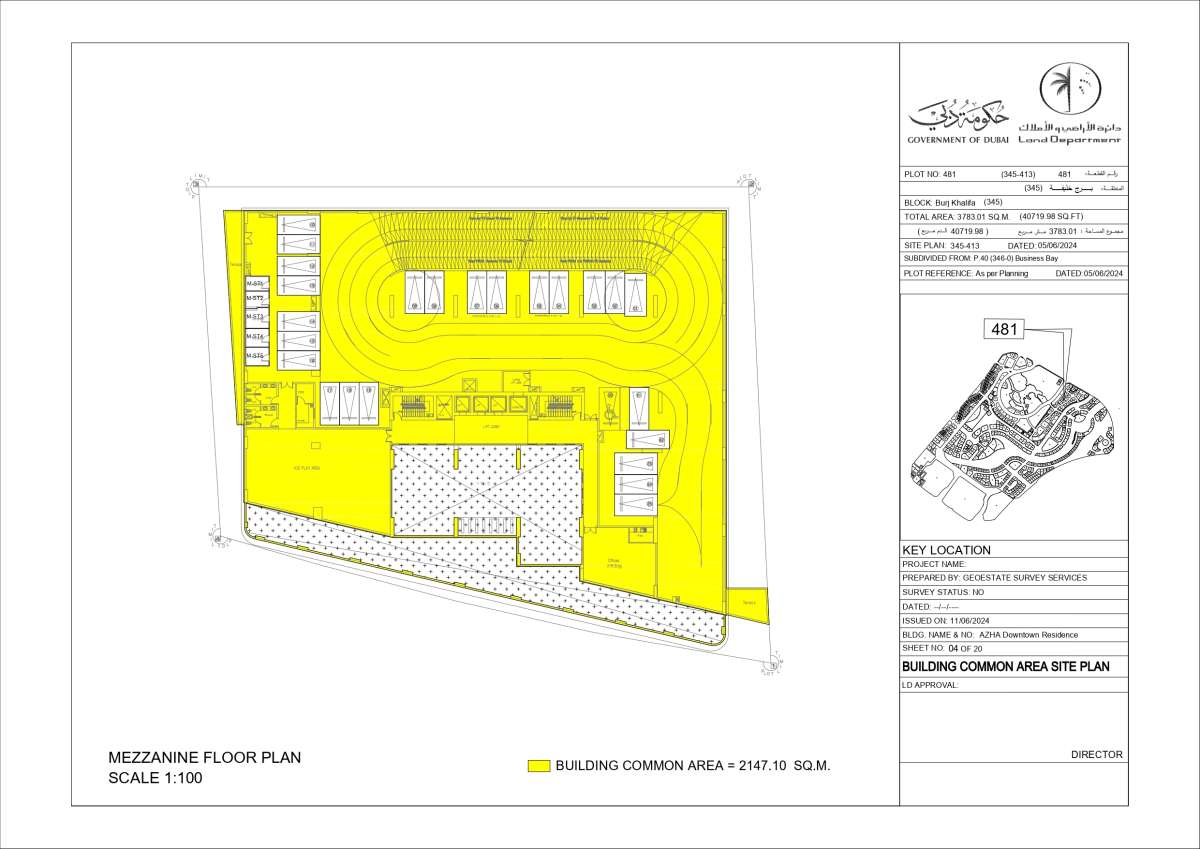
| Type 3 | MEZZANINE | N/A | N/A | View Details |
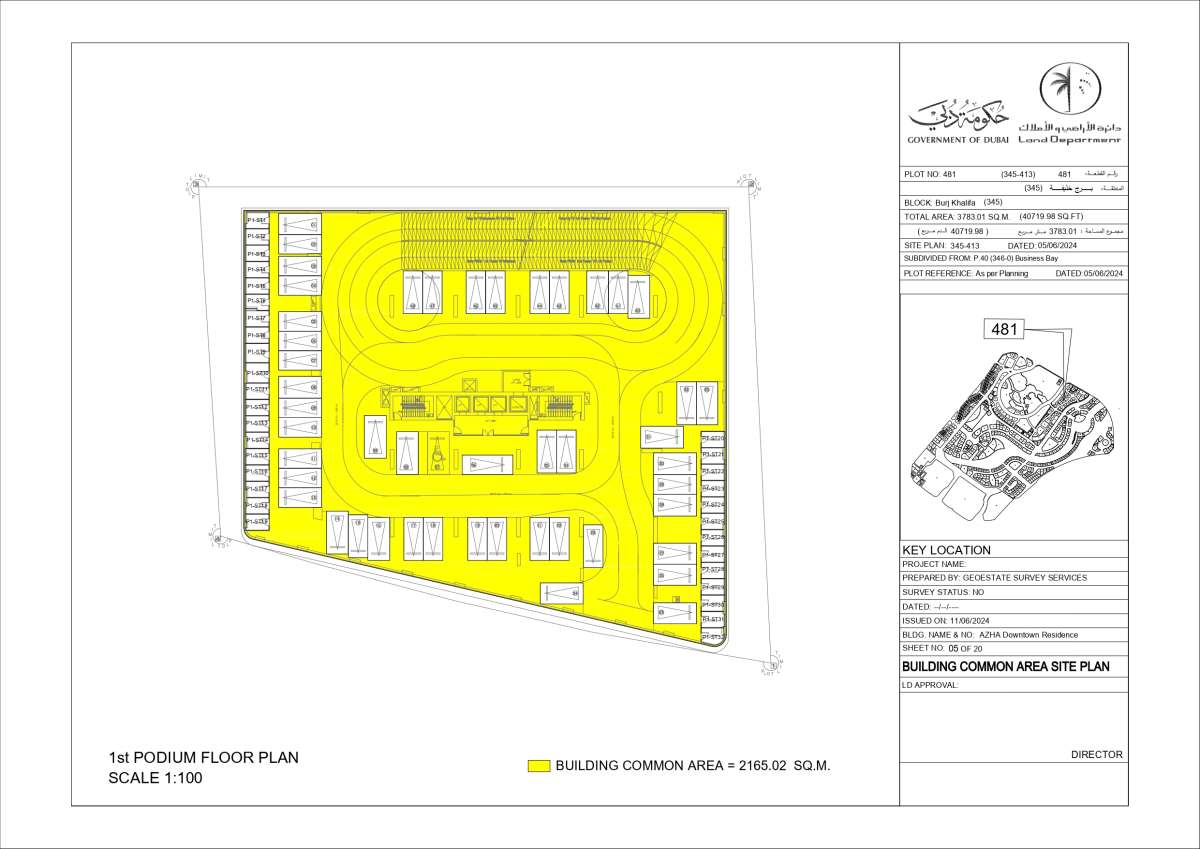
| Type 4 | 1st PODIUM | N/A | N/A | View Details |
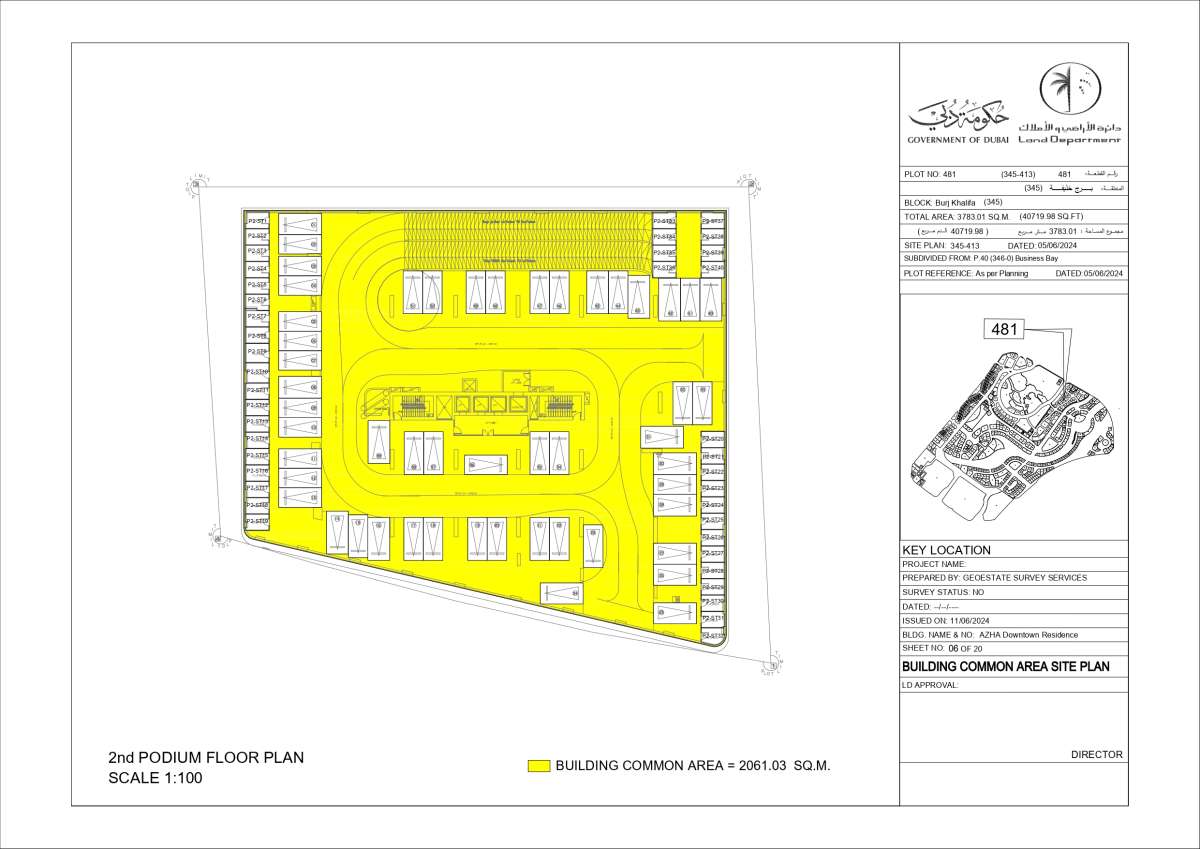
| Type 5 | 2nd PODIUM | N/A | N/A | View Details |
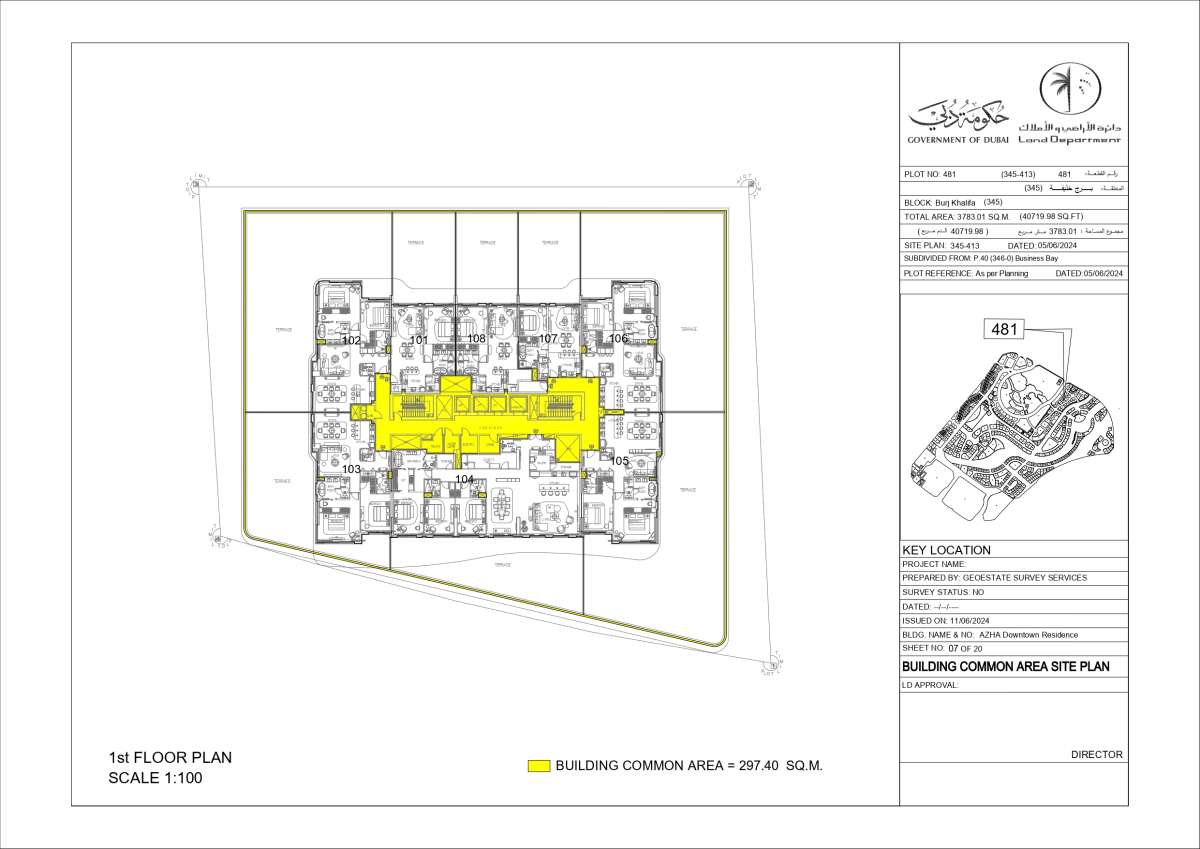
| Type 6 | 1st | N/A | N/A | View Details |
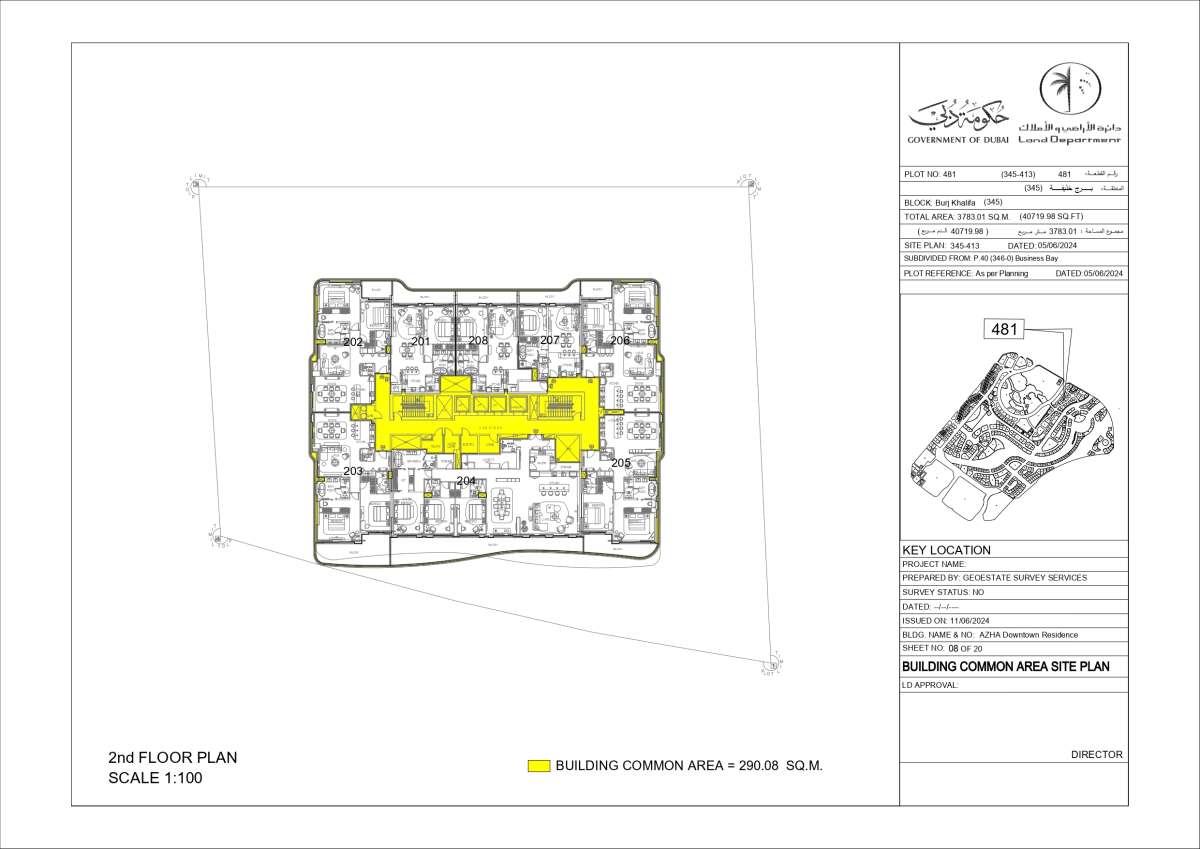
| Type 7 | 2nd | N/A | N/A | View Details |
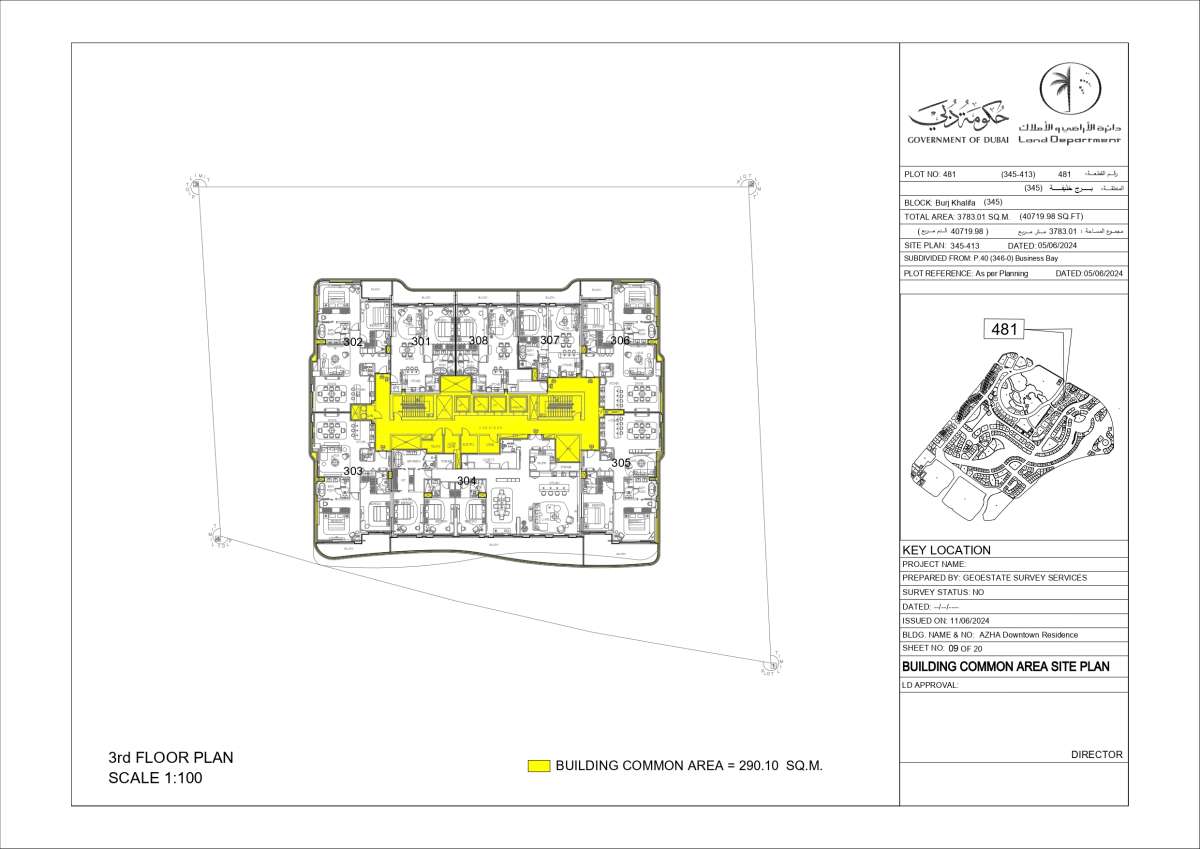
| Type 8 | 3rd | N/A | N/A | View Details |
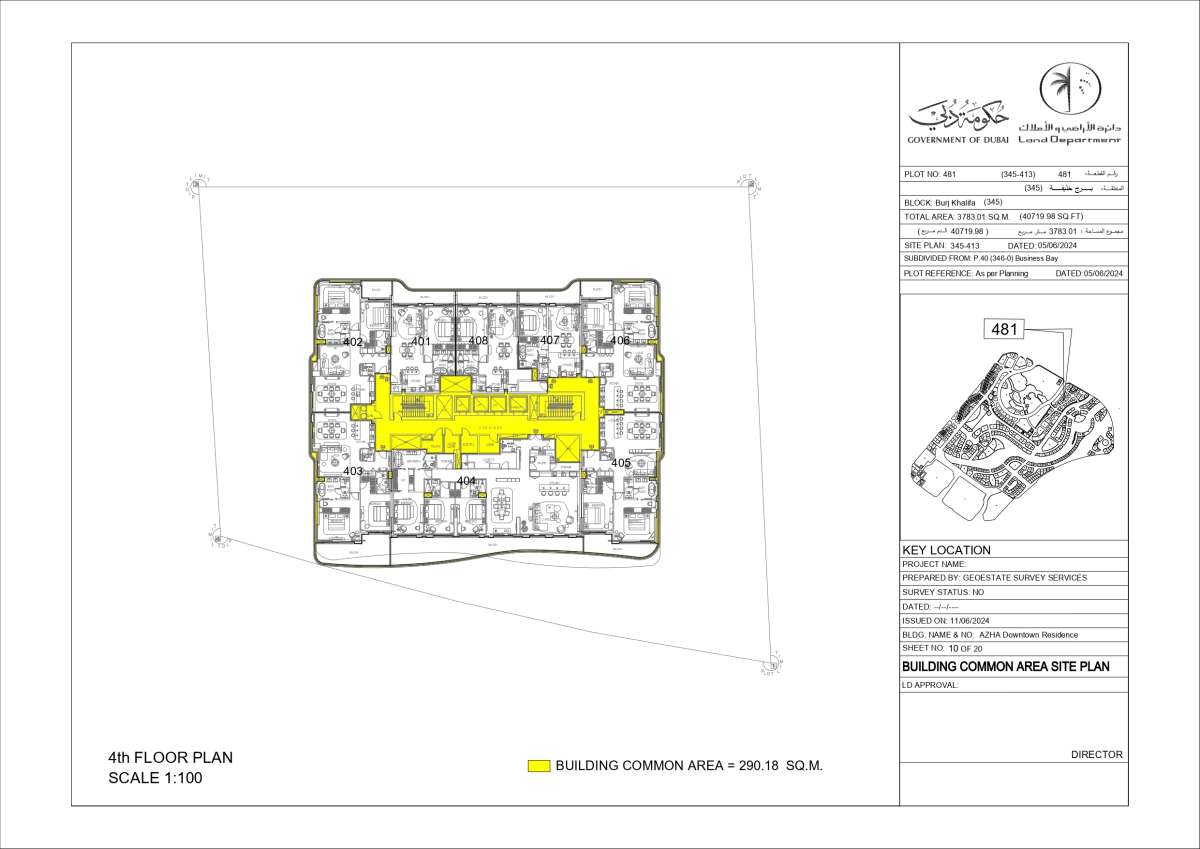
| Type 9 | 4 | N/A | N/A | View Details |
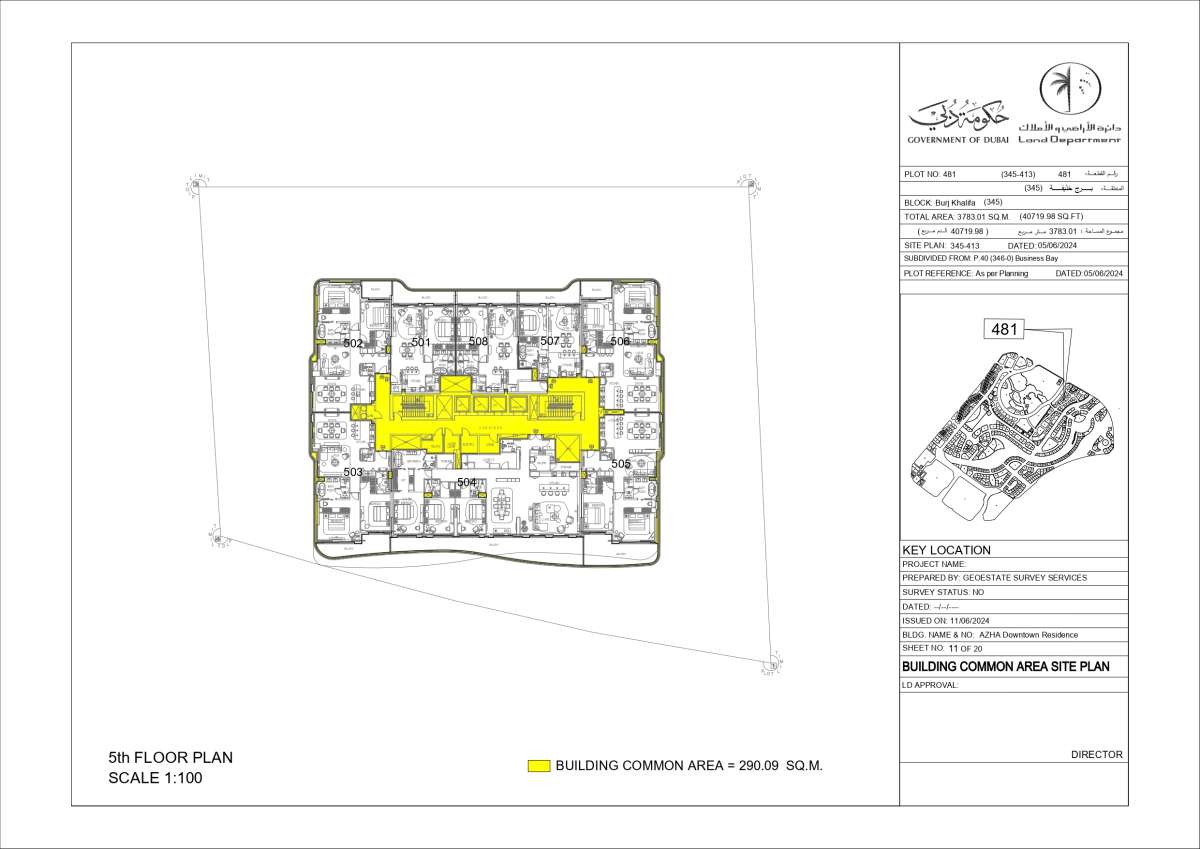
| Type 10 | 5 | N/A | N/A | View Details |
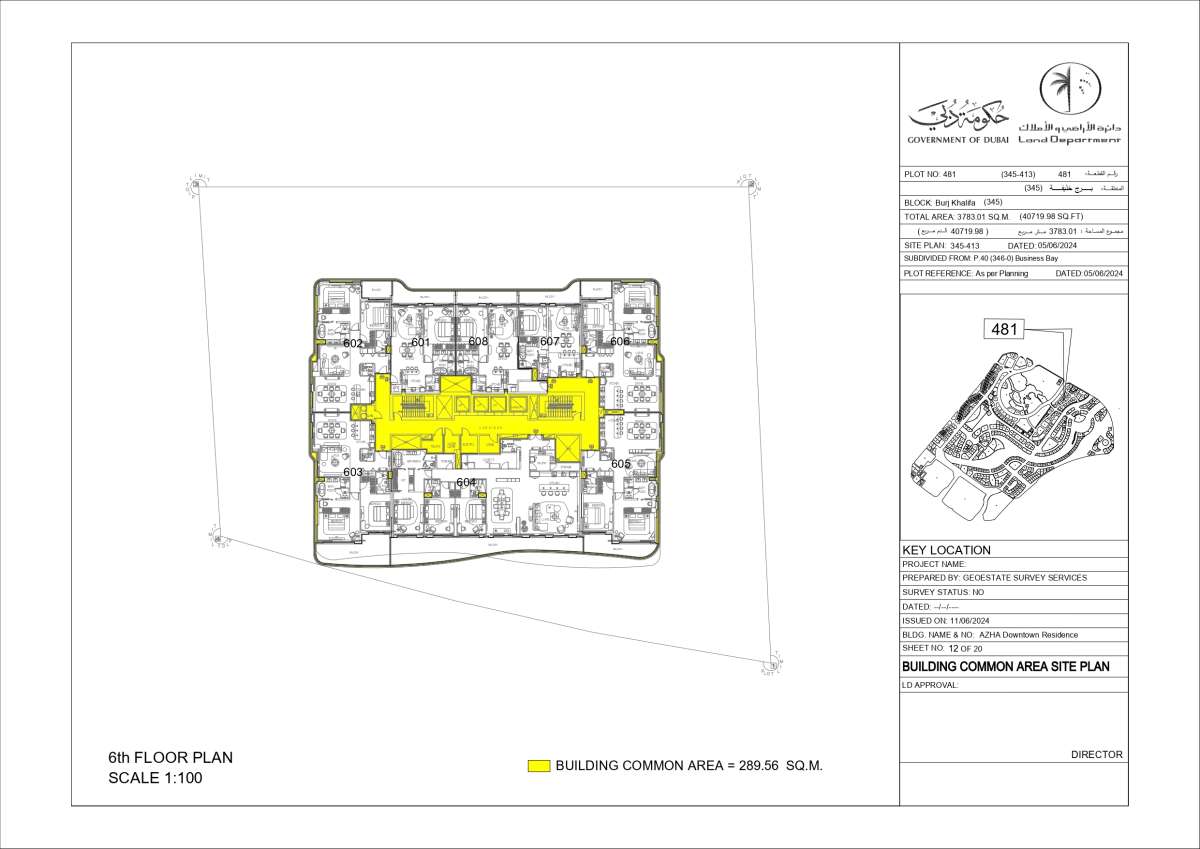
| Type 11 | 6 | N/A | N/A | View Details |
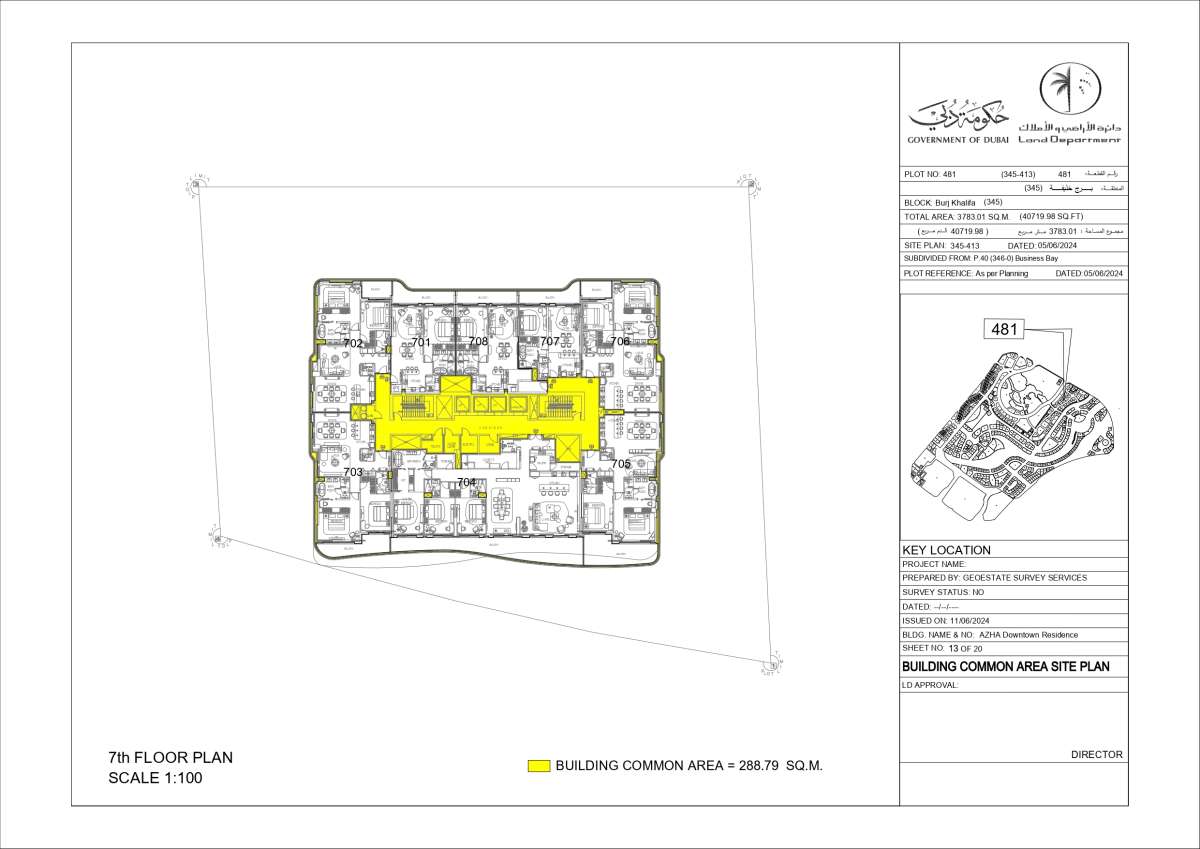
| Type 12 | 7 | N/A | N/A | View Details |
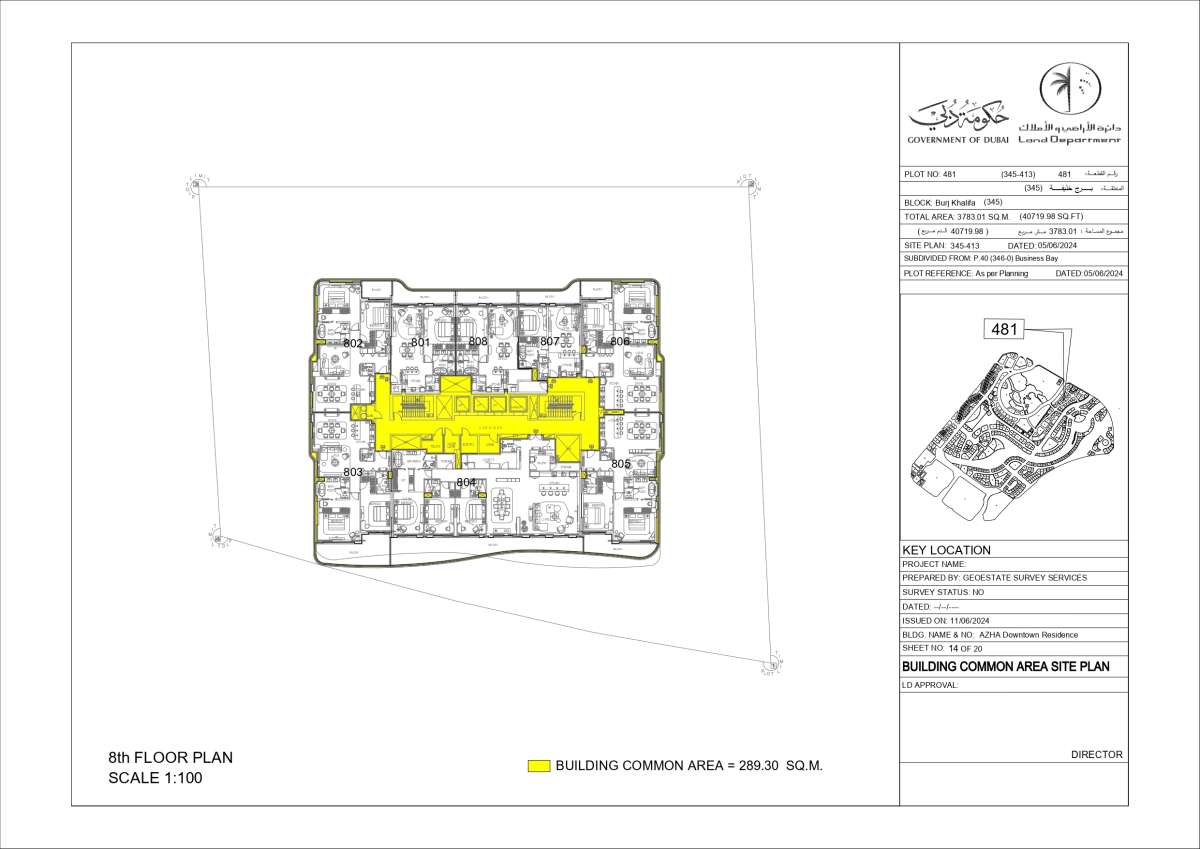
| Type 13 | 8 | N/A | N/A | View Details |
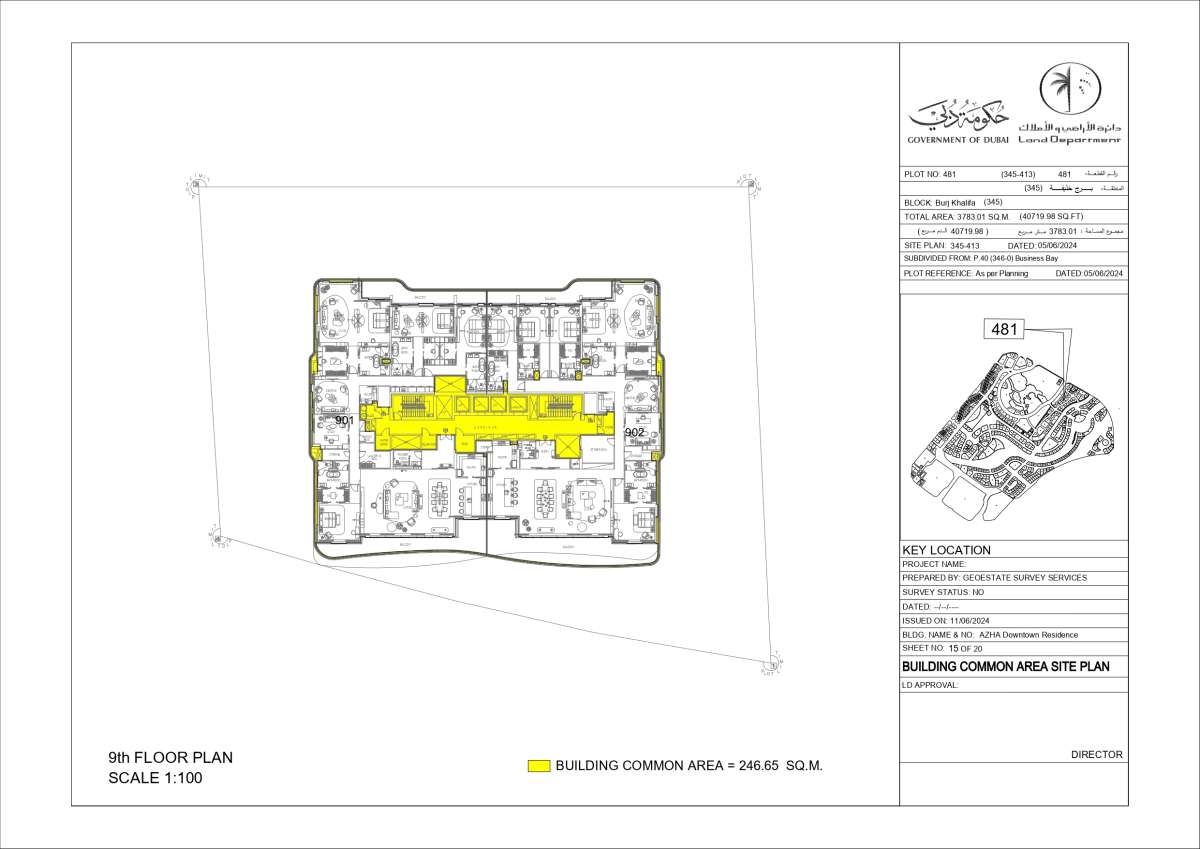
| Type 14 | 9 | N/A | N/A | View Details |
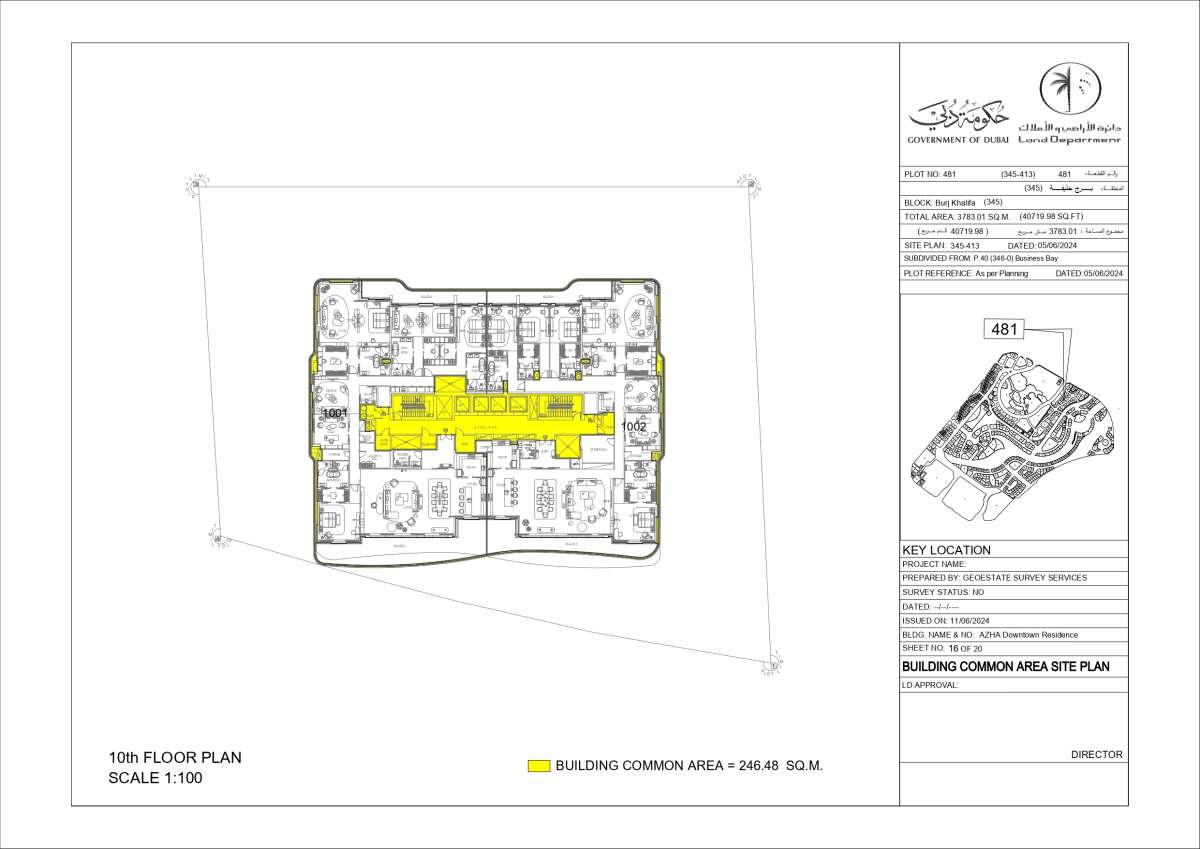
| Type 15 | 10 | N/A | N/A | View Details |
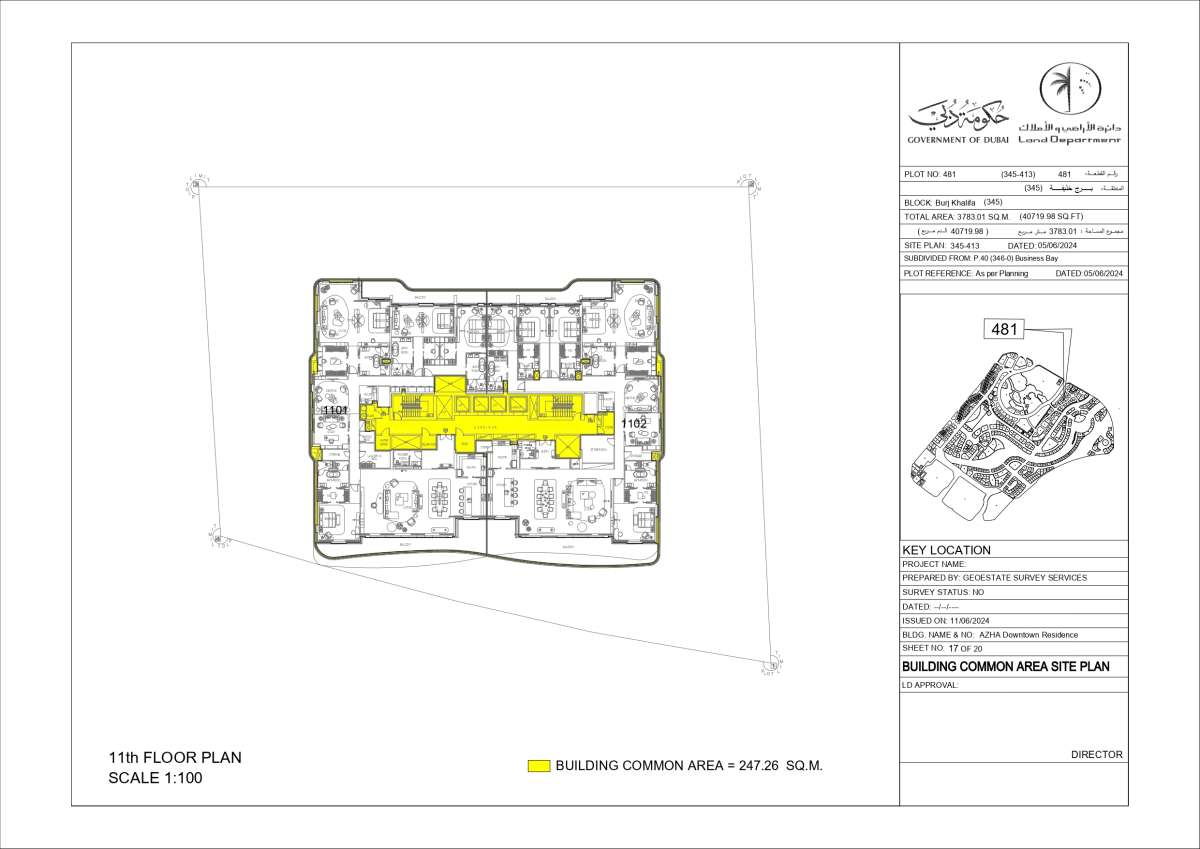
| Type 16 | 11 | N/A | N/A | View Details |
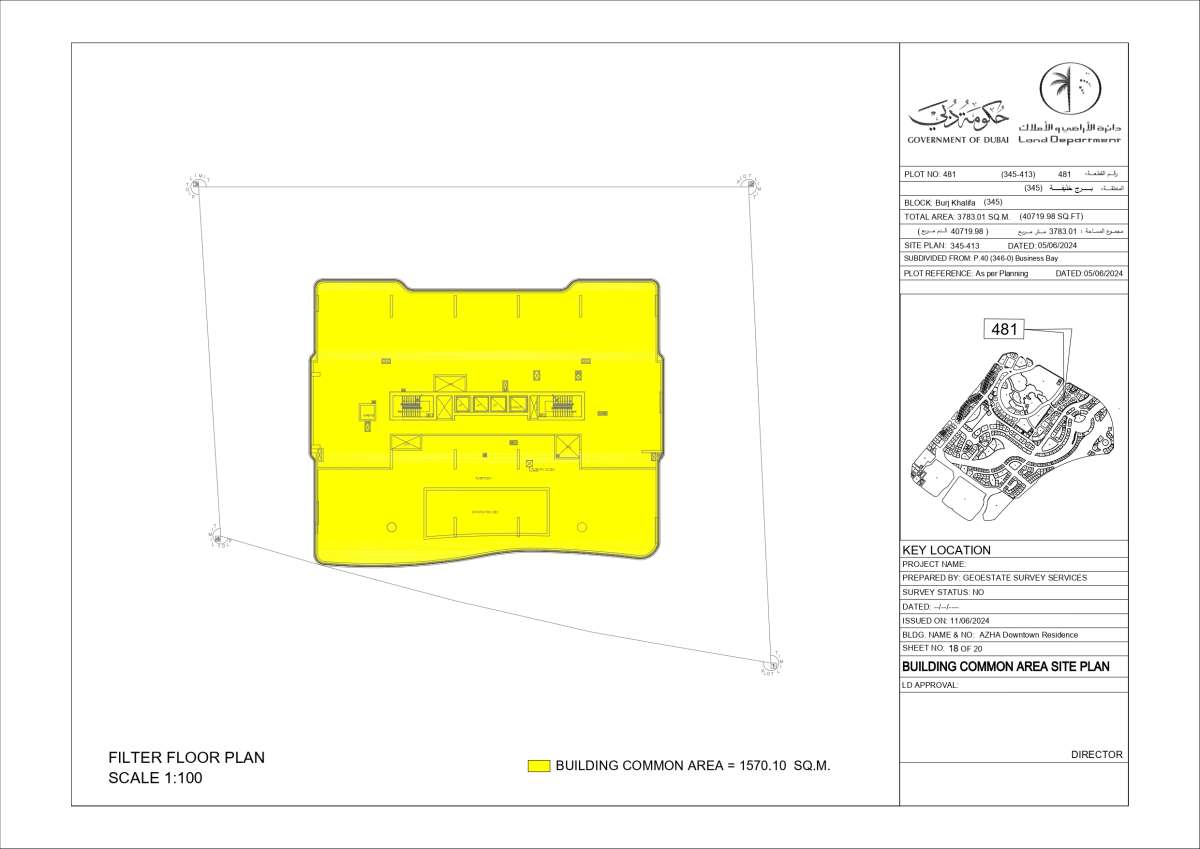
| Type 17 | Filter Floor | N/A | N/A | View Details |
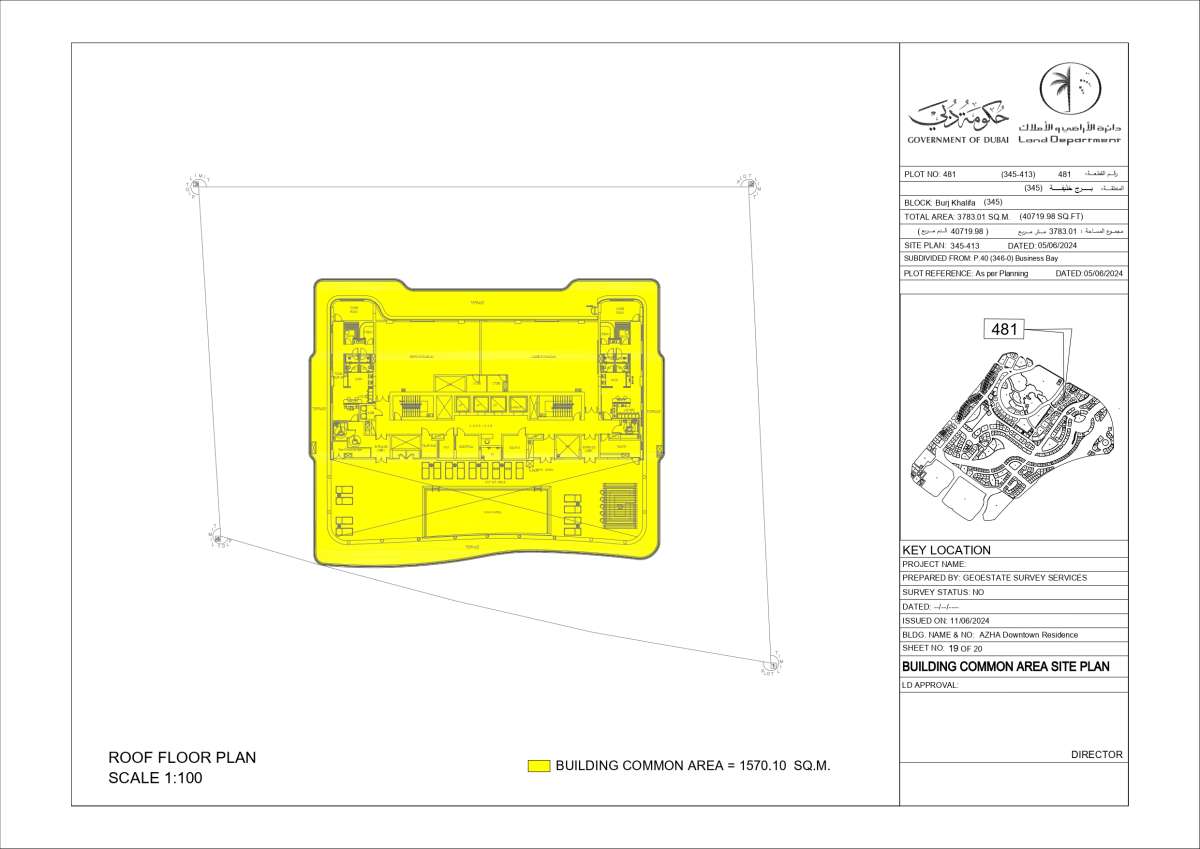
| Type 18 | Roof | N/A | N/A | View Details |
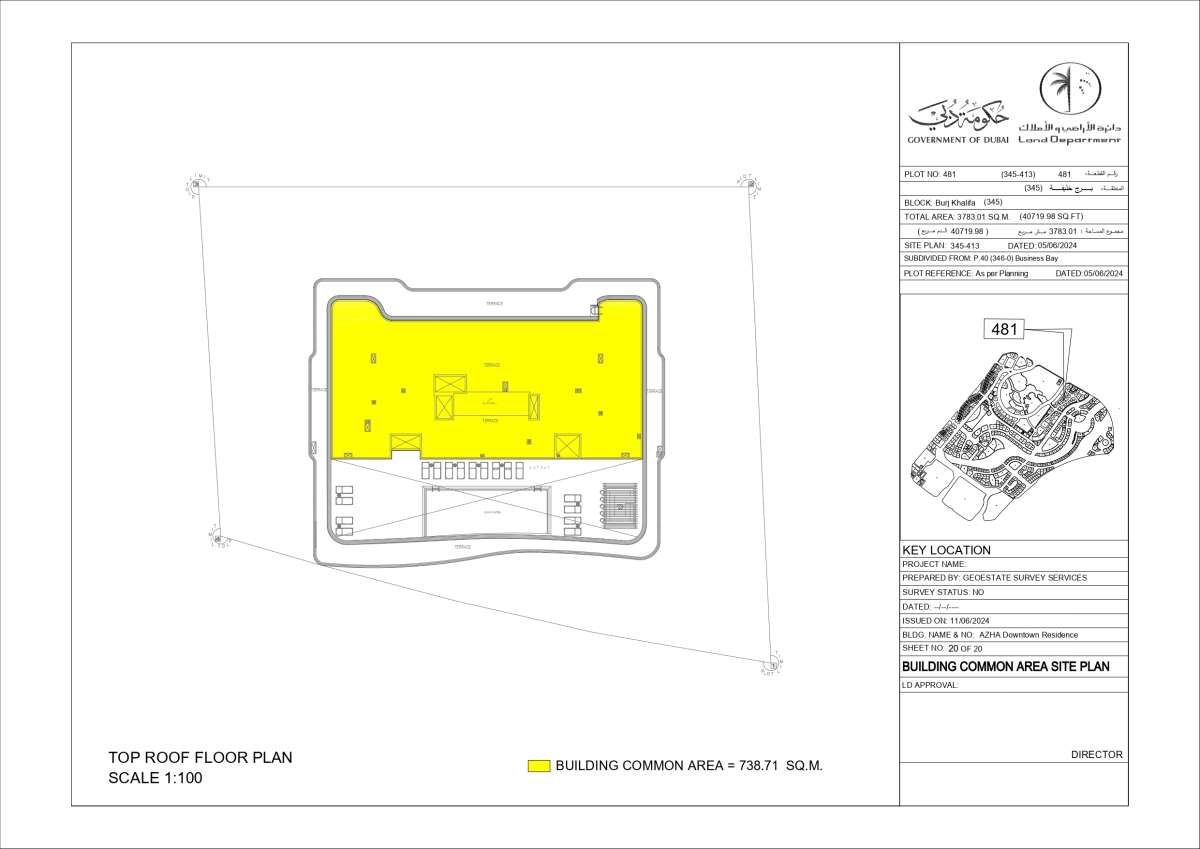
| Type 19 | Top | N/A | N/A | View Details |