Construction Status
6.81%
Payment Plan
70/30, 2 Years Post-Handover Payment Plan
Anticipated Completion Date
01-Dec-2027
70/30, 2 Years Post-Handover Payment Plan
| Description | Milestone Event | (%) Value |
|---|---|---|
| Down Payment | Immediate | 20% |
| 1st Installment | Within 5 Months of Sale Date | 10% |
| 2nd Installment | Within 10 Months of Sale Date | 10% |
| 3rd Installment | Within 15 Months of Sale Date | 10% |
| 4th Installment | Within 20 Months of Sale Date | 10% |
| Payment At Handover | On Completion | 10% |
| 1st Installment | Within 4 Months of Completion | 5% |
| 2nd Installment | Within 8 Months of Completion | 5% |
| 3rd Installment | Within 12 Months of Completion | 5% |
| 4th Installment | Within 16 Months of Completion | 5% |
| 5th Installment | Within 20 Months of Completion | 5% |
| 6th Installment | Within 24 Months of Completion | 5% |
Details
Title :
Avida Residences
Type :
Free Hold
Project Number :
4066
Completion Status :
Under Construction
Life Cycle :
Developing
Master Development :
Dubai Islands
Developer :
Plot Number :
1443
Project Configuration :
G+P+6
Number Of Units :
50
Number Of Floor :
8
Plot Area :
N/A
Built Up Area :
5,652 Square Meter
Construction Status :
6.81%
Launch Date :
11-Sep-2025
Registration Date :
11-Sep-2025
Construction Started Date :
02-Jan-2026
Anticipated Completion Date :
01-Dec-2027
Cost Consultants :
N/A
Piling Contractors :
N/A
Handover Date :
N/A
Main Contractors :
Al Zahraa Foundation Contractors.
Sub Contractors :
N/A
Architects :
N/A
MEP Contractors :
N/A
Project Managers :
N/A
Special Classifications
Views
Description
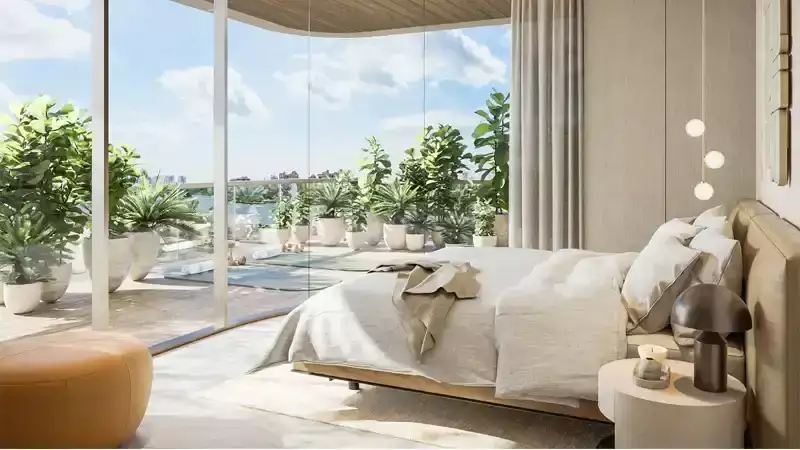
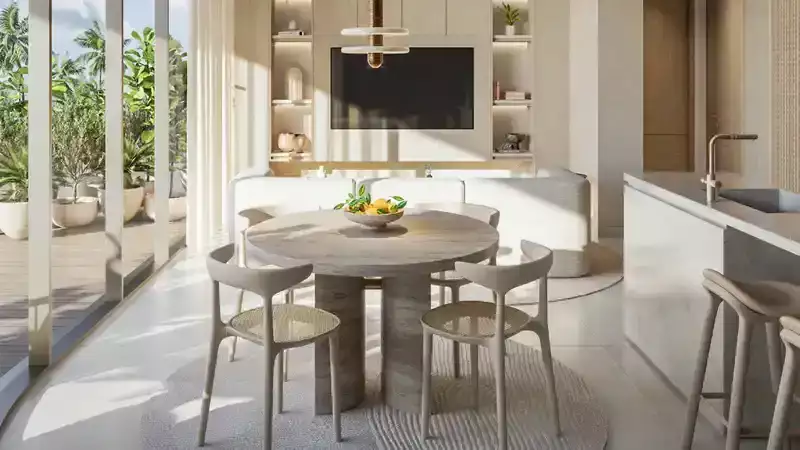
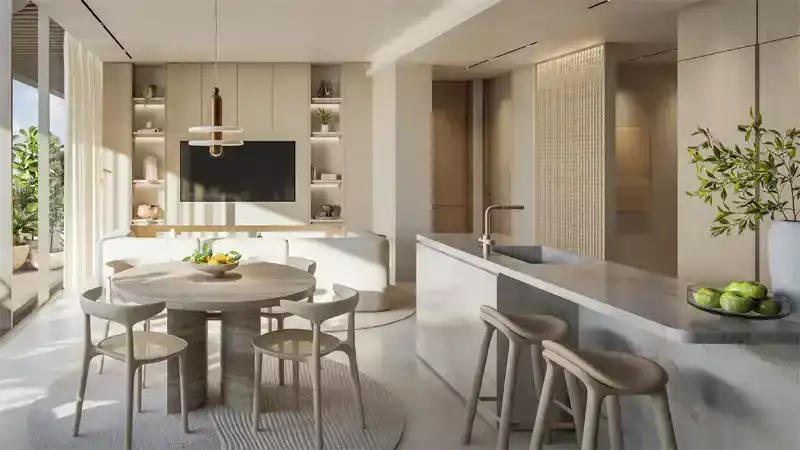
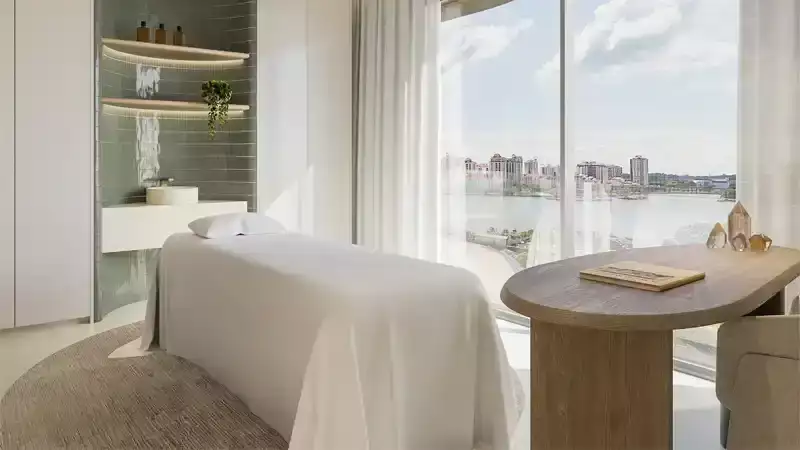
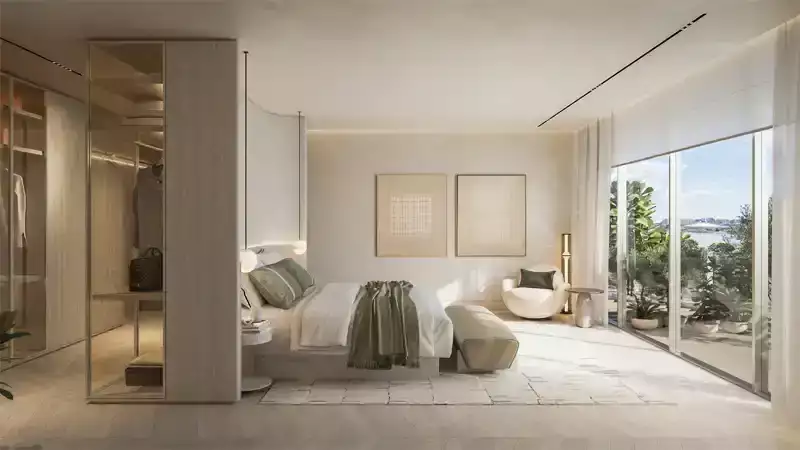
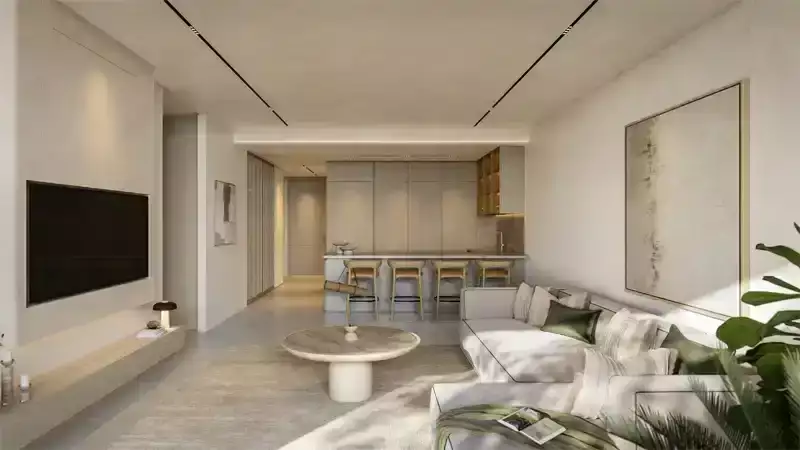
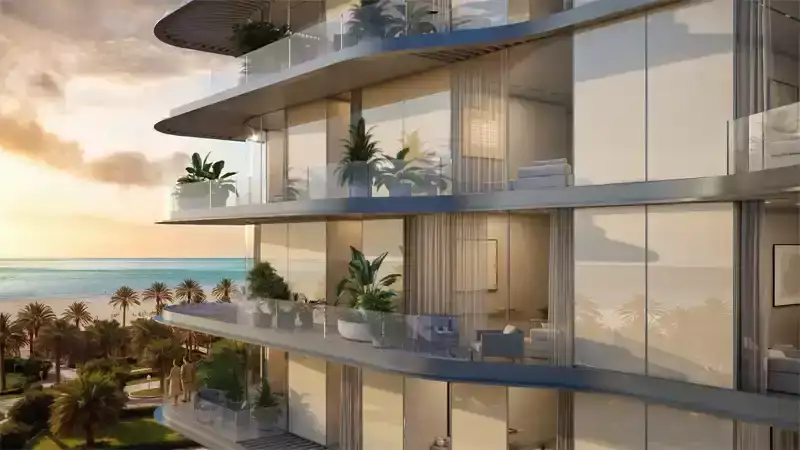
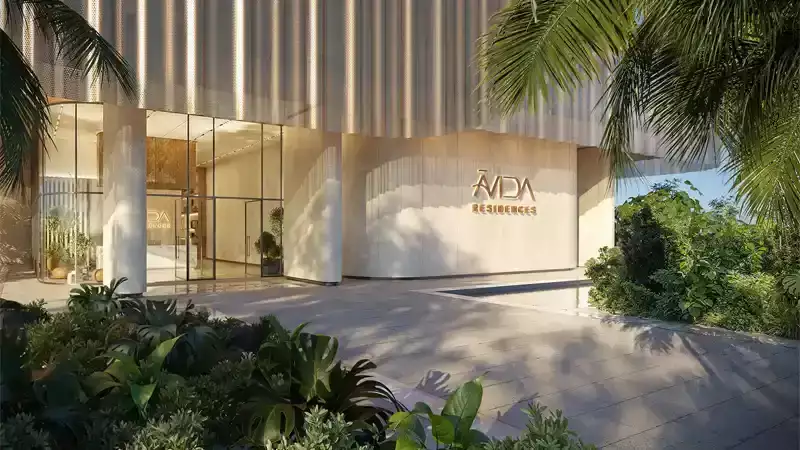
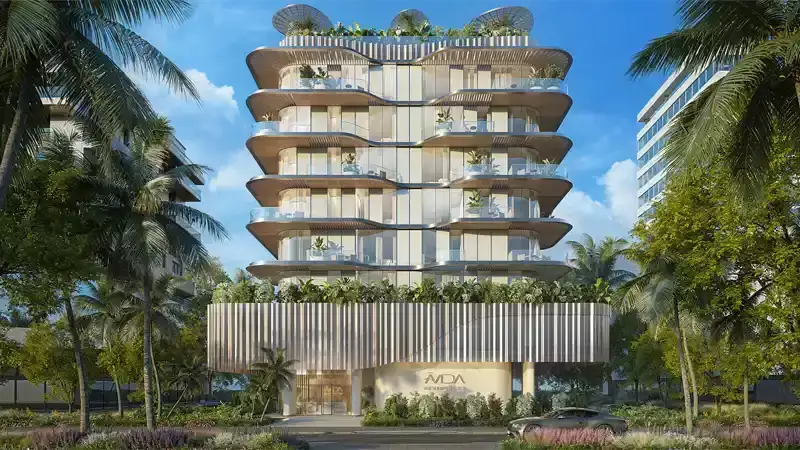
Avida Residences at Dubai Islands is the latest biophilic design residential development by Iquna Properties lined with exclusive 1, 2 & 3-bedroom apartments and penthouses. Step into a home that has the calm and steady feeling on the map of exclusive Islands, it's a designed environment to live in and live better for longer, and more deliberately. From the first light that streams through full-height glazing to terraces swathed with planted greenery, every element of design is tuned to speed up the pace of the modern and recalibrate the body to its natural rhythms. Here, longevity is not something used as a marketing line but rather a lived practice - an approach of science-informed recovery practices, daily rituals, and considered architecture that supports movement, restoration and clarity.
Set on the calm shores of Dubai Island, it is in a very uncommon position: so proximate to the sea that you can make a direct connection with the shore, while at the same time comfortably accessible to the city's cultural and commercial centers. The masterplan is developed over five islands, encompassing over twenty kilometres of water-frontage, a network of marinas, beach-front parks as well as leisure promenades with a view to prioritise walkability and open space. Close enough for a quick drive to Downtown, DIFC and Dubai International Airport, it still offers the quiet tempo of island life.
Key Highlights:
- Homes range from 1, 2 & 3-bedroom apartments and two signature penthouses, each designed for wellness and comfort.
- Positioned on Dubai Islands, blends beachfront serenity with seamless access to the city’s key destinations.
- A biophilic-inspired architectural design integrates greenery, natural light, and organic contours into the building’s very form.
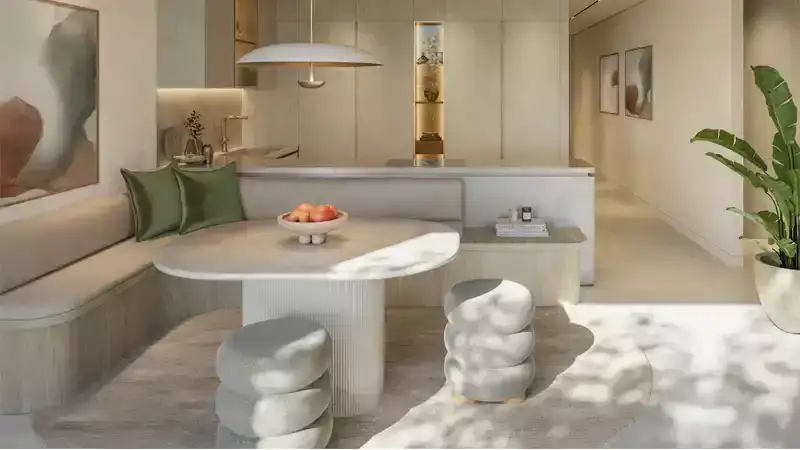
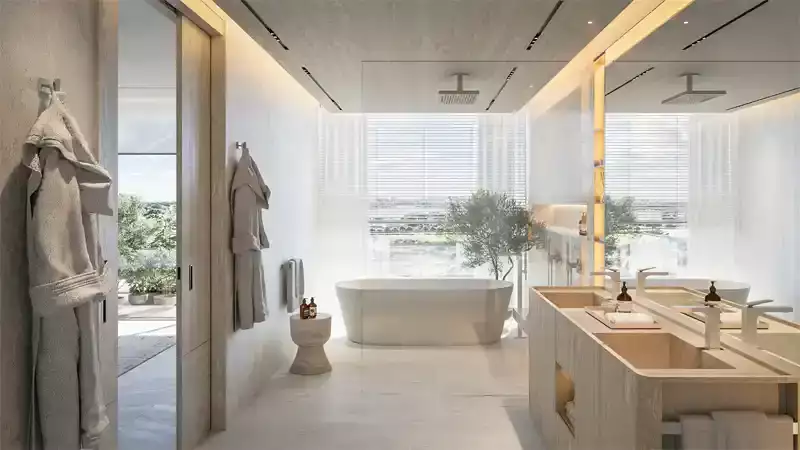
- Interiors feature ivory-toned ceramics, Grohe brushed nickel fittings, bespoke wood finishes, and Siemens appliances for understated luxury.
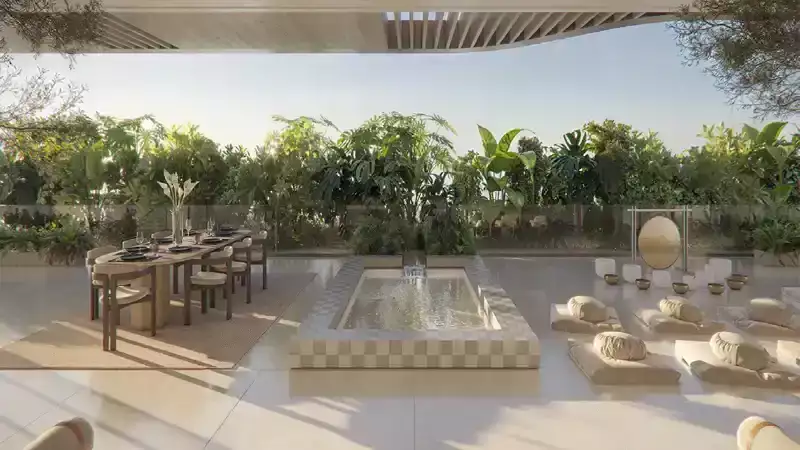
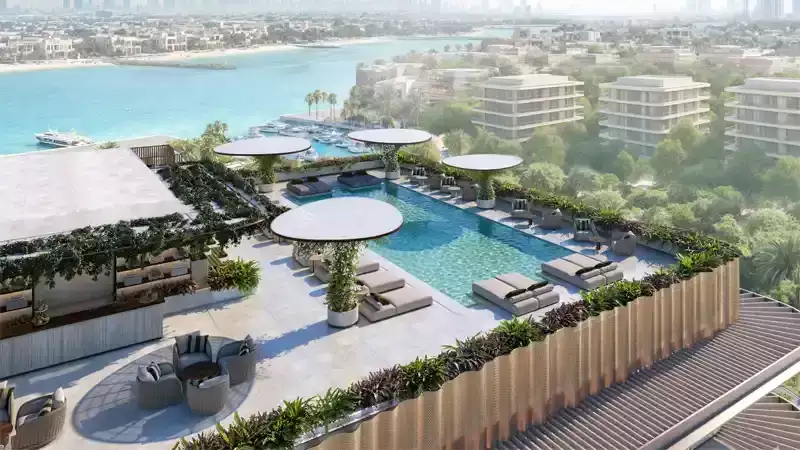
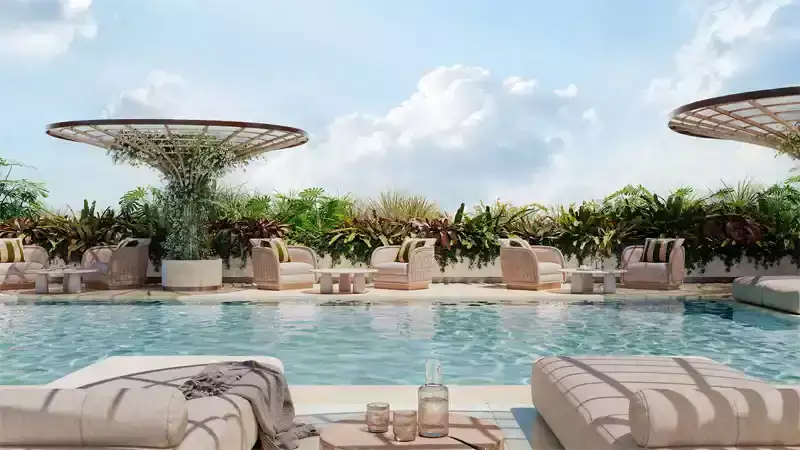
- A 17-meter rooftop pool, cold plunge, private cabanas, and hydration bar redefine leisure as rejuvenation.
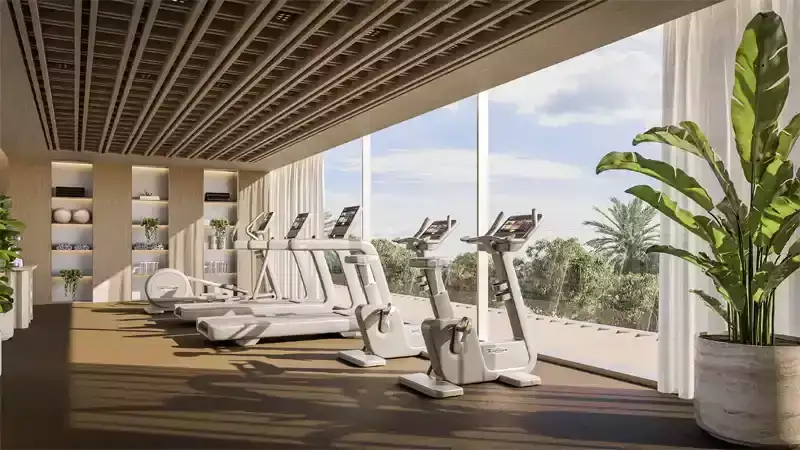
- Dedicated wellness amenities include a Hyperbaric Oxygen Chamber, infrared saunas, Mindful Movement Studio, and outdoor fitness decks.
- Communal hydroponic gardens and shaded green spaces create opportunities for shared rituals of slow living and mindful connection.
Location
| Title | Floor Level | From | To | Action |
|---|---|---|---|---|
| Type 1 | Ground | N/A | N/A | View Details |
| Type 2 | 1 | N/A | N/A | View Details |
| Type 3 | 6 | N/A | N/A | View Details |
| Type 4 | Roof Top | N/A | N/A | View Details |
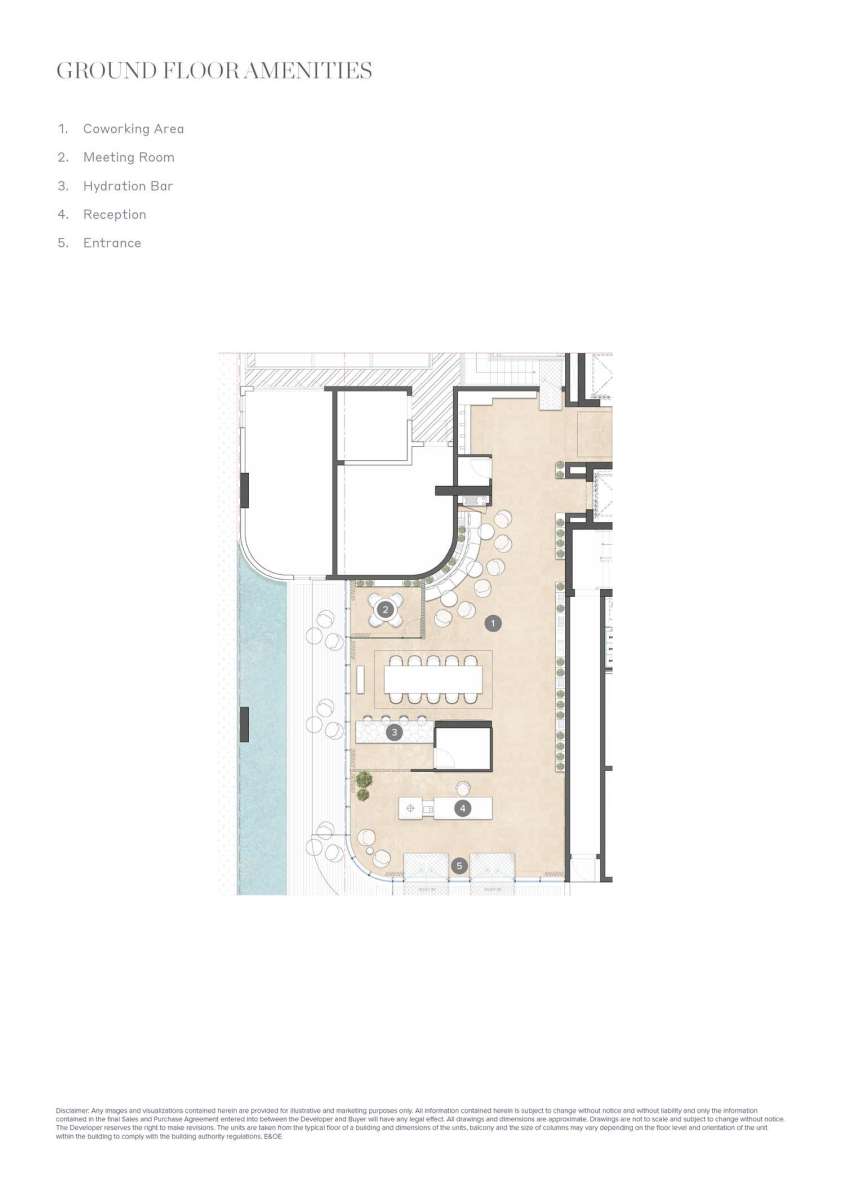
No data found.
Title:
Type 1
Floor Level:
Ground
From:
N/A
To:
N/A
Description:
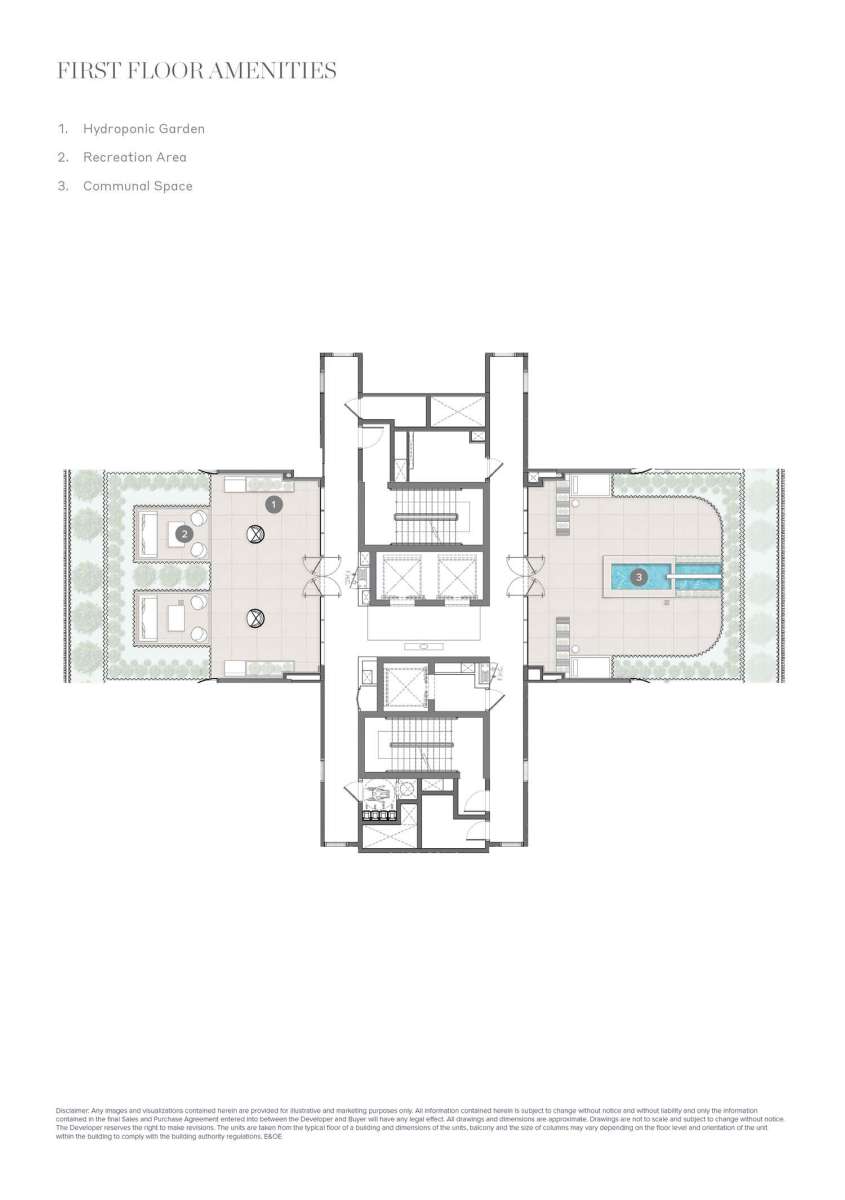
No data found.
Title:
Type 2
Floor Level:
1
From:
N/A
To:
N/A
Description:
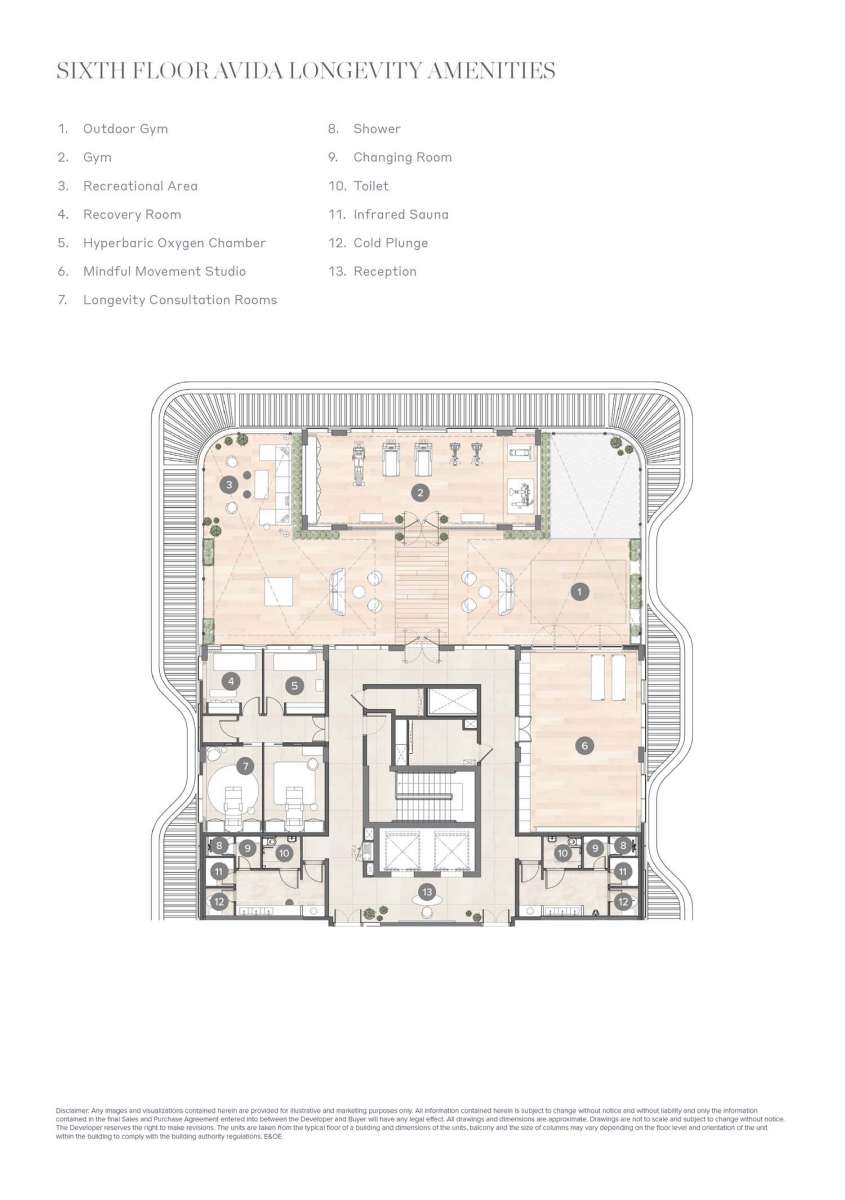
No data found.
Title:
Type 3
Floor Level:
6
From:
N/A
To:
N/A
Description:
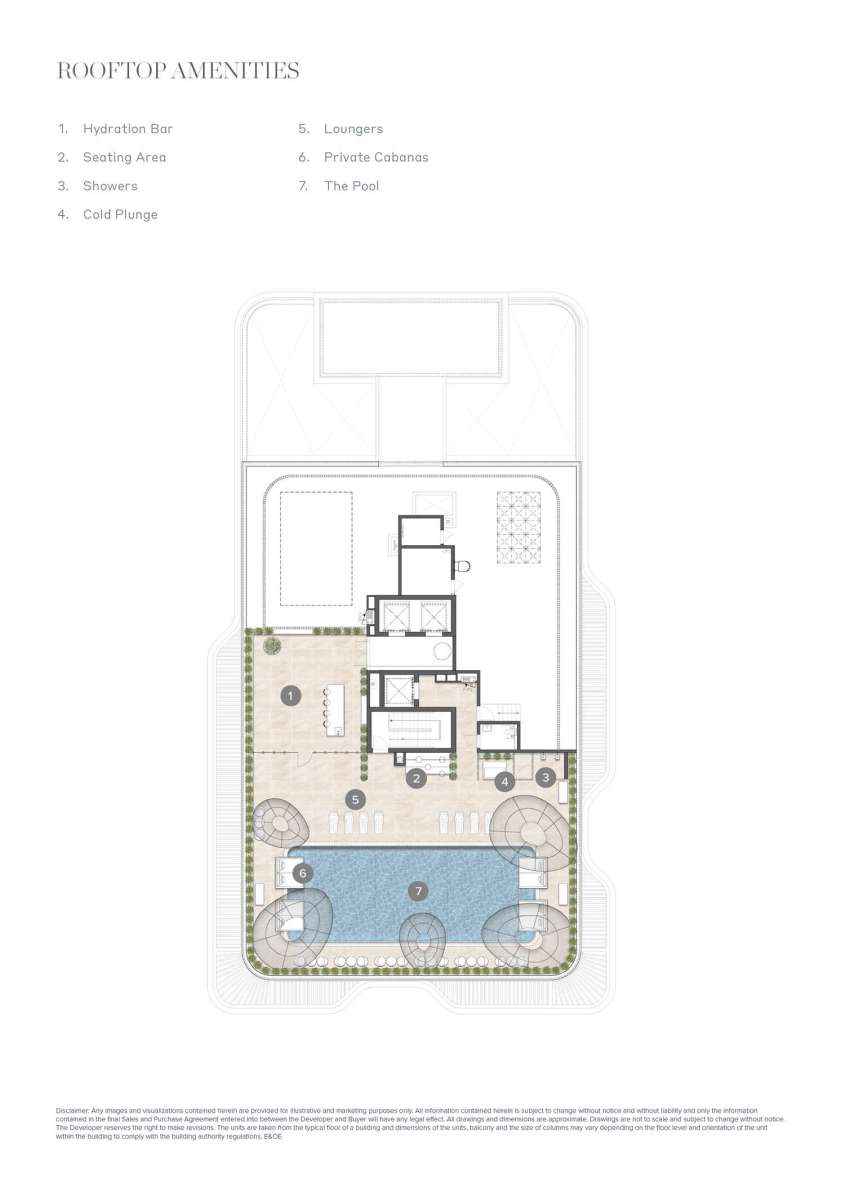
No data found.
Title:
Type 4
Floor Level:
Roof Top
From:
N/A
To:
N/A
Description:
| Title | Action |
|---|---|
| Unit 07 and 06 | View Details |
| Unit 2 and 3 | View Details |
| Unit-02 | View Details |
| Unit-09 | View Details |
| Unit-03 | View Details |
| Unit-08 | View Details |
| Unit-04 | View Details |
| Unit-07 | View Details |
| Unit-01 | View Details |
| Unit-08 | View Details |
| Unit-01 | View Details |
| Unit-10 | View Details |
| Unit-01 | View Details |
| Unit-10 | View Details |
| Unit-01 | View Details |
| Unit-02 | View Details |
| Unit-04 | View Details |
| Unit-05 | View Details |
| Unit-05 | View Details |
| Unit-06 | View Details |
| Unit-05 | View Details |
| Unit-06 | View Details |
Title:
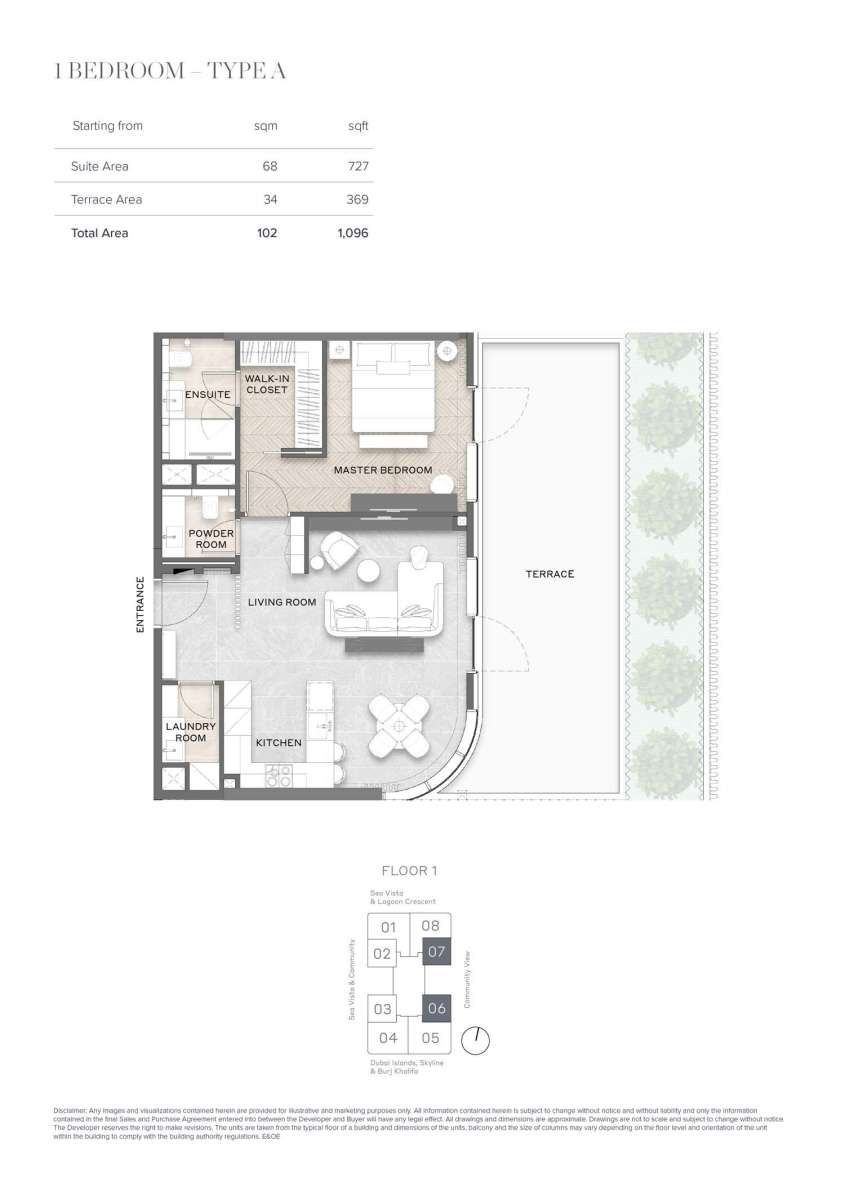
Unit 07 and 06
No. Of Bedroom:
1
No. Of Bathroom:
1
Elevation:
N/A
Property Type:
Apartment
Floor Level:
1
Minimum Plot Area:
N/A
Maximum Plot Area:
N/A
Minimum Built Up Area:
1096 Square Feet
Maximum Built Up Area:
1096 Square Feet
Balcony Area:
N/A
Terrace Area:
369 Square Feet
Suite Area:
727 Square Feet
Total Area:
N/A
Designed By:
Furnished By:
No data found.
Title:
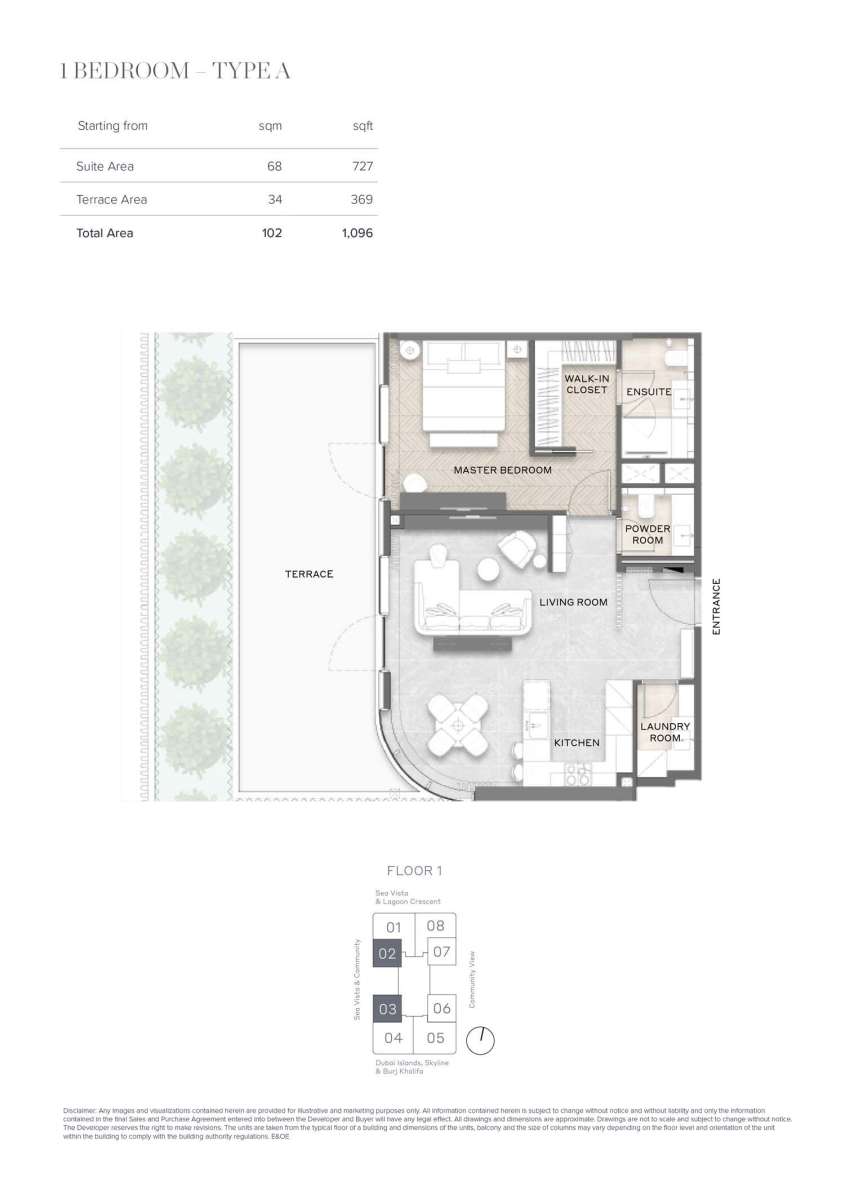
Unit 2 and 3
No. Of Bedroom:
1
No. Of Bathroom:
1
Elevation:
N/A
Property Type:
Apartment
Floor Level:
1
Minimum Plot Area:
N/A
Maximum Plot Area:
N/A
Minimum Built Up Area:
1096 Square Feet
Maximum Built Up Area:
1096 Square Feet
Balcony Area:
N/A
Terrace Area:
369 Square Feet
Suite Area:
727 Square Feet
Total Area:
N/A
Designed By:
Furnished By:
| Title | Floor | Width (Square Feet) | Length (Square Feet) | Total (Square Feet) |
|---|---|---|---|---|
| Bedroom | N/A | N/A | N/A | N/A |
| Bath | N/A | N/A | N/A | N/A |
| Kitchen | N/A | N/A | N/A | N/A |
| Living Room | N/A | N/A | N/A | N/A |
| Powder Room | N/A | N/A | N/A | N/A |
| Terrace | N/A | N/A | N/A | N/A |
Title:
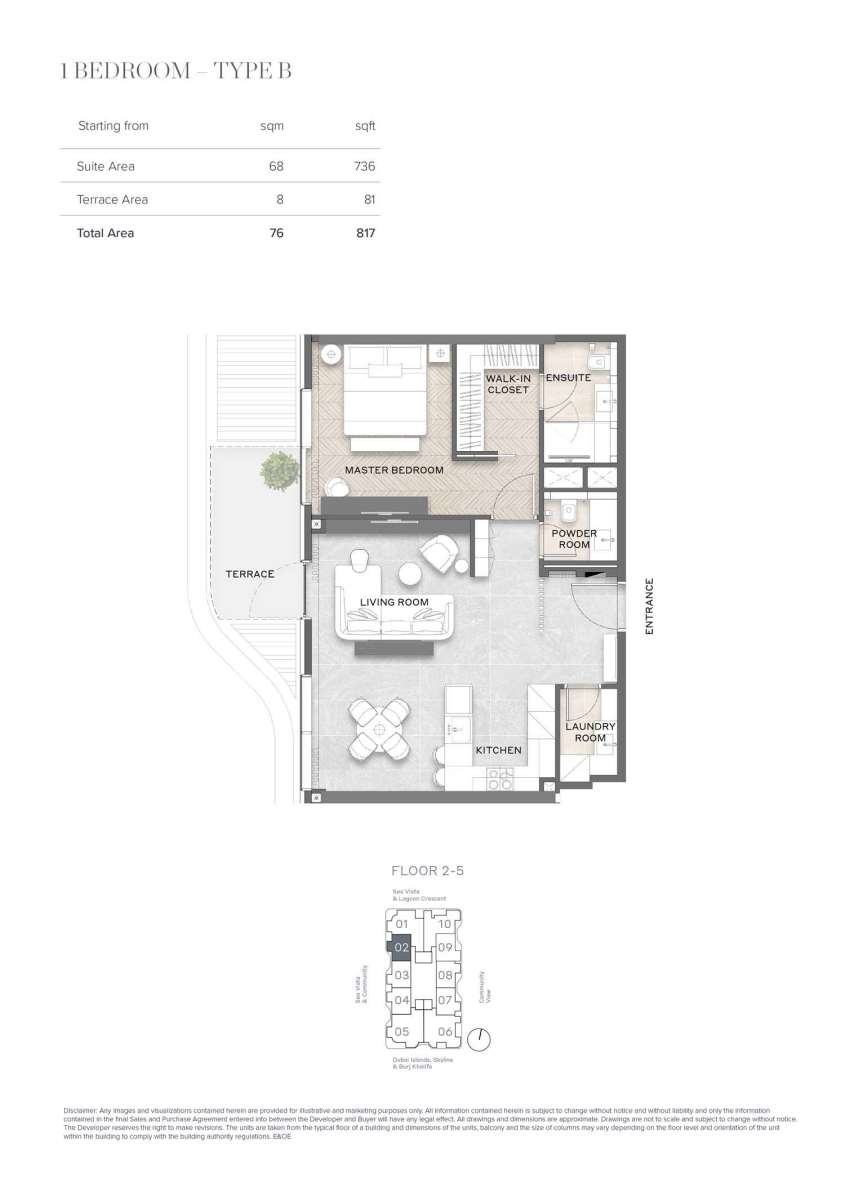
Unit-02
No. Of Bedroom:
1
No. Of Bathroom:
1
Elevation:
N/A
Property Type:
Apartment
Floor Level:
2 to 5
Minimum Plot Area:
N/A
Maximum Plot Area:
N/A
Minimum Built Up Area:
817 Square Feet
Maximum Built Up Area:
817 Square Feet
Balcony Area:
N/A
Terrace Area:
81 Square Feet
Suite Area:
736 Square Feet
Total Area:
N/A
Designed By:
Furnished By:
| Title | Floor | Width (Square Feet) | Length (Square Feet) | Total (Square Feet) |
|---|---|---|---|---|
| Bedroom | N/A | N/A | N/A | N/A |
| Bath | N/A | N/A | N/A | N/A |
| Kitchen | N/A | N/A | N/A | N/A |
| Living Room | N/A | N/A | N/A | N/A |
| Powder Room | N/A | N/A | N/A | N/A |
| Terrace | N/A | N/A | N/A | N/A |
Title:
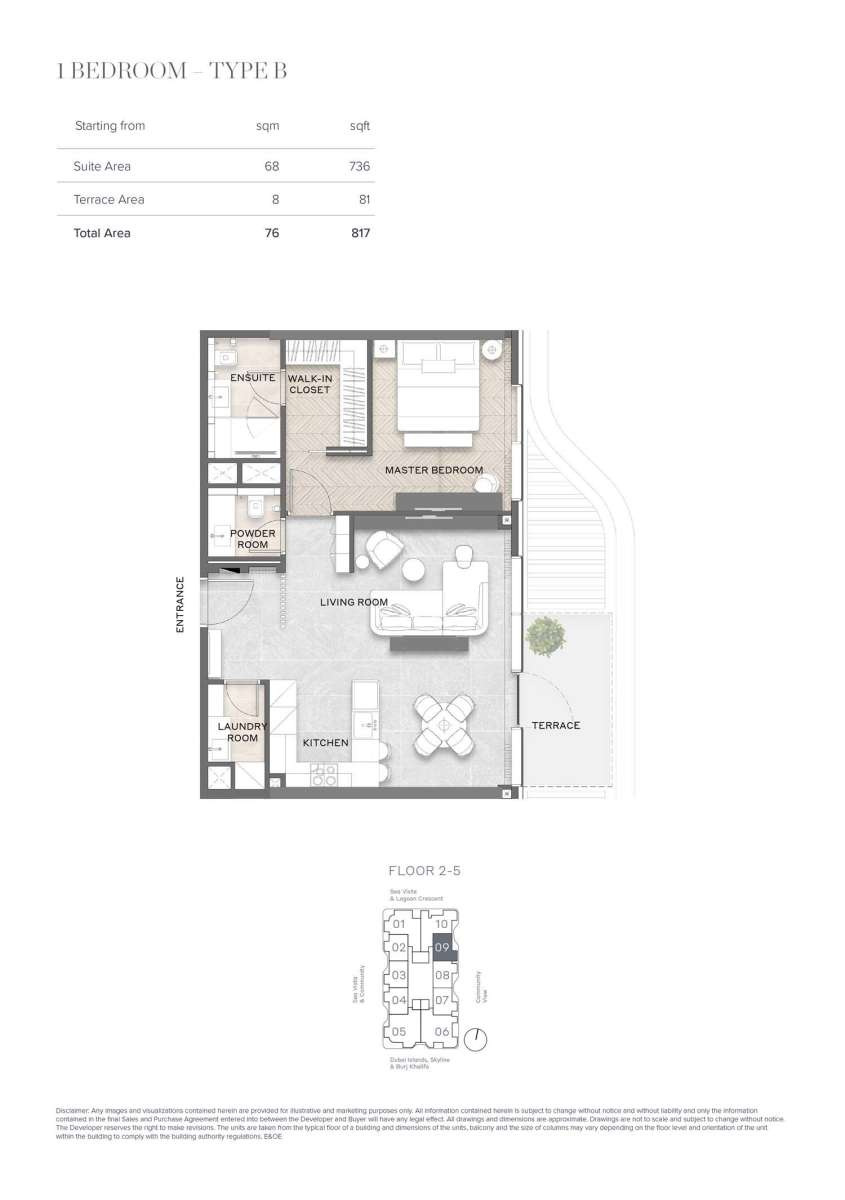
Unit-09
No. Of Bedroom:
1
No. Of Bathroom:
1
Elevation:
N/A
Property Type:
Apartment
Floor Level:
2 to 5
Minimum Plot Area:
N/A
Maximum Plot Area:
N/A
Minimum Built Up Area:
817 Square Feet
Maximum Built Up Area:
817 Square Feet
Balcony Area:
N/A
Terrace Area:
81 Square Feet
Suite Area:
736 Square Feet
Total Area:
N/A
Designed By:
Furnished By:
| Title | Floor | Width (Square Feet) | Length (Square Feet) | Total (Square Feet) |
|---|---|---|---|---|
| Bedroom | N/A | N/A | N/A | N/A |
| Bath | N/A | N/A | N/A | N/A |
| Kitchen | N/A | N/A | N/A | N/A |
| Living Room | N/A | N/A | N/A | N/A |
| Powder Room | N/A | N/A | N/A | N/A |
| Terrace | N/A | N/A | N/A | N/A |
Title:
Unit-03
No. Of Bedroom:
1
No. Of Bathroom:
1
Elevation:
N/A
Property Type:
Apartment
Floor Level:
2 to 5
Minimum Plot Area:
N/A
Maximum Plot Area:
N/A
Minimum Built Up Area:
811 Square Feet
Maximum Built Up Area:
811 Square Feet
Balcony Area:
N/A
Terrace Area:
79 Square Feet
Suite Area:
732 Square Feet
Total Area:
N/A
Designed By:
Furnished By:
| Title | Floor | Width (Square Feet) | Length (Square Feet) | Total (Square Feet) |
|---|---|---|---|---|
| Bedroom | N/A | N/A | N/A | N/A |
| Bath | N/A | N/A | N/A | N/A |
| Kitchen | N/A | N/A | N/A | N/A |
| Living Room | N/A | N/A | N/A | N/A |
| Powder Room | N/A | N/A | N/A | N/A |
| Terrace | N/A | N/A | N/A | N/A |
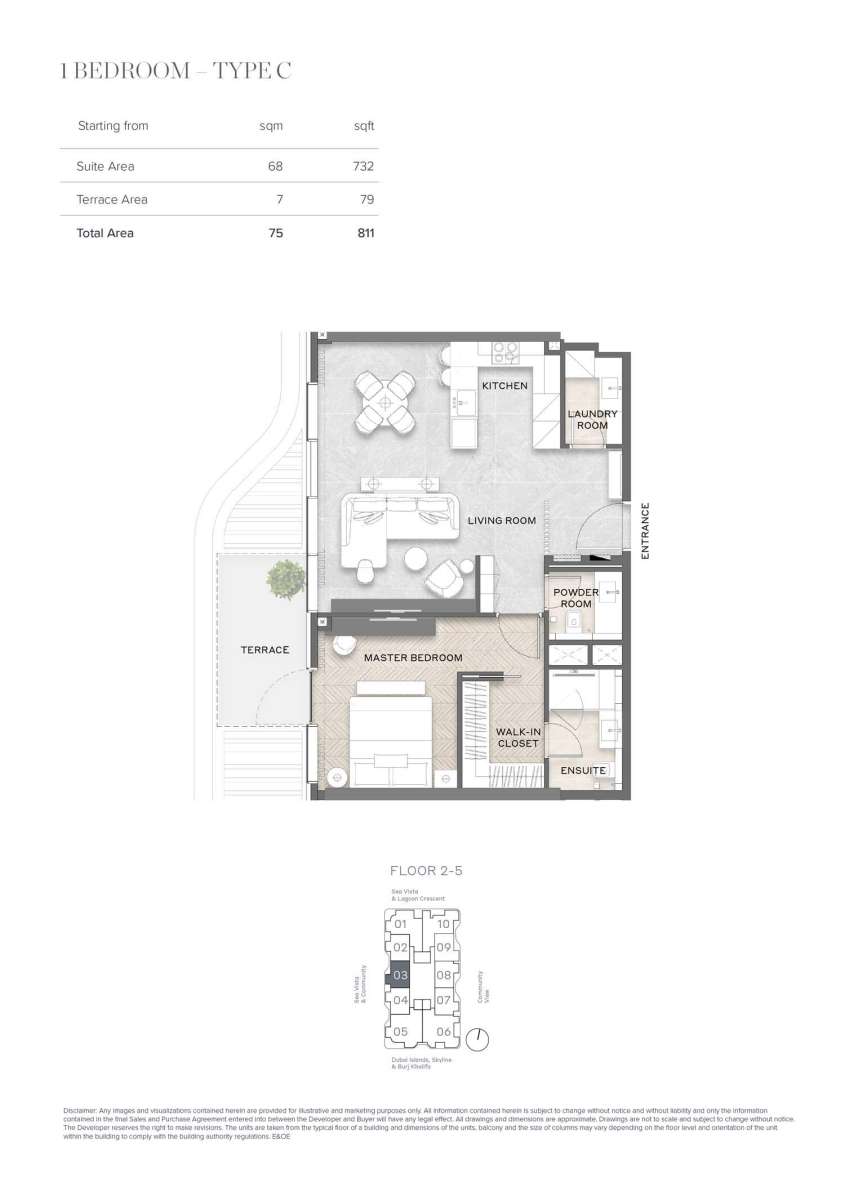
Title:
Unit-08
No. Of Bedroom:
1
No. Of Bathroom:
1
Elevation:
N/A
Property Type:
Apartment
Floor Level:
2 to 5
Minimum Plot Area:
N/A
Maximum Plot Area:
N/A
Minimum Built Up Area:
813 Square Feet
Maximum Built Up Area:
813 Square Feet
Balcony Area:
N/A
Terrace Area:
79 Square Feet
Suite Area:
734 Square Feet
Total Area:
N/A
Designed By:
Furnished By:
| Title | Floor | Width (Square Feet) | Length (Square Feet) | Total (Square Feet) |
|---|---|---|---|---|
| Bedroom | N/A | N/A | N/A | N/A |
| Bath | N/A | N/A | N/A | N/A |
| Kitchen | N/A | N/A | N/A | N/A |
| Living Room | N/A | N/A | N/A | N/A |
| Powder Room | N/A | N/A | N/A | N/A |
| Terrace | N/A | N/A | N/A | N/A |
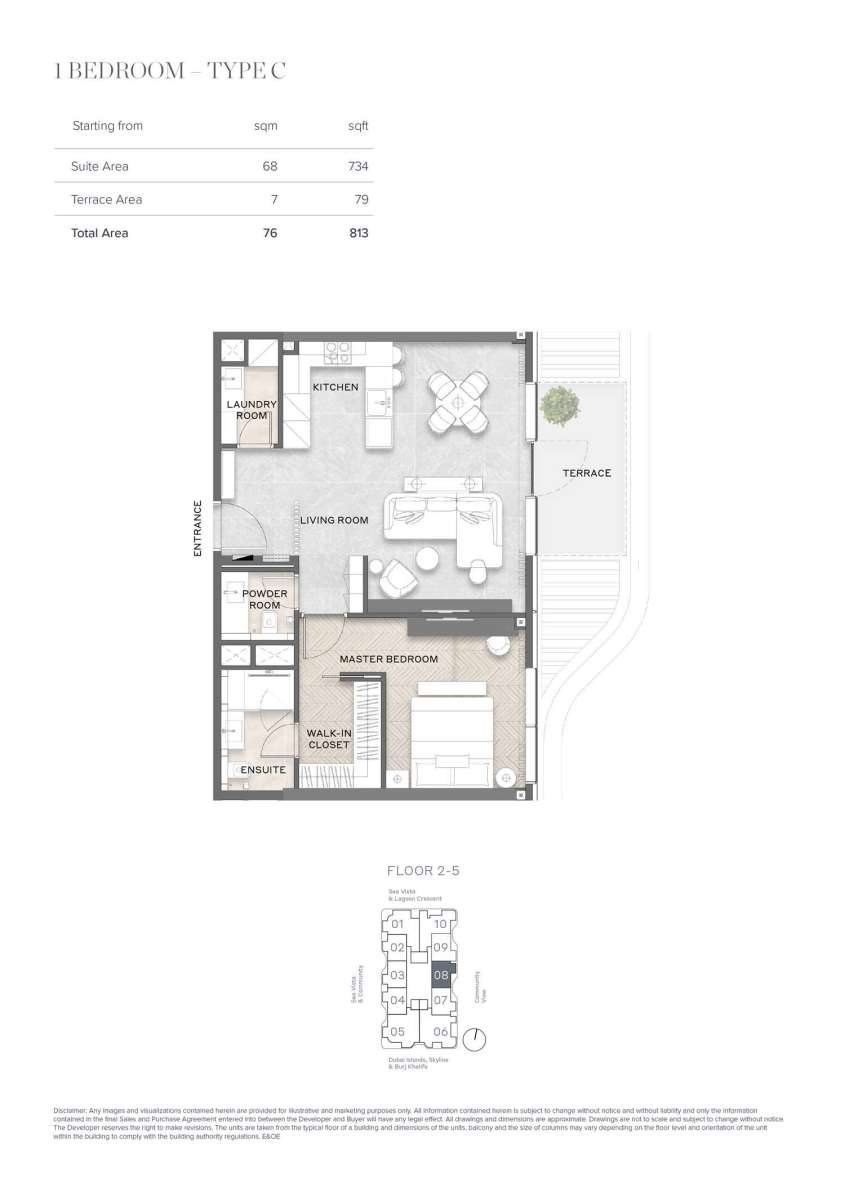
Title:
Unit-04
No. Of Bedroom:
1
No. Of Bathroom:
1
Elevation:
N/A
Property Type:
N/A
Floor Level:
2 to 5
Minimum Plot Area:
N/A
Maximum Plot Area:
N/A
Minimum Built Up Area:
814 Square Feet
Maximum Built Up Area:
814 Square Feet
Balcony Area:
N/A
Terrace Area:
82 Square Feet
Suite Area:
732 Square Feet
Total Area:
N/A
Designed By:
Furnished By:
| Title | Floor | Width (Square Feet) | Length (Square Feet) | Total (Square Feet) |
|---|---|---|---|---|
| Bedroom | N/A | N/A | N/A | N/A |
| Bath | N/A | N/A | N/A | N/A |
| Kitchen | N/A | N/A | N/A | N/A |
| Living Room | N/A | N/A | N/A | N/A |
| Powder Room | N/A | N/A | N/A | N/A |
| Terrace | N/A | N/A | N/A | N/A |
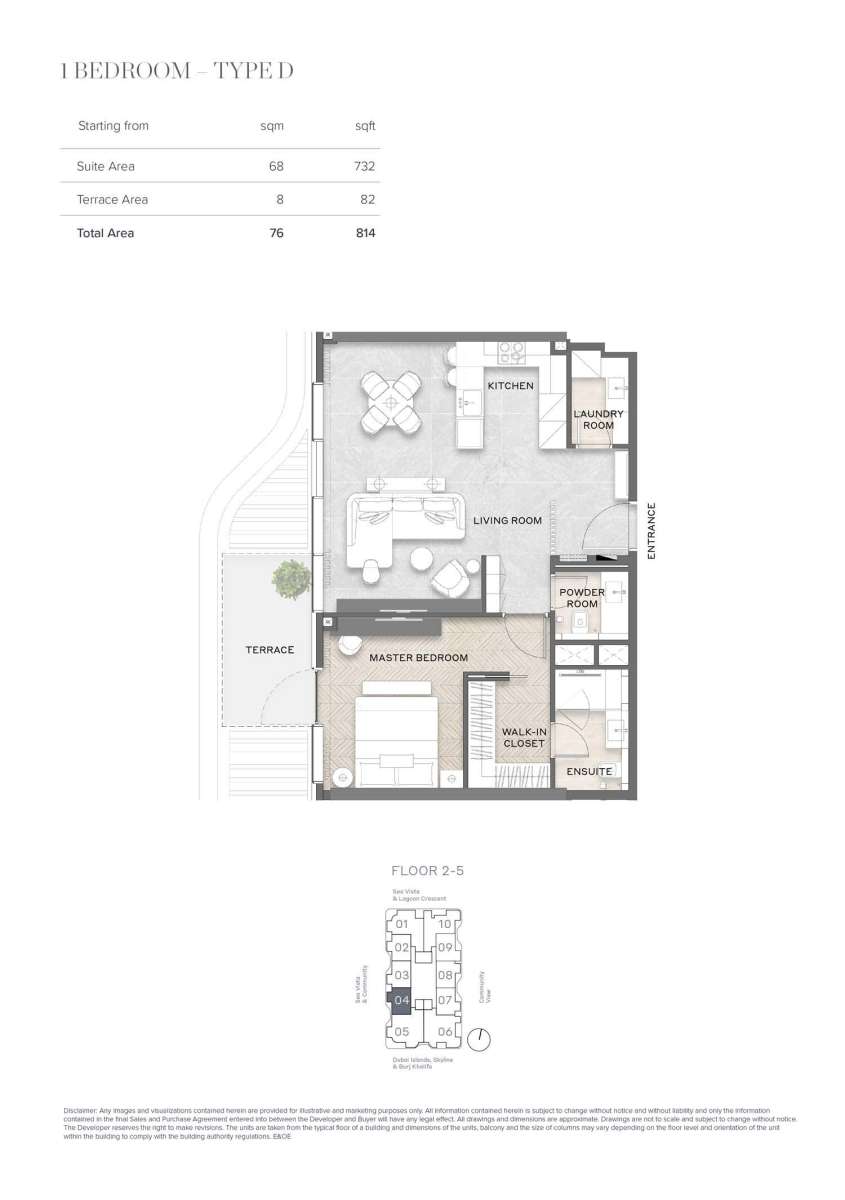
Title:
Unit-07
No. Of Bedroom:
1
No. Of Bathroom:
1
Elevation:
N/A
Property Type:
Apartment
Floor Level:
2 to 5
Minimum Plot Area:
N/A
Maximum Plot Area:
N/A
Minimum Built Up Area:
813 Square Feet
Maximum Built Up Area:
813 Square Feet
Balcony Area:
N/A
Terrace Area:
81 Square Feet
Suite Area:
732 Square Feet
Total Area:
N/A
Designed By:
Furnished By:
| Title | Floor | Width (Square Feet) | Length (Square Feet) | Total (Square Feet) |
|---|---|---|---|---|
| Bedroom | N/A | N/A | N/A | N/A |
| Bath | N/A | N/A | N/A | N/A |
| Kitchen | N/A | N/A | N/A | N/A |
| Living Room | N/A | N/A | N/A | N/A |
| Powder Room | N/A | N/A | N/A | N/A |
| Terrace | N/A | N/A | N/A | N/A |
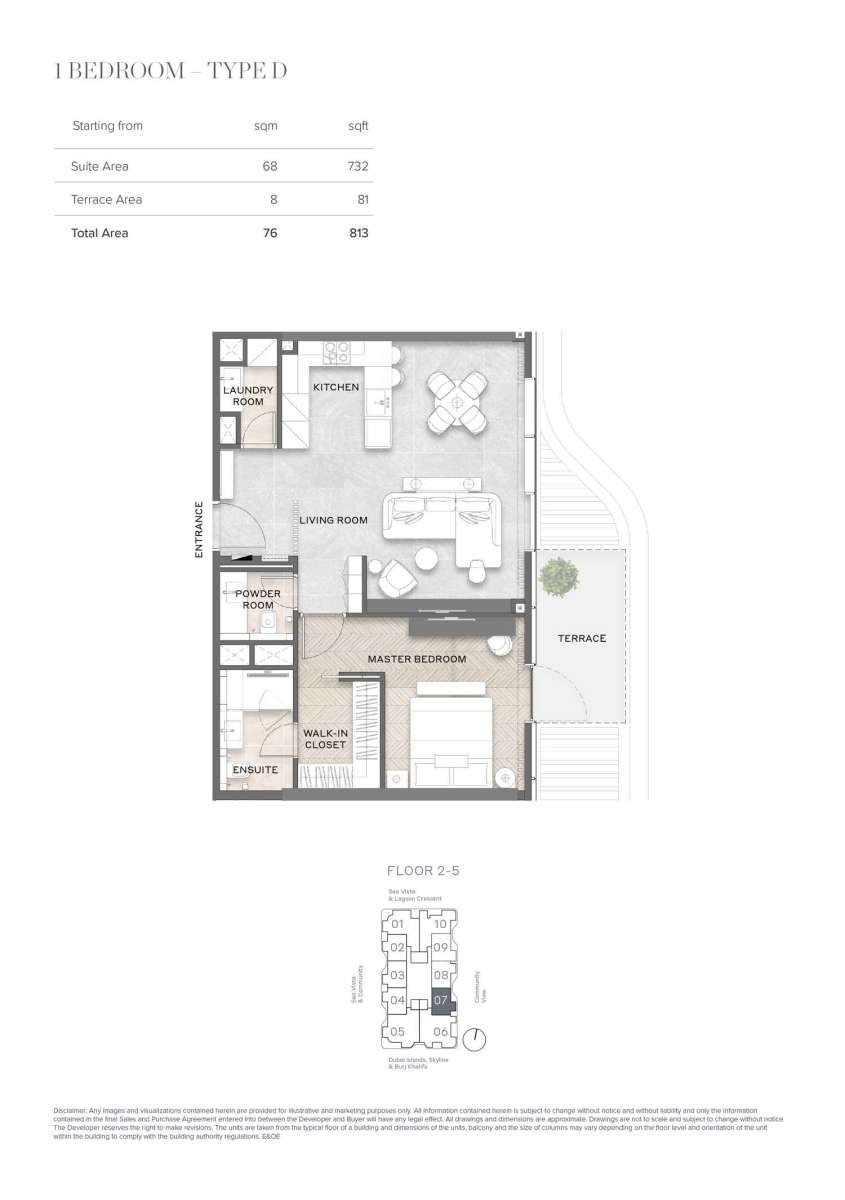
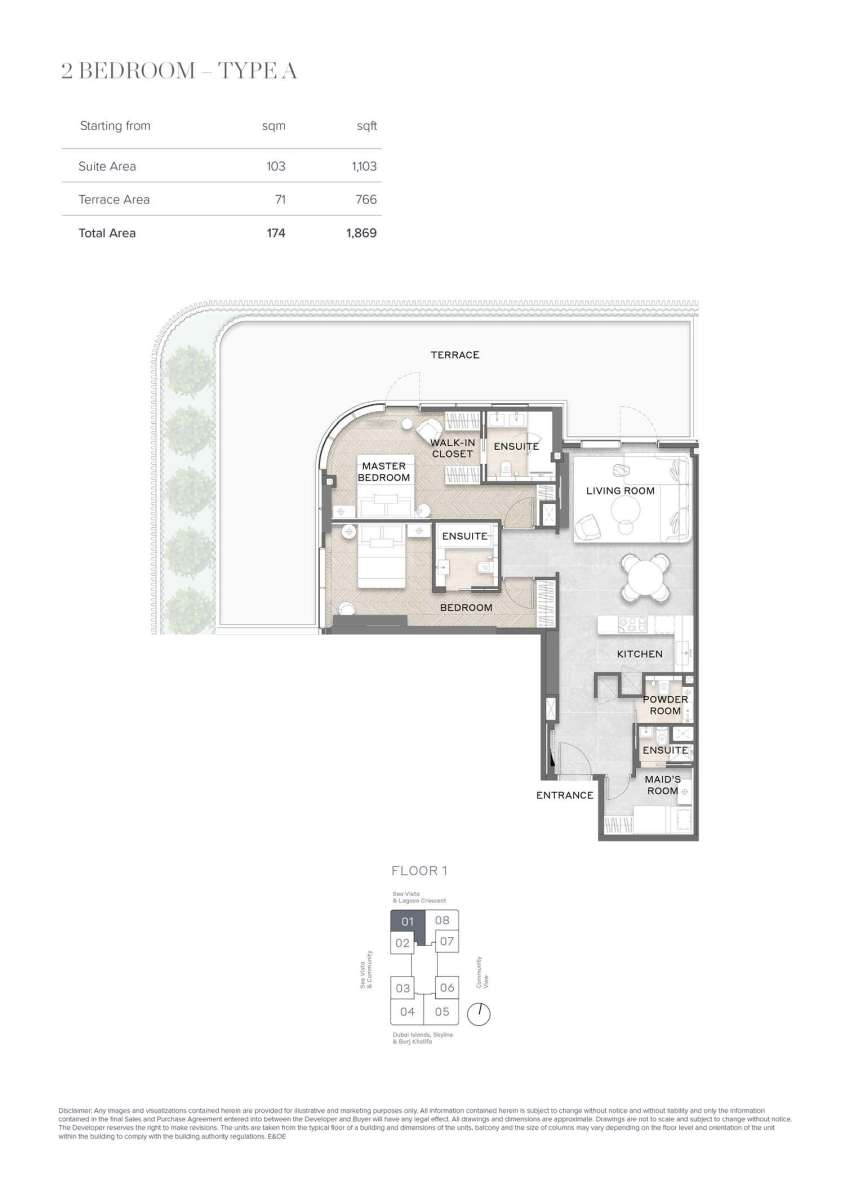
Title:
Unit-01
No. Of Bedroom:
2
No. Of Bathroom:
2
Elevation:
N/A
Property Type:
Apartment
Floor Level:
1
Minimum Plot Area:
N/A
Maximum Plot Area:
N/A
Minimum Built Up Area:
1869 Square Feet
Maximum Built Up Area:
1869 Square Feet
Balcony Area:
N/A
Terrace Area:
766 Square Feet
Suite Area:
1103 Square Feet
Total Area:
N/A
Designed By:
Furnished By:
| Title | Floor | Width (Square Feet) | Length (Square Feet) | Total (Square Feet) |
|---|---|---|---|---|
| Master Bedroom | N/A | N/A | N/A | N/A |
| Master Bath | N/A | N/A | N/A | N/A |
| Kitchen | N/A | N/A | N/A | N/A |
| Living Room | N/A | N/A | N/A | N/A |
| Bedroom 2 | N/A | N/A | N/A | N/A |
| Bath 2 | N/A | N/A | N/A | N/A |
| Maid Room | N/A | N/A | N/A | N/A |
| Powder Room | N/A | N/A | N/A | N/A |
| Terrace | N/A | N/A | N/A | N/A |
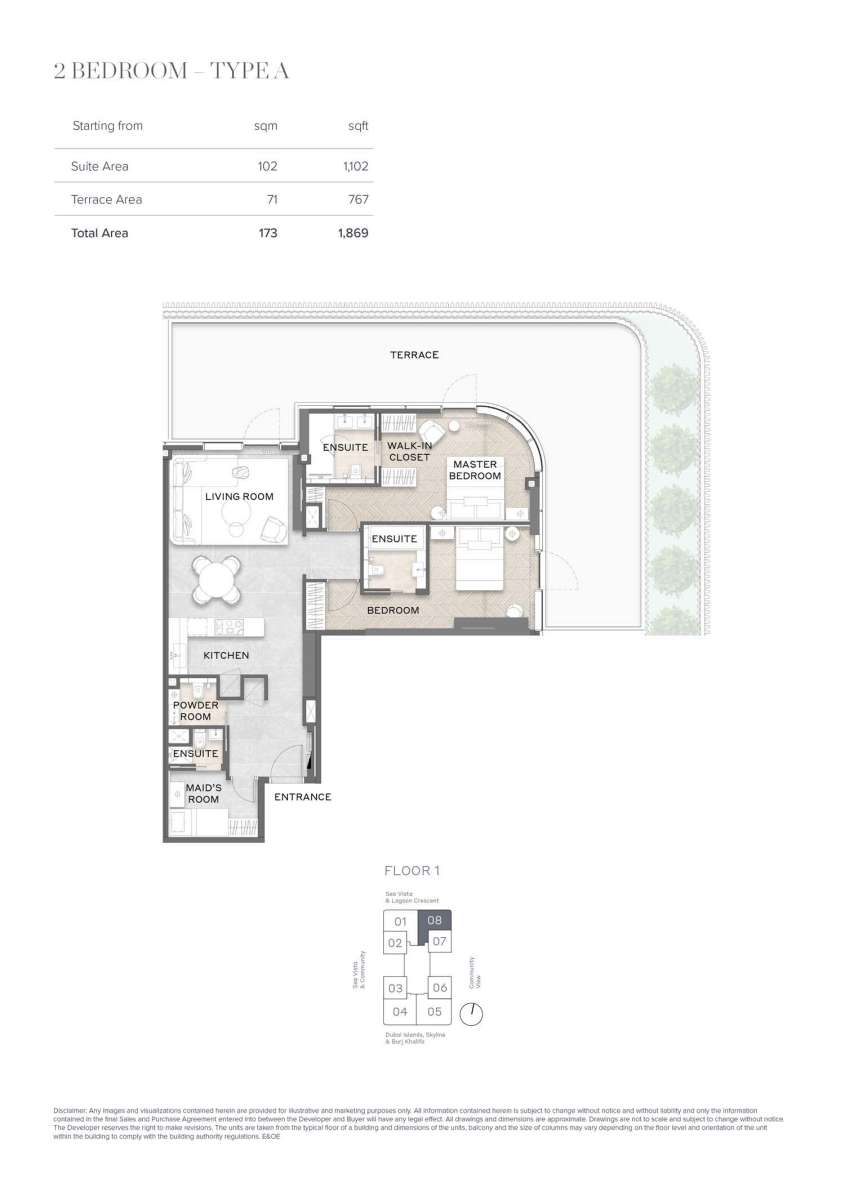
Title:
Unit-08
No. Of Bedroom:
2
No. Of Bathroom:
2
Elevation:
N/A
Property Type:
Apartment
Floor Level:
1
Minimum Plot Area:
N/A
Maximum Plot Area:
N/A
Minimum Built Up Area:
1869 Square Feet
Maximum Built Up Area:
1869 Square Feet
Balcony Area:
N/A
Terrace Area:
767 Square Feet
Suite Area:
1102 Square Feet
Total Area:
N/A
Designed By:
Furnished By:
| Title | Floor | Width (Square Feet) | Length (Square Feet) | Total (Square Feet) |
|---|---|---|---|---|
| Master Bedroom | N/A | N/A | N/A | N/A |
| Master Bath | N/A | N/A | N/A | N/A |
| Kitchen | N/A | N/A | N/A | N/A |
| Living Room | N/A | N/A | N/A | N/A |
| Bedroom 2 | N/A | N/A | N/A | N/A |
| Bath 2 | N/A | N/A | N/A | N/A |
| Maid Room | N/A | N/A | N/A | N/A |
| Powder Room | N/A | N/A | N/A | N/A |
| Terrace | N/A | N/A | N/A | N/A |
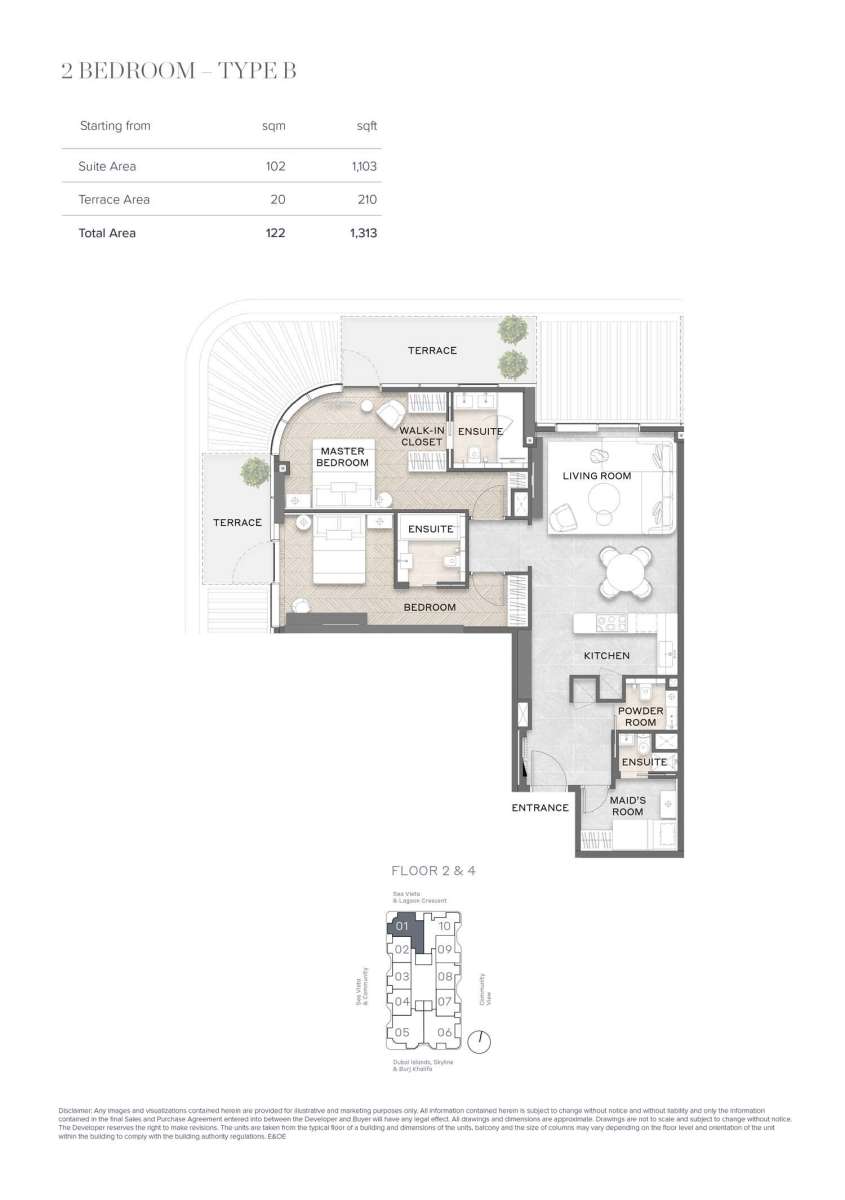
Title:
Unit-01
No. Of Bedroom:
2
No. Of Bathroom:
2
Elevation:
N/A
Property Type:
Apartment
Floor Level:
2 and 4
Minimum Plot Area:
N/A
Maximum Plot Area:
N/A
Minimum Built Up Area:
1313 Square Feet
Maximum Built Up Area:
1313 Square Feet
Balcony Area:
N/A
Terrace Area:
210 Square Feet
Suite Area:
1103 Square Feet
Total Area:
N/A
Designed By:
Furnished By:
| Title | Floor | Width (Square Feet) | Length (Square Feet) | Total (Square Feet) |
|---|---|---|---|---|
| Master Bedroom | N/A | N/A | N/A | N/A |
| Master Bath | N/A | N/A | N/A | N/A |
| Kitchen | N/A | N/A | N/A | N/A |
| Living Room | N/A | N/A | N/A | N/A |
| Bedroom 2 | N/A | N/A | N/A | N/A |
| Bath 2 | N/A | N/A | N/A | N/A |
| Maid Room | N/A | N/A | N/A | N/A |
| Powder Room | N/A | N/A | N/A | N/A |
| Terrace | N/A | N/A | N/A | N/A |
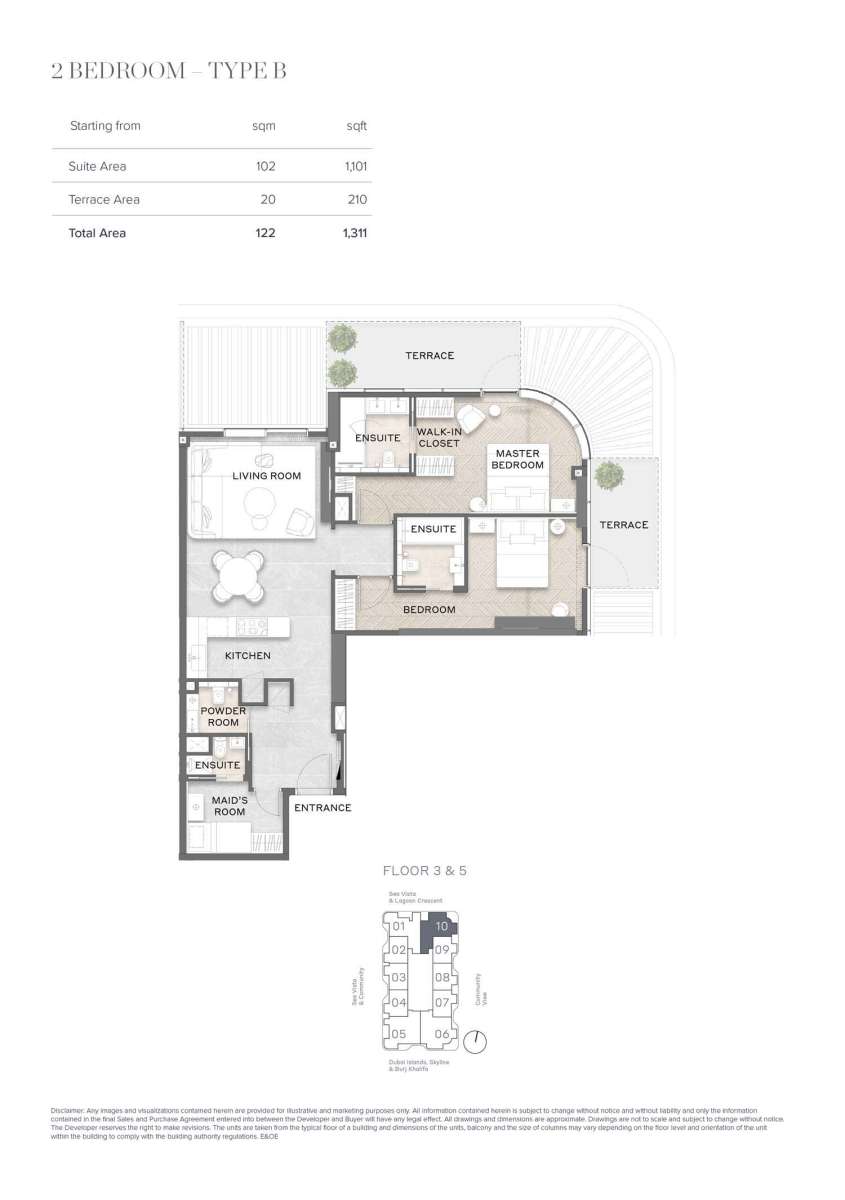
Title:
Unit-10
No. Of Bedroom:
2
No. Of Bathroom:
2
Elevation:
N/A
Property Type:
Apartment
Floor Level:
3 and 5
Minimum Plot Area:
N/A
Maximum Plot Area:
N/A
Minimum Built Up Area:
1311 Square Feet
Maximum Built Up Area:
1311 Square Feet
Balcony Area:
N/A
Terrace Area:
210 Square Feet
Suite Area:
1101 Square Feet
Total Area:
N/A
Designed By:
Furnished By:
| Title | Floor | Width (Square Feet) | Length (Square Feet) | Total (Square Feet) |
|---|---|---|---|---|
| Master Bedroom | N/A | N/A | N/A | N/A |
| Master Bath | N/A | N/A | N/A | N/A |
| Kitchen | N/A | N/A | N/A | N/A |
| Living Room | N/A | N/A | N/A | N/A |
| Bedroom 2 | N/A | N/A | N/A | N/A |
| Bath 2 | N/A | N/A | N/A | N/A |
| Maid Room | N/A | N/A | N/A | N/A |
| Powder Room | N/A | N/A | N/A | N/A |
| Terrace | N/A | N/A | N/A | N/A |
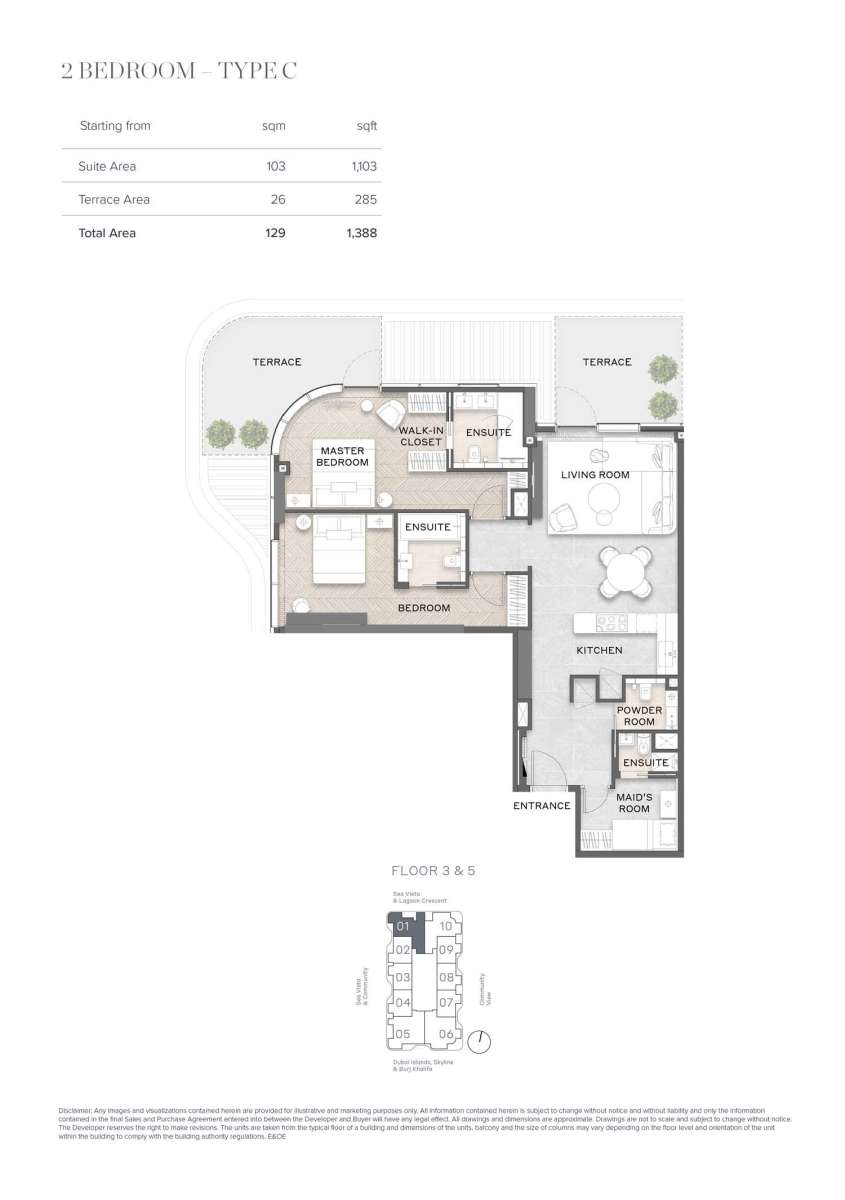
Title:
Unit-01
No. Of Bedroom:
2
No. Of Bathroom:
2
Elevation:
N/A
Property Type:
Apartment
Floor Level:
3 and 5
Minimum Plot Area:
N/A
Maximum Plot Area:
N/A
Minimum Built Up Area:
1388 Square Feet
Maximum Built Up Area:
1388 Square Feet
Balcony Area:
N/A
Terrace Area:
285 Square Feet
Suite Area:
1103 Square Feet
Total Area:
N/A
Designed By:
Furnished By:
| Title | Floor | Width (Square Feet) | Length (Square Feet) | Total (Square Feet) |
|---|---|---|---|---|
| Master Bedroom | N/A | N/A | N/A | N/A |
| Master Bath | N/A | N/A | N/A | N/A |
| Kitchen | N/A | N/A | N/A | N/A |
| Living Room | N/A | N/A | N/A | N/A |
| Bedroom 2 | N/A | N/A | N/A | N/A |
| Bath 2 | N/A | N/A | N/A | N/A |
| Maid Room | N/A | N/A | N/A | N/A |
| Powder Room | N/A | N/A | N/A | N/A |
| Terrace | N/A | N/A | N/A | N/A |
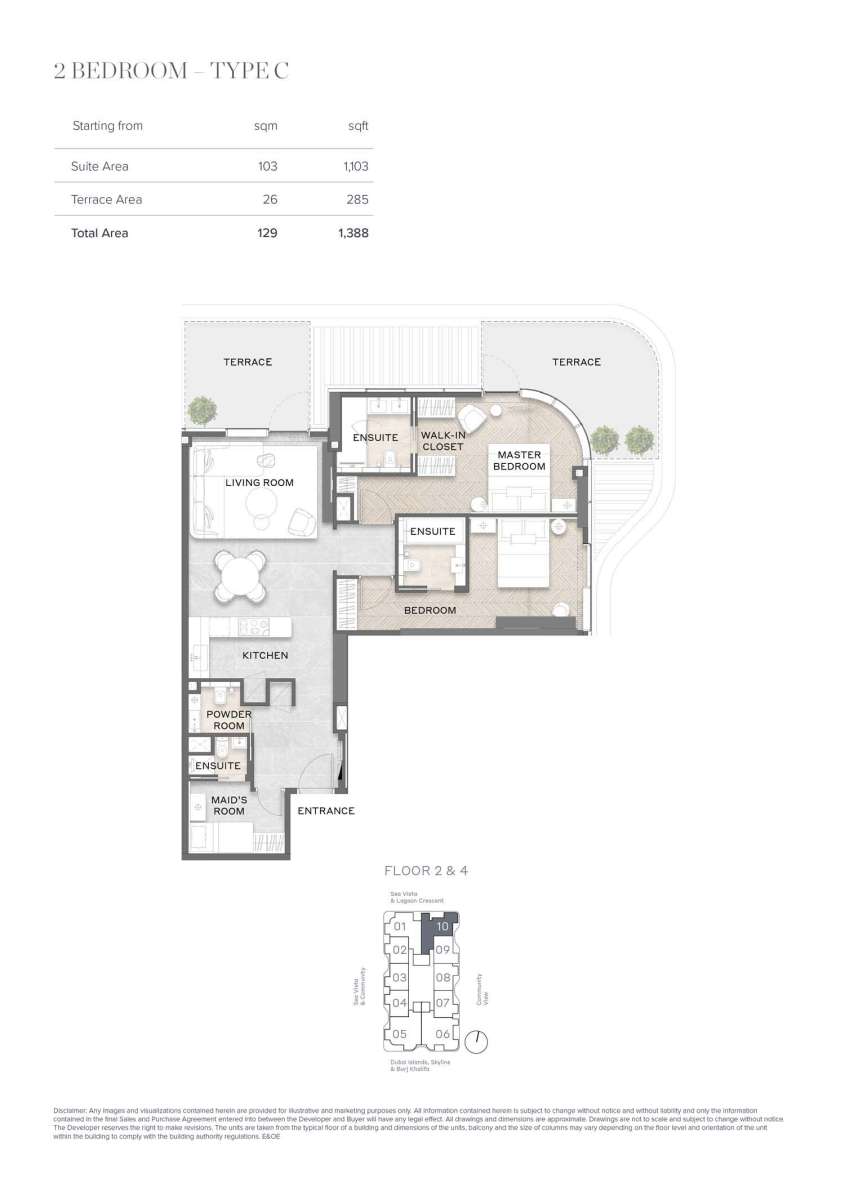
Title:
Unit-10
No. Of Bedroom:
2
No. Of Bathroom:
2
Elevation:
N/A
Property Type:
Apartment
Floor Level:
2 and 4
Minimum Plot Area:
N/A
Maximum Plot Area:
N/A
Minimum Built Up Area:
1388 Square Feet
Maximum Built Up Area:
1388 Square Feet
Balcony Area:
N/A
Terrace Area:
285 Square Feet
Suite Area:
1103 Square Feet
Total Area:
N/A
Designed By:
Furnished By:
| Title | Floor | Width (Square Feet) | Length (Square Feet) | Total (Square Feet) |
|---|---|---|---|---|
| Master Bedroom | N/A | N/A | N/A | N/A |
| Master Bath | N/A | N/A | N/A | N/A |
| Kitchen | N/A | N/A | N/A | N/A |
| Living Room | N/A | N/A | N/A | N/A |
| Bedroom 2 | N/A | N/A | N/A | N/A |
| Bath 2 | N/A | N/A | N/A | N/A |
| Maid Room | N/A | N/A | N/A | N/A |
| Powder Room | N/A | N/A | N/A | N/A |
| Terrace | N/A | N/A | N/A | N/A |
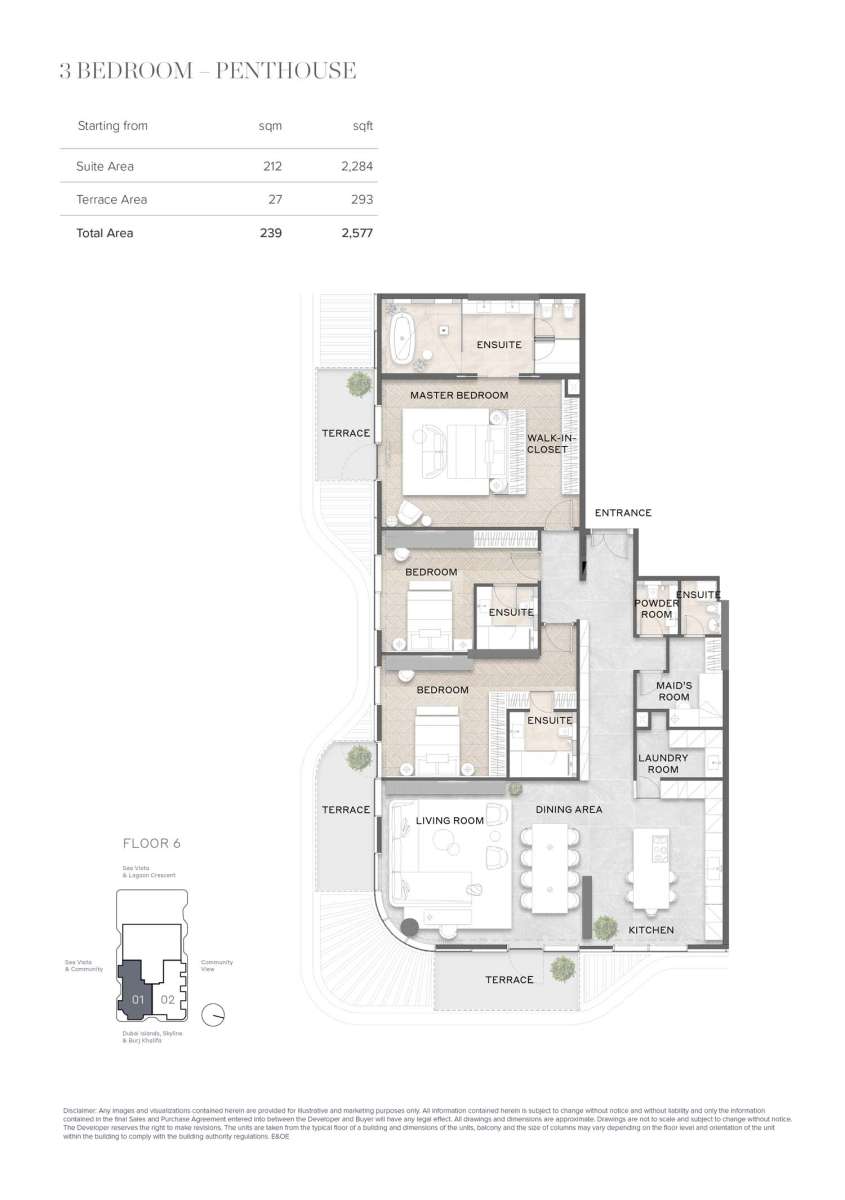
Title:
Unit-01
No. Of Bedroom:
3
No. Of Bathroom:
3
Elevation:
N/A
Property Type:
Penthouse
Floor Level:
6
Minimum Plot Area:
N/A
Maximum Plot Area:
N/A
Minimum Built Up Area:
2577 Square Feet
Maximum Built Up Area:
2577 Square Feet
Balcony Area:
N/A
Terrace Area:
292 Square Feet
Suite Area:
2284 Square Feet
Total Area:
N/A
Designed By:
Furnished By:
| Title | Floor | Width (Square Feet) | Length (Square Feet) | Total (Square Feet) |
|---|---|---|---|---|
| Master Bedroom | N/A | N/A | N/A | N/A |
| Master Bath | N/A | N/A | N/A | N/A |
| Kitchen | N/A | N/A | N/A | N/A |
| Living Room | N/A | N/A | N/A | N/A |
| Bedroom 2 | N/A | N/A | N/A | N/A |
| Bath 2 | N/A | N/A | N/A | N/A |
| Maid Room | N/A | N/A | N/A | N/A |
| Powder Room | N/A | N/A | N/A | N/A |
| Bedroom 3 | N/A | N/A | N/A | N/A |
| Bath 3 | N/A | N/A | N/A | N/A |
| Terrace | N/A | N/A | N/A | N/A |
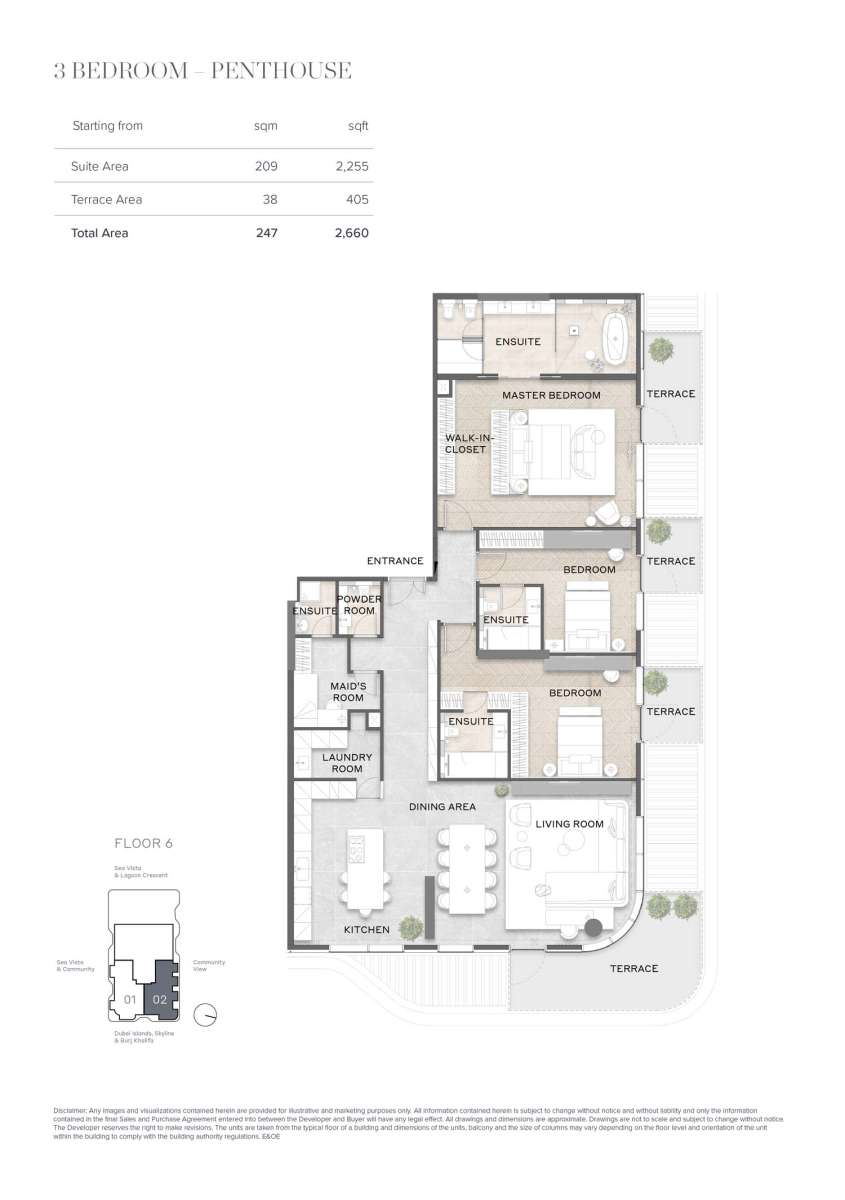
Title:
Unit-02
No. Of Bedroom:
3
No. Of Bathroom:
3
Elevation:
N/A
Property Type:
Penthouse
Floor Level:
6
Minimum Plot Area:
N/A
Maximum Plot Area:
N/A
Minimum Built Up Area:
2660 Square Feet
Maximum Built Up Area:
2660 Square Feet
Balcony Area:
N/A
Terrace Area:
405 Square Feet
Suite Area:
2255 Square Feet
Total Area:
N/A
Designed By:
Furnished By:
| Title | Floor | Width (Square Feet) | Length (Square Feet) | Total (Square Feet) |
|---|---|---|---|---|
| Master Bedroom | N/A | N/A | N/A | N/A |
| Master Bath | N/A | N/A | N/A | N/A |
| Kitchen | N/A | N/A | N/A | N/A |
| Living Room | N/A | N/A | N/A | N/A |
| Bedroom 2 | N/A | N/A | N/A | N/A |
| Bath 2 | N/A | N/A | N/A | N/A |
| Maid Room | N/A | N/A | N/A | N/A |
| Powder Room | N/A | N/A | N/A | N/A |
| Bedroom 3 | N/A | N/A | N/A | N/A |
| Bath 3 | N/A | N/A | N/A | N/A |
| Terrace | N/A | N/A | N/A | N/A |
Title:
Unit-04
No. Of Bedroom:
3
No. Of Bathroom:
3
Elevation:
N/A
Property Type:
Apartment
Floor Level:
1
Minimum Plot Area:
N/A
Maximum Plot Area:
N/A
Minimum Built Up Area:
2030 Square Feet
Maximum Built Up Area:
2030 Square Feet
Balcony Area:
N/A
Terrace Area:
645 Square Feet
Suite Area:
1386 Square Feet
Total Area:
N/A
Designed By:
Furnished By:
| Title | Floor | Width (Square Feet) | Length (Square Feet) | Total (Square Feet) |
|---|---|---|---|---|
| Master Bedroom | N/A | N/A | N/A | N/A |
| Master Bath | N/A | N/A | N/A | N/A |
| Kitchen | N/A | N/A | N/A | N/A |
| Living Room | N/A | N/A | N/A | N/A |
| Bedroom 2 | N/A | N/A | N/A | N/A |
| Bath 2 | N/A | N/A | N/A | N/A |
| Maid Room | N/A | N/A | N/A | N/A |
| Powder Room | N/A | N/A | N/A | N/A |
| Bedroom 3 | N/A | N/A | N/A | N/A |
| Bath 3 | N/A | N/A | N/A | N/A |
| Terrace | N/A | N/A | N/A | N/A |
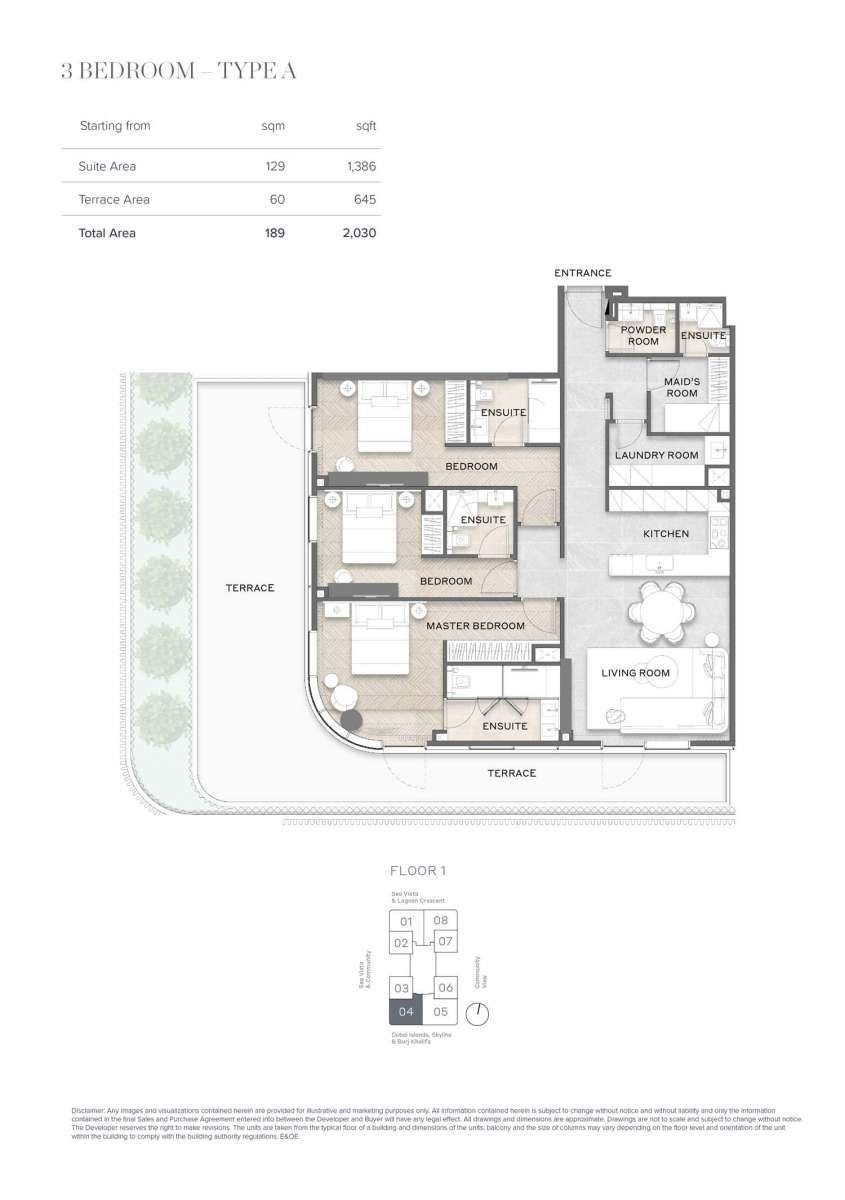
Title:
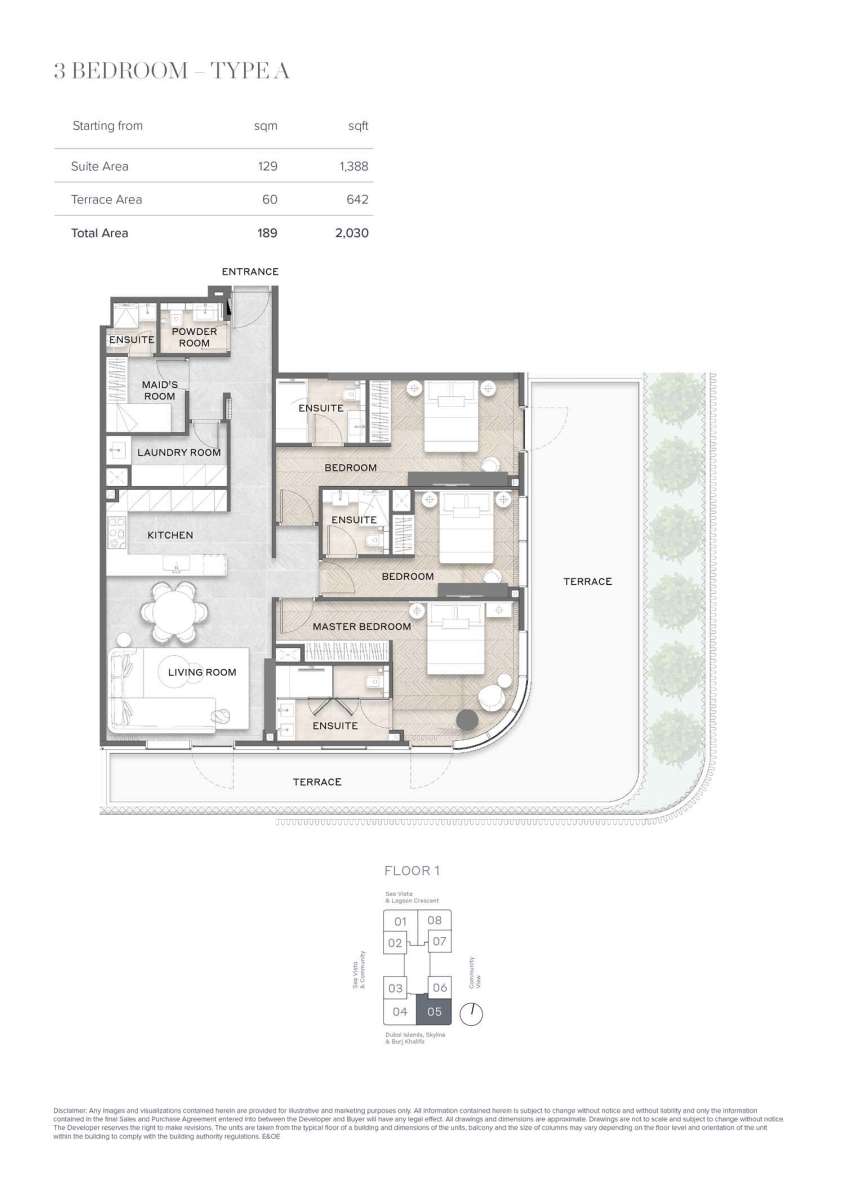
Unit-05
No. Of Bedroom:
3
No. Of Bathroom:
3
Elevation:
N/A
Property Type:
Apartment
Floor Level:
1
Minimum Plot Area:
N/A
Maximum Plot Area:
N/A
Minimum Built Up Area:
2030 Square Feet
Maximum Built Up Area:
2030 Square Feet
Balcony Area:
N/A
Terrace Area:
642 Square Feet
Suite Area:
1388 Square Feet
Total Area:
N/A
Designed By:
Furnished By:
| Title | Floor | Width (Square Feet) | Length (Square Feet) | Total (Square Feet) |
|---|---|---|---|---|
| Master Bedroom | N/A | N/A | N/A | N/A |
| Master Bath | N/A | N/A | N/A | N/A |
| Kitchen | N/A | N/A | N/A | N/A |
| Living Room | N/A | N/A | N/A | N/A |
| Bedroom 2 | N/A | N/A | N/A | N/A |
| Bath 2 | N/A | N/A | N/A | N/A |
| Maid Room | N/A | N/A | N/A | N/A |
| Powder Room | N/A | N/A | N/A | N/A |
| Bedroom 3 | N/A | N/A | N/A | N/A |
| Bath 3 | N/A | N/A | N/A | N/A |
| Terrace | N/A | N/A | N/A | N/A |
Title:
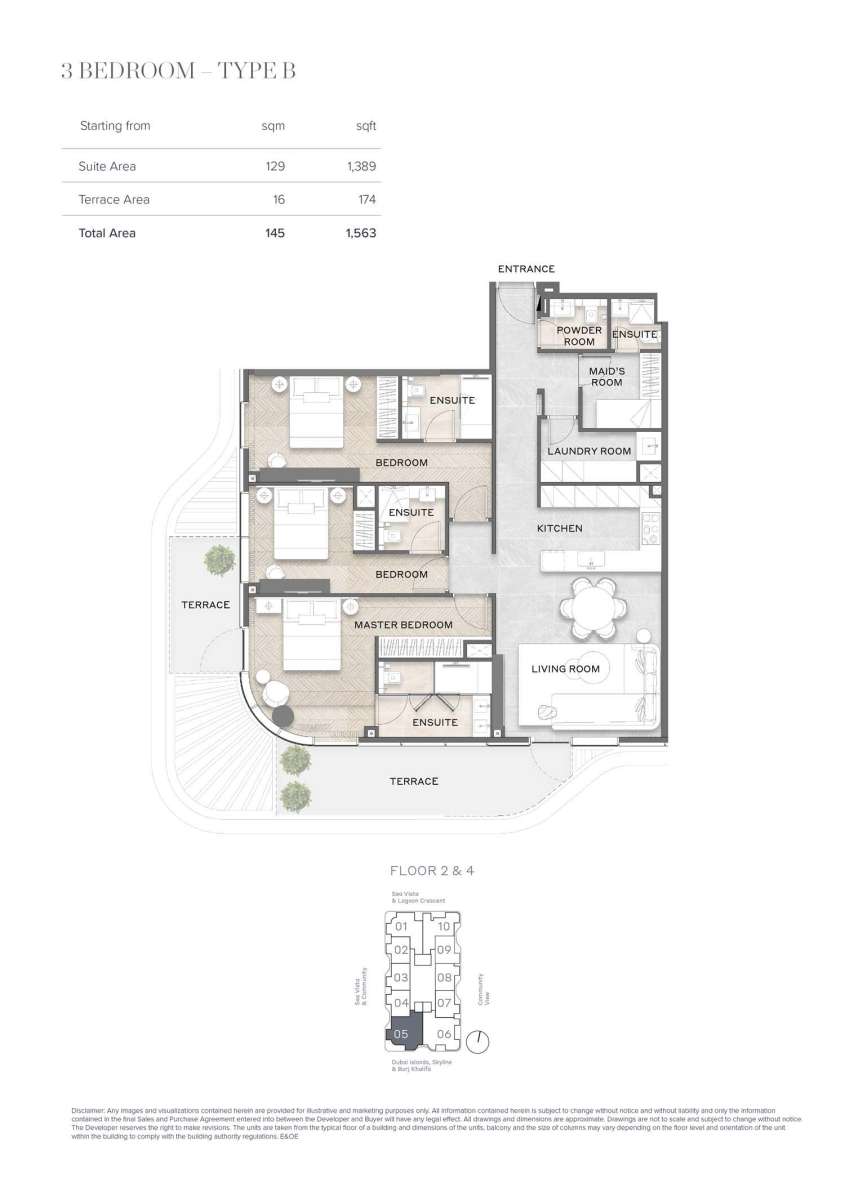
Unit-05
No. Of Bedroom:
3
No. Of Bathroom:
3
Elevation:
N/A
Property Type:
Apartment
Floor Level:
2 and 4
Minimum Plot Area:
N/A
Maximum Plot Area:
N/A
Minimum Built Up Area:
1563 Square Feet
Maximum Built Up Area:
1563 Square Feet
Balcony Area:
N/A
Terrace Area:
174 Square Feet
Suite Area:
1389 Square Feet
Total Area:
N/A
Designed By:
Furnished By:
| Title | Floor | Width (Square Feet) | Length (Square Feet) | Total (Square Feet) |
|---|---|---|---|---|
| Master Bedroom | N/A | N/A | N/A | N/A |
| Master Bath | N/A | N/A | N/A | N/A |
| Kitchen | N/A | N/A | N/A | N/A |
| Living Room | N/A | N/A | N/A | N/A |
| Bedroom 2 | N/A | N/A | N/A | N/A |
| Bath 2 | N/A | N/A | N/A | N/A |
| Maid Room | N/A | N/A | N/A | N/A |
| Powder Room | N/A | N/A | N/A | N/A |
| Bedroom 3 | N/A | N/A | N/A | N/A |
| Bath 3 | N/A | N/A | N/A | N/A |
| Terrace | N/A | N/A | N/A | N/A |
Title:
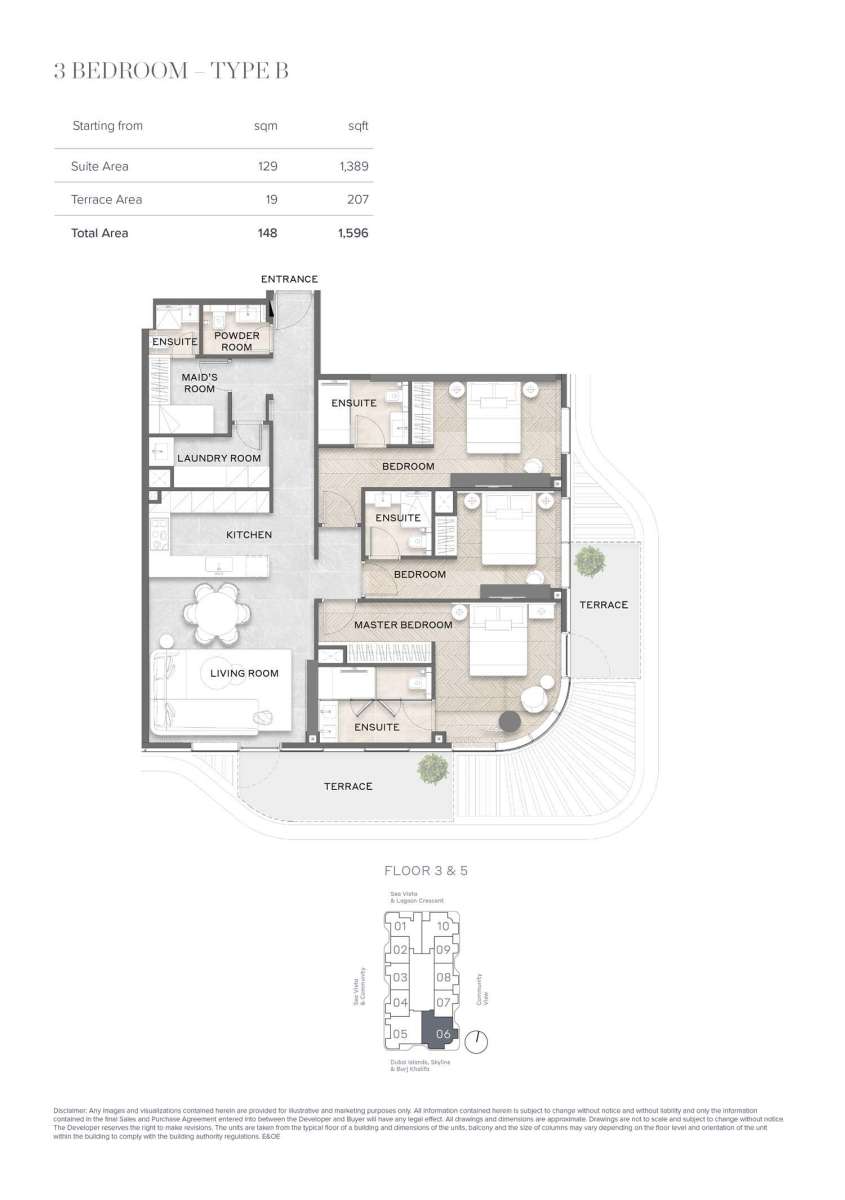
Unit-06
No. Of Bedroom:
3
No. Of Bathroom:
3
Elevation:
N/A
Property Type:
Apartment
Floor Level:
3 and 5
Minimum Plot Area:
N/A
Maximum Plot Area:
N/A
Minimum Built Up Area:
1596 Square Feet
Maximum Built Up Area:
1596 Square Feet
Balcony Area:
N/A
Terrace Area:
207 Square Feet
Suite Area:
1389 Square Feet
Total Area:
N/A
Designed By:
Furnished By:
| Title | Floor | Width (Square Feet) | Length (Square Feet) | Total (Square Feet) |
|---|---|---|---|---|
| Master Bedroom | N/A | N/A | N/A | N/A |
| Master Bath | N/A | N/A | N/A | N/A |
| Kitchen | N/A | N/A | N/A | N/A |
| Living Room | N/A | N/A | N/A | N/A |
| Bedroom 2 | N/A | N/A | N/A | N/A |
| Bath 2 | N/A | N/A | N/A | N/A |
| Maid Room | N/A | N/A | N/A | N/A |
| Powder Room | N/A | N/A | N/A | N/A |
| Bedroom 3 | N/A | N/A | N/A | N/A |
| Bath 3 | N/A | N/A | N/A | N/A |
| Terrace | N/A | N/A | N/A | N/A |
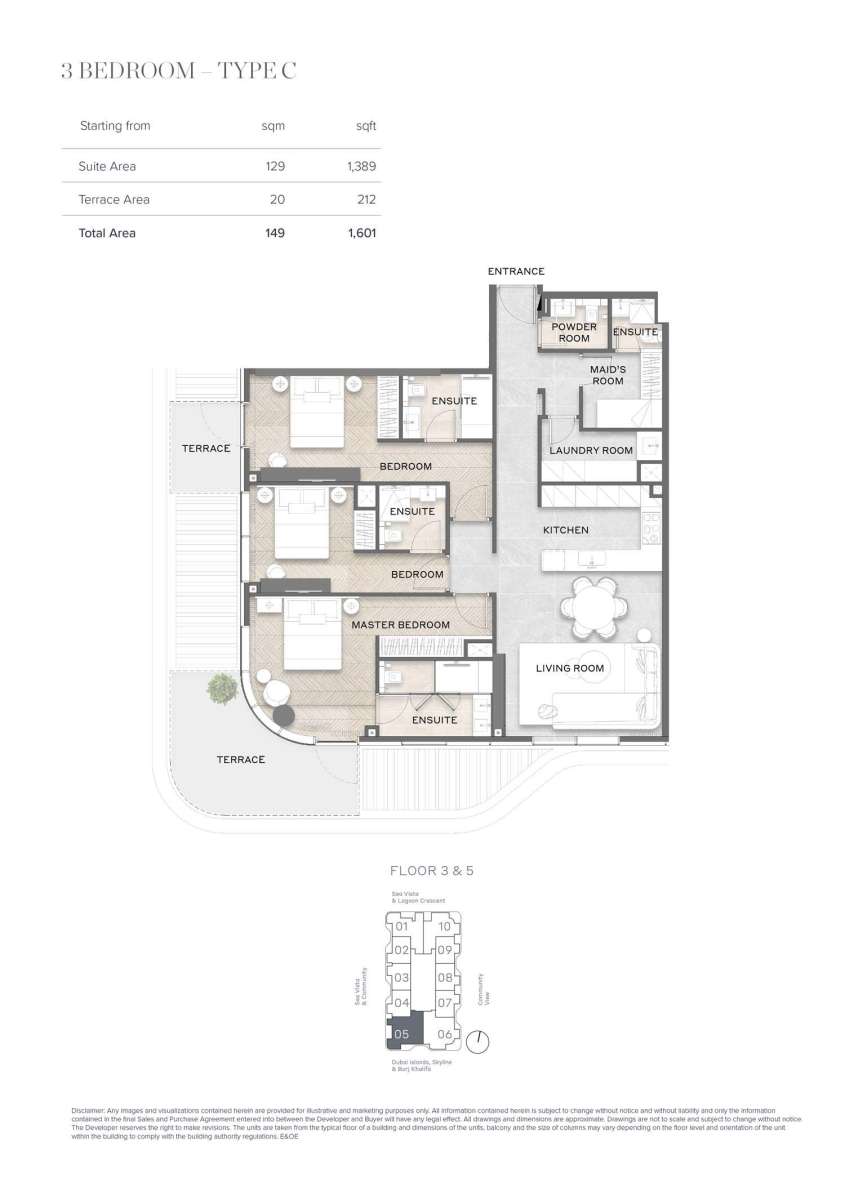
Title:
Unit-05
No. Of Bedroom:
3
No. Of Bathroom:
3
Elevation:
N/A
Property Type:
Apartment
Floor Level:
3 and 5
Minimum Plot Area:
N/A
Maximum Plot Area:
N/A
Minimum Built Up Area:
1601 Square Feet
Maximum Built Up Area:
1601 Square Feet
Balcony Area:
N/A
Terrace Area:
212 Square Feet
Suite Area:
1389 Square Feet
Total Area:
N/A
Designed By:
Furnished By:
| Title | Floor | Width (Square Feet) | Length (Square Feet) | Total (Square Feet) |
|---|---|---|---|---|
| Master Bedroom | N/A | N/A | N/A | N/A |
| Master Bath | N/A | N/A | N/A | N/A |
| Kitchen | N/A | N/A | N/A | N/A |
| Living Room | N/A | N/A | N/A | N/A |
| Bedroom 2 | N/A | N/A | N/A | N/A |
| Bath 2 | N/A | N/A | N/A | N/A |
| Maid Room | N/A | N/A | N/A | N/A |
| Powder Room | N/A | N/A | N/A | N/A |
| Bedroom 3 | N/A | N/A | N/A | N/A |
| Bath 3 | N/A | N/A | N/A | N/A |
| Terrace | N/A | N/A | N/A | N/A |
Title:
Unit-06
No. Of Bedroom:
3
No. Of Bathroom:
3
Elevation:
N/A
Property Type:
Apartment
Floor Level:
2 and 4
Minimum Plot Area:
N/A
Maximum Plot Area:
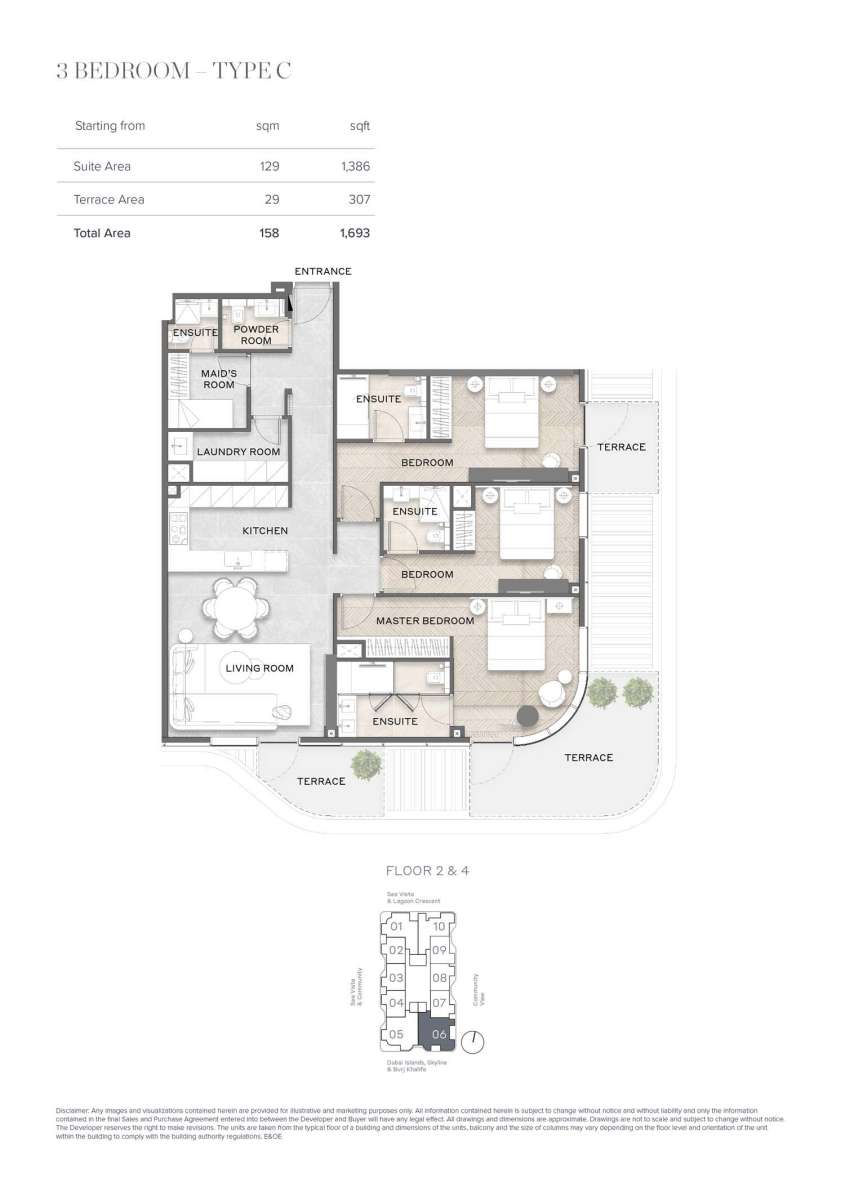
N/A
Minimum Built Up Area:
1693 Square Feet
Maximum Built Up Area:
1693 Square Feet
Balcony Area:
N/A
Terrace Area:
307 Square Feet
Suite Area:
1386 Square Feet
Total Area:
N/A
Designed By:
Furnished By:
| Title | Floor | Width (Square Feet) | Length (Square Feet) | Total (Square Feet) |
|---|---|---|---|---|
| Master Bedroom | N/A | N/A | N/A | N/A |
| Master Bath | N/A | N/A | N/A | N/A |
| Kitchen | N/A | N/A | N/A | N/A |
| Living Room | N/A | N/A | N/A | N/A |
| Bedroom 2 | N/A | N/A | N/A | N/A |
| Bath 2 | N/A | N/A | N/A | N/A |
| Maid Room | N/A | N/A | N/A | N/A |
| Powder Room | N/A | N/A | N/A | N/A |
| Bedroom 3 | N/A | N/A | N/A | N/A |
| Bath 3 | N/A | N/A | N/A | N/A |
| Terrace | N/A | N/A | N/A | N/A |