Construction Status
Payment Plan
Anticipated Completion Date
| Description | Milestone Event | (%) Value |
|---|---|---|
| Down Payment | Immediate | 15% |
| 1st Installment | Within 0 Months of Sale Date | 3% |
| 2nd Installment | Within 0 Months of Sale Date | 3% |
| 3rd Installment | Within 0 Months of Sale Date | 4% |
| 4th Installment | Within 0 Months of Sale Date | 5% |
| 5th Installment | Within 0 Months of Sale Date | 5% |
| 6th Installment | Within 0 Months of Sale Date | 5% |
| Payment At Handover | On Completion | 60% |
Title :
Avenue Residence 6
Type :
Free Hold
Project Number :
2936
Completion Status :
Under Construction
Life Cycle :
Developing
Master Development :
Al Furjan East
Developer :
Plot Number :
5913009 (AFRA025)
Project Configuration :
G+P+10+ R
Number Of Units :
96
Number Of Floor :
10
Plot Area :
32,738 Square Feet
Built Up Area :
129,498 Square Feet
Construction Status :
60.55%
Launch Date :
N/A
Registration Date :
29-Feb-2024
Construction Started Date :
01-Feb-2024
Anticipated Completion Date :
01-Jan-0001
Cost Consultants :
N/A
Piling Contractors :
N/A
Handover Date :
01-Mar-2025
Main Contractors :
N/A
Sub Contractors :
N/A
Architects :
N/A
MEP Contractors :
N/A
Project Managers :
N/A
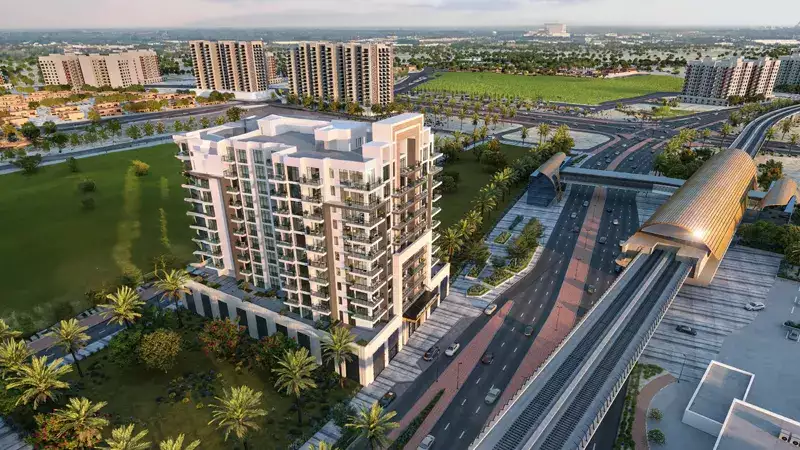
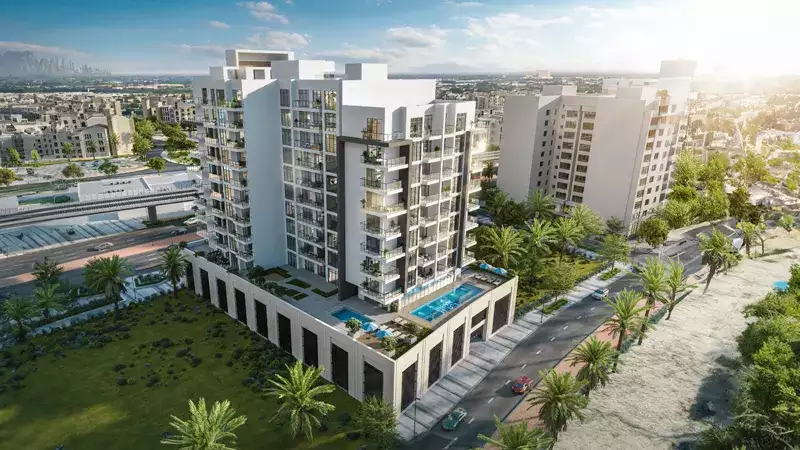
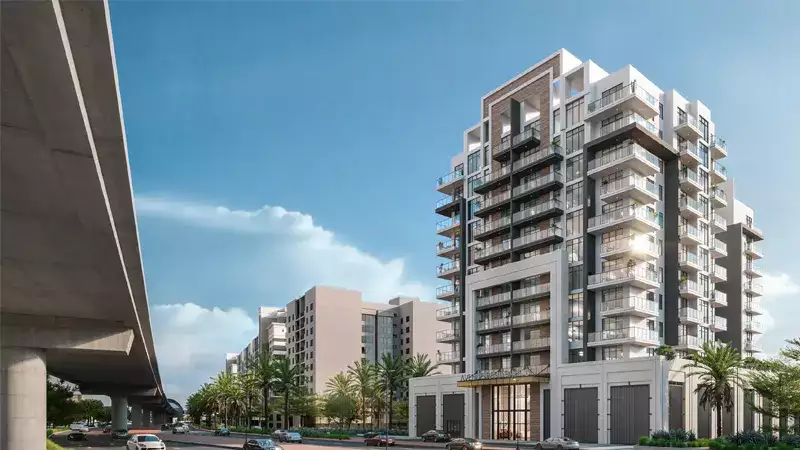
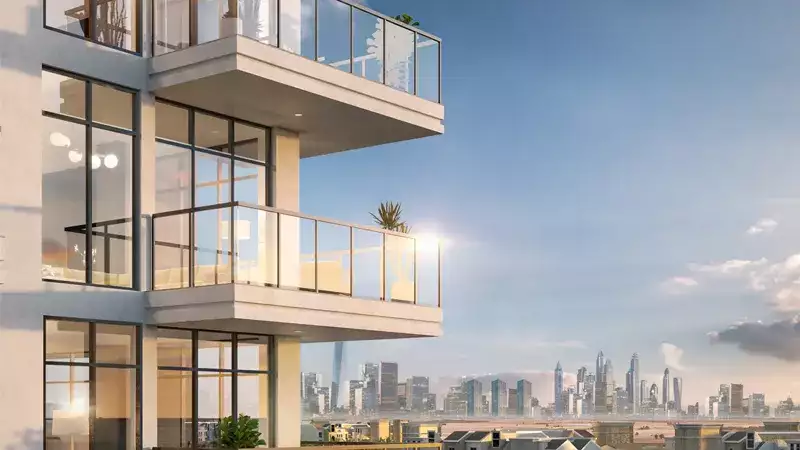
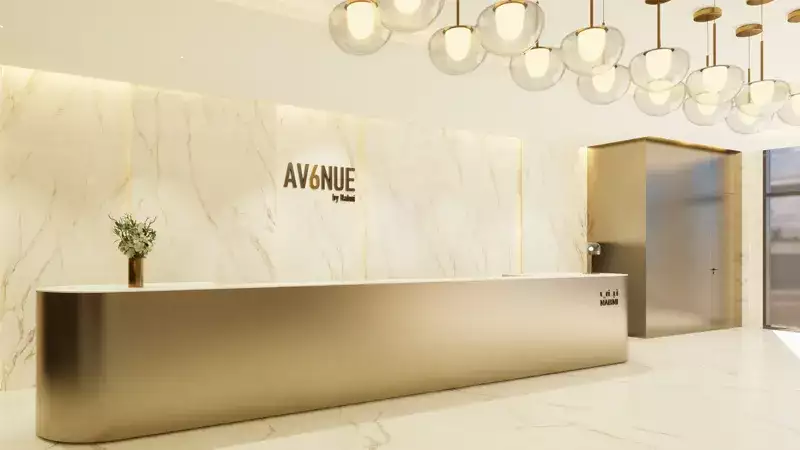
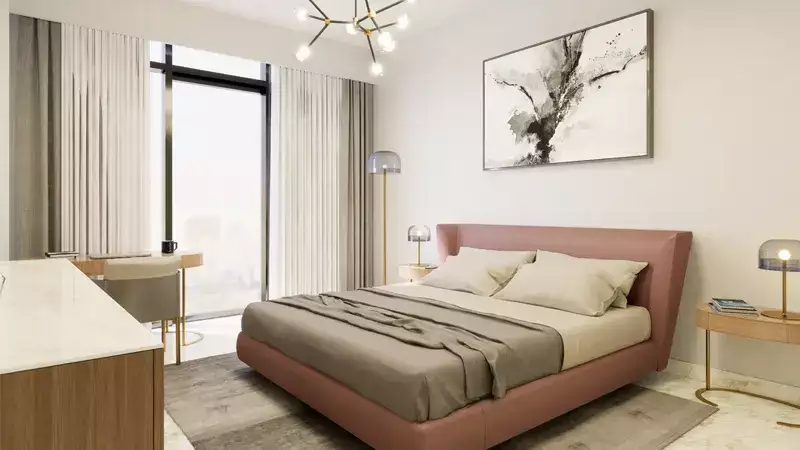
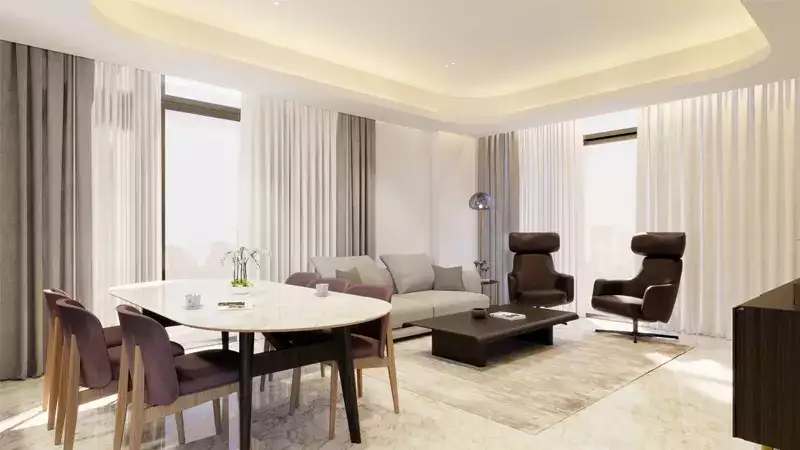
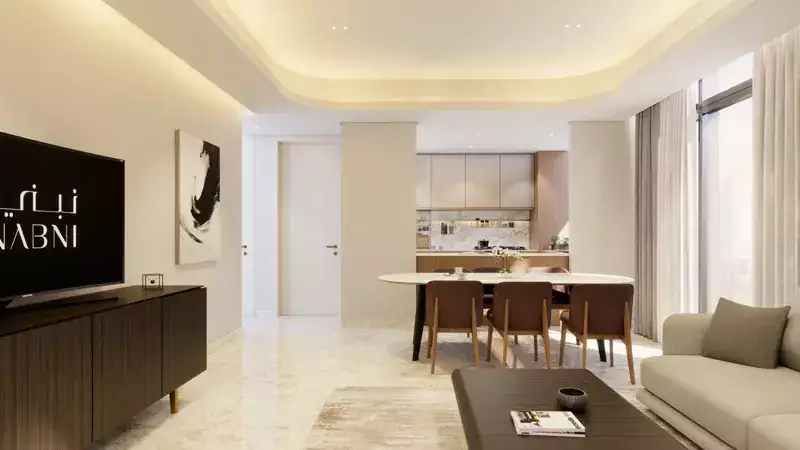
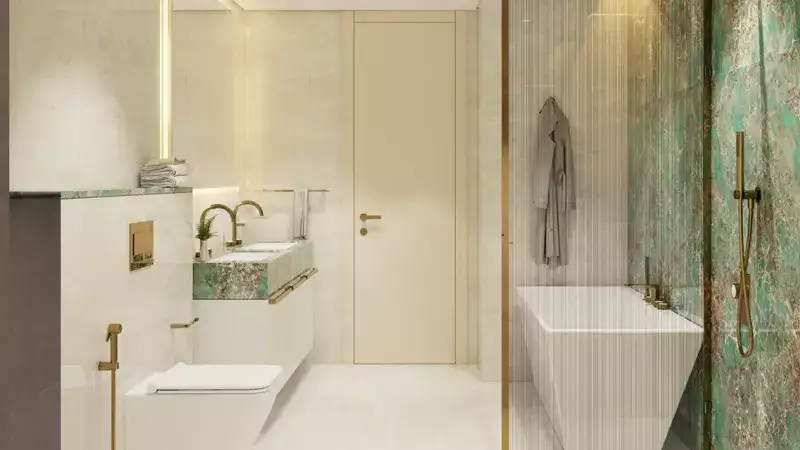
The pinnacle of luxury living in the busy city of Dubai is Avenue Residence Phase 6 By Nabni. Situated in the heart of Al Furjan, this residential masterpiece is a remarkable collection of 96 apartments, each designed to satisfy the needs of people who appreciate elegance and sophistication.
| Title | Floor Level | From | To | Action |
|---|---|---|---|---|
| 10th Floor | 10th | N/A | N/A | View Details |
| 9th Floor | 9th | N/A | N/A | View Details |
| 6th to 8th floor | 6th to 8th | 6th | 8th | View Details |
| 7th Floor | 7th | N/A | N/A | View Details |
| 5th Floor | 5th | N/A | N/A | View Details |
| 3rd Floor | 3rd | N/A | N/A | View Details |
| 2nd to 4th Floor | 2nd to 4th | 2nd | 4th | View Details |
| 1st Floor | 1st | N/A | N/A | View Details |
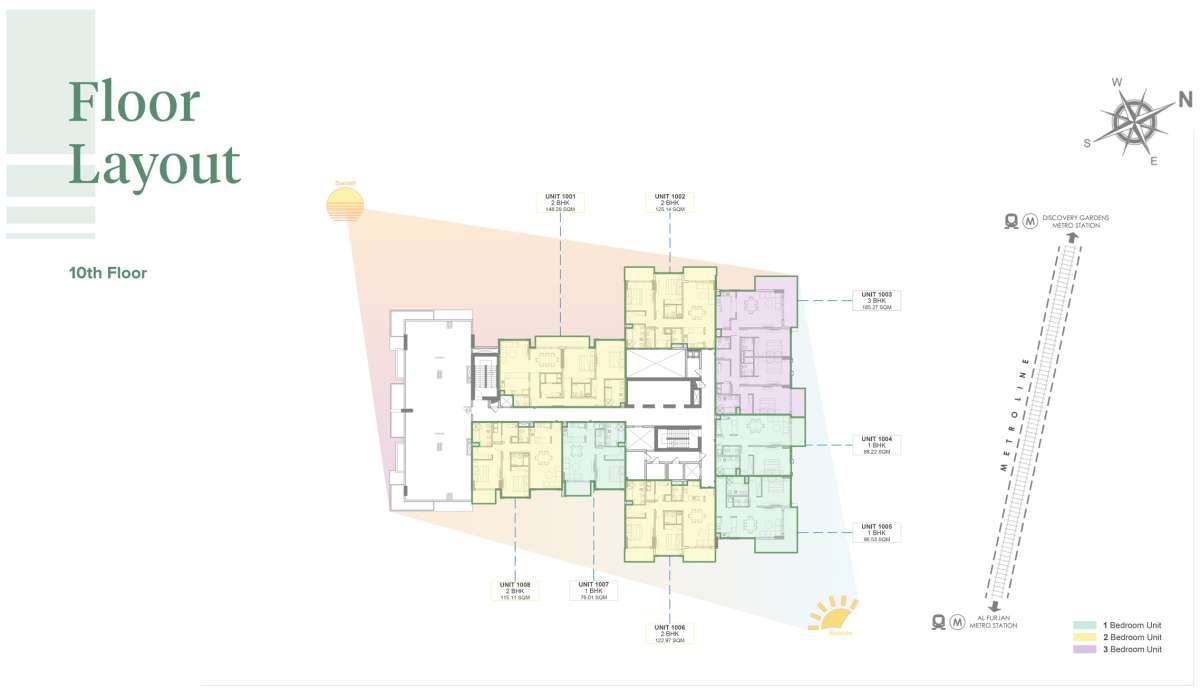
10th Floor
10th
N/A
N/A
N/A
9th Floor
9th
N/A
N/A
N/A
6th to 8th floor
6th to 8th
6th
8th
N/A
7th Floor
7th
N/A
N/A
N/A
5th Floor
5th
N/A
N/A
N/A
3rd Floor
3rd
N/A
N/A
N/A
2nd to 4th Floor
2nd to 4th
2nd
4th
N/A
1st Floor
1st
N/A
N/A
N/A
| Title | Action |
|---|---|
| Unit 107,207,307,407,507,607,707,807,907,1007 | View Details |
| Unit 104,204,304,404,504,604,704,804,904,1004 | View Details |
| Unit 105,205,305,405,505,605,705,805,905,1005 | View Details |
| Unit 209, 309, 409, 509, 609, 709, 809, 909 | View Details |
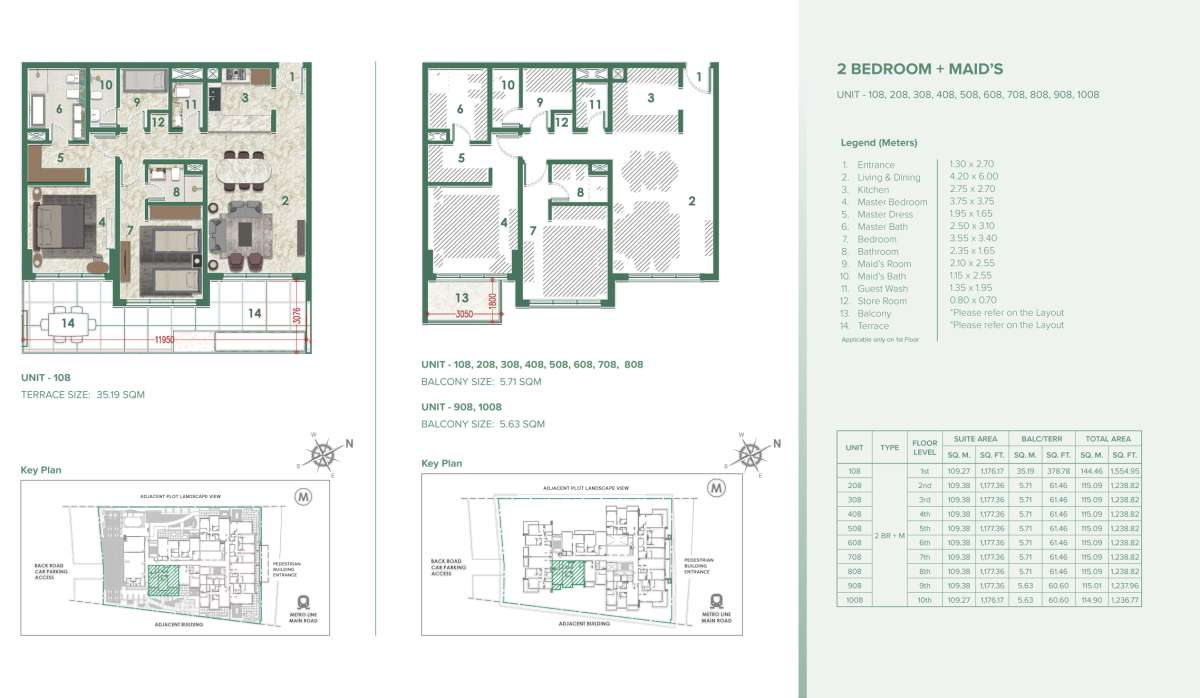
| Unit 108,208,308,408,508,608,708,808,908,1008 | View Details |
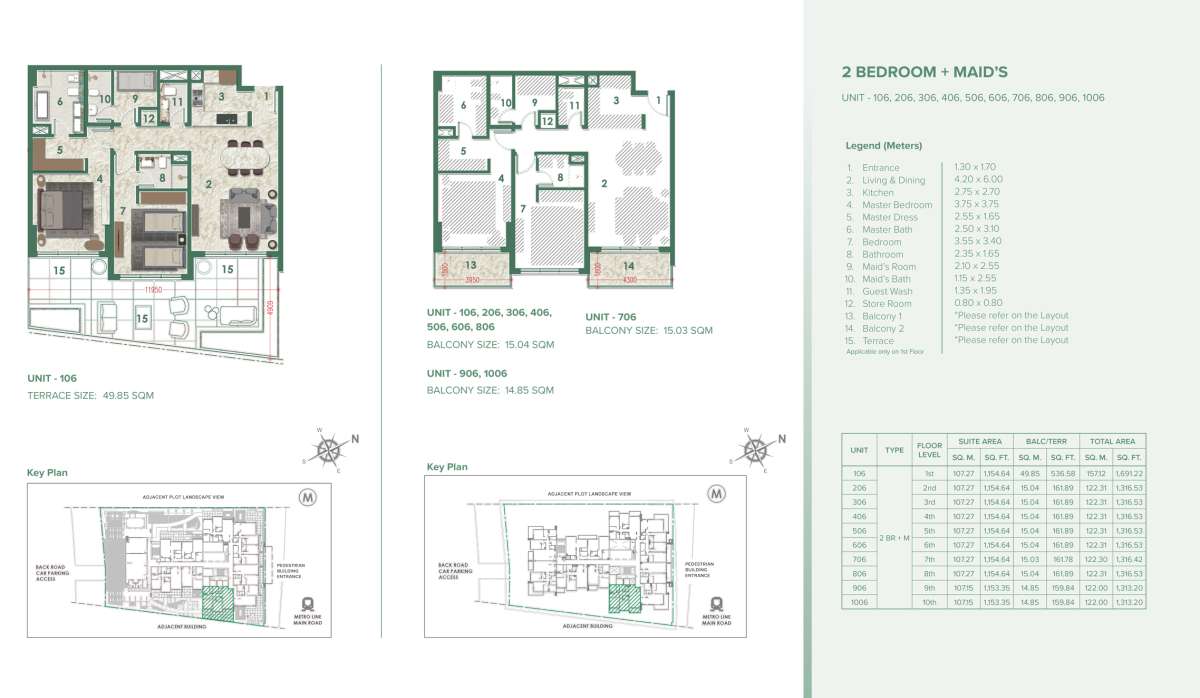
| Unit 106,206,306,406,506,606,706,806,906,1006 | View Details |
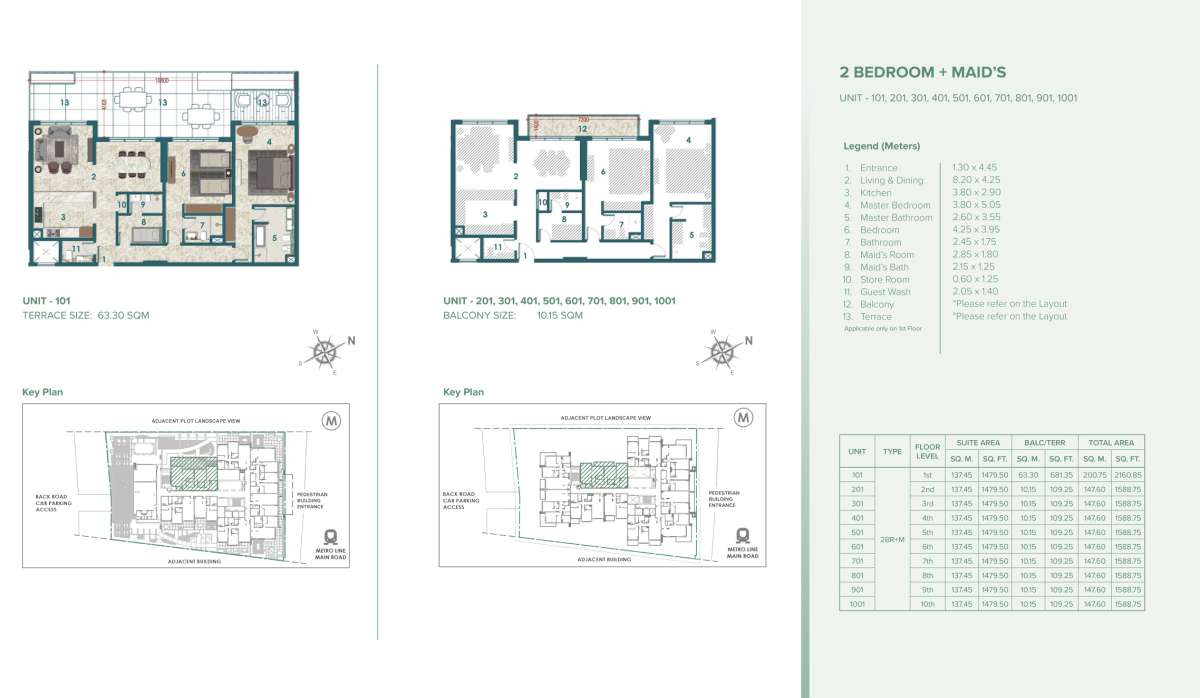
| Unit 101,201,301,401,501,601,701,801,901,1001 | View Details |
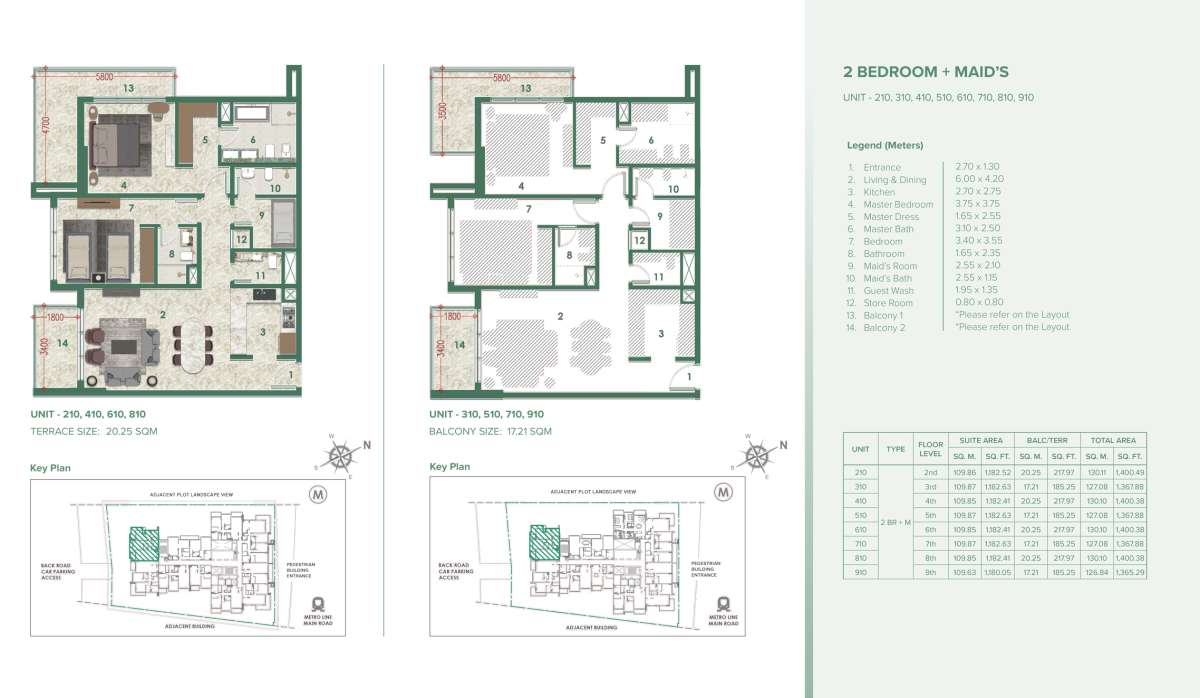
| Unit 210,310,410,510,610,710,810,910 | View Details |
| Unit 102,202,302,402,502,602,702,802,902,1002 | View Details |
| Unit 103,203,303,403,503,603,703,803,903,1003 | View Details |
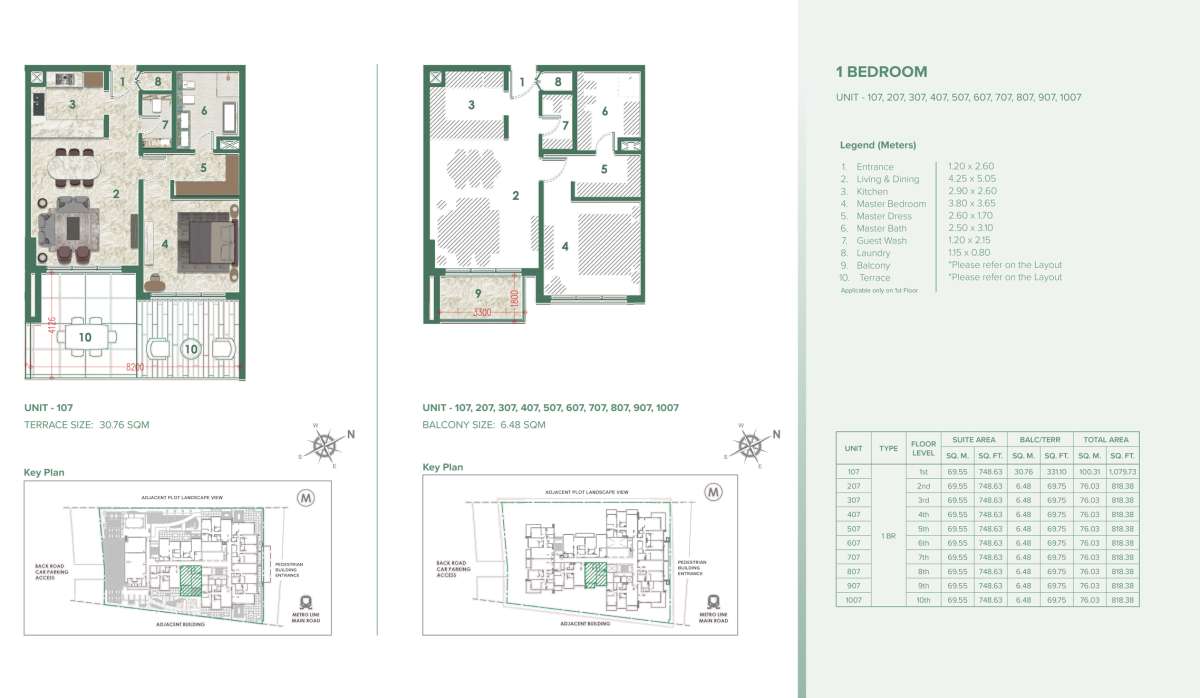
Unit 107,207,307,407,507,607,707,807,907,1007
1
1
N/A
Apartment
N/A
N/A
N/A
818.38 Square Feet
1079.73 Square Feet
331.10 Square Feet
N/A
748.63 Square Feet
N/A
| Title | Floor | Width (Square Feet) | Length (Square Feet) | Total (Square Feet) |
|---|---|---|---|---|
| Entrance | N/A | 12.92 | 27.99 | 3 |
| Living/Dining | N/A | 45.75 | 54.36 | 21 |
| Kitchen | N/A | 31.22 | 27.99 | 8 |
| Master Bedroom | N/A | 40.90 | 39.29 | 14 |
| Master Dress | N/A | 27.99 | 18.30 | 4 |
| Master Bathroom | N/A | 26.91 | 33.37 | 8 |
| Guest Wash | N/A | 12.92 | 23.14 | 3 |
| Laundry | N/A | 8.61 | 12.38 | 1 |
Unit 104,204,304,404,504,604,704,804,904,1004
1
1
N/A
Apartment
N/A
N/A
N/A
945.29 Square Feet
1023.65 Square Feet
74.81 Square Feet
N/A
870.48 Square Feet
N/A
| Title | Floor | Width (Square Feet) | Length (Square Feet) | Total (Square Feet) |
|---|---|---|---|---|
| Entrance | N/A | 13.99 | 30.14 | 4 |
| Living/Dining | N/A | 43.06 | 75.35 | 28 |
| Kitchen | N/A | 30.14 | 27.45 | 7 |
| Master Bedroom | N/A | 40.90 | 51.67 | 18 |
| Master Dress | N/A | 27.99 | 18.30 | 4 |
| Master Bathroom | N/A | 26.91 | 33.37 | 8 |
| Guest Wash | N/A | 12.92 | 23.14 | 3 |
| Laundry | N/A | 8.61 | 12.38 | 1 |
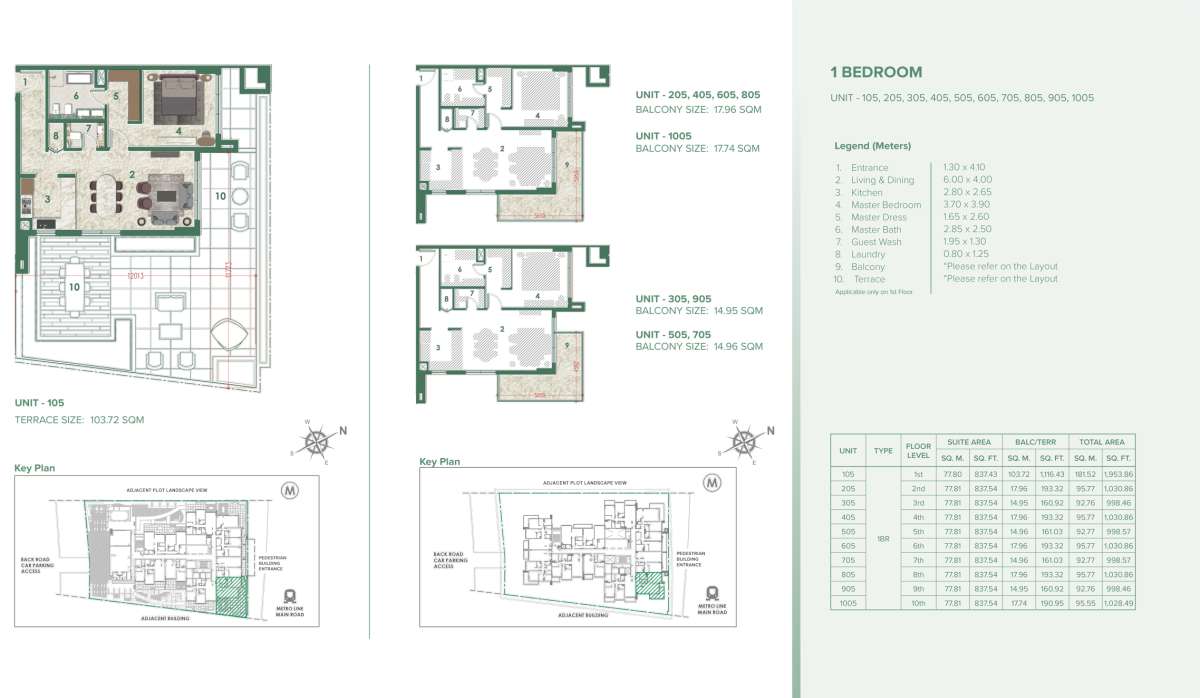
Unit 105,205,305,405,505,605,705,805,905,1005
1
1
N/A
Apartment
N/A
N/A
N/A
998.46 Square Feet
1953.86 Square Feet
161.03 Square Feet
N/A
837.43 Square Feet
N/A
| Title | Floor | Width (Square Feet) | Length (Square Feet) | Total (Square Feet) |
|---|---|---|---|---|
| Entrance | N/A | 13.99 | 44.13 | 5 |
| Living/Dining | N/A | 43.06 | 64.58 | 24 |
| Kitchen | N/A | 30.14 | 28.52 | 7 |
| Master Bedroom | N/A | 39.83 | 41.98 | 14 |
| Master Dress | N/A | 27.99 | 17.76 | 4 |
| Master Bathroom | N/A | 26.91 | 30.68 | 7 |
| Guest Wash | N/A | 13.99 | 20.99 | 3 |
| Laundry | N/A | 8.61 | 13.46 | 1 |
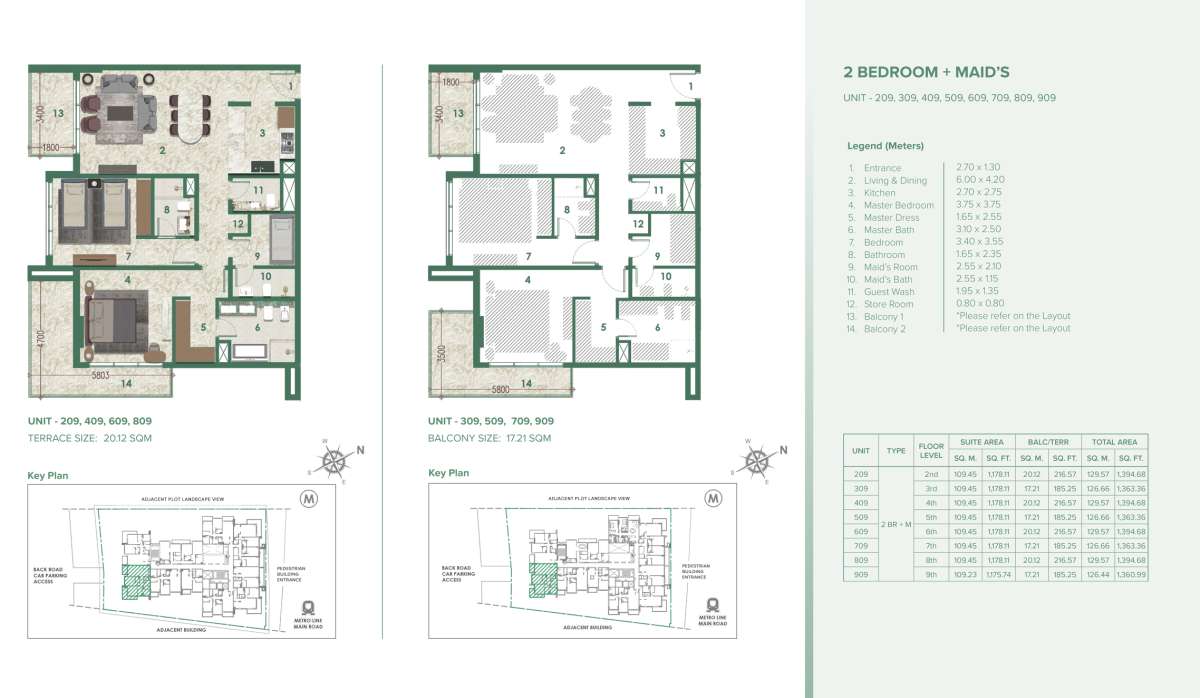
Unit 209, 309, 409, 509, 609, 709, 809, 909
2+Maid
2
N/A
Apartment
N/A
N/A
N/A
1360.99 Square Feet
1394.68 Square Feet
185.25 Square Feet
N/A
1178.11 Square Feet
N/A
| Title | Floor | Width (Square Feet) | Length (Square Feet) | Total (Square Feet) |
|---|---|---|---|---|
| Entrance | N/A | 13.99 | 29.06 | 4 |
| Living/Dining | N/A | 45.21 | 64.58 | 25 |
| Kitchen | N/A | 29.06 | 29.60 | 7 |
| Master Bedroom | N/A | 40.37 | 40.37 | 14 |
| Master Dress | N/A | 27.45 | 17.76 | 4 |
| Master Bathroom | N/A | 26.91 | 33.37 | 8 |
| Guest Wash | N/A | 14.53 | 20.99 | 3 |
| Bedroom 2 | N/A | 36.60 | 38.21 | 12 |
| Bathroom 2 | N/A | 17.76 | 25.30 | 4 |
| Store Room | N/A | 8.61 | 8.61 | 1 |
Unit 108,208,308,408,508,608,708,808,908,1008
2+Maid
2
N/A
Apartment
N/A
N/A
N/A
1236.77 Square Feet
1554.95 Square Feet
60.60 Square Feet
N/A
1176.17 Square Feet
N/A
| Title | Floor | Width (Square Feet) | Length (Square Feet) | Total (Square Feet) |
|---|---|---|---|---|
| Entrance | N/A | 13.99 | 29.06 | 4 |
| Living/Dining | N/A | 45.21 | 64.58 | 25 |
| Kitchen | N/A | 29.06 | 29.60 | 7 |
| Master Bedroom | N/A | 40.37 | 40.37 | 14 |
| Master Dress | N/A | 27.45 | 17.76 | 4 |
| Master Bathroom | N/A | 26.91 | 33.37 | 8 |
| Guest Wash | N/A | 14.53 | 20.99 | 3 |
| Bedroom 2 | N/A | 36.60 | 38.21 | 12 |
| Bathroom 2 | N/A | 17.76 | 25.30 | 4 |
| Store Room | N/A | 8.61 | 8.61 | 1 |
Unit 106,206,306,406,506,606,706,806,906,1006
2+Maid
2
N/A
Apartment
N/A
N/A
N/A
1313.20 Square Feet
1691.22 Square Feet
159.84 Square Feet
N/A
1153.35 Square Feet
N/A
| Title | Floor | Width (Square Feet) | Length (Square Feet) | Total (Square Feet) |
|---|---|---|---|---|
| Entrance | N/A | 13.99 | 18.30 | 2 |
| Living/Dining | N/A | 45.21 | 64.58 | 25 |
| Kitchen | N/A | 29.06 | 29.60 | 7 |
| Master Bedroom | N/A | 40.37 | 40.37 | 14 |
| Master Dress | N/A | 27.45 | 17.76 | 4 |
| Master Bathroom | N/A | 26.91 | 33.37 | 8 |
| Guest Wash | N/A | 14.53 | 20.99 | 3 |
| Bedroom 2 | N/A | 36.60 | 38.21 | 12 |
| Bathroom 2 | N/A | 17.76 | 25.30 | 4 |
| Store Room | N/A | 8.61 | 8.61 | 1 |
Unit 101,201,301,401,501,601,701,801,901,1001
2+Maid
2
N/A
Apartment
N/A
N/A
N/A
1588.75 Square Feet
2160.85 Square Feet
109.25 Square Feet
N/A
1479.50 Square Feet
N/A
| Title | Floor | Width (Square Feet) | Length (Square Feet) | Total (Square Feet) |
|---|---|---|---|---|
| Entrance | N/A | 13.99 | 47.90 | 6 |
| Living/Dining | N/A | 45.75 | 88.26 | 35 |
| Kitchen | N/A | 40.90 | 31.22 | 11 |
| Master Bedroom | N/A | 40.90 | 54.36 | 19 |
| Master Bathroom | N/A | 27.99 | 38.21 | 9 |
| Guest Wash | N/A | 22.07 | 15.07 | 3 |
| Bedroom 2 | N/A | 45.75 | 42.52 | 17 |
| Bathroom 2 | N/A | 26.37 | 18.84 | 4 |
| Store Room | N/A | 6.46 | 13.46 | 1 |
Unit 210,310,410,510,610,710,810,910
2+Maid
2
N/A
Apartment
N/A
N/A
N/A
1365.29 Square Feet
1400.49 Square Feet
185.25 Square Feet
N/A
1180.05 Square Feet
N/A
| Title | Floor | Width (Square Feet) | Length (Square Feet) | Total (Square Feet) |
|---|---|---|---|---|
| Entrance | N/A | 13.99 | 29.06 | 4 |
| Living/Dining | N/A | 45.21 | 64.58 | 25 |
| Kitchen | N/A | 29.06 | 29.60 | 7 |
| Master Bedroom | N/A | 40.37 | 40.37 | 14 |
| Master Dress | N/A | 27.45 | 17.76 | 4 |
| Master Bathroom | N/A | 26.91 | 33.37 | 8 |
| Guest Wash | N/A | 14.53 | 20.99 | 3 |
| Bedroom 2 | N/A | 36.60 | 38.21 | 12 |
| Bathroom 2 | N/A | 17.76 | 25.30 | 4 |
| Store Room | N/A | 8.61 | 8.61 | 1 |
Unit 102,202,302,402,502,602,702,802,902,1002
2+Maid
2
N/A
Apartment
N/A
N/A
N/A
1338.17 Square Feet
1729.76 Square Feet
551.111 Square Feet
N/A
1175.42 Square Feet
N/A
| Title | Floor | Width (Square Feet) | Length (Square Feet) | Total (Square Feet) |
|---|---|---|---|---|
| Entrance | N/A | 13.99 | 29.06 | 4 |
| Living/Dining | N/A | 45.21 | 64.58 | 25 |
| Kitchen | N/A | 29.06 | 29.60 | 7 |
| Master Bedroom | N/A | 40.37 | 40.37 | 14 |
| Master Dress | N/A | 27.45 | 17.76 | 4 |
| Master Bathroom | N/A | 26.91 | 33.37 | 8 |
| Guest Wash | N/A | 14.53 | 20.99 | 3 |
| Bedroom 2 | N/A | 36.60 | 38.21 | 12 |
| Bathroom 2 | N/A | 17.76 | 25.30 | 4 |
| Store Room | N/A | 8.61 | 8.61 | 1 |
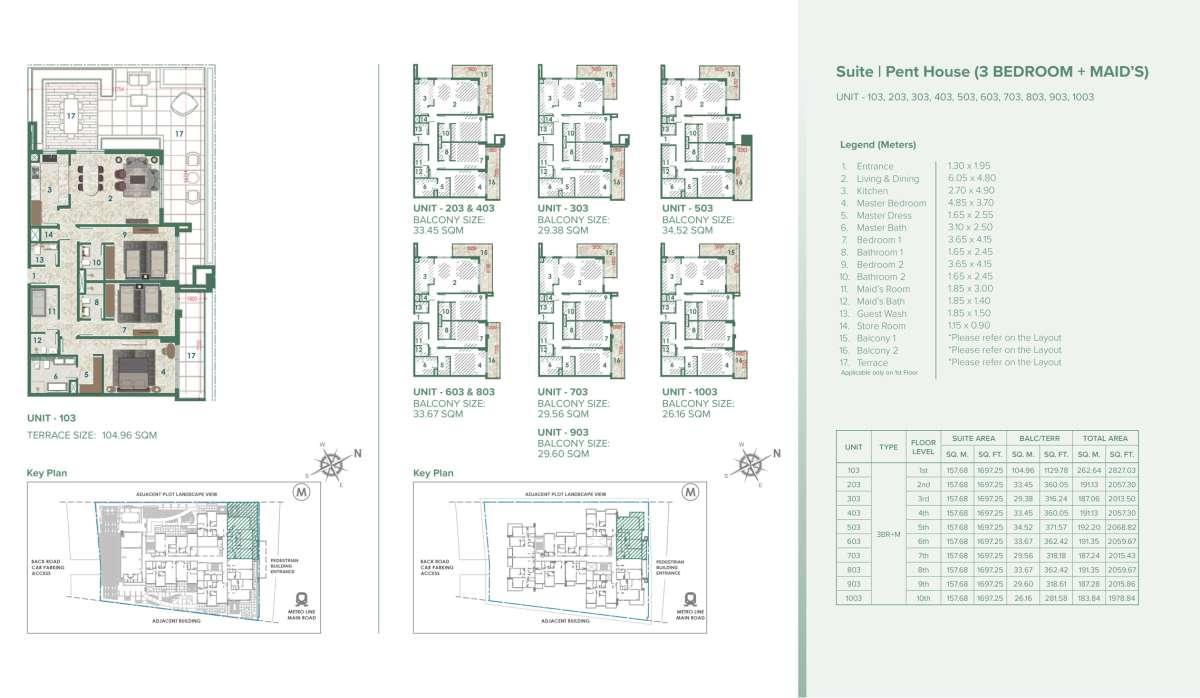
Unit 103,203,303,403,503,603,703,803,903,1003
3+Maid
3
N/A
Apartment
N/A
N/A
N/A
1978.84 Square Feet
2827.03 Square Feet
281.58 Square Feet
N/A
1697.25 Square Feet
N/A
| Title | Floor | Width (Square Feet) | Length (Square Feet) | Total (Square Feet) |
|---|---|---|---|---|
| Entrance | N/A | 13.99 | 20.99 | 3 |
| Living/Dining | N/A | 51.67 | 65.12 | 29 |
| Kitchen | N/A | 29.06 | 52.74 | 13 |
| Master Bedroom | N/A | 39.83 | 52.21 | 18 |
| Master Dress | N/A | 27.45 | 17.76 | 4 |
| Master Bathroom | N/A | 26.91 | 33.37 | 8 |
| Guest Wash | N/A | 16.15 | 19.91 | 3 |
| Bedroom 2 | N/A | 44.67 | 39.29 | 15 |
| Bathroom 2 | N/A | 17.76 | 26.37 | 4 |
| Store Room | N/A | 9.69 | 12.38 | 1 |
| Bedroom 3 | N/A | 39.29 | 44.67 | 15 |
| Bathroom 3 | N/A | 17.76 | 26.37 | 4 |