Ashwood Residences
UAE > Dubai > Jumeirah Village Triangle (JVT) > JVT District 2 > Ashwood Residences
Construction Status
14.57%
Payment Plan
70/30, Post-Handover Payment Plan
Anticipated Completion Date
31-Mar-2027
70/30, Post-Handover Payment Plan
| Description | Milestone Event | (%) Value |
|---|---|---|
| Down Payment | Immediate | 0% |
Details
Title :
Ashwood Residences
Type :
Free Hold
Project Number :
3464
Completion Status :
Under Construction
Life Cycle :
Developing
Master Development :
JVT District 2
Developer :
Plot Number :
1930
Project Configuration :
21F
Number Of Units :
153
Number Of Floor :
21
Plot Area :
N/A
Built Up Area :
10,862 Square Feet
Construction Status :
14.57%
Launch Date :
03-Jun-2025
Registration Date :
03-Jun-2025
Construction Started Date :
01-Apr-2025
Anticipated Completion Date :
31-Mar-2027
Cost Consultants :
N/A
Piling Contractors :
N/A
Handover Date :
N/A
Main Contractors :
N/A
Sub Contractors :
N/A
Architects :
N/A
MEP Contractors :
N/A
Project Managers :
N/A
Views
Description
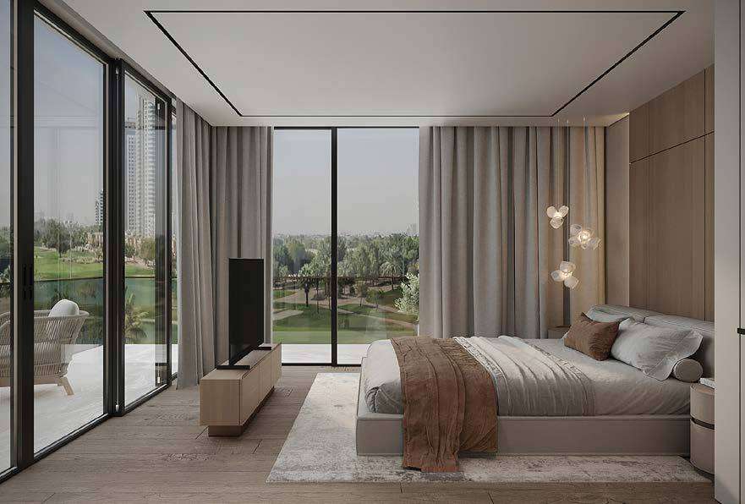
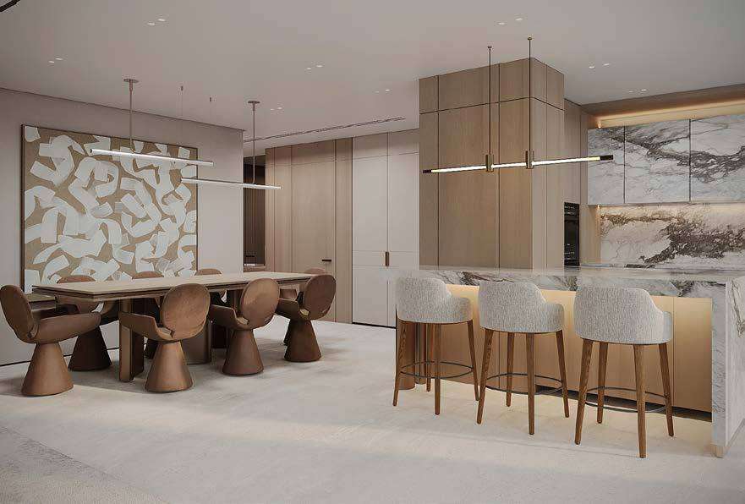
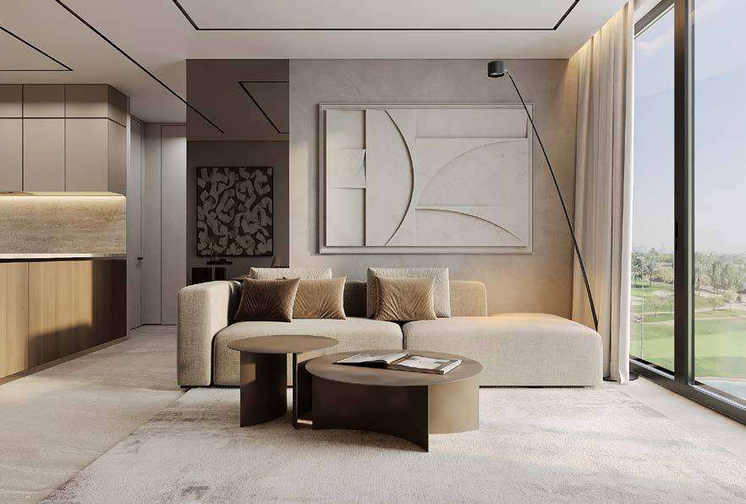
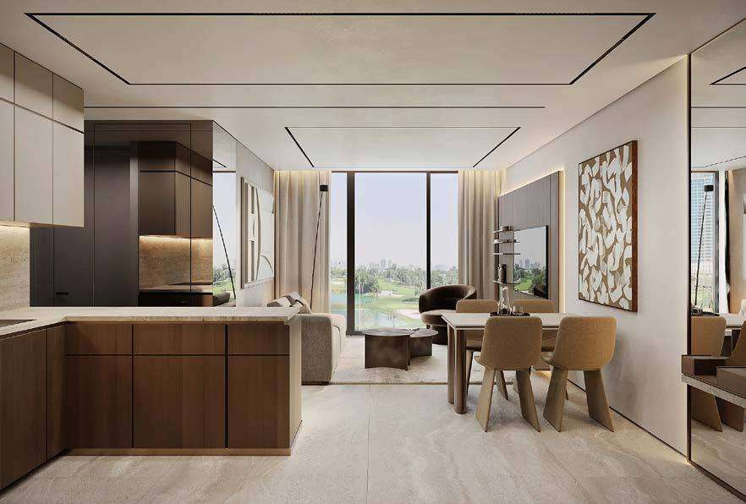
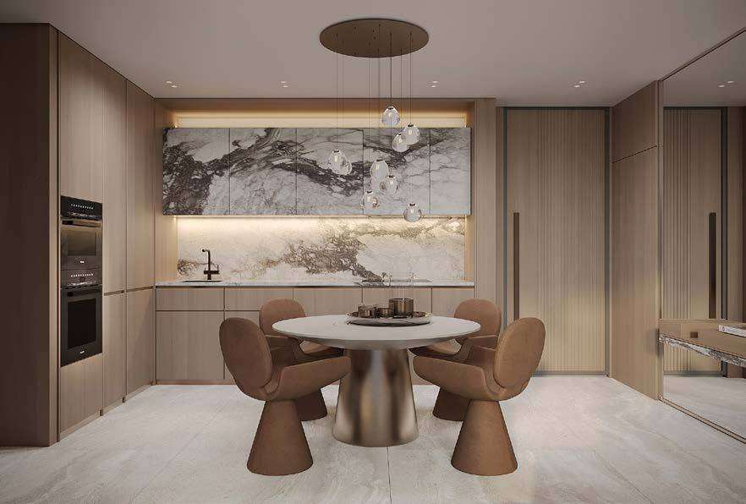
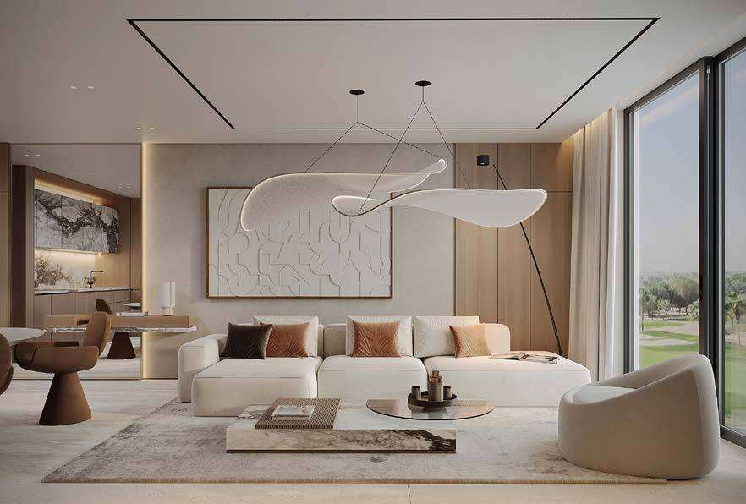
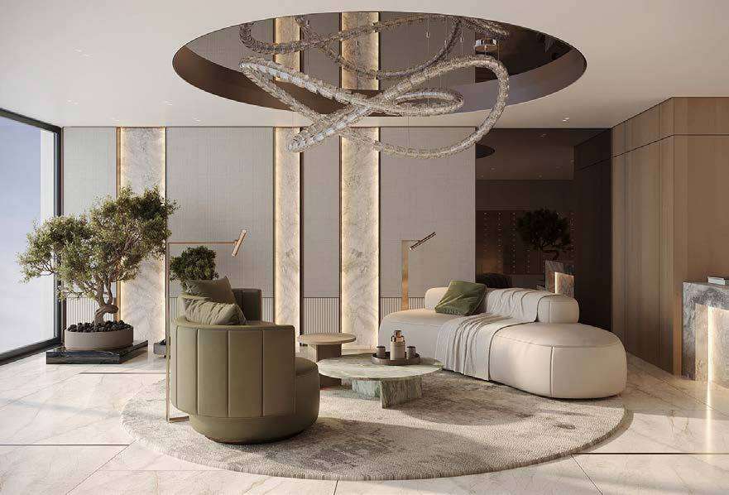
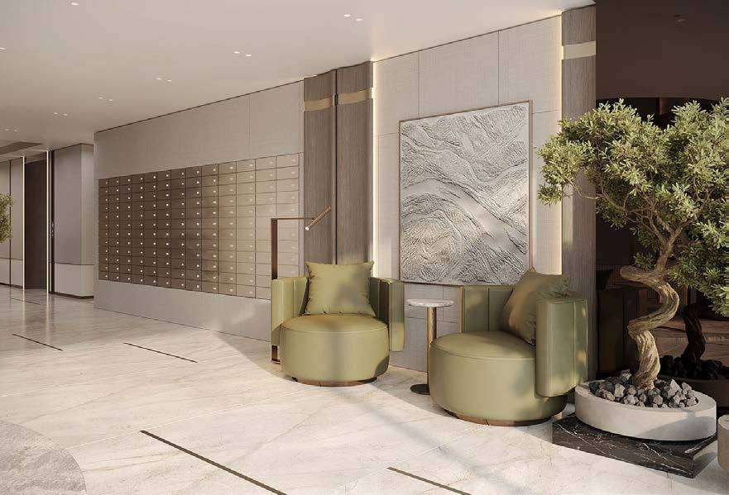
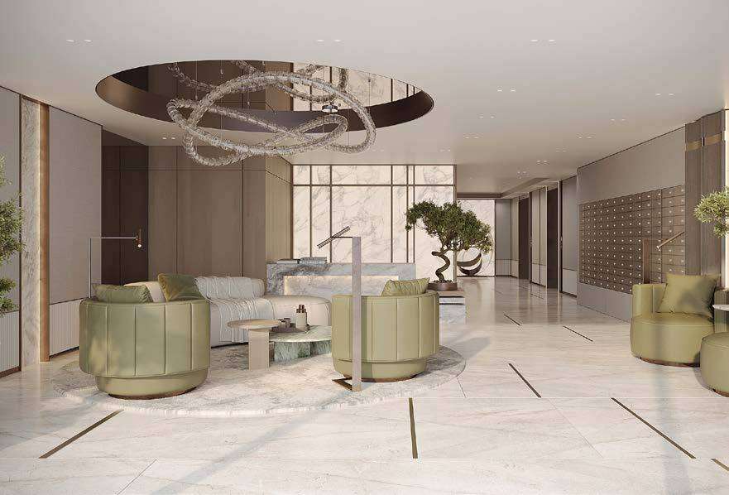
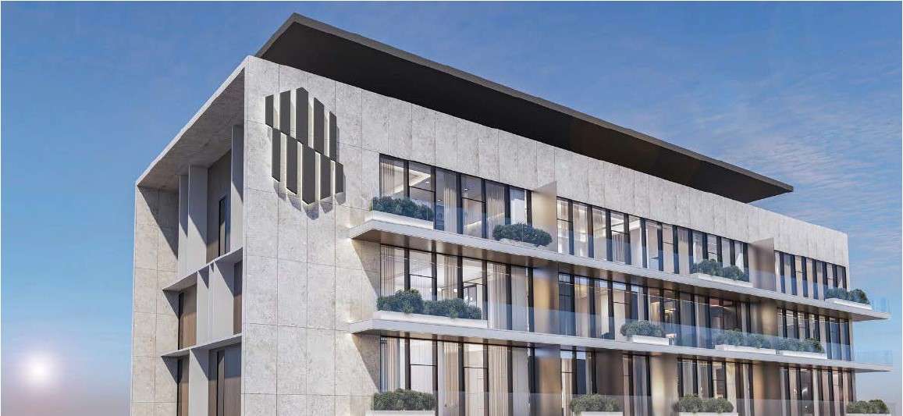
Ashwood Residences at JVT is the latest masterpiece of luxury residential advancement by the renowned Skyland Properties with premium selection of studios, 1, 2 & 3-bedroom apartments in Dubai. This newest high-rise 21-storey development combines classic design aesthetics with present-day amenities to redefine life in the modern era. If you could access a universe in which luxury extends beyond abstract ideas to represent permanent existence, then you would find yourself here. The façade surpasses its exclusivity by presenting limited 151 residences, where the architectural element provides an exceptional lifestyle because of its magnificent architecture and luxurious features and exceptional Dubai position.
Key Highlights:
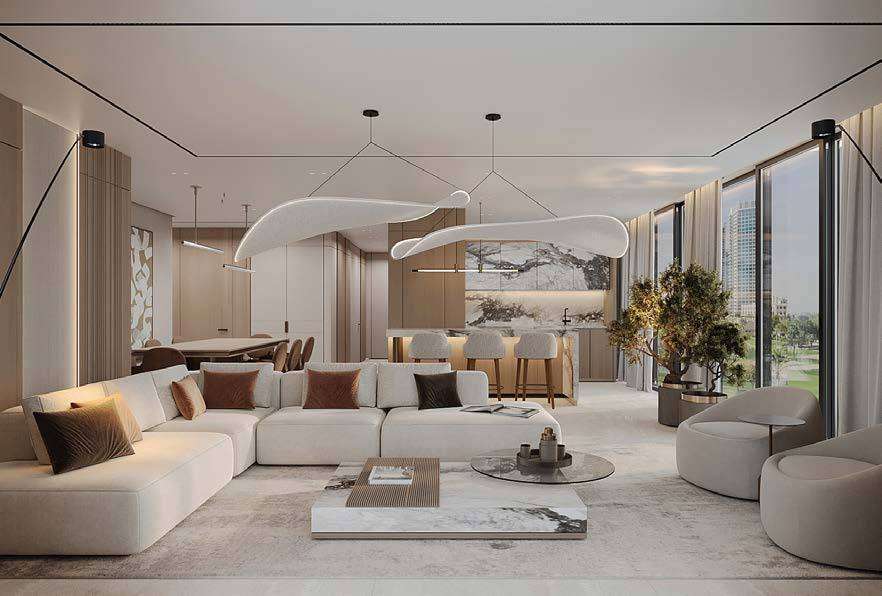
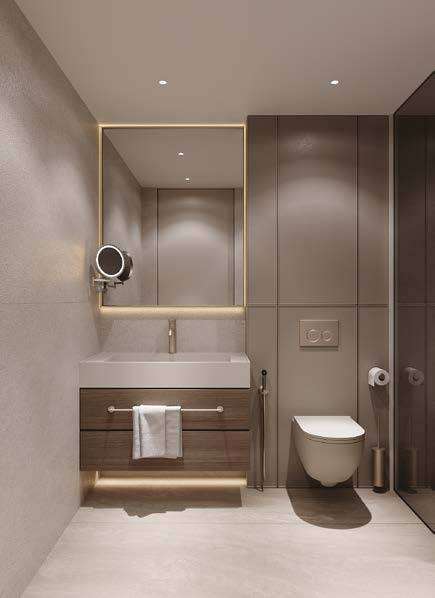
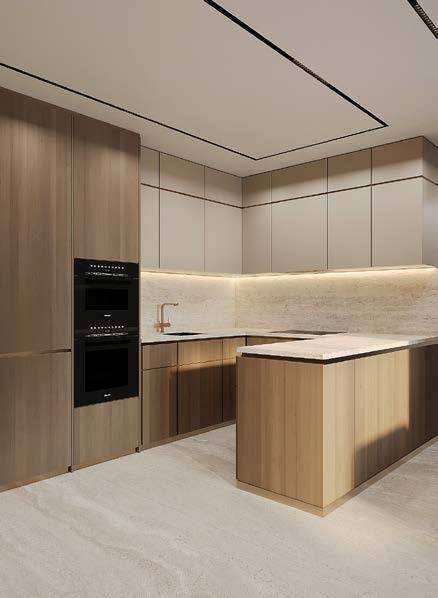
- Studios, 1, 2 & 3-bedroom apartments with high-end German appliances, smart home automation, designer finishes, and awe-inspiring views.
- Prime location in Jumeirah Village Triangle (JVT), featuring seamless access to Dubai Marina, JBR, Mall of the Emirates, and major highways.
- Architectural excellence with 21-storey contemporary façade with a grand entrance, double-height ceilings, and timeless design elements that exude elegance and prestige.
- Breathtaking vistas of Emirates Hills, lush golf courses, and Dubai’s skyline, creating a scenic backdrop for everyday living.
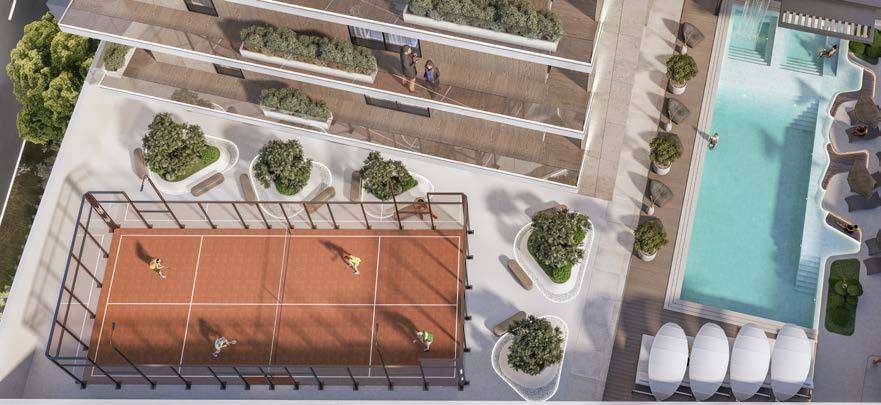
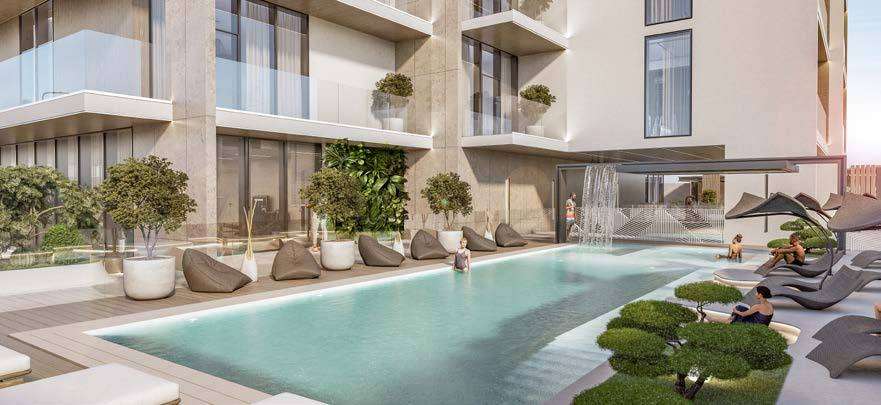
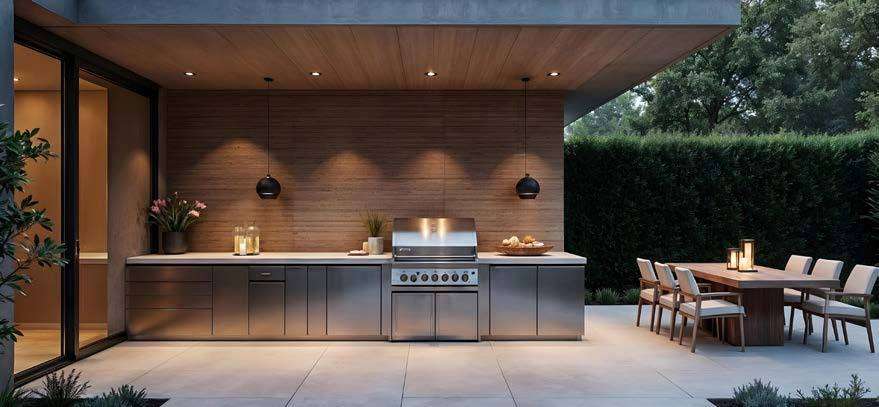
- Resort-style leisure amenities with temperature-controlled swimming pool, sun deck with loungers, world-class padel court, and expansive event lawns.
- Indoor and outdoor kids' play areas, landscaped green spaces, and community-centric design ideal for families seeking a nurturing and secure living environment.
- EV charging stations, energy-efficient smart corridor lighting, pod-enabled building access, and 24/7 hot water supply for modern convenience.
Location
| Title | Floor Level | From | To | Action |
|---|---|---|---|---|
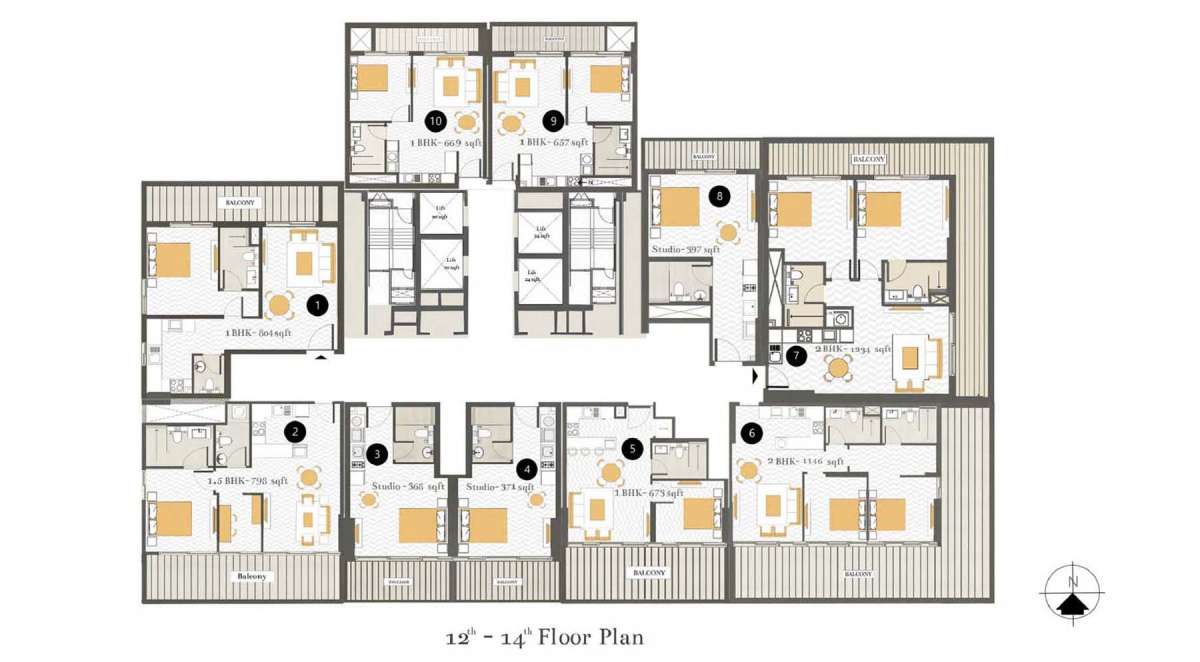
| Type 1 | 12-14 | 12 | 14 | View Details |
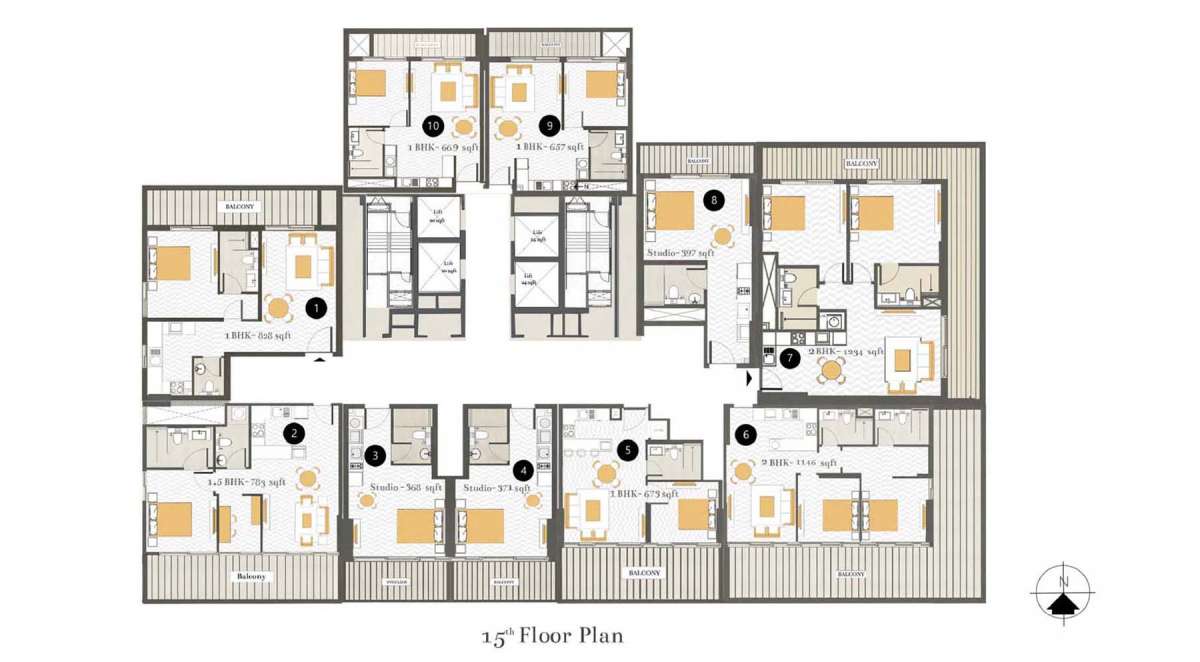
| Type 2 | 15 | 15 | 15 | View Details |
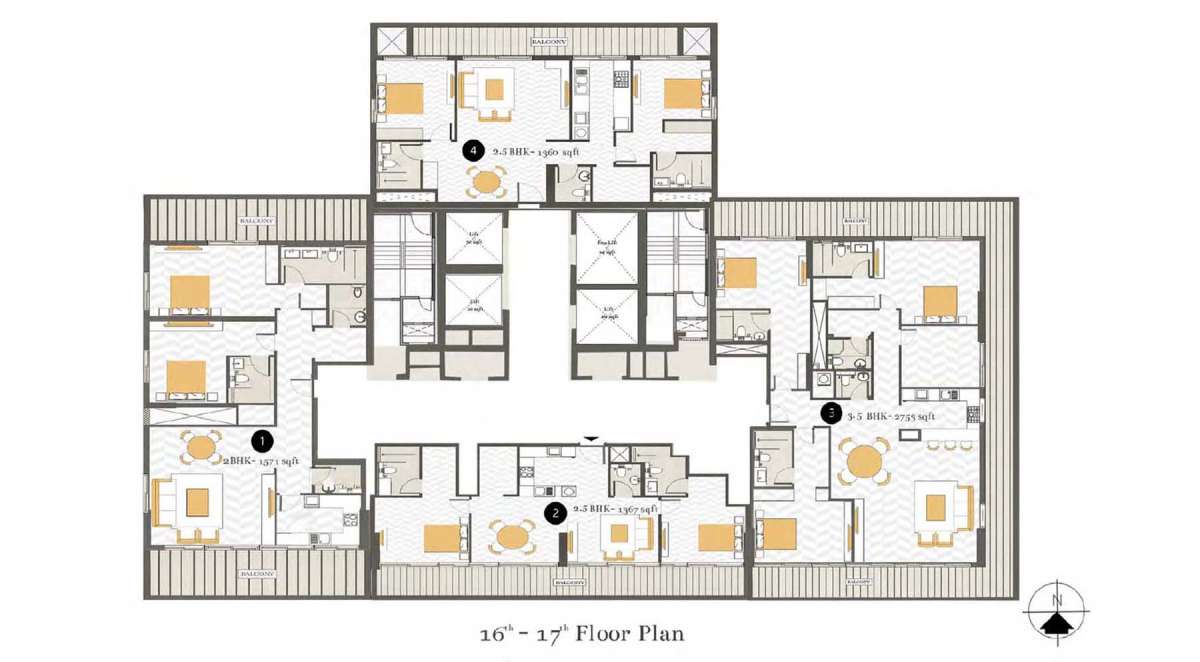
| Type 3 | 16-17 | 16 | 17 | View Details |
| Type 4 | 2-11 | 2 | 11 | View Details |
No data found.
Title:
Type 1
Floor Level:
12-14
From:
12
To:
14
Description:
No data found.
Title:
Type 2
Floor Level:
15
From:
15
To:
15
Description:
No data found.
Title:
Type 3
Floor Level:
16-17
From:
16
To:
17
Description:
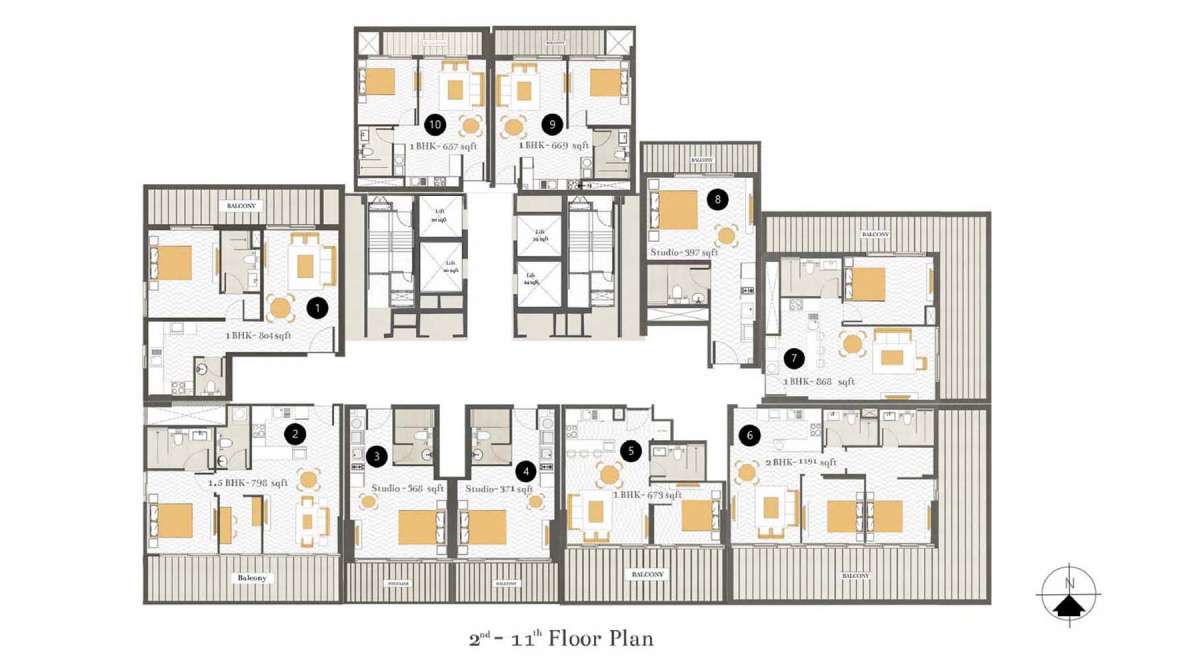
No data found.
Title:
Type 4
Floor Level:
2-11
From:
2
To:
11
Description:
| Title | Action |
|---|---|
| Unit 3 | View Details |
| Unit 3 | View Details |
| Unit 3 | View Details |
| Unit 4 | View Details |
| Unit 4 | View Details |
| Unit 4 | View Details |
| Unit 8 | View Details |
| Unit 8 | View Details |
| Unit 8 | View Details |
| Unit 1 | View Details |
| Unit 10 | View Details |
| Unit 5 | View Details |
| Unit 7 | View Details |
| Unit 9 | View Details |
| Unit 2 | View Details |
| Unit 1 | View Details |
| Unit 6 | View Details |
| Unit 7 | View Details |
| Unit 2 | View Details |
| Unit 3 | View Details |
| Unit 4 | View Details |
| Unit 3 | View Details |
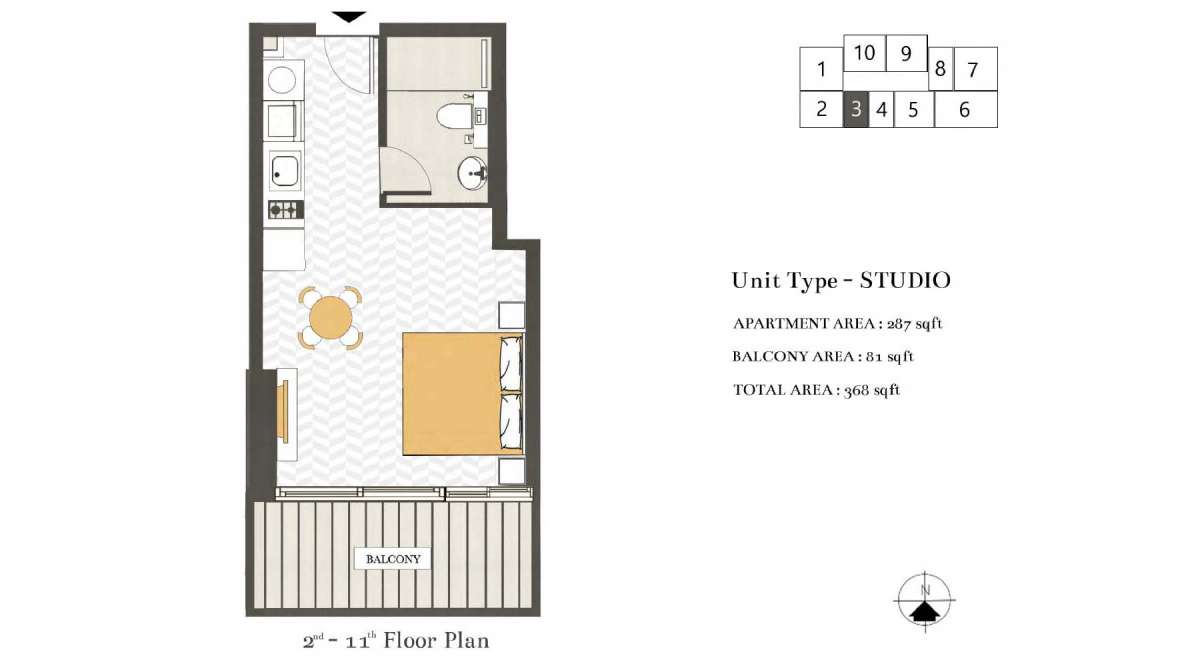
Title:
Unit 3
No. Of Bedroom:
Studio
No. Of Bathroom:
1
Elevation:
N/A
Property Type:
Apartment
Floor Level:
2-11
Minimum Plot Area:
N/A
Maximum Plot Area:
N/A
Minimum Built Up Area:
368 Square Feet
Maximum Built Up Area:
368 Square Feet
Balcony Area:
81 Square Feet
Terrace Area:
N/A
Suite Area:
287 Square Feet
Total Area:
N/A
Designed By:
Furnished By:
| Title | Floor | Width (Square Feet) | Length (Square Feet) | Total (Square Feet) |
|---|---|---|---|---|
| Bedroom Space | N/A | N/A | N/A | N/A |
| Bath | N/A | N/A | N/A | N/A |
| Kitchen | N/A | N/A | N/A | N/A |
| Balcony | N/A | N/A | N/A | N/A |
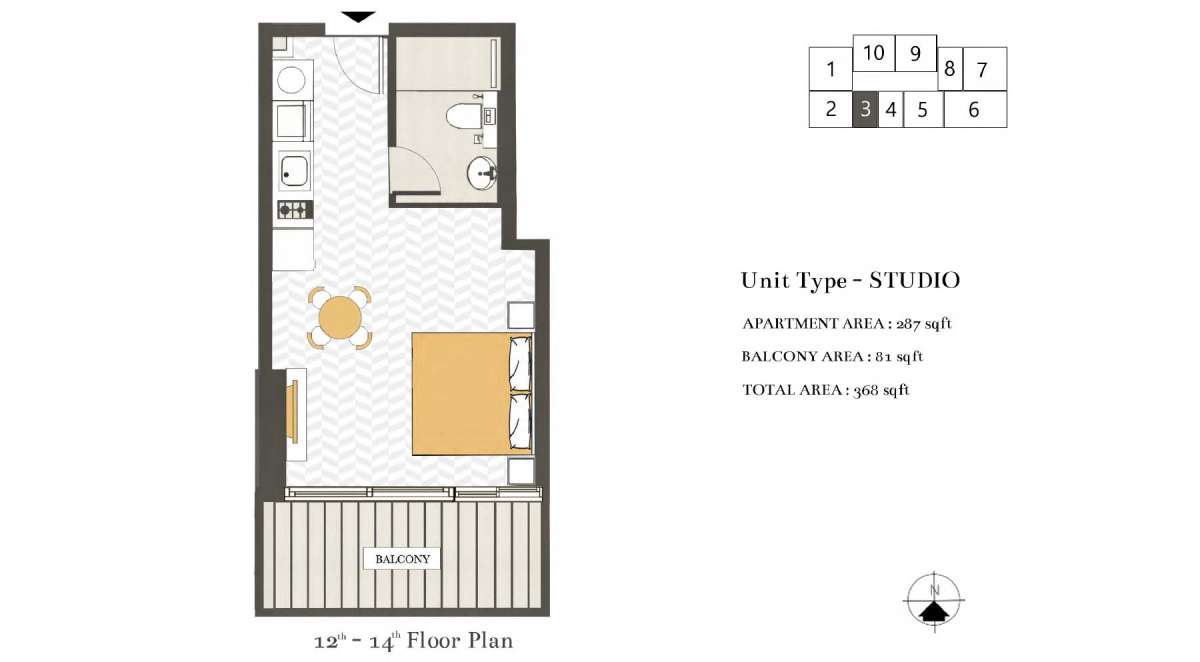
Title:
Unit 3
No. Of Bedroom:
Studio
No. Of Bathroom:
1
Elevation:
N/A
Property Type:
Apartment
Floor Level:
12-14
Minimum Plot Area:
N/A
Maximum Plot Area:
N/A
Minimum Built Up Area:
368 Square Feet
Maximum Built Up Area:
368 Square Feet
Balcony Area:
81 Square Feet
Terrace Area:
N/A
Suite Area:
287 Square Feet
Total Area:
N/A
Designed By:
Furnished By:
| Title | Floor | Width (Square Feet) | Length (Square Feet) | Total (Square Feet) |
|---|---|---|---|---|
| Bedroom Space | N/A | N/A | N/A | N/A |
| Bath | N/A | N/A | N/A | N/A |
| Kitchen | N/A | N/A | N/A | N/A |
| Balcony | N/A | N/A | N/A | N/A |
Title:
Unit 3
No. Of Bedroom:
Studio
No. Of Bathroom:
1
Elevation:
N/A
Property Type:
Apartment
Floor Level:
15
Minimum Plot Area:
N/A
Maximum Plot Area:
N/A
Minimum Built Up Area:
368 Square Feet
Maximum Built Up Area:
368 Square Feet
Balcony Area:
81 Square Feet
Terrace Area:
N/A
Suite Area:
287 Square Feet
Total Area:
N/A
Designed By:
Furnished By:
| Title | Floor | Width (Square Feet) | Length (Square Feet) | Total (Square Feet) |
|---|---|---|---|---|
| Bedroom Space | N/A | N/A | N/A | N/A |
| Bath | N/A | N/A | N/A | N/A |
| Kitchen | N/A | N/A | N/A | N/A |
| Balcony | N/A | N/A | N/A | N/A |
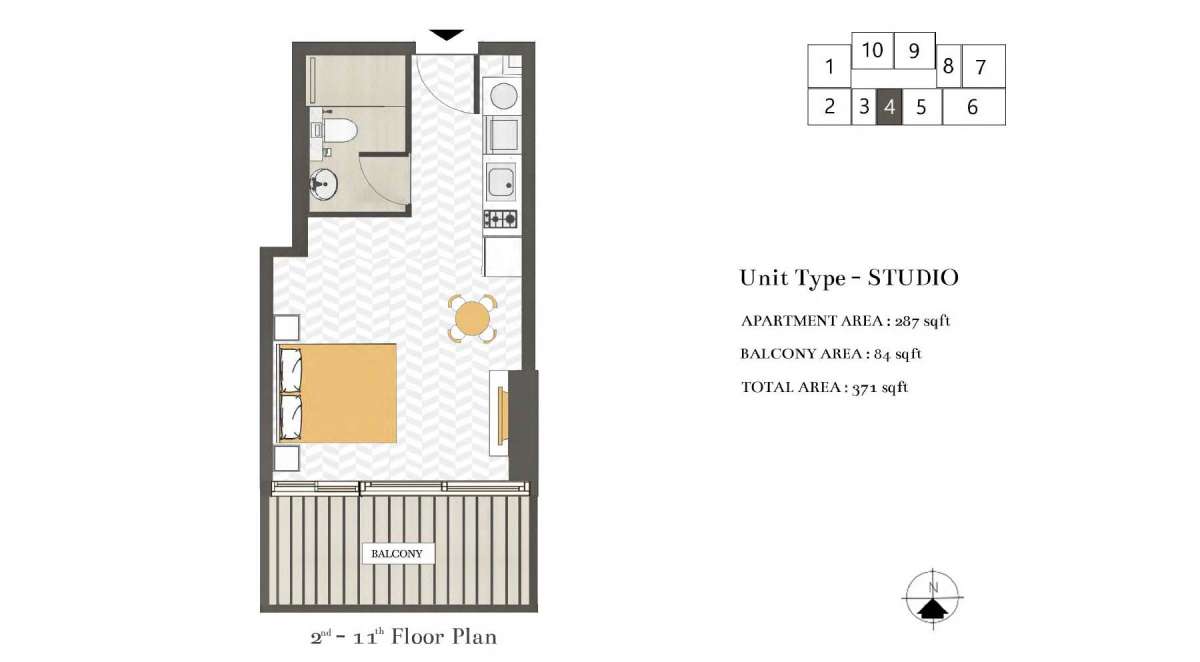
Title:
Unit 4
No. Of Bedroom:
Studio
No. Of Bathroom:
1
Elevation:
N/A
Property Type:
Apartment
Floor Level:
2-11
Minimum Plot Area:
N/A
Maximum Plot Area:
N/A
Minimum Built Up Area:
381 Square Feet
Maximum Built Up Area:
381 Square Feet
Balcony Area:
84 Square Feet
Terrace Area:
N/A
Suite Area:
287 Square Feet
Total Area:
N/A
Designed By:
Furnished By:
| Title | Floor | Width (Square Feet) | Length (Square Feet) | Total (Square Feet) |
|---|---|---|---|---|
| Bedroom Space | N/A | N/A | N/A | N/A |
| Bath | N/A | N/A | N/A | N/A |
| Kitchen | N/A | N/A | N/A | N/A |
| Balcony | N/A | N/A | N/A | N/A |
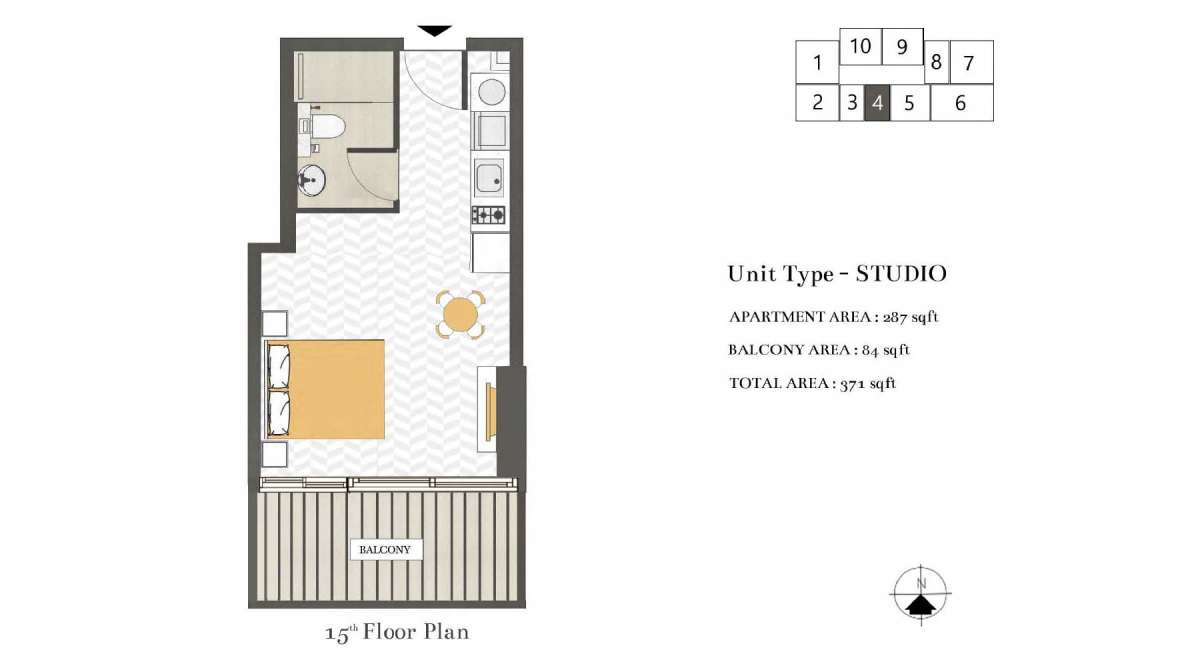
Title:
Unit 4
No. Of Bedroom:
Studio
No. Of Bathroom:
1
Elevation:
N/A
Property Type:
Apartment
Floor Level:
15
Minimum Plot Area:
N/A
Maximum Plot Area:
N/A
Minimum Built Up Area:
371 Square Feet
Maximum Built Up Area:
371 Square Feet
Balcony Area:
84 Square Feet
Terrace Area:
N/A
Suite Area:
287 Square Feet
Total Area:
N/A
Designed By:
Furnished By:
| Title | Floor | Width (Square Feet) | Length (Square Feet) | Total (Square Feet) |
|---|---|---|---|---|
| Bedroom Space | N/A | N/A | N/A | N/A |
| Bath | N/A | N/A | N/A | N/A |
| Kitchen | N/A | N/A | N/A | N/A |
| Balcony | N/A | N/A | N/A | N/A |
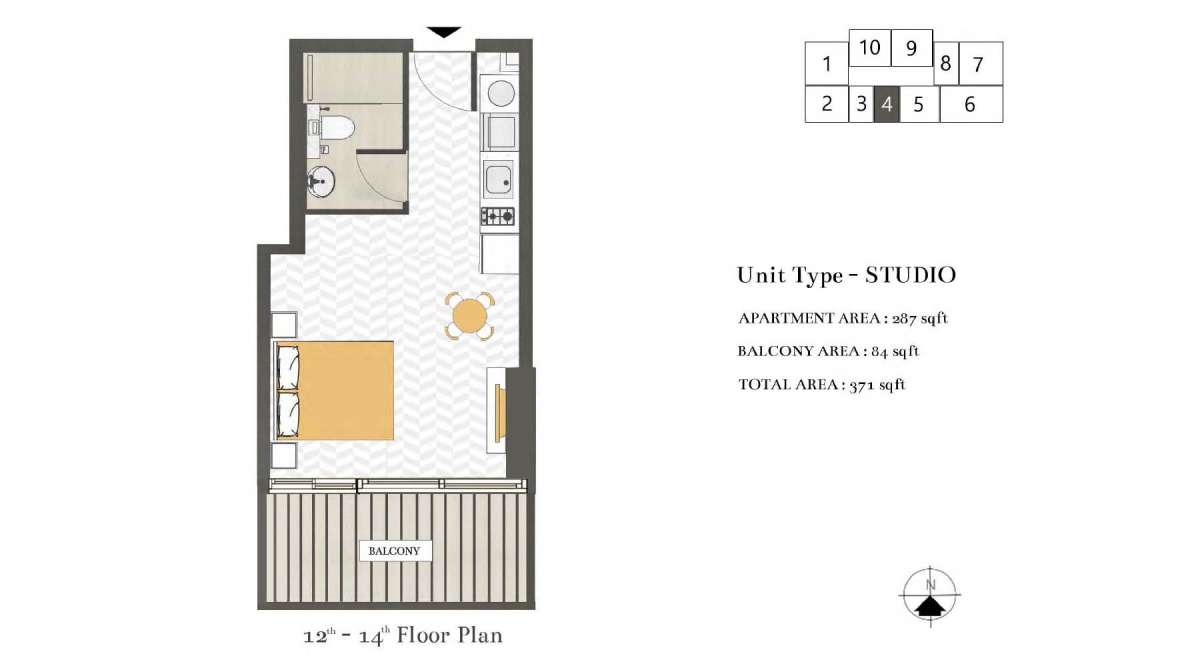
Title:
Unit 4
No. Of Bedroom:
Studio
No. Of Bathroom:
1
Elevation:
N/A
Property Type:
Apartment
Floor Level:
12-14
Minimum Plot Area:
N/A
Maximum Plot Area:
N/A
Minimum Built Up Area:
371 Square Feet
Maximum Built Up Area:
371 Square Feet
Balcony Area:
84 Square Feet
Terrace Area:
N/A
Suite Area:
287 Square Feet
Total Area:
N/A
Designed By:
Furnished By:
| Title | Floor | Width (Square Feet) | Length (Square Feet) | Total (Square Feet) |
|---|---|---|---|---|
| Bedroom Space | N/A | N/A | N/A | N/A |
| Bath | N/A | N/A | N/A | N/A |
| Kitchen | N/A | N/A | N/A | N/A |
| Balcony | N/A | N/A | N/A | N/A |
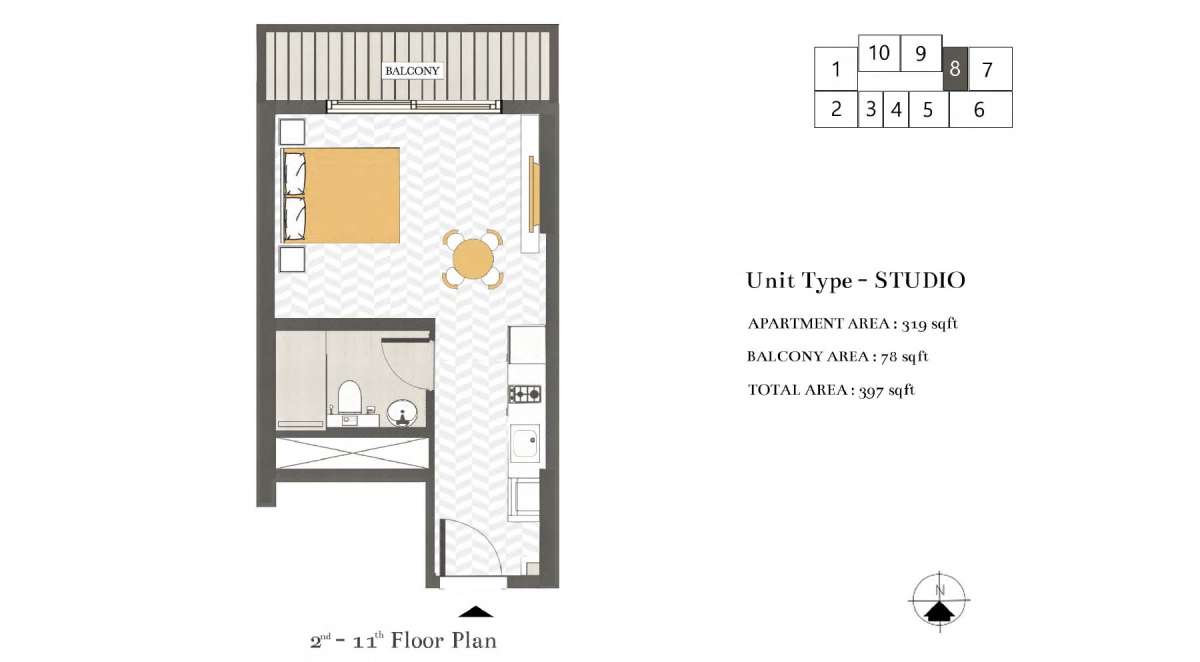
Title:
Unit 8
No. Of Bedroom:
Studio
No. Of Bathroom:
1
Elevation:
N/A
Property Type:
Apartment
Floor Level:
2-11
Minimum Plot Area:
N/A
Maximum Plot Area:
N/A
Minimum Built Up Area:
397 Square Feet
Maximum Built Up Area:
397 Square Feet
Balcony Area:
78 Square Feet
Terrace Area:
N/A
Suite Area:
319 Square Feet
Total Area:
N/A
Designed By:
Furnished By:
| Title | Floor | Width (Square Feet) | Length (Square Feet) | Total (Square Feet) |
|---|---|---|---|---|
| Bedroom Space | N/A | N/A | N/A | N/A |
| Bath | N/A | N/A | N/A | N/A |
| Kitchen | N/A | N/A | N/A | N/A |
| Balcony | N/A | N/A | N/A | N/A |
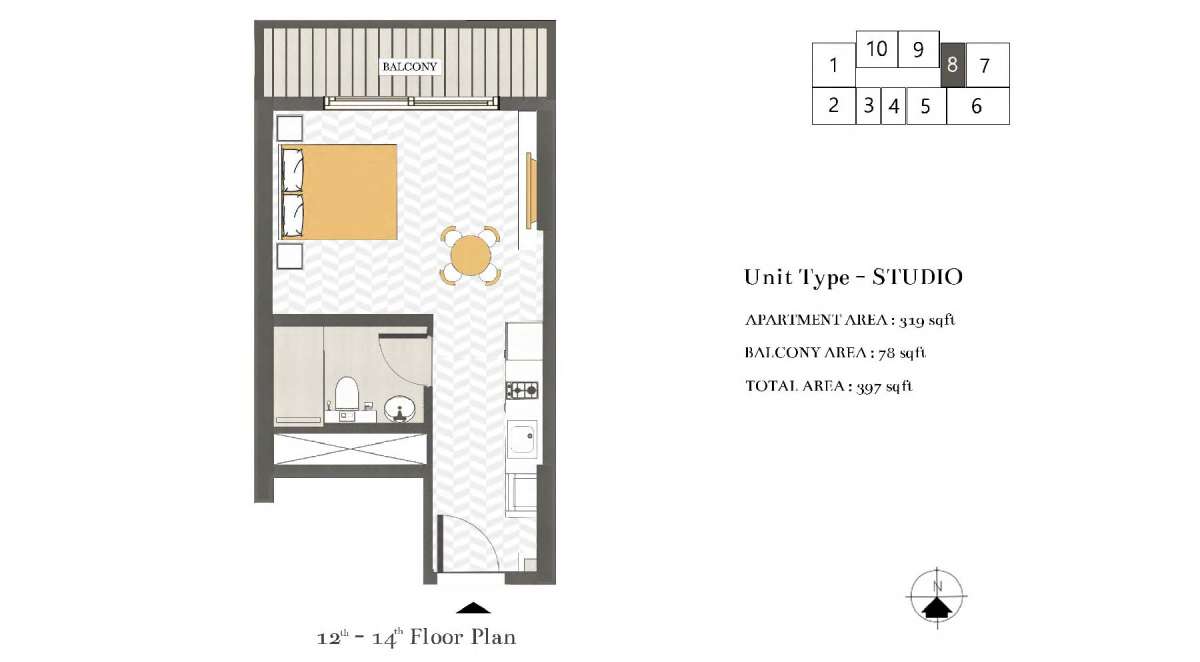
Title:
Unit 8
No. Of Bedroom:
Studio
No. Of Bathroom:
1
Elevation:
N/A
Property Type:
Apartment
Floor Level:
12-14
Minimum Plot Area:
N/A
Maximum Plot Area:
N/A
Minimum Built Up Area:
397 Square Feet
Maximum Built Up Area:
397 Square Feet
Balcony Area:
78 Square Feet
Terrace Area:
N/A
Suite Area:
319 Square Feet
Total Area:
N/A
Designed By:
Furnished By:
| Title | Floor | Width (Square Feet) | Length (Square Feet) | Total (Square Feet) |
|---|---|---|---|---|
| Bedroom Space | N/A | N/A | N/A | N/A |
| Bath | N/A | N/A | N/A | N/A |
| Kitchen | N/A | N/A | N/A | N/A |
| Balcony | N/A | N/A | N/A | N/A |
Title:
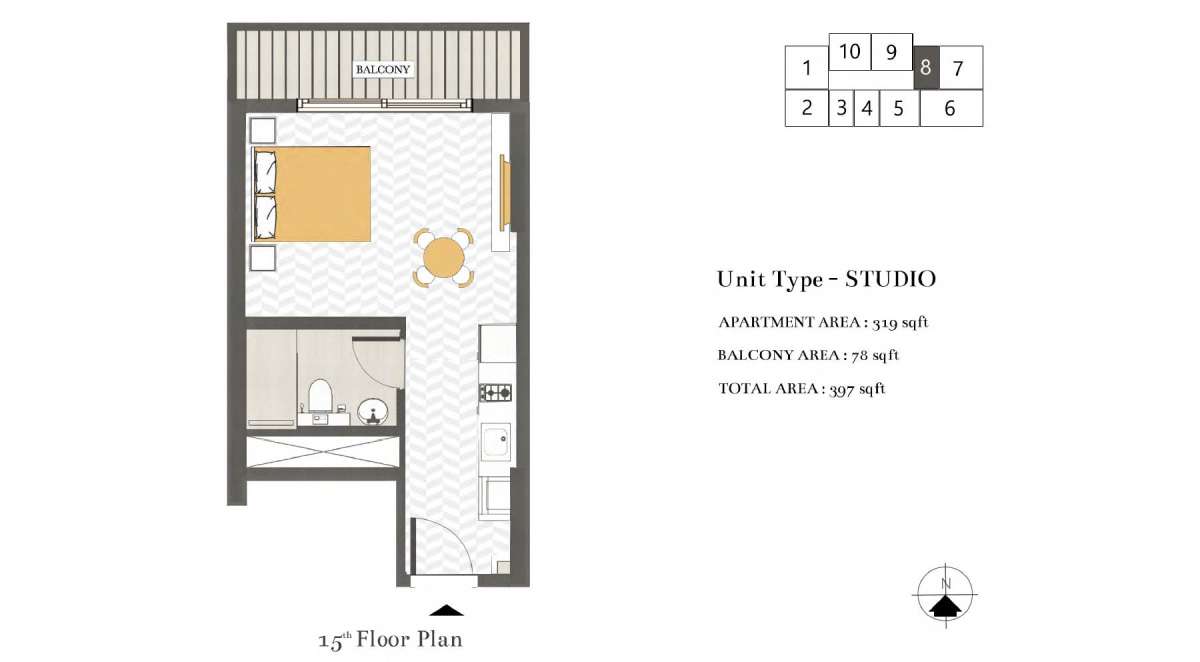
Unit 8
No. Of Bedroom:
Studio
No. Of Bathroom:
1
Elevation:
N/A
Property Type:
Apartment
Floor Level:
15
Minimum Plot Area:
N/A
Maximum Plot Area:
N/A
Minimum Built Up Area:
397 Square Feet
Maximum Built Up Area:
397 Square Feet
Balcony Area:
78 Square Feet
Terrace Area:
N/A
Suite Area:
319 Square Feet
Total Area:
N/A
Designed By:
Furnished By:
| Title | Floor | Width (Square Feet) | Length (Square Feet) | Total (Square Feet) |
|---|---|---|---|---|
| Bedroom Space | N/A | N/A | N/A | N/A |
| Bath | N/A | N/A | N/A | N/A |
| Kitchen | N/A | N/A | N/A | N/A |
| Balcony | N/A | N/A | N/A | N/A |
Title:
Unit 1
No. Of Bedroom:
1
No. Of Bathroom:
1
Elevation:
N/A
Property Type:
Apartment
Floor Level:
1, 2-11, 15
Minimum Plot Area:
N/A
Maximum Plot Area:
N/A
Minimum Built Up Area:
804 Square Feet
Maximum Built Up Area:
1270 Square Feet
Balcony Area:
171 Square Feet
Terrace Area:
N/A
Suite Area:
657 Square Feet
Total Area:
N/A
Designed By:
Furnished By:
| Title | Floor | Width (Square Feet) | Length (Square Feet) | Total (Square Feet) |
|---|---|---|---|---|
| Bedroom | N/A | N/A | N/A | N/A |
| Bath | N/A | N/A | N/A | N/A |
| Kitchen | N/A | N/A | N/A | N/A |
| Living and Dining Room | N/A | N/A | N/A | N/A |
| Balcony | N/A | N/A | N/A | N/A |
Title:
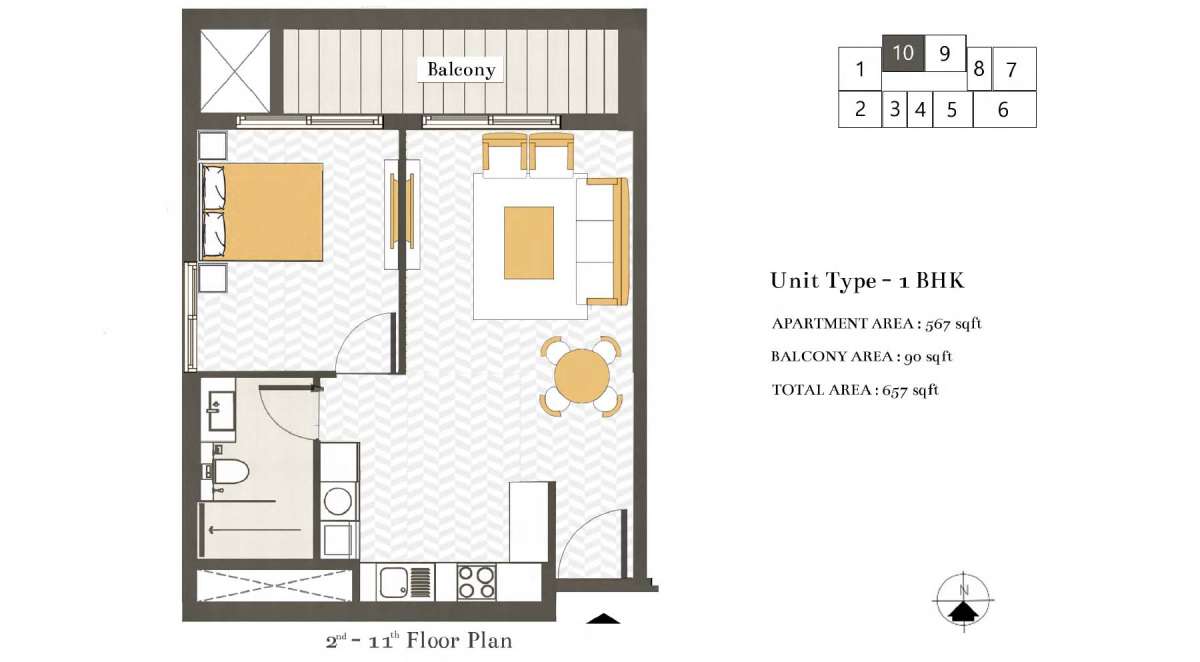
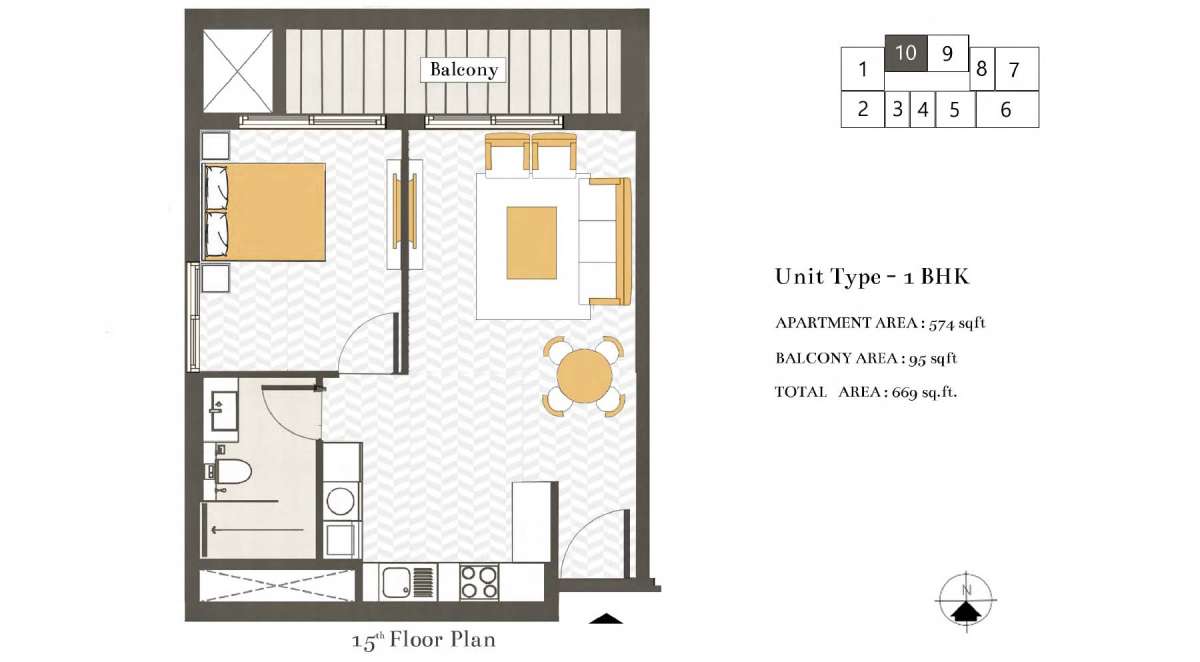
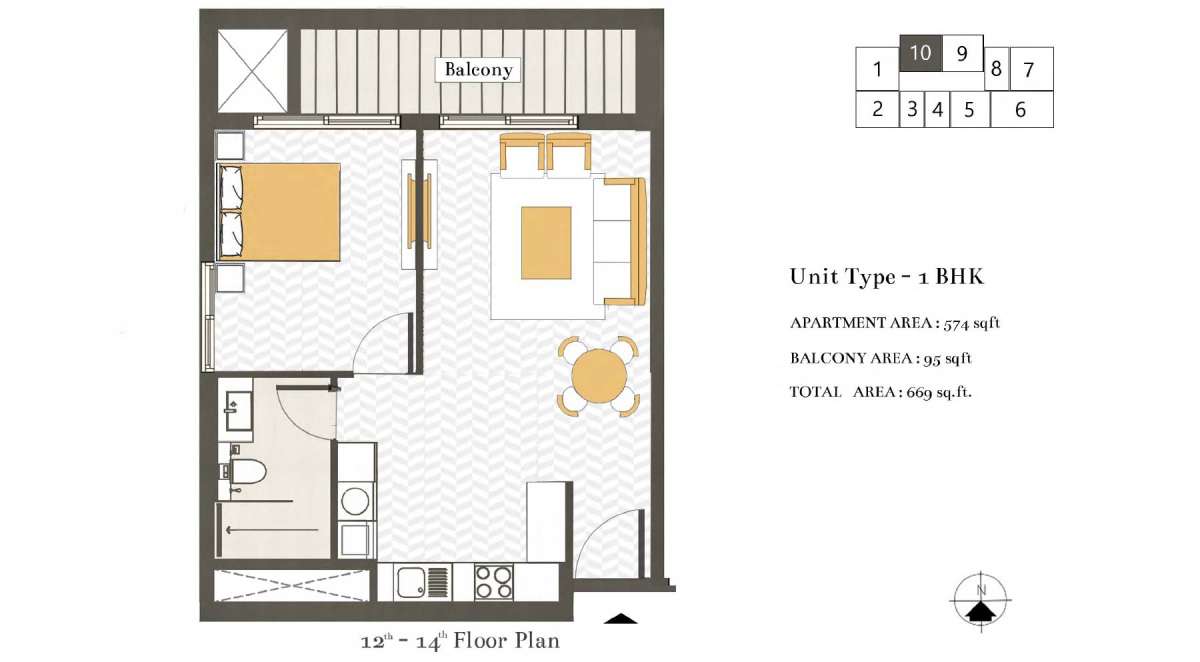
Unit 10
No. Of Bedroom:
1
No. Of Bathroom:
1
Elevation:
N/A
Property Type:
Apartment
Floor Level:
2-11, 12-14, 15
Minimum Plot Area:
N/A
Maximum Plot Area:
N/A
Minimum Built Up Area:
657 Square Feet
Maximum Built Up Area:
669 Square Feet
Balcony Area:
90 Square Feet
Terrace Area:
N/A
Suite Area:
567 Square Feet
Total Area:
N/A
Designed By:
Furnished By:
| Title | Floor | Width (Square Feet) | Length (Square Feet) | Total (Square Feet) |
|---|---|---|---|---|
| Bedroom | N/A | N/A | N/A | N/A |
| Bath | N/A | N/A | N/A | N/A |
| Kitchen | N/A | N/A | N/A | N/A |
| Living and Dining Room | N/A | N/A | N/A | N/A |
| Balcony | N/A | N/A | N/A | N/A |
Title:
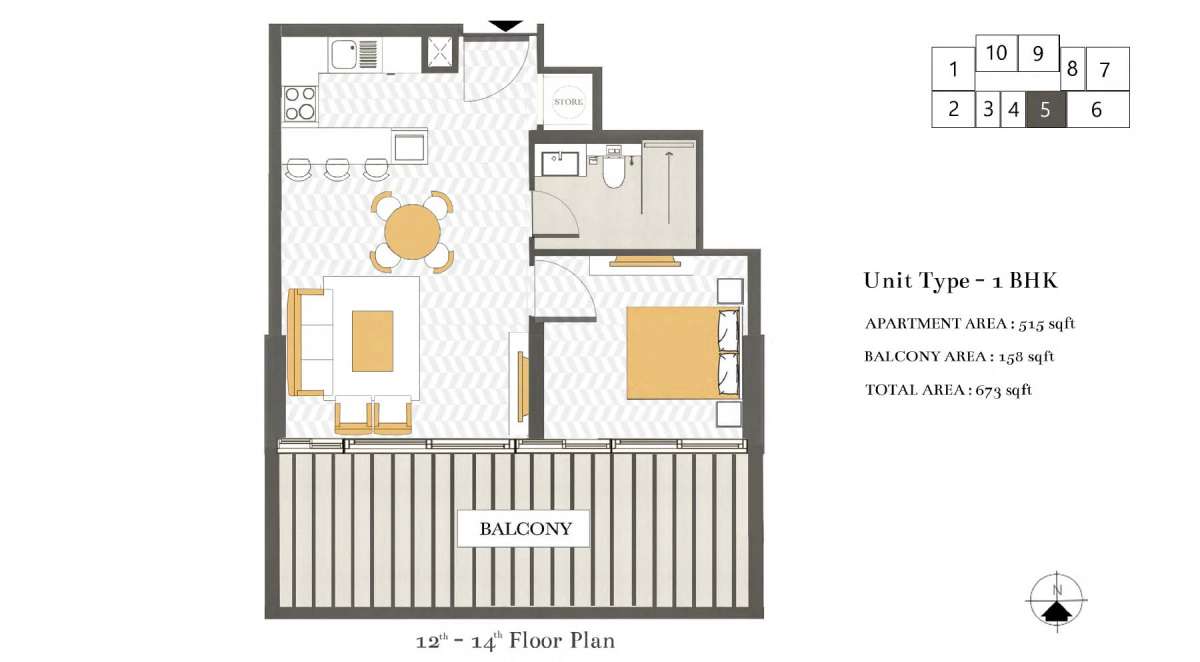
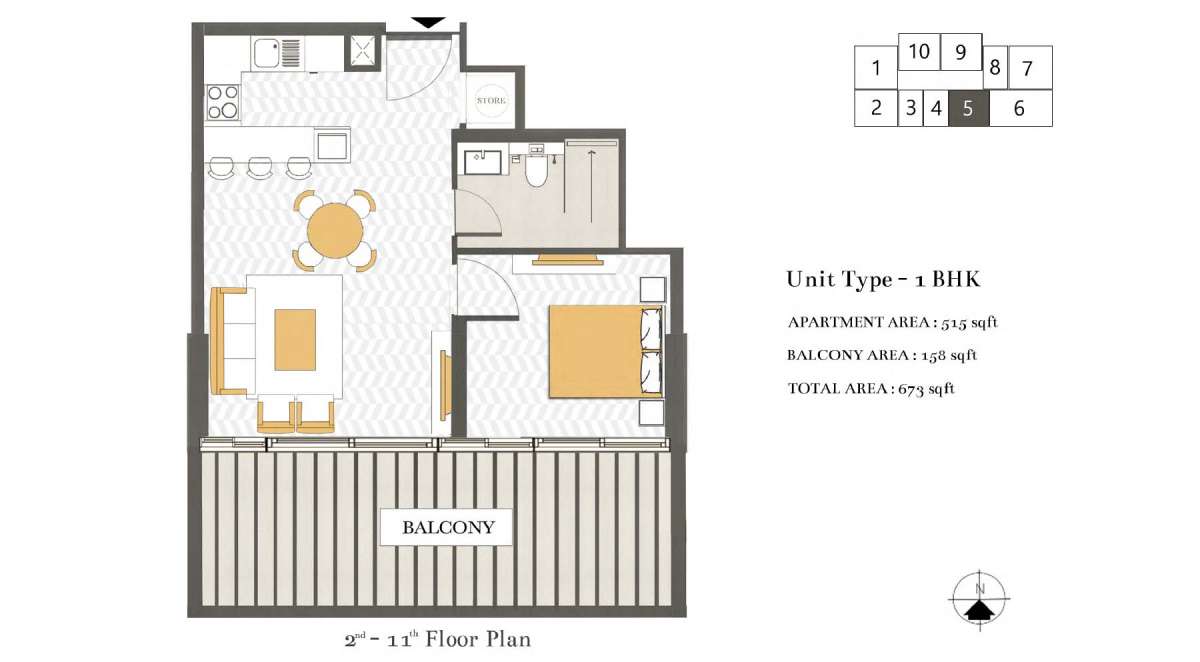
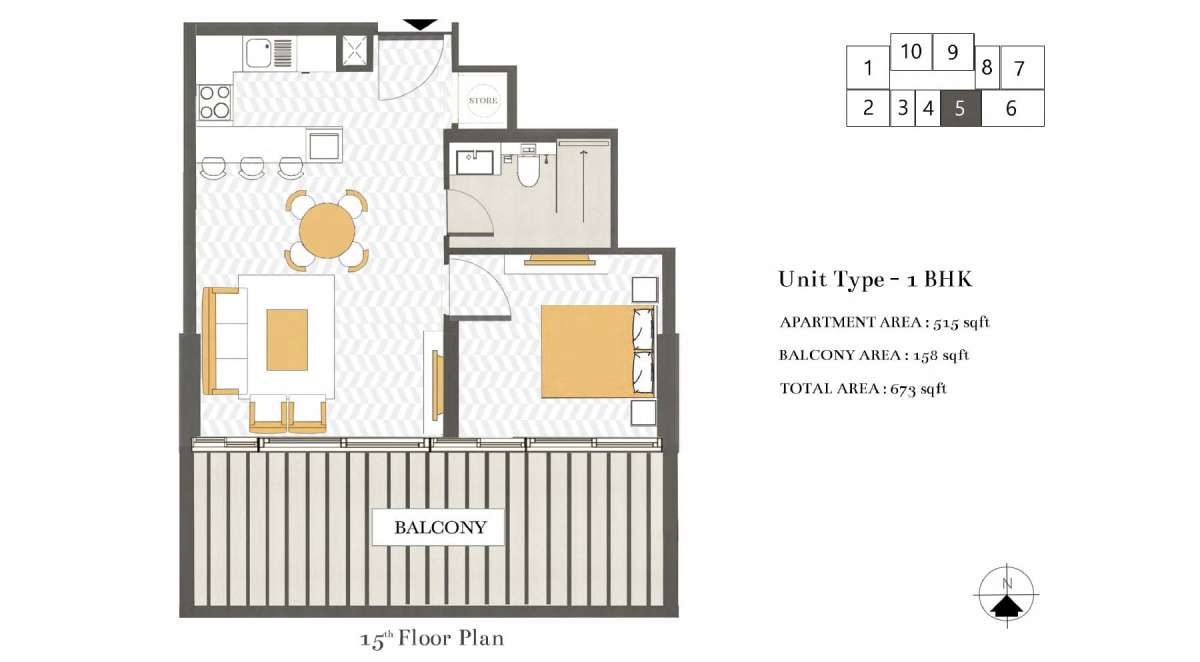
Unit 5
No. Of Bedroom:
1
No. Of Bathroom:
1
Elevation:
N/A
Property Type:
Apartment
Floor Level:
2-11, 12-14, 15
Minimum Plot Area:
N/A
Maximum Plot Area:
N/A
Minimum Built Up Area:
673 Square Feet
Maximum Built Up Area:
673 Square Feet
Balcony Area:
158 Square Feet
Terrace Area:
N/A
Suite Area:
515 Square Feet
Total Area:
N/A
Designed By:
Furnished By:
| Title | Floor | Width (Square Feet) | Length (Square Feet) | Total (Square Feet) |
|---|---|---|---|---|
| Bedroom | N/A | N/A | N/A | N/A |
| Bath | N/A | N/A | N/A | N/A |
| Kitchen | N/A | N/A | N/A | N/A |
| Living and Dining Room | N/A | N/A | N/A | N/A |
| Balcony | N/A | N/A | N/A | N/A |
Title:
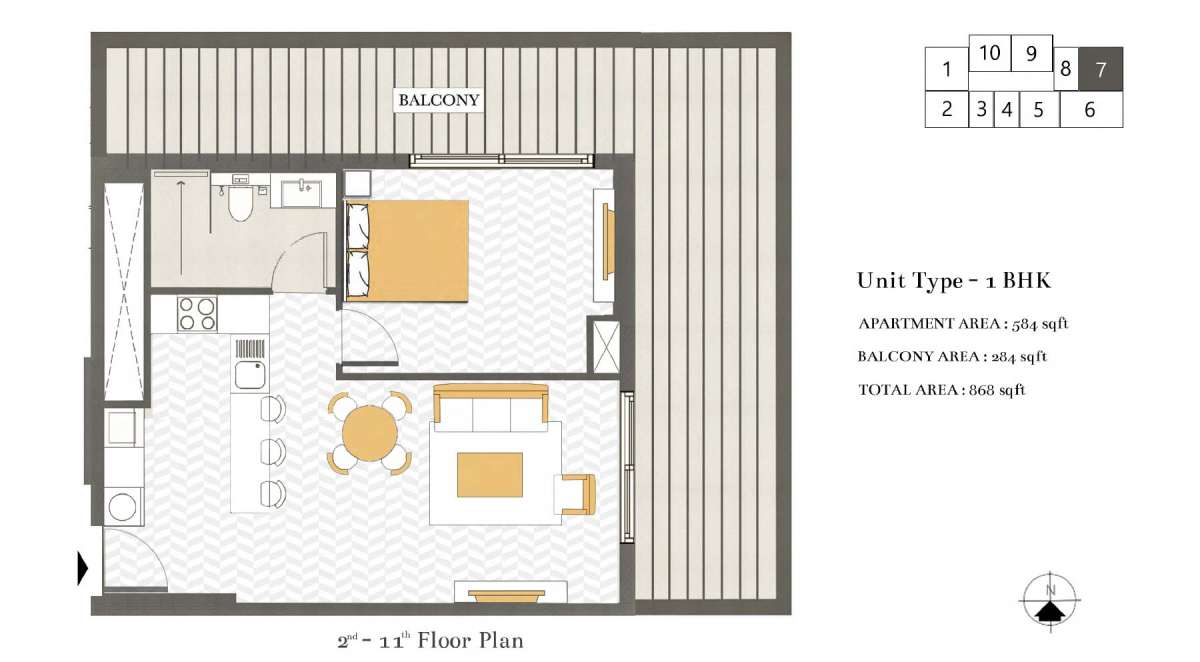
Unit 7
No. Of Bedroom:
1
No. Of Bathroom:
1
Elevation:
N/A
Property Type:
Apartment
Floor Level:
2-11
Minimum Plot Area:
N/A
Maximum Plot Area:
N/A
Minimum Built Up Area:
868 Square Feet
Maximum Built Up Area:
868 Square Feet
Balcony Area:
284 Square Feet
Terrace Area:
N/A
Suite Area:
584 Square Feet
Total Area:
N/A
Designed By:
Furnished By:
| Title | Floor | Width (Square Feet) | Length (Square Feet) | Total (Square Feet) |
|---|---|---|---|---|
| Bedroom | N/A | N/A | N/A | N/A |
| Bath | N/A | N/A | N/A | N/A |
| Kitchen | N/A | N/A | N/A | N/A |
| Living and Dining Room | N/A | N/A | N/A | N/A |
| Balcony | N/A | N/A | N/A | N/A |
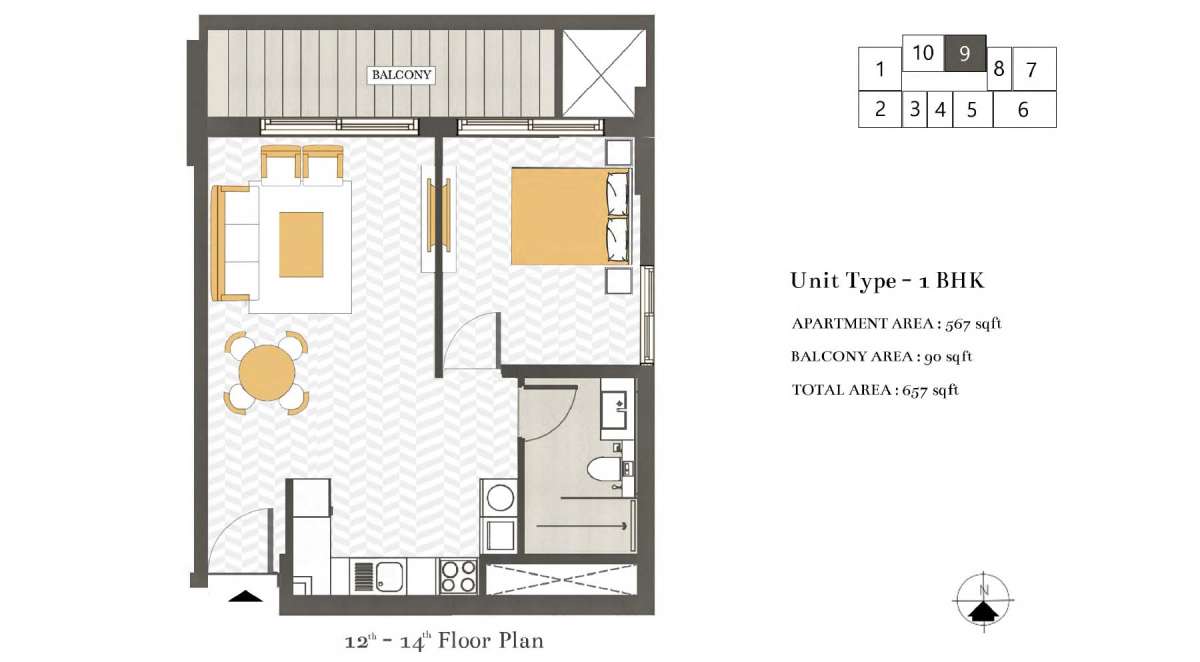
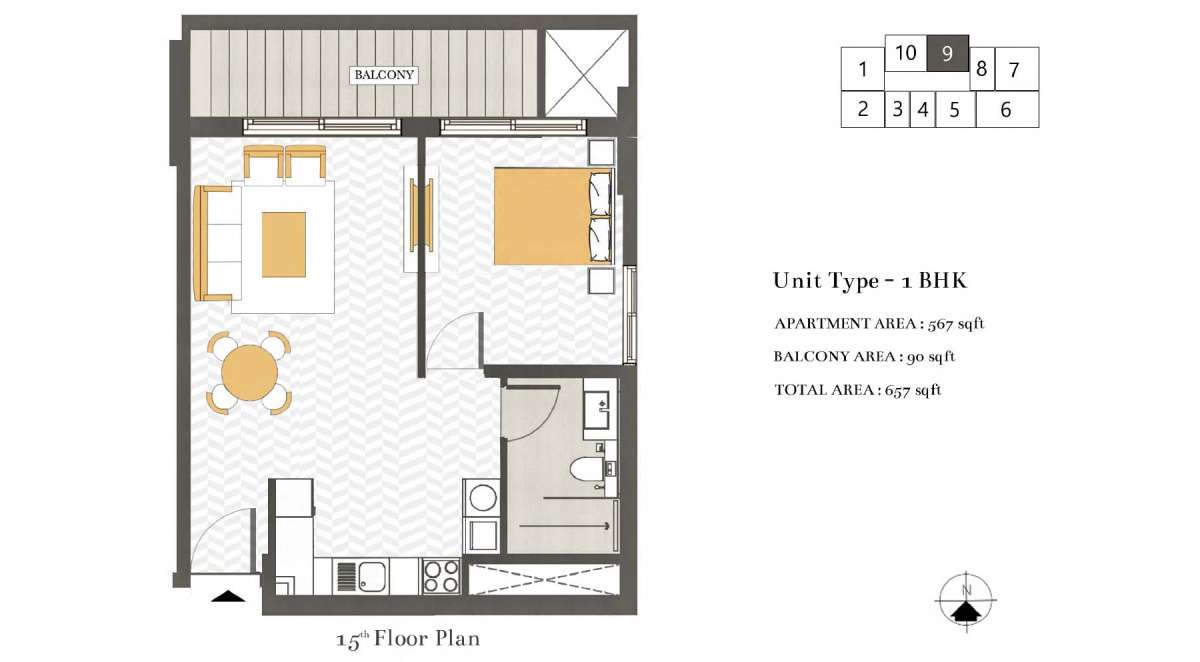
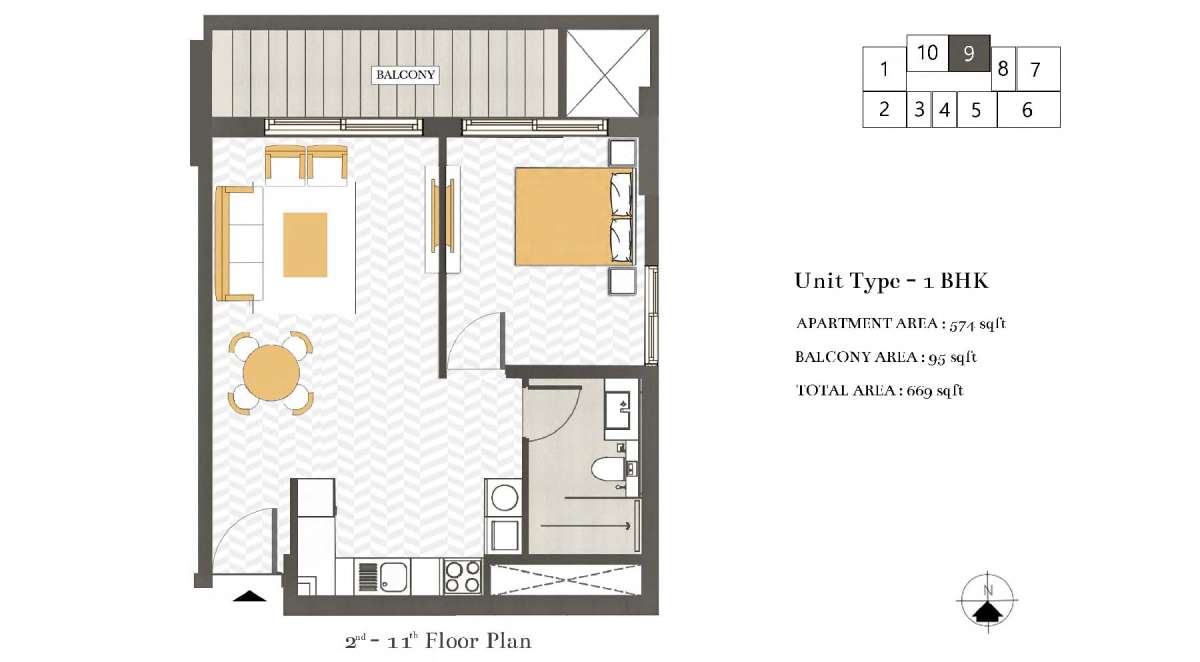
Title:
Unit 9
No. Of Bedroom:
1
No. Of Bathroom:
1
Elevation:
N/A
Property Type:
Apartment
Floor Level:
2-11, 12-14, 15
Minimum Plot Area:
N/A
Maximum Plot Area:
N/A
Minimum Built Up Area:
657 Square Feet
Maximum Built Up Area:
669 Square Feet
Balcony Area:
90 Square Feet
Terrace Area:
N/A
Suite Area:
567 Square Feet
Total Area:
N/A
Designed By:
Furnished By:
| Title | Floor | Width (Square Feet) | Length (Square Feet) | Total (Square Feet) |
|---|---|---|---|---|
| Bedroom | N/A | N/A | N/A | N/A |
| Bath | N/A | N/A | N/A | N/A |
| Kitchen | N/A | N/A | N/A | N/A |
| Living and Dining Room | N/A | N/A | N/A | N/A |
| Balcony | N/A | N/A | N/A | N/A |
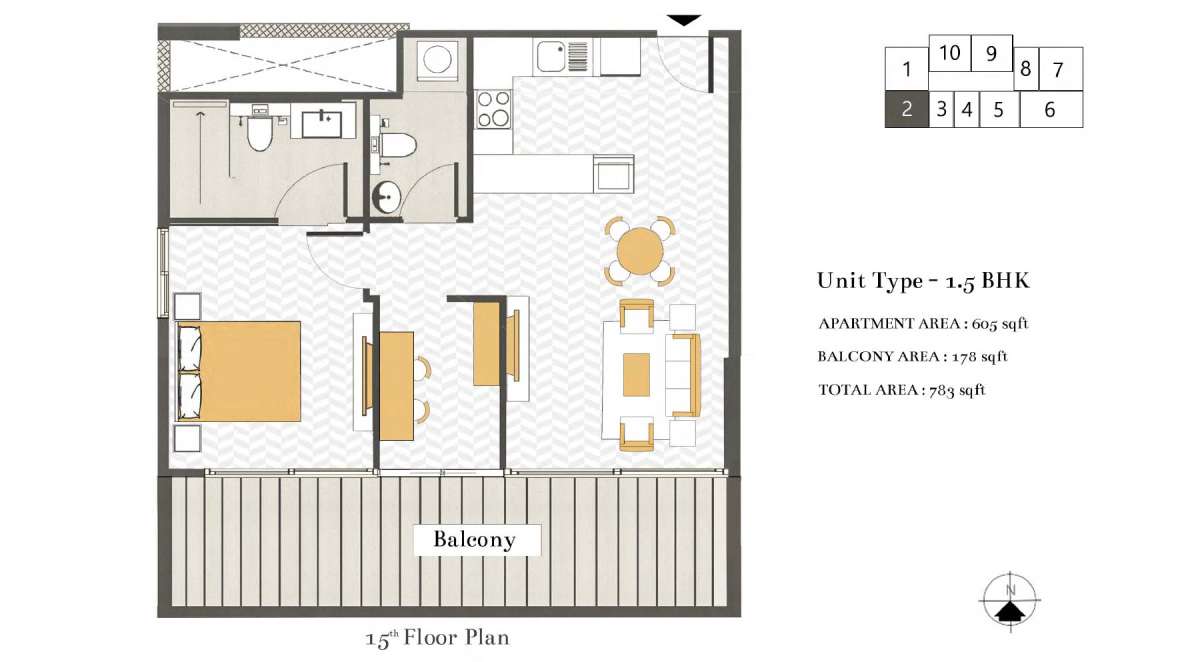
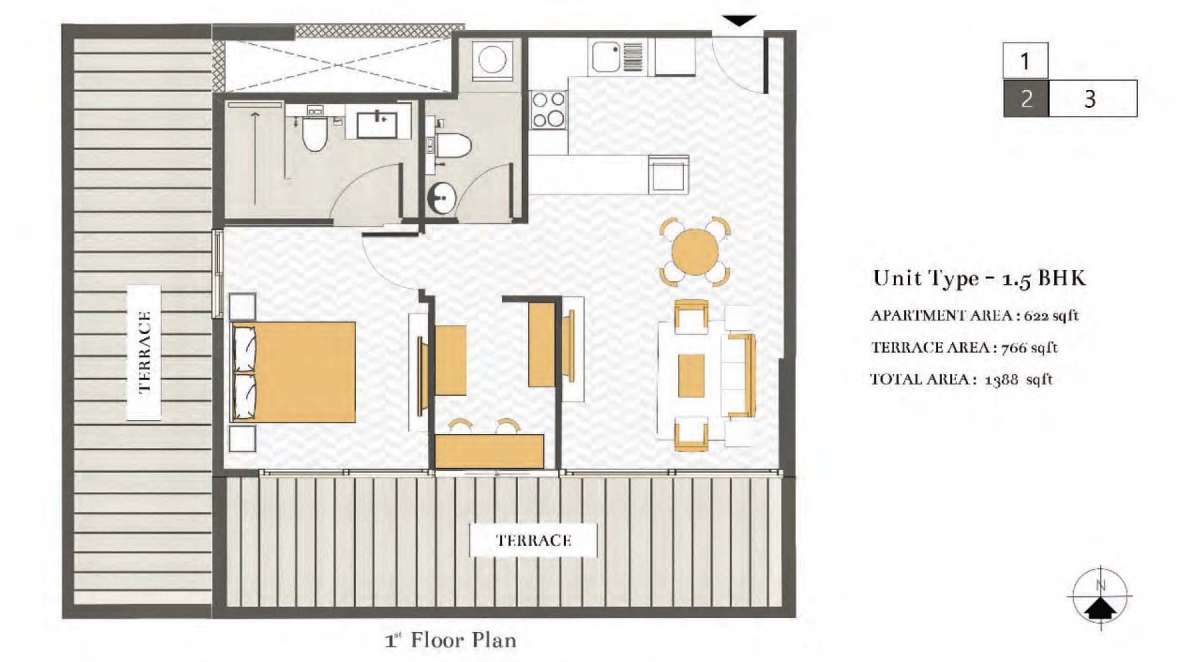
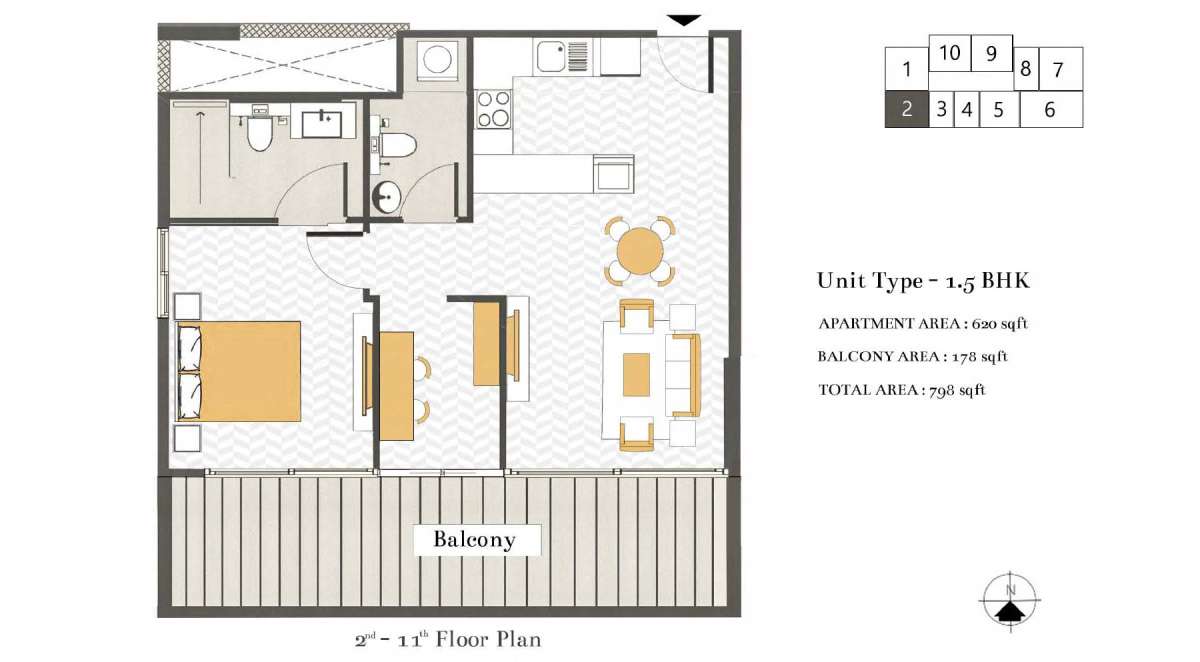
Title:
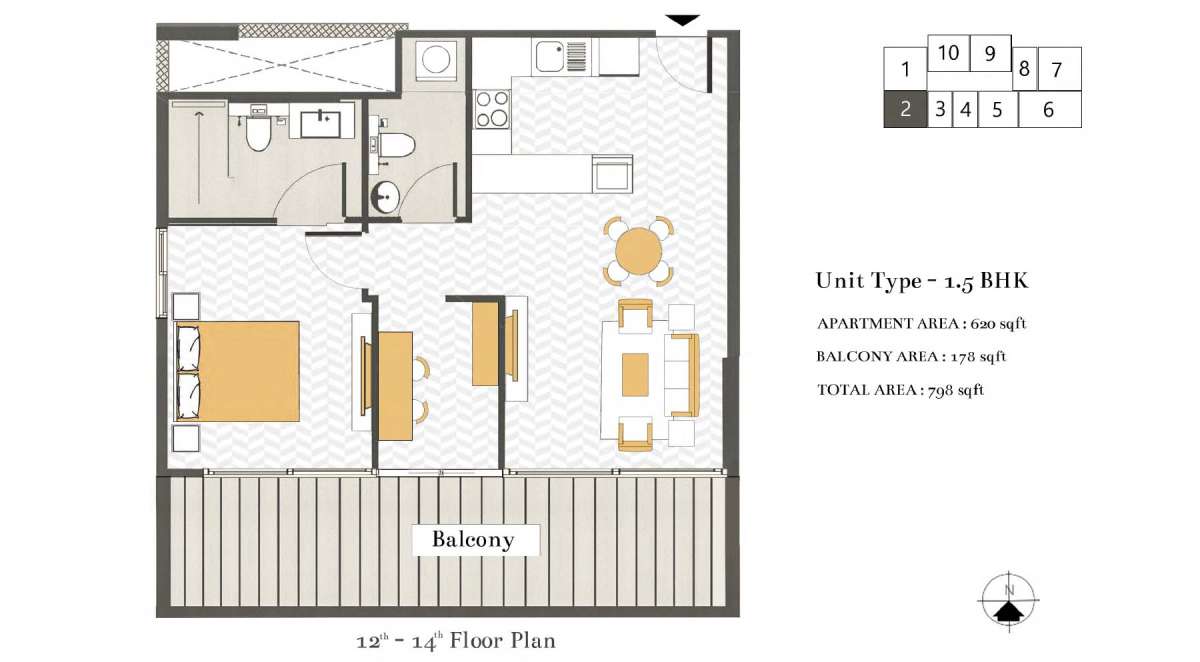
Unit 2
No. Of Bedroom:
1+Study
No. Of Bathroom:
1
Elevation:
N/A
Property Type:
Apartment
Floor Level:
1, 2-11, 12-14, 15
Minimum Plot Area:
N/A
Maximum Plot Area:
N/A
Minimum Built Up Area:
783 Square Feet
Maximum Built Up Area:
1388 Square Feet
Balcony Area:
178 Square Feet
Terrace Area:
N/A
Suite Area:
605 Square Feet
Total Area:
N/A
Designed By:
Furnished By:
| Title | Floor | Width (Square Feet) | Length (Square Feet) | Total (Square Feet) |
|---|---|---|---|---|
| Bedroom | N/A | N/A | N/A | N/A |
| Bath | N/A | N/A | N/A | N/A |
| Kitchen | N/A | N/A | N/A | N/A |
| Living and Dining Room | N/A | N/A | N/A | N/A |
| Study | N/A | N/A | N/A | N/A |
| Toilet | N/A | N/A | N/A | N/A |
| Balcony | N/A | N/A | N/A | N/A |
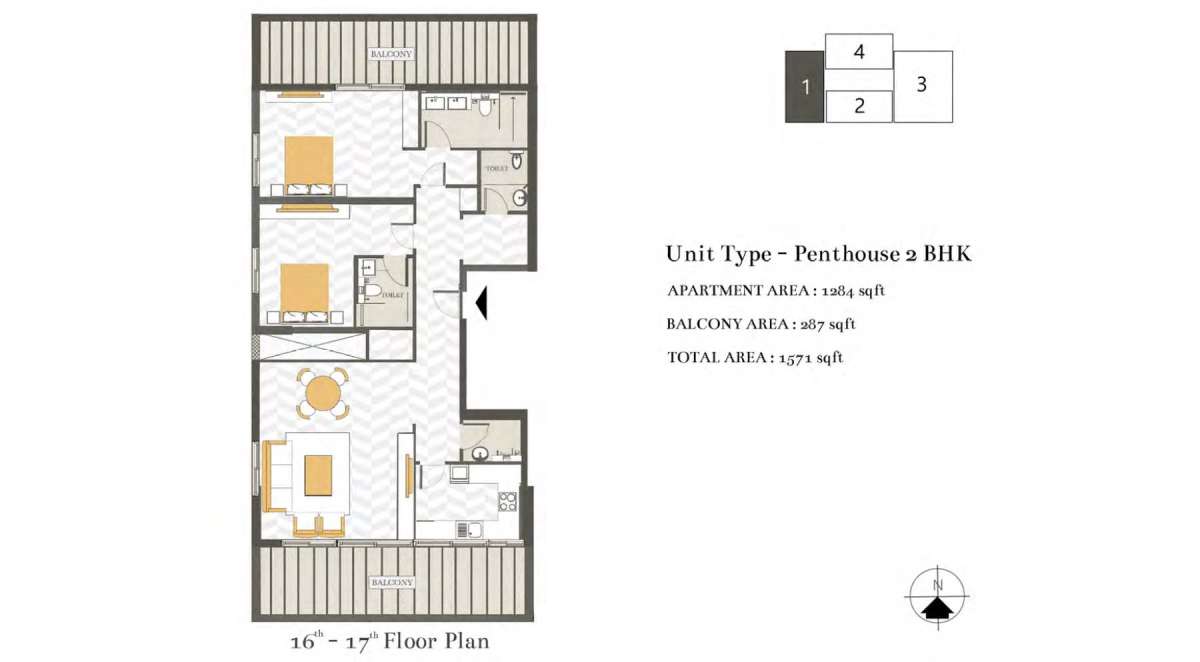
Title:
Unit 1
No. Of Bedroom:
2
No. Of Bathroom:
2
Elevation:
N/A
Property Type:
Penthouse
Floor Level:
16-17
Minimum Plot Area:
N/A
Maximum Plot Area:
N/A
Minimum Built Up Area:
1571 Square Feet
Maximum Built Up Area:
1571 Square Feet
Balcony Area:
287 Square Feet
Terrace Area:
N/A
Suite Area:
1284 Square Feet
Total Area:
N/A
Designed By:
Furnished By:
| Title | Floor | Width (Square Feet) | Length (Square Feet) | Total (Square Feet) |
|---|---|---|---|---|
| Bedroom 1 | N/A | N/A | N/A | N/A |
| Bath 1 | N/A | N/A | N/A | N/A |
| Kitchen | N/A | N/A | N/A | N/A |
| Living and Dining Room | N/A | N/A | N/A | N/A |
| Bedroom 2 | N/A | N/A | N/A | N/A |
| Bath 2 | N/A | N/A | N/A | N/A |
| Toilet | N/A | N/A | N/A | N/A |
| Balcony | N/A | N/A | N/A | N/A |

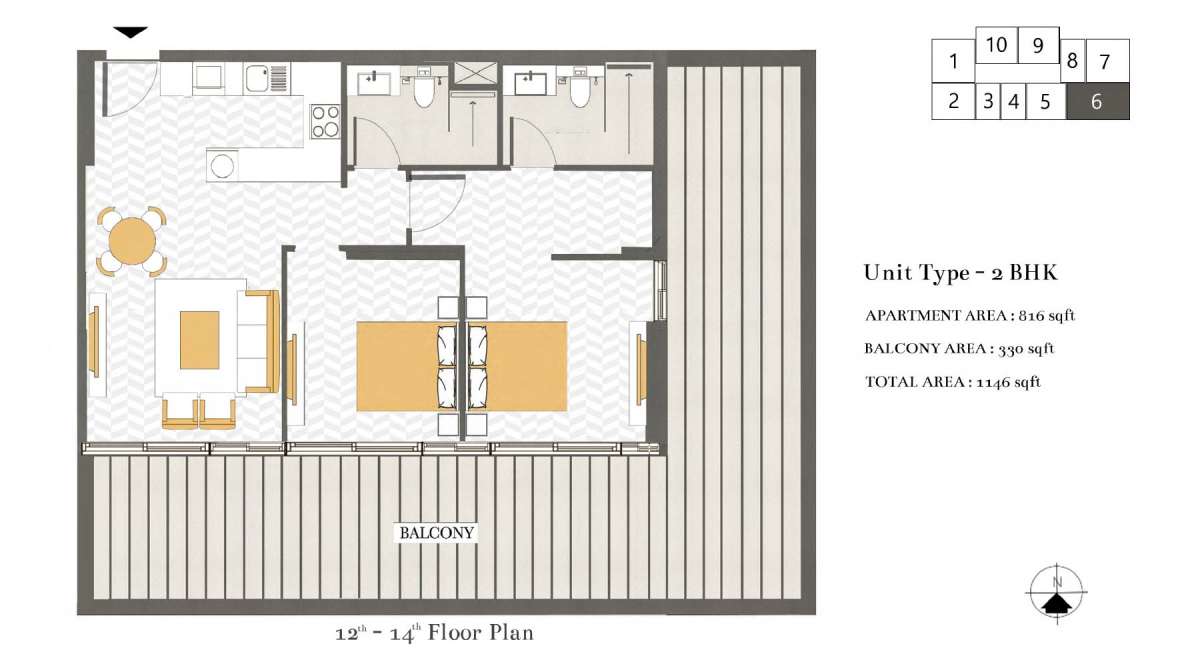
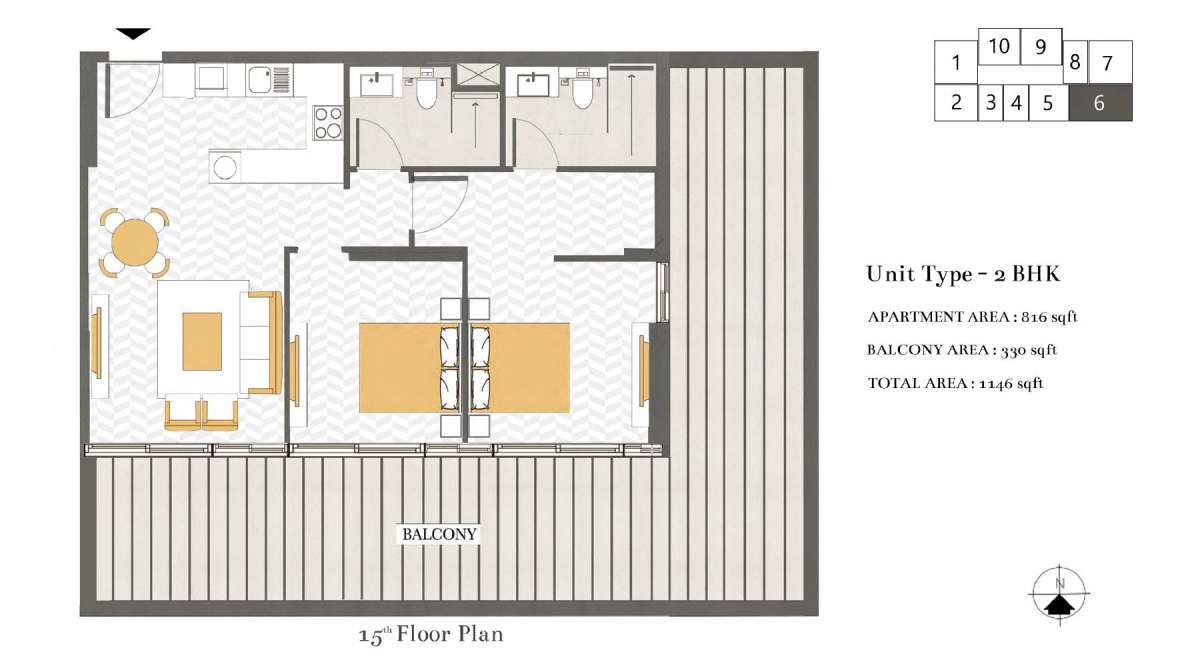
Title:
Unit 6
No. Of Bedroom:
2
No. Of Bathroom:
2
Elevation:
N/A
Property Type:
Apartment
Floor Level:
2-11, 12-14,15
Minimum Plot Area:
N/A
Maximum Plot Area:
N/A
Minimum Built Up Area:
1146 Square Feet
Maximum Built Up Area:
1191 Square Feet
Balcony Area:
330 Square Feet
Terrace Area:
N/A
Suite Area:
816 Square Feet
Total Area:
N/A
Designed By:
Furnished By:
| Title | Floor | Width (Square Feet) | Length (Square Feet) | Total (Square Feet) |
|---|---|---|---|---|
| Bedroom 1 | N/A | N/A | N/A | N/A |
| Bath 1 | N/A | N/A | N/A | N/A |
| Kitchen | N/A | N/A | N/A | N/A |
| Living and Dining Room | N/A | N/A | N/A | N/A |
| Bedroom 2 | N/A | N/A | N/A | N/A |
| Bath 2 | N/A | N/A | N/A | N/A |
| Balcony | N/A | N/A | N/A | N/A |
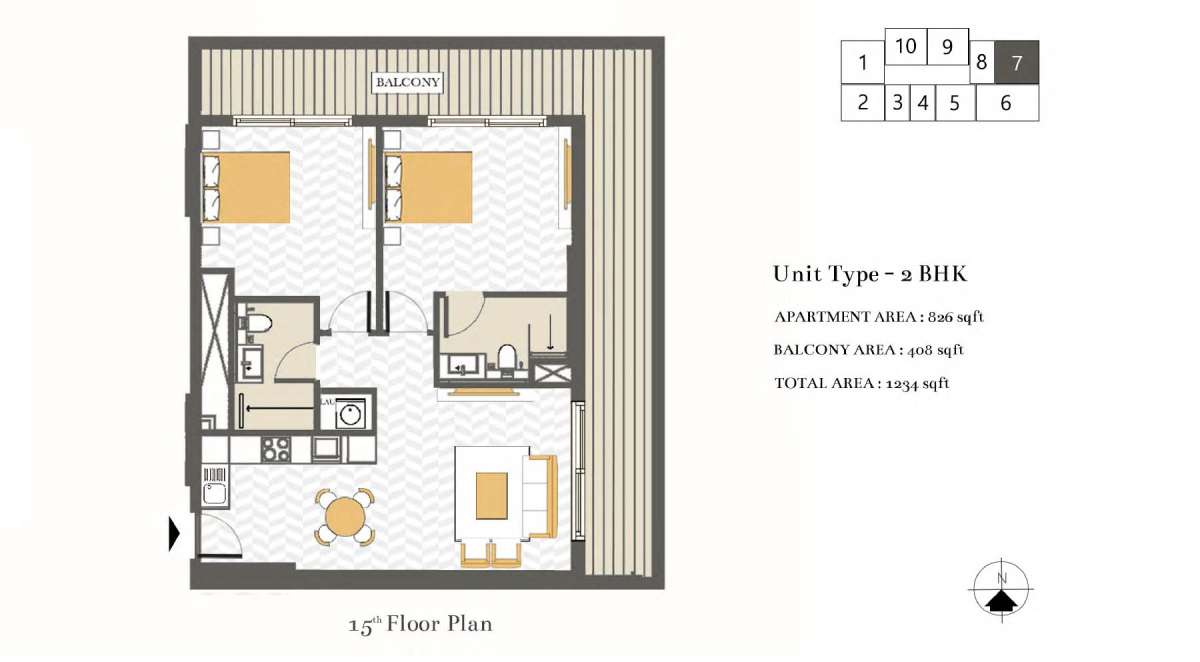
Title:
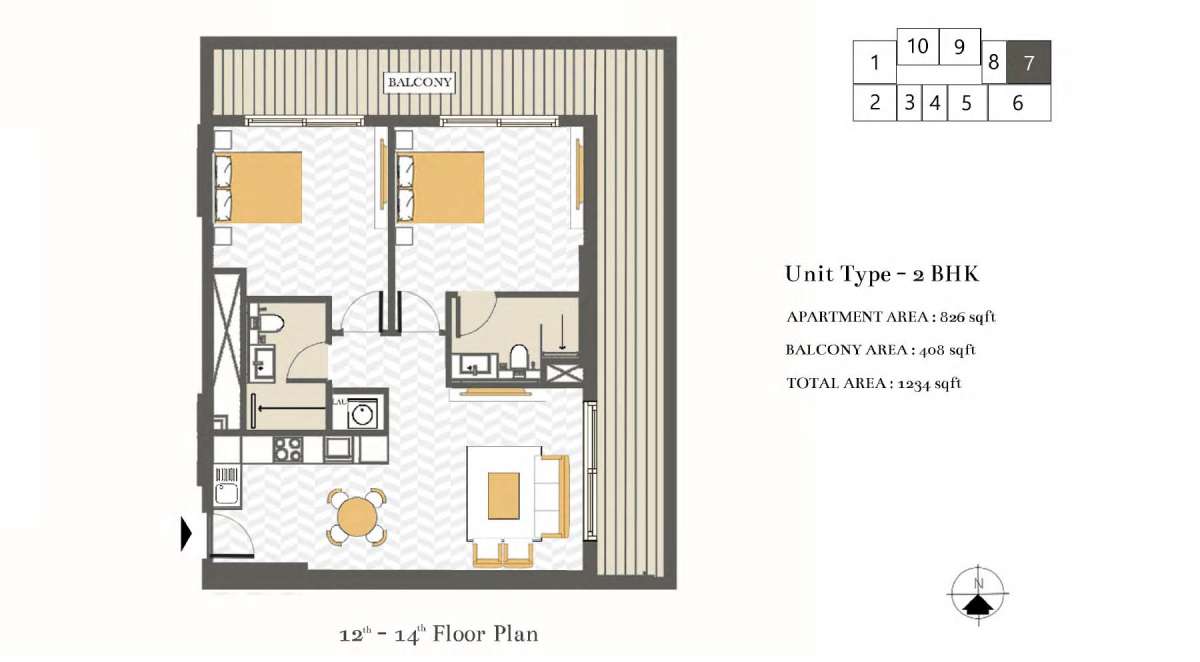
Unit 7
No. Of Bedroom:
2
No. Of Bathroom:
2
Elevation:
N/A
Property Type:
Apartment
Floor Level:
12-14, 15
Minimum Plot Area:
N/A
Maximum Plot Area:
N/A
Minimum Built Up Area:
1234 Square Feet
Maximum Built Up Area:
1234 Square Feet
Balcony Area:
408 Square Feet
Terrace Area:
N/A
Suite Area:
826 Square Feet
Total Area:
N/A
Designed By:
Furnished By:
| Title | Floor | Width (Square Feet) | Length (Square Feet) | Total (Square Feet) |
|---|---|---|---|---|
| Bedroom 1 | N/A | N/A | N/A | N/A |
| Bath 1 | N/A | N/A | N/A | N/A |
| Kitchen | N/A | N/A | N/A | N/A |
| Living and Dining Room | N/A | N/A | N/A | N/A |
| Bedroom 2 | N/A | N/A | N/A | N/A |
| Bath 2 | N/A | N/A | N/A | N/A |
| Balcony | N/A | N/A | N/A | N/A |
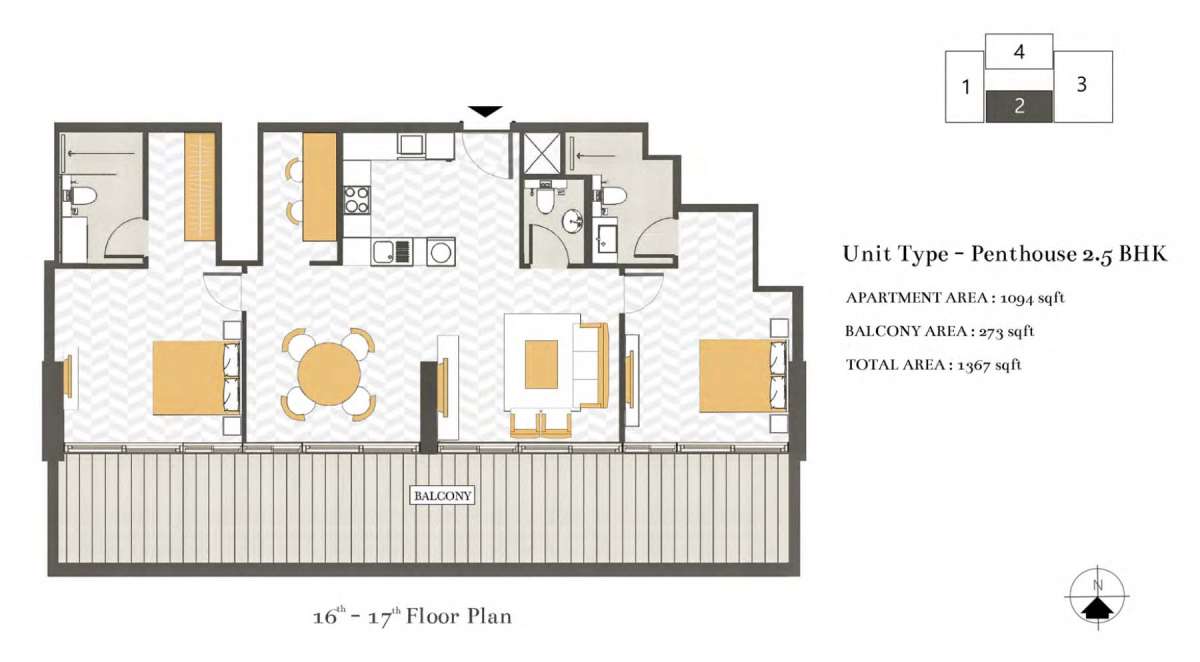
Title:
Unit 2
No. Of Bedroom:
2+Study
No. Of Bathroom:
2
Elevation:
N/A
Property Type:
Penthouse
Floor Level:
16-17
Minimum Plot Area:
N/A
Maximum Plot Area:
N/A
Minimum Built Up Area:
1367 Square Feet
Maximum Built Up Area:
1367 Square Feet
Balcony Area:
273 Square Feet
Terrace Area:
N/A
Suite Area:
1094 Square Feet
Total Area:
N/A
Designed By:
Furnished By:
| Title | Floor | Width (Square Feet) | Length (Square Feet) | Total (Square Feet) |
|---|---|---|---|---|
| Bedroom 1 | N/A | N/A | N/A | N/A |
| Bath 1 | N/A | N/A | N/A | N/A |
| Kitchen | N/A | N/A | N/A | N/A |
| Living and Dining Room | N/A | N/A | N/A | N/A |
| Bedroom 2 | N/A | N/A | N/A | N/A |
| Bath 2 | N/A | N/A | N/A | N/A |
| Toilet | N/A | N/A | N/A | N/A |
| Balcony | N/A | N/A | N/A | N/A |
| Study | N/A | N/A | N/A | N/A |
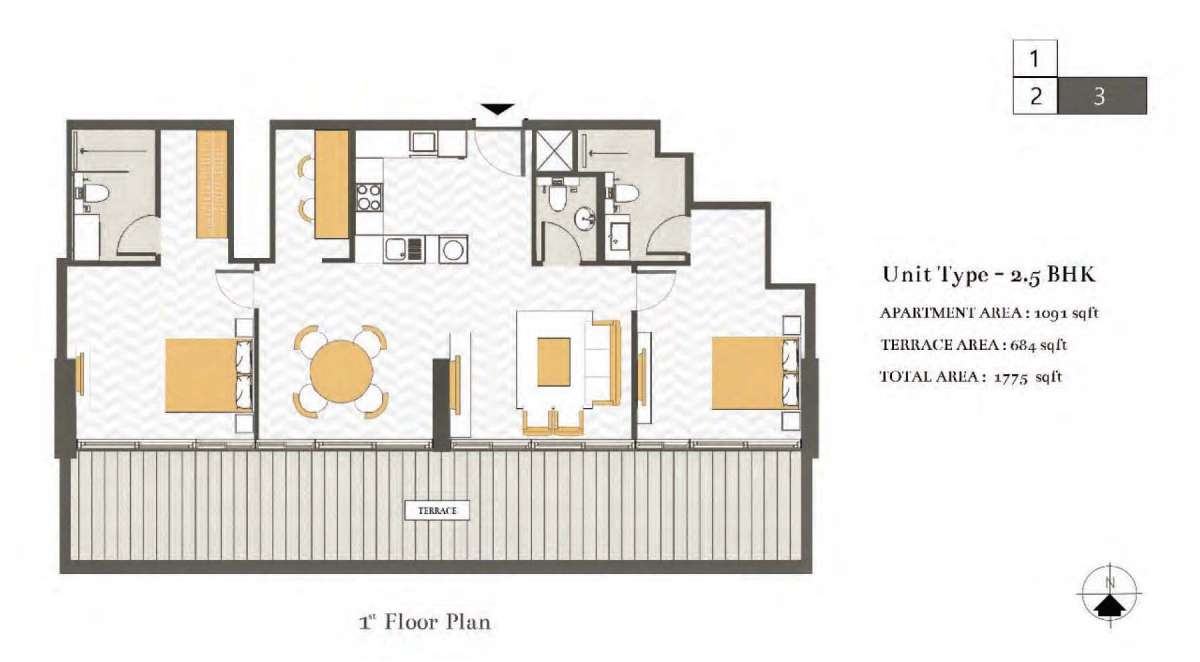
Title:
Unit 3
No. Of Bedroom:
2+Study
No. Of Bathroom:
2
Elevation:
N/A
Property Type:
Apartment
Floor Level:
1
Minimum Plot Area:
N/A
Maximum Plot Area:
N/A
Minimum Built Up Area:
1775 Square Feet
Maximum Built Up Area:
1775 Square Feet
Balcony Area:
684 Square Feet
Terrace Area:
N/A
Suite Area:
1091 Square Feet
Total Area:
N/A
Designed By:
Furnished By:
| Title | Floor | Width (Square Feet) | Length (Square Feet) | Total (Square Feet) |
|---|---|---|---|---|
| Bedroom 1 | N/A | N/A | N/A | N/A |
| Bath 1 | N/A | N/A | N/A | N/A |
| Kitchen | N/A | N/A | N/A | N/A |
| Living and Dining Room | N/A | N/A | N/A | N/A |
| Bedroom 2 | N/A | N/A | N/A | N/A |
| Bath 2 | N/A | N/A | N/A | N/A |
| Toilet | N/A | N/A | N/A | N/A |
| Study | N/A | N/A | N/A | N/A |
| Balcony | N/A | N/A | N/A | N/A |
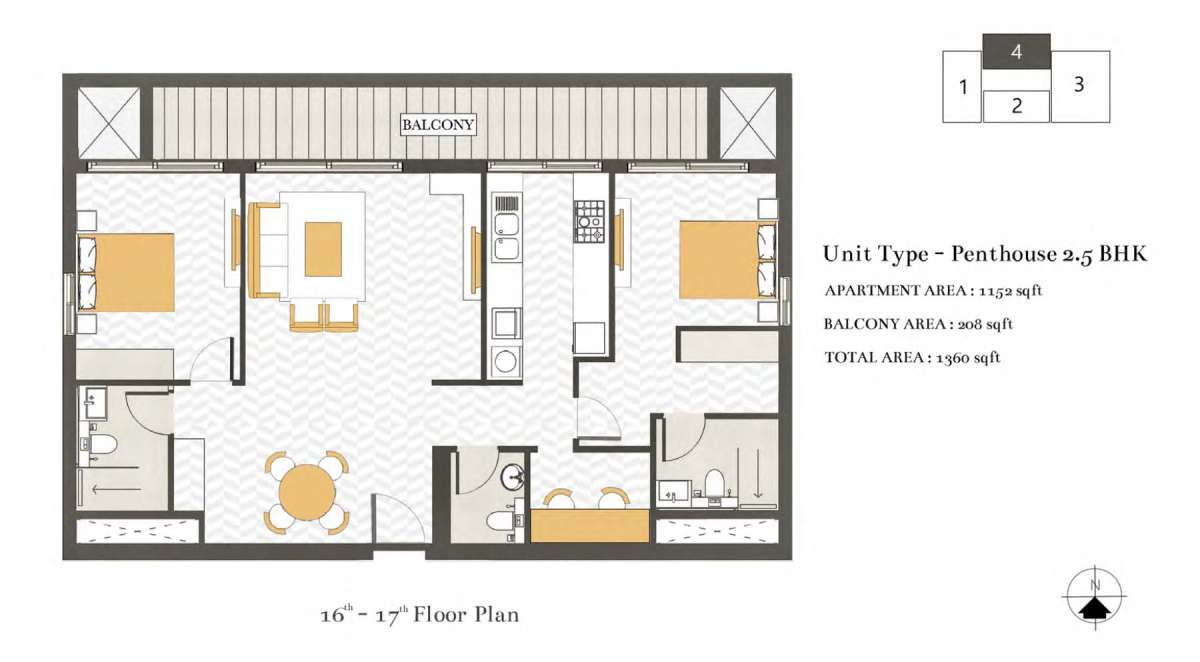
Title:
Unit 4
No. Of Bedroom:
2+Study
No. Of Bathroom:
2
Elevation:
N/A
Property Type:
Penthouse
Floor Level:
16-17
Minimum Plot Area:
N/A
Maximum Plot Area:
N/A
Minimum Built Up Area:
1360 Square Feet
Maximum Built Up Area:
1360 Square Feet
Balcony Area:
208 Square Feet
Terrace Area:
N/A
Suite Area:
1152 Square Feet
Total Area:
N/A
Designed By:
Furnished By:
| Title | Floor | Width (Square Feet) | Length (Square Feet) | Total (Square Feet) |
|---|---|---|---|---|
| Bedroom 1 | N/A | N/A | N/A | N/A |
| Bath 1 | N/A | N/A | N/A | N/A |
| Kitchen | N/A | N/A | N/A | N/A |
| Living and Dining Room | N/A | N/A | N/A | N/A |
| Bedroom 2 | N/A | N/A | N/A | N/A |
| Bath 2 | N/A | N/A | N/A | N/A |
| Toilet | N/A | N/A | N/A | N/A |
| Study | N/A | N/A | N/A | N/A |
| Balcony | N/A | N/A | N/A | N/A |
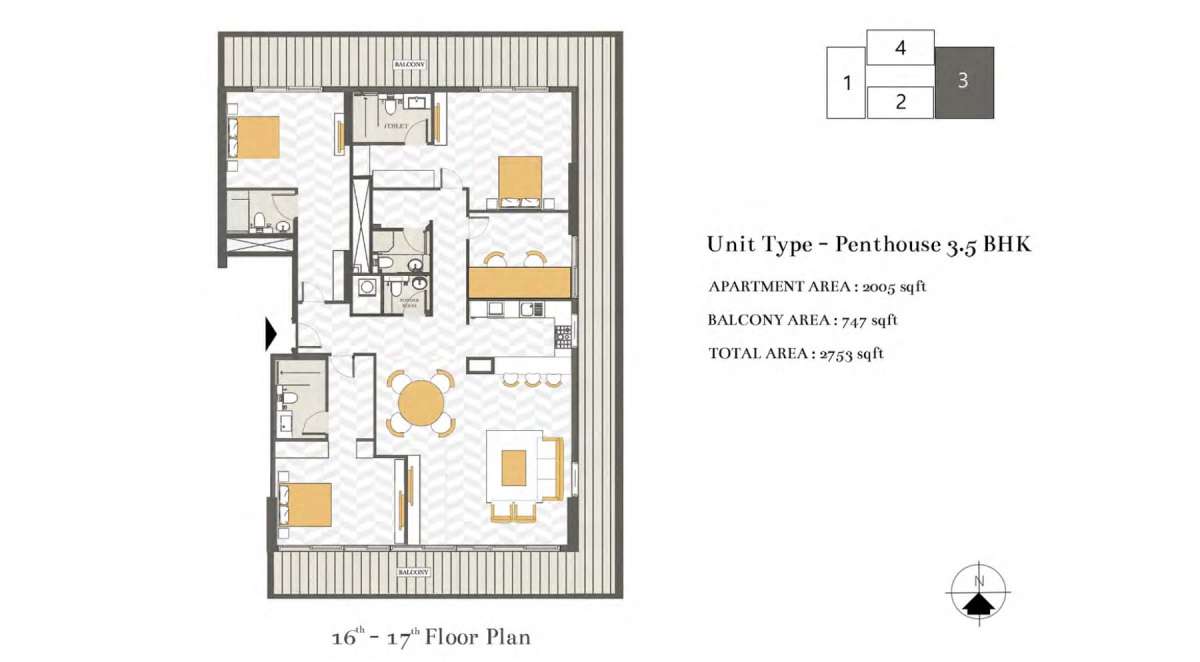
Title:
Unit 3
No. Of Bedroom:
3+Study
No. Of Bathroom:
3
Elevation:
N/A
Property Type:
Penthouse
Floor Level:
16-17
Minimum Plot Area:
N/A
Maximum Plot Area:
N/A
Minimum Built Up Area:
2753 Square Feet
Maximum Built Up Area:
2753 Square Feet
Balcony Area:
747 Square Feet
Terrace Area:
N/A
Suite Area:
2005 Square Feet
Total Area:
N/A
Designed By:
Furnished By:
| Title | Floor | Width (Square Feet) | Length (Square Feet) | Total (Square Feet) |
|---|---|---|---|---|
| Bedroom 1 | N/A | N/A | N/A | N/A |
| Bath 1 | N/A | N/A | N/A | N/A |
| Kitchen | N/A | N/A | N/A | N/A |
| Living and Dining Room | N/A | N/A | N/A | N/A |
| Bedroom 2 | N/A | N/A | N/A | N/A |
| Bath 2 | N/A | N/A | N/A | N/A |
| Toilet | N/A | N/A | N/A | N/A |
| Study | N/A | N/A | N/A | N/A |
| Bedroom 3 | N/A | N/A | N/A | N/A |
| Bath 3 | N/A | N/A | N/A | N/A |
| Balcony | N/A | N/A | N/A | N/A |