Arlo Tower
UAE > Dubai > Dubai Creek Harbour > Dubai Creek Harbour Mainland > Creek Beach > Arlo Tower



.webp)
.webp)

.webp)

Construction Status
35.42%
Payment Plan
90/10
Anticipated Completion Date
01-Nov-2028
90/10
| Description | Milestone Event | (%) Value |
|---|---|---|
| Down Payment | Immediate | 10% |
| 1st Installment | Within 2 Months of Sale Date | 10% |
| 2nd Installment | Within 4 Months of Sale Date | 10% |
| 3rd Installment | Within 6 Months of Sale Date | 10% |
| 4th Installment | Within 8 Months of Sale Date | 10% |
| 5th Installment | Within 10 Months of Sale Date | 10% |
| 6th Installment | Within 12 Months of Sale Date | 10% |
| 7th Installment | Within 14 Months of Sale Date | 10% |
| 8th Installment | Within 16 Months of Sale Date | 10% |
| Payment At Handover | On Completion | 10% |
Details
Title :
Arlo Tower
Type :
Free Hold
Project Number :
3104
Completion Status :
Off Plan
Life Cycle :
Developing
Master Development :
Creek Beach
Developer :
Plot Number :
182
Project Configuration :
B+G+2P+48+R
Number Of Units :
434
Number Of Floor :
50
Plot Area :
79,309 Square Feet
Built Up Area :
44,524 Square Feet
Construction Status :
35.42%
Launch Date :
01-May-2024
Registration Date :
28-May-2024
Construction Started Date :
31-Oct-2024
Anticipated Completion Date :
01-Nov-2028
Cost Consultants :
N/A
Piling Contractors :
N/A
Handover Date :
N/A
Main Contractors :
N/A
Sub Contractors :
N/A
Architects :
N/A
MEP Contractors :
N/A
Project Managers :
N/A
Description
ARLO at Dubai Creek Harbour, Dubai
ARLO at Dubai Creek Harbour is a contemporary residential development by Emaar Properties, set within one of Dubai's most sought-after waterfront communities. Designed around the idea of elegant urban living with easy access to nature, leisure and the waterfront, ARLO brings together modern architecture, thoughtfully planned residences and a lifestyle connected to Dubai Creek Harbour's growing collection of dining, retail and recreational experiences.
Located near Creek Beach, ARLO offers a distinctive balance between the energy of Dubai and the calm of a waterfront neighborhood. Residents can enjoy access to the creek promenade, neighborhood parks, sports facilities and leisure spaces while remaining well connected to the wider city.
The development features 1-, 2-, and 3-bedroom apartments as well as 3-bedroom townhouses, giving buyers a choice of residences suited to different lifestyles. Emaar describes ARLO as a place where contemporary design, natural surroundings and everyday convenience come together.
ARLO at Dubai Creek Harbour – Project Overview
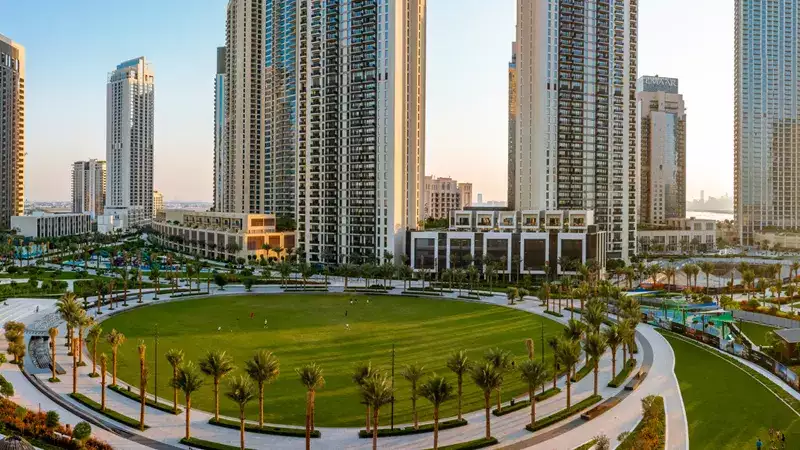
ARLO is part of Dubai Creek Harbour, an emerging waterfront destination developed around Dubai Creek. The community combines residential neighborhoods with promenades, parks, retail, dining and leisure attractions.
Key project highlights include:
-
Developer: Emaar Properties
-
Location: Dubai Creek Harbour, Dubai
-
Property Type: Residential development
-
Unit Types: 1-, 2-, & 3-bedroom apartments
-
Townhouses: 3-bedroom townhouses
-
Status: Off-plan / under construction
-
Starting Price: From approximately AED 1.7 million
-
Expected Handover: Q4 2028
Prime Location in Dubai Creek Harbour
One of ARLO's strongest advantages is its location within Dubai Creek Harbour, a master-planned waterfront community positioned along the historic Dubai Creek.
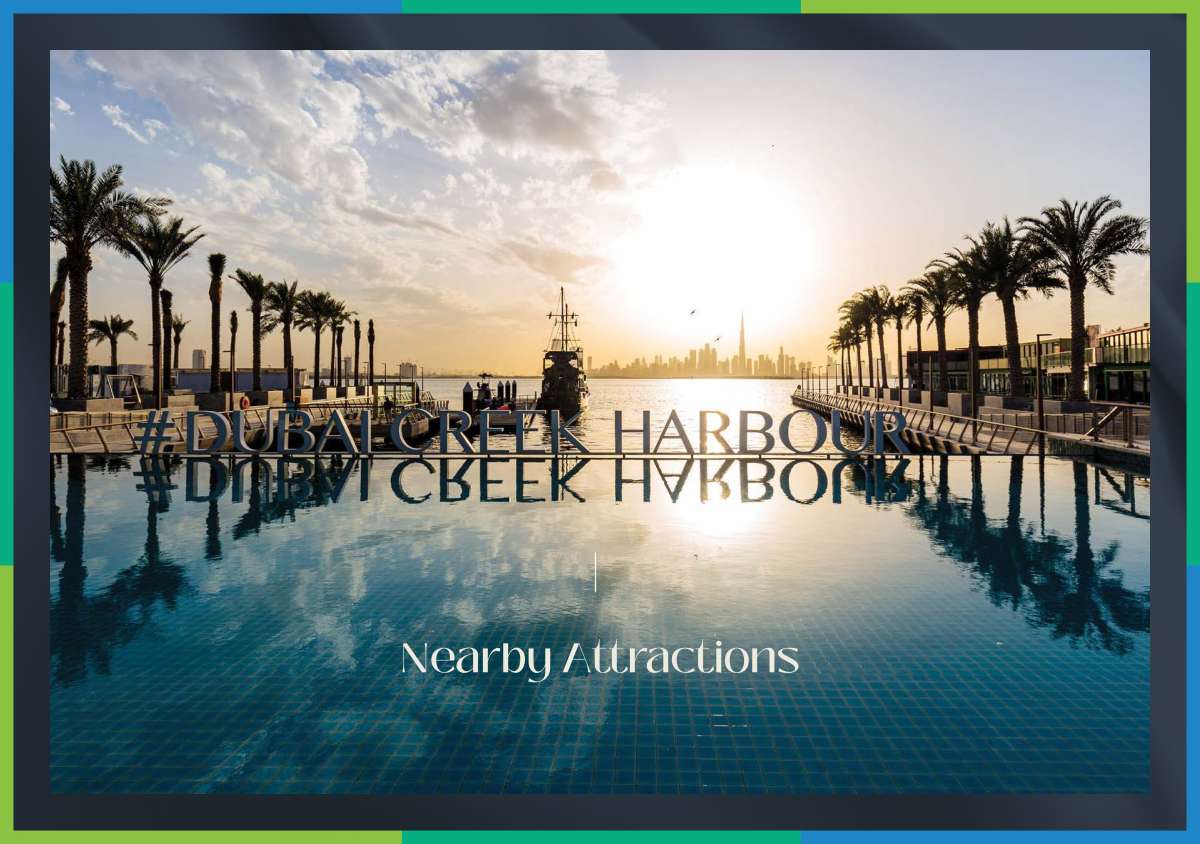
ARLO is situated near Creek Beach and the creek promenade, giving residents convenient access to waterfront leisure, restaurants, retail and outdoor spaces. Emaar states that a neighborhood park is approximately an 80-meter walk from the development, while the metro connection is described as being around a four-minute walk away.
The location also benefits from its position between key Dubai districts, including Al Jaddaf and Dubai Festival City, while road and public transport connections provide access to other parts of the city.
Dubai Creek Harbour itself is close to the Ras Al Khor Wildlife Sanctuary, offering a contrasting natural environment alongside the modern waterfront skyline.
Contemporary Architecture and Design
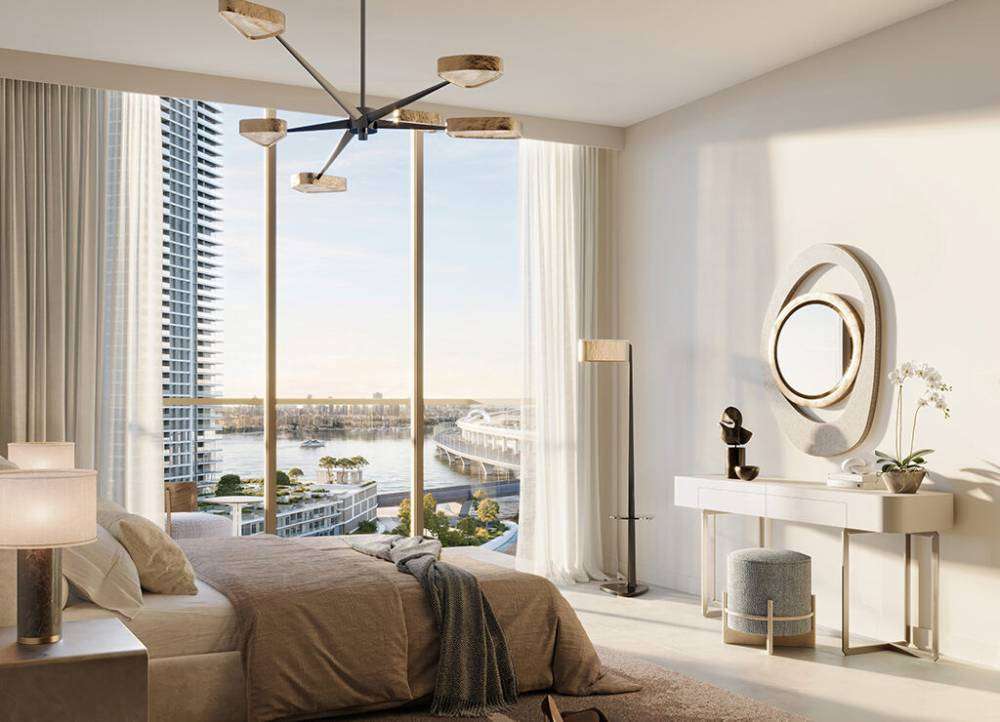
ARLO has been designed with a contemporary architectural language that complements its waterfront surroundings. The building incorporates clean lines, expansive glazing and private balconies designed to extend the living environment towards the outdoors.
The architectural concept focuses on bringing natural light and views into the residences while maintaining a refined and modern appearance. Emaar describes the interiors as combining minimalist aesthetics with natural materials and exposed mechanical details, creating a distinctive interpretation of contemporary industrial elegance.
Large windows help create bright interiors, while balconies provide additional outdoor space where residents can enjoy views of the surrounding neighborhood and waterfront environment.
Residences at ARLO
ARLO offers a selection of 1-, 2-, and 3-bedroom apartments, together with 3-bedroom townhouses.
The range allows the project to appeal to different types of buyers, from individuals and couples looking for a sophisticated urban residence to families seeking more generous living spaces.
1-Bedroom Apartments
The one-bedroom residences are designed for residents who value efficient layouts without compromising on contemporary design. They can be suitable for professionals, couples and investors looking for a property in Dubai Creek Harbour.
2-Bedroom Apartments
Two-bedroom apartments provide additional space for small families or buyers who want a dedicated bedroom, guest room or flexible living area. Their combination of modern interiors and outdoor balconies creates a practical yet upscale residential environment.
3-Bedroom Apartments
The three-bedroom residences provide a larger format for families who require additional privacy and living space. The layouts are designed around modern lifestyles, with spacious interiors and access to private outdoor areas.
3-Bedroom Townhouses
For buyers seeking a more spacious residential format, ARLO also offers three-bedroom townhouses. These homes provide a different living experience from the apartments, with larger layouts and outdoor areas.
Published floor-plan information indicates that residence sizes vary significantly by unit type, with apartment areas extending from approximately 705 sq. ft. for selected one-bedroom layouts to larger three-bedroom residences and townhouses. Buyers should confirm the exact area and layout of an individual unit before purchase.
Waterfront Lifestyle at Dubai Creek Harbour
Living at ARLO is about more than the residence itself. Dubai Creek Harbour is being shaped as a walkable waterfront destination where residents can combine modern city living with outdoor recreation.
The nearby creek promenade creates opportunities for walking and enjoying the waterfront atmosphere, while Creek Beach adds another leisure destination within the wider community.
The area is also close to Dubai Creek Marina and the Ras Al Khor Wildlife Sanctuary, giving residents access to both urban attractions and natural landscapes.
This combination makes Dubai Creek Harbour particularly appealing to buyers who want a contemporary Dubai lifestyle without being surrounded entirely by high-density city development.
Connectivity and Accessibility
ARLO benefits from Dubai Creek Harbour's strategic position and transport connections.
According to Emaar, the development has access to metro connectivity, the RTA ferry terminal and road networks linking the community with major parts of Dubai.
The location provides access towards major destinations such as Downtown Dubai, Business Bay and Dubai International Airport, while Dubai Creek Harbour's future growth is expected to further strengthen its position as a major residential and lifestyle destination.
For residents who prefer public transport and waterfront mobility, the availability of metro and ferry connections adds an additional layer of convenience.
ARLO as an Investment Opportunity
ARLO can appeal to investors looking for off-plan property in Dubai Creek Harbour, particularly because of the area's waterfront setting, Emaar's development experience and the continued growth of the wider master community.
The project offers several characteristics that may attract both investors and end users:
-
Prime Dubai Creek Harbour location
-
Waterfront lifestyle
-
Emaar development
-
Multiple apartment configurations
-
Three-bedroom townhouse option
-
Contemporary architectural design
-
Access to leisure and recreational facilities
-
Strong connectivity to the wider city
-
Off-plan purchase opportunity
-
Potential long-term appeal of Dubai Creek Harbour
However, investment performance depends on factors such as the specific unit, purchase price, view, floor, market conditions, service charges and future supply. Buyers should evaluate the individual property and current market conditions before making an investment decision.
Why Choose ARLO at Dubai Creek Harbour?
ARLO stands out by combining several of Dubai's most desirable residential characteristics in one development. Its waterfront setting provides a calmer environment, while its proximity to public transport, leisure destinations and major city districts keeps residents connected to Dubai's urban lifestyle.
The project is particularly suited to buyers who value:
Waterfront living: Enjoy a residence close to the creek promenade and Creek Beach.
Contemporary design: Modern architecture, expansive windows and private balconies create a sophisticated residential setting.
Family-friendly lifestyle: Children's facilities, parks, recreational areas and larger three-bedroom residences provide options for families.
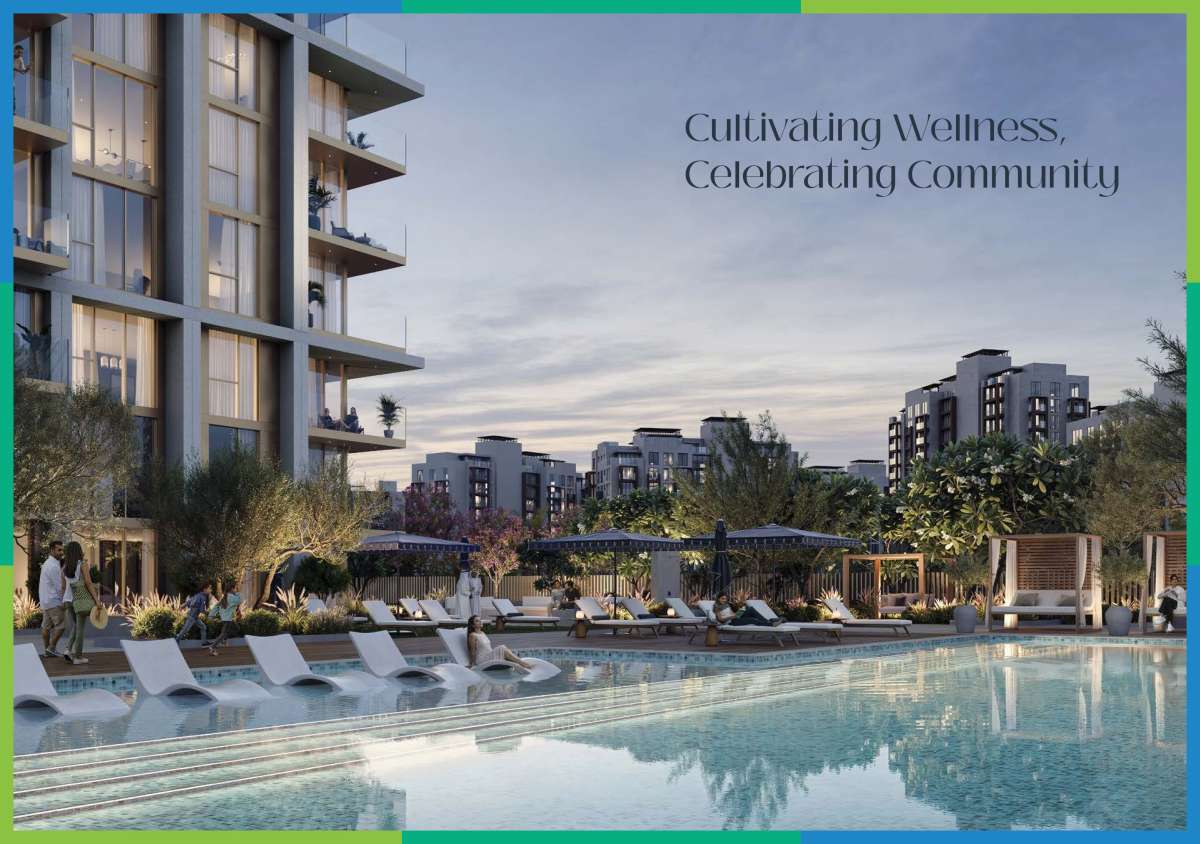
Wellness-focused living: Fitness, swimming, yoga and relaxation spaces support a balanced daily routine.
Connectivity: Metro, ferry and road connections provide multiple ways to reach the rest of Dubai.
Emaar quality: ARLO is part of the Emaar portfolio, giving the development the backing of one of Dubai's most established real estate developers.
ARLO at Dubai Creek Harbour – Frequently Asked Questions
What is ARLO at Dubai Creek Harbour?
ARLO is an off-plan residential development by Emaar Properties in Dubai Creek Harbour. It offers 1-, 2-, and 3-bedroom apartments along with 3-bedroom townhouses.
Who is the developer of ARLO?
ARLO is developed by Emaar Properties, one of Dubai's leading real estate developers.
Where is ARLO located?
ARLO is located in Dubai Creek Harbour, near Creek Beach and the waterfront promenade in Dubai.
What properties are available at ARLO?
The development includes 1-, 2-, and 3-bedroom apartments and 3-bedroom townhouses.
Is ARLO an off-plan project?
Yes. ARLO is currently an off-plan residential development and is under construction. Published project information indicates an expected completion in Q4 2028.
What is the starting price of ARLO?
The published launch price for ARLO starts from approximately AED 1.7 million, although prices can change depending on availability, unit type, size, floor and view.
What is the payment plan for ARLO?
The currently published payment structure is 10% on booking, 80% during construction and 10% upon handover. Buyers should confirm the latest payment schedule with the authorized sales channel because terms can change.
When is ARLO expected to be completed?
ARLO is currently scheduled for Q4 2028, according to published project information.
Location
| Title | Action |
|---|---|
| Unit 05 | View Details |
| Unit 08 | View Details |
| Unit 06 | View Details |
| Unit 09 | View Details |
| Unit 02 | View Details |
| Unit 03 | View Details |
| Unit 02 | View Details |
| Unit 06 | View Details |
| Unit 04 | View Details |
| Unit 2 | View Details |
| Unit 1 | View Details |
| Unit 01 | View Details |
| Unit 04 | View Details |
| Unit 07 | View Details |
| Unit 03 | View Details |
| Unit 1 | View Details |
| Unit 5 | View Details |
| Unit 3 | View Details |
| Unit 1 | View Details |
| Unit 2 to 8 | View Details |
Title:
Unit 05
No. Of Bedroom:
1
No. Of Bathroom:
1
Elevation:
N/A
Property Type:
Apartment
Floor Level:
1
Minimum Plot Area:
N/A
Maximum Plot Area:
N/A
Minimum Built Up Area:
N/A
Maximum Built Up Area:
N/A
Balcony Area:
55.11 Square Feet
Terrace Area:
N/A
Suite Area:
650.14 Square Feet
Total Area:
705.25 Square Feet
Designed By:
Furnished By:
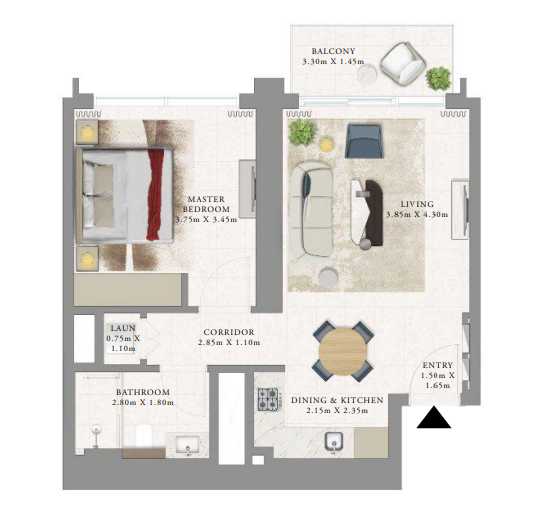
Apartment with 1 bedroom, 1 bath, kitchen, living and Dining Room, Laundry area and terrace.
| Title | Floor | Width (Square Feet) | Length (Square Feet) | Total (Square Feet) |
|---|---|---|---|---|
| Balcony | 1 | N/A | N/A | 0 |
| Master Bedroom | 1 | N/A | N/A | N/A |
| Kitchen | 1 | N/A | N/A | N/A |
| Living/Dining | 1 | N/A | N/A | N/A |
| Laundry | 1 | N/A | N/A | N/A |
| Corridor | 1 | N/A | N/A | N/A |
Title:
Unit 08
No. Of Bedroom:
1
No. Of Bathroom:
1
Elevation:
N/A
Property Type:
Apartment
Floor Level:
2-23,25-48
Minimum Plot Area:
N/A
Maximum Plot Area:
N/A
Minimum Built Up Area:
N/A
Maximum Built Up Area:
N/A
Balcony Area:
55.11 Square Feet
Terrace Area:
N/A
Suite Area:
650.14 Square Feet
Total Area:
705.25 Square Feet
Designed By:
Furnished By:
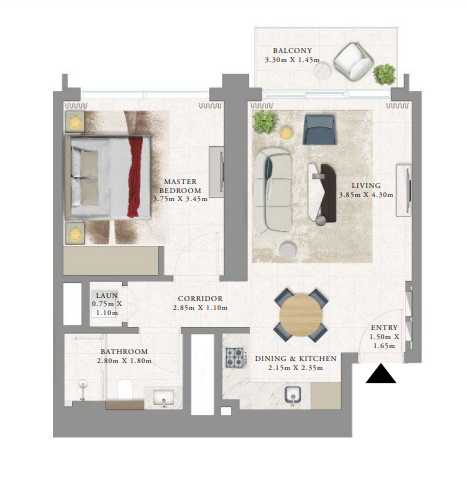
Apartment with 1 bedroom, 1 bath, kitchen, living and Dining Room, Laundry area and terrace.
| Title | Floor | Width (Square Feet) | Length (Square Feet) | Total (Square Feet) |
|---|---|---|---|---|
| Balcony | 2-23,25-48 | N/A | N/A | 0 |
| Master Bedroom | 2-23,25-48 | N/A | N/A | N/A |
| Kitchen | 2-23,25-48 | N/A | N/A | N/A |
| Living/Dining | 2-23,25-48 | N/A | N/A | N/A |
| Laundry | 2-23,25-48 | N/A | N/A | N/A |
| Corridor | 2-23,25-48 | N/A | N/A | N/A |
Title:
Unit 06
No. Of Bedroom:
1
No. Of Bathroom:
1
Elevation:
N/A
Property Type:
Apartment
Floor Level:
1
Minimum Plot Area:
N/A
Maximum Plot Area:
N/A
Minimum Built Up Area:
N/A
Maximum Built Up Area:
N/A
Balcony Area:
55.11 Square Feet
Terrace Area:
N/A
Suite Area:
650.14 Square Feet
Total Area:
705.25 Square Feet
Designed By:
Furnished By:
Apartment with 1 bedroom, 1 bath, kitchen, living and Dining Room, Laundry area and terrace.
| Title | Floor | Width (Square Feet) | Length (Square Feet) | Total (Square Feet) |
|---|---|---|---|---|
| Balcony | 1 | N/A | N/A | 0 |
| Master Bedroom | 1 | N/A | N/A | N/A |
| Kitchen | 1 | N/A | N/A | N/A |
| Living/Dining | 1 | N/A | N/A | N/A |
| Laundry | 1 | N/A | N/A | N/A |
| Corridor | 1 | N/A | N/A | N/A |
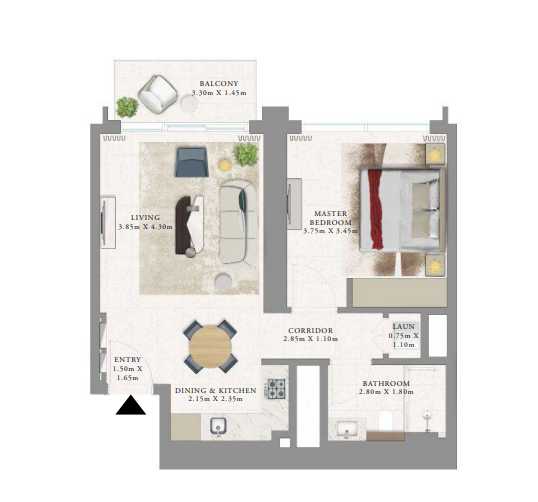
Title:
Unit 09
No. Of Bedroom:
1
No. Of Bathroom:
1
Elevation:
N/A
Property Type:
Apartment
Floor Level:
2-23,25-48
Minimum Plot Area:
N/A
Maximum Plot Area:
N/A
Minimum Built Up Area:
N/A
Maximum Built Up Area:
N/A
Balcony Area:
55.12 Square Feet
Terrace Area:
N/A
Suite Area:
650.14 Square Feet
Total Area:
705.26 Square Feet
Designed By:
Furnished By:
Apartment with 1 bedroom, 1 bath, kitchen, living and Dining Room, Laundry area and terrace.
| Title | Floor | Width (Square Feet) | Length (Square Feet) | Total (Square Feet) |
|---|---|---|---|---|
| Balcony | 2-23,25-48 | N/A | N/A | 0 |
| Master Bedroom | 2-23,25-48 | N/A | N/A | N/A |
| Kitchen | 2-23,25-48 | N/A | N/A | N/A |
| Living/Dining | 2-23,25-48 | N/A | N/A | N/A |
| Laundry | 2-23,25-48 | N/A | N/A | N/A |
| Corridor | 2-23,25-48 | N/A | N/A | N/A |
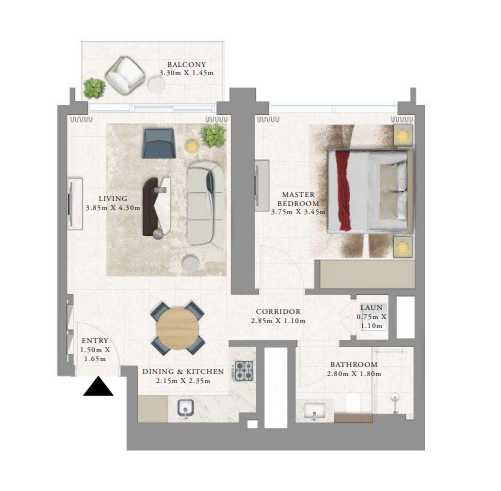
Title:
Unit 02
No. Of Bedroom:
1
No. Of Bathroom:
1
Elevation:
N/A
Property Type:
Apartment
Floor Level:
1
Minimum Plot Area:
N/A
Maximum Plot Area:
N/A
Minimum Built Up Area:
N/A
Maximum Built Up Area:
N/A
Balcony Area:
176.42 Square Feet
Terrace Area:
N/A
Suite Area:
652.94 Square Feet
Total Area:
829.36 Square Feet
Designed By:
Furnished By:
Apartment with 1 bedroom, 1 bath, kitchen, living and Dining Room, Laundry area and terrace.
| Title | Floor | Width (Square Feet) | Length (Square Feet) | Total (Square Feet) |
|---|---|---|---|---|
| Balcony | 1 | N/A | N/A | 0 |
| Master Bedroom | 1 | N/A | N/A | N/A |
| Kitchen | 1 | N/A | N/A | N/A |
| Living/Dining | 1 | N/A | N/A | N/A |
| Laundry | 1 | N/A | N/A | N/A |
| Corridor | 1 | N/A | N/A | N/A |
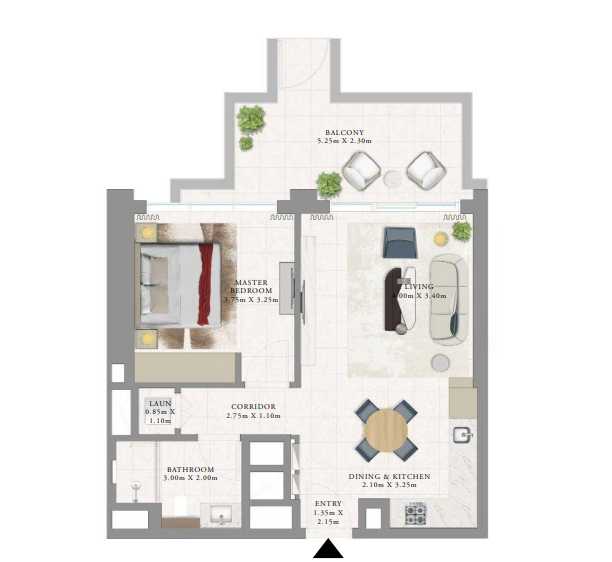
Title:
Unit 03
No. Of Bedroom:
1
No. Of Bathroom:
1
Elevation:
N/A
Property Type:
Apartment
Floor Level:
1
Minimum Plot Area:
N/A
Maximum Plot Area:
N/A
Minimum Built Up Area:
N/A
Maximum Built Up Area:
N/A
Balcony Area:
176.42 Square Feet
Terrace Area:
N/A
Suite Area:
652.83 Square Feet
Total Area:
829.25 Square Feet
Designed By:
Furnished By:
Apartment with 1 bedroom, 1 bath, kitchen, living and Dining Room, Laundry area and terrace.
| Title | Floor | Width (Square Feet) | Length (Square Feet) | Total (Square Feet) |
|---|---|---|---|---|
| Balcony | 1 | N/A | N/A | 0 |
| Master Bedroom | 1 | N/A | N/A | N/A |
| Kitchen | 1 | N/A | N/A | N/A |
| Living/Dining | 1 | N/A | N/A | N/A |
| Laundry | 1 | N/A | N/A | N/A |
| Corridor | 1 | N/A | N/A | N/A |
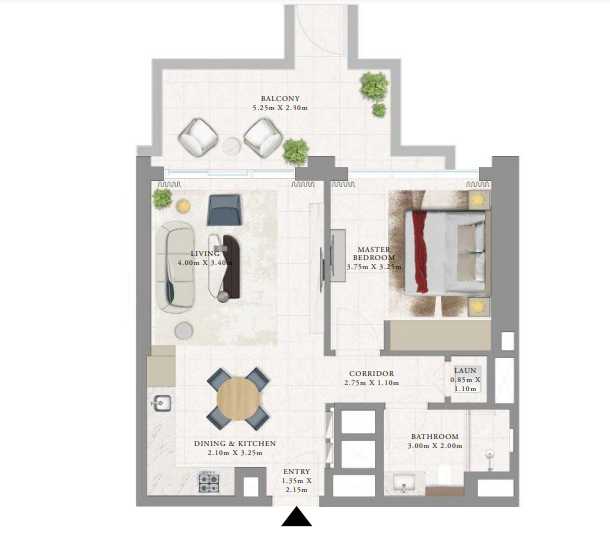
Title:
Unit 02
No. Of Bedroom:
1
No. Of Bathroom:
1
Elevation:
N/A
Property Type:
Apartment
Floor Level:
2-23,25-48
Minimum Plot Area:
N/A
Maximum Plot Area:
N/A
Minimum Built Up Area:
N/A
Maximum Built Up Area:
N/A
Balcony Area:
55.11 Square Feet
Terrace Area:
N/A
Suite Area:
654.02 Square Feet
Total Area:
709.13 Square Feet
Designed By:
Furnished By:
Apartment with 1 bedroom, 1 bath, kitchen, living and Dining Room, Laundry area and terrace.
| Title | Floor | Width (Square Feet) | Length (Square Feet) | Total (Square Feet) |
|---|---|---|---|---|
| Balcony | 2-23,25-48 | N/A | N/A | 0 |
| Master Bedroom | 2-23,25-48 | N/A | N/A | N/A |
| Kitchen | 2-23,25-48 | N/A | N/A | N/A |
| Living/Dining | 2-23,25-48 | N/A | N/A | N/A |
| Laundry | 2-23,25-48 | N/A | N/A | N/A |
| Corridor | 2-23,25-48 | N/A | N/A | N/A |
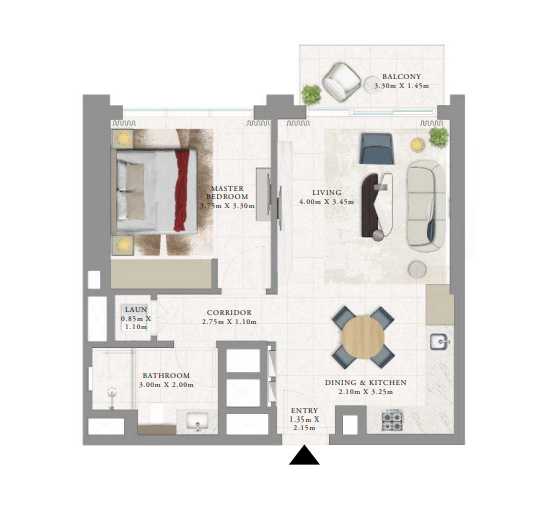
Title:
Unit 06
No. Of Bedroom:
1
No. Of Bathroom:
1
Elevation:
N/A
Property Type:
Apartment
Floor Level:
2-23,25-48
Minimum Plot Area:
N/A
Maximum Plot Area:
N/A
Minimum Built Up Area:
N/A
Maximum Built Up Area:
N/A
Balcony Area:
55.22 Square Feet
Terrace Area:
N/A
Suite Area:
653.80 Square Feet
Total Area:
709.02 Square Feet
Designed By:
Furnished By:
Apartment with 1 bedroom, 1 bath, kitchen, living and Dining Room, Laundry area and terrace.
| Title | Floor | Width (Square Feet) | Length (Square Feet) | Total (Square Feet) |
|---|---|---|---|---|
| Balcony | 2-23,25-48 | N/A | N/A | 0 |
| Master Bedroom | 2-23,25-48 | N/A | N/A | N/A |
| Kitchen | 2-23,25-48 | N/A | N/A | N/A |
| Living/Dining | 2-23,25-48 | N/A | N/A | N/A |
| Laundry | 2-23,25-48 | N/A | N/A | N/A |
| Corridor | 2-23,25-48 | N/A | N/A | N/A |
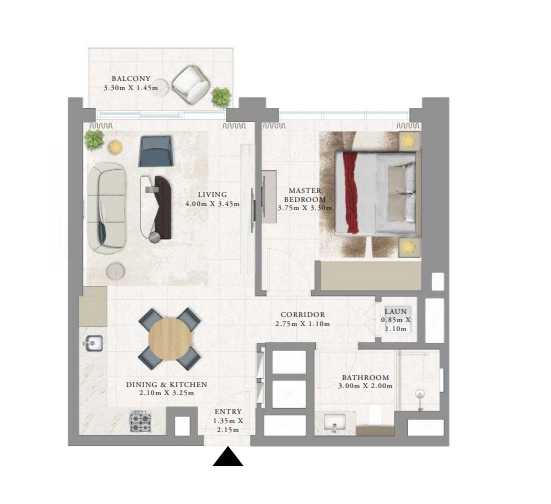
Title:
Unit 04
No. Of Bedroom:
2
No. Of Bathroom:
2
Elevation:
N/A
Property Type:
Apartment
Floor Level:
2-23,25-48
Minimum Plot Area:
N/A
Maximum Plot Area:
N/A
Minimum Built Up Area:
N/A
Maximum Built Up Area:
N/A
Balcony Area:
110.33 Square Feet
Terrace Area:
N/A
Suite Area:
1098.46 Square Feet
Total Area:
1208.79 Square Feet
Designed By:
Furnished By:
Apartment with 2 bedrooms, 2 bath, kitchen, living and Dining Room, Laundry area and terrace.
| Title | Floor | Width (Square Feet) | Length (Square Feet) | Total (Square Feet) |
|---|---|---|---|---|
| Balcony | 2-23,25-48 | N/A | N/A | 0 |
| Master Bedroom | 2-23,25-48 | N/A | N/A | N/A |
| Master Bathroom | 2-23,25-48 | N/A | N/A | N/A |
| WIC | 2-23,25-48 | N/A | N/A | N/A |
| Bedroom 2 | 2-23,25-48 | N/A | N/A | N/A |
| Bathroom 2 | 2-23,25-48 | N/A | N/A | 0 |
| Kitchen | 2-23,25-48 | N/A | N/A | N/A |
| Living/Dining | 2-23,25-48 | N/A | N/A | N/A |
| Corridor | 2-23,25-48 | N/A | N/A | N/A |
| Laundry | 2-23,25-48 | N/A | N/A | N/A |
| Storage | 2-23,25-48 | N/A | N/A | N/A |
| Powder | 2-23,25-48 | N/A | N/A | N/A |
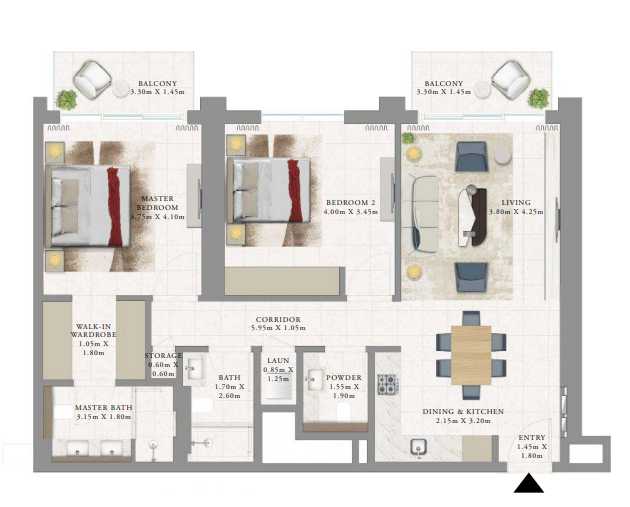
Title:
Unit 2
No. Of Bedroom:
2
No. Of Bathroom:
2
Elevation:
N/A
Property Type:
Apartment
Floor Level:
24
Minimum Plot Area:
N/A
Maximum Plot Area:
N/A
Minimum Built Up Area:
N/A
Maximum Built Up Area:
N/A
Balcony Area:
110.33 Square Feet
Terrace Area:
N/A
Suite Area:
1098.46 Square Feet
Total Area:
1208.79 Square Feet
Designed By:
Furnished By:
Apartment with 2 bedrooms, 2 bath, kitchen, living and Dining Room, Laundry area and terrace.
| Title | Floor | Width (Square Feet) | Length (Square Feet) | Total (Square Feet) |
|---|---|---|---|---|
| Balcony | 24 | N/A | N/A | 0 |
| Master Bedroom | 24 | N/A | N/A | 0 |
| Master Bathroom | 24 | N/A | N/A | 0 |
| WIC | 24 | N/A | N/A | N/A |
| Bedroom 2 | 24 | N/A | N/A | N/A |
| Bathroom 2 | 24 | N/A | N/A | 0 |
| Kitchen | 24 | N/A | N/A | N/A |
| Living/Dining | 24 | N/A | N/A | N/A |
| Corridor | 24 | N/A | N/A | N/A |
| Laundry | 24 | N/A | N/A | N/A |
| Storage | 24 | N/A | N/A | N/A |
| Powder | 24 | N/A | N/A | N/A |
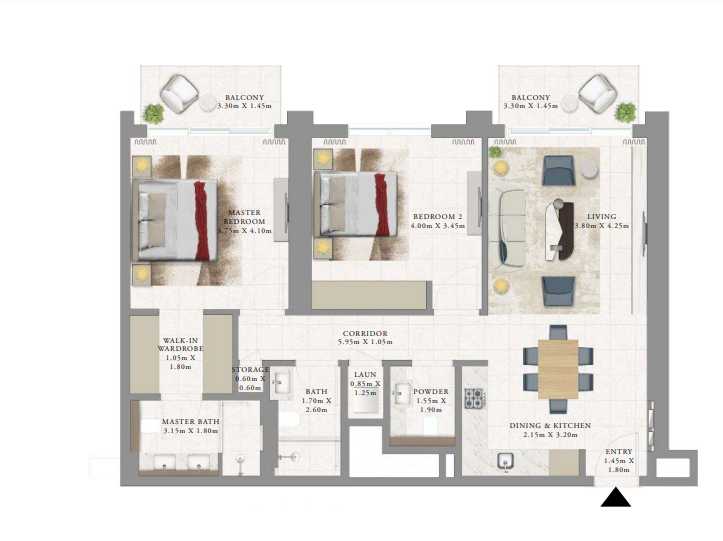
Title:
Unit 1
No. Of Bedroom:
2
No. Of Bathroom:
2
Elevation:
N/A
Property Type:
Apartment
Floor Level:
1
Minimum Plot Area:
N/A
Maximum Plot Area:
N/A
Minimum Built Up Area:
N/A
Maximum Built Up Area:
N/A
Balcony Area:
159.41 Square Feet
Terrace Area:
N/A
Suite Area:
1099.00 Square Feet
Total Area:
1258.41 Square Feet
Designed By:
Furnished By:
Apartment with 2 bedrooms, 2 bath, kitchen, living and Dining Room, Laundry area and terrace.
| Title | Floor | Width (Square Feet) | Length (Square Feet) | Total (Square Feet) |
|---|---|---|---|---|
| Balcony | 1 | N/A | N/A | 0 |
| Master Bedroom | 1 | N/A | N/A | 0 |
| Master Bathroom | 1 | N/A | N/A | 0 |
| WIC | 1 | N/A | N/A | N/A |
| Bedroom 2 | 1 | N/A | N/A | N/A |
| Bathroom 2 | 1 | N/A | N/A | 0 |
| Kitchen | 1 | N/A | N/A | N/A |
| Living/Dining | 1 | N/A | N/A | N/A |
| Corridor | 1 | N/A | N/A | N/A |
| Laundry | 1 | N/A | N/A | N/A |
| Storage | 1 | N/A | N/A | N/A |
| Powder | 1 | N/A | N/A | N/A |
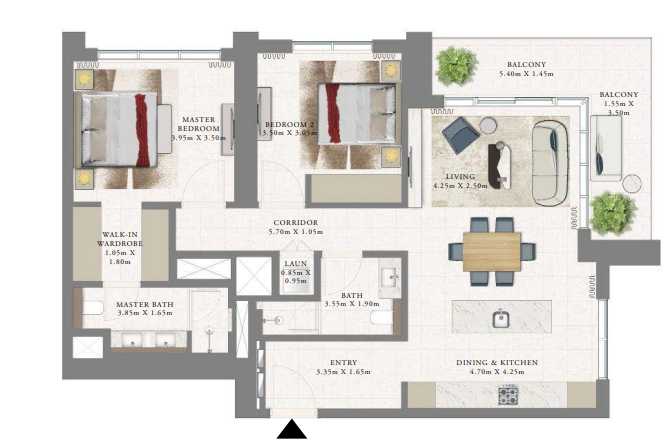
Title:
Unit 01
No. Of Bedroom:
2
No. Of Bathroom:
2
Elevation:
N/A
Property Type:
Apartment
Floor Level:
2-23,25-48
Minimum Plot Area:
N/A
Maximum Plot Area:
N/A
Minimum Built Up Area:
N/A
Maximum Built Up Area:
N/A
Balcony Area:
159.41 Square Feet
Terrace Area:
N/A
Suite Area:
1099.00 Square Feet
Total Area:
1258.41 Square Feet
Designed By:
Furnished By:
Apartment with 2 bedrooms, 2 bath, kitchen, living and Dining Room, Laundry area and terrace.
| Title | Floor | Width (Square Feet) | Length (Square Feet) | Total (Square Feet) |
|---|---|---|---|---|
| Balcony | 2-23,25-48 | N/A | N/A | 0 |
| Master Bedroom | 2-23,25-48 | N/A | N/A | 0 |
| Master Bathroom | 2-23,25-48 | N/A | N/A | 0 |
| WIC | 2-23,25-48 | N/A | N/A | N/A |
| Bedroom 2 | 2-23,25-48 | N/A | N/A | N/A |
| Bathroom 2 | 2-23,25-48 | N/A | N/A | 0 |
| Kitchen | 2-23,25-48 | N/A | N/A | N/A |
| Living/Dining | 2-23,25-48 | N/A | N/A | N/A |
| Corridor | 2-23,25-48 | N/A | N/A | N/A |
| Laundry | 2-23,25-48 | N/A | N/A | N/A |
| Storage | 2-23,25-48 | N/A | N/A | N/A |
| Powder | 2-23,25-48 | N/A | N/A | N/A |
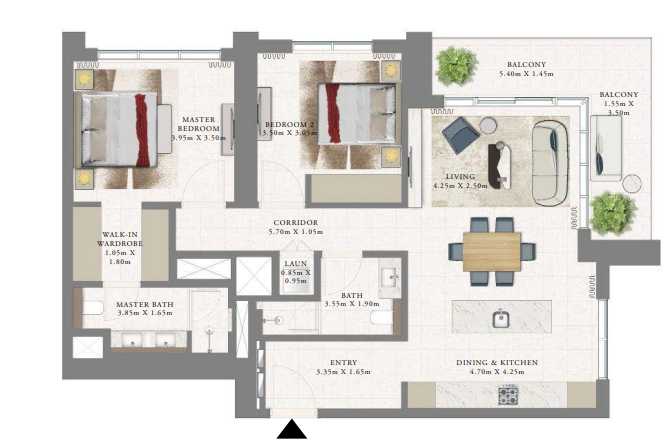
Title:
Unit 04
No. Of Bedroom:
2
No. Of Bathroom:
2
Elevation:
N/A
Property Type:
Apartment
Floor Level:
1
Minimum Plot Area:
N/A
Maximum Plot Area:
N/A
Minimum Built Up Area:
N/A
Maximum Built Up Area:
N/A
Balcony Area:
159.41 Square Feet
Terrace Area:
N/A
Suite Area:
1099.00 Square Feet
Total Area:
1258.41 Square Feet
Designed By:
Furnished By:
Apartment with 2 bedrooms, 2 bath, kitchen, living and Dining Room, Laundry area and terrace.
| Title | Floor | Width (Square Feet) | Length (Square Feet) | Total (Square Feet) |
|---|---|---|---|---|
| Balcony | 1 | N/A | N/A | 0 |
| Master Bedroom | 1 | N/A | N/A | N/A |
| Master Bathroom | 1 | N/A | N/A | N/A |
| WIC | 1 | N/A | N/A | N/A |
| Bedroom 2 | 1 | N/A | N/A | N/A |
| Bathroom 2 | 1 | N/A | N/A | 0 |
| Kitchen | 1 | N/A | N/A | N/A |
| Living/Dining | 1 | N/A | N/A | N/A |
| Corridor | 1 | N/A | N/A | N/A |
| Laundry | 1 | N/A | N/A | N/A |
| Storage | 1 | N/A | N/A | N/A |
| Powder | 1 | N/A | N/A | N/A |
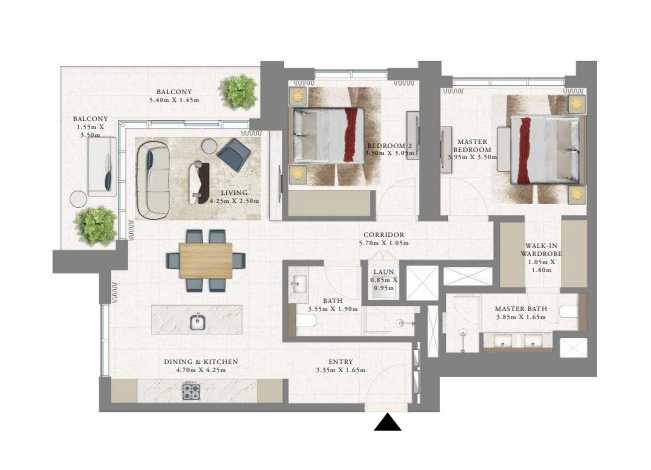
Title:
Unit 07
No. Of Bedroom:
2
No. Of Bathroom:
2
Elevation:
N/A
Property Type:
Apartment
Floor Level:
2-23,25-48
Minimum Plot Area:
N/A
Maximum Plot Area:
N/A
Minimum Built Up Area:
N/A
Maximum Built Up Area:
N/A
Balcony Area:
159.41 Square Feet
Terrace Area:
N/A
Suite Area:
1099.00 Square Feet
Total Area:
1258.41 Square Feet
Designed By:
Furnished By:
Apartment with 2 bedrooms, 2 bath, kitchen, living and Dining Room, Laundry area and terrace.
| Title | Floor | Width (Square Feet) | Length (Square Feet) | Total (Square Feet) |
|---|---|---|---|---|
| Balcony | 2-23,25-48 | N/A | N/A | 0 |
| Master Bedroom | 2-23,25-48 | N/A | N/A | N/A |
| Master Bathroom | 2-23,25-48 | N/A | N/A | N/A |
| WIC | 2-23,25-48 | N/A | N/A | N/A |
| Bedroom 2 | 2-23,25-48 | N/A | N/A | N/A |
| Bathroom 2 | 2-23,25-48 | N/A | N/A | 0 |
| Kitchen | 2-23,25-48 | N/A | N/A | N/A |
| Living/Dining | 2-23,25-48 | N/A | N/A | N/A |
| Corridor | 2-23,25-48 | N/A | N/A | N/A |
| Laundry | 2-23,25-48 | N/A | N/A | N/A |
| Storage | 2-23,25-48 | N/A | N/A | N/A |
| Powder | 2-23,25-48 | N/A | N/A | N/A |
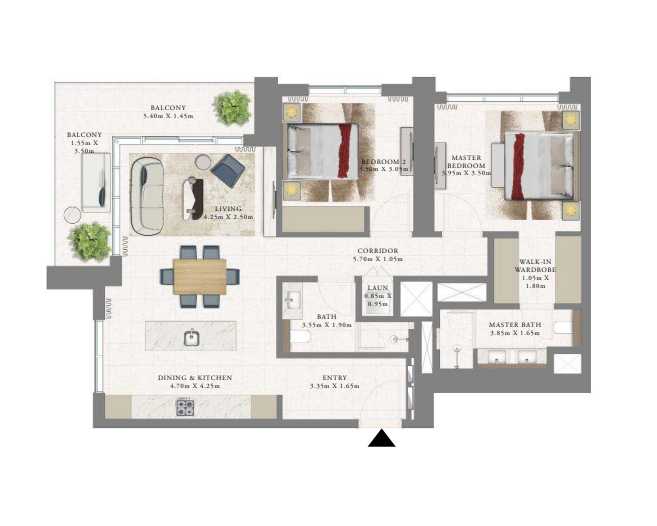
Title:
Unit 03
No. Of Bedroom:
2
No. Of Bathroom:
2
Elevation:
N/A
Property Type:
Apartment
Floor Level:
2-23,25-48
Minimum Plot Area:
N/A
Maximum Plot Area:
N/A
Minimum Built Up Area:
N/A
Maximum Built Up Area:
N/A
Balcony Area:
154.03 Square Feet
Terrace Area:
N/A
Suite Area:
1107.18 Square Feet
Total Area:
1261.21 Square Feet
Designed By:
Furnished By:
Apartment with 2 bedrooms, 2 bath, kitchen, living and Dining Room, Laundry area and terrace.
| Title | Floor | Width (Square Feet) | Length (Square Feet) | Total (Square Feet) |
|---|---|---|---|---|
| Balcony | 2-23,25-48 | N/A | N/A | 0 |
| Master Bedroom | 2-23,25-48 | N/A | N/A | N/A |
| Master Bathroom | 2-23,25-48 | N/A | N/A | N/A |
| WIC | 2-23,25-48 | N/A | N/A | N/A |
| Bedroom 2 | 2-23,25-48 | N/A | N/A | N/A |
| Bathroom 2 | 2-23,25-48 | N/A | N/A | 0 |
| Kitchen | 2-23,25-48 | N/A | N/A | N/A |
| Living/Dining | 2-23,25-48 | N/A | N/A | N/A |
| Corridor | 2-23,25-48 | N/A | N/A | N/A |
| Laundry | 2-23,25-48 | N/A | N/A | N/A |
| Storage | 2-23,25-48 | N/A | N/A | N/A |
| Powder | 2-23,25-48 | N/A | N/A | N/A |
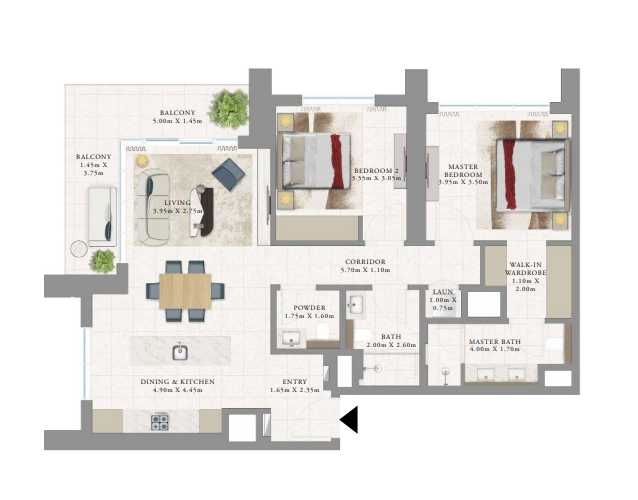
Title:
Unit 1
No. Of Bedroom:
2
No. Of Bathroom:
2
Elevation:
N/A
Property Type:
Apartment
Floor Level:
24
Minimum Plot Area:
N/A
Maximum Plot Area:
N/A
Minimum Built Up Area:
N/A
Maximum Built Up Area:
N/A
Balcony Area:
154.03 Square Feet
Terrace Area:
N/A
Suite Area:
1107.18 Square Feet
Total Area:
1261.21 Square Feet
Designed By:
Furnished By:
Apartment with 2 bedrooms, 2 bath, kitchen, living and Dining Room, Laundry area and terrace.
| Title | Floor | Width (Square Feet) | Length (Square Feet) | Total (Square Feet) |
|---|---|---|---|---|
| Balcony | 24 | N/A | N/A | 0 |
| Master Bedroom | 24 | N/A | N/A | N/A |
| Master Bathroom | 24 | N/A | N/A | N/A |
| WIC | 24 | N/A | N/A | N/A |
| Bedroom 2 | 24 | N/A | N/A | N/A |
| Bathroom 2 | 24 | N/A | N/A | 0 |
| Kitchen | 24 | N/A | N/A | N/A |
| Living/Dining | 24 | N/A | N/A | N/A |
| Corridor | 24 | N/A | N/A | N/A |
| Laundry | 24 | N/A | N/A | N/A |
| Storage | 24 | N/A | N/A | N/A |
| Powder | 24 | N/A | N/A | N/A |
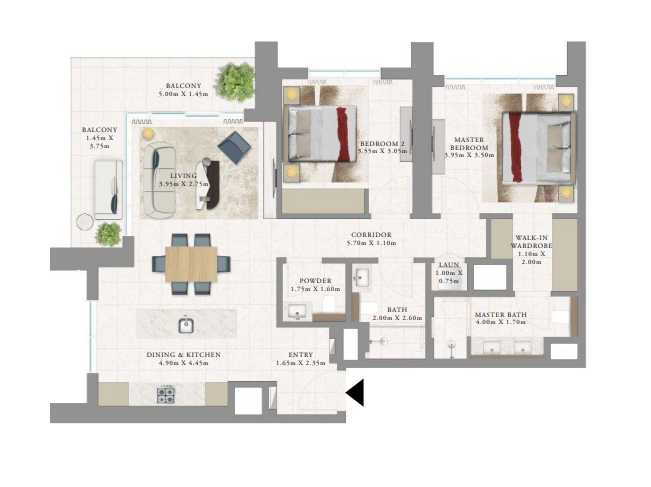
Title:
Unit 5
No. Of Bedroom:
3
No. Of Bathroom:
3
Elevation:
N/A
Property Type:
Apartment
Floor Level:
2-23,25-48
Minimum Plot Area:
N/A
Maximum Plot Area:
N/A
Minimum Built Up Area:
N/A
Maximum Built Up Area:
N/A
Balcony Area:
222.60 Square Feet
Terrace Area:
N/A
Suite Area:
1522.45 Square Feet
Total Area:
1745.05 Square Feet
Designed By:
Furnished By:
Apartment with 3 bedrooms, 3 bath, kitchen, living and Dining Room, Laundry area and terrace.
| Title | Floor | Width (Square Feet) | Length (Square Feet) | Total (Square Feet) |
|---|---|---|---|---|
| Balcony | 2-23,25-48 | N/A | N/A | 0 |
| Master Bedroom | 2-23,25-48 | N/A | N/A | 0 |
| Master Bathroom | 2-23,25-48 | N/A | N/A | 0 |
| WIC | 2-23,25-48 | N/A | N/A | 0 |
| Bedroom 2 | 2-23,25-48 | N/A | N/A | 0 |
| Bathroom 2 | 2-23,25-48 | N/A | N/A | 0 |
| Kitchen | 2-23,25-48 | N/A | N/A | N/A |
| Living/Dining | 2-23,25-48 | N/A | N/A | 0 |
| Corridor | 2-23,25-48 | N/A | N/A | 0 |
| Laundry | 2-23,25-48 | N/A | N/A | 0 |
| Storage | 2-23,25-48 | N/A | N/A | 0 |
| Powder | 2-23,25-48 | N/A | N/A | 0 |
| Bedroom 3 | 2-23,25-48 | N/A | N/A | 0 |
| Bathroom 3 | 2-23,25-48 | N/A | N/A | 0 |
| Maid Room | 2-23,25-48 | N/A | N/A | 0 |
| Maid Bathroom | 2-23,25-48 | N/A | N/A | 0 |

Title:
Unit 3
No. Of Bedroom:
3
No. Of Bathroom:
3
Elevation:
N/A
Property Type:
Apartment
Floor Level:
24
Minimum Plot Area:
N/A
Maximum Plot Area:
N/A
Minimum Built Up Area:
N/A
Maximum Built Up Area:
N/A
Balcony Area:
222.60 Square Feet
Terrace Area:
N/A
Suite Area:
1522.45 Square Feet
Total Area:
1745.05 Square Feet
Designed By:
Furnished By:
Apartment with 3 bedrooms, 3 bath, kitchen, living and Dining Room, Maid's room with bath, Laundry area and terrace.
| Title | Floor | Width (Square Feet) | Length (Square Feet) | Total (Square Feet) |
|---|---|---|---|---|
| Balcony | 24 | N/A | N/A | 0 |
| Master Bedroom | 24 | N/A | N/A | 0 |
| Master Bathroom | 24 | N/A | N/A | 0 |
| WIC | 24 | N/A | N/A | 0 |
| Bedroom 2 | 24 | N/A | N/A | 0 |
| Bathroom 2 | 24 | N/A | N/A | 0 |
| Kitchen | 24 | N/A | N/A | 0 |
| Living/Dining | 24 | N/A | N/A | 0 |
| Corridor | 24 | N/A | N/A | 0 |
| Laundry | 24 | N/A | N/A | 0 |
| Storage | 24 | N/A | N/A | 0 |
| Powder | 24 | N/A | N/A | 0 |
| Bedroom 3 | 24 | N/A | N/A | 0 |
| Bathroom 3 | 24 | N/A | N/A | 0 |
| Maid Room | 24 | N/A | N/A | 0 |
| Maid Bathroom | 24 | N/A | N/A | 0 |
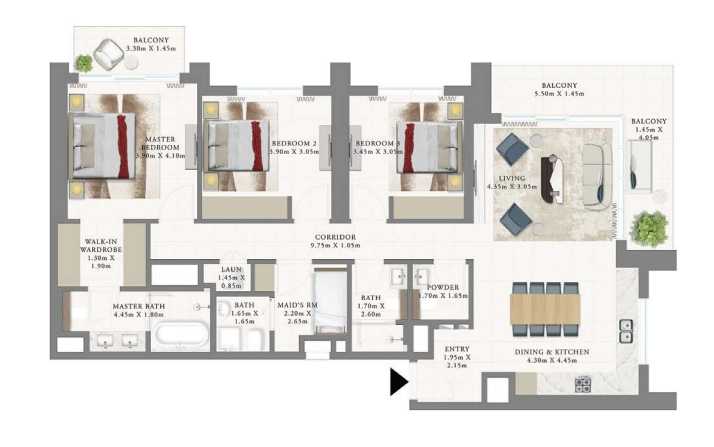
Title:
Unit 1
No. Of Bedroom:
3
No. Of Bathroom:
3
Elevation:
G+2
Property Type:
Townhouse
Floor Level:
N/A
Minimum Plot Area:
N/A
Maximum Plot Area:
N/A
Minimum Built Up Area:
N/A
Maximum Built Up Area:
N/A
Balcony Area:
1115.90 Square Feet
Terrace Area:
N/A
Suite Area:
2146.65 Square Feet
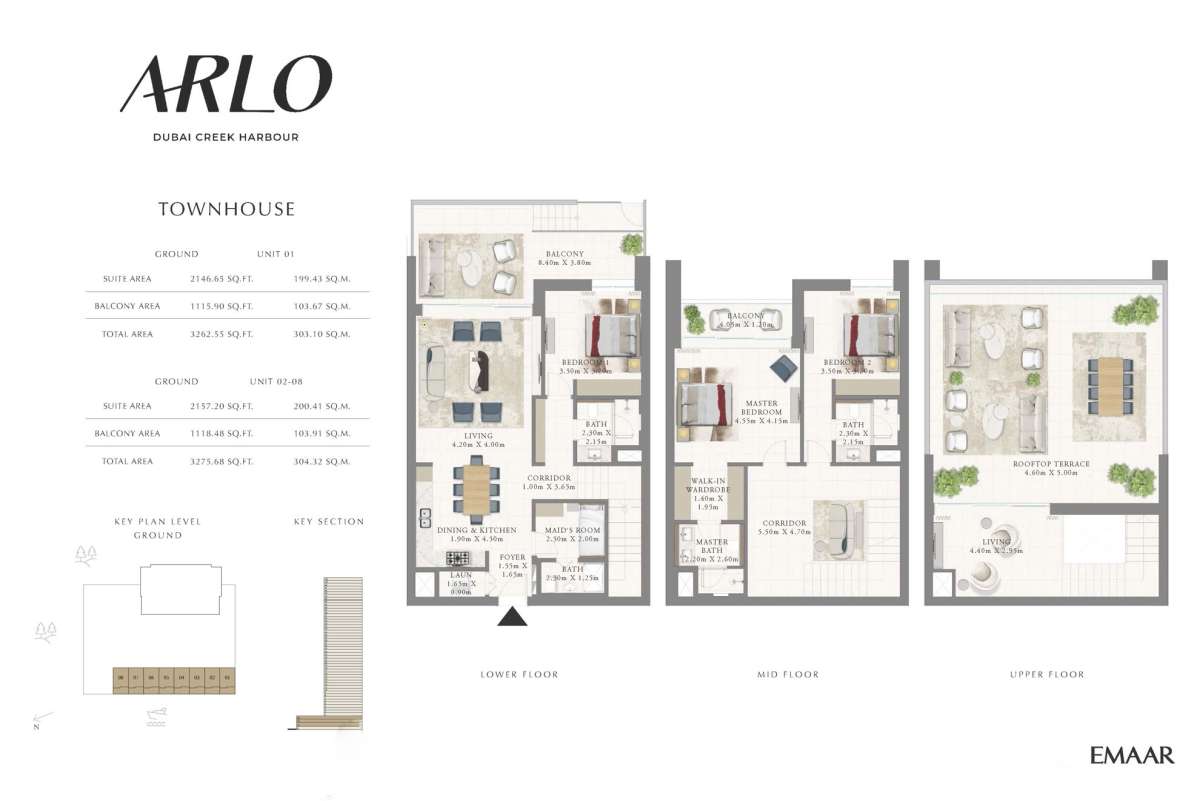
Total Area:
3262.55 Square Feet
Designed By:
Furnished By:
Lower Floor:
- Balcony
- Bedroom 2
- Bathroom 2
- Corridor
- Maid Room
- Bathroom
- Living
- Dining/Kitchen
- Foyer
- Laundry
Mid Floor:
- Balcony
- Master Bedroom
- WIC
- Master Bathroom
- Corridor
- Bedroom 3
- Bathroom 3
Upper Floor:
- Rooftop Terrace
- Living
| Title | Floor | Width (Square Feet) | Length (Square Feet) | Total (Square Feet) |
|---|---|---|---|---|
| Balcony | Lower | N/A | N/A | 0 |
| Bedroom 1 | Lower | N/A | N/A | 0 |
| Bathroom 1` | Lower | N/A | N/A | 0 |
| WIC | Lower | N/A | N/A | 0 |
| Maid Room | Lower | N/A | N/A | 0 |
| Maid Bathroom | Lower | N/A | N/A | 0 |
| Kitchen/Dining | Lower | N/A | N/A | 0 |
| Living | Lower | N/A | N/A | 0 |
| Corridor | Lower | N/A | N/A | 0 |
| Laundry | Lower | N/A | N/A | 0 |
| Balcony | Mid Floor | N/A | N/A | 0 |
| Master Bedroom | Mid Floor | N/A | N/A | 0 |
| Master Bathroom | Mid Floor | N/A | N/A | 0 |
| Bedroom 2 | Mid Floor | N/A | N/A | 0 |
| Bathroom 2 | Mid Floor | N/A | N/A | 0 |
| Corridor | Mid Floor | N/A | N/A | N/A |
| Rooftop Terrace | Upper Floor | N/A | N/A | N/A |
| Living | Upper | N/A | N/A | N/A |
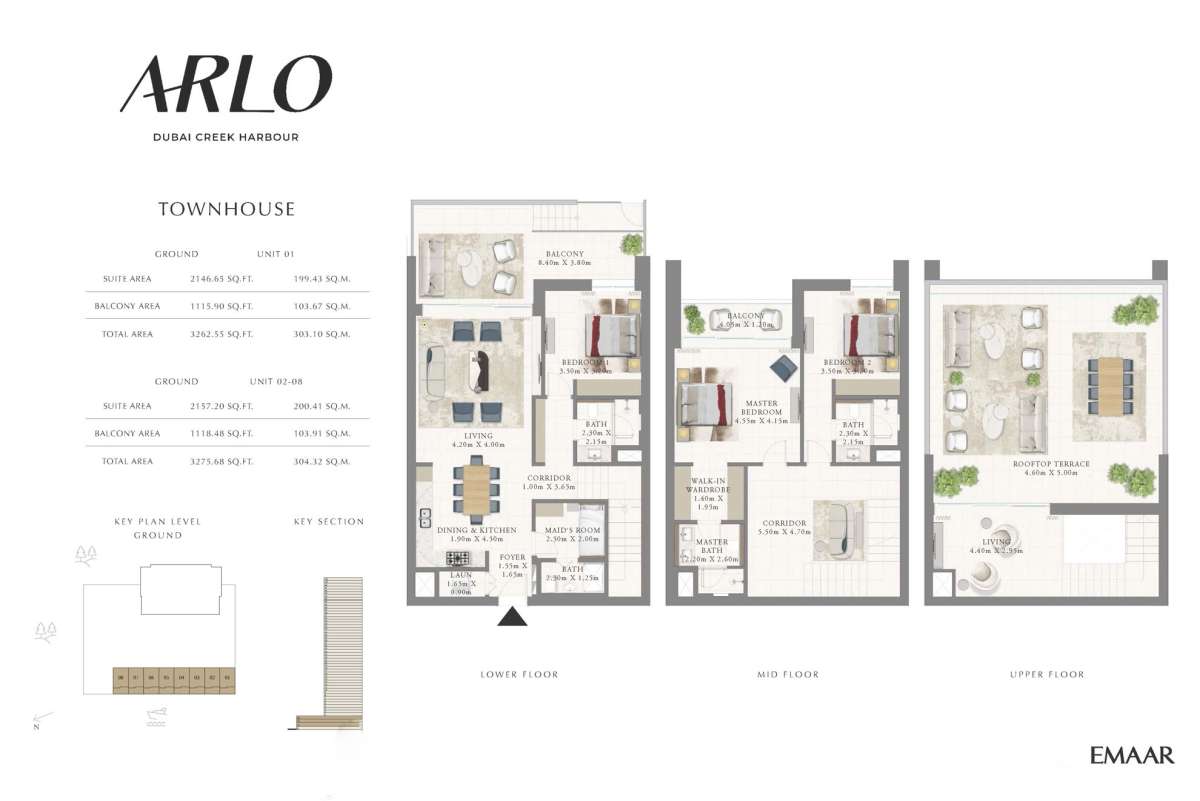
Title:
Unit 2 to 8
No. Of Bedroom:
3
No. Of Bathroom:
3
Elevation:
G+2
Property Type:
Townhouse
Floor Level:
N/A
Minimum Plot Area:
N/A
Maximum Plot Area:
N/A
Minimum Built Up Area:
N/A
Maximum Built Up Area:
N/A
Balcony Area:
1118.48 Square Feet
Terrace Area:
N/A
Suite Area:
2157.20 Square Feet
Total Area:
3275.68 Square Feet
Designed By:
Furnished By:
Lower Floor:
- Balcony
- Bedroom 2
- Bathroom 2
- Corridor
- Maid Room
- Bathroom
- Living
- Dining/Kitchen
- Foyer
- Laundry
Mid Floor:
- Balcony
- Master Bedroom
- WIC
- Master Bathroom
- Corridor
- Bedroom 3
- Bathroom 3
Upper Floor:
- Rooftop Terrace
- Living
| Title | Floor | Width (Square Feet) | Length (Square Feet) | Total (Square Feet) |
|---|---|---|---|---|
| Balcony | Lower | N/A | N/A | 0 |
| Bedroom 1 | Lower | N/A | N/A | 0 |
| Bathroom 1` | Lower | N/A | N/A | 0 |
| WIC | Lower | N/A | N/A | 0 |
| Maid Room | Lower | N/A | N/A | 0 |
| Maid Bathroom | Lower | N/A | N/A | 0 |
| Kitchen/Dining | Lower | N/A | N/A | 0 |
| Living | Lower | N/A | N/A | 0 |
| Corridor | Lower | N/A | N/A | 0 |
| Laundry | Lower | N/A | N/A | 0 |
| Balcony | Mid Floor | N/A | N/A | 0 |
| Master Bedroom | Mid Floor | N/A | N/A | 0 |
| Master Bathroom | Mid Floor | N/A | N/A | 0 |
| Bedroom 2 | Mid Floor | N/A | N/A | 0 |
| Bathroom 2 | Mid Floor | N/A | N/A | 0 |
| Corridor | Mid Floor | N/A | N/A | N/A |
| Rooftop Terrace | Upper Floor | N/A | N/A | N/A |
| Living | Upper | N/A | N/A | N/A |