Arisha Terraces Building 1
UAE > Dubai > Dubai Studio City > Arisha Terraces > Arisha Terraces Building 1
Construction Status
34.04%
Payment Plan
60/40
Anticipated Completion Date
01-Oct-2027
60/40
| Description | Milestone Event | (%) Value |
|---|---|---|
| Down Payment | Immediate | 10% |
| 1st Installment | Within 0 Months of Sale Date (1st Installment) | 90% |
| Payment At Handover | On Completion | 0% |
Details
Title :
Arisha Terraces Building 1
Type :
Free Hold
Project Number :
3216
Completion Status :
Under Construction
Life Cycle :
Developing
Master Development :
Arisha Terraces
Developer :
Plot Number :
120
Project Configuration :
1B+G+8F+R
Number Of Units :
425
Number Of Floor :
8
Plot Area :
N/A
Built Up Area :
29,189 Square Feet
Construction Status :
34.04%
Launch Date :
01-Oct-2024
Registration Date :
08-Oct-2024
Construction Started Date :
01-Oct-2024
Anticipated Completion Date :
01-Oct-2027
Cost Consultants :
N/A
Piling Contractors :
N/A
Handover Date :
N/A
Main Contractors :
KDI Contracting.
Sub Contractors :
N/A
Architects :
N/A
MEP Contractors :
N/A
Project Managers :
N/A
Amenities
Description
Arisha Terraces Building 1, Dubai
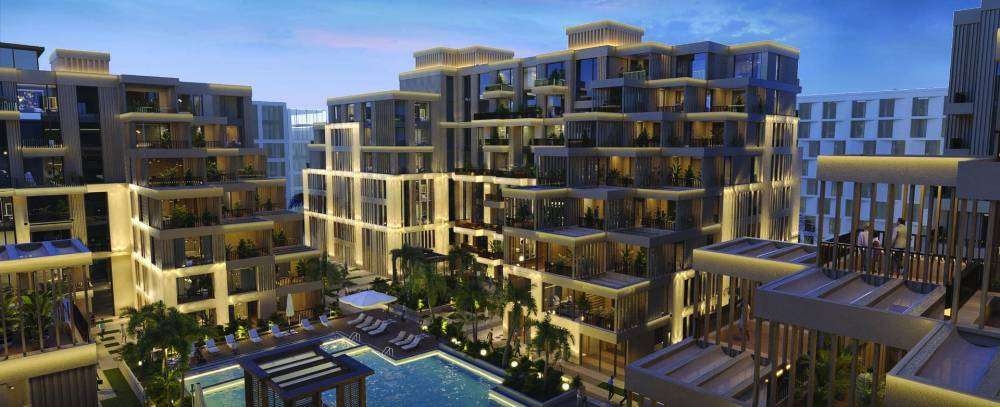
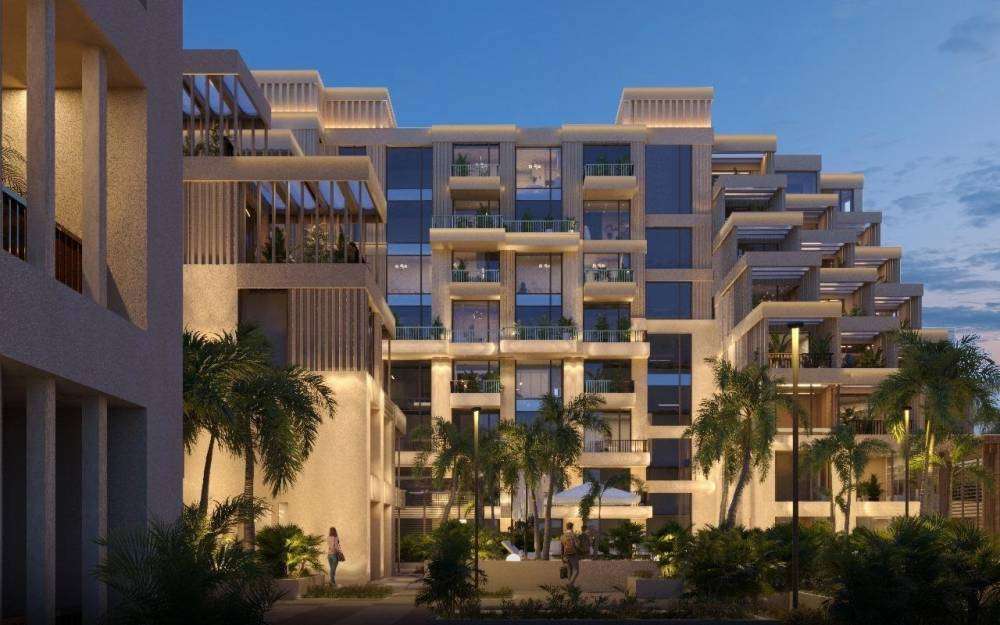
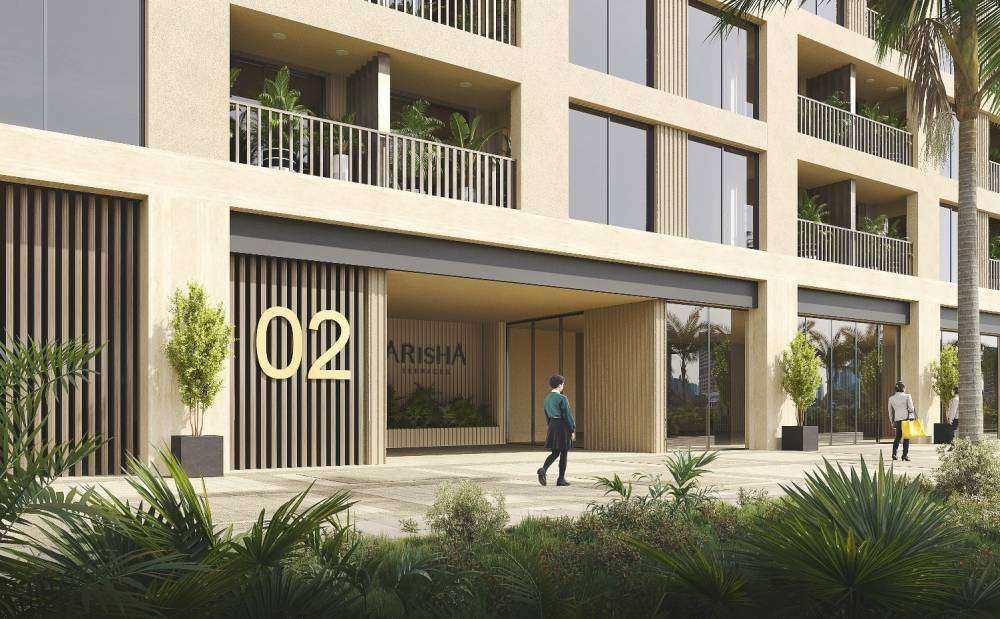
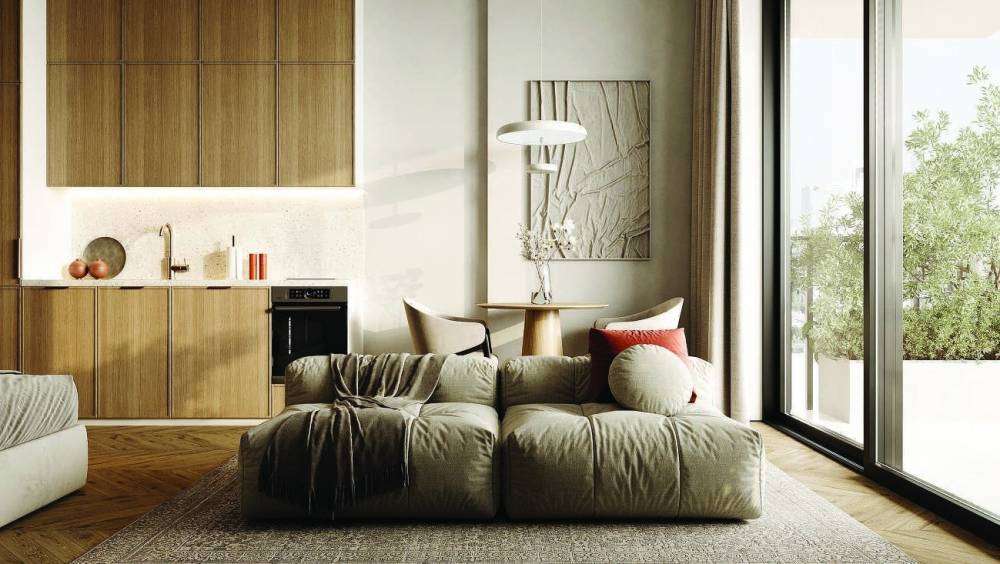
Arisha Terraces Building 1 is a contemporary residential building within Arisha Terraces in Dubai Studio City, developed by Qube Development. Designed around the idea of calm, connected living, the development brings together low-rise architecture, landscaped communal spaces, modern residences and a broad collection of lifestyle amenities.
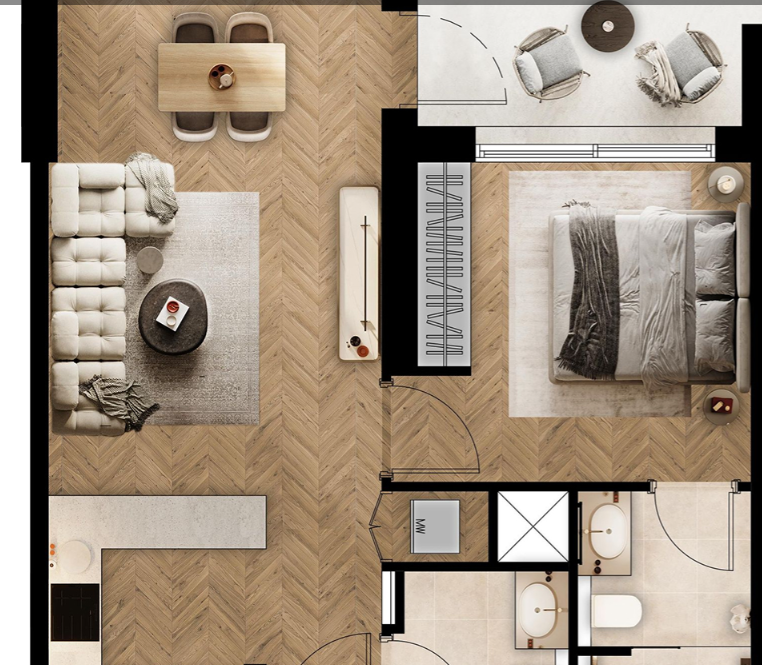
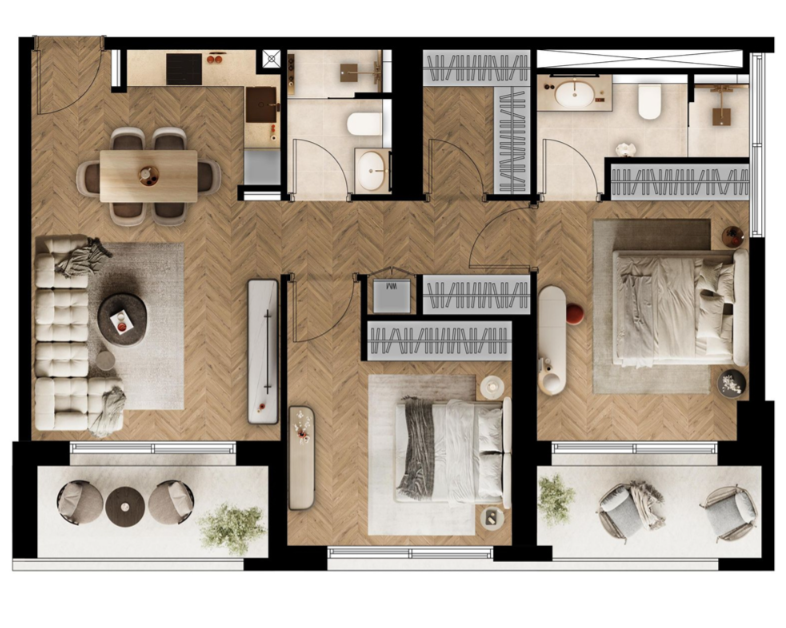
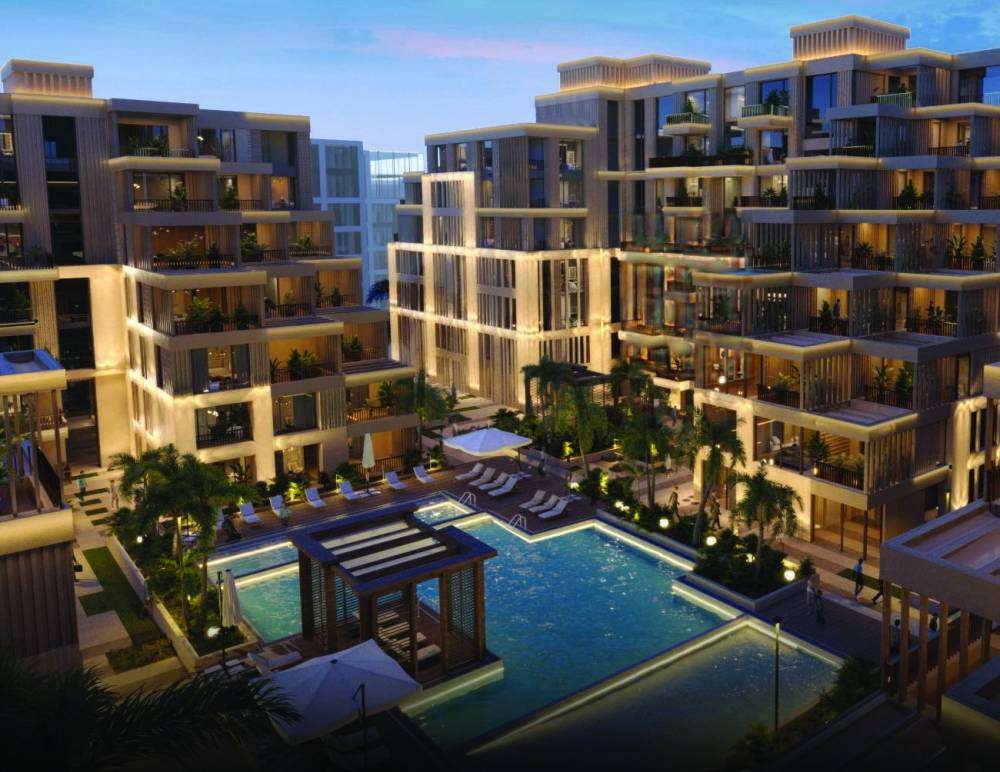
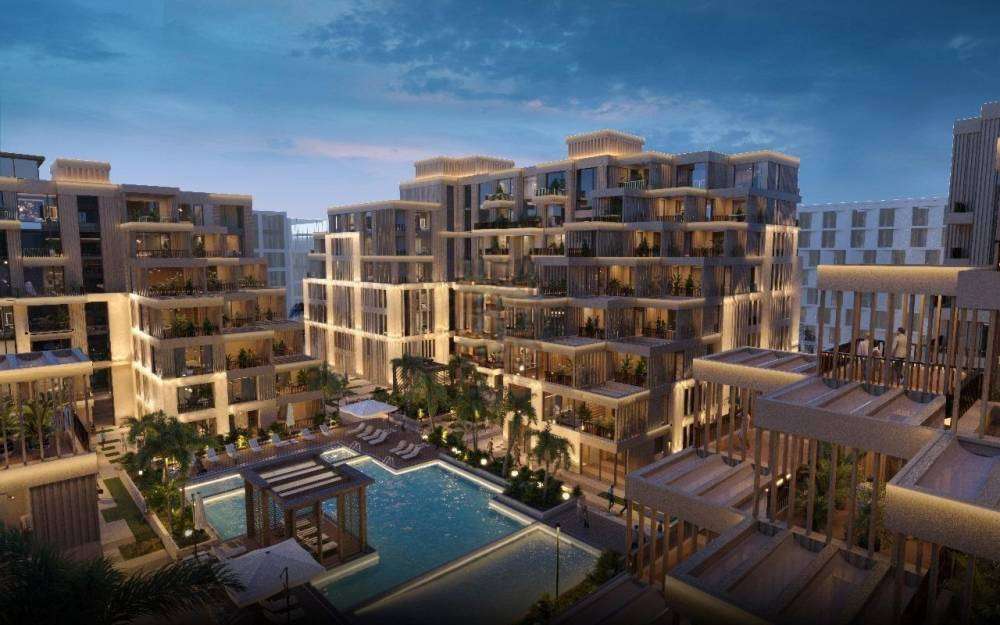
Rather than following the typical high-rise tower concept found across many parts of Dubai, Arisha Terraces is planned as a collection of four eight-story residential buildings arranged around a central courtyard. Building 1 forms part of this distinctive residential community and offers a selection of studio, 1-bedroom, and 2-bedroom apartments.
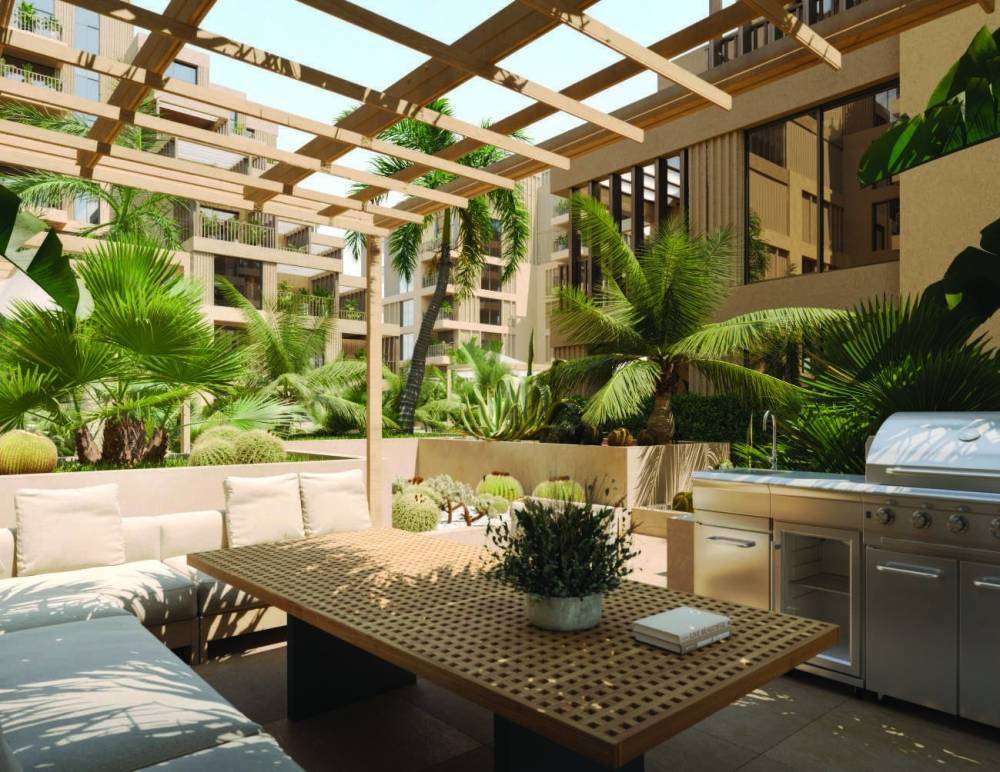
The development takes inspiration from the traditional Arabian arisha—a shaded pergola traditionally used to create a cooler and more comfortable outdoor environment. This idea is reflected in the project's emphasis on terraces, balconies, greenery and communal spaces, creating a residential setting that feels more intimate and relaxed than a conventional tower development.
Contemporary Homes with a Community-Centered Design
Arisha Terraces Building 1 is part of a residential concept that places community and outdoor living at the heart of the development. Instead of relying solely on private interiors, the project incorporates shared spaces designed for relaxation, recreation, wellness and social interaction.
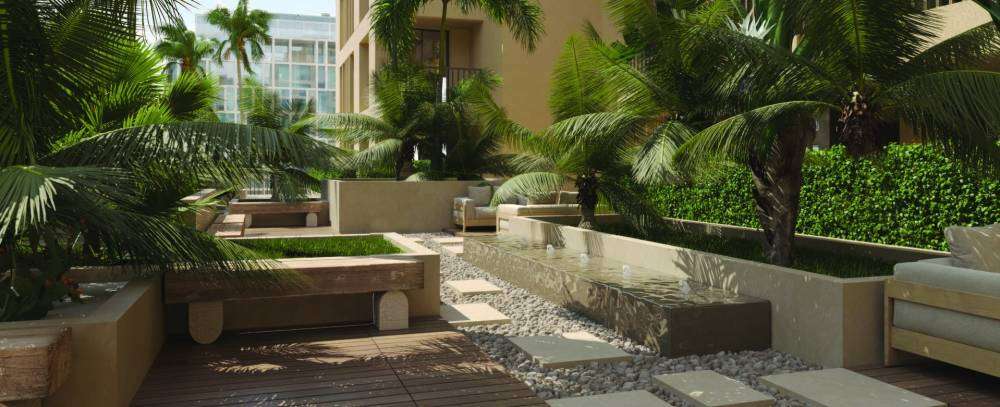
The four buildings are positioned around a central landscaped courtyard, giving the development an inward-looking character. This arrangement creates a natural communal setting where residents can enjoy green surroundings while remaining close to the amenities within the development.
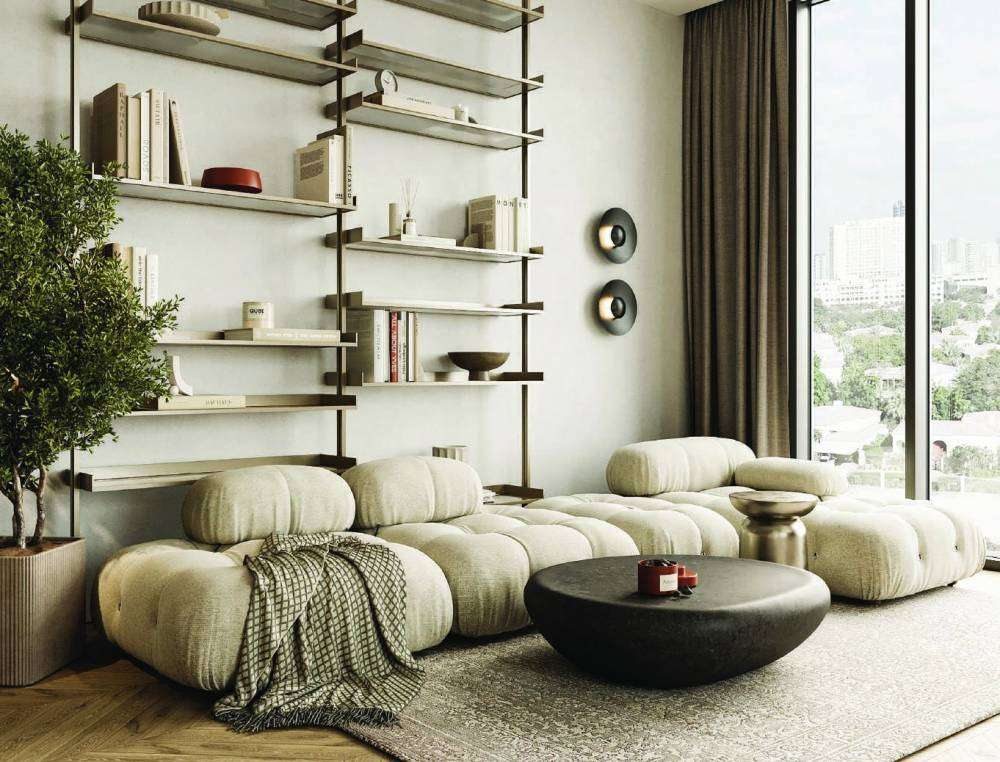
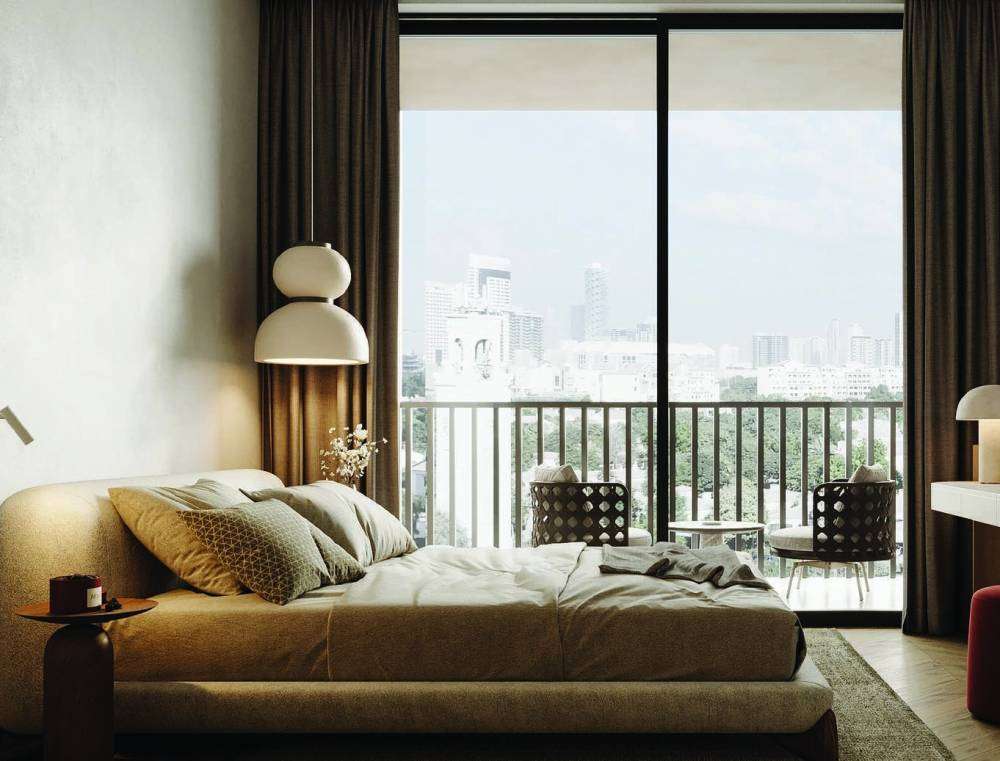
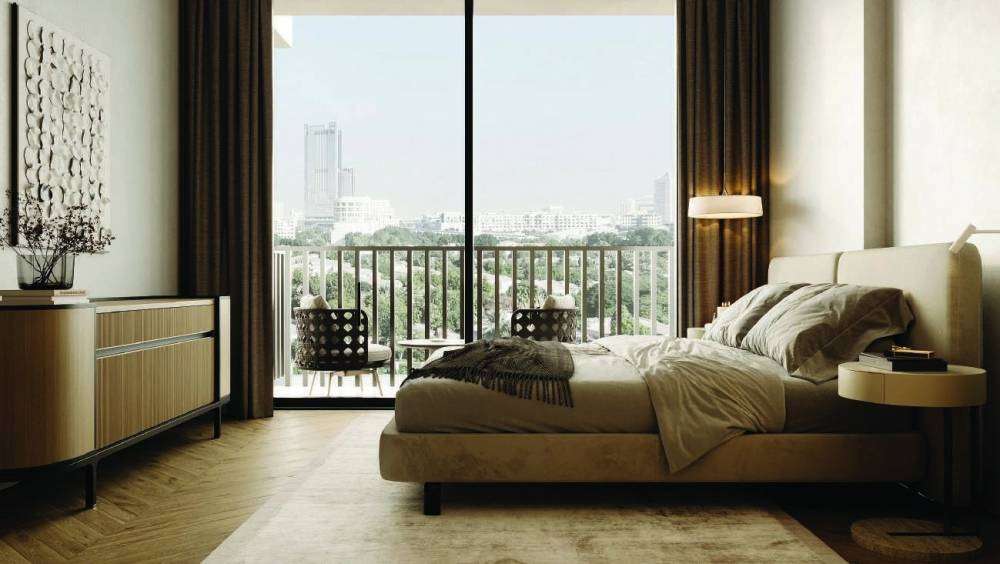
Residences within Arisha Terraces are designed with balconies or terraces, extending the usable living environment beyond the apartment itself. The project brochure also highlights a wide range of apartment layouts, giving buyers and investors different configurations to consider depending on their lifestyle requirements.
Apartments at Arisha Terraces Building 1
Building 1 offers studios and 1-bedroom and 2-bedroom apartments, making it suitable for a range of residents, from individuals and young professionals to couples and small families.
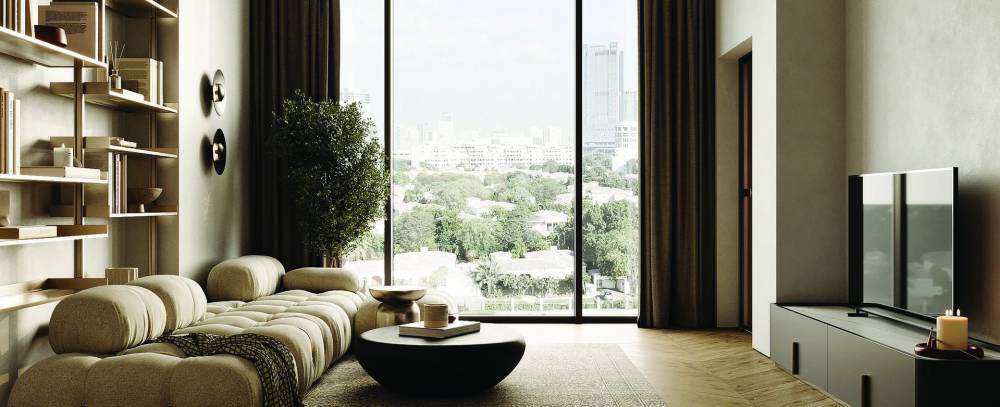
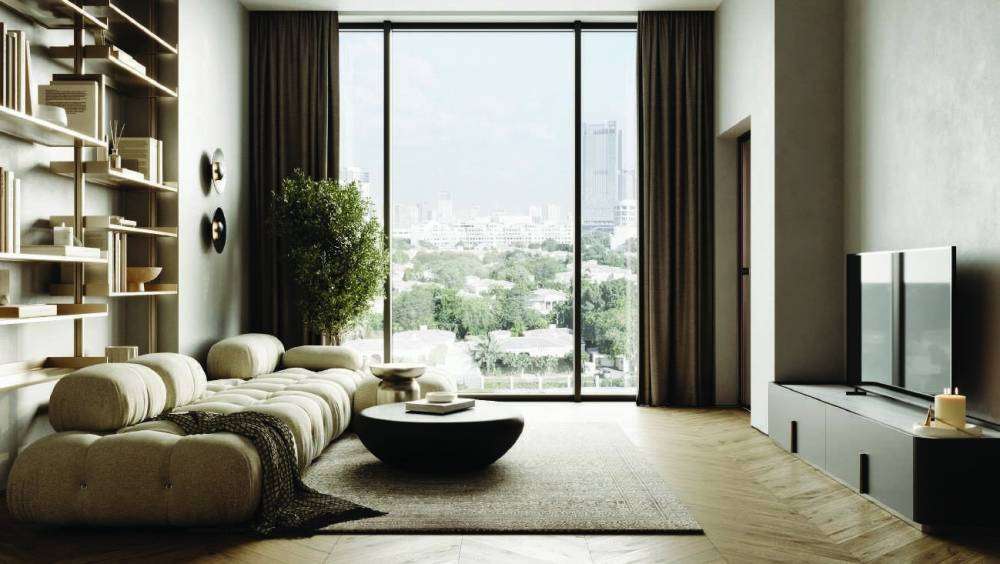
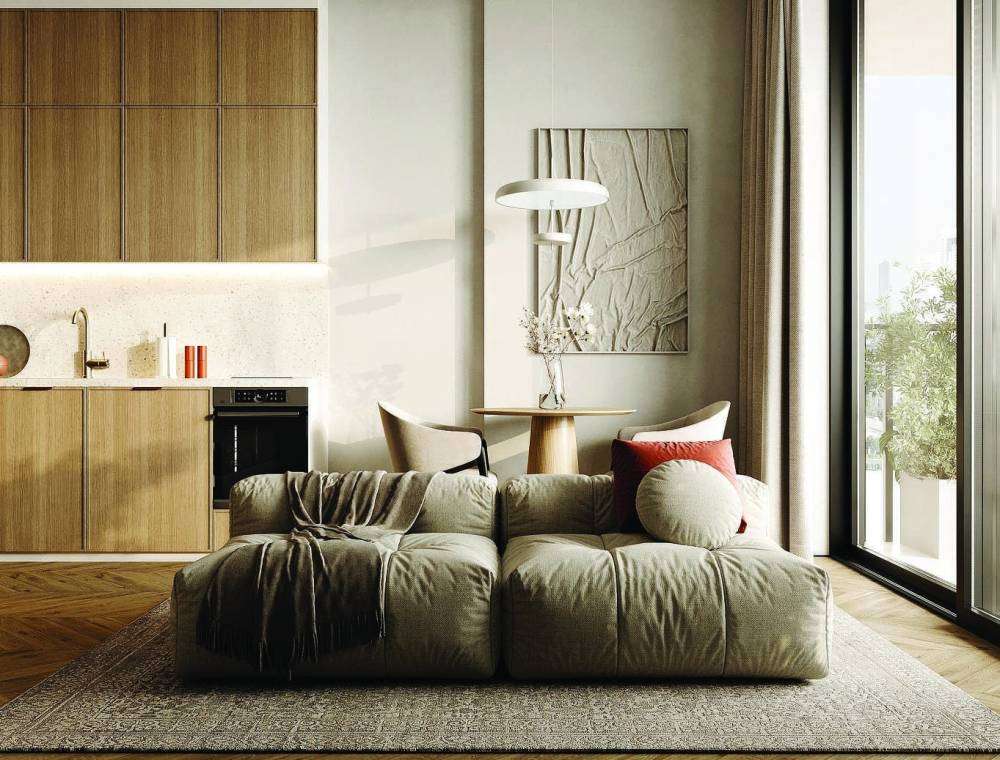
The available homes are designed around practical contemporary living, with attention given to natural light, outdoor extensions and functional layouts. The development's residences are marketed as semi-furnished, while kitchens are equipped with appliances according to published project information.
One of the defining features of the project is the emphasis on balconies and terraces. These outdoor areas can provide residents with additional space for morning coffee, evening relaxation or simply enjoying views across the surrounding community.
For buyers searching for apartments for sale in Dubai Studio City, Building 1 provides an opportunity to own a home within a low-rise development rather than a conventional high-density tower.
Smart and Modern Living
Arisha Terraces incorporates technology and practical features intended to complement contemporary lifestyles. Published project information highlights smart home automation, helping residents manage selected aspects of their homes through connected technology.
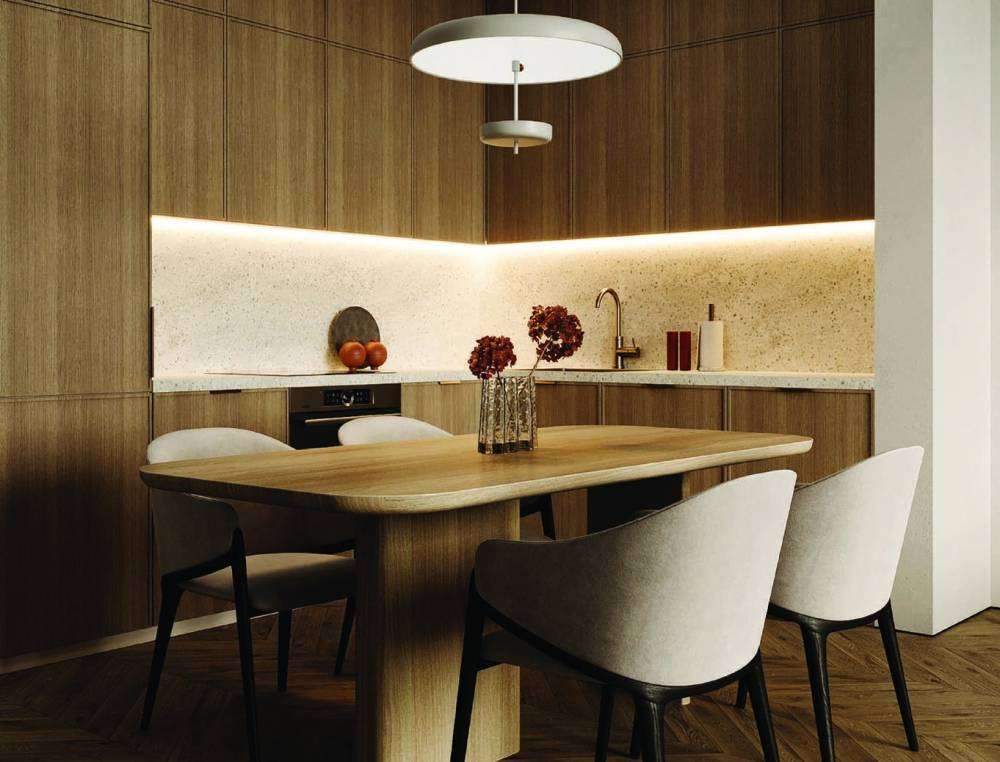
The residences also feature fully equipped kitchens, with published project material referencing Bosch appliances. The combination of semi-furnished interiors, contemporary finishes and smart-home functionality gives the apartments a modern residential character while keeping the focus on everyday practicality.
Lifestyle Amenities at Arisha Terraces
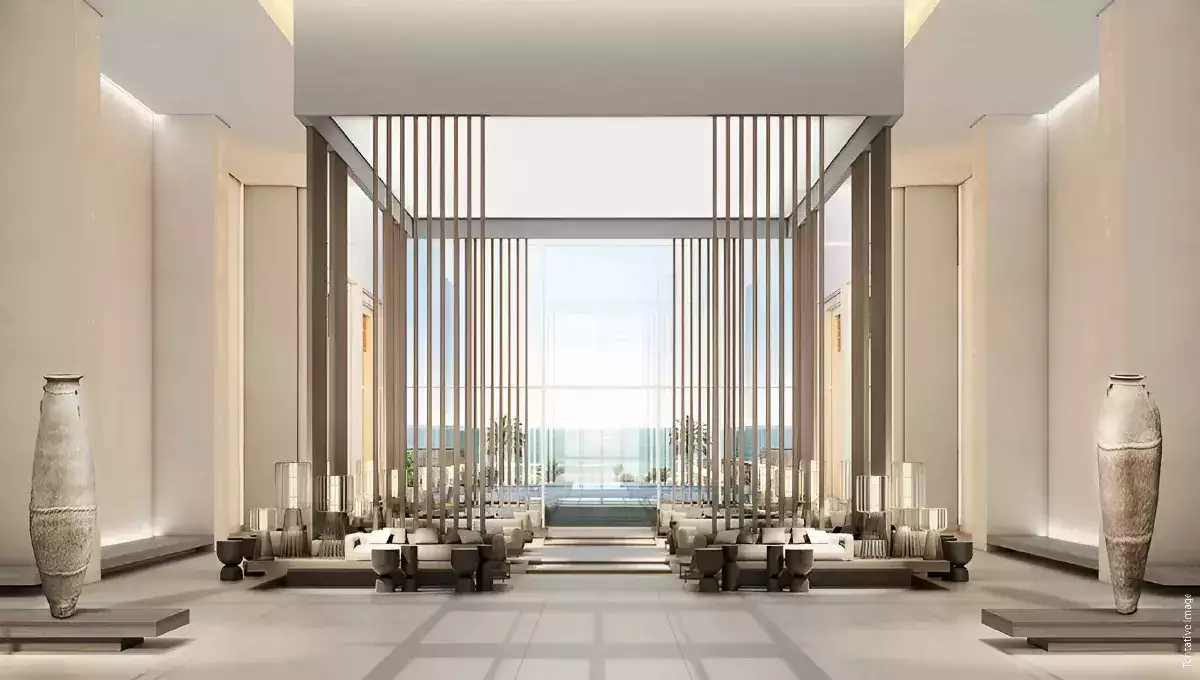
Residents of Building 1 benefit from the wider amenity offering planned across Arisha Terraces. The development includes a varied selection of spaces for fitness, wellness, entertainment, work and family activities.
Wellness and Fitness
The wellness facilities include:
-
Swimming pool
-
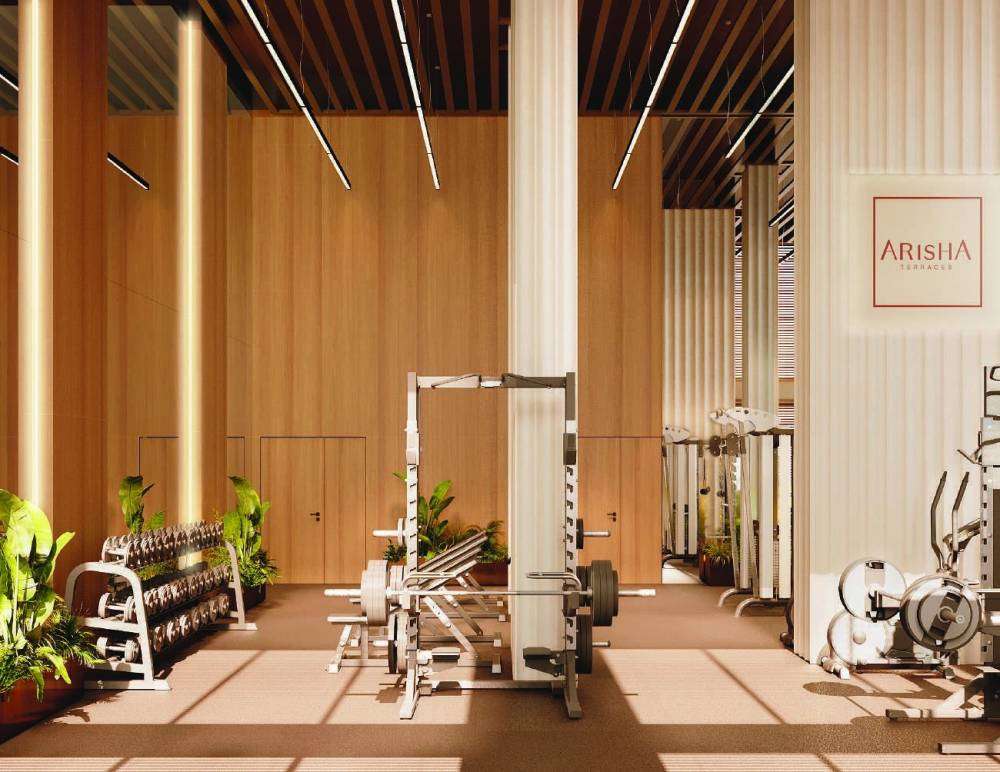
Gym and stretching area
-
Restorative yoga studio
-
Sauna and steam room
-
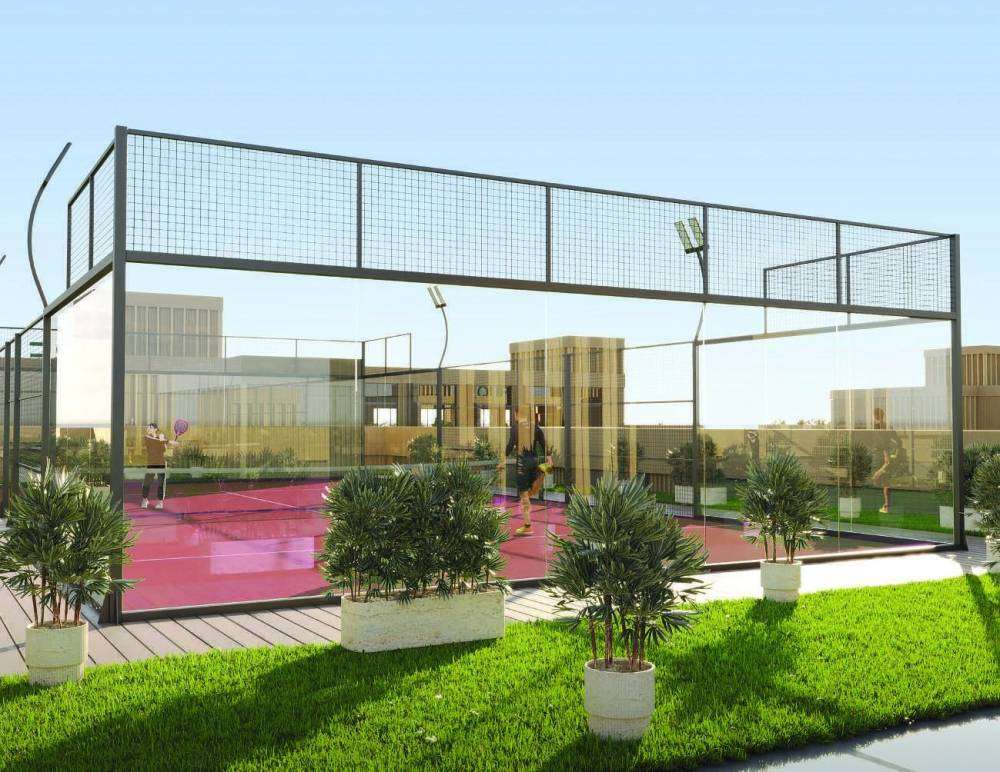
Padel court
These facilities provide residents with opportunities to incorporate exercise and relaxation into their everyday routine without leaving the development.
Family and Leisure Spaces
Arisha Terraces also includes spaces designed for residents of different age groups, including:
-
Outdoor playground
-
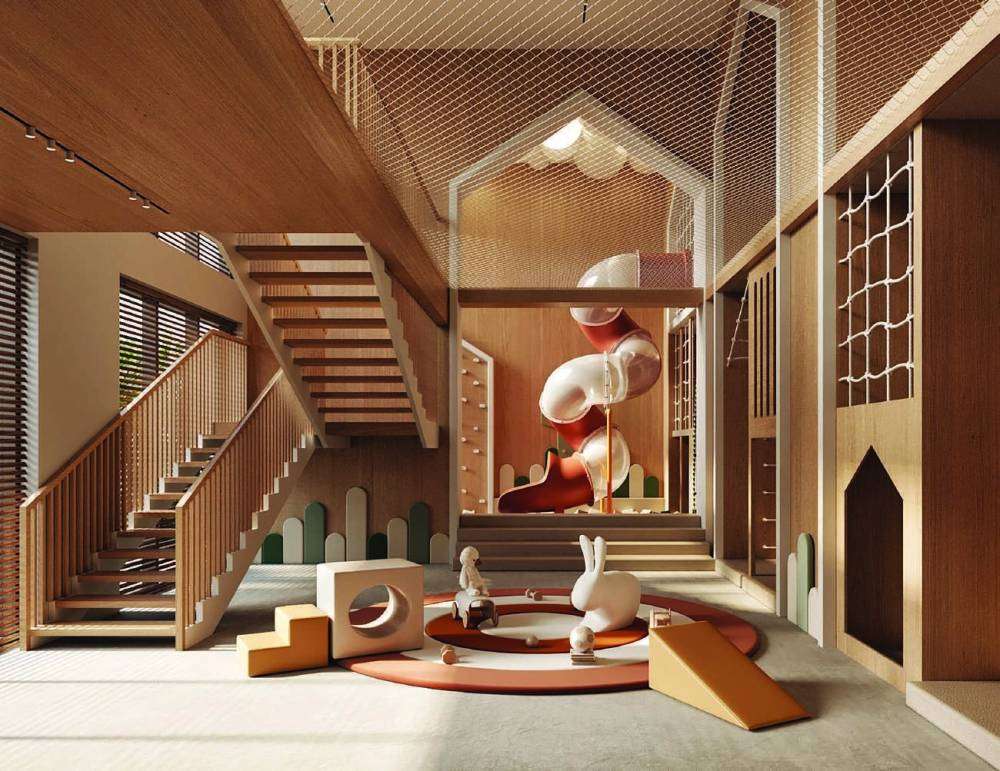
Indoor play area
-
Cinema
-
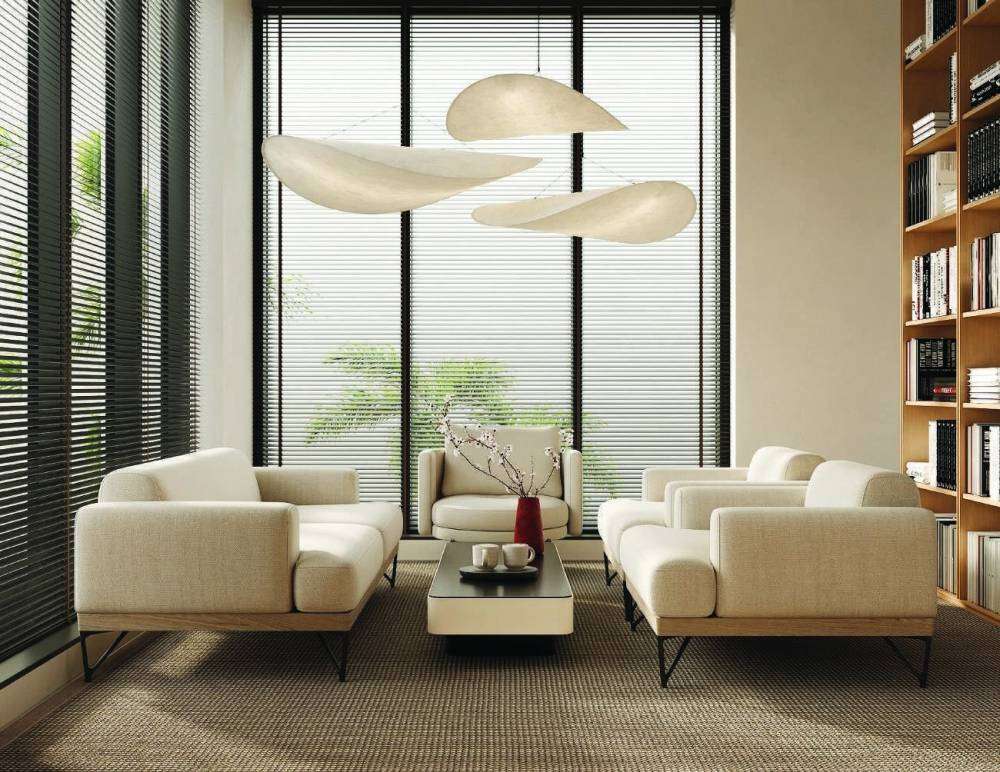
Library
-
BBQ and bonfire zone
-
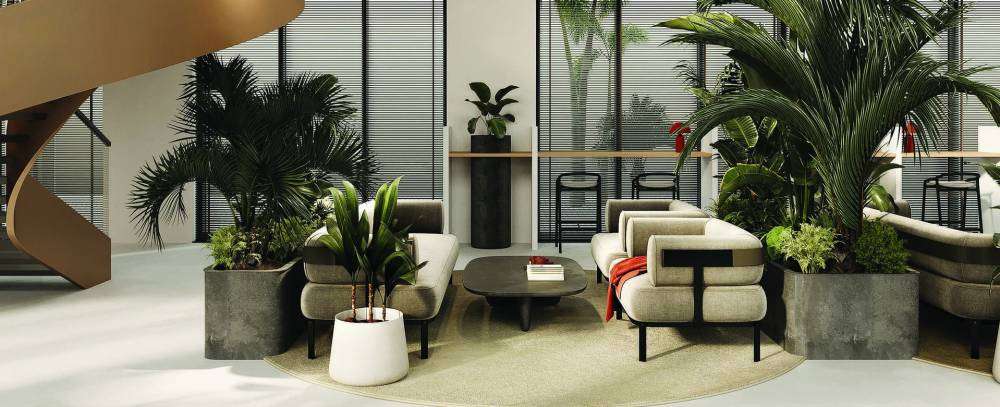
Landscaped central courtyard
The combination of indoor and outdoor amenities gives the development a broader lifestyle appeal and supports the project's community-oriented concept.
Work and Convenience
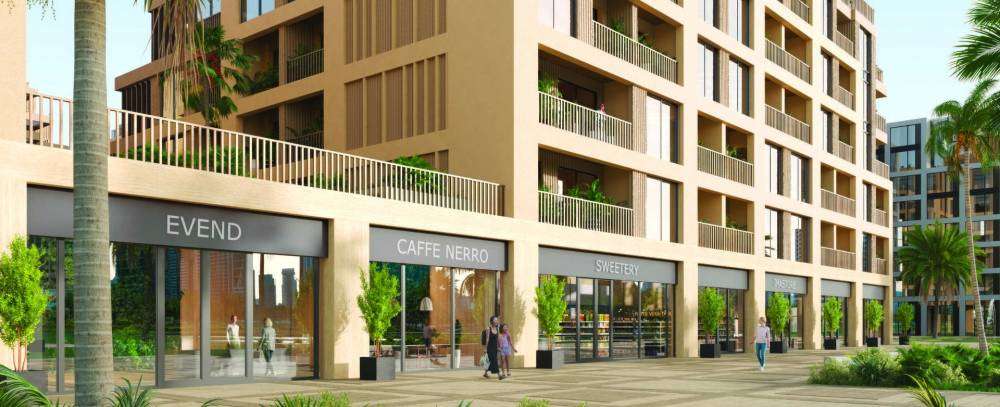
For residents who work remotely or prefer flexible working arrangements, the development includes a co-working space. Retail convenience is also incorporated into the project, adding practical everyday services within the residential environment.
Sustainability and Green Living
Sustainability is another component of the Arisha Terraces concept. Published project information highlights features including solar panels and hydroponic rooftop gardens, alongside an emphasis on green communal spaces.
These elements complement the central courtyard and landscaped environment, creating a residential setting where greenery is integrated into the overall design rather than treated simply as decoration.
The development also promotes drinkable tap water supplied to apartments, according to published project material.
Location: Dubai Studio City
Arisha Terraces Building 1 is located in Dubai Studio City, a mixed-use community known for its connection to Dubai's media and entertainment sector as well as its residential and lifestyle offerings.
The location provides access to major roads connecting Dubai Studio City with other established communities across the city. Residents can also find schools, retail destinations, restaurants, supermarkets and recreational facilities within the wider surrounding area.
Published project information places GEMS Metropole School approximately 1.9 km away, while Windsor Park is around 2.6 km away. Arabian Ranches Retail Mall is listed at approximately 6.5 km from the development. These distances can vary depending on the route and exact destination.
The project is therefore positioned for residents who want to remain connected to Dubai's major districts while living in a comparatively low-rise residential environment.
Investment Potential of Arisha Terraces Building 1
For property investors, Arisha Terraces Building 1 offers exposure to the Dubai Studio City residential market through a development that combines relatively low-rise architecture with a substantial amenity package.
The project has recorded registered transactions, including sales of studios and 1-bedroom and 2-bedroom apartments. Recent transaction records show activity across these unit categories, although individual prices vary according to size, layout, floor, view, availability and transaction date.
Because Arisha Terraces is an off-plan development, buyers should consider the specific unit's price, payment schedule, service charges, floor plan, orientation, expected completion date and applicable purchase costs rather than relying only on project-level starting prices.
Current published project information indicates an expected completion/handover period of Q4 2027, while Dubai Land Department-related records identify the registered construction commencement as 1 October 2024 and a registered completion date in 2027.
Why Consider Arisha Terraces Building 1?
Arisha Terraces Building 1 brings together several characteristics that distinguish it within Dubai Studio City: low-rise residential architecture, contemporary apartment layouts, private outdoor spaces and access to a broad collection of shared amenities.
The development's central courtyard creates a strong sense of place, while wellness facilities, family areas, entertainment spaces, a co-working environment and landscaped areas support different aspects of everyday life.
For an individual buyer, the availability of studios and 1-bedroom and 2-bedroom apartments provides flexibility. For investors, the location within Dubai Studio City and the project's off-plan status provide an opportunity to participate in Dubai's continuing residential development. Any investment decision should, however, be based on the specific unit, current market conditions, purchase costs and verified transaction data.
Frequently Asked Questions About Arisha Terraces Building 1
What is Arisha Terraces Building 1?
Arisha Terraces Building 1 is one of the four residential buildings forming Arisha Terraces in Dubai Studio City. It offers studio and 1-bedroom and 2-bedroom apartments.
Who is the developer of Arisha Terraces?
Arisha Terraces is developed by Qube Development.
Where is Arisha Terraces Building 1 located?
The building is located within Arisha Terraces in Dubai Studio City, Dubai. The development is situated in the Al Hebiah Second area according to Dubai Land Department-related project records.
What apartments are available in Building 1?
Building 1 includes studios, 1-bedroom and 2-bedroom apartments.
Is Arisha Terraces Building 1 furnished?
The apartments are described as semi-furnished in published project information.
When is Arisha Terraces expected to be handed over?
The currently published project information indicates Q4 2027 as the expected handover period.
What amenities are available at Arisha Terraces?
Amenities include a swimming pool, gym, yoga studio, sauna and steam room, padel court, cinema, library, indoor and outdoor children's play areas, BBQ and bonfire area, co-working space and landscaped communal areas.
Is Arisha Terraces a good option for investors?
Arisha Terraces provides access to Dubai Studio City's residential market and offers a range of apartment types. Investment suitability depends on the individual unit, purchase price, payment plan, expected rental income, service charges, market conditions and the buyer's investment objectives.
Location
| Title | Action |
|---|---|
| 1 Bedroom | View Details |
| 2 Bedroom | View Details |
| Studio | View Details |