Arib Collection
UAE > Dubai > Dubai land Residence Complex (DLRC) > Arib Collection
.jpg)
.jpg)
.jpg)
.jpg)
.jpg)
.jpg)
.jpg)
.jpg)
.jpg)
.jpg)
.jpg)
Construction Status
N/A
Payment Plan
70/30
Anticipated Completion Date
01-Dec-2027
70/30
| Description | Milestone Event | (%) Value |
|---|---|---|
| Down Payment | Immediate | 20% |
| 1st Installment | Within 1 Month of Sale Date | 1% |
| 2nd Installment | Within 2 Months of Sale Date | 1% |
| 3rd Installment | Within 3 Months of Sale Date | 1% |
| 4th Installment | Within 4 Months of Sale Date | 1% |
| 5th Installment | Within 5 Months of Sale Date | 1% |
| 6th Installment | Within 6 Months of Sale Date | 1% |
| 7th Installment | Within 7 Months of Sale Date | 1% |
| 8th Installment | Within 8 Months of Sale Date | 1% |
| 9th Installment | Within 9 Months of Sale Date | 1% |
| 10th Installment | Within 10 Months of Sale Date | 1% |
| 11th Installment | Within 11 Months of Sale Date | 1% |
| 12th Installment | Within 12 Months of Sale Date | 1% |
| 13th Installment | Within 13 Months of Sale Date | 1% |
| 14th Installment | Within 14 Months of Sale Date | 1% |
| 15th Installment | Within 15 Months of Sale Date | 1% |
| 16th Installment | Within 16 Months of Sale Date | 1% |
| 17th Installment | Within 17 Months of Sale Date | 1% |
| 18th Installment | Within 18 Months of Sale Date | 1% |
| 19th Installment | Within 19 Months of Sale Date | 1% |
| 20th Installment | Within 20 Months of Sale Date | 1% |
| 21st Installment | Within 21 Months of Sale Date | 1% |
| 22nd Installment | Within 22 Months of Sale Date | 1% |
| 23rd Installment | Within 23 Months of Sale Date | 1% |
| 24th Installment | Within 24 Months of Sale Date | 1% |
| Payment At Handover | On Completion | 26% |
| 1st Installment | Within 1 Month of Completion | 1% |
| 2nd Installment | Within 2 Months of Completion | 1% |
| 3rd Installment | Within 3 Months of Completion | 1% |
| 4th Installment | Within 4 Months of Completion | 1% |
| 5th Installment | Within 5 Months of Completion | 1% |
| 6th Installment | Within 6 Months of Completion | 1% |
| 7th Installment | Within 7 Months of Completion | 1% |
| 8th Installment | Within 8 Months of Completion | 1% |
| 9th Installment | Within 9 Months of Completion | 1% |
| 10th Installment | Within 10 Months of Completion | 1% |
| 11th Installment | Within 11 Months of Completion | 1% |
| 12th Installment | Within 12 Months of Completion | 1% |
| 13th Installment | Within 13 Months of Completion | 1% |
| 14th Installment | Within 14 Months of Completion | 1% |
| 15th Installment | Within 15 Months of Completion | 1% |
| 16th Installment | Within 16 Months of Completion | 1% |
| 17th Installment | Within 17 Months of Completion | 1% |
| 18th Installment | Within 18 Months of Completion | 1% |
| 19th Installment | Within 19 Months of Completion | 1% |
| 20th Installment | Within 20 Months of Completion | 1% |
| 21st Installment | Within 21 Months of Completion | 1% |
| 22nd Installment | Within 22 Months of Completion | 1% |
| 23rd Installment | Within 23 Months of Completion | 1% |
| 24th Installment | Within 24 Months of Completion | 1% |
| 25th Installment | Within 25 Months of Completion | 1% |
| 26th Installment | Within 26 Months of Completion | 1% |
| 27th Installment | Within 27 Months of Completion | 1% |
| 28th Installment | Within 28 Months of Completion | 1% |
| 29th Installment | Within 29 Months of Completion | 1% |
| 30th Installment | Within 30 Months of Completion | 1% |
Details
Title :
Arib Collection
Type :
Free Hold
Project Number :
3815
Completion Status :
Off Plan
Life Cycle :
Developing
Master Development :
Dubai land Residence Complex (DLRC)
Developer :
Plot Number :
5657
Project Configuration :
G+8+R
Number Of Units :
49
Number Of Floor :
8
Plot Area :
21,323 Square Feet
Built Up Area :
4,193 Square Feet
Construction Status :
N/A
Launch Date :
01-Jul-2025
Registration Date :
31-Jul-2025
Construction Started Date :
01-Oct-2025
Anticipated Completion Date :
01-Dec-2027
Cost Consultants :
N/A
Piling Contractors :
N/A
Handover Date :
N/A
Main Contractors :
Highstar Contracting LLC
Sub Contractors :
N/A
Architects :
N/A
MEP Contractors :
N/A
Project Managers :
N/A
Views
Description
ARIB Collection DLRC Dubai
ARIB Collection at Dubai Land Residence Complex
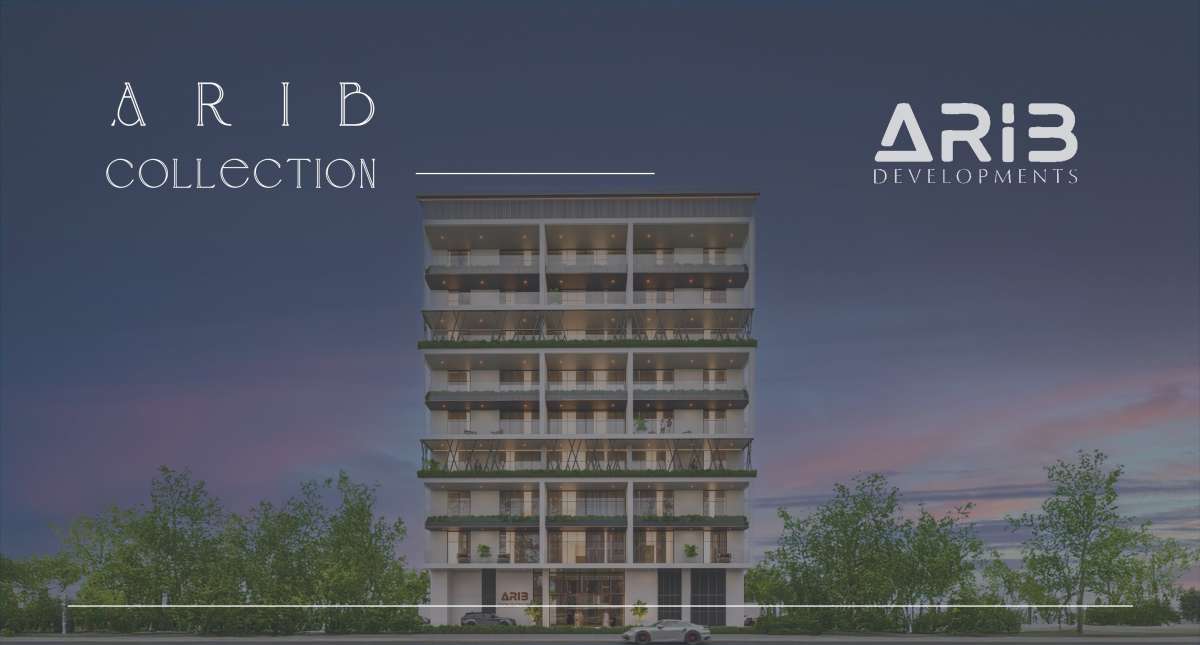
ARIB Collection is a contemporary residential development by ARIB Developments, located in Dubai Land Residence Complex (DLRC), Dubai. Designed as a boutique-style, low-rise residential project, the development brings together modern architecture, functional apartment layouts and lifestyle-focused amenities within one of Dubai’s growing residential communities.
The project offers a selection of studio and 1-bedroom and 2-bedroom apartments, giving buyers and investors different options depending on their space requirements and lifestyle preferences. According to the developer, ARIB Collection is currently under construction and is scheduled for handover in Q4 2027. The project is also offered on a freehold basis.
With its combination of contemporary design, practical layouts and a residential location in DLRC, ARIB Collection is positioned for people looking for a modern home away from the intensity of Dubai’s busiest central districts while remaining connected to the wider city.
Modern Apartments Designed for Everyday Living
ARIB Collection focuses on creating homes that balance aesthetics with functionality. The apartments are planned around comfortable living spaces, natural light and practical layouts, making the residences suitable for both owner-occupiers and property investors.
The available residences include:
-
Studio apartments
-
1-bedroom apartments
-
2-bedroom apartments
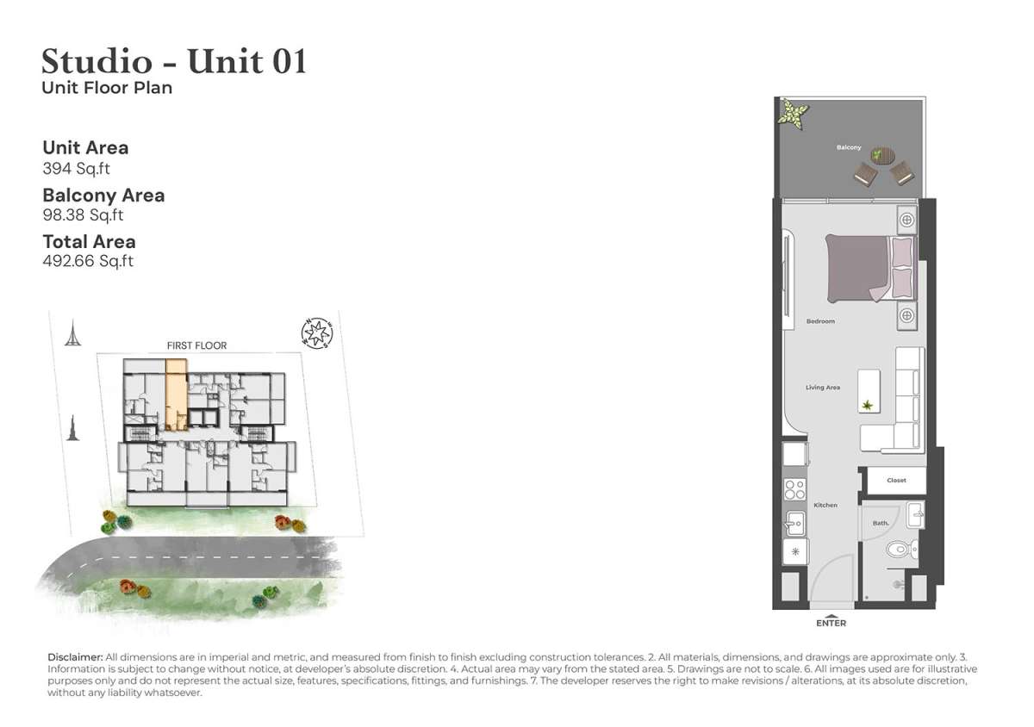
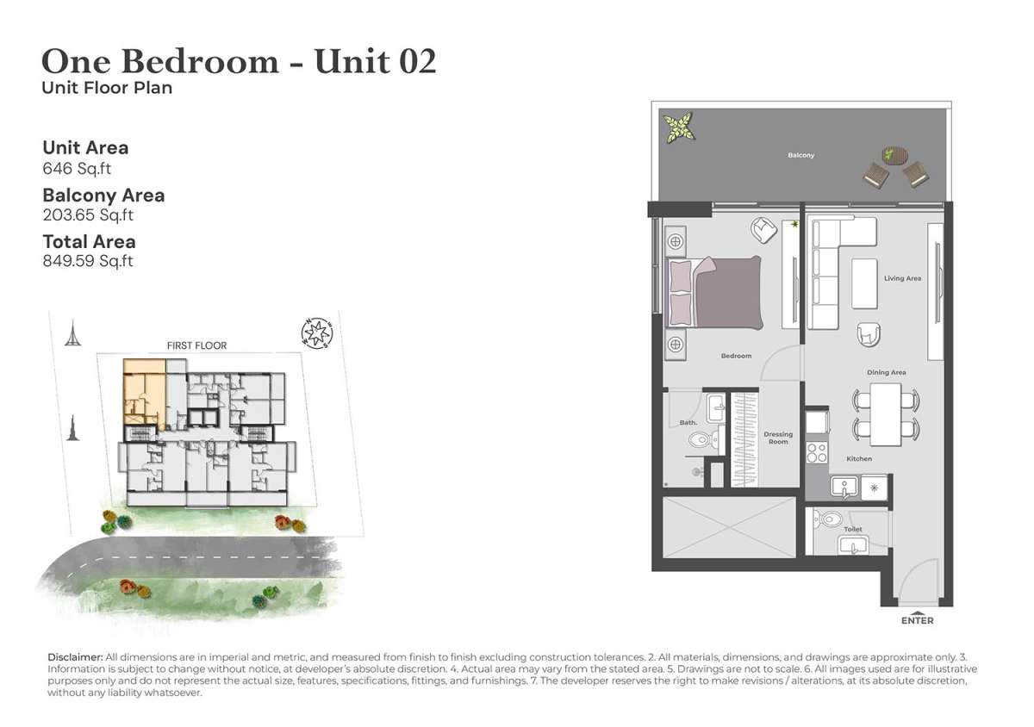
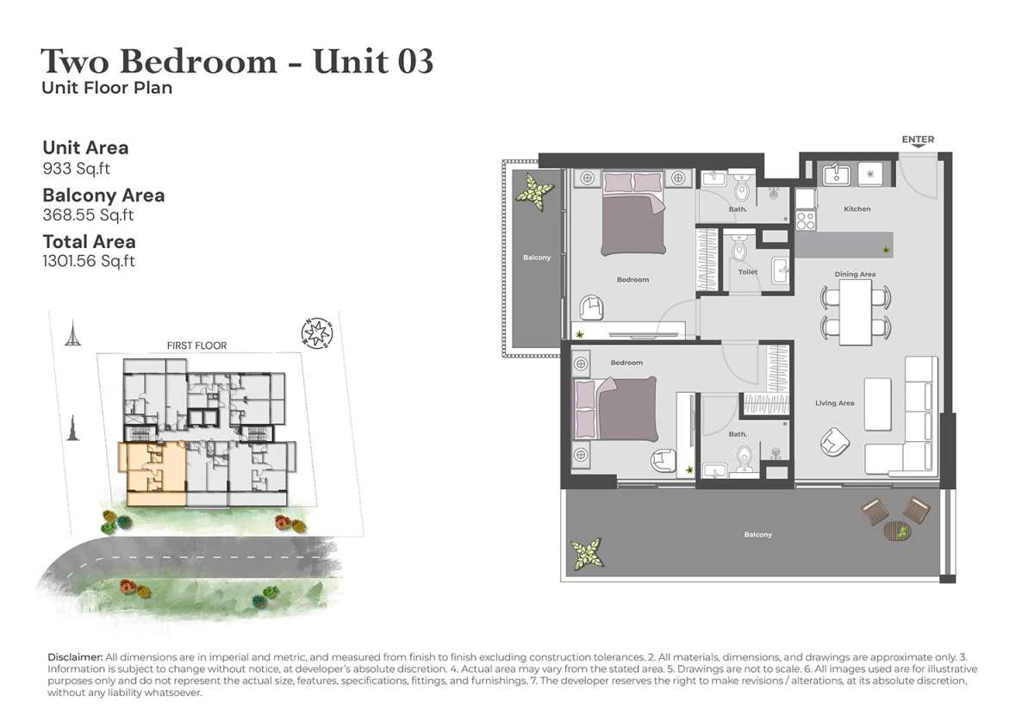
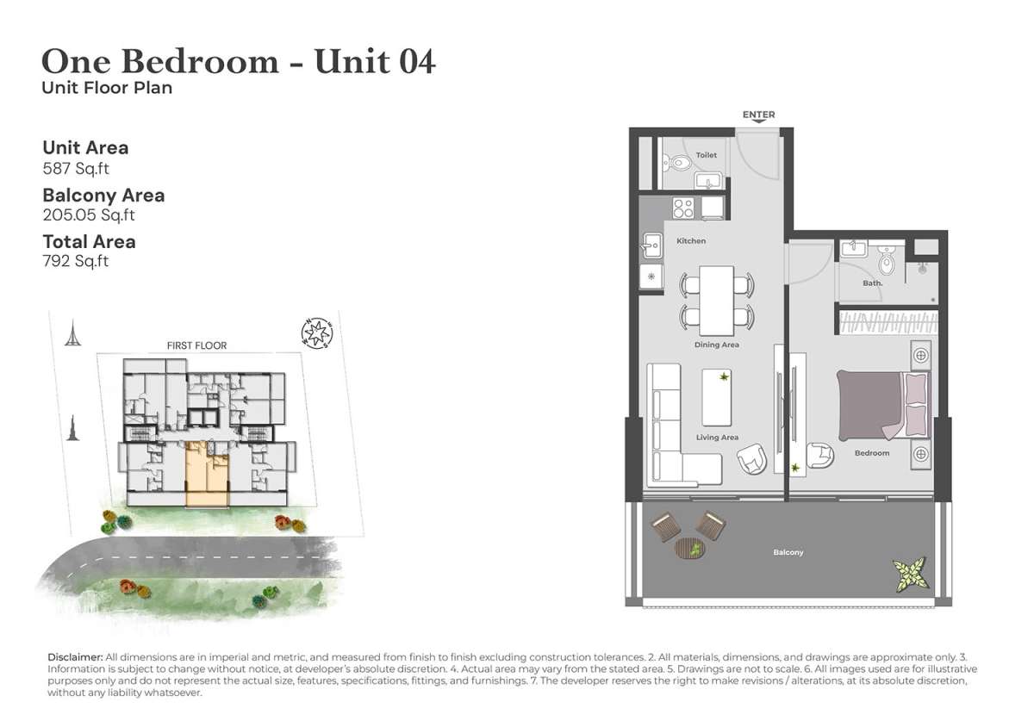
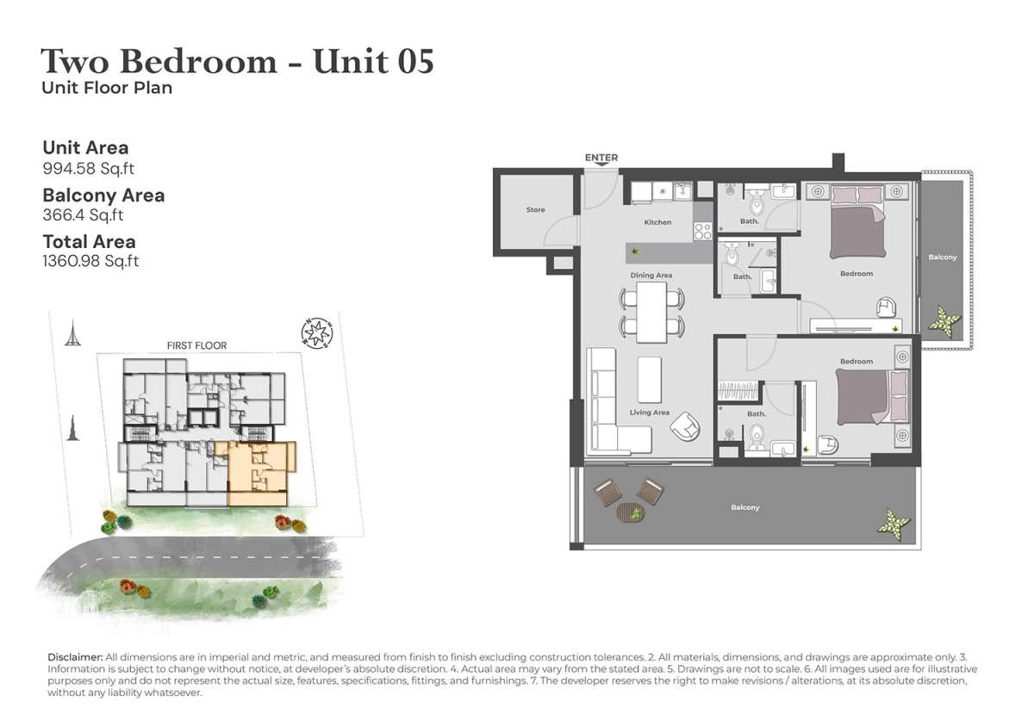
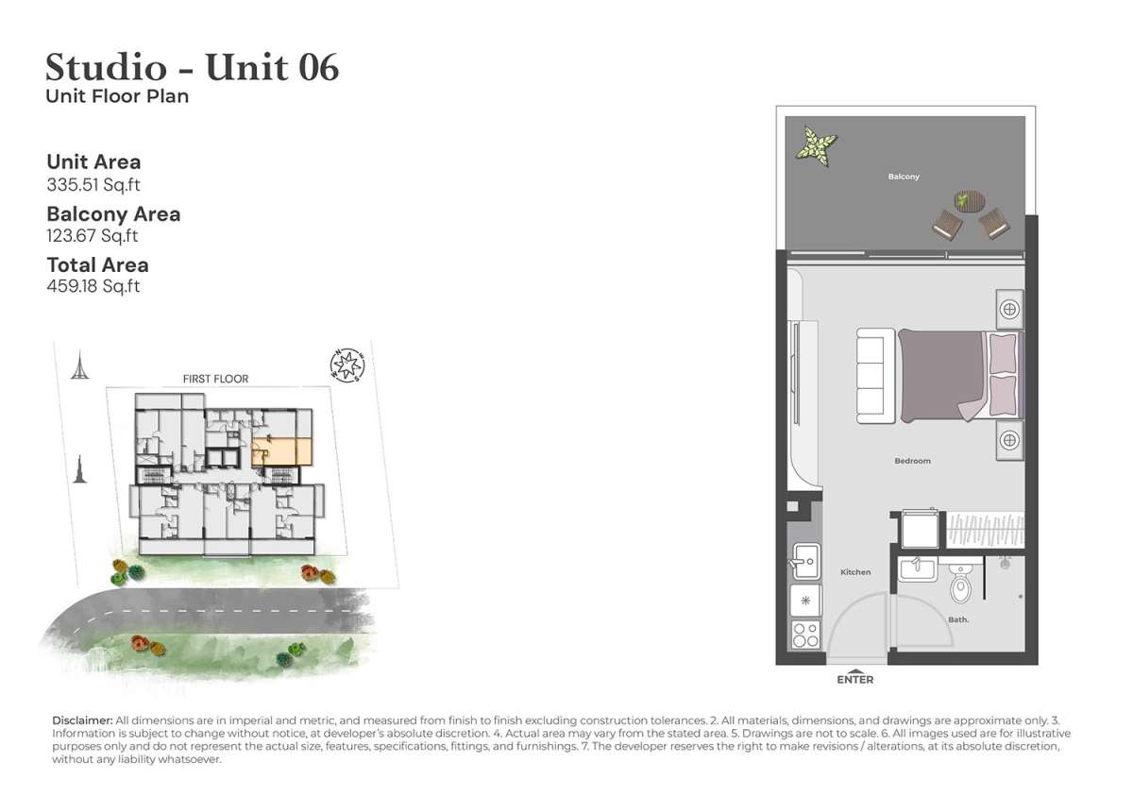
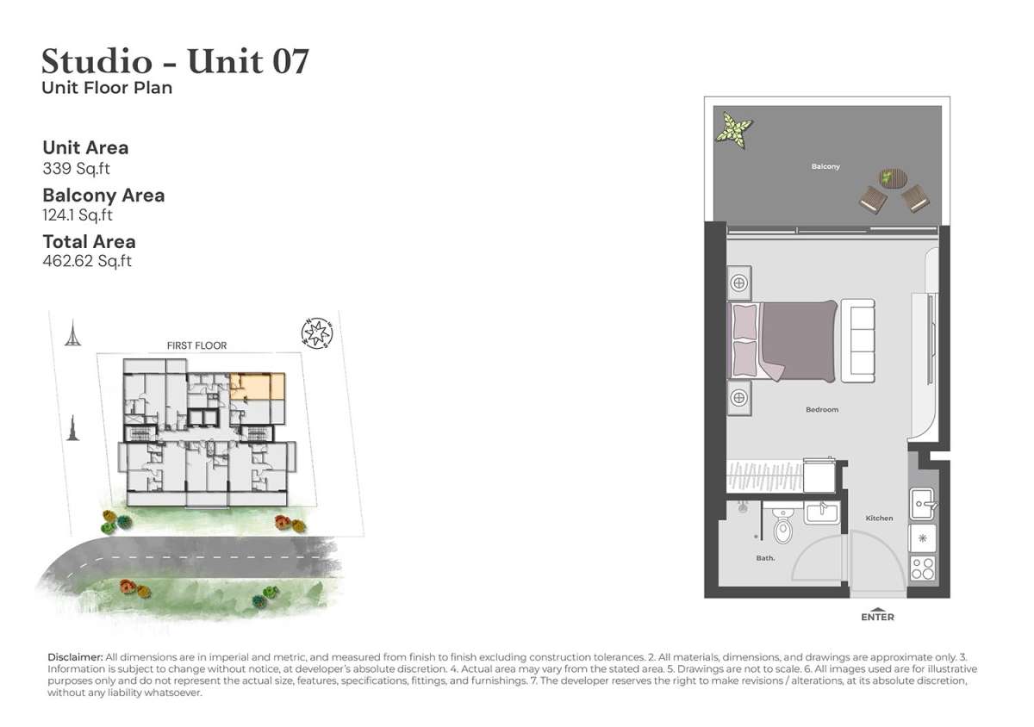
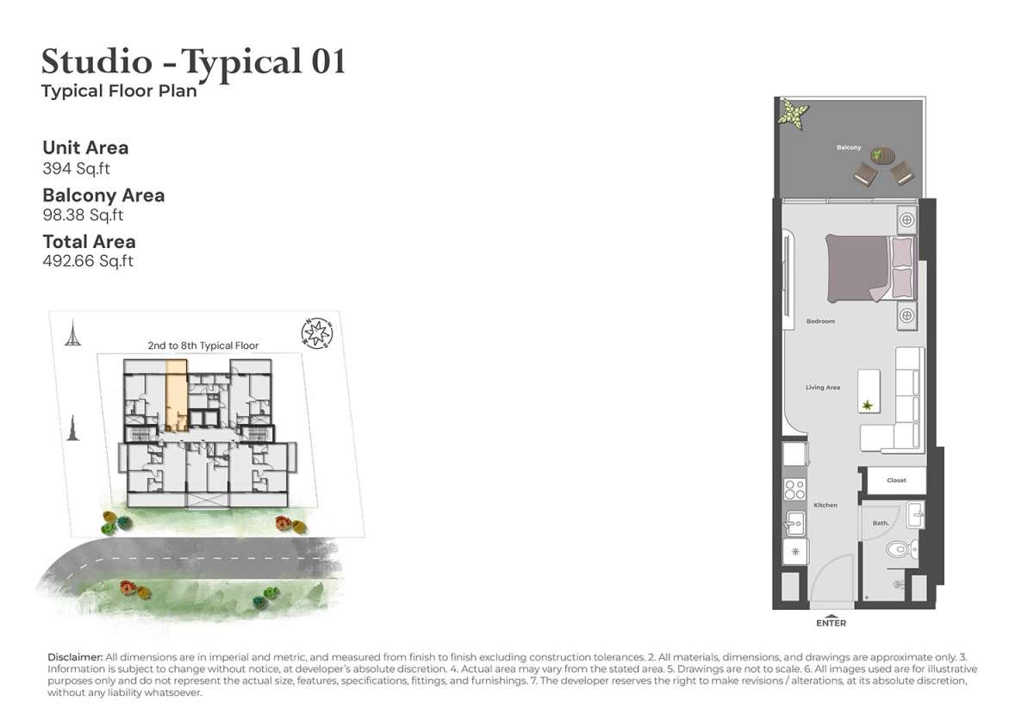
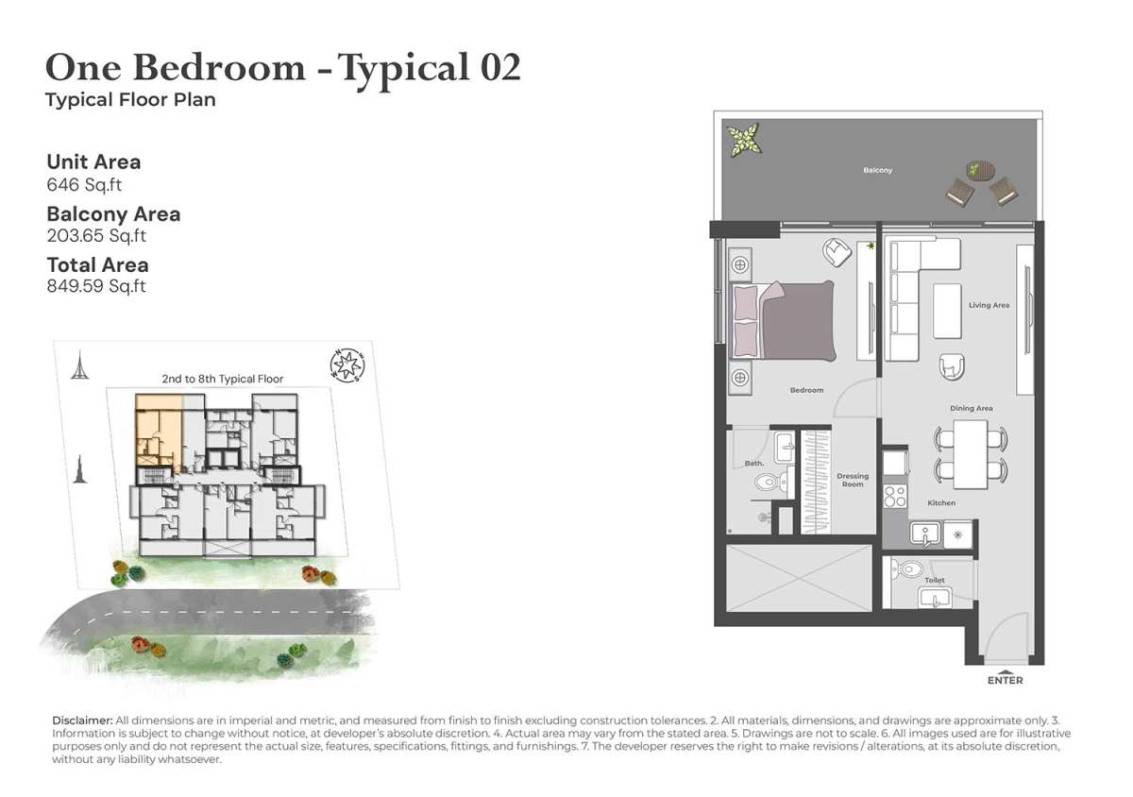
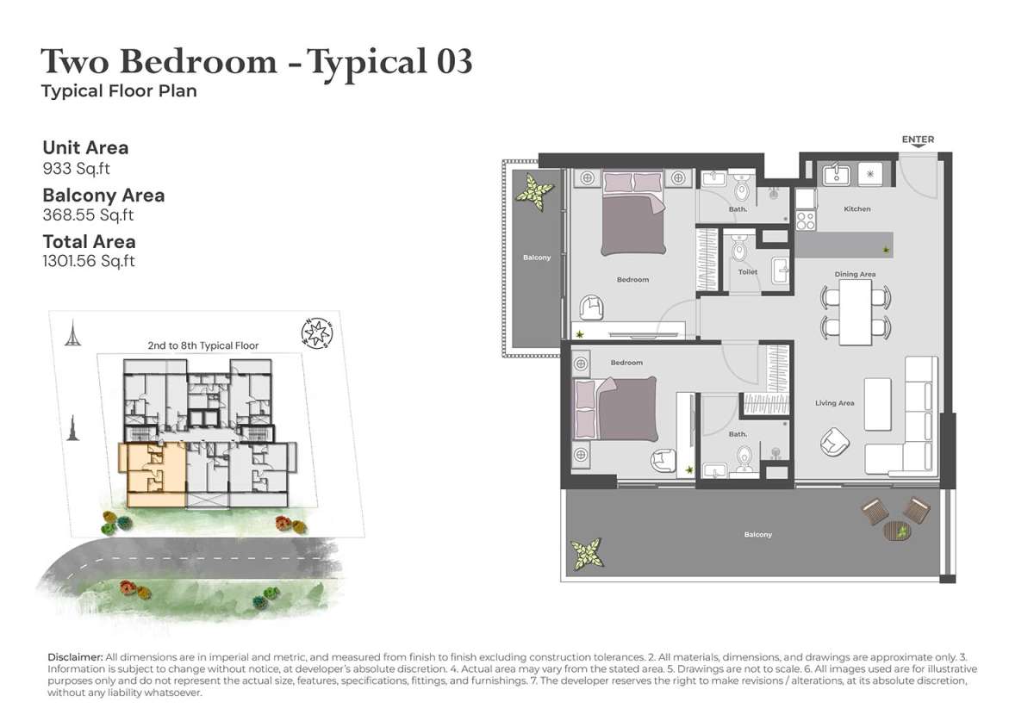
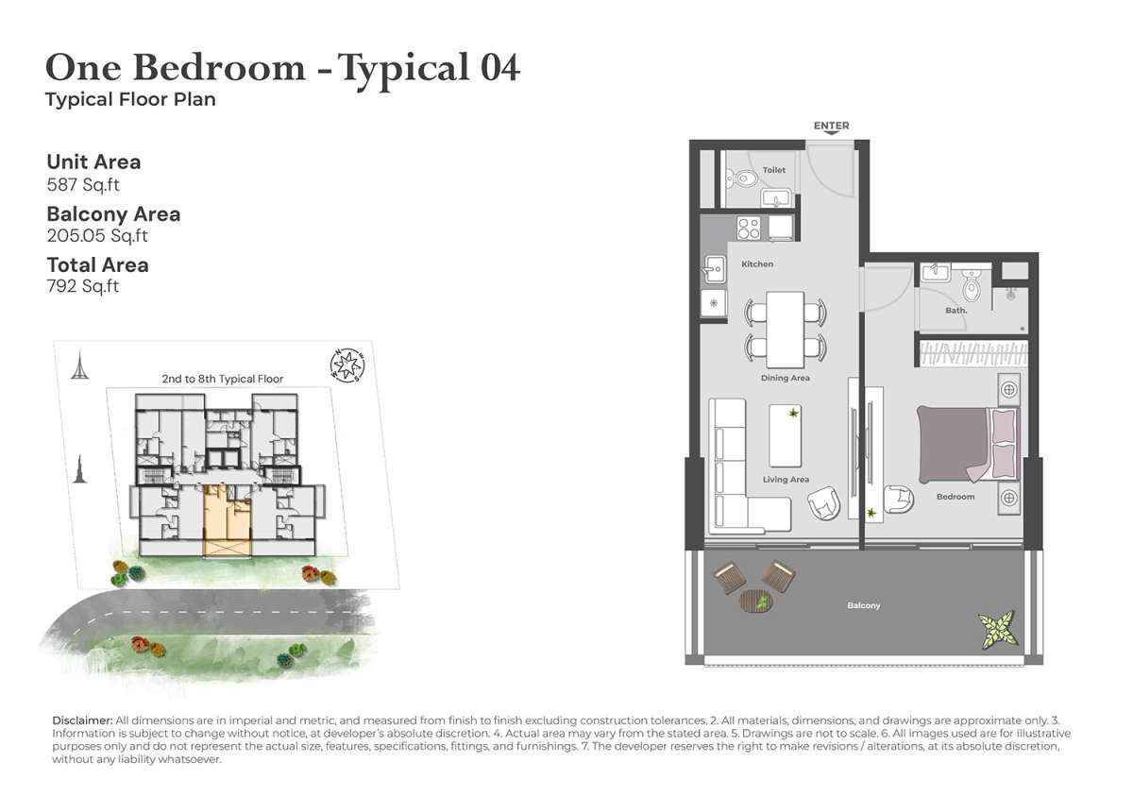
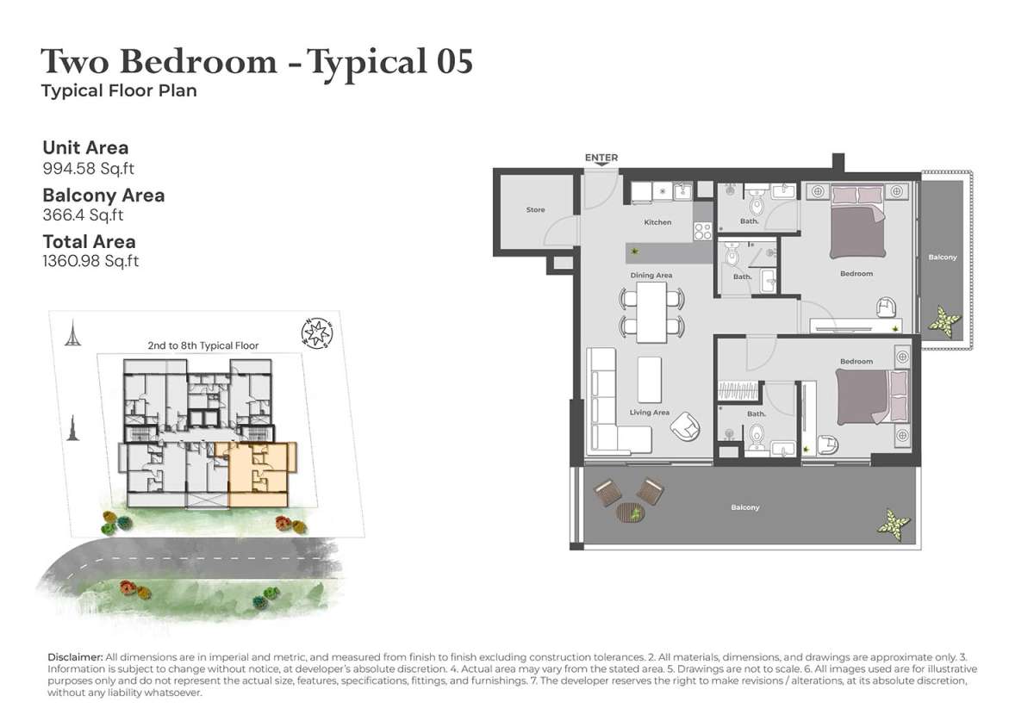
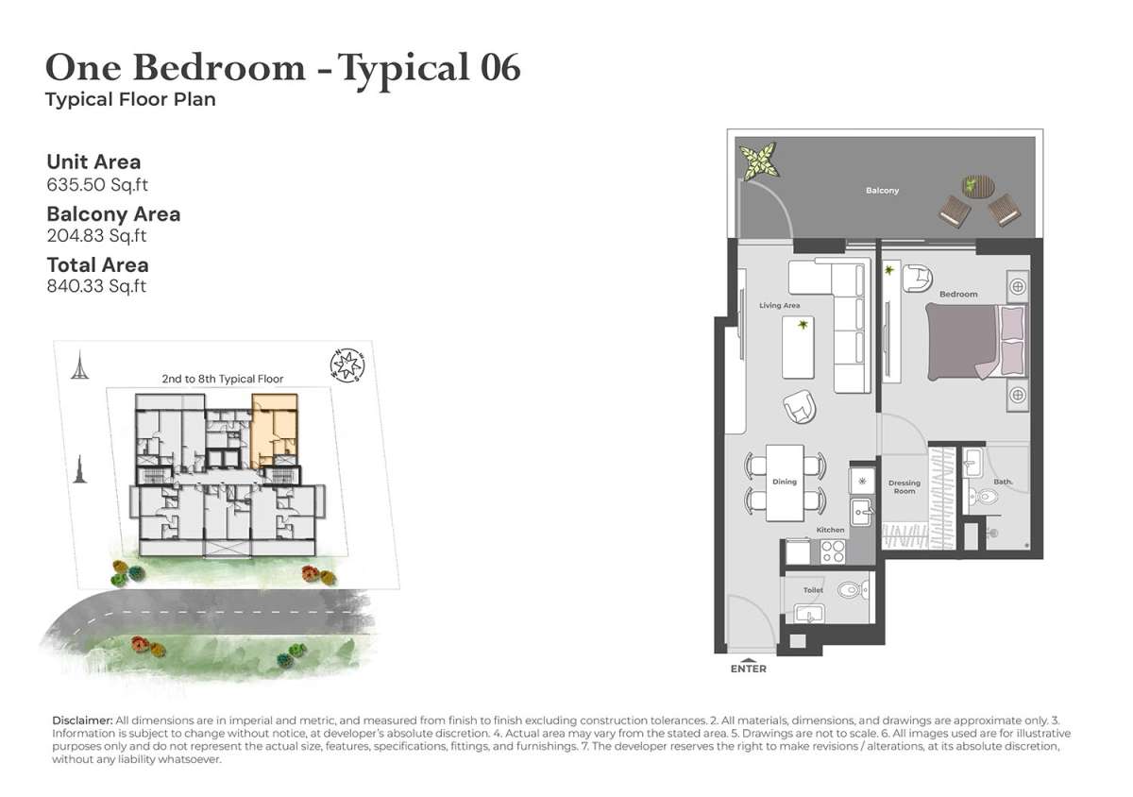
The developer lists approximate unit sizes ranging from 458 sq. ft. for studios, 792 sq. ft. for 1-bedroom apartments, and 1,299 sq. ft. for 2-bedroom apartments, with variations depending on the specific unit.
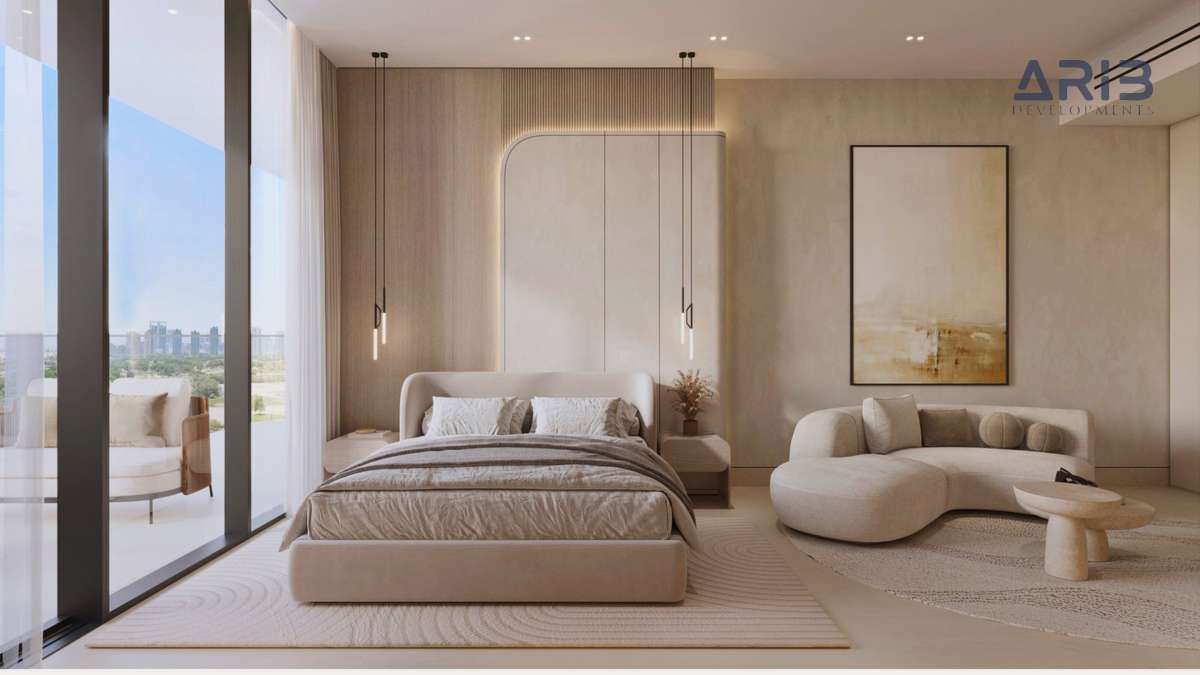
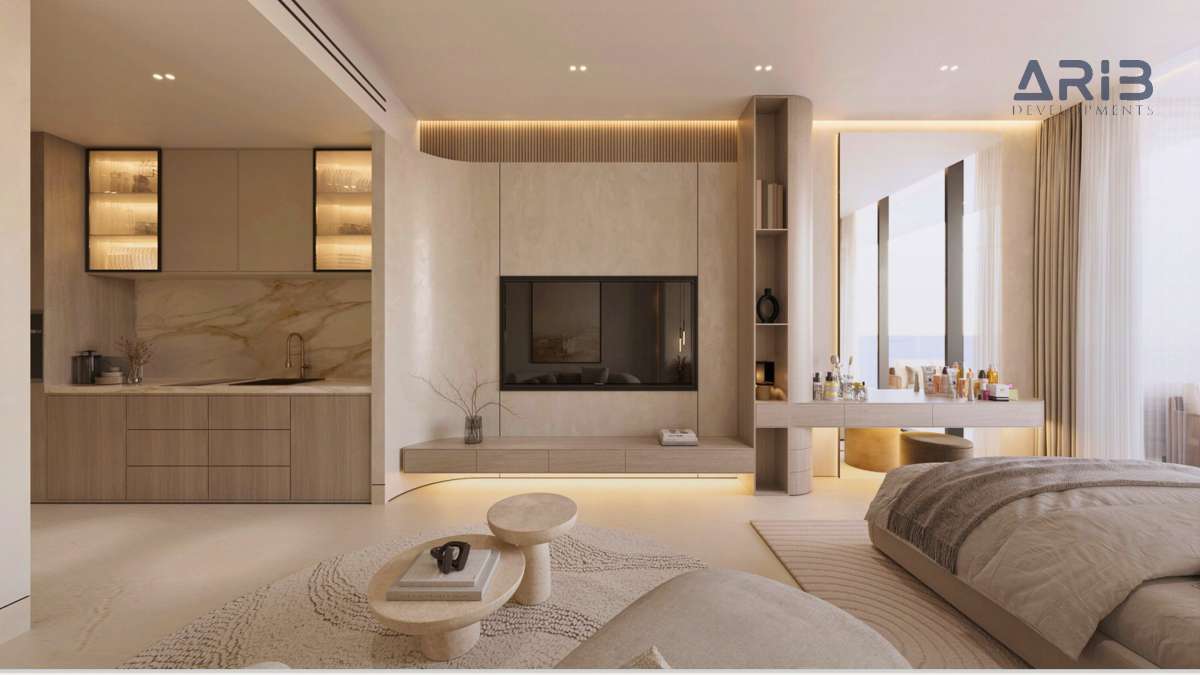
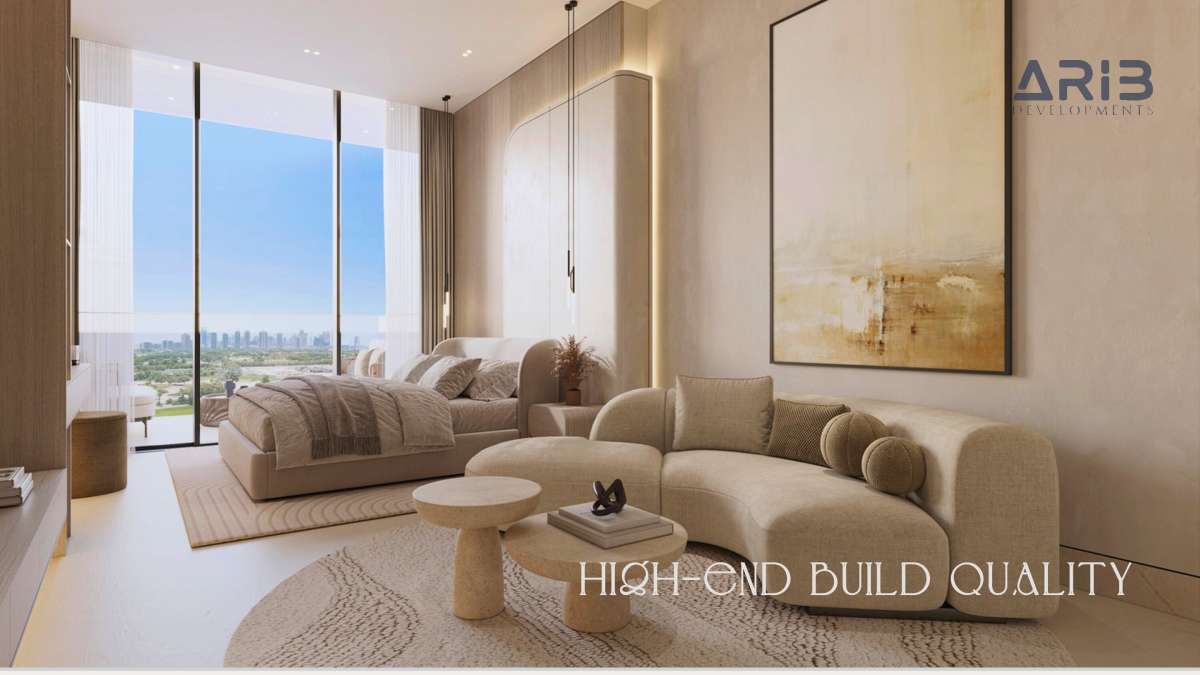
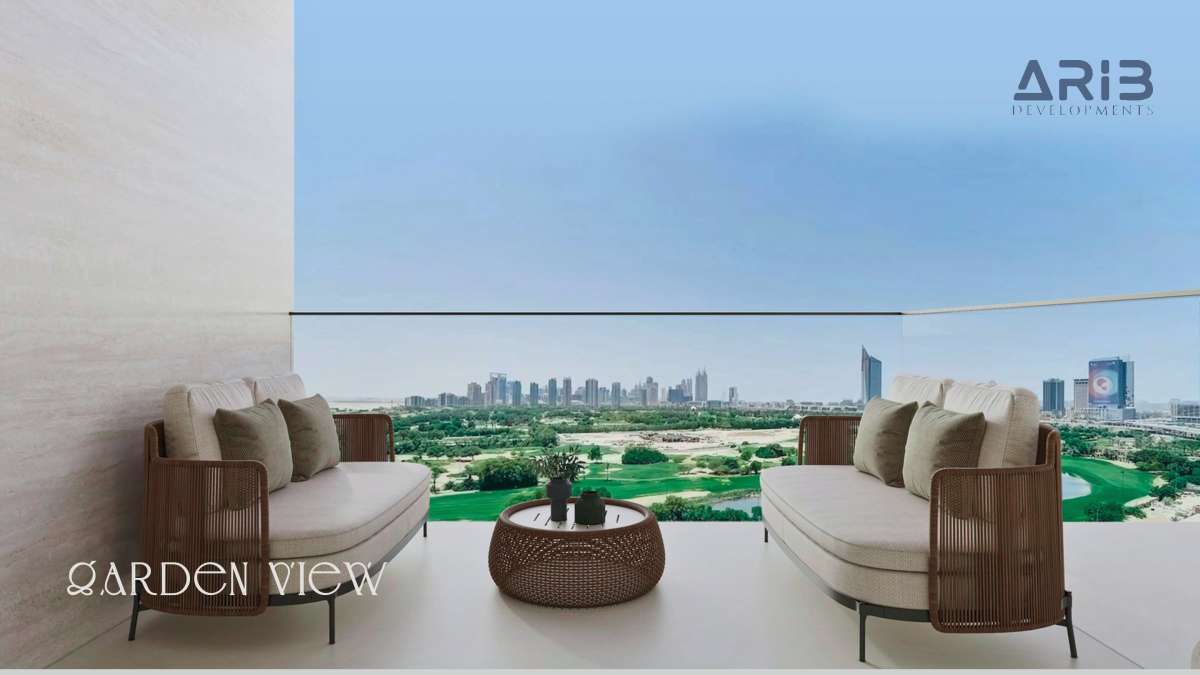
Interiors are presented with a contemporary aesthetic, while selected residences feature balconies that extend the living space outdoors. Open kitchens, storage areas and smart-home technology are also highlighted in the project's published specifications.
The overall concept is straightforward: create residences that feel modern and refined without compromising on the practical requirements of everyday life.
ARIB Collection Location in DLRC
One of the key aspects of ARIB Collection is its location within Dubai Land Residence Complex, commonly known as DLRC. The community forms part of the wider Dubailand area and offers a predominantly residential environment with access to major road networks.
ARIB Collection benefits from connectivity through Sheikh Zayed Bin Hamdan Al Nahyan Street (D54) and Emirates Road (E611), providing routes toward different parts of Dubai.
The location gives residents access to a quieter residential setting while maintaining connections with Dubai's wider network of communities, business districts and leisure destinations.
For buyers searching for apartments for sale in DLRC, the development offers the opportunity to purchase a new-build residence within an expanding residential district.
A Residential Environment with a Contemporary Feel
The appeal of ARIB Collection is not limited to the apartments themselves. The project has been conceived around a modern residential lifestyle, with landscaped spaces and shared amenities complementing the private residences.
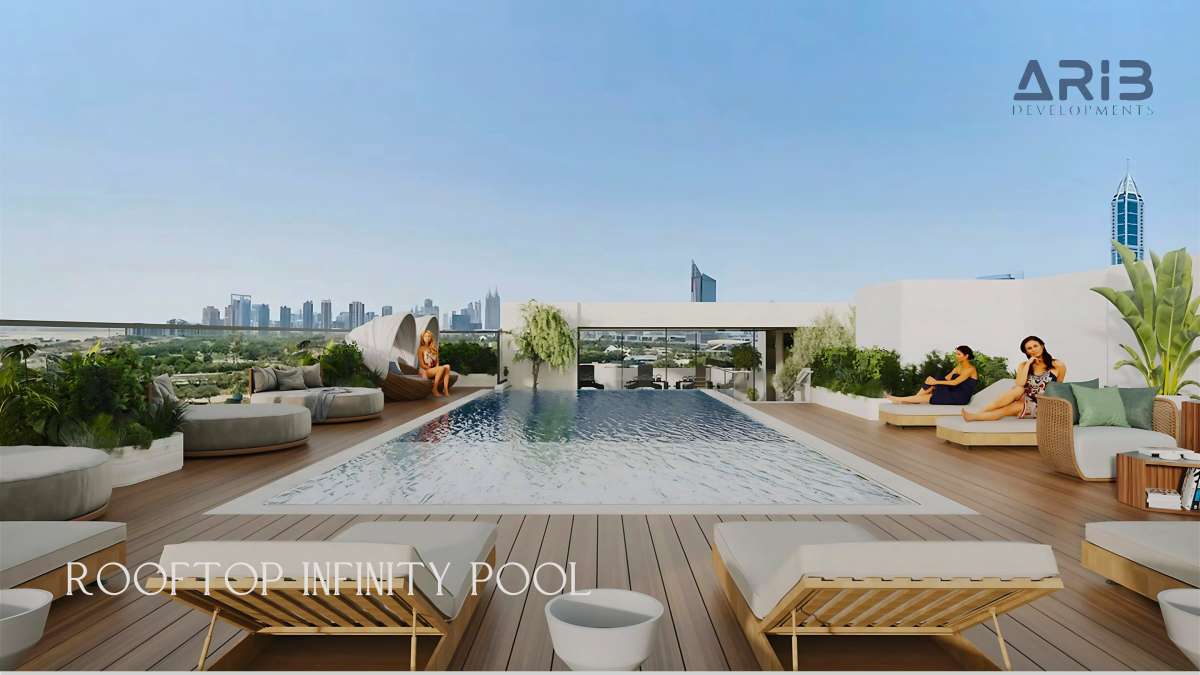
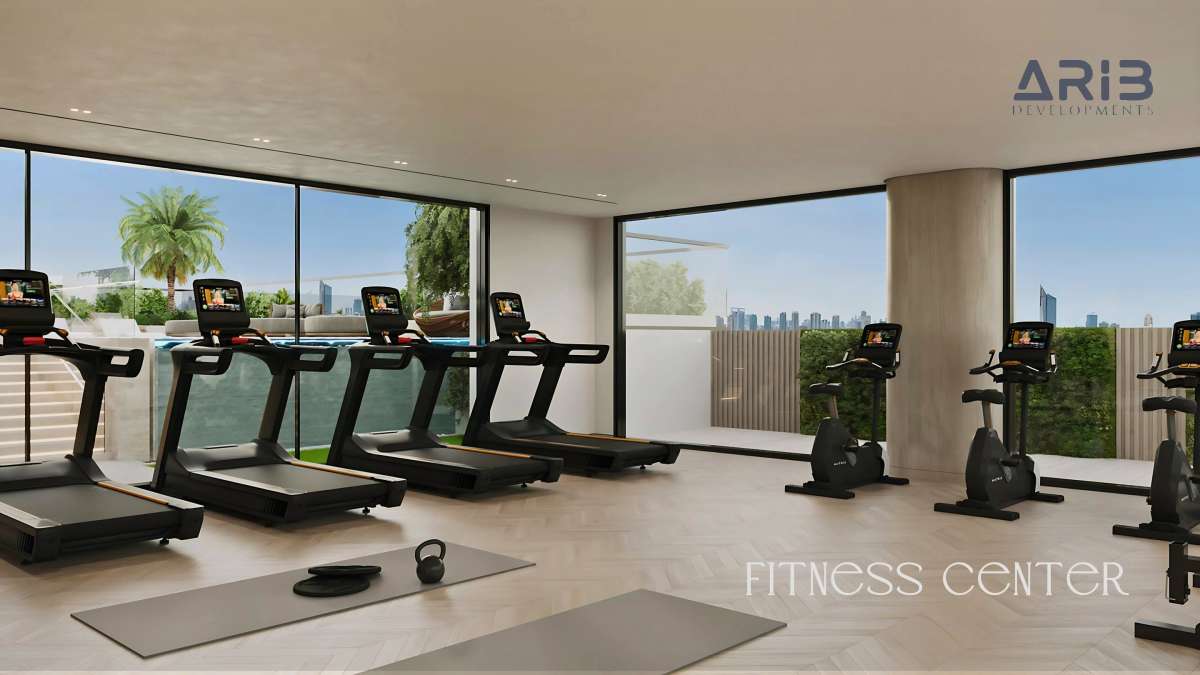
For residents, this creates a setting where daily routines can include time at the swimming pool, exercise in the fitness center, relaxation in landscaped areas or socializing within shared spaces.
The development's contemporary architectural language and low-rise character further support its boutique residential positioning.
Investment Potential in Dubai Land Residence Complex
ARIB Collection may also attract buyers looking at Dubai's off-plan property market. The development is located in a freehold area and provides several apartment configurations, from compact studios to larger two-bedroom residences.
The developer currently lists a starting price of approximately AED 671,000, although prices and availability can change as units are sold.
The project is scheduled for completion in Q4 2027, making it an off-plan opportunity for buyers who are comfortable purchasing ahead of completion. Property Finder records construction commencement as July 9, 2025, while its project information gives an expected completion date of December 1, 2027.
For investors, the combination of a freehold ownership structure, different apartment sizes and a location within a developing Dubai residential district makes ARIB Collection a project worth considering as part of a broader property search. Actual rental returns, capital appreciation and investment performance will depend on market conditions, unit selection, purchase price and future supply and demand.
Why Consider ARIB Collection?
ARIB Collection brings together several features that are relevant to buyers looking for new apartments in Dubai:
-
Located in Dubai Land Residence Complex (DLRC)
-
Developed by ARIB Developments
-
Freehold ownership
-
Studio, 1-bedroom, and 2-bedroom apartments
-
Contemporary residential design
-
Functional apartment layouts
-
Lifestyle-oriented amenities
-
Swimming pool and fitness facilities
-
Landscaped communal areas
-
Rooftop spaces
-
Covered parking
-
Children's facilities
-
Expected handover in Q4 2027
Rather than focusing solely on luxury finishes, the project combines contemporary design with facilities intended to support everyday residential living.
ARIB Collection for Homebuyers
For an end user, the choice of apartment can be tailored around different household needs. Studios can provide a more compact option, while one-bedroom residences offer additional separation between living and sleeping areas. Two-bedroom apartments provide greater space for families, couples requiring an additional room, or buyers seeking more flexibility.
The range of layouts also allows buyers to compare different entry points within the same development.
As with any off-plan purchase, buyers should review the specific floor plan, orientation, floor level, view, service charges, payment schedule and contractual terms before committing to a unit.
ARIB Collection for Investors
Investors looking at off-plan apartments in Dubai may consider ARIB Collection because it offers a range of unit sizes within a freehold development and is located in an established Dubai residential zone that continues to see new development.
However, investment decisions should be based on the individual unit rather than the project name alone. Factors such as purchase price, unit size, floor, view, service charges, payment obligations, expected rental demand and comparable properties in DLRC can all affect the eventual performance of an investment.
About ARIB Developments
ARIB Collection is developed by ARIB Developments, a Dubai-based real estate developer. The company describes its approach as focusing on residential buildings that combine quality, functionality and long-term value. ARIB Developments states that its team has more than 24 years of collective industry experience.
ARIB Collection forms part of the developer's wider portfolio, which also includes projects such as ARIB Boutique in DLRC and Lumina Vista in Jumeirah Village Circle.
ARIB Collection DLRC – A Contemporary Dubai Address
ARIB Collection offers a modern approach to residential living in the Dubai Land Residence Complex. With contemporary apartments, practical layouts, shared lifestyle amenities and access to major road networks, the development is designed for residents who want a balance between privacy, convenience and connectivity.
Whether you are looking for a studio, 1-bedroom, or 2-bedroom apartment for sale in DLRC, ARIB Collection provides several residential options within a new freehold development scheduled for completion in Q4 2027.
For current prices, available units, floor plans and the applicable payment plan, buyers should confirm the latest information with the developer or an authorized sales representative, as these details may change during the sales and construction period.
Frequently Asked Questions About ARIB Collection
What is the ARIB Collection?
ARIB Collection is an under-construction residential development by ARIB Developments in Dubai Land Residence Complex (DLRC), Dubai. It offers studio and 1-bedroom and 2-bedroom apartments.
Where is the ARIB Collection located?
ARIB Collection is located in Dubai Land Residence Complex (DLRC), Dubai, within the wider Dubailand area.
Who is the developer of the ARIB Collection?
The project is developed by ARIB Developments.
What types of apartments are available at ARIB Collection?
The project offers studio and 1-bedroom and 2-bedroom apartments.
What is the starting price of the ARIB Collection?
The developer currently lists prices starting from approximately AED 671,000. Prices and availability are subject to change.
When is the ARIB Collection expected to be completed?
The current expected handover is Q4 2027. Property Finder lists an expected completion date of December 1, 2027.
Is ARIB Collection freehold?
Yes. ARIB Developments lists ARIB Collection as a freehold residential project.
What amenities are available at ARIB Collection?
Published information includes a swimming pool, sun deck, fitness center, landscaped gardens, rooftop area, children's play area, covered parking, concierge services and 24-hour security.
Is ARIB Collection suitable for investors?
ARIB Collection is an off-plan freehold development offering several apartment types in DLRC. Investors should evaluate the specific unit, purchase price, payment obligations, service charges, rental demand and prevailing market conditions before making an investment decision.
What is the payment plan for ARIB Collection?
The payment structure currently published by different sources varies. The developer lists a 44/20/36 structure, while Property Finder currently displays 20% down payment, 40% during construction, 10% on handover and 30% post-handover. Buyers should confirm the applicable plan for their chosen unit before purchase.
Location
| Title | Action |
|---|---|
| Unit 01 | View Details |
| Unit 02 | View Details |
| Unit 03 | View Details |
| Unit 04 | View Details |
| Unit 05 | View Details |
| Unit 06 | View Details |
| Unit 07 | View Details |
| Typical 01 | View Details |
| Typical 02 | View Details |
| Typical 03 | View Details |
| Typical 04 | View Details |
| Typical 05 | View Details |
| Typical 06 | View Details |