
Arancia Yards Building C
UAE > Dubai > Wadi Al Safa > Wadi Al Safa 4 > City Of Arabia > Arancia Yards > Arancia Yards Building C

Construction Status
N/A
Payment Plan
40/60, Installments Payment Plan
Anticipated Completion Date
30-Oct-2028
40/60, Installments Payment Plan
| Description | Milestone Event | (%) Value |
|---|---|---|
| Down Payment | Immediate | 10% |
| 1st Installment | Within 2 Months of Sale Date (1st Installment) | 10% |
| 2nd Installment | Within 2 Months of Sale Date (2nd to 5th Installments) | 5% |
| 3rd Installment | Within 2 Months of Sale Date (2nd to 5th Installments) | 5% |
| 4th Installment | Within 2 Months of Sale Date (2nd to 5th Installments) | 5% |
| 5th Installment | Within 2 Months of Sale Date (2nd to 5th Installments) | 5% |
| Payment At Handover | On Completion | 60% |
Details
Title :
Arancia Yards Building C
Type :
Free Hold
Project Number :
4480
Completion Status :
Off Plan
Life Cycle :
Developing
Master Development :
Arancia Yards
Plot Number :
N/A
Project Configuration :
G+6
Number Of Units :
79
Number Of Floor :
7
Plot Area :
N/A
Built Up Area :
55,945 Square Meter
Construction Status :
N/A
Launch Date :
01-Jun-2026
Registration Date :
01-Jun-2026
Construction Started Date :
30-Oct-2026
Anticipated Completion Date :
30-Oct-2028
Cost Consultants :
N/A
Piling Contractors :
N/A
Handover Date :
N/A
Main Contractors :
N/A
Sub Contractors :
N/A
Architects :
N/A
MEP Contractors :
N/A
Project Managers :
N/A
Special Classifications
Amenities
Views
Description
Arancia Yards Building C – Premium Residences in City of Arabia, Dubai
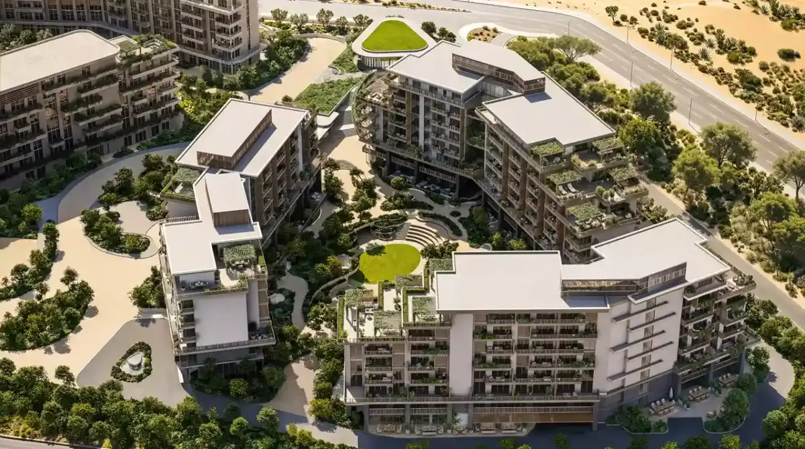
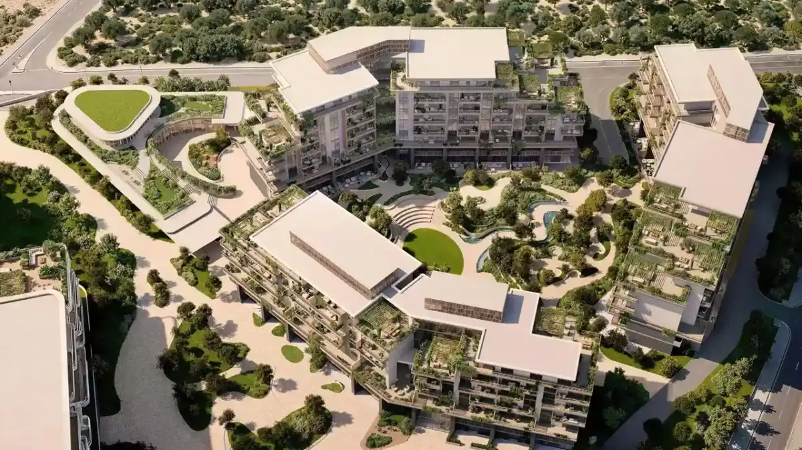
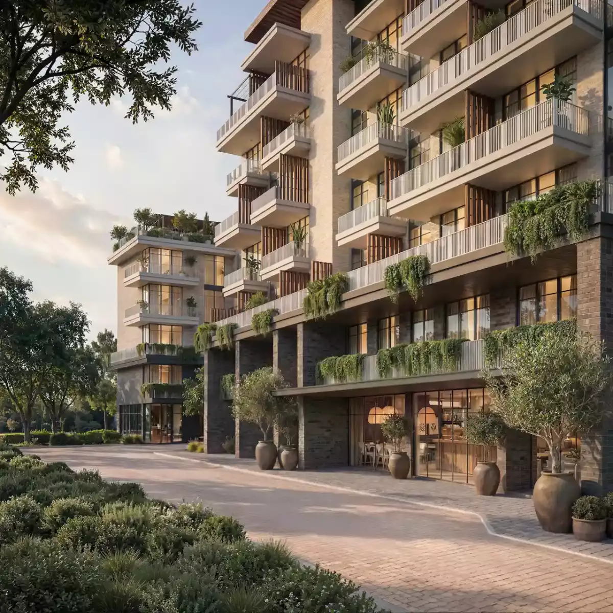
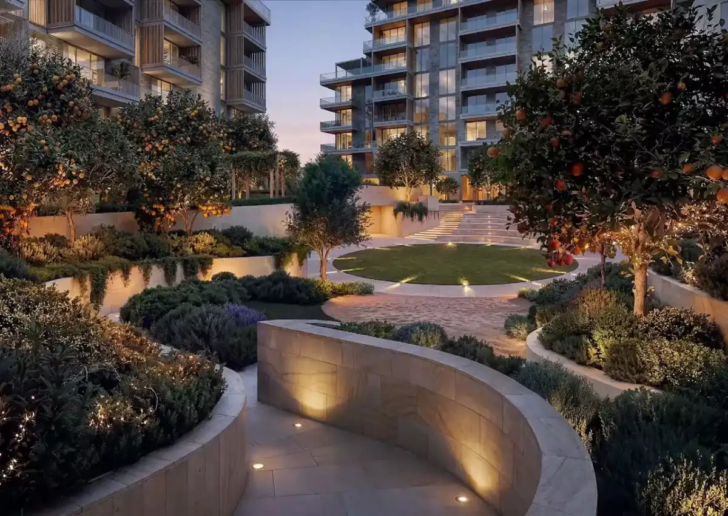
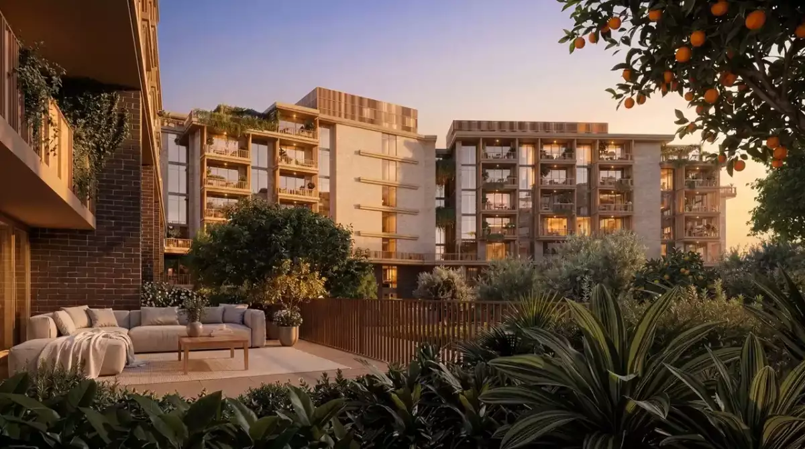
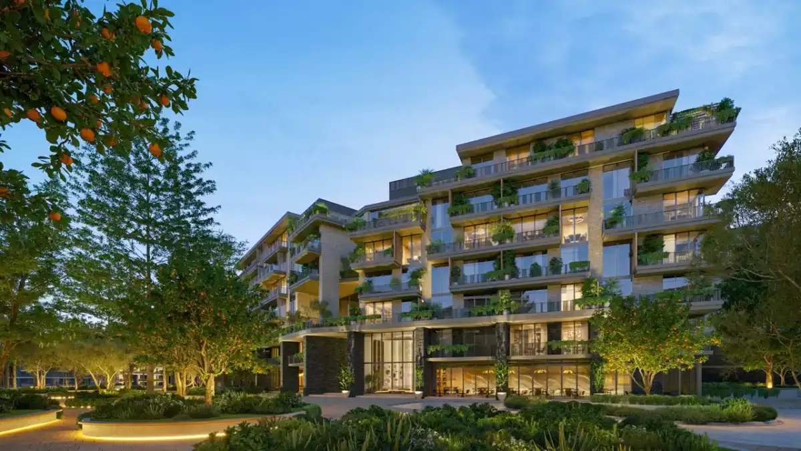
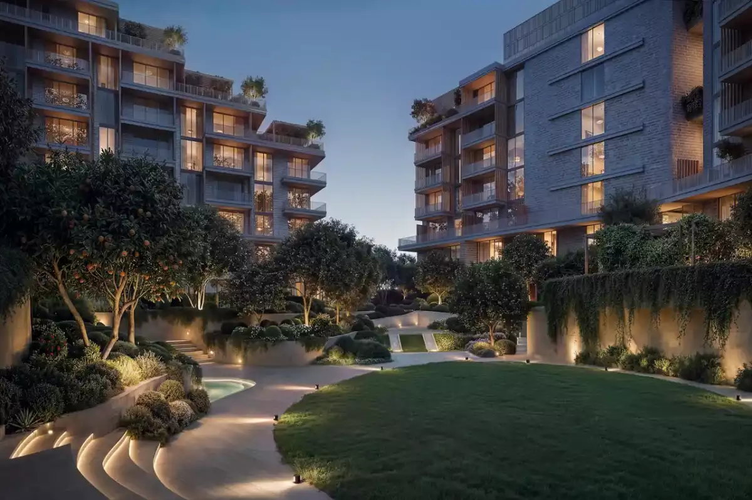
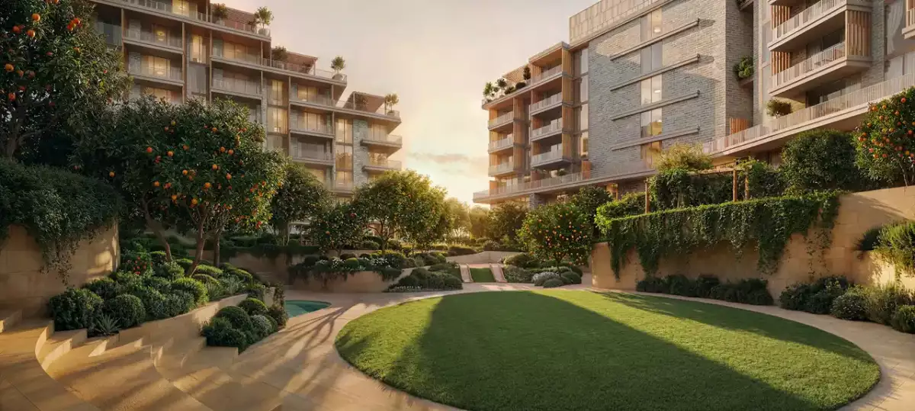
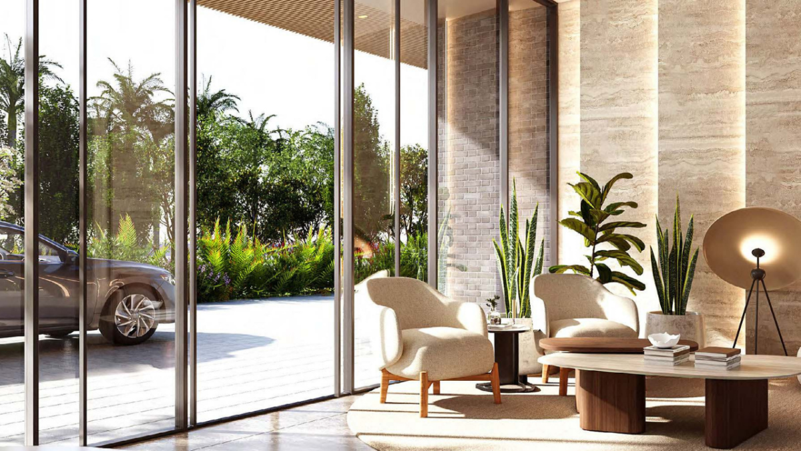
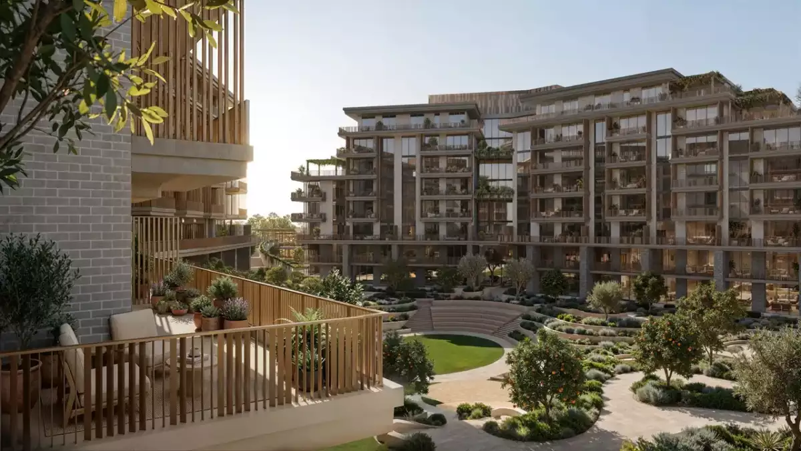
Arancia Yards Building C is one of the three low-rise residential buildings forming the first phase of The Yards by Beyond in City of Arabia, Dubailand, Dubai. Developed by Beyond Development, part of the Omniyat Group, the project introduces a landscape-led approach to contemporary urban living, combining modern architecture with extensive greenery, outdoor spaces and carefully planned community amenities.
Building C stands out as the G+6 low-rise tower within the first phase, creating a more intimate residential setting than a conventional high-rise development. The building forms part of a carefully arranged cluster of Towers A, B and C, positioned around the landscaped heart of The Yards. Across the three buildings, Arancia Yards comprises 272 residences, with Building C offering a selection of one-, two- and three-bedroom apartments.
Arancia Yards Building C at a Glance
-
Project: Arancia Yards
-
Building: Building C / Tower C
-
Developer: Beyond Development
-
Parent Group: Omniyat Group
-
Location: City of Arabia, Dubailand, Dubai
-
Building Configuration: G+6
-
Total Arancia Yards Residences: 272
-
Building C 1-Bedroom Units: 57
-
Building C 2-Bedroom Units: 20
-
Building C 3-Bedroom Units: 2
-
Ownership: Freehold
-
Property Type: Residential apartments
-
Master Community: The Yards
-
Expected Handover: Q1 2029
-
Payment Structure: 40/60, subject to the latest developer terms
A Low-Rise Residential Concept Designed Around Nature
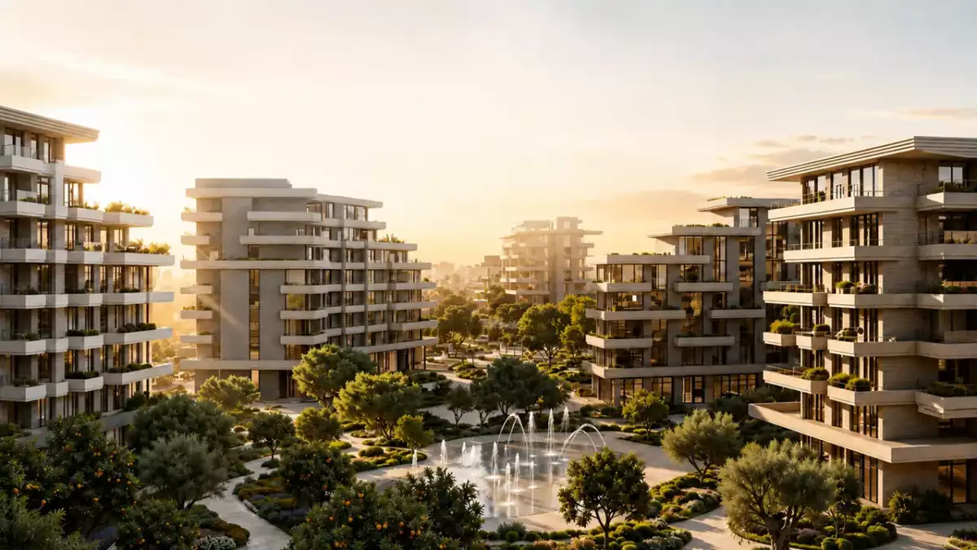
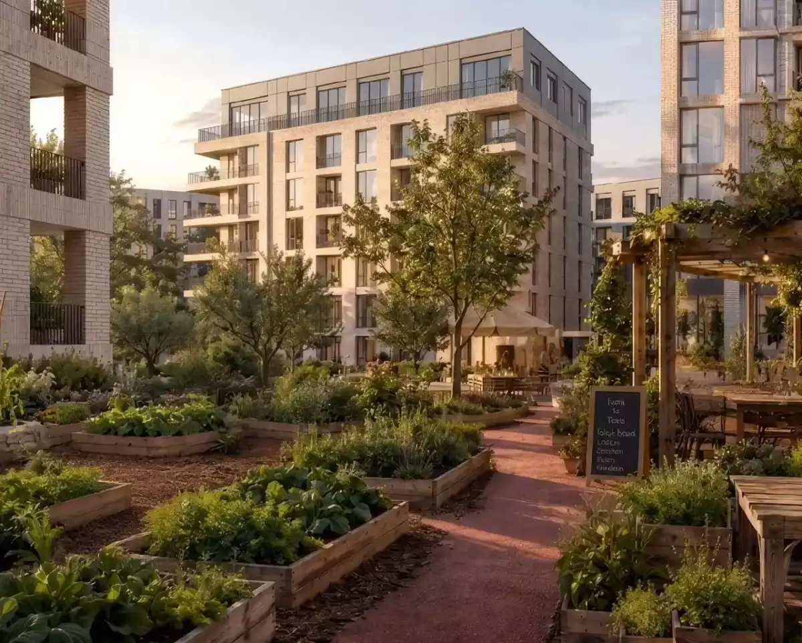
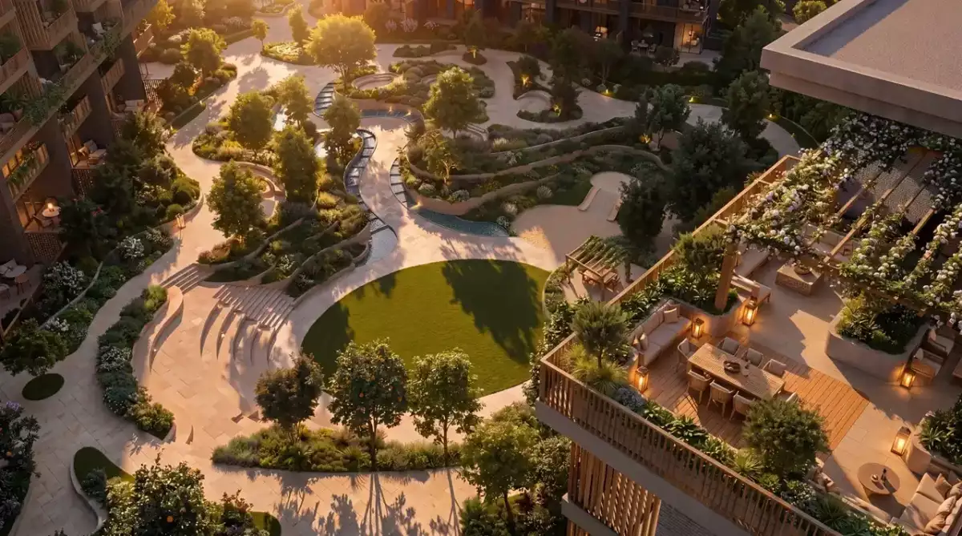
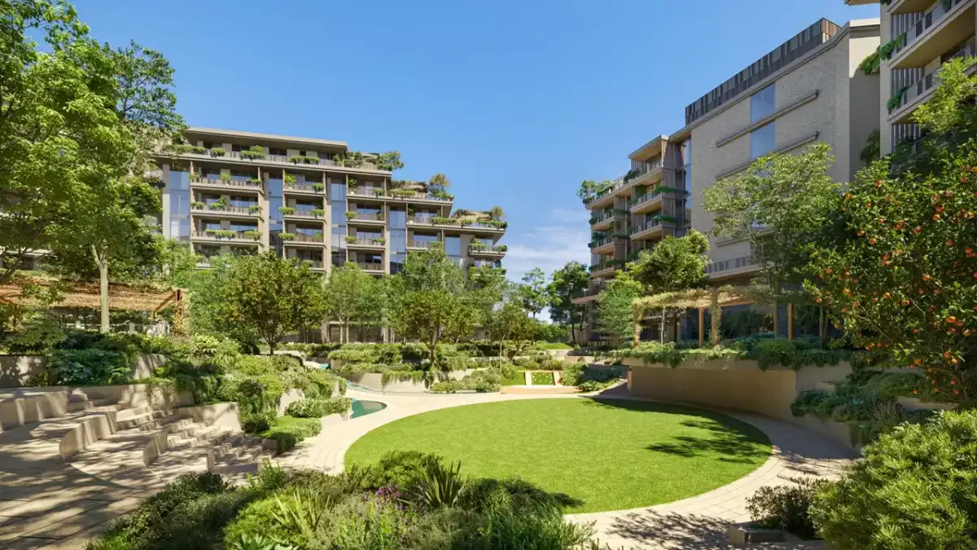
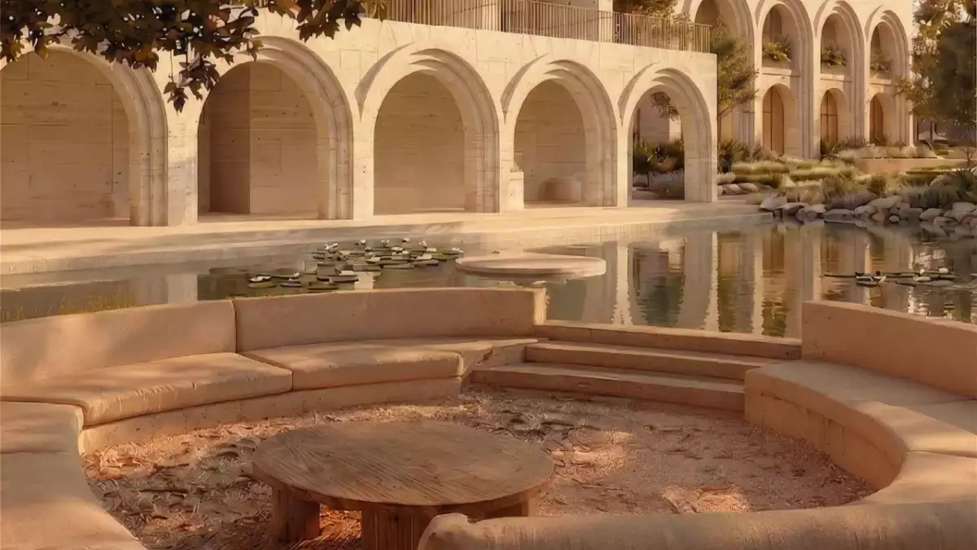
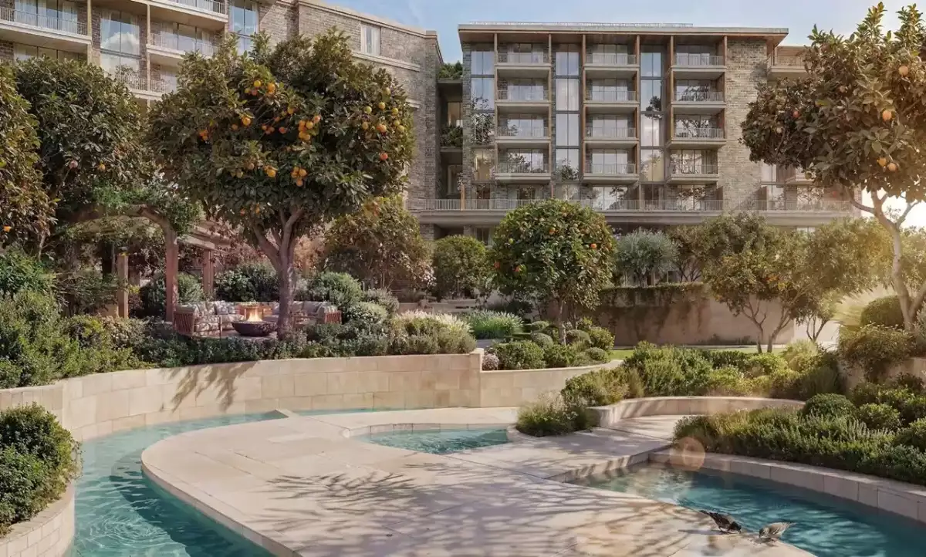
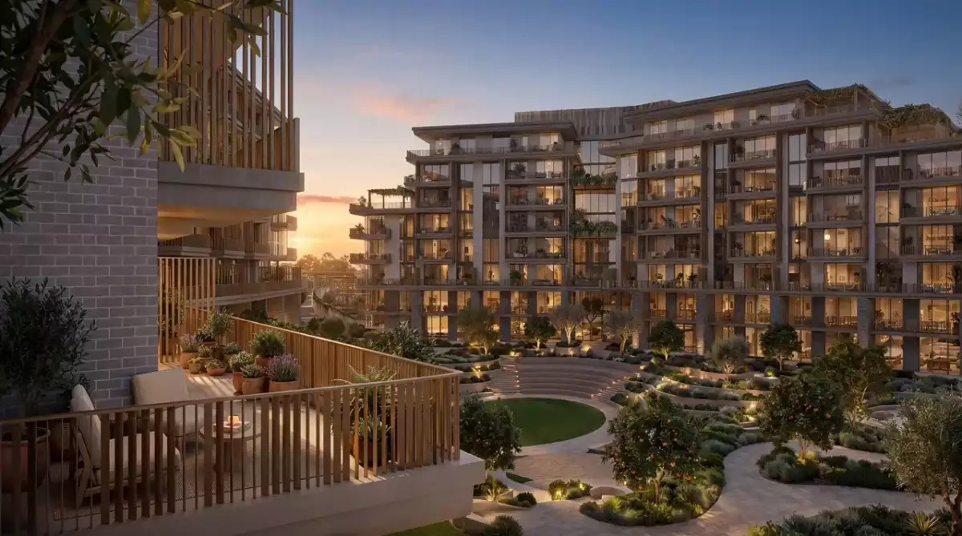
The appeal of Arancia Yards Building C begins with its setting. Rather than relying solely on vertical architecture, The Yards has been planned around a strong connection between homes, landscaped spaces and outdoor living.
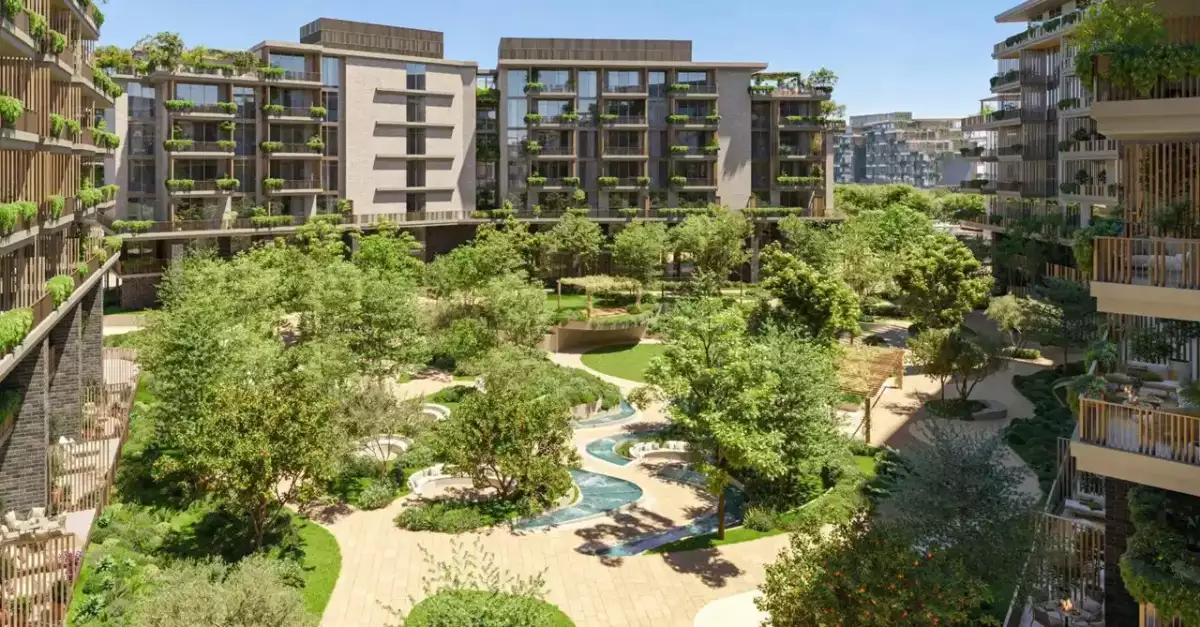
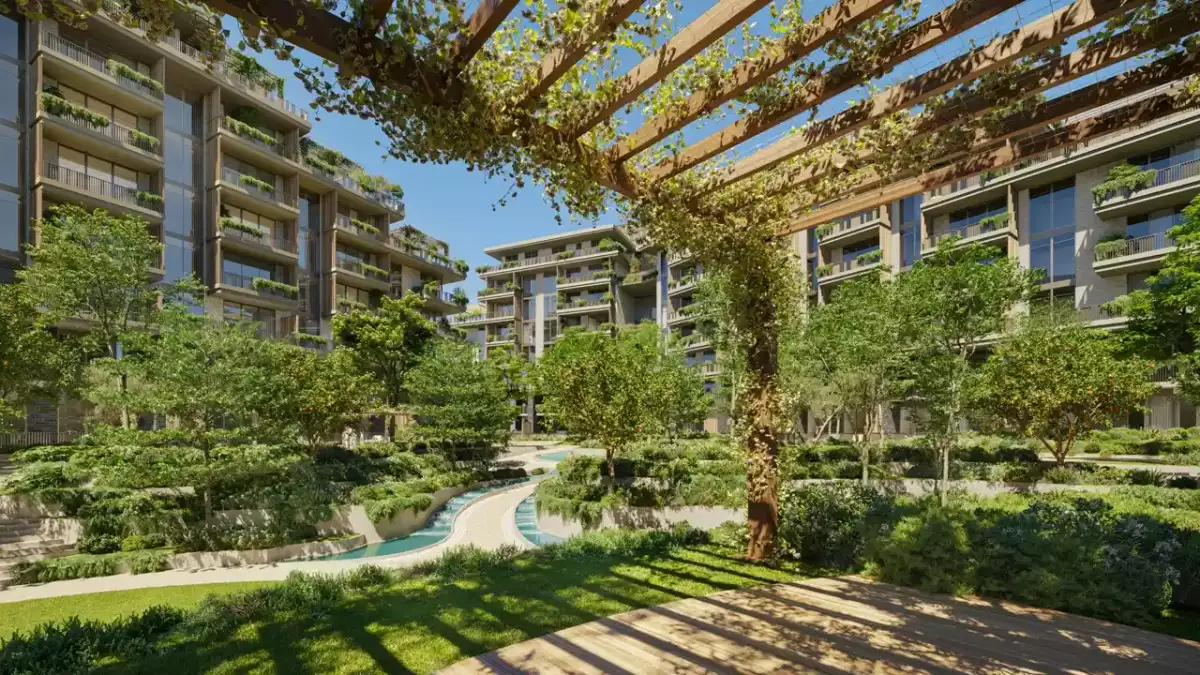
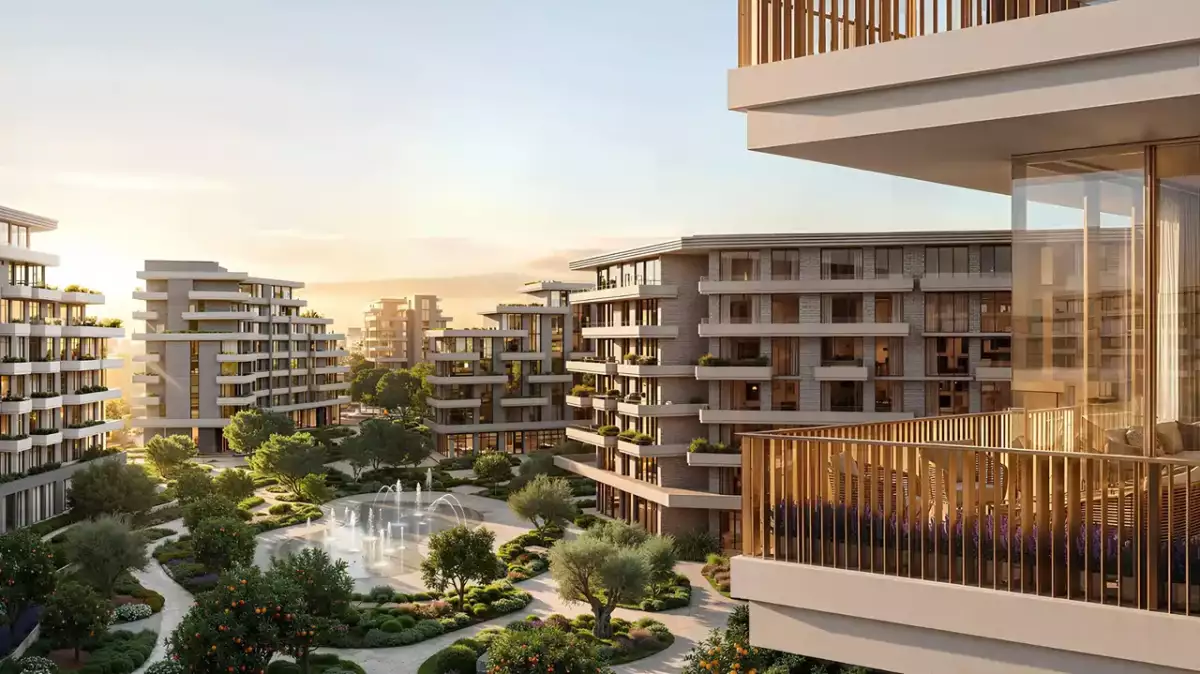
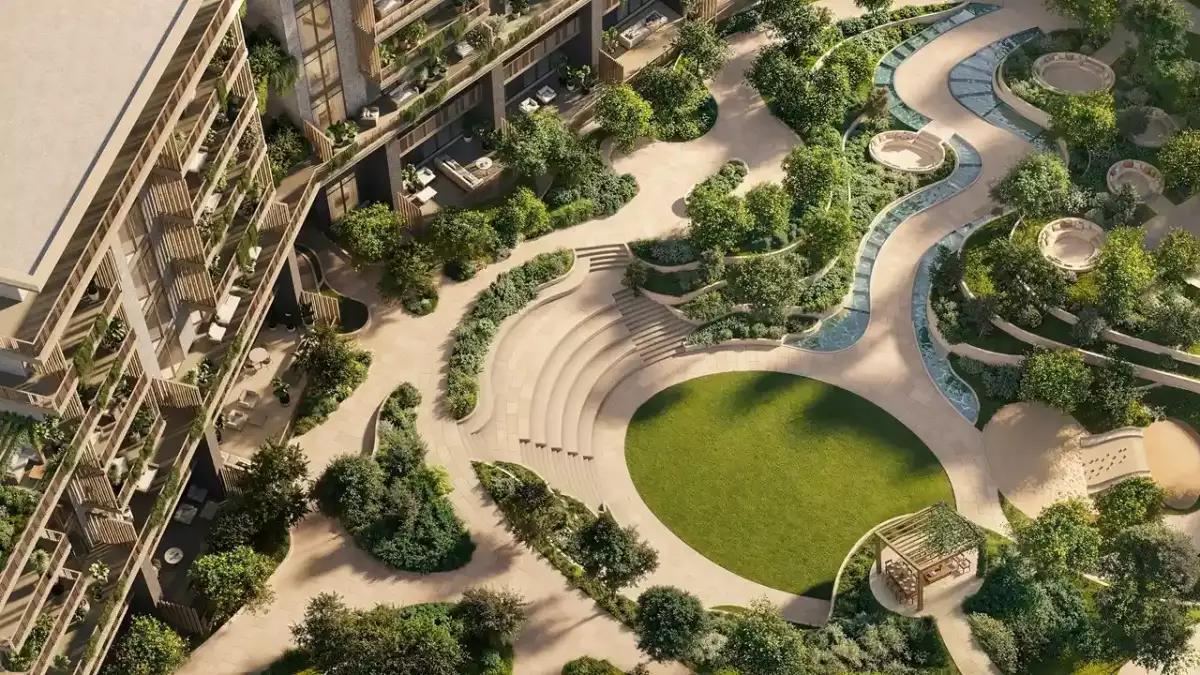
The broader master plan spans approximately 165,000 square meters and places significant emphasis on open-air spaces. A central green spine, landscaped gardens, courtyards and pedestrian-oriented areas create a softer residential environment around the buildings.
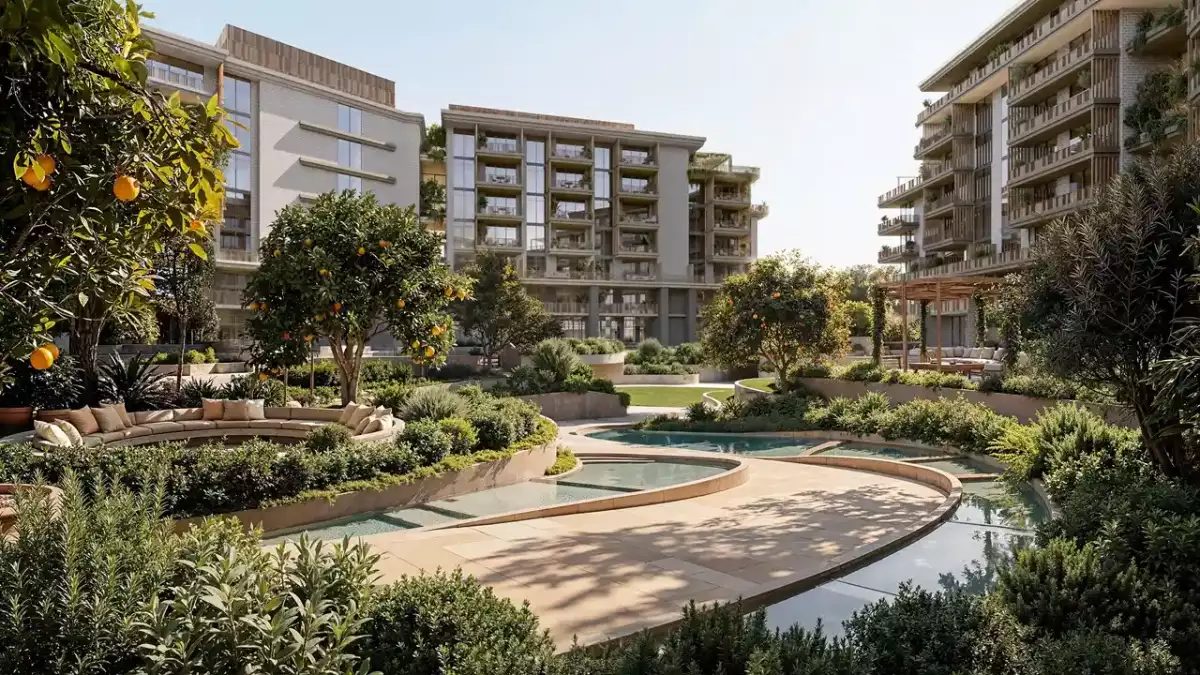
This landscape-first concept gives Building C a distinctive character. Residents are positioned within a community where greenery and shared spaces are integrated into everyday life rather than treated as an afterthought.
Arancia Yards Building C Apartments
Building C provides a carefully selected mix of apartments designed for different lifestyles. The building contains 57 one-bedroom apartments, 20 two-bedroom apartments and 2 three-bedroom apartments.
Across Arancia Yards, the residential collection consists of 1-, 2- and 3-bedroom homes, with average sizes reported at approximately 750 sq. ft. for one-bedroom apartments, 1,100 sq. ft. for two-bedroom apartments and 1,700 sq. ft. for three-bedroom residences. Exact unit sizes, layouts and availability can vary by apartment and should be confirmed against the latest developer inventory.
One-Bedroom Apartments
The one-bedroom residences represent the largest apartment category within Building C, with 57 units. These homes are suited to individuals, couples and investors looking for a contemporary residence in a low-rise community.
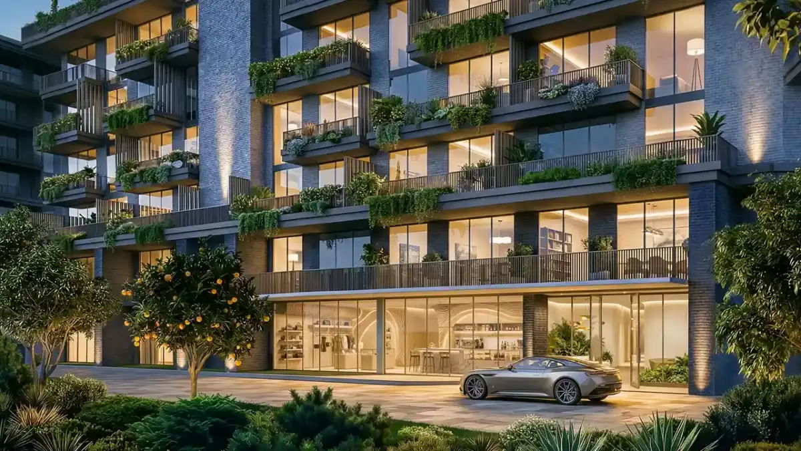
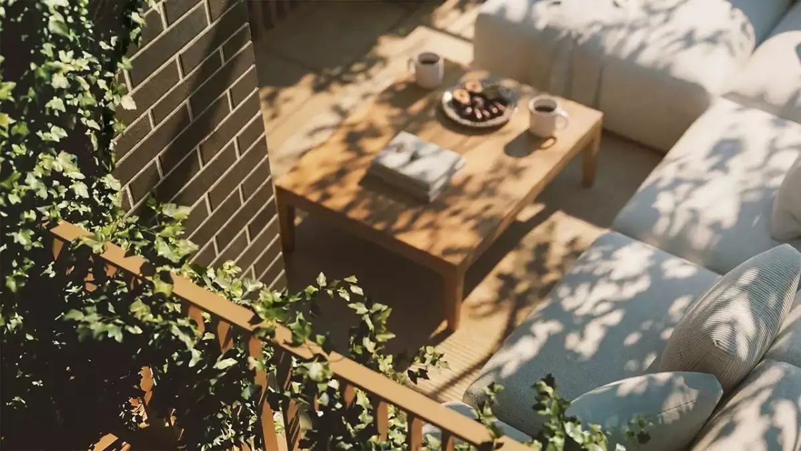
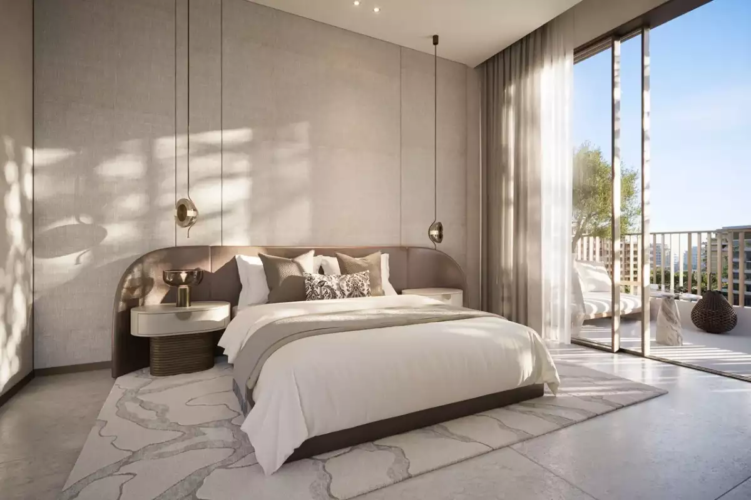
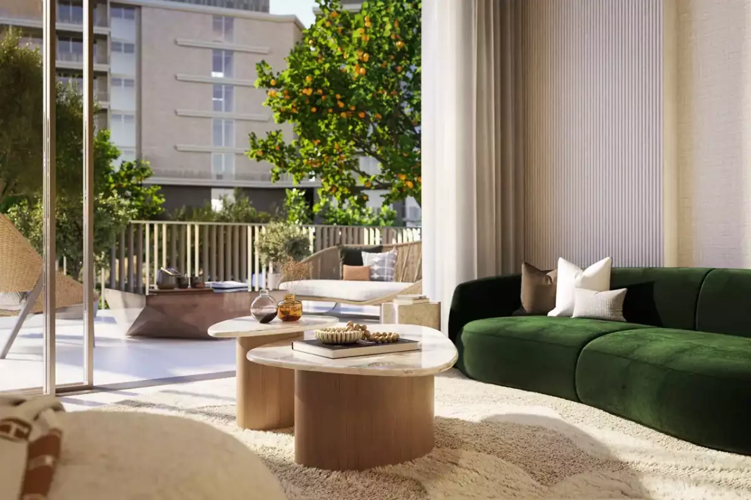
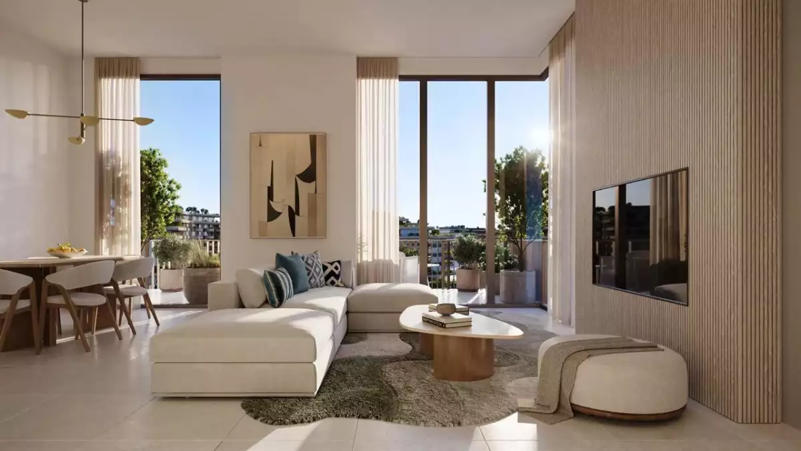
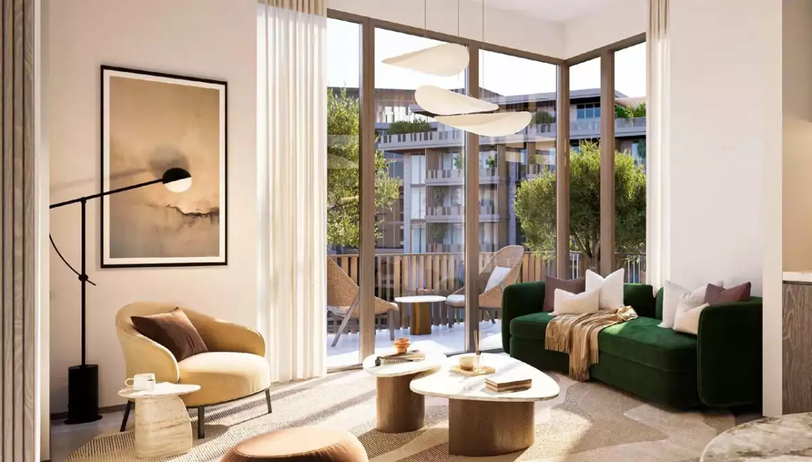
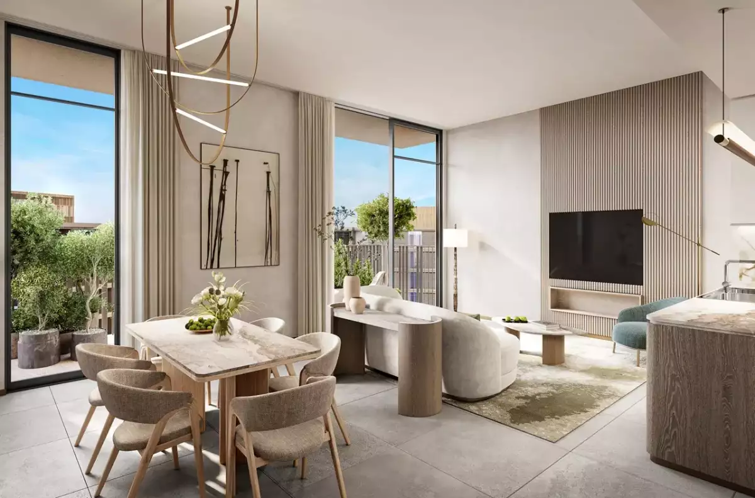
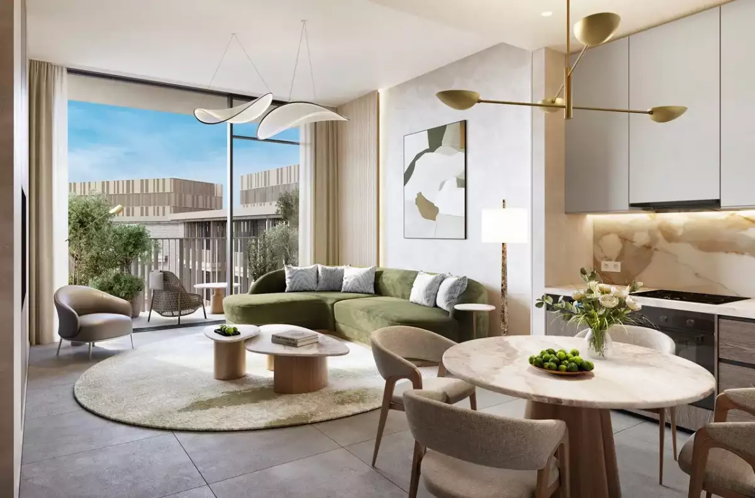
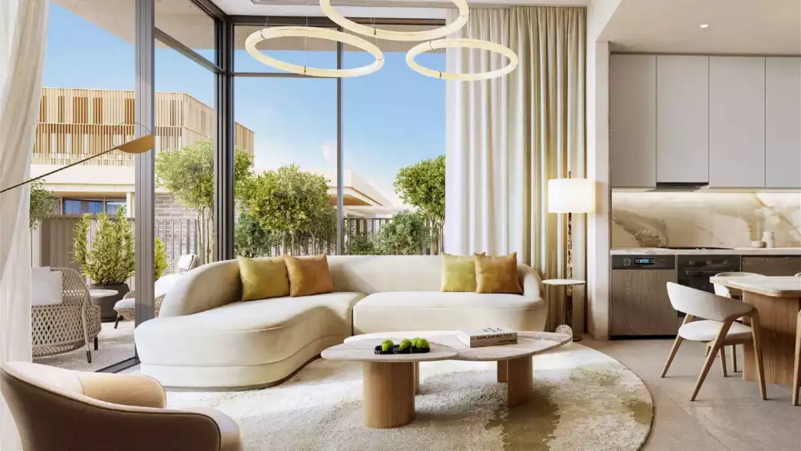
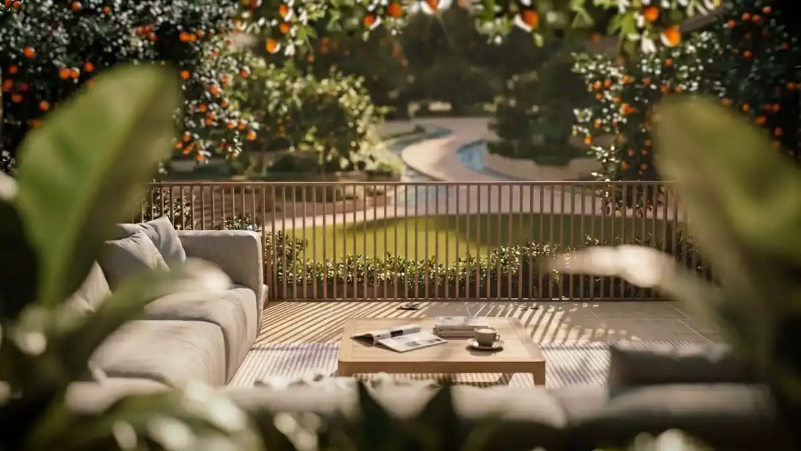
The wider Arancia Yards residential concept incorporates private terraces, large floor-to-ceiling aluminum-framed windows and generous 3.1-meter ceiling heights, helping create bright and visually open interiors.
Two-Bedroom Apartments
Building C includes 20 two-bedroom apartments, offering a practical option for small families, couples requiring additional space or buyers seeking a more generous home.
The design philosophy focuses on bringing natural light into the living environment while maintaining a connection with the landscaped surroundings. Private terraces further extend the usable living experience beyond the interior of the apartment.
Three-Bedroom Apartments
For buyers looking for greater space and exclusivity, Building C includes just 2 three-bedroom residences. Their limited number makes this category particularly distinctive within the building.
Across Arancia Yards, three-bedroom residences are the smallest apartment category, with only six units distributed among Buildings A, B and C.
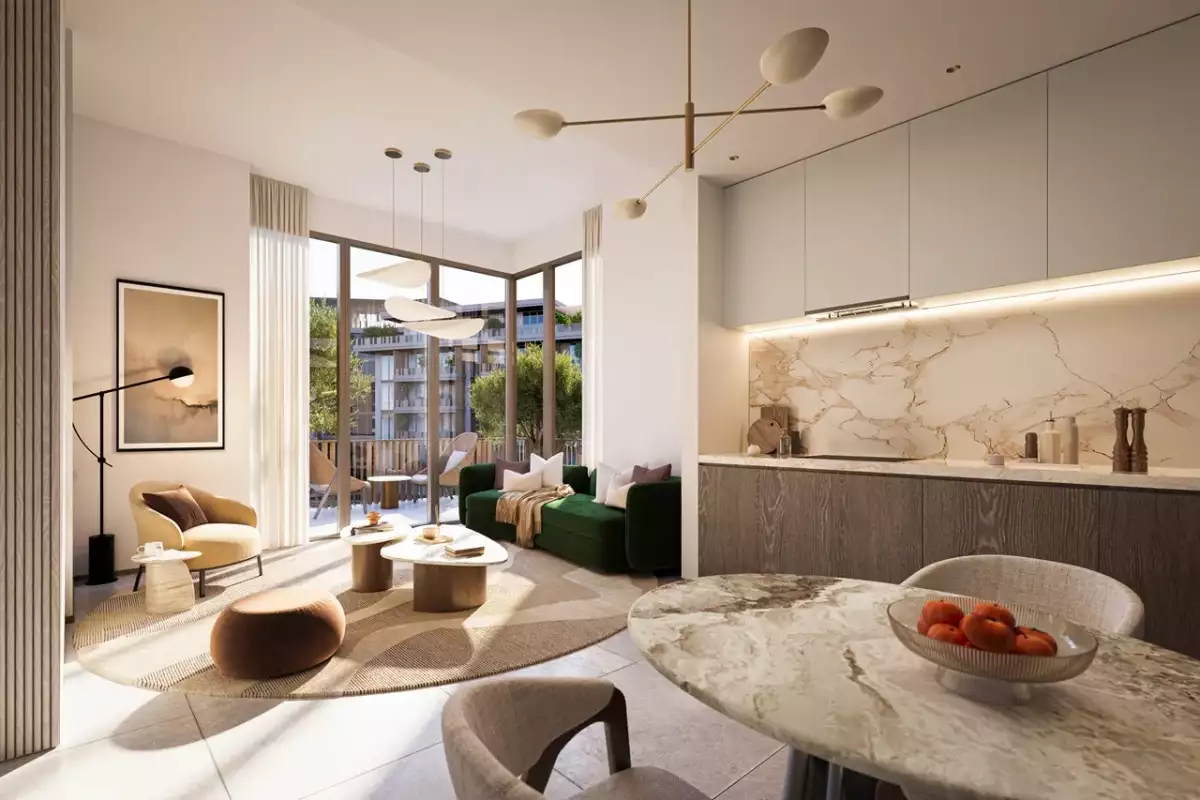
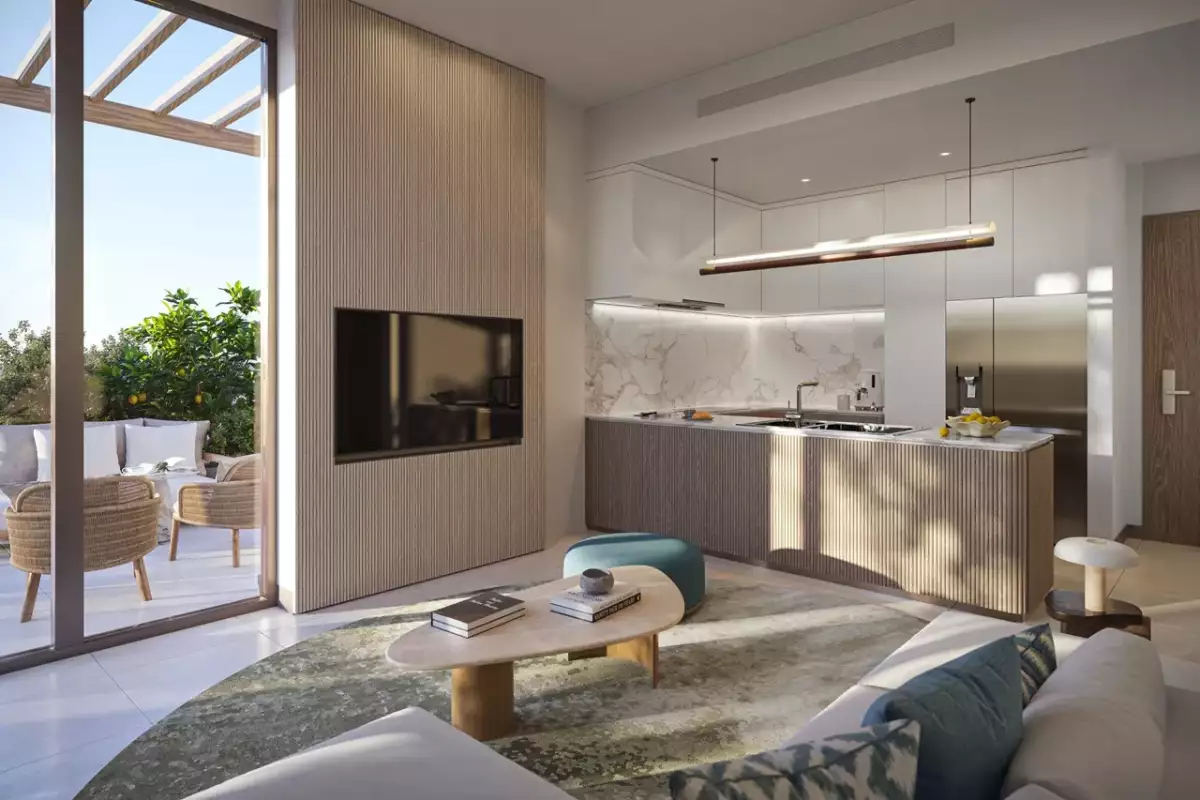
Contemporary Interiors and Refined Finishes
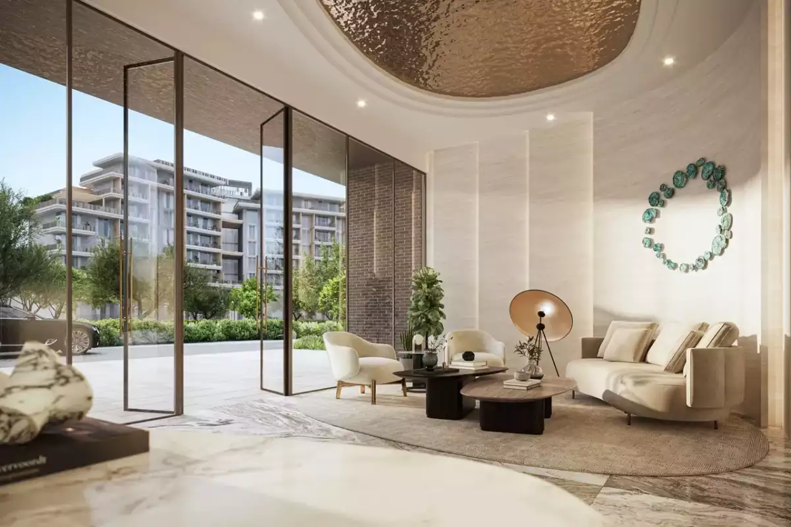
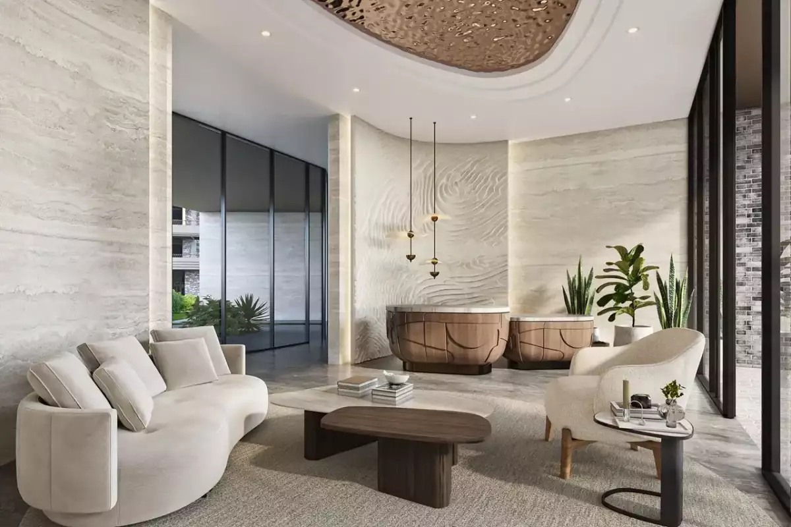
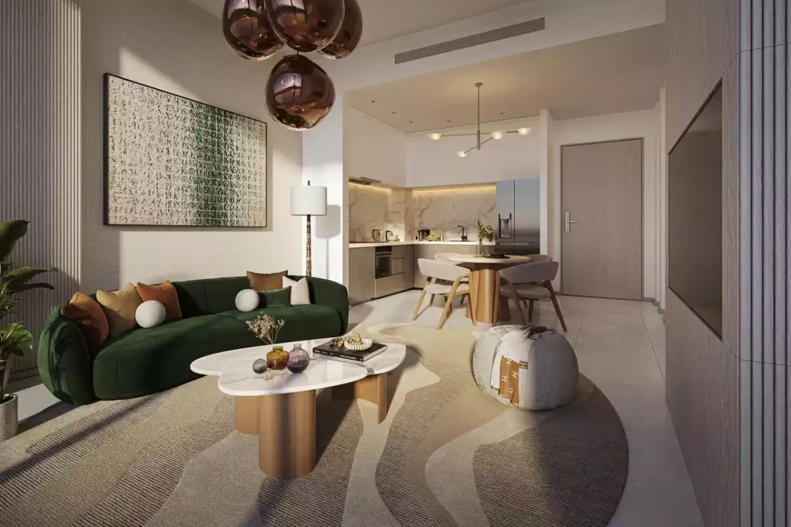
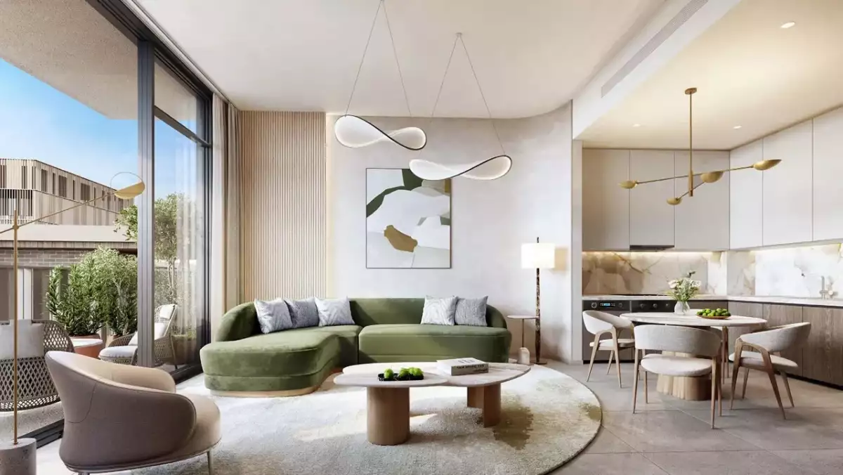
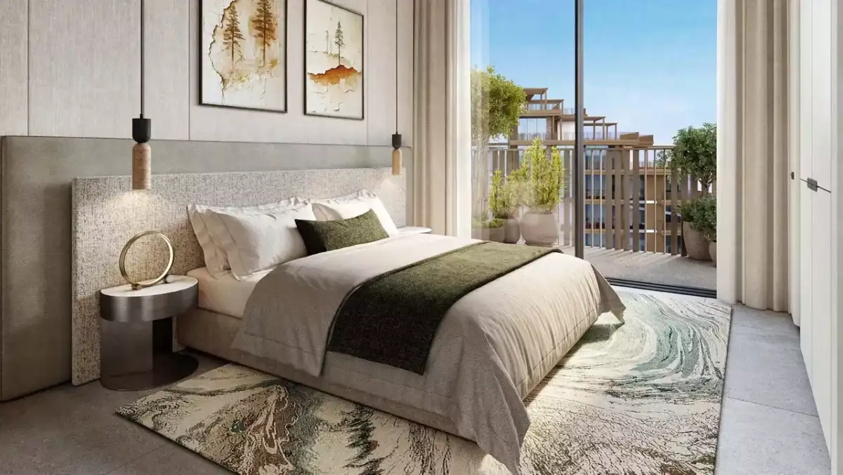
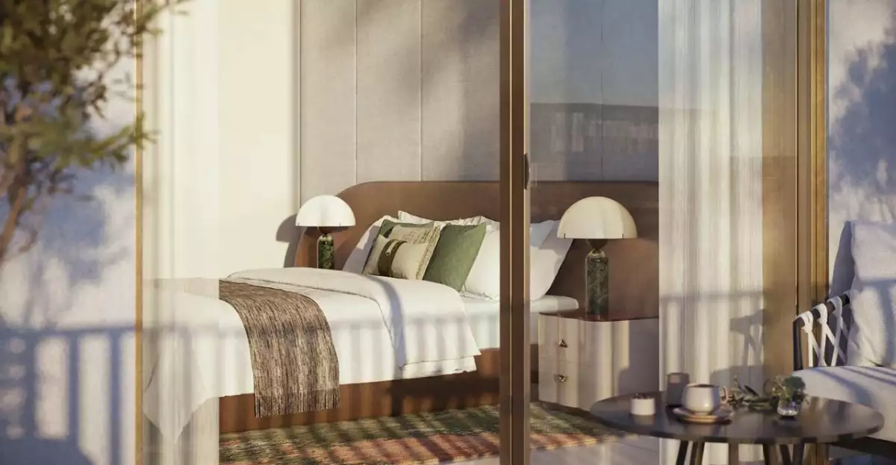
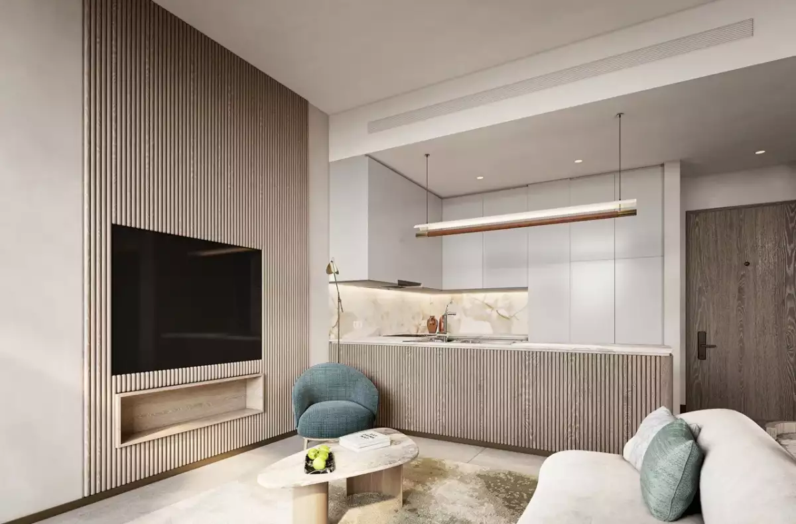
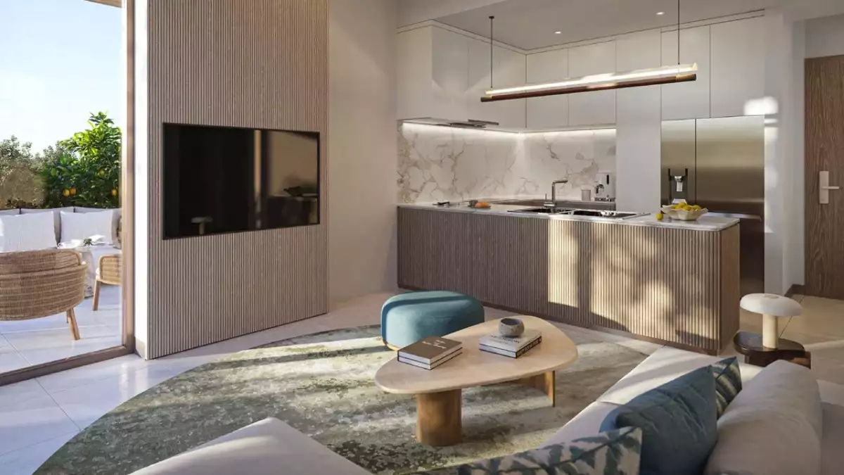
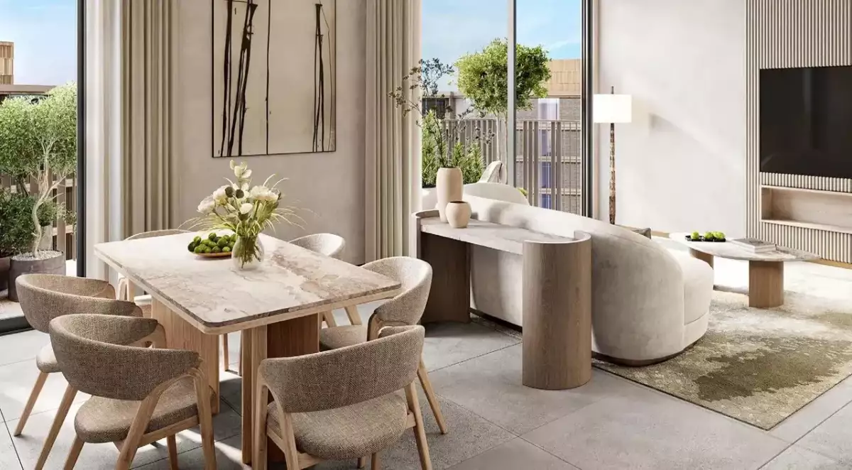
Arancia Yards Building C follows the project's broader design philosophy of creating warm, contemporary homes with a strong connection to the outdoors.
Residential specifications include:
-
3.1-metre ceiling heights
-
Floor-to-ceiling aluminium-framed windows
-
Private terraces
-
Porcelain flooring
-
Laminated kitchen cabinetry
-
Porcelain kitchen countertops
-
Kitchen islands
-
European appliances
-
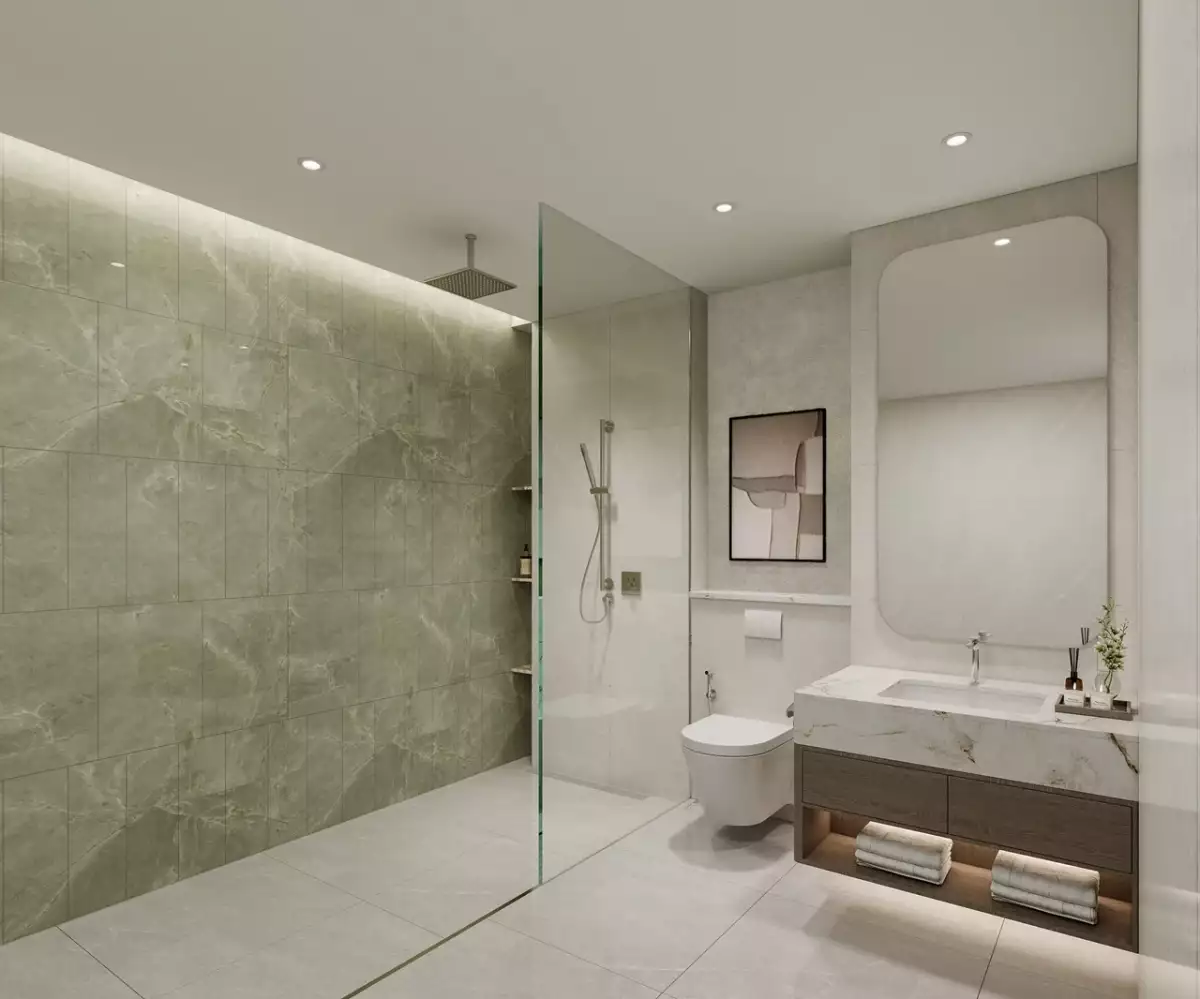
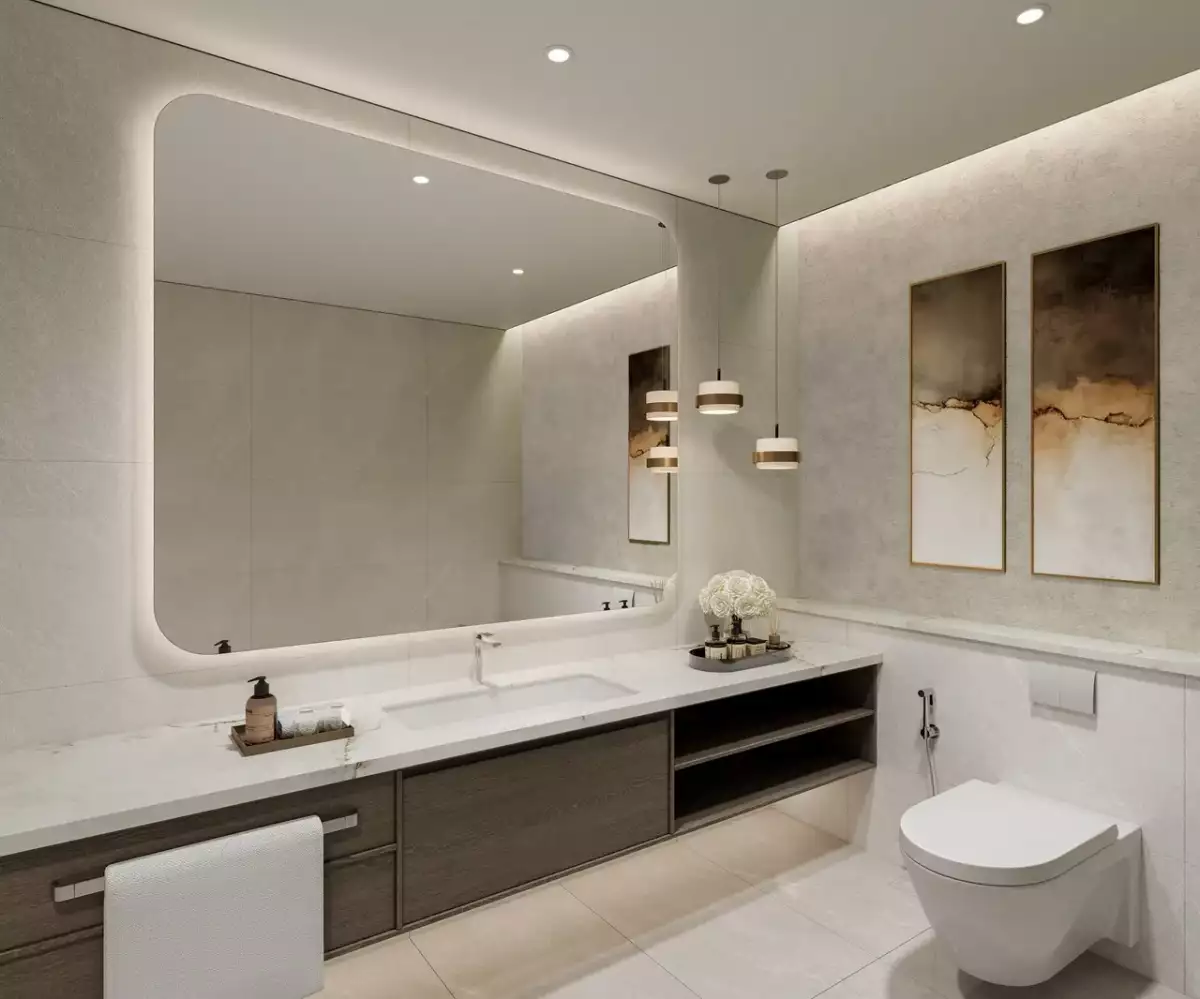
Porcelain-topped bathroom vanities
-
Walk-in showers
The interiors are conceived around neutral tones and natural light, giving residents a flexible backdrop that can be personalized to suit different tastes.
Lifestyle Amenities Around Building C
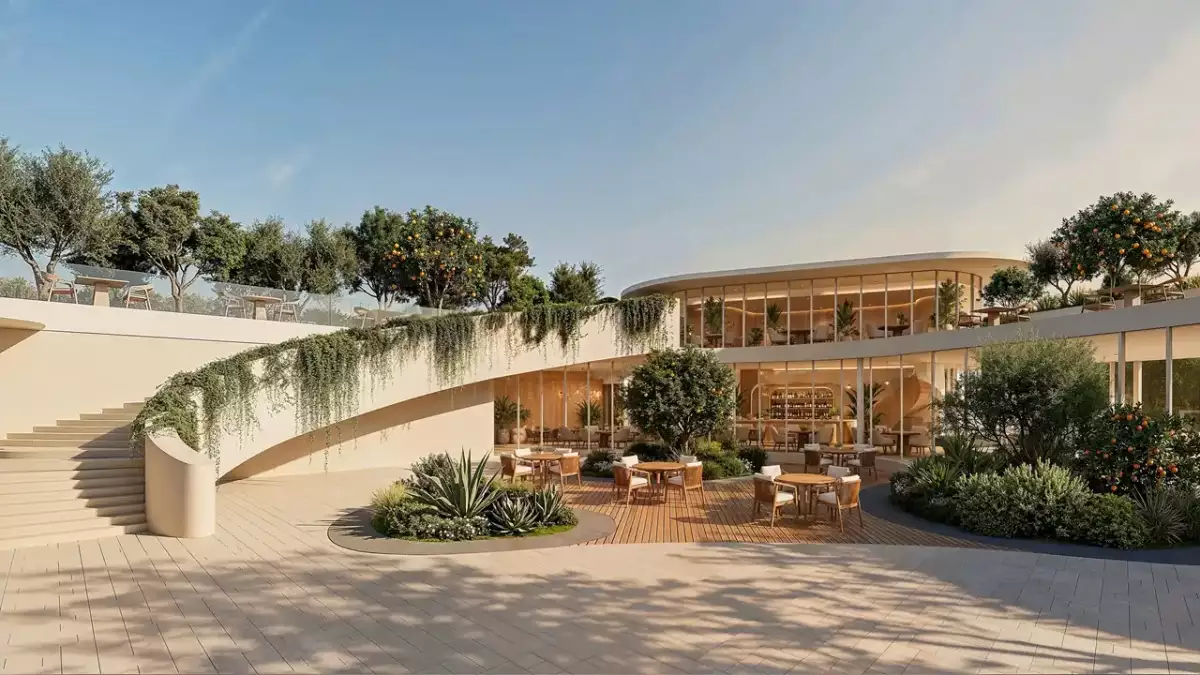
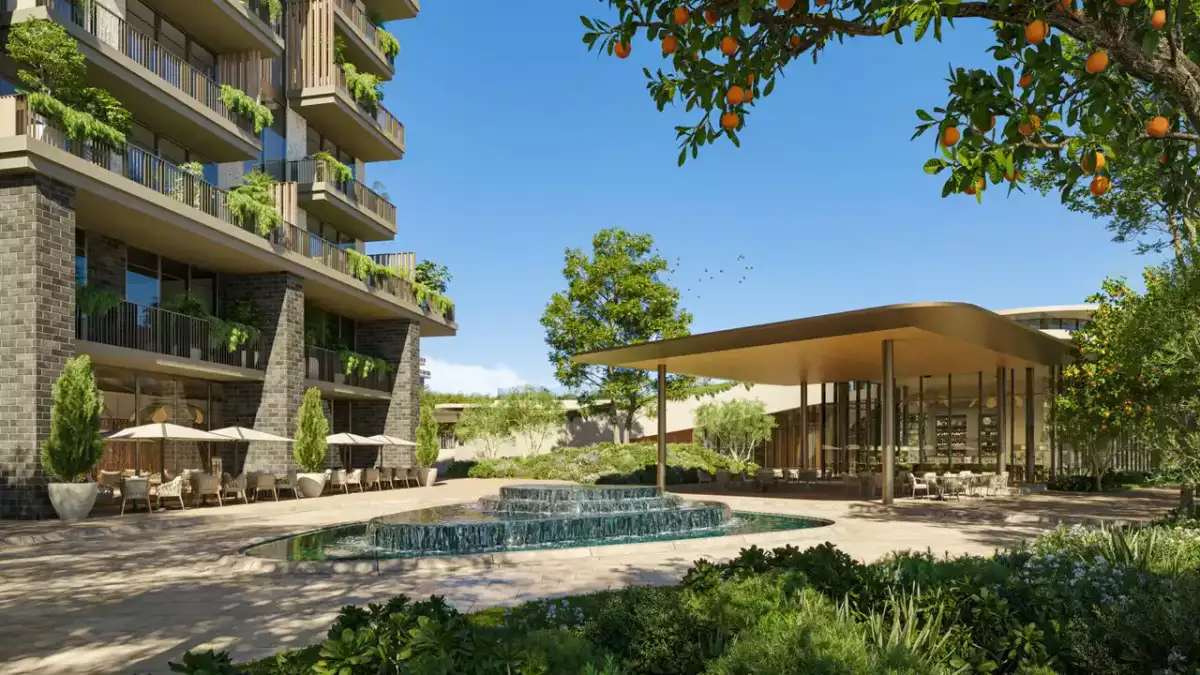
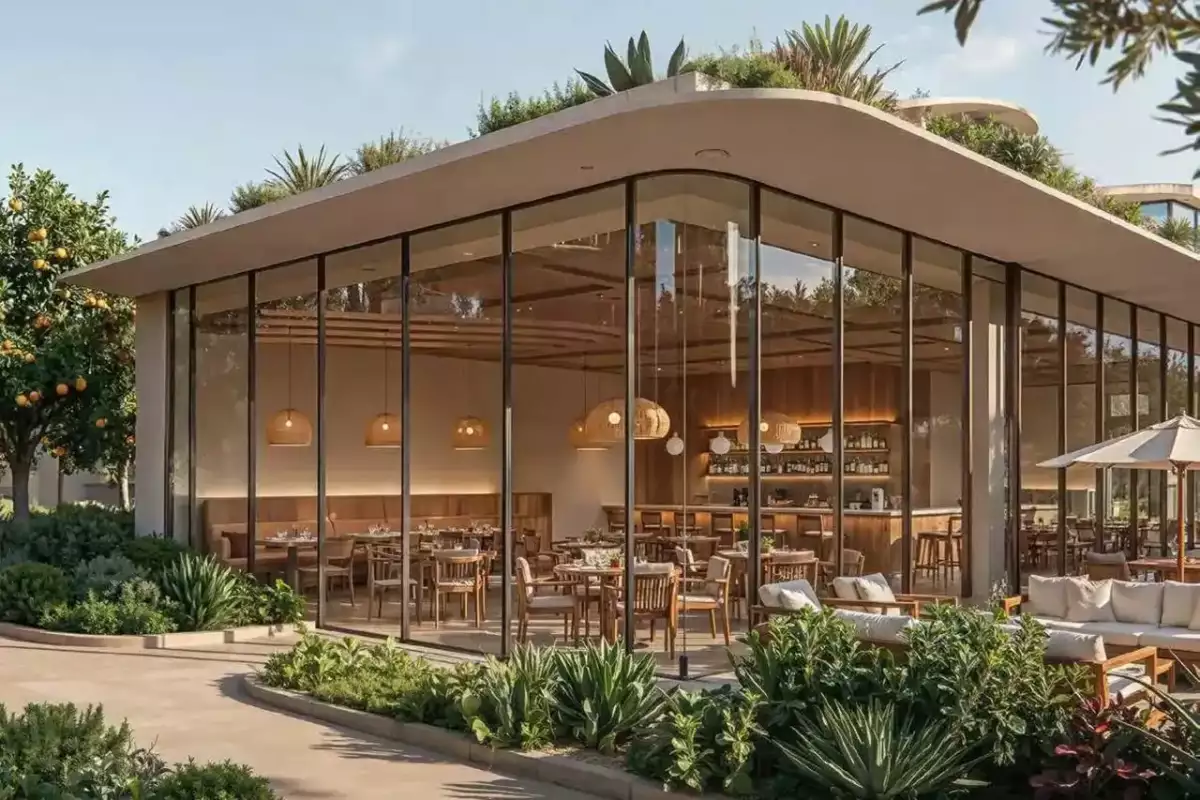
One of the strongest features of Arancia Yards is the range of amenities integrated throughout The Yards rather than concentrated in a single isolated facility.
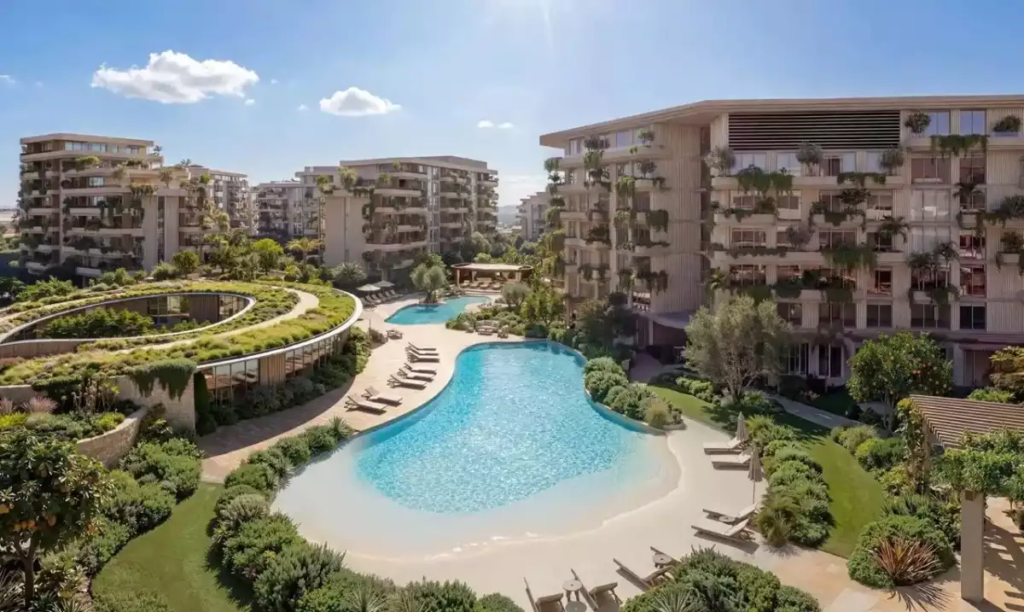
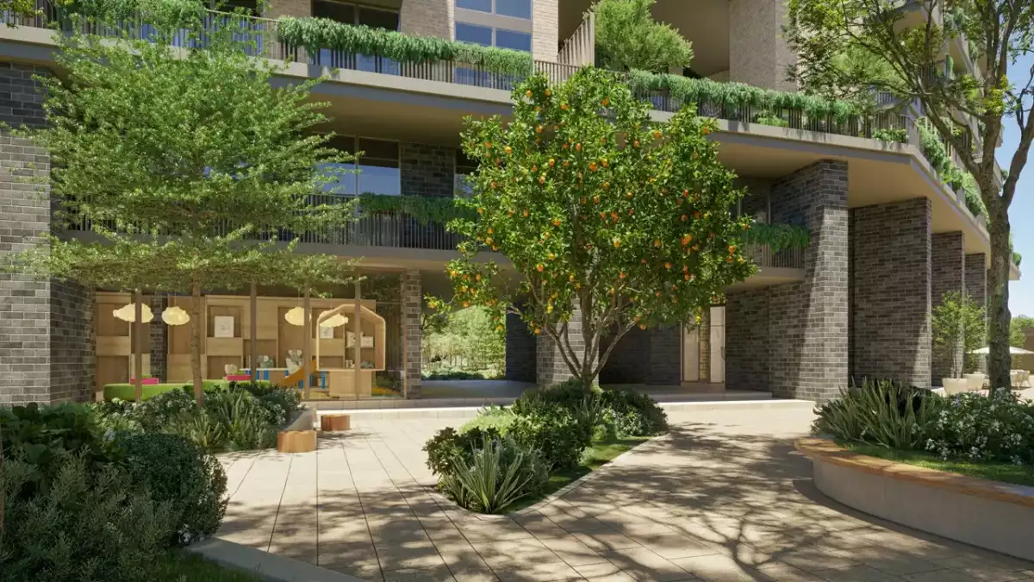
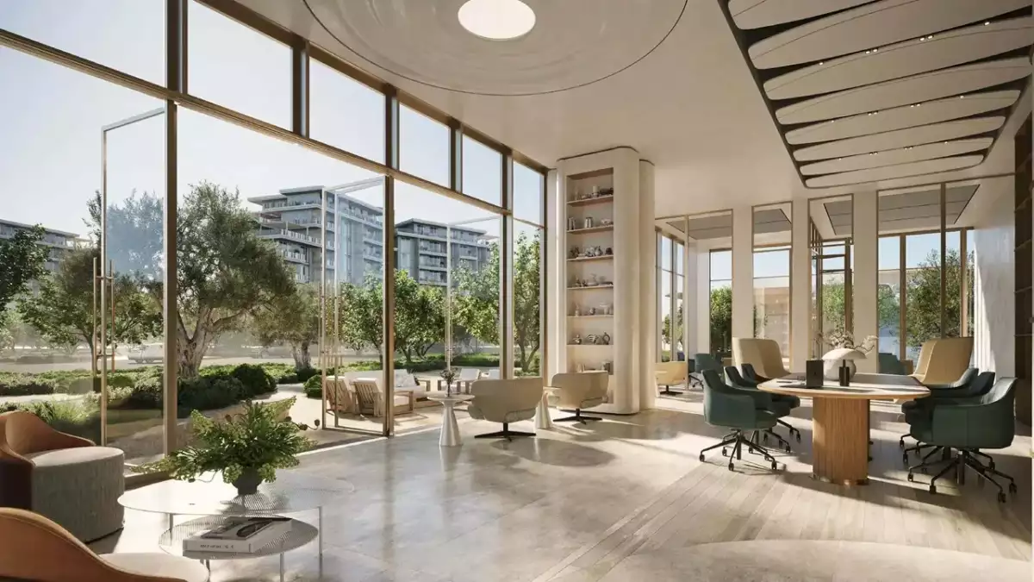
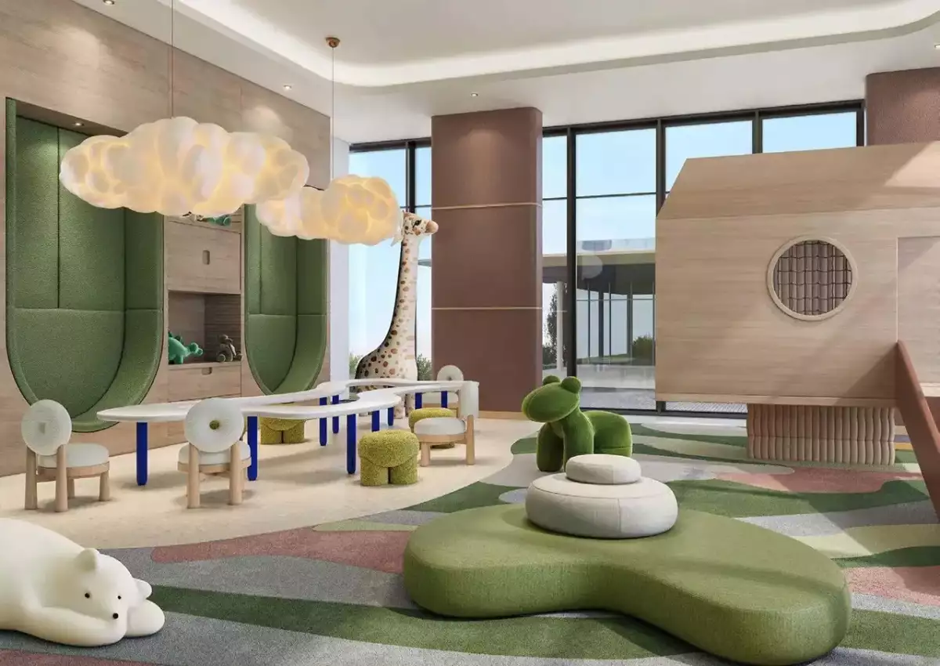
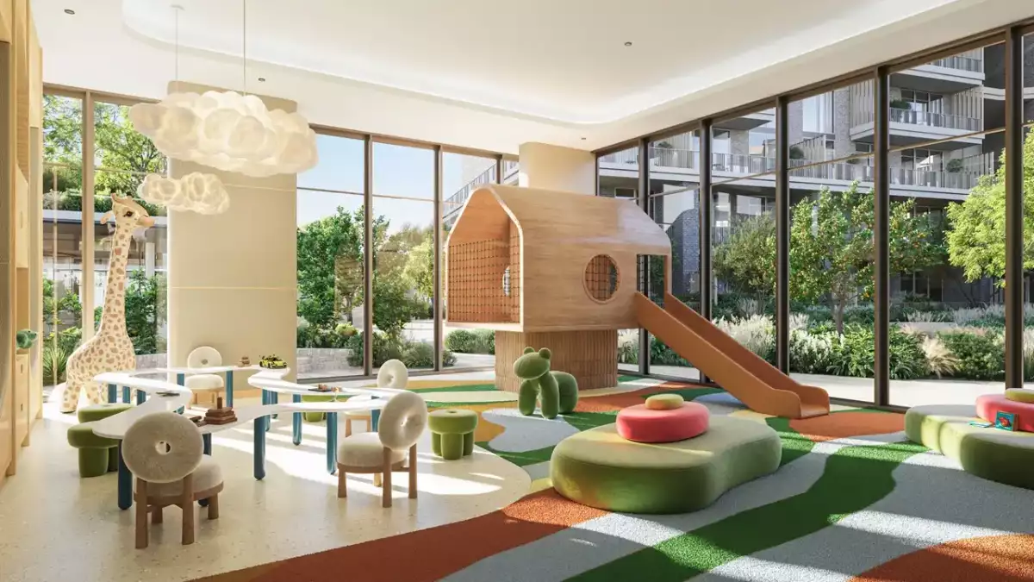
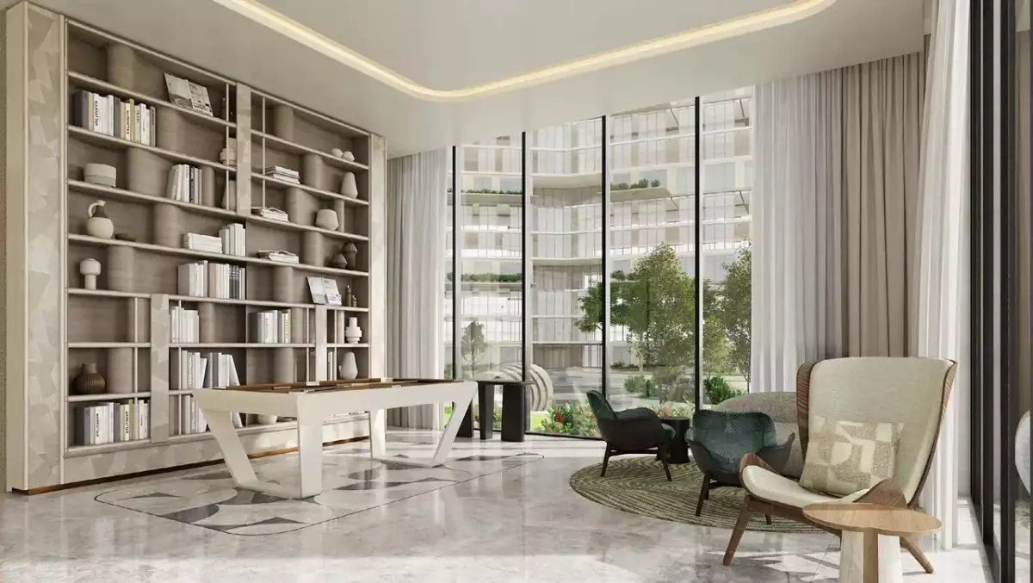
Residents of Building C benefit from access to the wider Arancia Yards community environment, which includes landscaped gardens, a lagoon pool, a lounge pool with lap lanes, children's play areas, yoga spaces, sports facilities, an amphitheater, co-working areas, a residents' lounge, a cinema, a gym, and spa facilities.
The central green spine acts as an important social and recreational element, connecting different parts of the development and encouraging residents to spend time outdoors.
Location of Arancia Yards Building C
Arancia Yards Building C is located within the City of Arabia, Dubailand, an expanding residential destination in Dubai. The Yards benefits from access to major road networks, including Emirates Road (E611) and Sheikh Mohammed Bin Zayed Road (E311).
Its location provides convenient access to several major destinations across Dubai. The development is approximately
-
5 minutes from IMG Worlds of Adventure
-
10 minutes from Global Village
-
15 minutes from Dubai Miracle Garden
-
20 minutes from Downtown Dubai
-
25 minutes from Dubai International Airport
-
25 minutes from Mall of the Emirates
-
35 minutes from Al Maktoum International Airport
Travel times are approximate and can vary depending on traffic and the exact route.
Building C as Part of The Yards by Beyond
Arancia Yards represents the first chapter of The Yards by Beyond, a larger master-planned community designed around landscape, walkability and community interaction.
The master plan is divided into multiple phases and incorporates residential, retail and other community uses. The first phase introduces Buildings A, B and C, with Tower C being the six-floor residential building.
This positioning gives Building C an advantage for buyers who prefer the character of a low-rise community over the scale and density typically associated with Dubai's high-rise residential towers.
Investment Potential of Arancia Yards Building C
From an investment perspective, Building C offers exposure to a new residential community in the City of Arabia while benefiting from the development credentials of Beyond and its association with the Omniyat Group.
The combination of a low-rise residential format, limited unit supply, freehold ownership and a landscape-focused master plan makes the project relevant to both investors and end users. However, actual rental yields and capital appreciation will depend on factors such as purchase price, apartment position, views, market conditions and future supply.
Arancia Yards is promoted with a 40/60 payment structure, with 40% paid through the construction period and 60% at completion under the currently published terms. The anticipated handover is Q1 2029. Buyers should verify the latest payment schedule and contractual terms directly against the developer's current sales documentation.
Why Choose Arancia Yards Building C?
Arancia Yards Building C can appeal to buyers seeking a balance between contemporary Dubai living and a greener, lower-density residential environment.
Key highlights include:
-
G+6 low-rise residential building
-
Located in City of Arabia, Dubailand
-
Developed by Beyond Development
-
Part of the Omniyat Group
-
1-, 2- and 3-bedroom apartments
-
Only 79 residences within Building C based on the published unit distribution
-
Landscaped central green spine
-
Resort-style swimming and leisure facilities
-
Wellness, fitness and recreational amenities
-
Private terraces and floor-to-ceiling windows
-
3.1-metre ceiling heights
-
Freehold ownership
-
Strategic access to E611 and E311
-
Expected Q1 2029 handover
Frequently Asked Questions About Arancia Yards Building C
What is Arancia Yards Building C?
Arancia Yards Building C is one of three residential buildings in the first phase of The Yards by Beyond in the City of Arabia, Dubailand. It is a G+6 low-rise building offering one-, two- and three-bedroom apartments.
How many floors does Arancia Yards Building C have?
Arancia Yards Building C has a G+6 configuration, comprising a ground floor plus six upper floors.
How many units are in Building C?
Based on the published distribution, Building C contains 79 residences: 57 one-bedroom apartments, 20 two-bedroom apartments and 2 three-bedroom apartments.
Who is the developer of Arancia Yards Building C?
Arancia Yards Building C is developed by Beyond Development, the premium residential development brand associated with the Omniyat Group.
Where is Arancia Yards Building C located?
The building is located in the City of Arabia, Dubailand, Dubai, within The Yards master community.
When is Arancia Yards expected to be completed?
The currently published project information indicates an expected completion and handover in Q1 2029.
Final Overview
Arancia Yards Building C presents a distinctive low-rise residential opportunity in the City of Arabia, Dubai. With its G+6 configuration, limited collection of 79 residences, contemporary apartment layouts and direct connection to the landscaped environment of The Yards, the building is designed for buyers who value space, greenery and a more relaxed residential atmosphere.
Rather than positioning itself as simply another apartment tower, Building C forms part of a broader lifestyle destination where landscaped areas, leisure facilities, wellness spaces and community amenities are integrated into the master plan. Its location in Dubailand, combined with access to major Dubai roads and key attractions, adds another layer of practicality for both residents and property investors.
For buyers searching for Arancia Yards Building C apartments for sale in Dubai, the project offers a combination of low-rise architecture, contemporary interiors, extensive amenities and freehold ownership within one of Dubailand's emerging residential communities.