
Arancia Yards Building B
UAE > Dubai > Wadi Al Safa > Wadi Al Safa 4 > City Of Arabia > Arancia Yards > Arancia Yards Building B

Construction Status
N/A
Payment Plan
40/60, Installments Payment Plan
Anticipated Completion Date
30-Oct-2028
40/60, Installments Payment Plan
| Description | Milestone Event | (%) Value |
|---|---|---|
| Down Payment | Immediate | 10% |
| 1st Installment | Within 2 Months of Sale Date (1st Installment Within 2 months from booking date) | 10% |
| 2nd Installment | Within 2 Months of Sale Date (2nd to 5th Installments) | 5% |
| 3rd Installment | Within 2 Months of Sale Date (2nd to 5th Installments) | 5% |
| 4th Installment | Within 2 Months of Sale Date (2nd to 5th Installments) | 5% |
| 5th Installment | Within 2 Months of Sale Date (2nd to 5th Installments) | 5% |
| Payment At Handover | On Completion | 60% |
Details
Title :
Arancia Yards Building B
Type :
Free Hold
Project Number :
4480
Completion Status :
Off Plan
Life Cycle :
Developing
Master Development :
Arancia Yards
Plot Number :
N/A
Project Configuration :
G+7
Number Of Units :
96
Number Of Floor :
8
Plot Area :
N/A
Built Up Area :
55,945 Square Meter
Construction Status :
N/A
Launch Date :
06-Jan-2026
Registration Date :
06-Jan-2026
Construction Started Date :
30-Oct-2026
Anticipated Completion Date :
30-Oct-2028
Cost Consultants :
N/A
Piling Contractors :
N/A
Handover Date :
N/A
Main Contractors :
N/A
Sub Contractors :
N/A
Architects :
N/A
MEP Contractors :
N/A
Project Managers :
N/A
Special Classifications
Amenities
Views
Description
Arancia Yards Building B – Premium Apartments in City of Arabia, Dubai
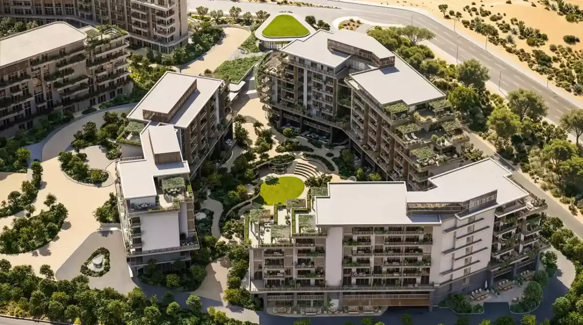
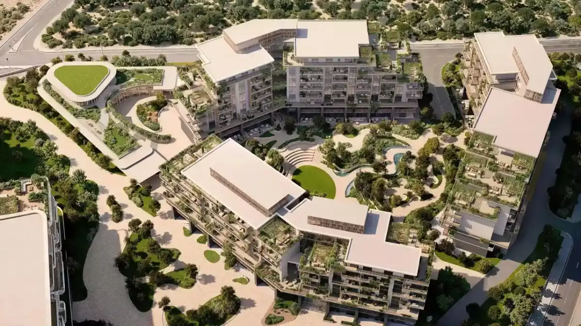
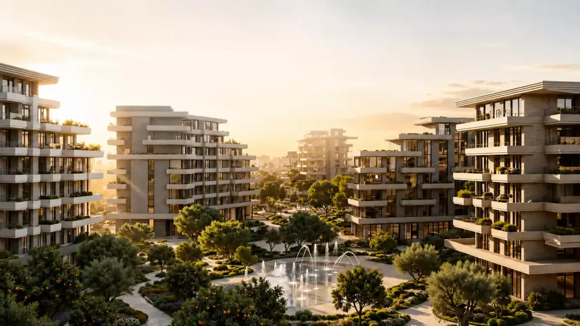
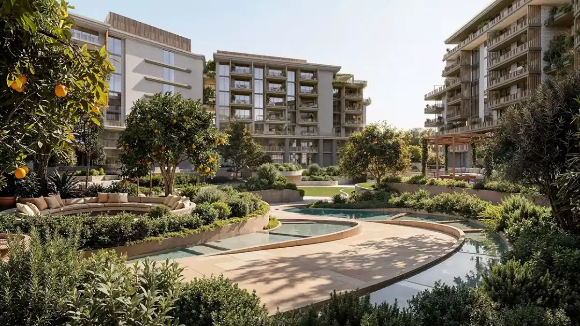
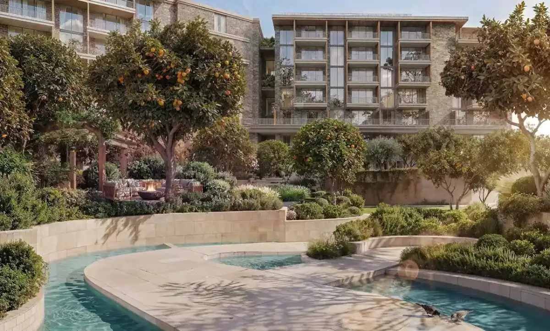
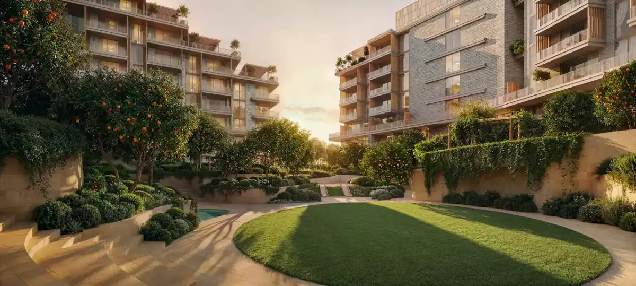
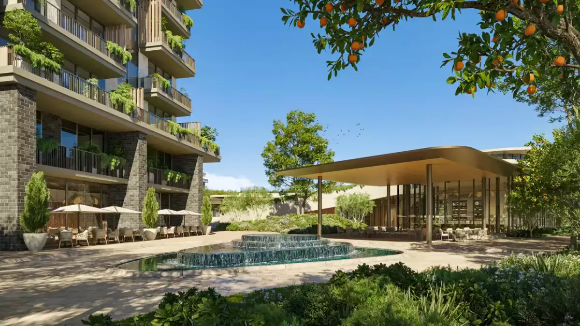
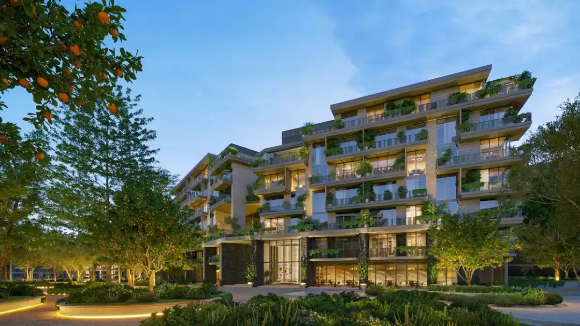
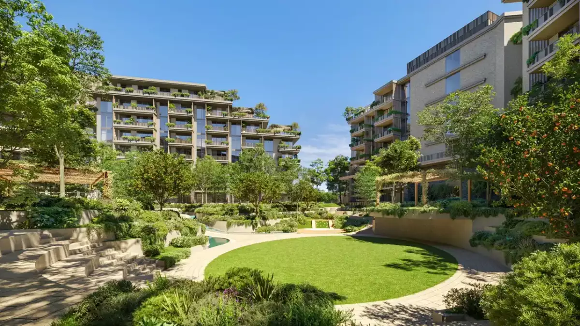
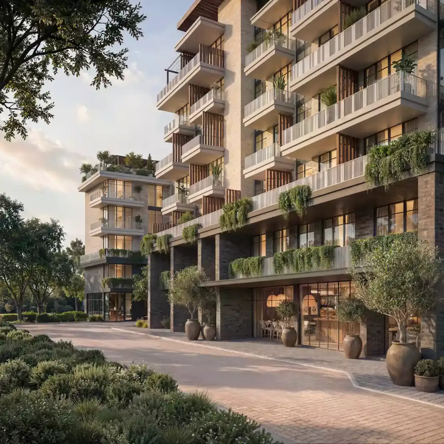
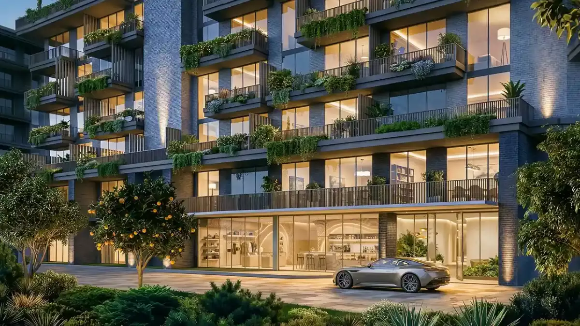
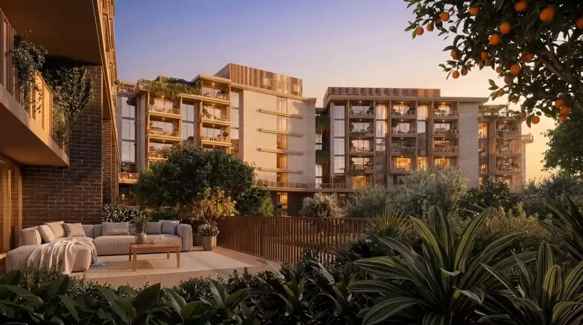
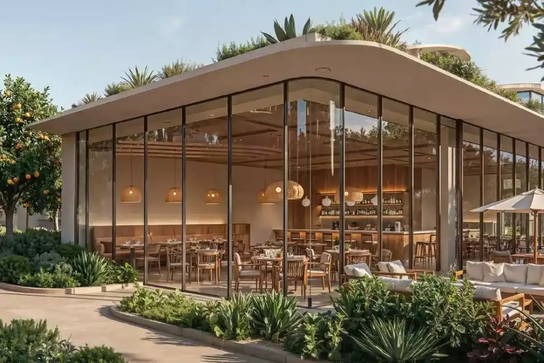
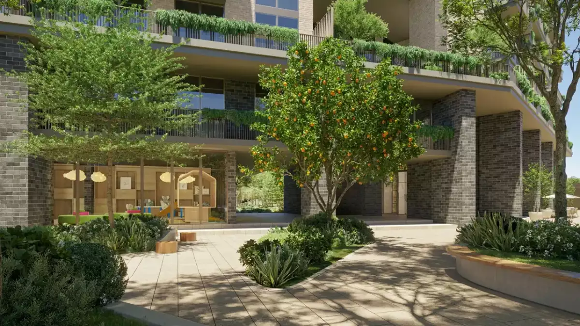
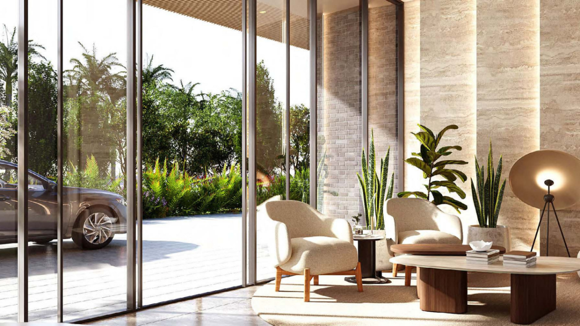
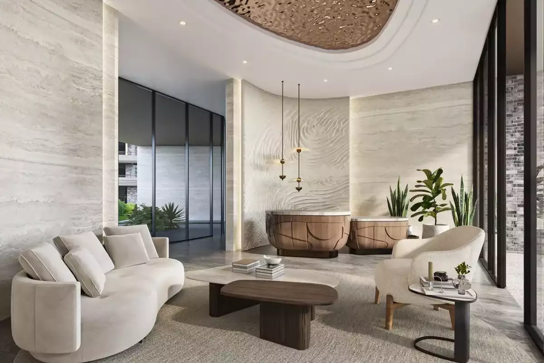
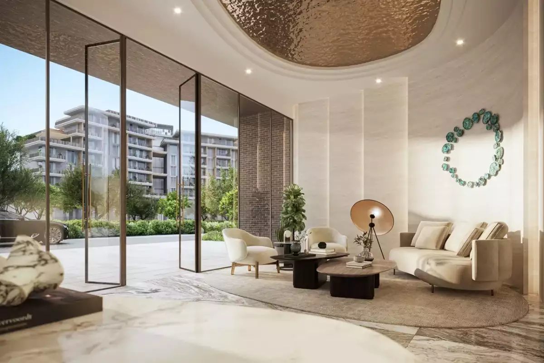
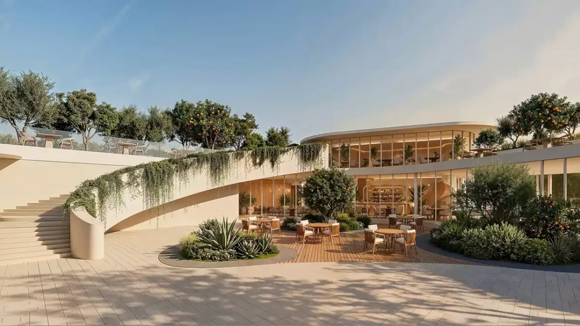
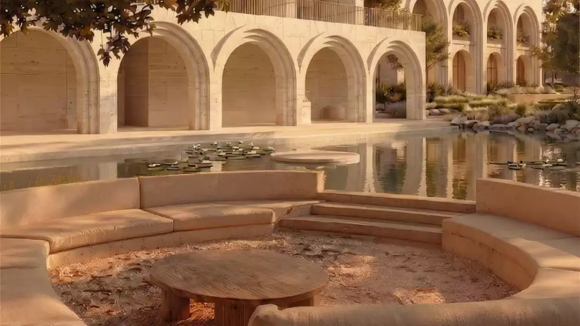
Arancia Yards Building B is a contemporary low-rise residential building within Arancia Yards by BEYOND, the first phase of The Yards master community in City of Arabia, Dubailand, Dubai. Developed by BEYOND, the premium residential development arm of the Omniyat Group, Building B combines Mediterranean-inspired architecture, landscaped surroundings and thoughtfully designed residences in one of Dubai’s emerging residential destinations.
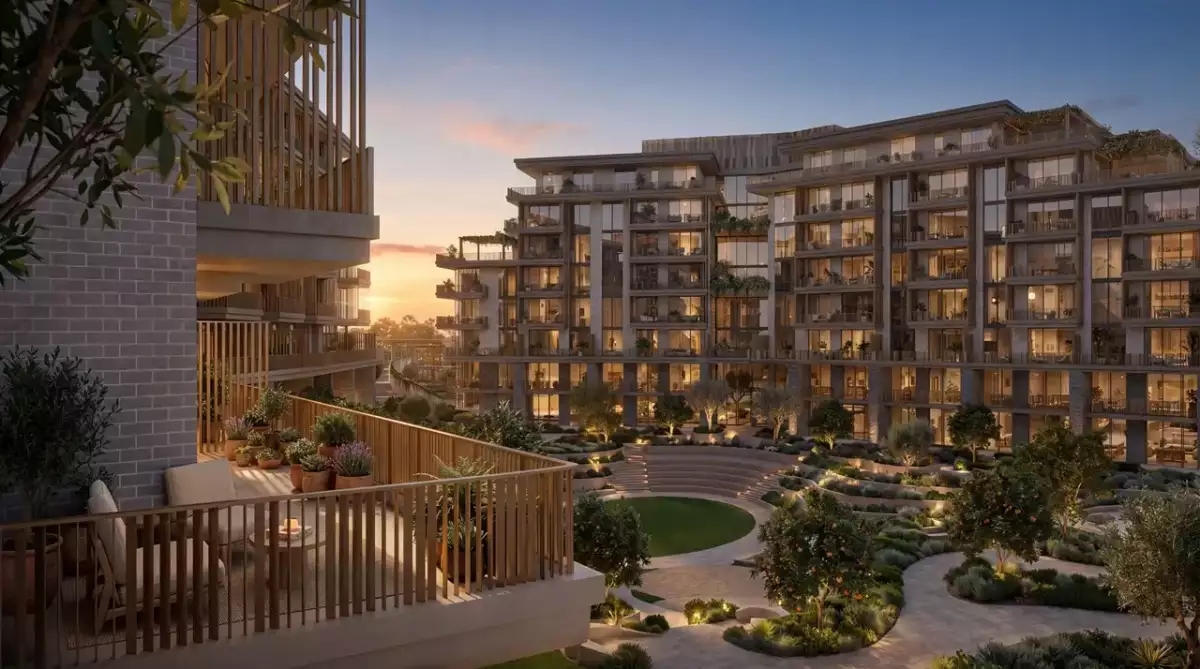
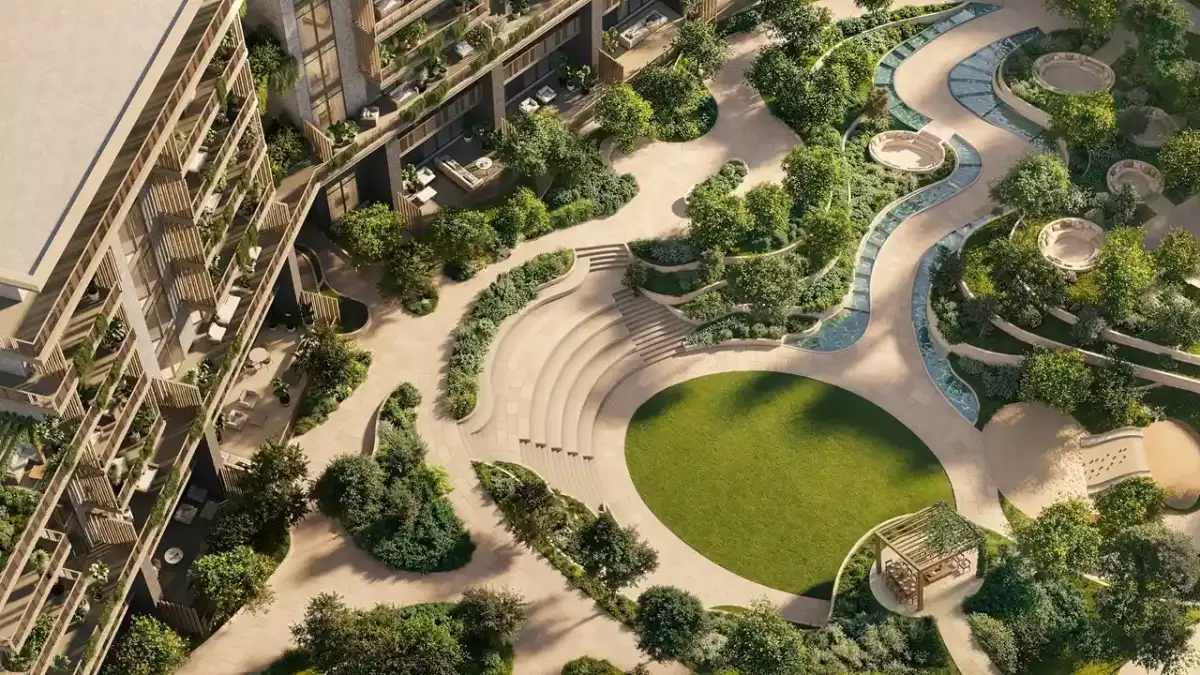
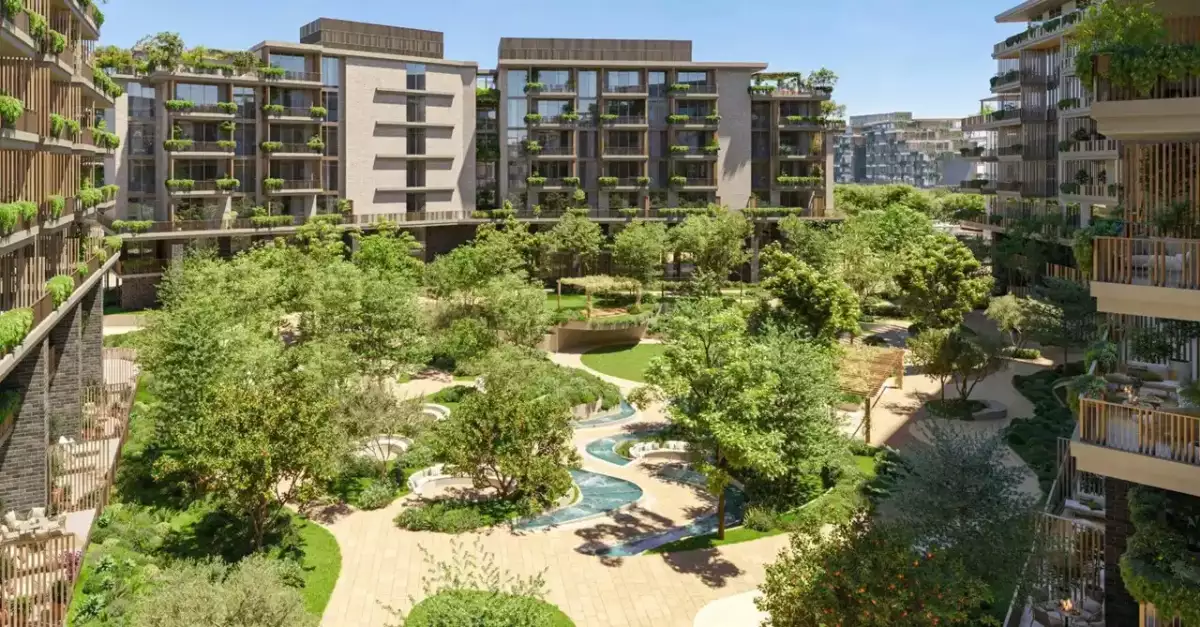
The building forms part of a three-building residential cluster comprising Buildings A, B and C, arranged around a central landscaped green valley. Building B rises to Ground + 7 floors (G+7) and offers a selection of 1-, 2-, and 3-bedroom apartments designed around natural light, outdoor views and comfortable everyday living.
Arancia Yards Building B at a Glance
-
Project: Arancia Yards
-
Building: Building B
-
Developer: BEYOND
-
Parent Group: Omniyat Group
-
Location: City of Arabia, Dubailand, Dubai
-
Building Height: Ground + 7 floors
-
Property Type: Residential apartments
-
Available Configurations: 1-, 2-, and 3-bedroom apartments
-
Ownership: Freehold
-
Master Community: The Yards
-
Phase: Phase 1
-
Total Phase 1 Residences: 272
-
Expected Handover: Q2 2029
-
Architectural Character: Contemporary Mediterranean-inspired design
A Distinctive Low-Rise Address in The Yards
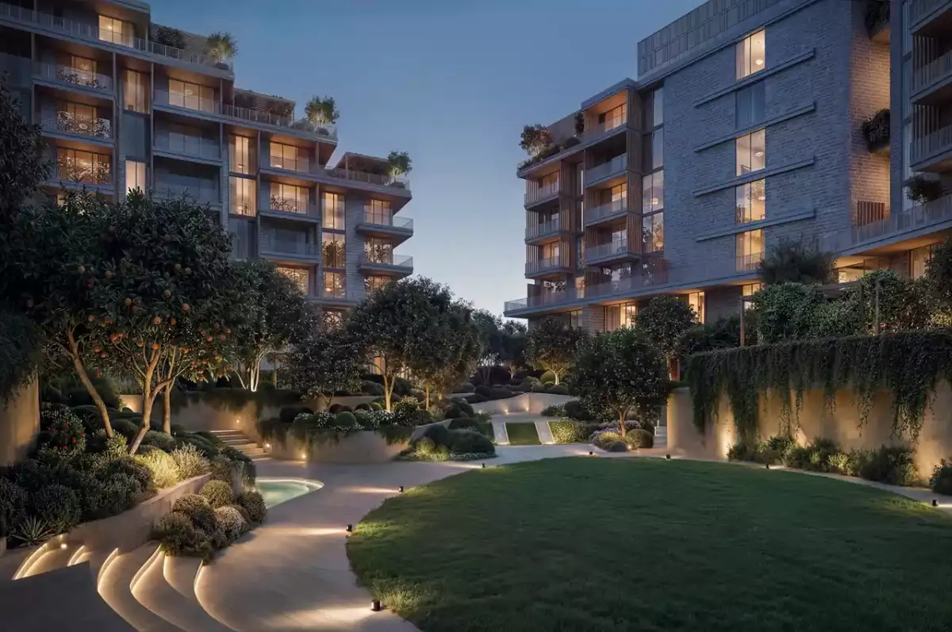
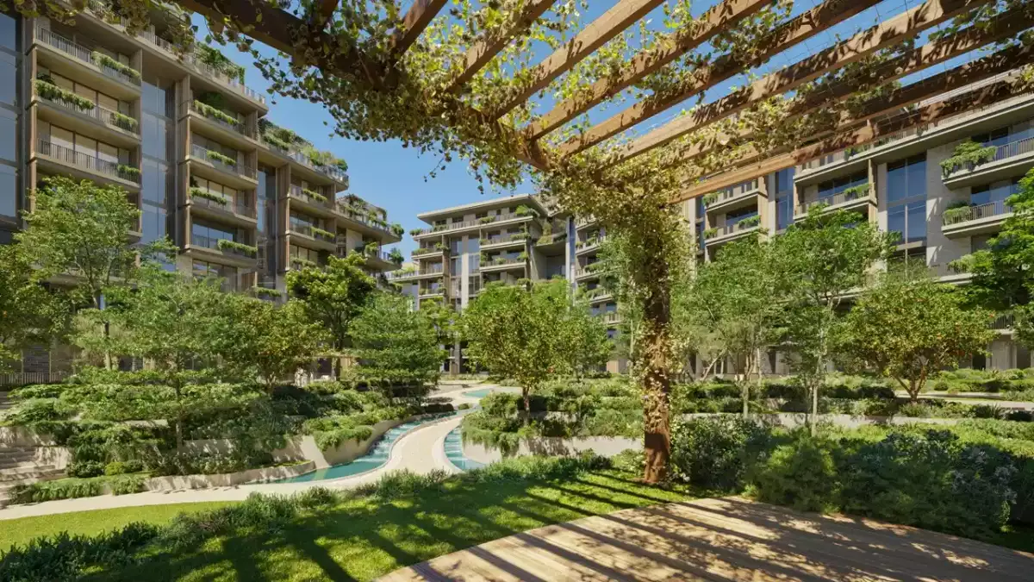
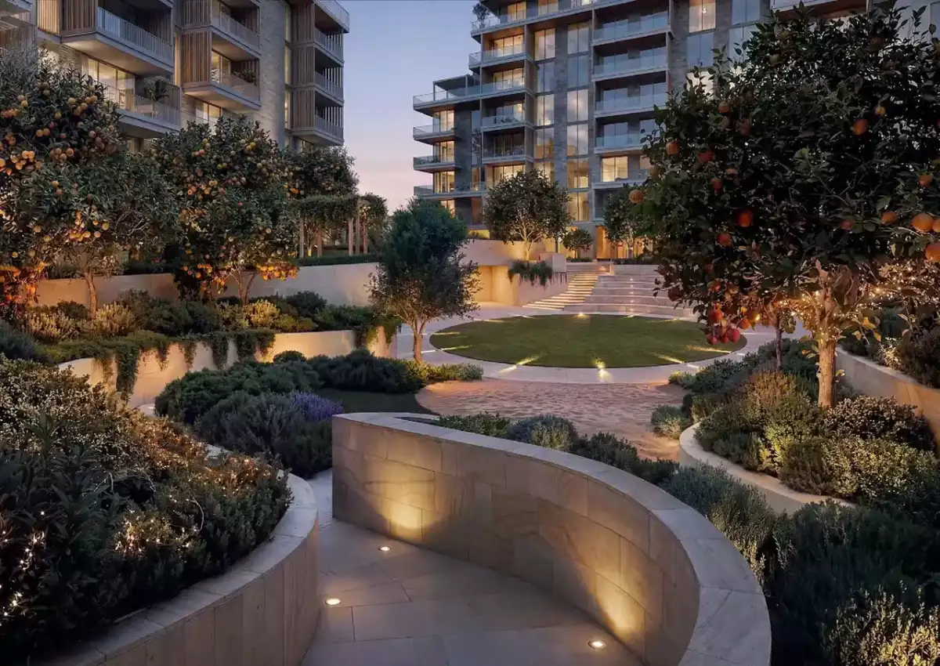
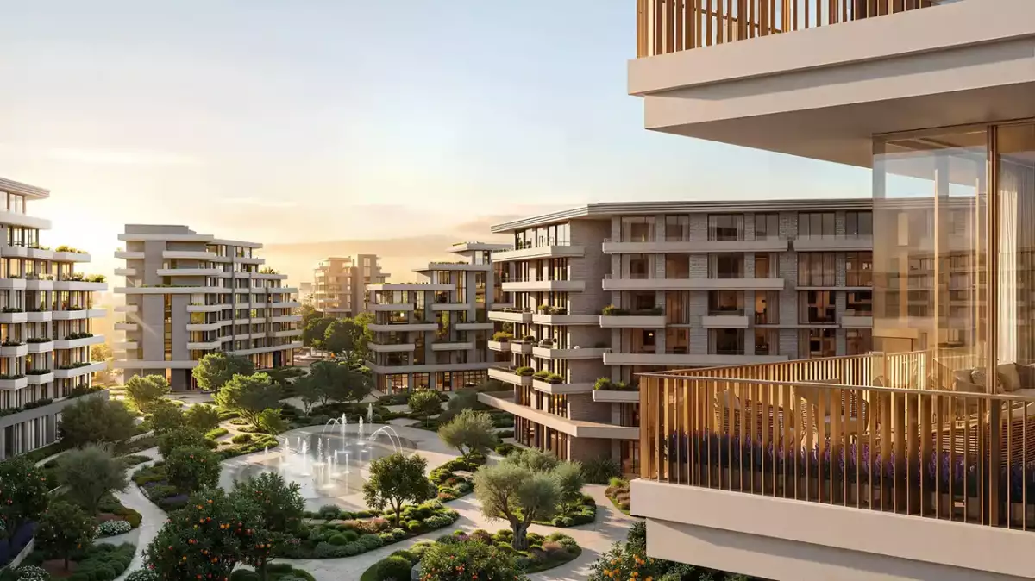
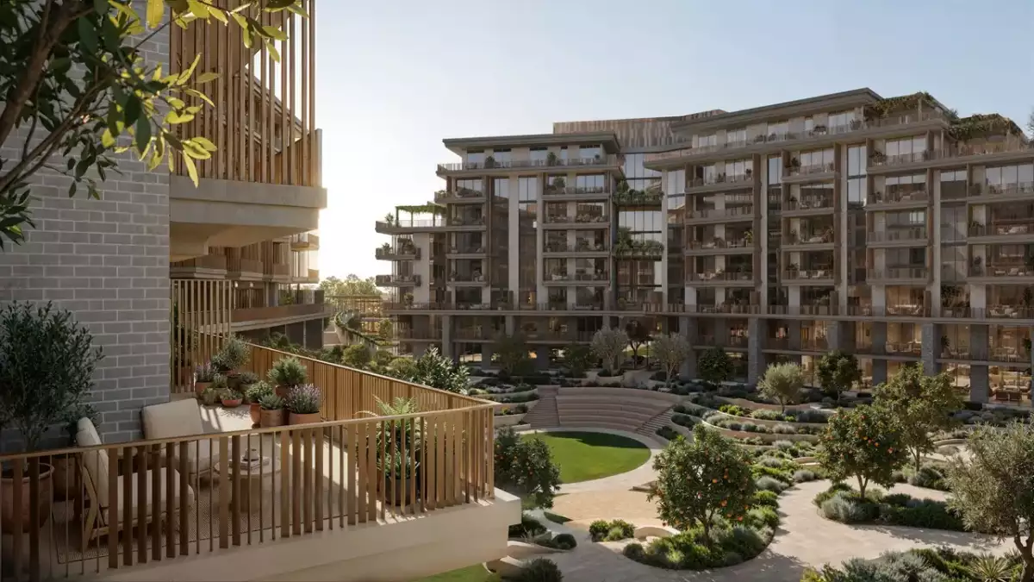
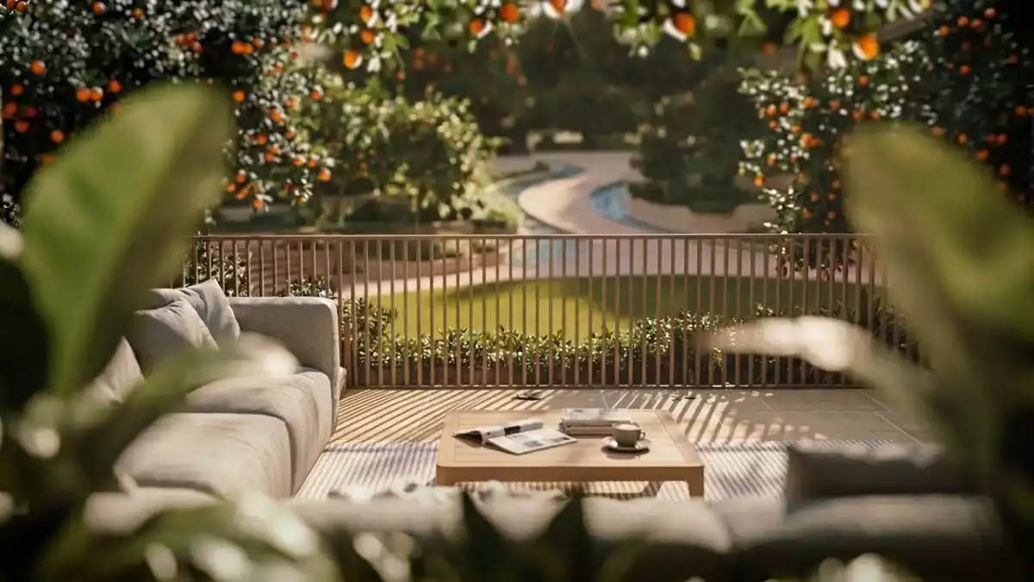
Arancia Yards Building B is designed to feel connected to its surroundings rather than isolated from them. The three buildings of Phase 1 are positioned around a central green valley, with landscaped gardens, shaded pedestrian routes and outdoor spaces forming an important part of the community experience.
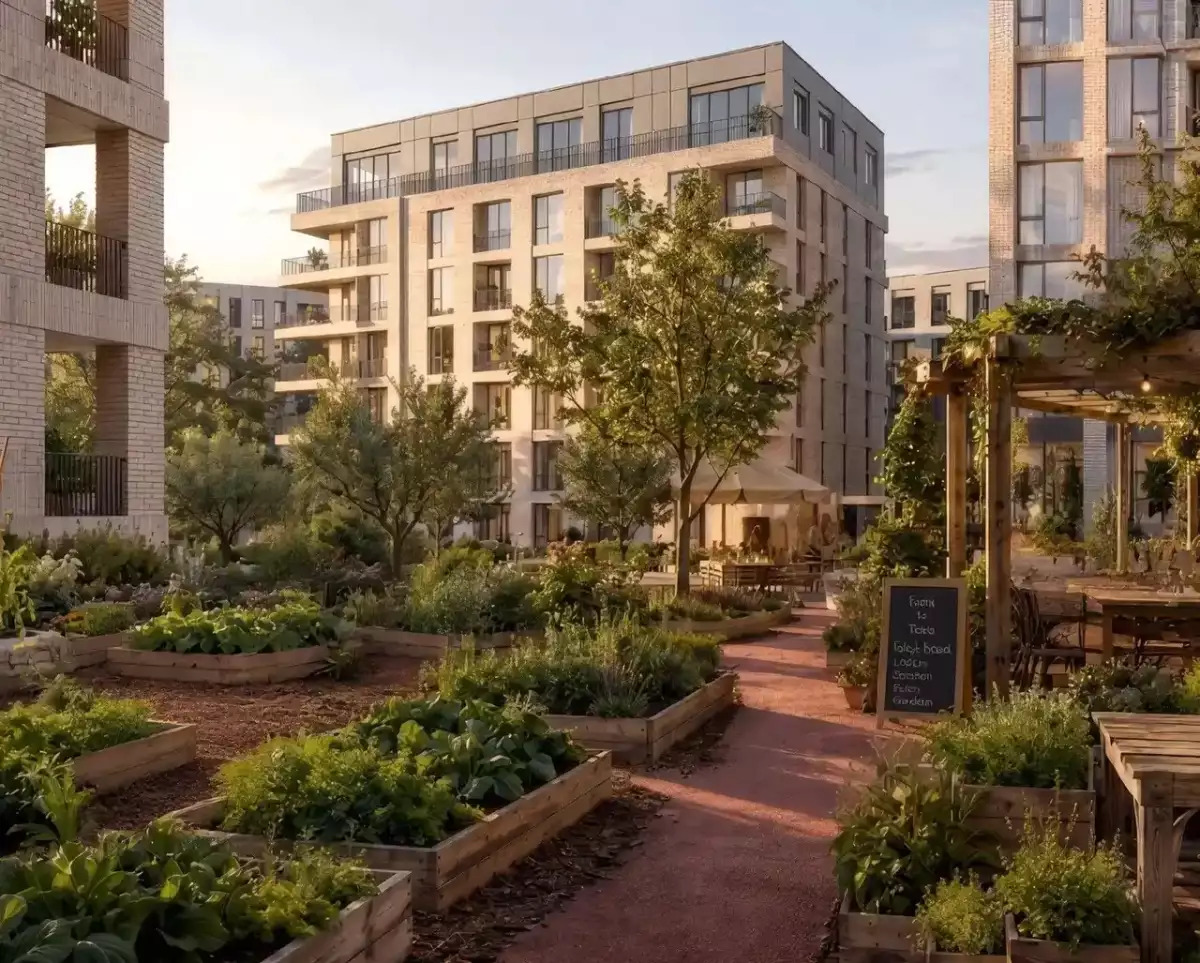
The broader Arancia Yards development places significant emphasis on open-air living. More than 70% of The Yards' master plan is dedicated to open-air spaces, creating a greener and more walkable environment than a conventional high-density residential development.
For residents of Building B, this landscape-led approach creates a softer residential setting, with greenery and communal spaces integrated into the architecture. The result is a home environment that feels contemporary while remaining connected to nature.
Residences at Arancia Yards Building B
Building B offers a carefully selected range of apartment layouts, making it suitable for different lifestyles, from individual buyers and couples to families seeking larger homes.
The residential mix within Building B includes:
-
1-bedroom apartments: 71 units across Building B
-
2-bedroom apartments: 23 units across Building B
-
3-bedroom apartments: 2 units across Building B
This gives Building B a total of 96 residences based on the published unit distribution. Across the complete Arancia Yards Phase 1 development, there are 199 one-bedroom, 67 two-bedroom, and 6 three-bedroom residences distributed between Buildings A, B and C.
The published average sizes for the wider Arancia Yards residential collection are approximately 750 sq. ft. for one-bedroom apartments, 1,100 sq. ft. for two-bedroom apartments and 1,700 sq. ft. for three-bedroom apartments. Exact sizes and layouts vary by unit and should be confirmed against the latest developer-issued floor plans.
Interiors Designed Around Light and Comfort
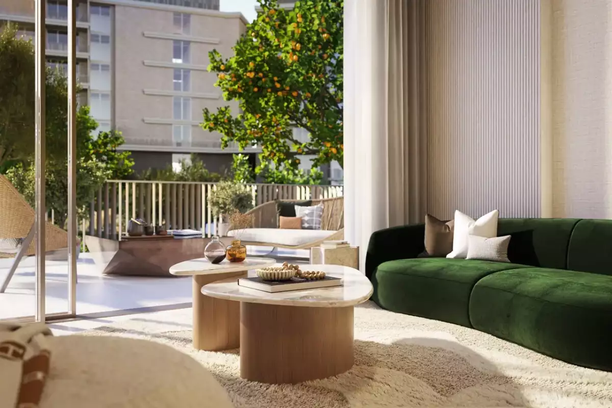
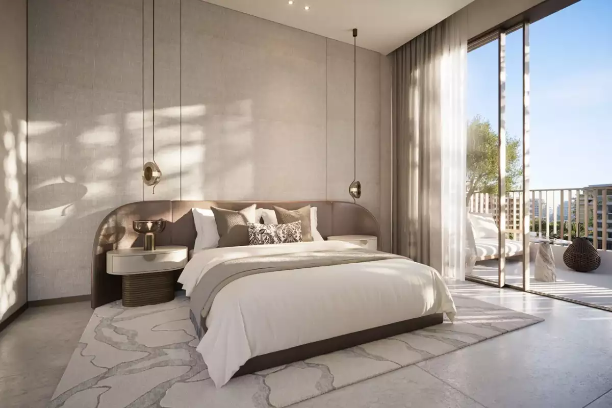
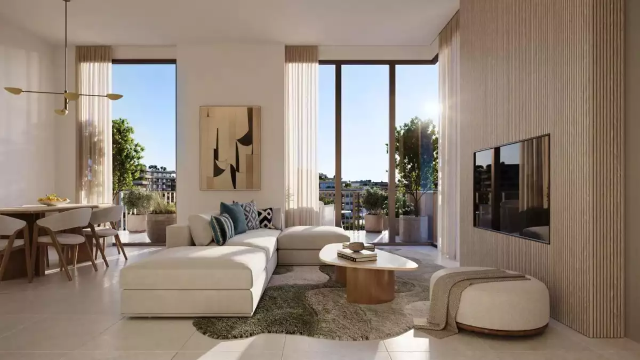
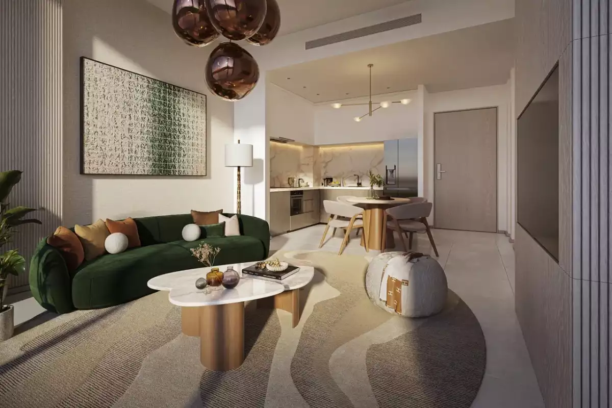
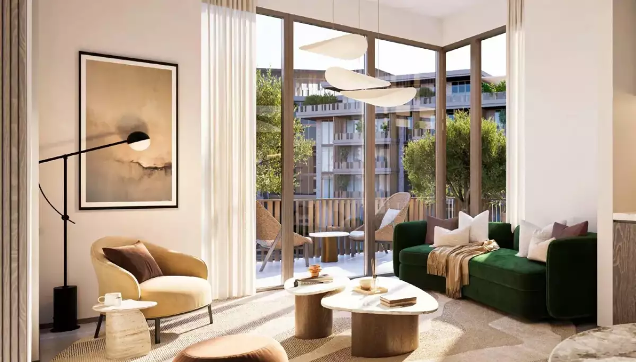
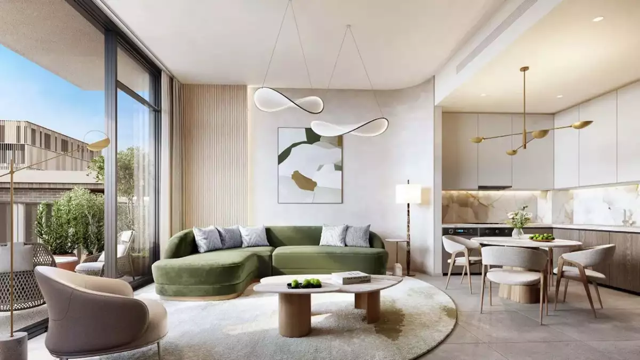
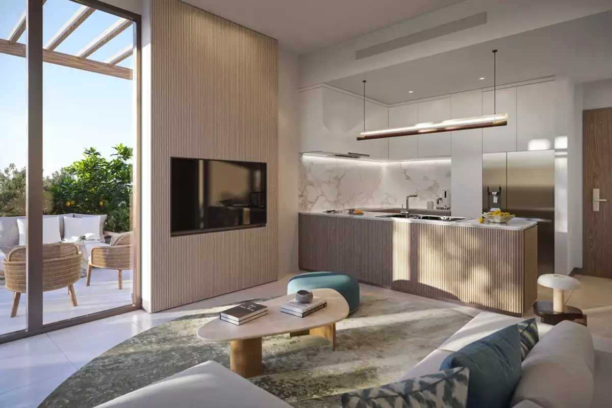
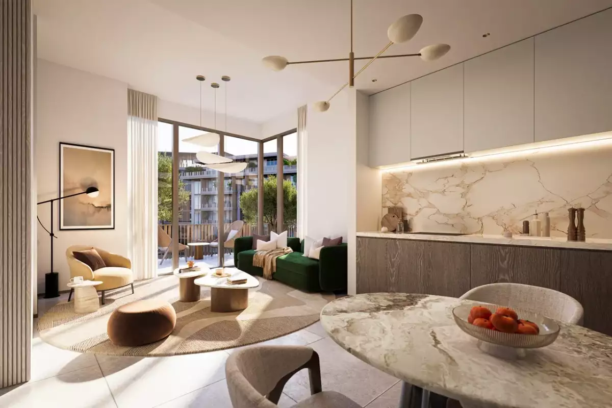
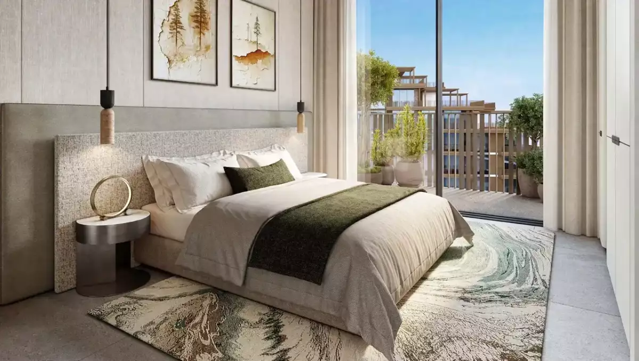
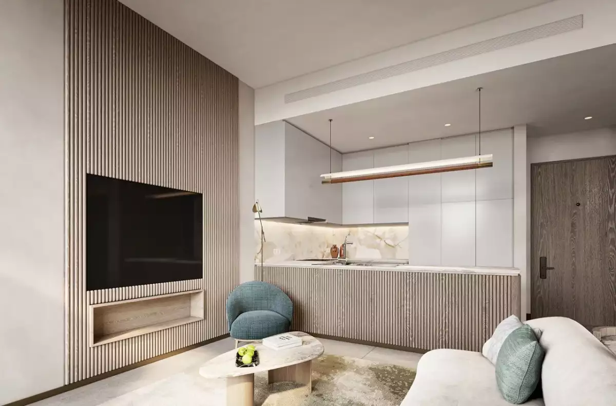
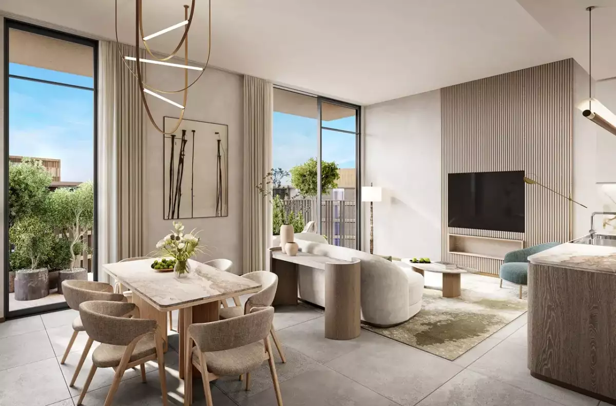
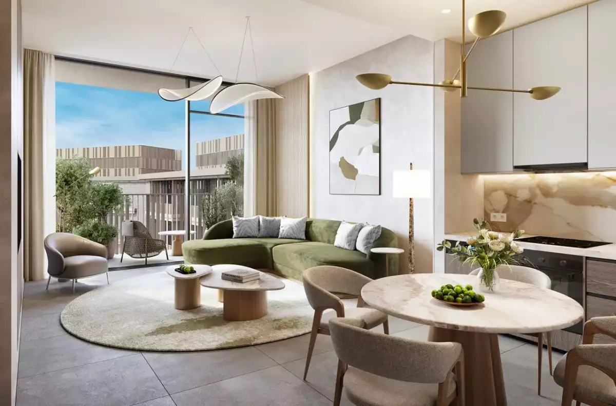
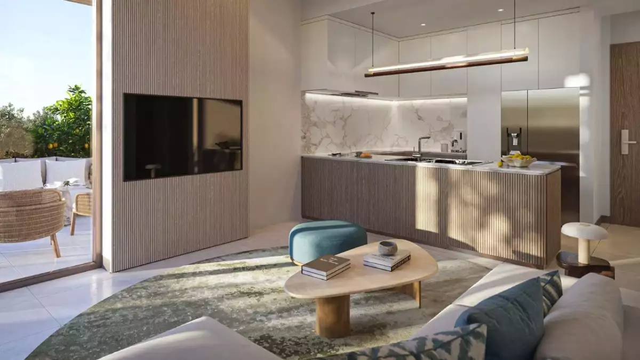
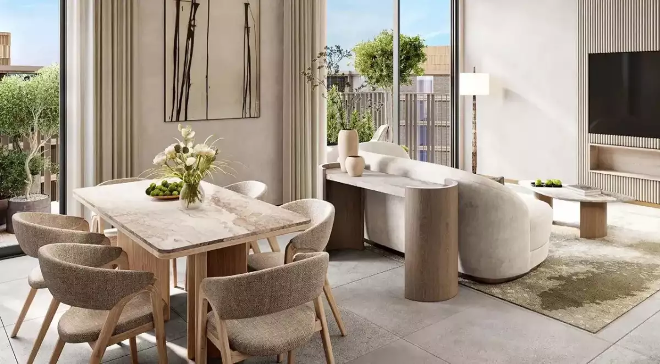
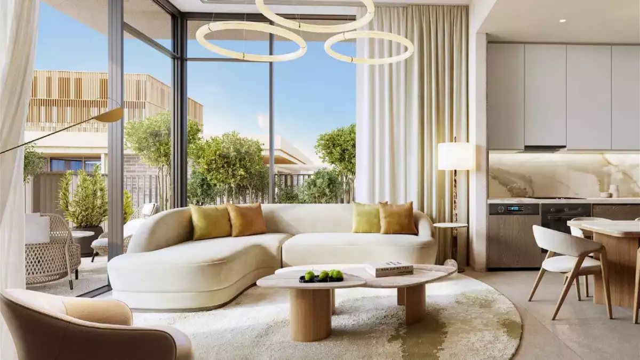
The residences at Arancia Yards are designed with a strong emphasis on natural light and indoor-outdoor connection. Floor-to-ceiling aluminum-framed windows bring daylight into the living spaces, while private terraces extend the usable living environment beyond the interior.
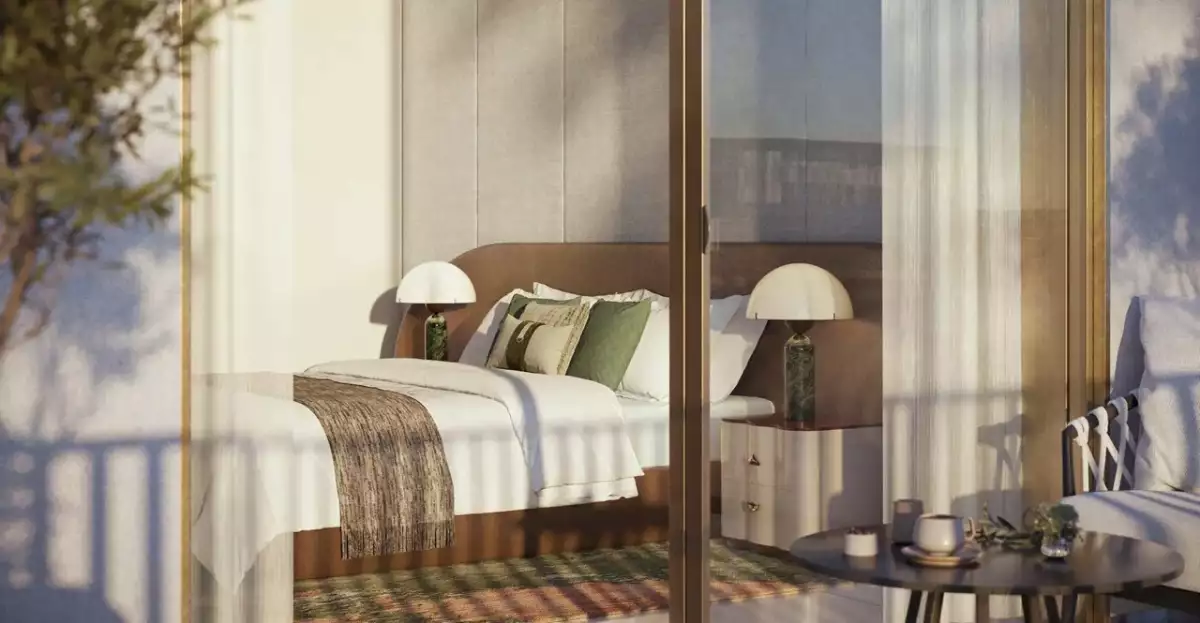
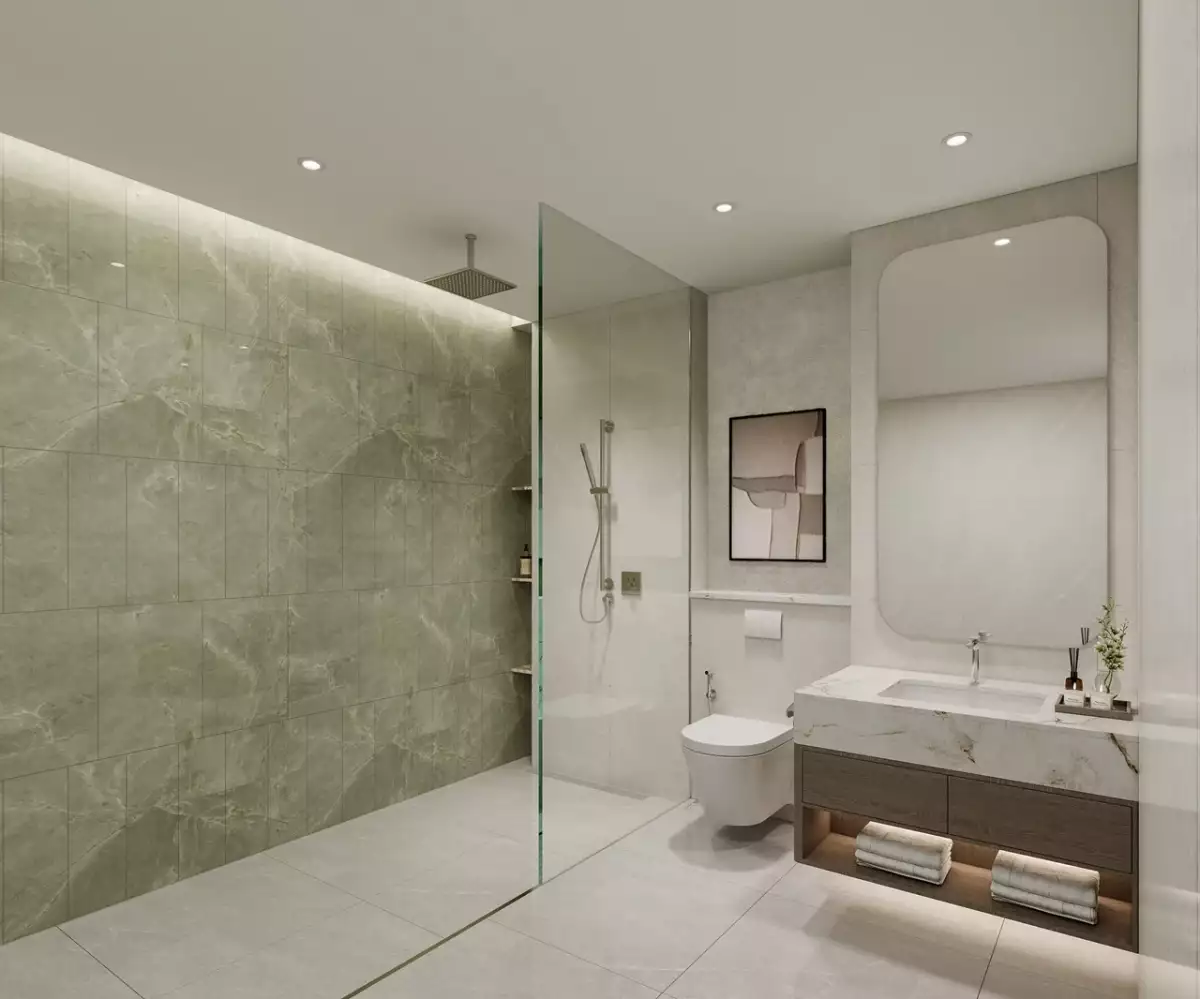
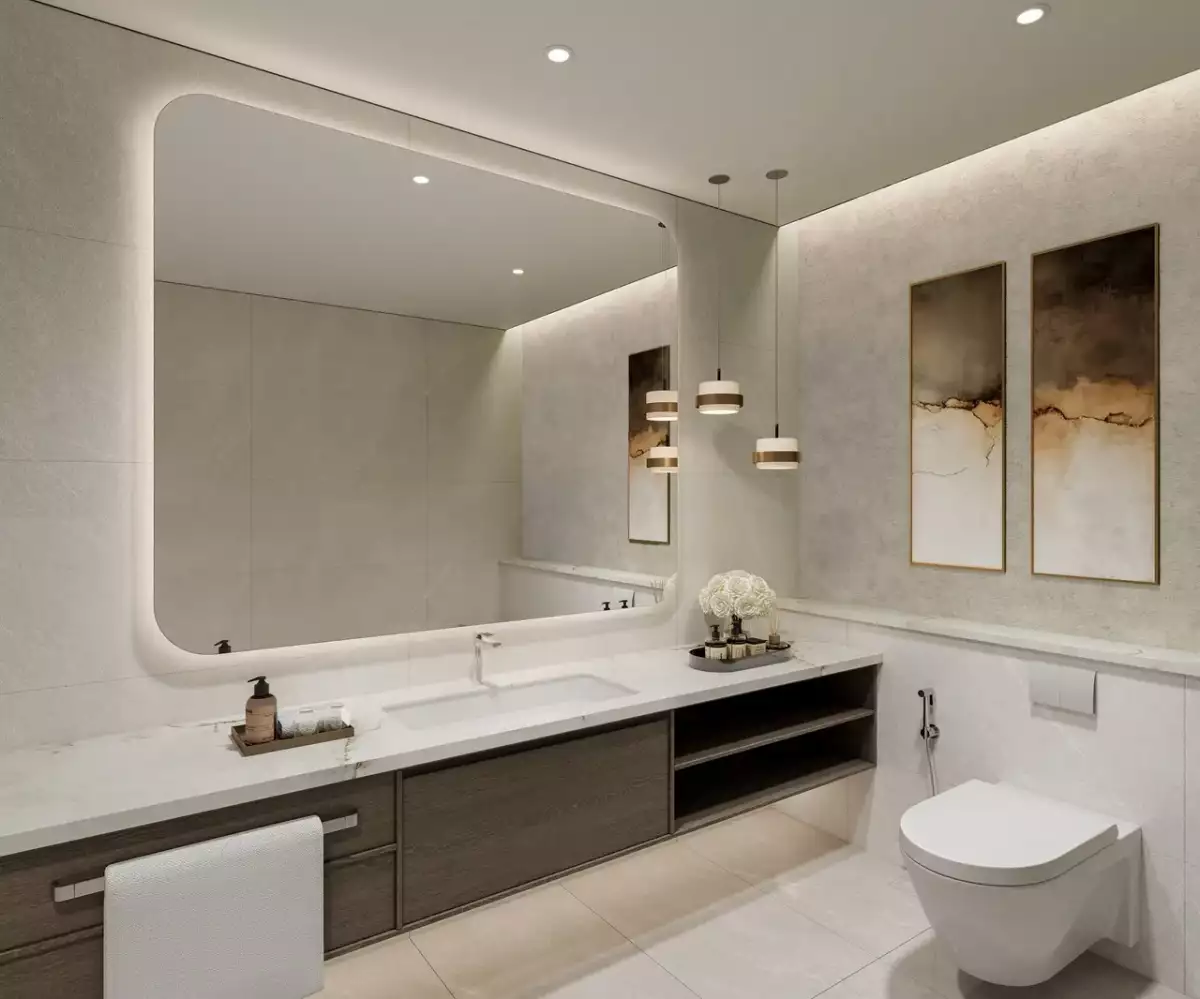
Published specifications for the project include 3.1-meter ceiling heights, porcelain flooring, contemporary kitchens with laminated cabinetry and porcelain countertops, and carefully considered bathroom finishes. The kitchens are described as incorporating European appliances, while bedrooms use soft tones and large windows to create calm private spaces.
Rather than relying solely on decorative luxury, the design philosophy focuses on practical comfort, generous proportions and a visual relationship with the landscaped surroundings.
Amenities and Lifestyle at Arancia Yards
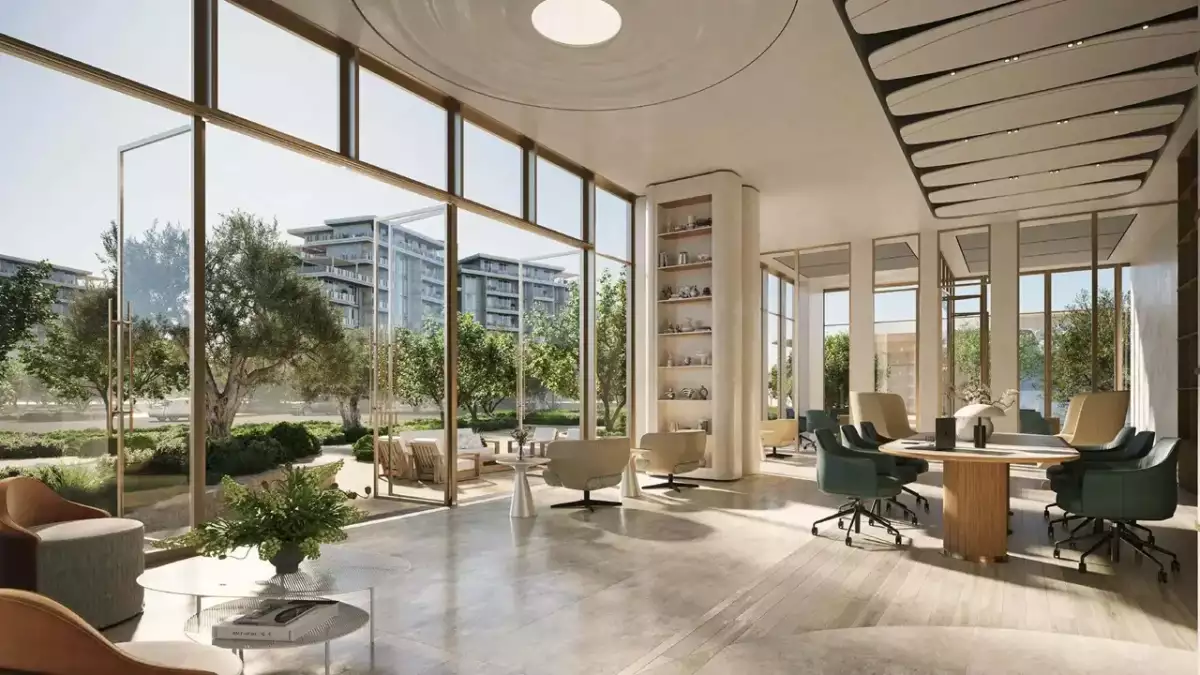
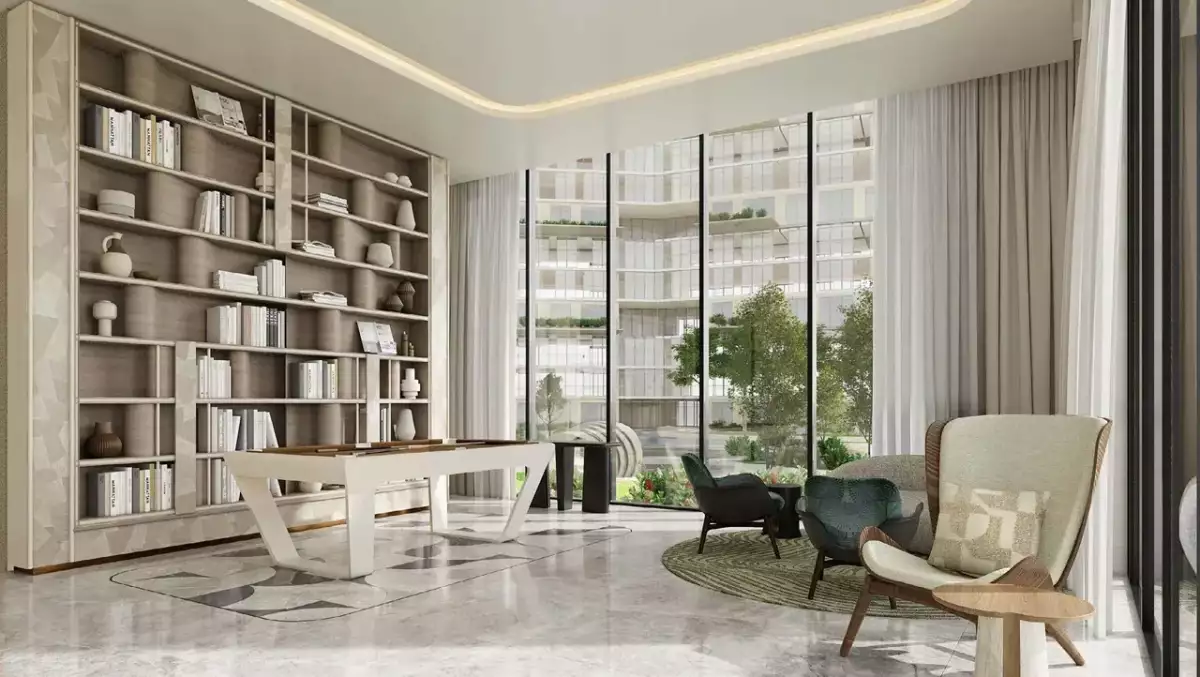
Residents of Building B benefit from the wider lifestyle environment created across Arancia Yards and The Yards. The development incorporates a range of recreational, wellness, family and community facilities.
Key amenities include the following:
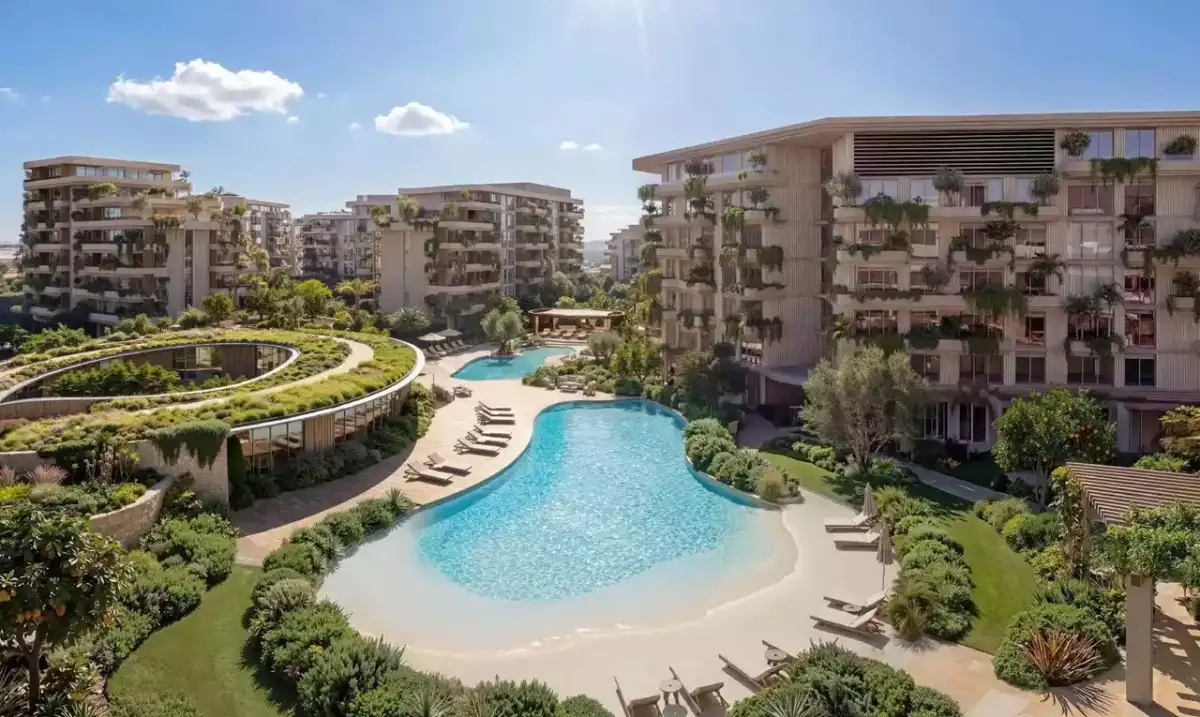
Resort-Style Swimming Pools
Swimming and relaxation areas form an important part of the community's leisure offering, providing residents with places to unwind away from the pace of the city.
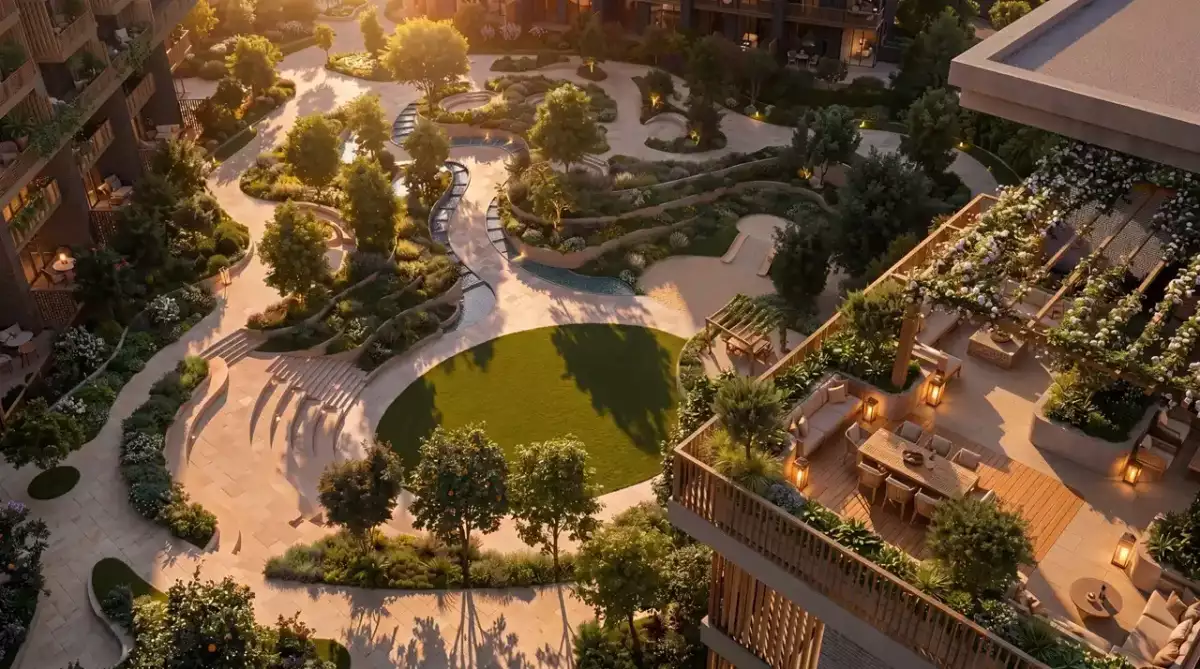
Landscaped Green Spine
A landscaped green spine runs through the development, connecting different parts of the community while creating a pleasant setting for walking and outdoor activities.
Fitness and Wellness
The wider community includes fitness facilities, outdoor training areas, jogging and cycling routes, and dedicated spaces designed to support an active lifestyle.
Family-Friendly Spaces
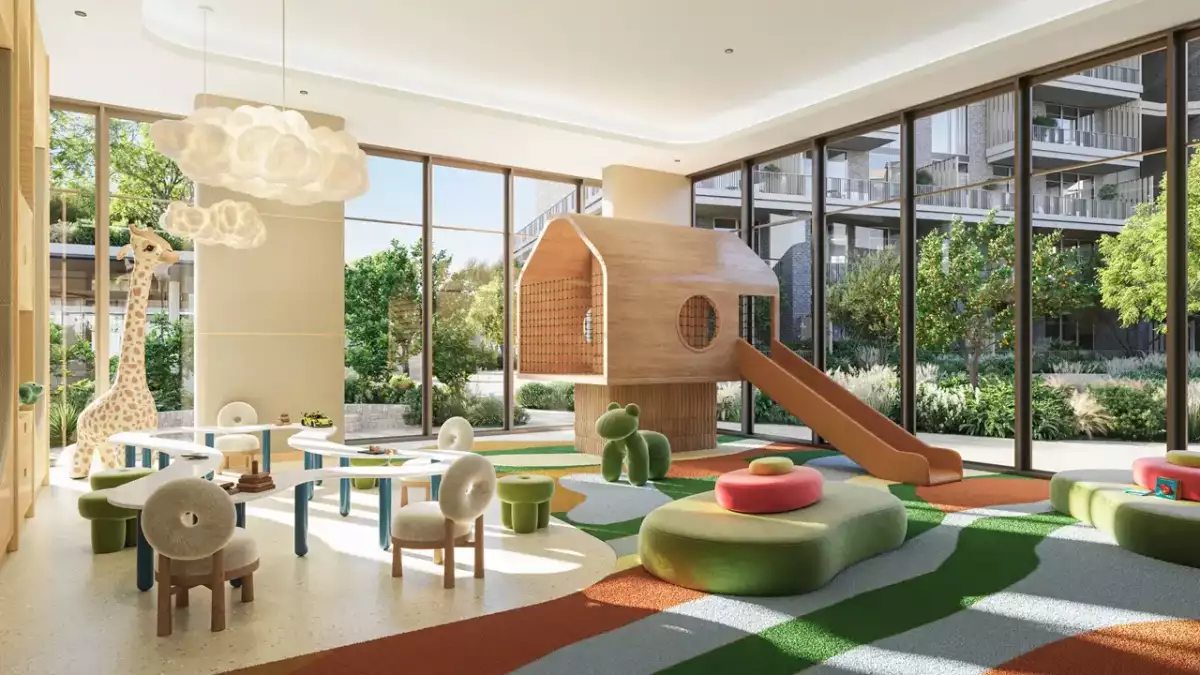
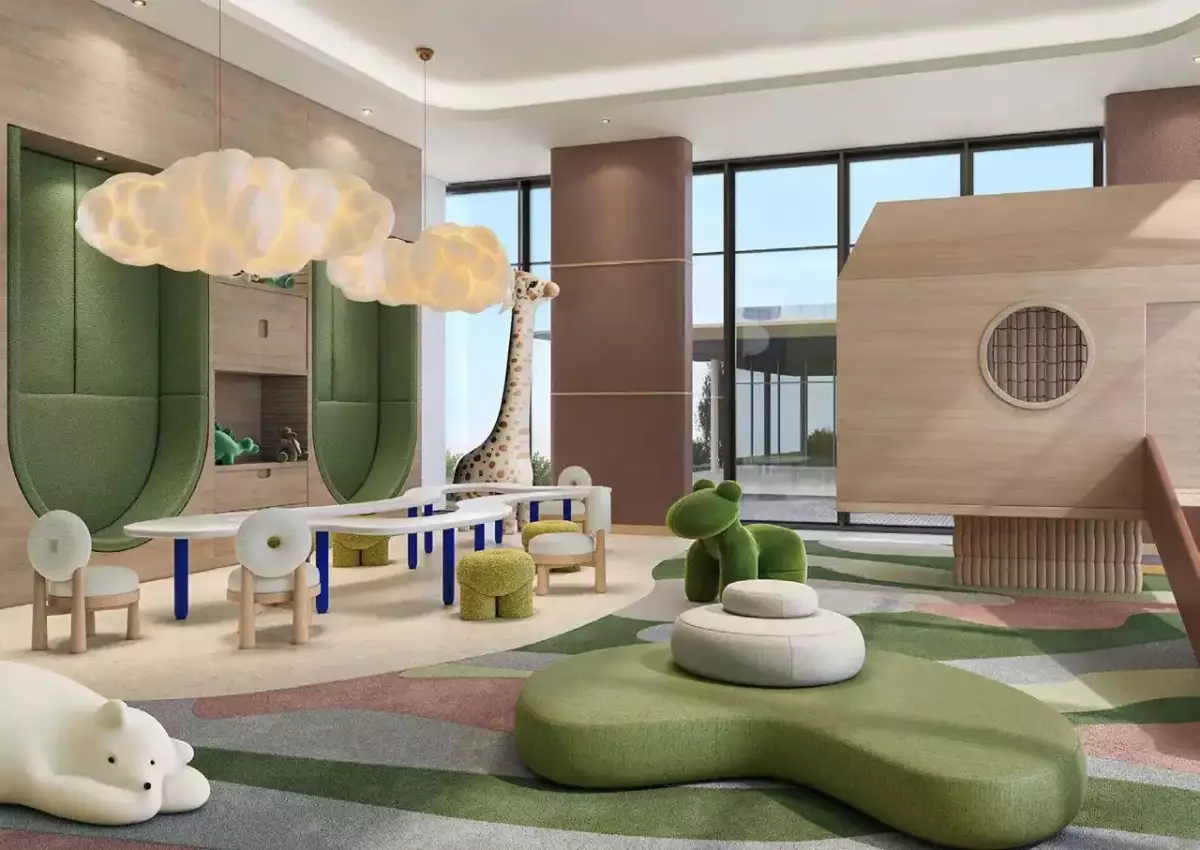
Children's play areas, outdoor social spaces and family-oriented facilities make the development suitable for residents looking for a community-focused environment.
Retail and Dining
Retail and convenience facilities within the community are intended to bring everyday services closer to residents, while cafés and social areas add to the neighborhood atmosphere.
Community and Convenience
Additional features include covered parking, controlled access, security provisions, smart-home integration and pet-friendly areas.
Location of Arancia Yards Building B
One of the strongest advantages of Arancia Yards Building B is its location in City of Arabia, Dubailand. The area provides access to major roads including Emirates Road (E611) and Sheikh Mohammed Bin Zayed Road (E311), helping residents connect with different parts of Dubai.
According to published project information, approximate driving times include:
-
IMG Worlds of Adventure: 3 minutes
-
Global Village: 10 minutes
-
Silicon Central Mall: 15 minutes
-
Dubai Miracle Garden: 15 minutes
-
Hamdan Sports Complex: 16 minutes
-
Downtown Dubai: 20 minutes
-
Mall of the Emirates: 25 minutes
-
Dubai International Airport: 25 minutes
-
Al Maktoum International Airport: 35 minutes
These approximate travel times make the project particularly interesting for residents who want a quieter, landscape-oriented neighborhood without giving up access to Dubai's major entertainment, business and retail destinations.
Why Consider Arancia Yards Building B?
Arancia Yards Building B stands out because it brings together several elements that are increasingly important to Dubai property buyers: a recognized developer, freehold ownership, low-rise architecture, landscaped surroundings and a strategically positioned Dubailand location.
For end users, the project offers a residential environment designed around greenery, outdoor spaces and community interaction. The range of one-, two- and three-bedroom apartments also provides options for different household requirements.
For property investors, Building B may appeal because City of Arabia is part of the broader Dubailand growth corridor, while The Yards is planned as a large-scale, landscape-led community rather than a standalone residential building. The combination of residential, retail, leisure and outdoor facilities is intended to create a more complete neighborhood experience over time.
As with any off-plan property investment, buyers should assess the final price, service charges, payment schedule, unit location, view, floor plan and expected rental performance before making a purchase decision.
Developer – BEYOND
Arancia Yards is developed by BEYOND, a premium residential developer operating under the Omniyat Group. The project represents BEYOND's presence within City of Arabia and introduces the developer's design-led approach to a large-scale community in Dubailand.
The emphasis on architecture, landscaping and lifestyle planning is reflected throughout Arancia Yards, where residential buildings are integrated into a broader network of gardens, promenades and shared amenities.
Arancia Yards Building B – A Modern Community-Oriented Home
Arancia Yards Building B offers a different interpretation of contemporary Dubai living. Instead of focusing solely on vertical density, the development places its residences within a greener, more open environment where architecture and landscape work together.
With G+7 low-rise construction, 1- to 3-bedroom apartments, private terraces, generous ceiling heights, landscaped surroundings and access to a wide range of community amenities, Building B is positioned as a residential option for buyers seeking both modern design and everyday practicality.
Its location in the City of Arabia further strengthens the proposition, offering convenient access to major Dubai destinations while maintaining the more relaxed character of a planned residential neighborhood.
For buyers searching for Arancia Yards Building B apartments in Dubai, the development offers an opportunity to become part of The Yards from its first residential phase, with a design philosophy centered on greenery, walkability, community and contemporary Mediterranean-inspired living.