Arancia Yards Building A
UAE > Dubai > Wadi Al Safa > Wadi Al Safa 4 > City Of Arabia > Arancia Yards > Arancia Yards Building A

Construction Status
N/A
Payment Plan
40/60, Installments Payment Plan
Anticipated Completion Date
30-Aug-2028
40/60, Installments Payment Plan
| Description | Milestone Event | (%) Value |
|---|---|---|
| Down Payment | Immediate | 10% |
| 1st Installment | Within 2 Months of Sale Date (1st Installment Within 2 months from booking date) | 10% |
| 2nd Installment | Within 2 Months of Sale Date (2nd to 5th Installments) | 5% |
| 3rd Installment | Within 2 Months of Sale Date (2nd to 5th Installments) | 5% |
| 4th Installment | Within 2 Months of Sale Date (2nd to 5th Installments) | 5% |
| 5th Installment | Within 2 Months of Sale Date (2nd to 5th Installments) | 5% |
| Payment At Handover | On Completion | 60% |
Details
Title :
Arancia Yards Building A
Type :
Free Hold
Project Number :
4480
Completion Status :
Off Plan
Life Cycle :
Developing
Master Development :
Arancia Yards
Plot Number :
N/A
Project Configuration :
G+7
Number Of Units :
97
Number Of Floor :
8
Plot Area :
N/A
Built Up Area :
55,945 Square Meter
Construction Status :
N/A
Launch Date :
01-Jun-2026
Registration Date :
01-Jun-2026
Construction Started Date :
30-Oct-2026
Anticipated Completion Date :
30-Aug-2028
Cost Consultants :
N/A
Piling Contractors :
N/A
Handover Date :
N/A
Main Contractors :
N/A
Sub Contractors :
N/A
Architects :
N/A
MEP Contractors :
N/A
Project Managers :
N/A
Special Classifications
Amenities
Views
Description
Arancia Yards Building A – Premium Apartments in City of Arabia, Dubai
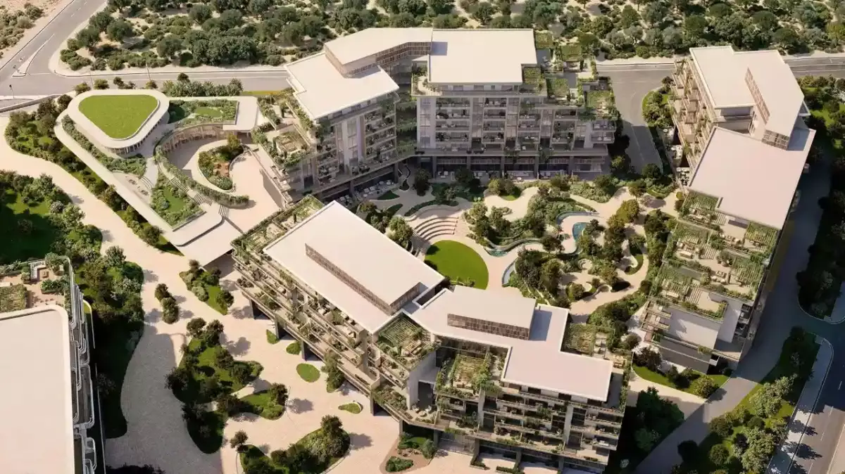
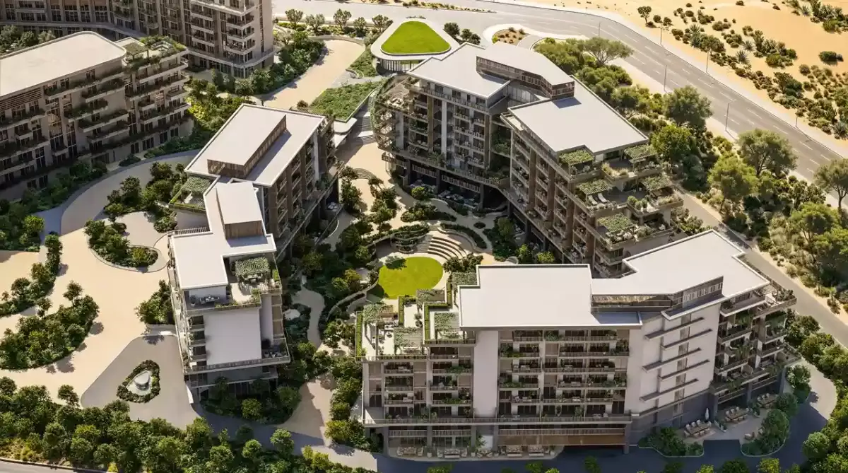
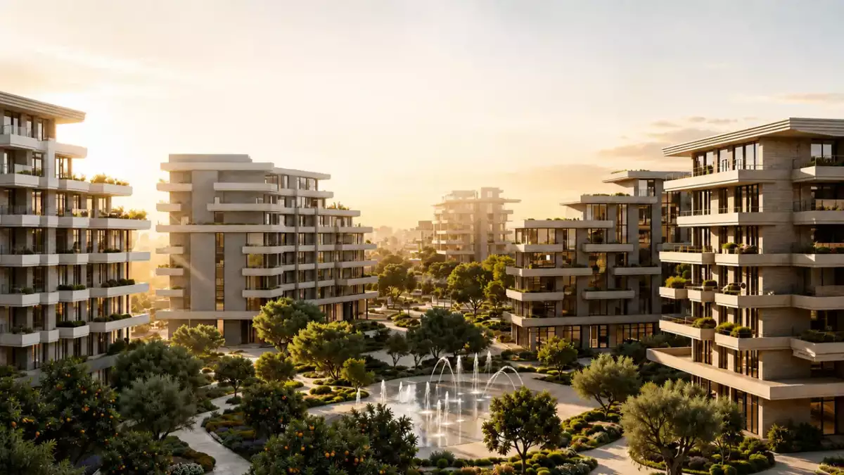
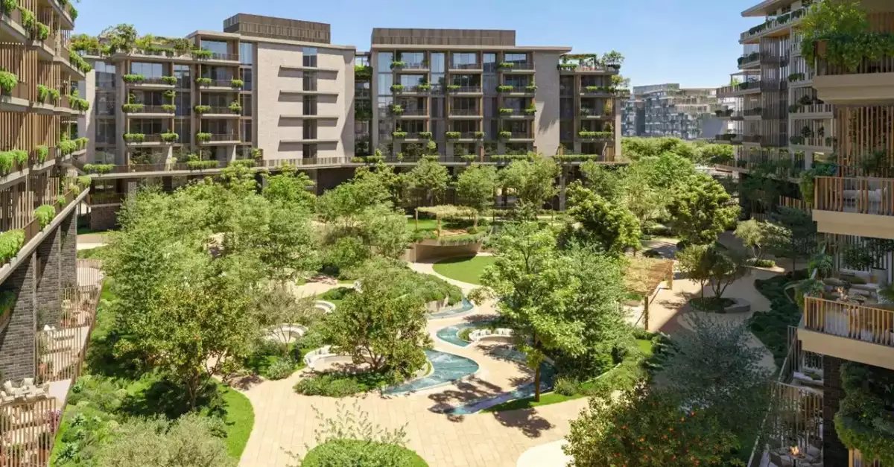
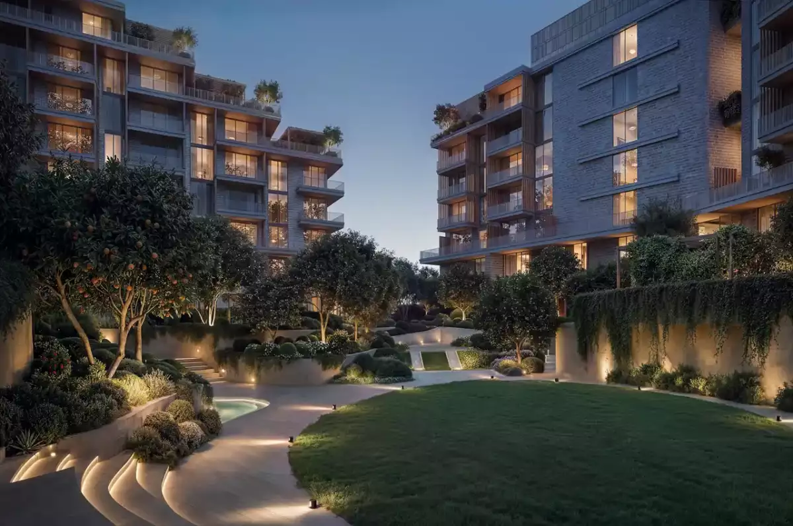
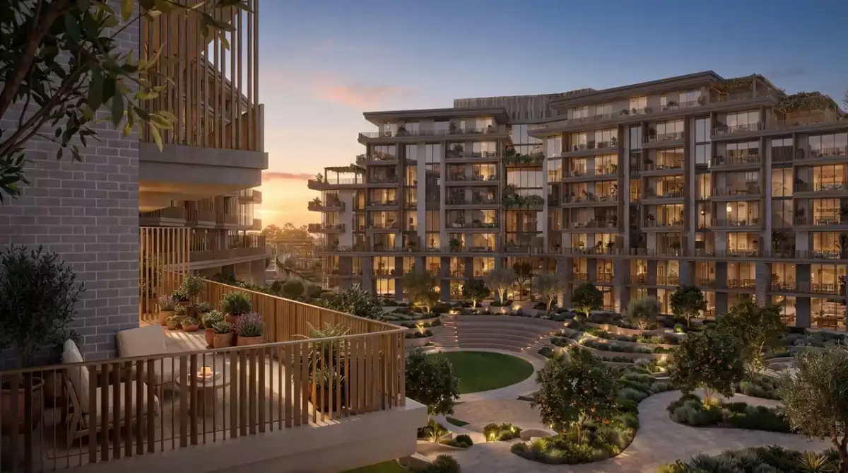
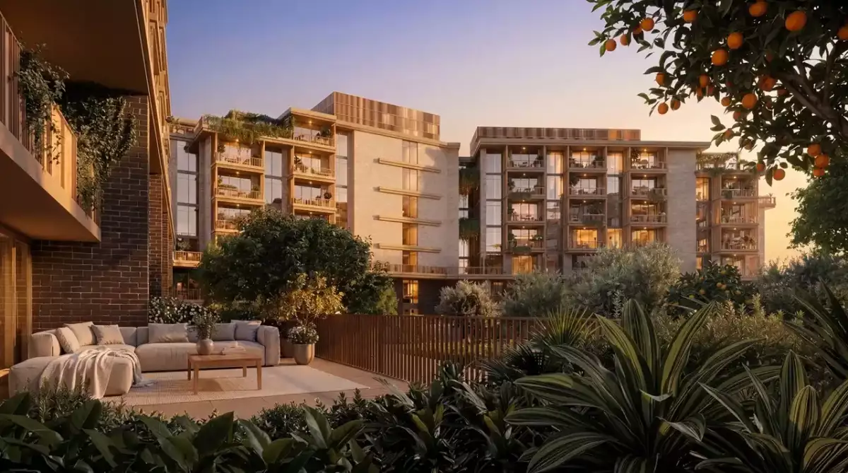
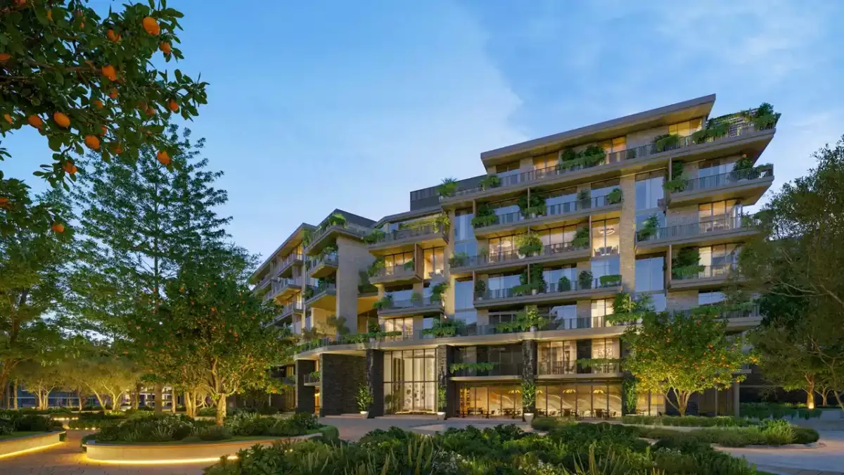
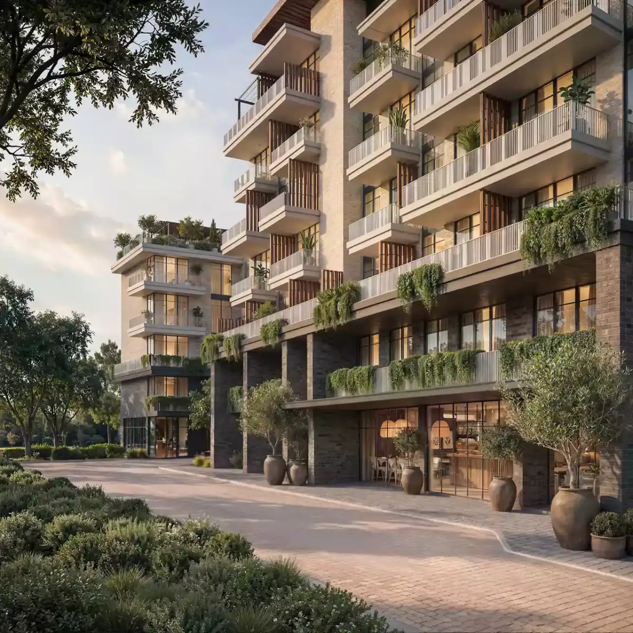
Arancia Yards Building A is a contemporary residential development by Beyond Development, part of the Omniyat Group, located within The Yards in City of Arabia, Dubailand, Dubai. Designed around the idea of bringing architecture, landscape and everyday living closer together, Building A forms part of the first residential phase of The Yards, a large-scale, landscape-led master plan created for a more connected and relaxed urban lifestyle.
The development combines modern Mediterranean-inspired architecture with generous outdoor spaces, landscaped gardens and carefully planned residential interiors. With its strategic location near Sheikh Mohammed Bin Zayed Road (E311) and Emirates Road (E611), Arancia Yards Building A offers residents convenient access to major destinations across Dubai while providing a greener residential environment away from the intensity of the city center.
Arancia Yards Building A at a Glance
Arancia Yards Building A is one of three low-rise residential buildings introduced as part of the first phase of Arancia Yards. Building A is planned as a Ground + 7-floor (G+7) residential building. Across the three buildings, the development comprises 272 residences, with Building A contributing a selection of one-, two- and three-bedroom homes.
Key highlights include:
-
Developer: Beyond Development
-
Parent Group: Omniyat Group
-
Location: City of Arabia, Dubailand, Dubai
-
Project: Arancia Yards at The Yards
-
Building: Building A
-
Configuration: G + 7 floors
-
Residential Options: 1-, 2-, and 3-bedroom apartments
-
Building A Inventory: 71 one-bedroom, 24 two-bedroom, and 2 three-bedroom residences
-
Ceiling Height: Approximately 3.1 metres
-
Ownership: Freehold
-
Masterplan: The Yards
-
Road Access: Emirates Road (E611) and Sheikh Mohammed Bin Zayed Road (E311)
Mediterranean-Inspired Architecture
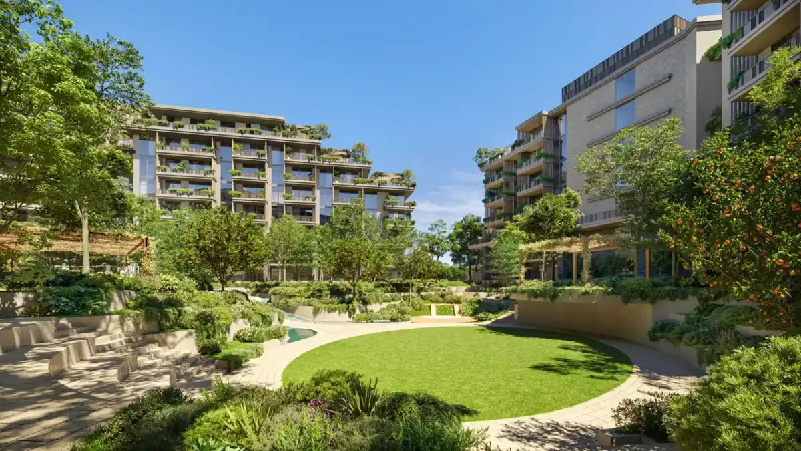
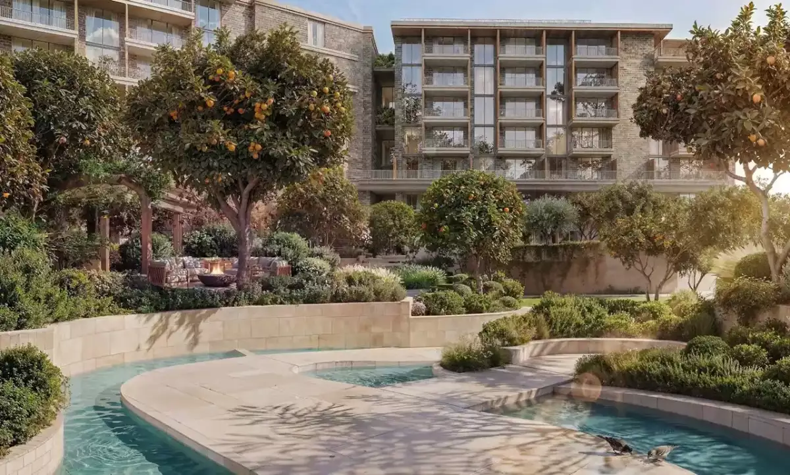
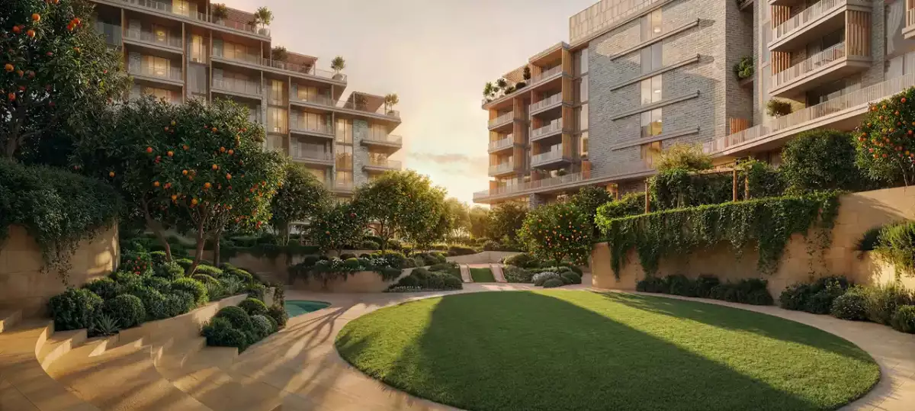
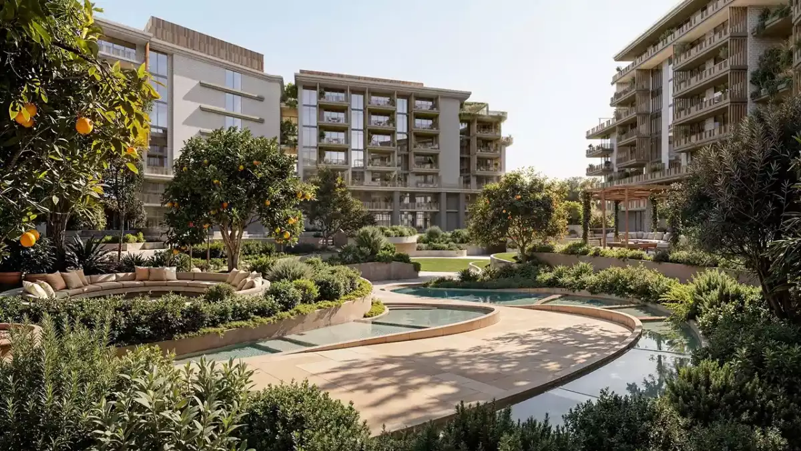
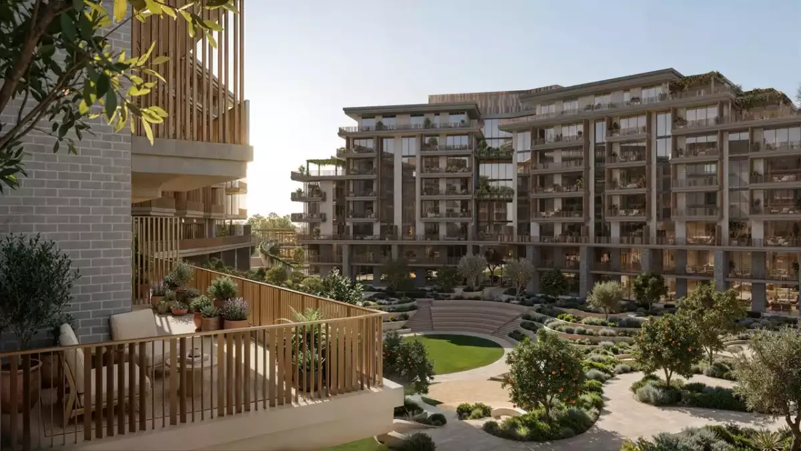
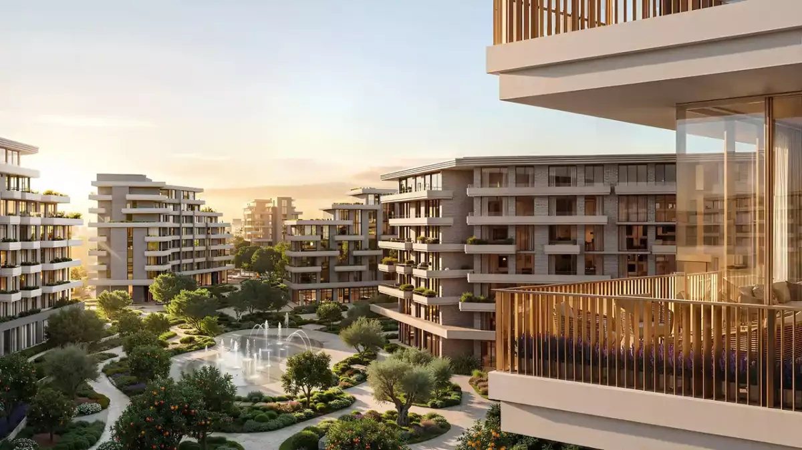
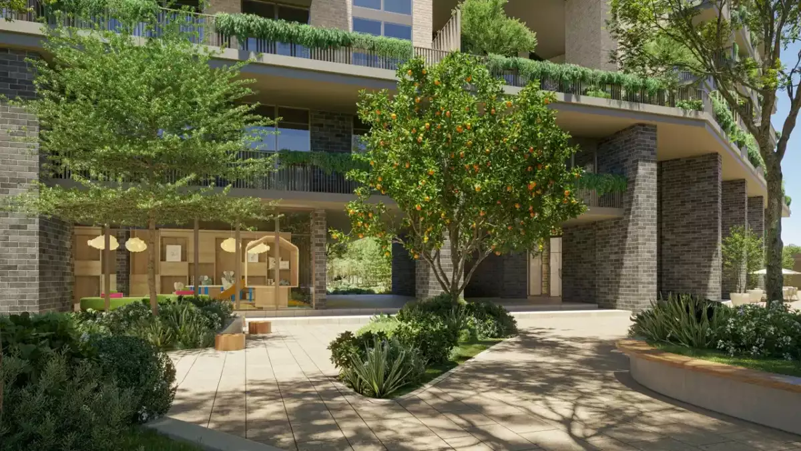
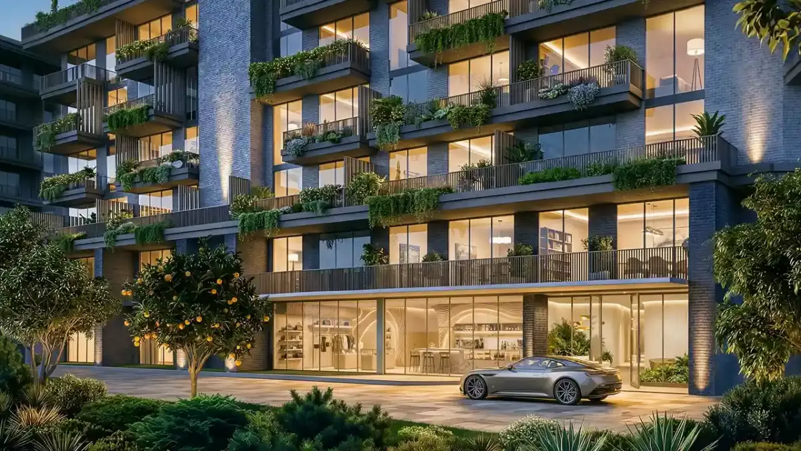
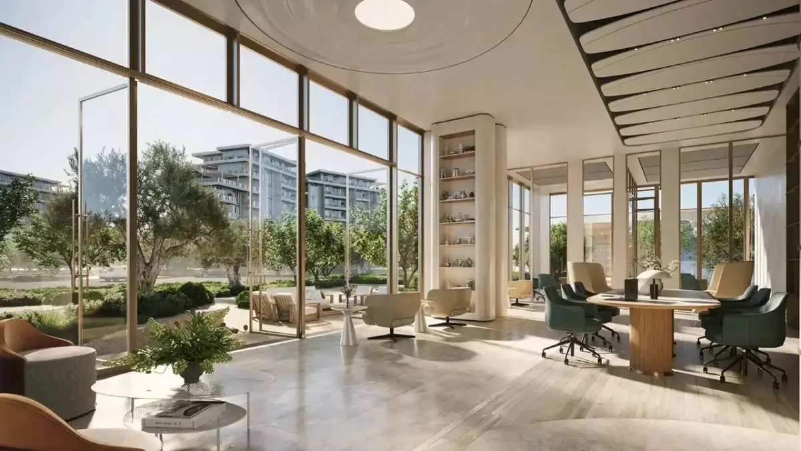
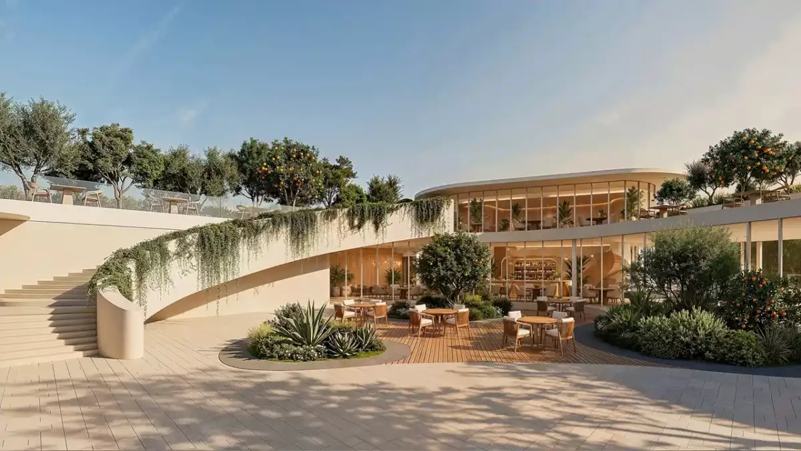
The architectural identity of Arancia Yards Building A takes inspiration from warm Mediterranean aesthetics while remaining distinctly contemporary. The design uses clean architectural forms, expansive windows and landscaped surroundings to create a residential environment that feels open, bright and connected to nature.
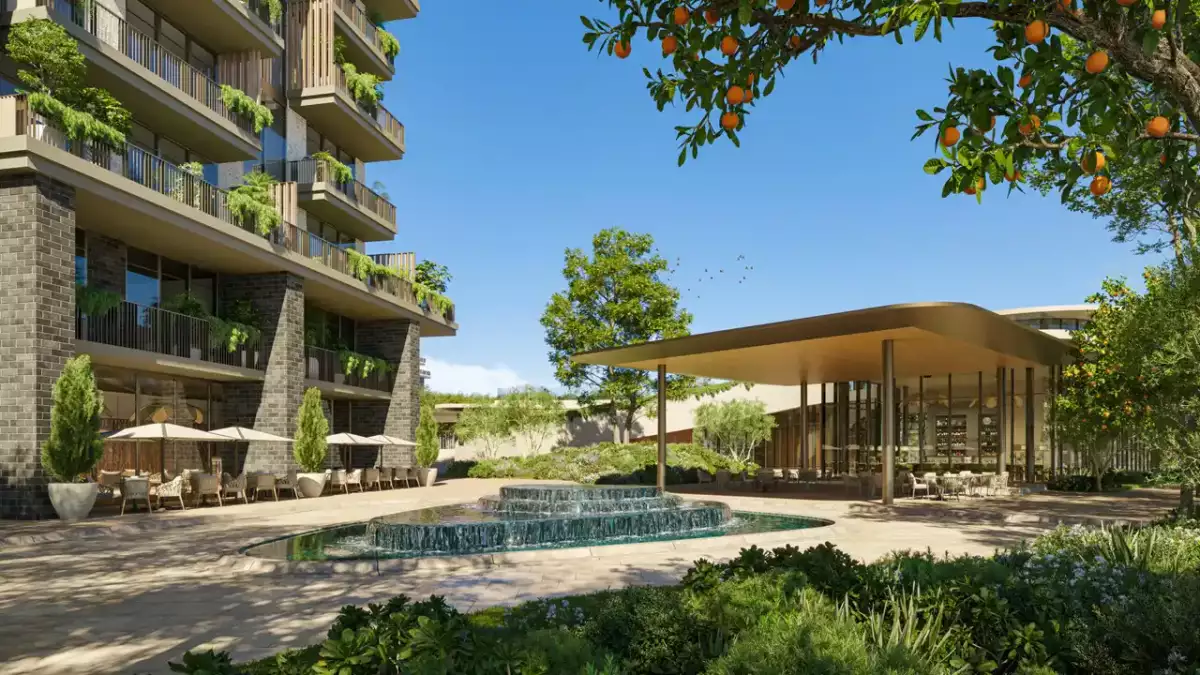
The name Arancia, meaning "orange" in Italian, reflects the project's warm and energetic design philosophy. This concept extends beyond the building façade into the wider landscape, where gardens, shaded walkways, courtyards and planted areas create a softer relationship between the residences and their surroundings.
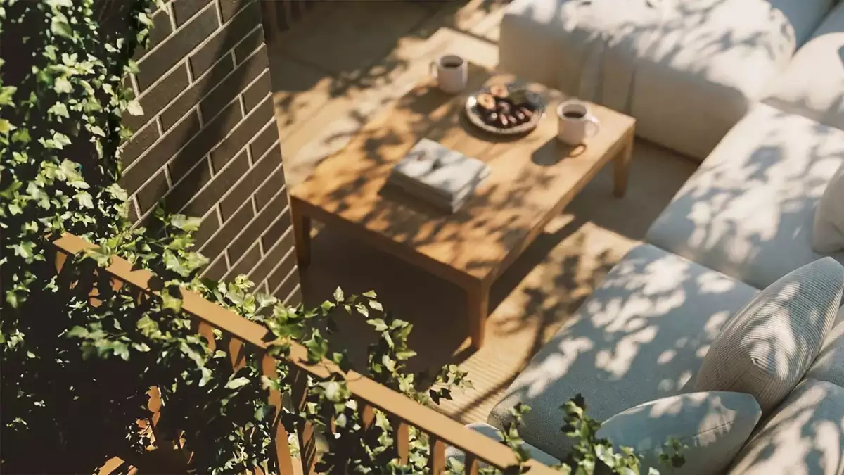
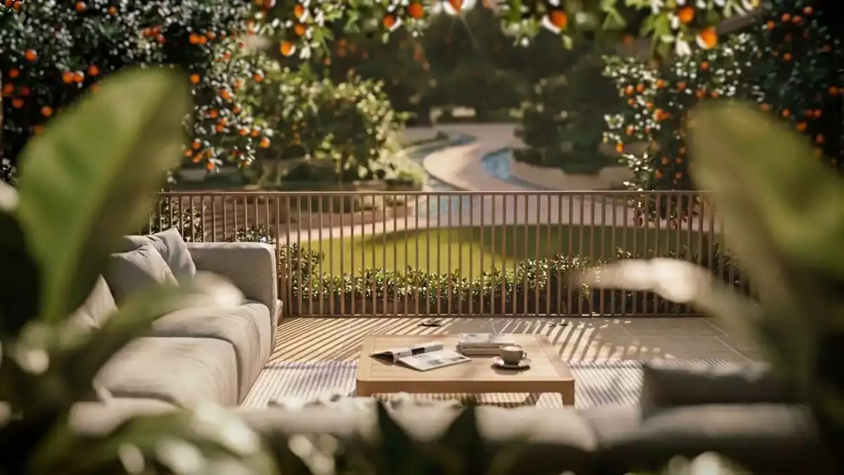
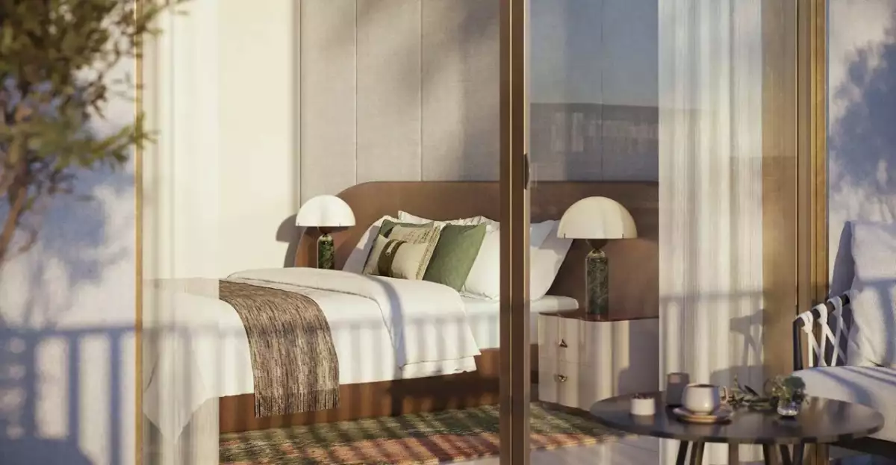
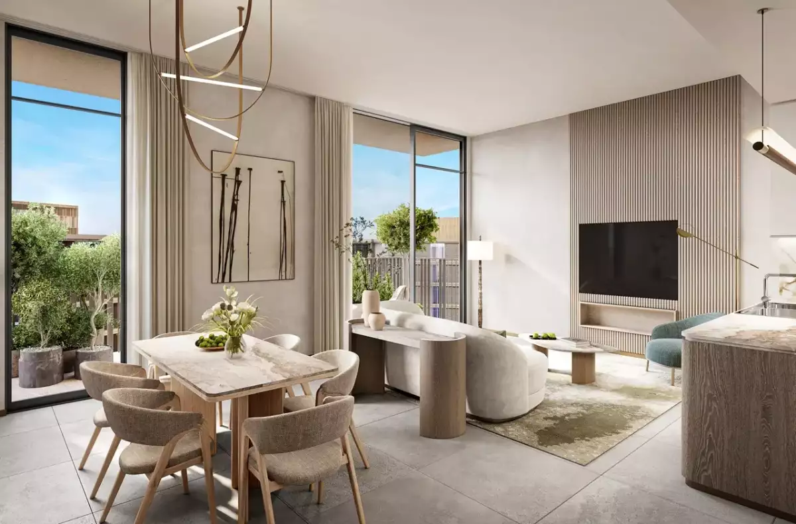
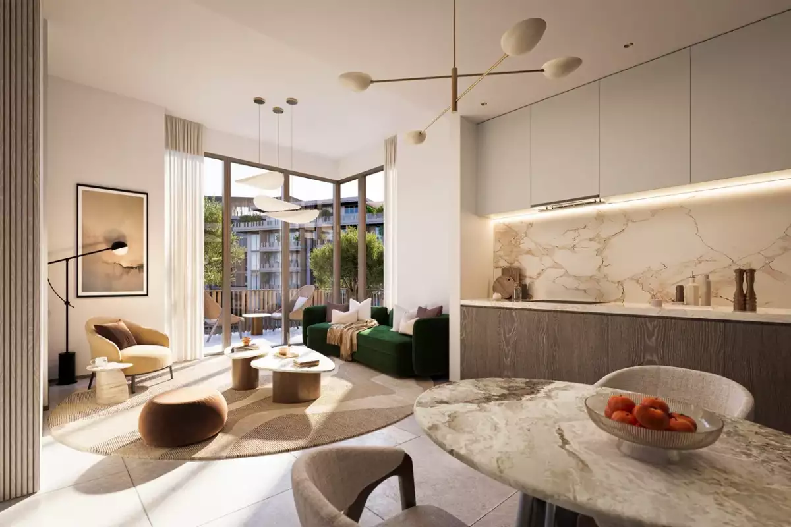
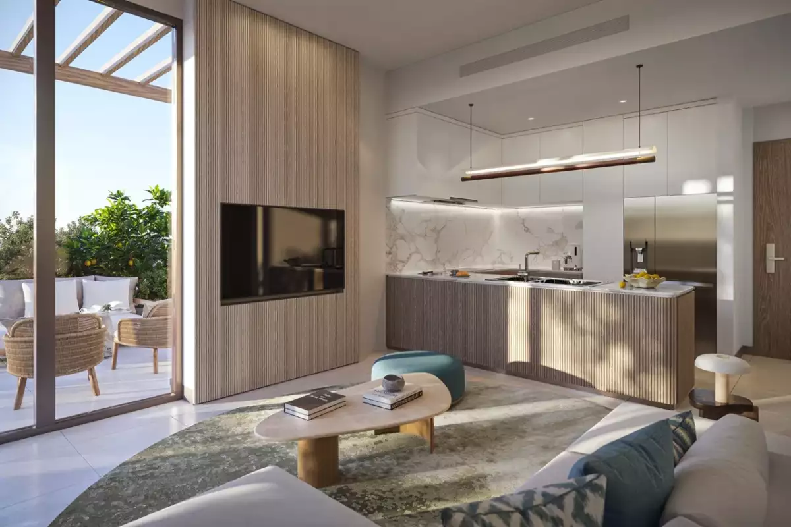
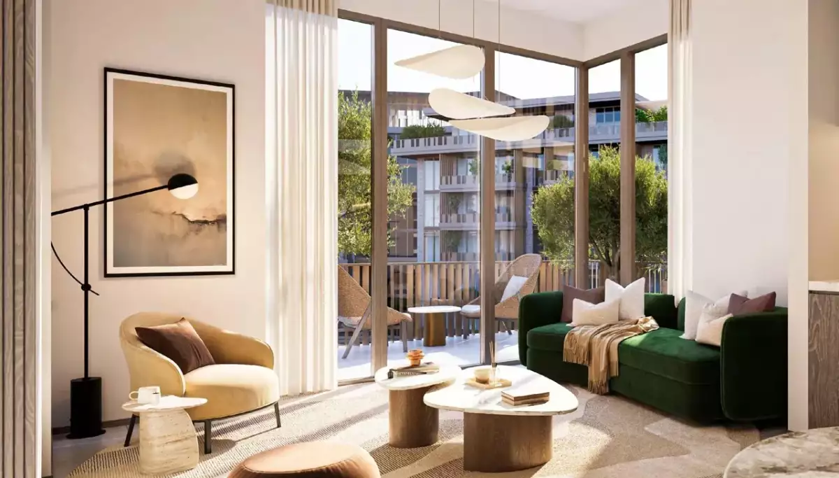
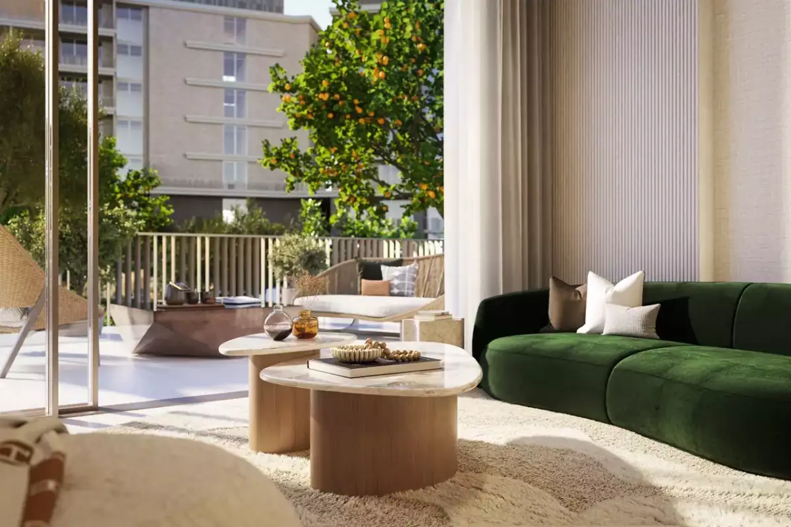
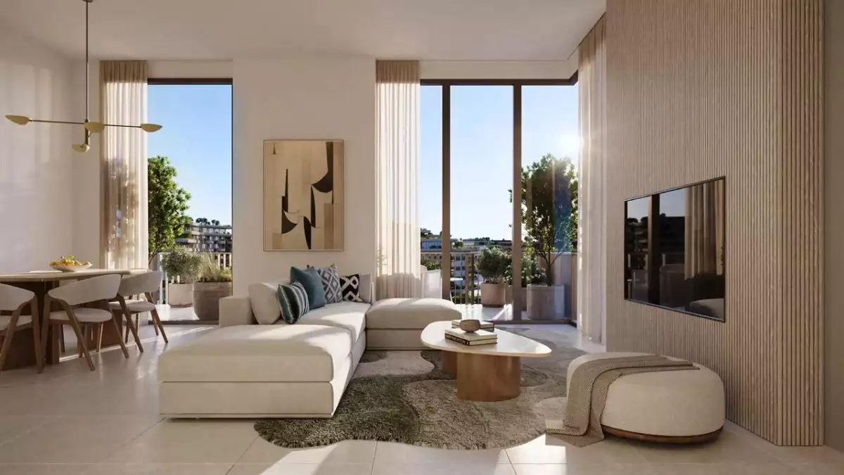
Large windows are designed to bring abundant natural light into the interiors, while private terraces provide additional outdoor space for residents. The combination of generous ceiling heights, contemporary layouts and landscaped views gives the residences a sense of openness that is particularly appealing to buyers looking for modern Dubai apartments with a stronger connection to outdoor living.
Apartments at Arancia Yards Building A
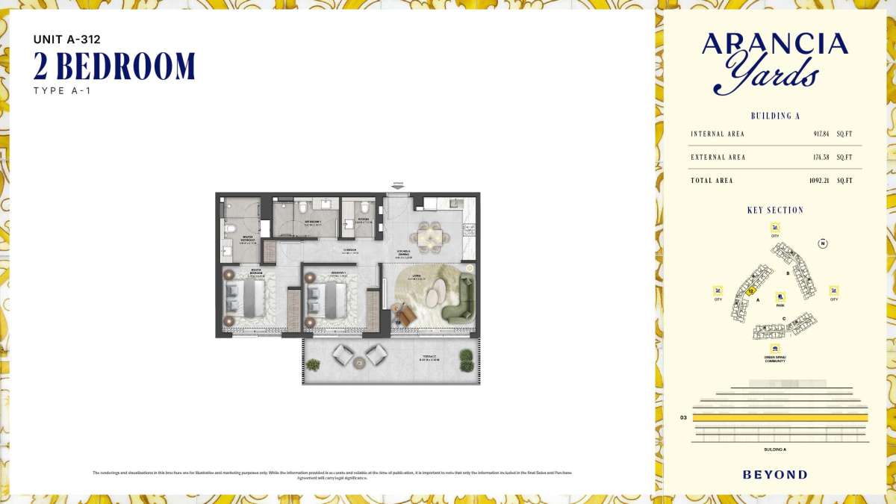
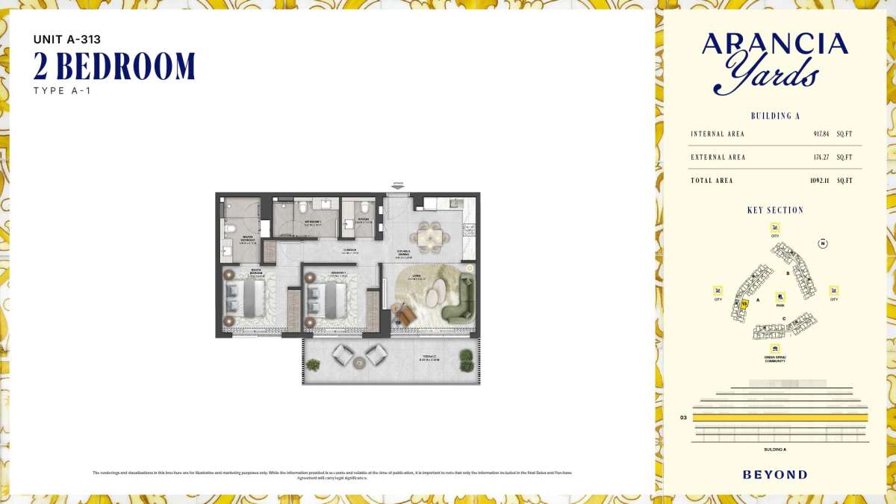
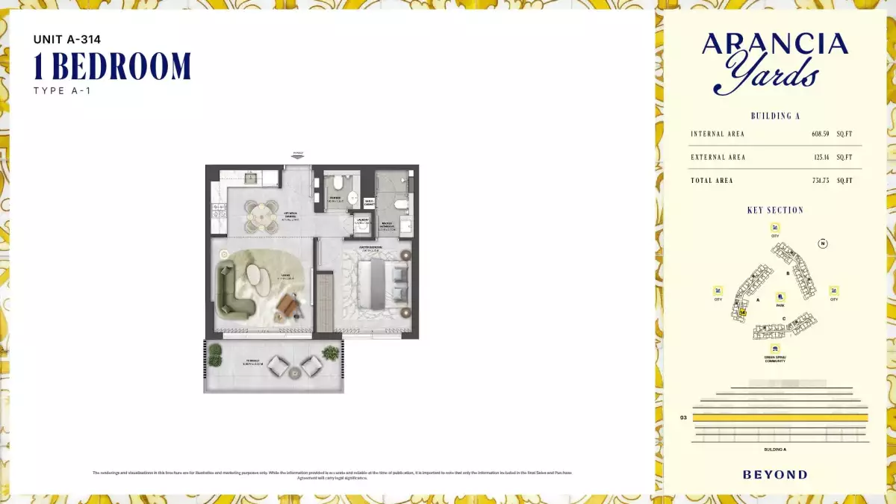
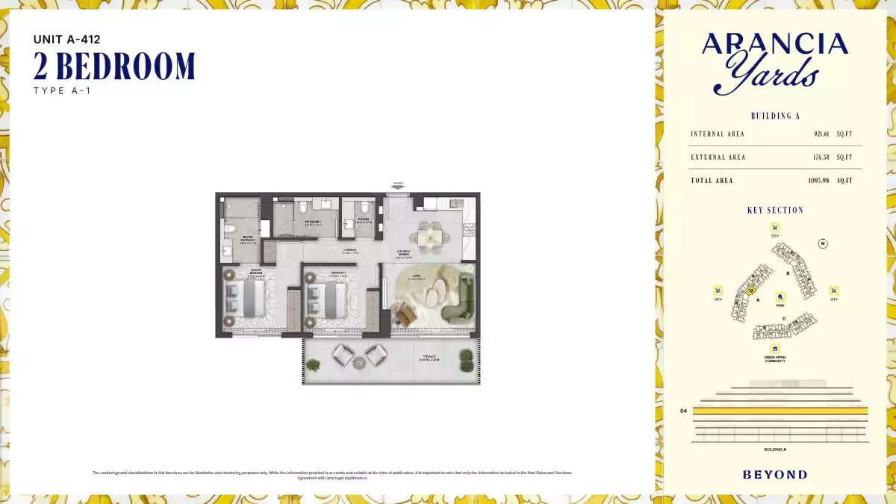
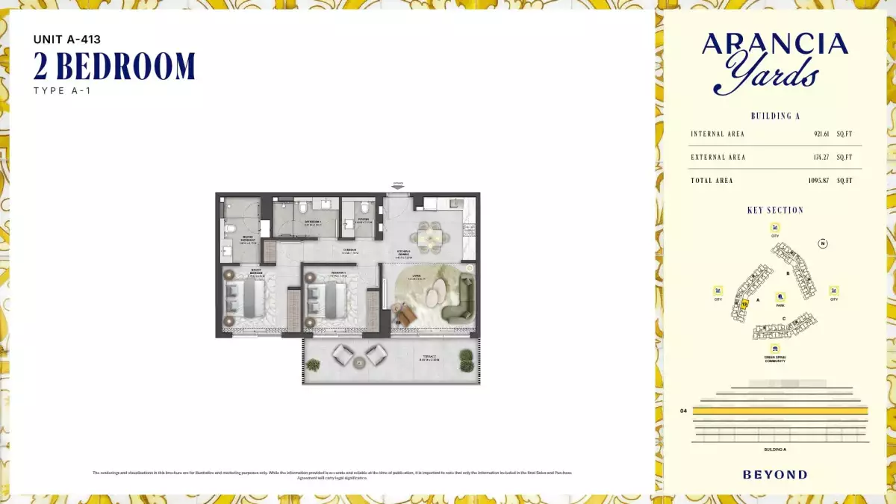
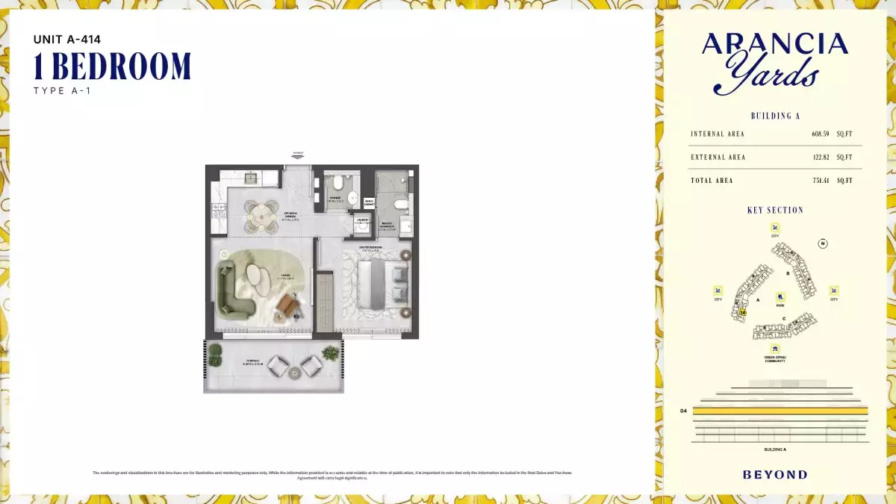
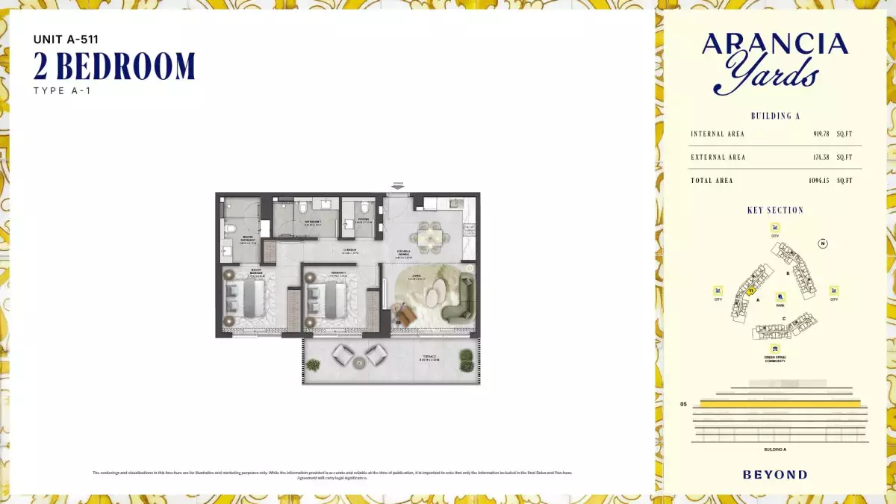
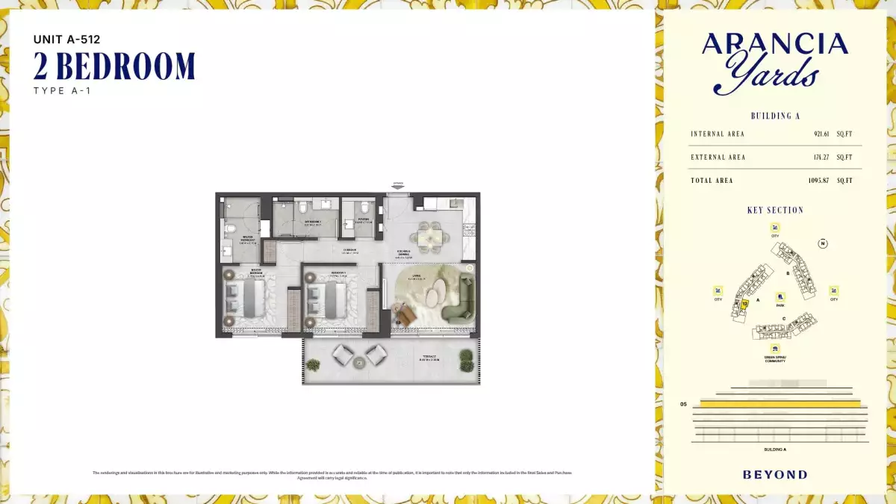
Building A offers a focused collection of 1-, 2-, and 3-bedroom apartments, giving buyers options for different household sizes and lifestyles.
The available project information indicates that Building A includes:
1-Bedroom Apartments
One-bedroom residences form the largest part of Building A's residential collection. These homes are designed for singles, couples and investors seeking efficient yet comfortable living spaces in a landscaped community.
The layouts emphasize natural light, open living areas and private outdoor space, making them suitable for both owner-occupiers and Dubai property investors.
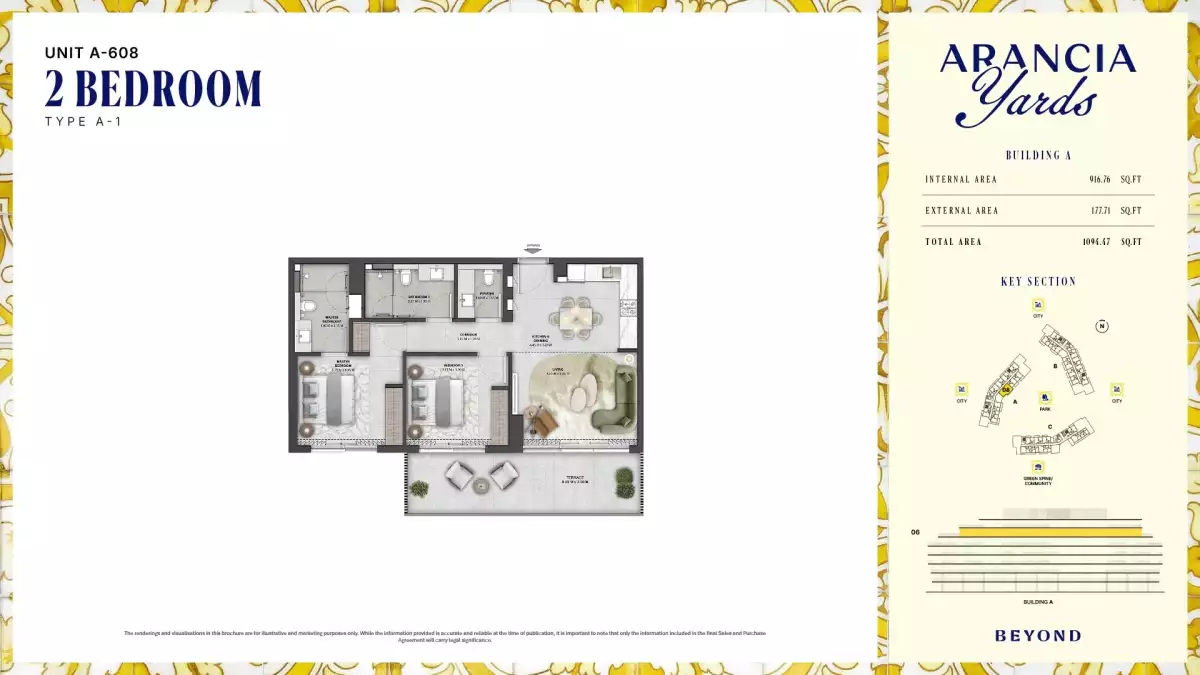
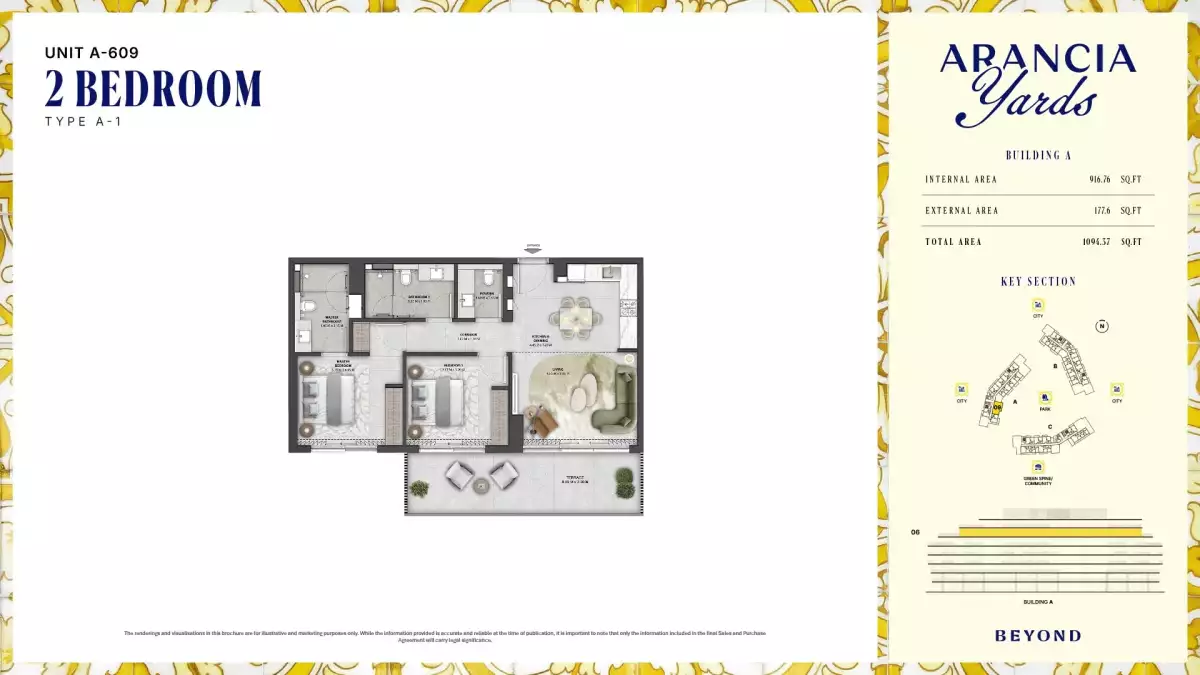
2-Bedroom Apartments
Two-bedroom apartments provide additional space for couples, small families or buyers who require an extra bedroom for guests, work or flexible living.
The larger layouts allow residents to enjoy a more comfortable separation between private and shared spaces while retaining the open, contemporary character of the development.
3-Bedroom Apartments
A limited number of three-bedroom residences are available in Building A, making this category particularly exclusive within the building's residential mix.
These larger homes are suited to families and end users looking for additional space within a low-rise, landscape-focused community.
Project information indicates average sizes across Arancia Yards of approximately 750 sq. ft. for one-bedroom residences, 1,100 sq. ft. for two-bedroom residences and 1,700 sq. ft. for three-bedroom residences, although individual layouts and unit sizes vary.
Interiors Designed Around Light and Space
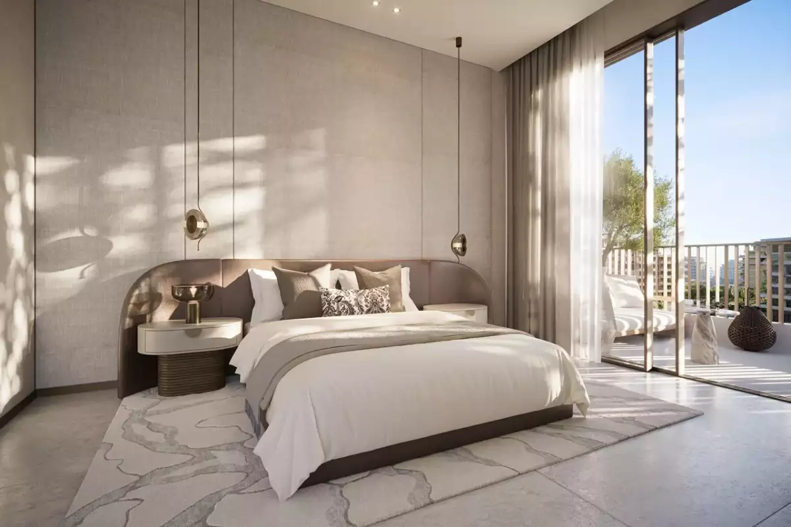
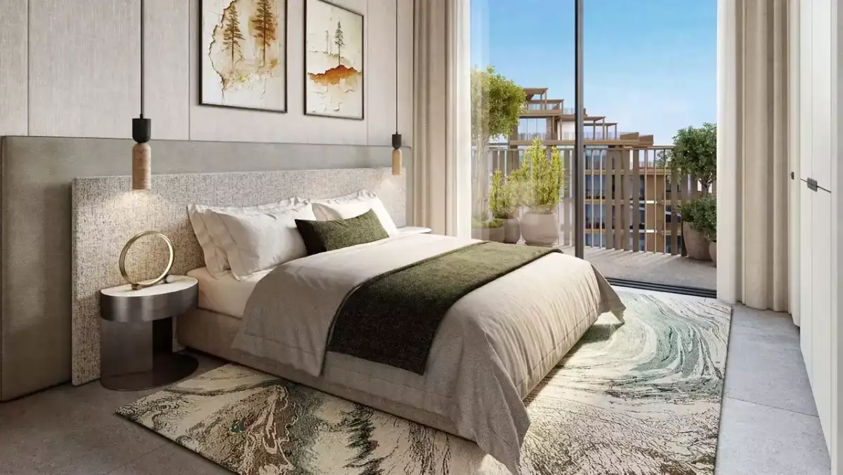
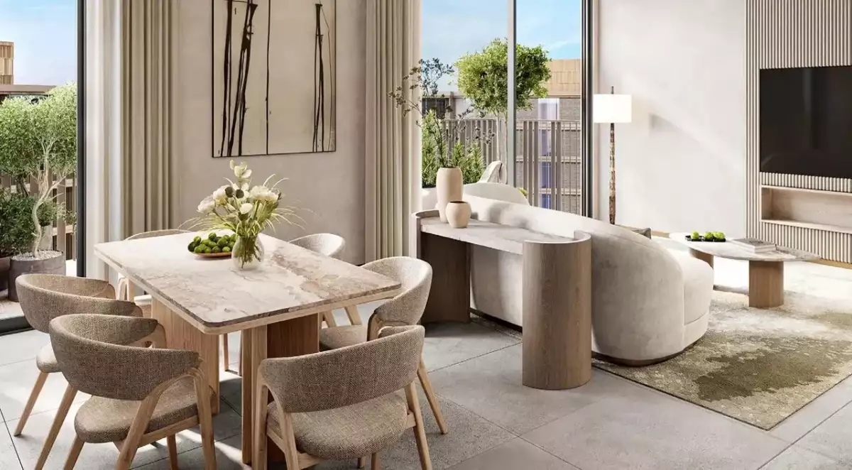
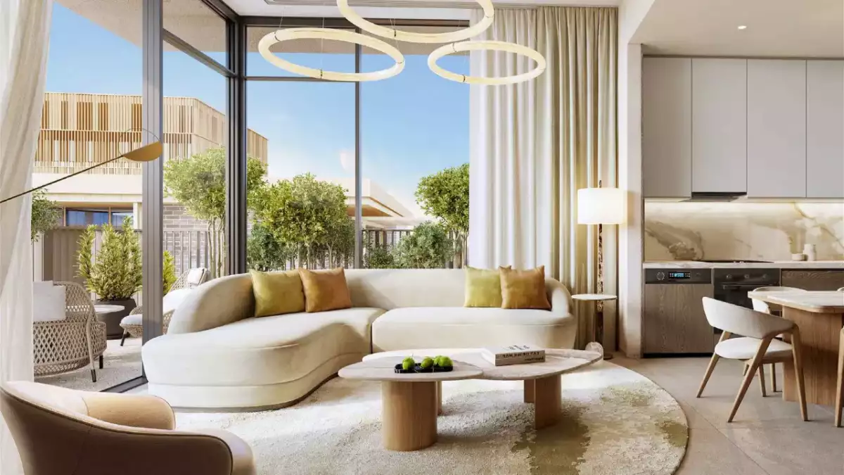
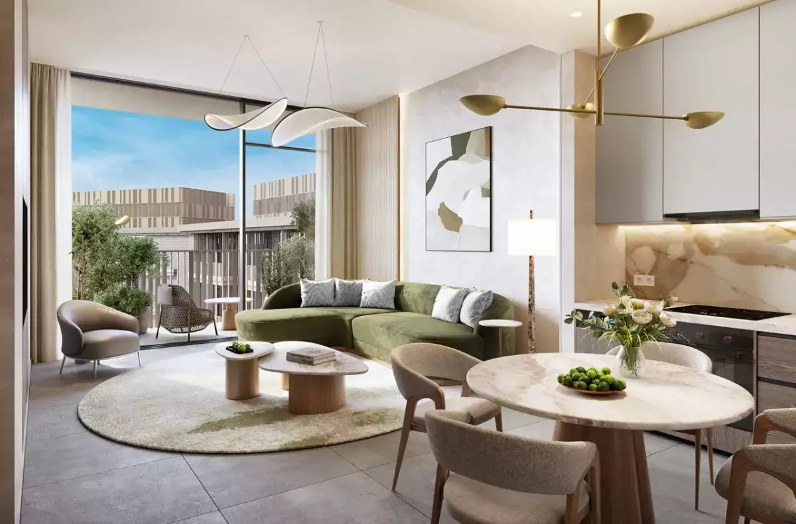
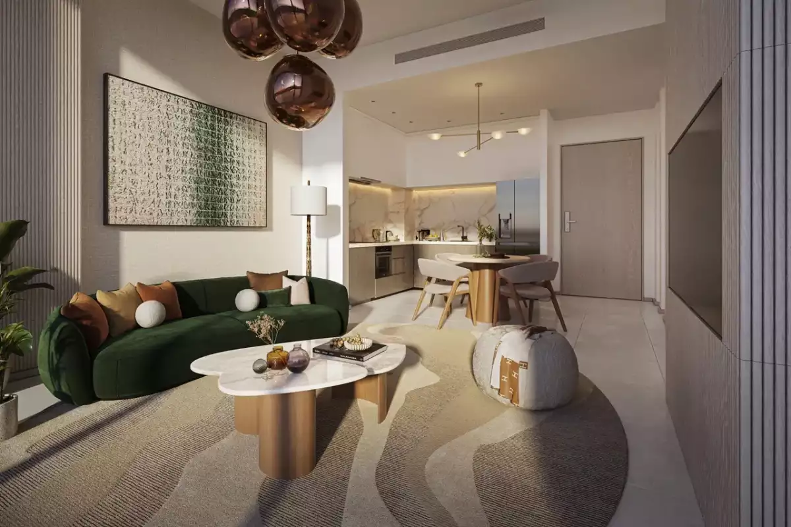
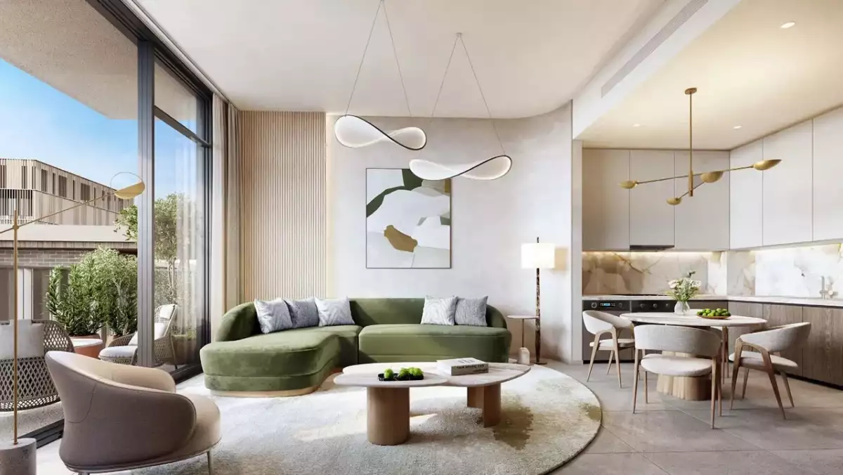
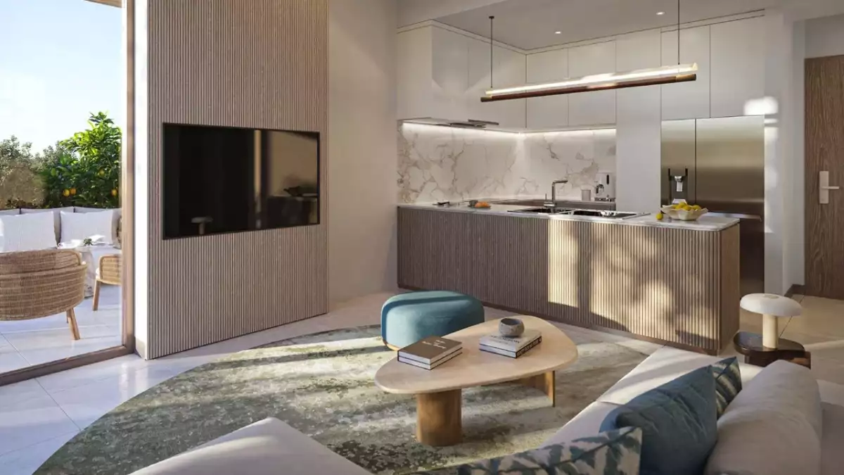
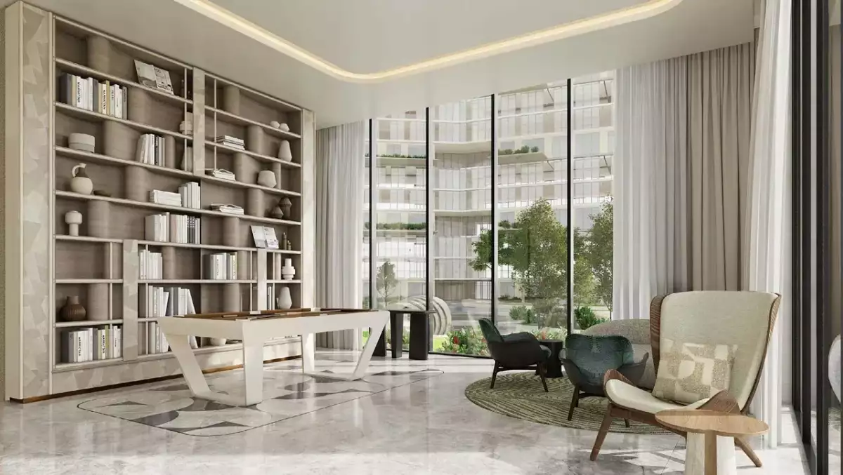
Inside Arancia Yards Building A, the design approach focuses on creating calm, functional and naturally bright living environments. Residences feature approximately 3.1-meter ceiling heights, floor-to-ceiling aluminum-framed windows and private terraces.
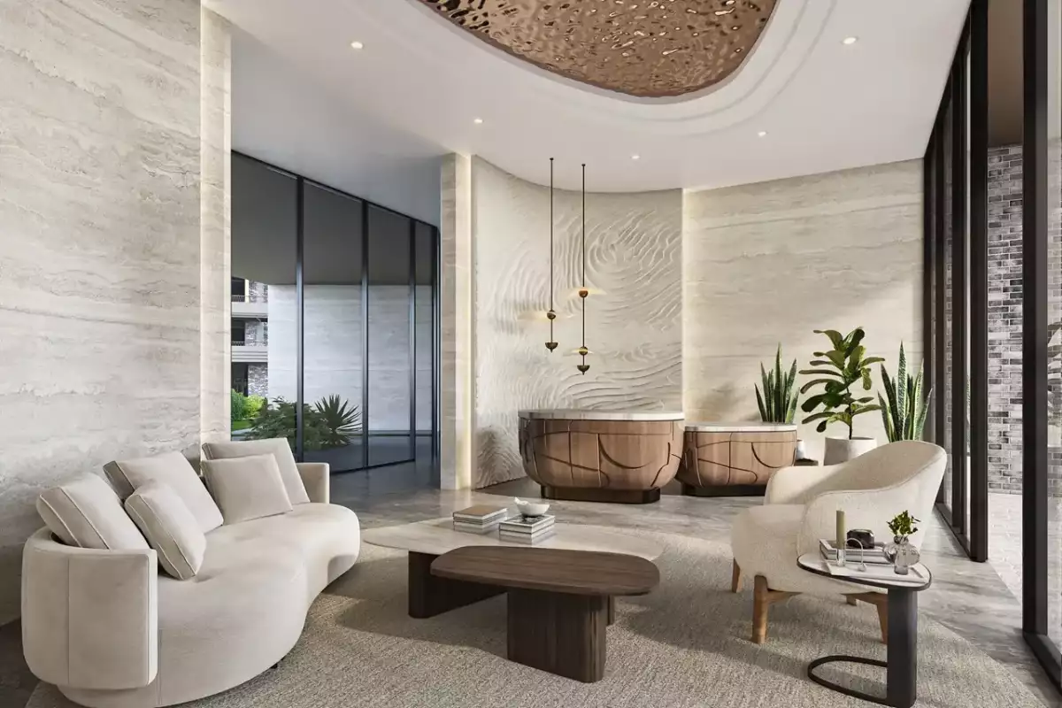
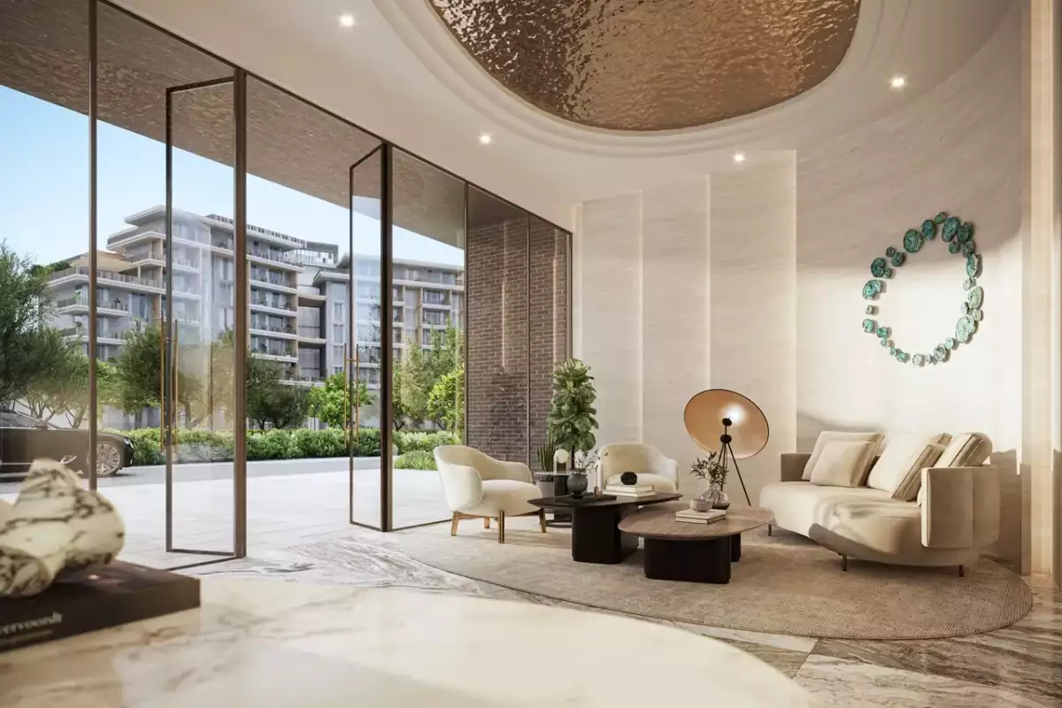
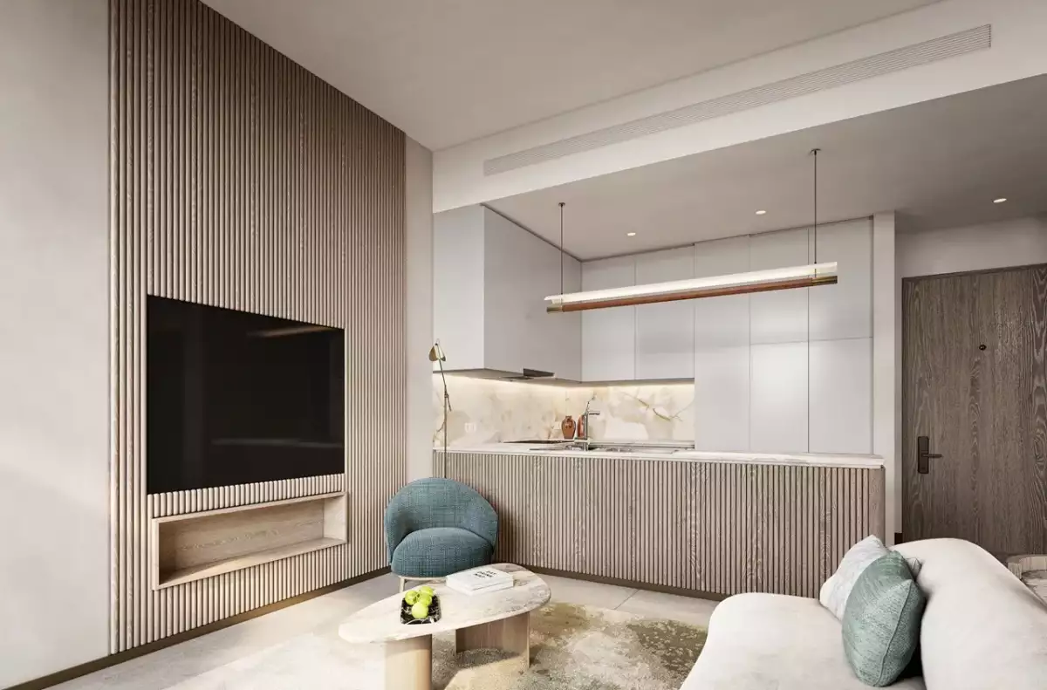
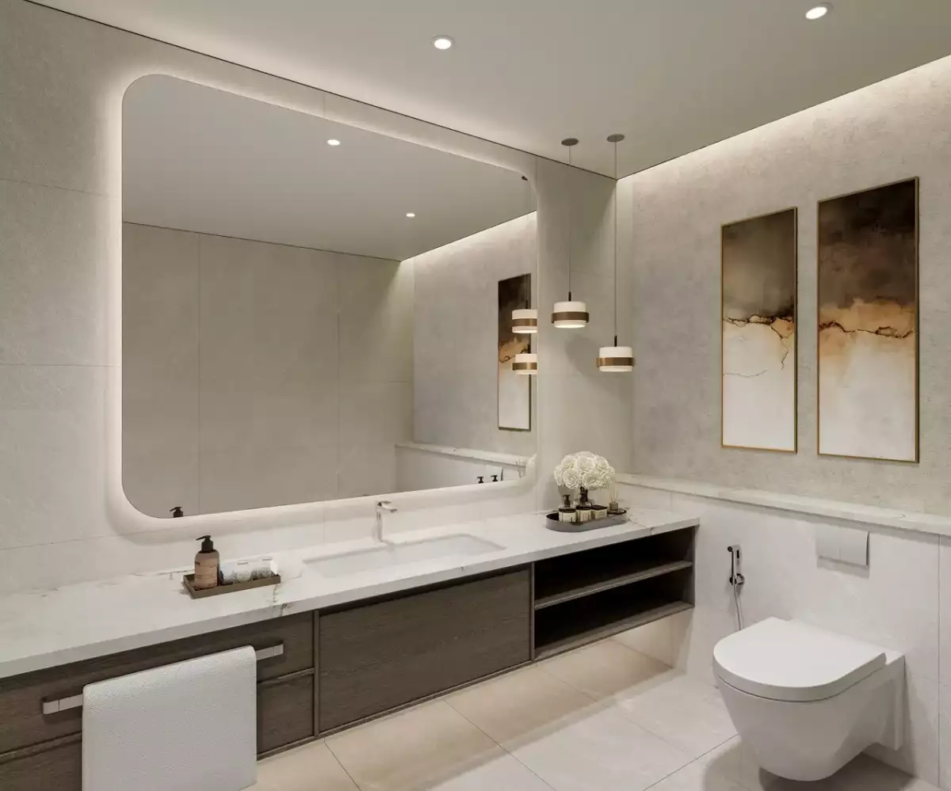
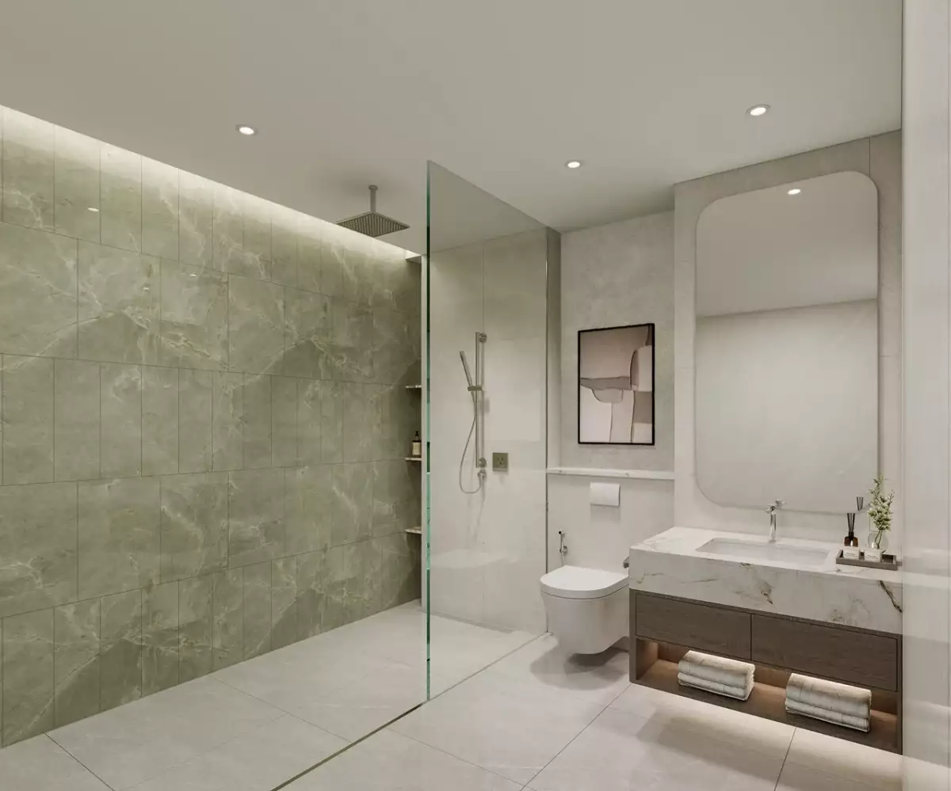
The interiors use contemporary finishes and warm, understated materials to complement the development's Mediterranean-inspired architectural character. Kitchens are designed around modern functionality, while bedrooms and bathrooms maintain a refined aesthetic intended for comfortable everyday living.
Rather than relying solely on decorative luxury, the project places emphasis on practical elements such as natural illumination, generous glazing, outdoor connectivity and efficient residential layouts.
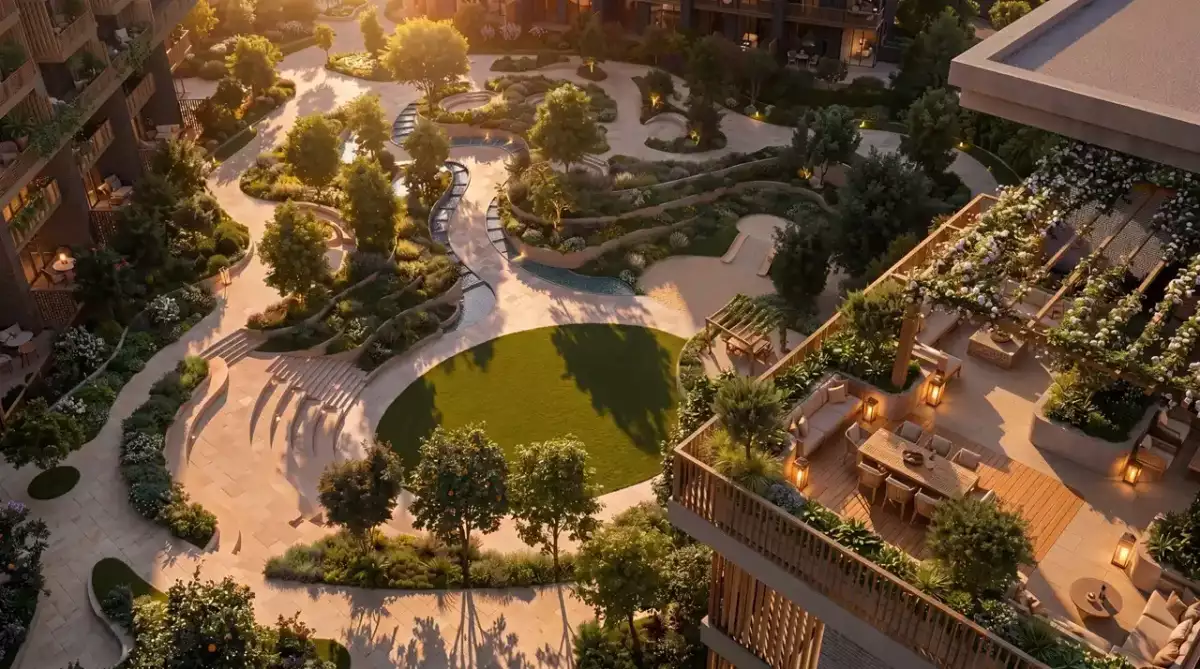
Landscaped Community and Outdoor Living
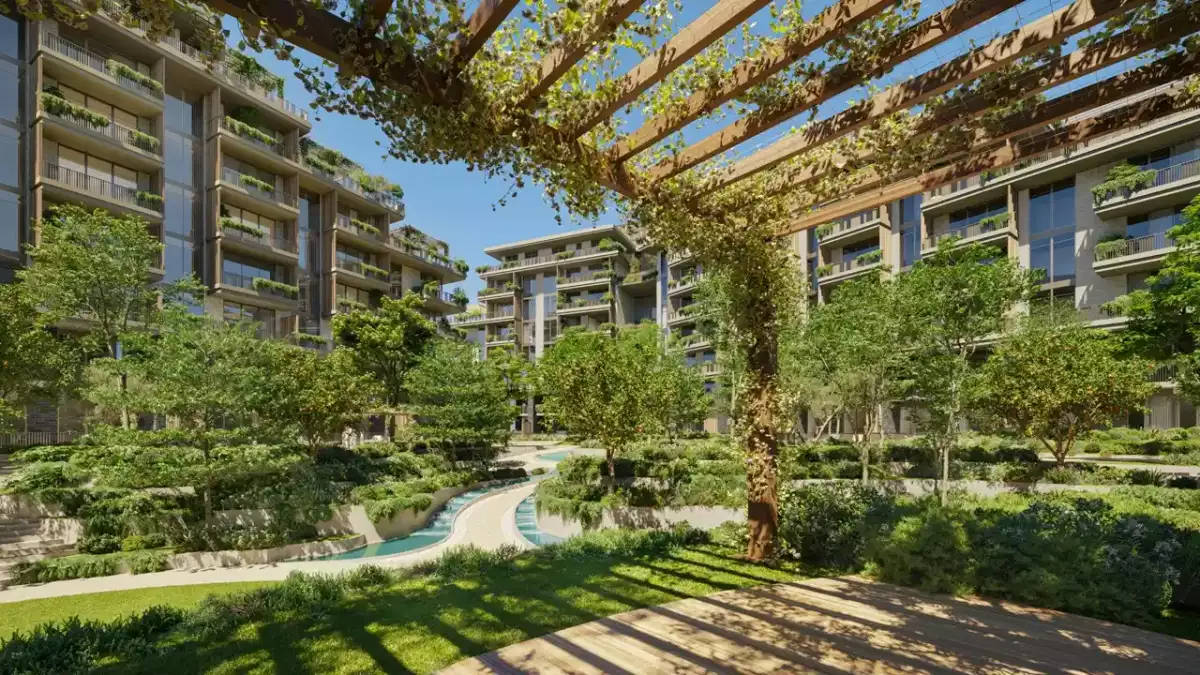
One of the defining characteristics of Arancia Yards Building A is its relationship with the wider landscape.
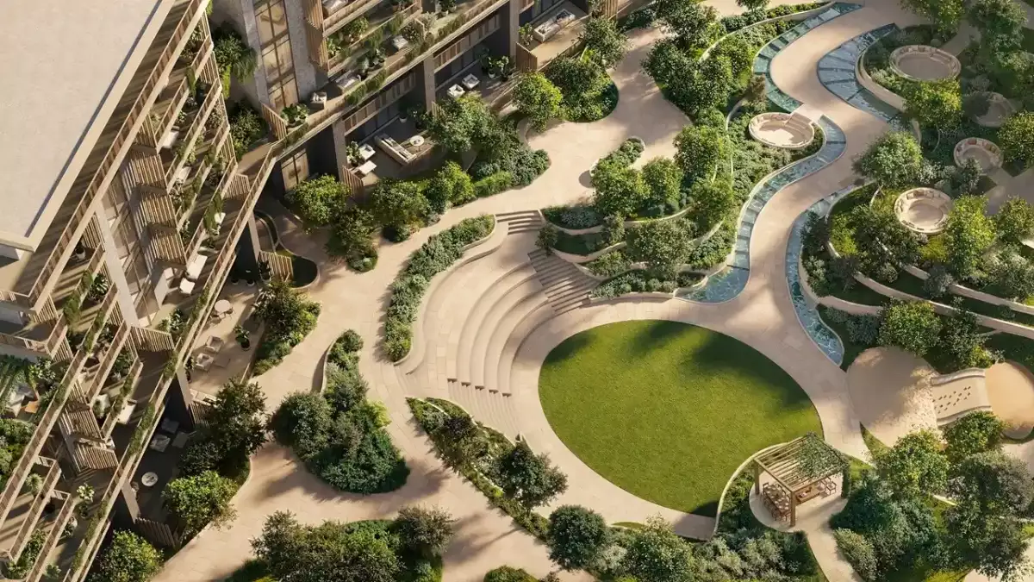
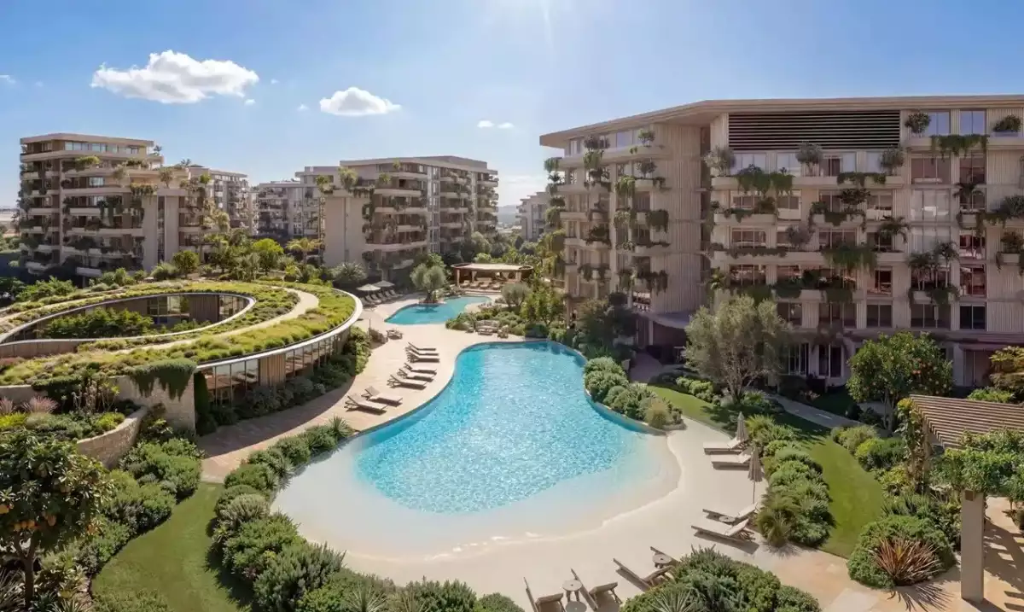
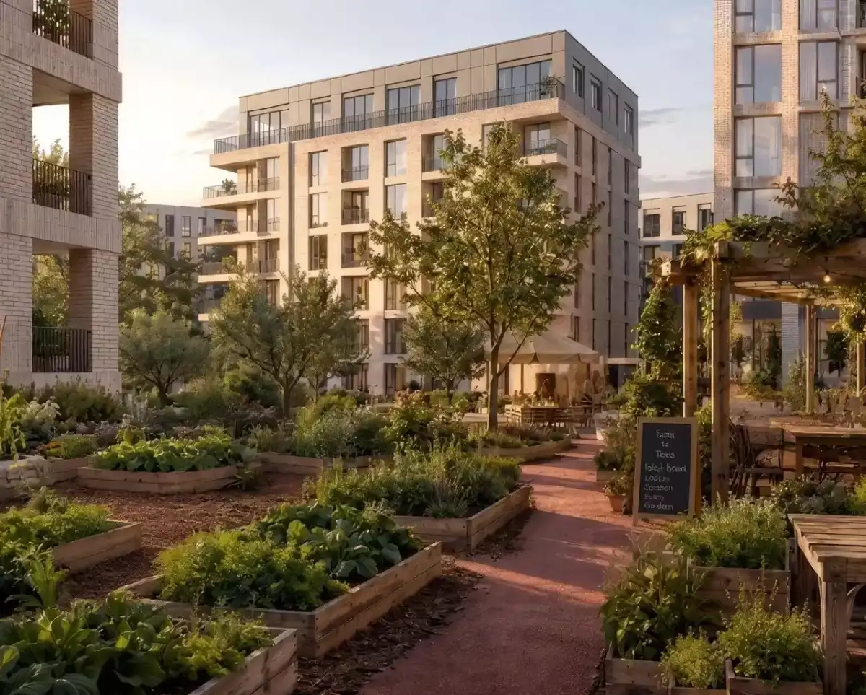
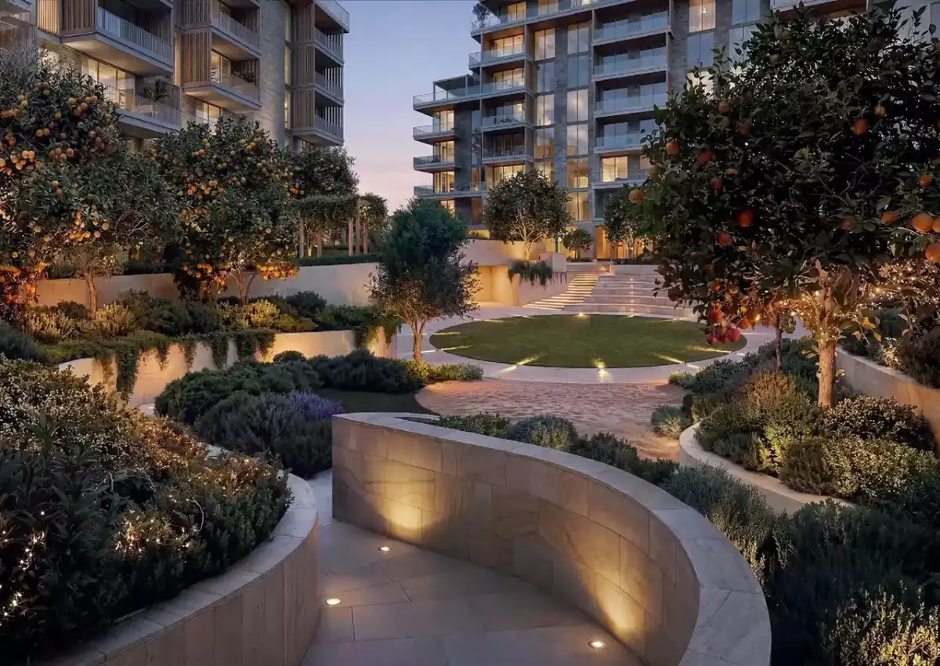
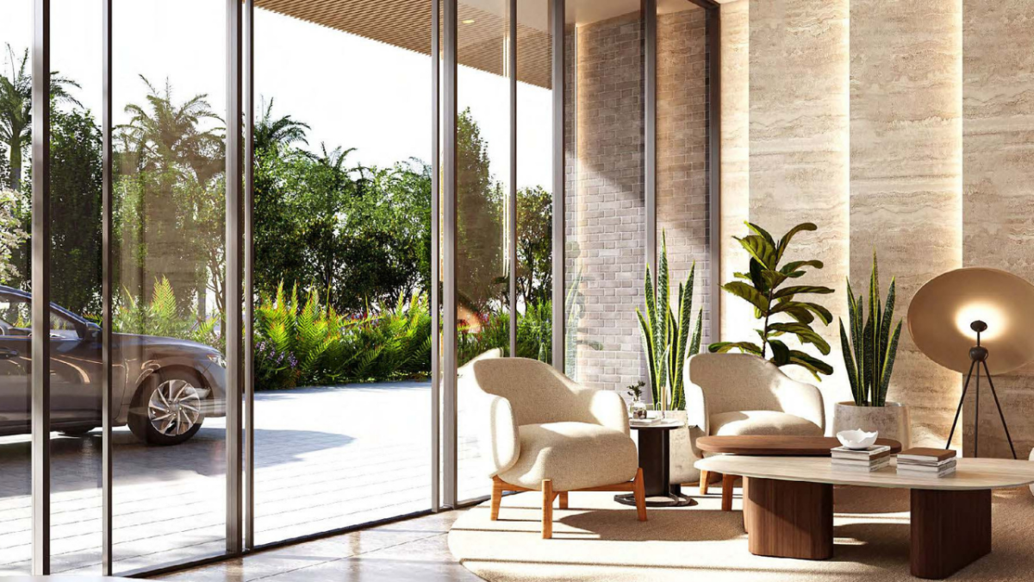
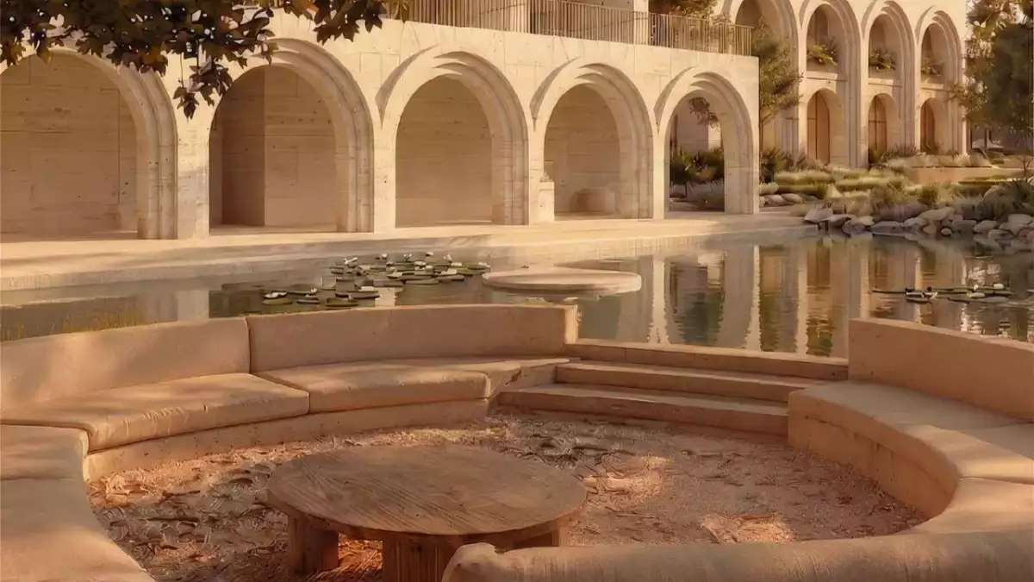
The Yards is planned around a substantial green environment, including a one-kilometer landscaped green spine, sunken gardens, shaded pedestrian routes and rooftop terraces. The first phase also includes approximately 4,200 sq. m. of sunken gardens and 3,000 sq. m. of rooftop terraces, creating multiple opportunities for residents to spend time outdoors.
This landscape-first approach gives Arancia Yards a different character from conventional high-rise residential developments. Instead of treating greenery as an occasional visual feature, the masterplan integrates landscaped spaces into the movement and social experience of the community.
Lifestyle Amenities at Arancia Yards
Residents of Building A benefit from access to a range of shared amenities planned throughout the Arancia Yards community.
These include:
-
Resort-style swimming pool
-
Lagoon and lounge pool areas
-
Fitness and wellness facilities
-
Gym and spa
-
Yoga and wellness spaces
-
Jogging and cycling routes
-
Multi-sports courts
-
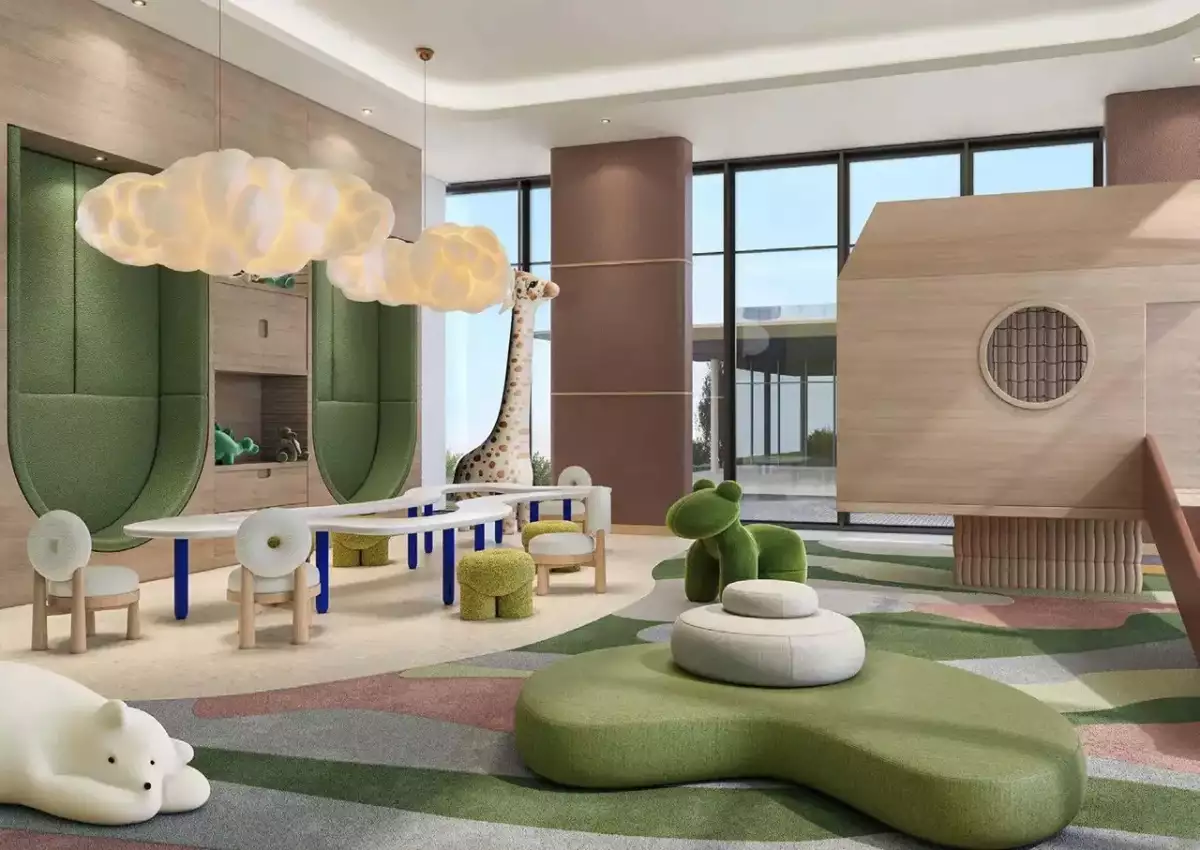
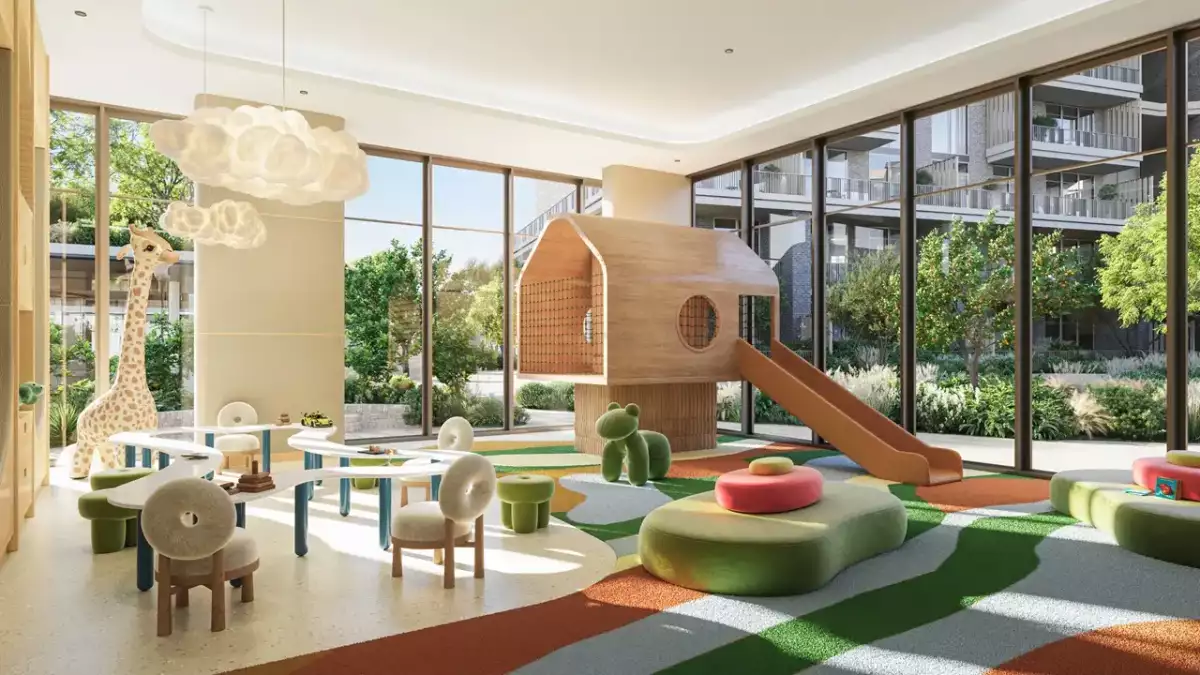
Children's play areas
-
Kids' club
-
Cinema room
-
Multipurpose community spaces
-
Landscaped gardens and courtyards
-
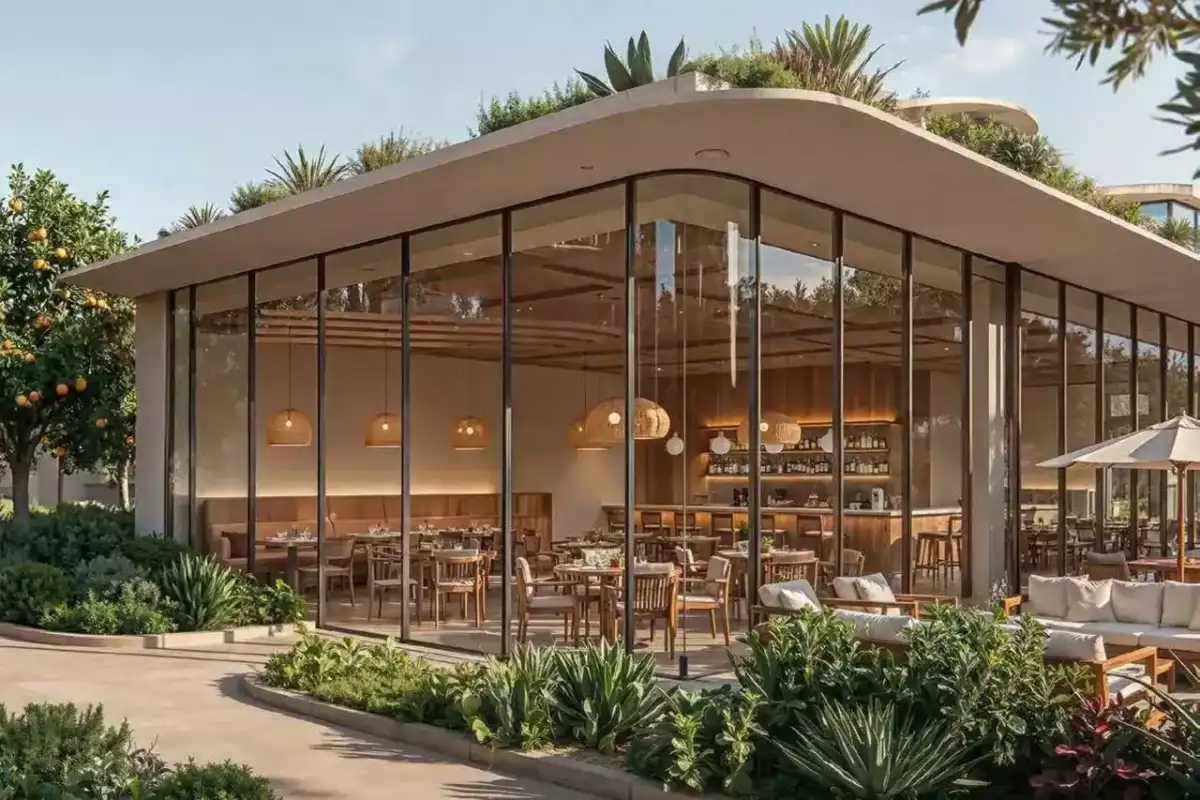
Café and retail areas
-
Outdoor social spaces
-
BBQ areas
-
Smart-home technology
-
Retail and F&B outlets
The amenity strategy is designed around everyday convenience rather than simply creating a long list of facilities. Residents can exercise, relax, meet friends, spend time with children or access everyday services without having to leave the wider community.
A Connected City of Arabia Location
Arancia Yards Building A is located in City of Arabia within Dubailand, an emerging residential and lifestyle destination in Dubai. Its position close to Emirates Road (E611) and Sheikh Mohammed Bin Zayed Road (E311) provides direct connections to major parts of the emirate.
The location places several popular destinations within convenient driving distance, including:
-
IMG Worlds of Adventure: approximately 5 minutes
-
Dubai Outlet Mall: approximately 8 minutes
-
Global Village: approximately 10 minutes
-
Al Maktoum International Airport: approximately 15 minutes
-
Dubai International Airport: approximately 18 minutes
-
Downtown Dubai and Burj Khalifa: approximately 20 minutes
-
Dubai Mall: approximately 22 minutes
-
Business Bay: approximately 25 minutes
-
Dubai Marina: approximately 28 minutes
These travel times are indicative and can vary according to traffic and route conditions.
The Yards – A Landscape-Led Masterplan
Arancia Yards Building A is not an isolated residential tower. It forms part of The Yards, a broader master development in City of Arabia designed around landscaped public spaces and pedestrian-oriented living.
The masterplan spans approximately 165,000 sq. m. and is planned across five phases. A central green spine connects different parts of the community, while residential, retail and lifestyle spaces are positioned around landscaped areas.
This master-community approach is important for buyers because it creates a broader residential ecosystem rather than relying entirely on the facilities within a single building. Cafés, retail spaces, outdoor areas and community amenities are intended to contribute to a more complete day-to-day experience.
Investment Potential of Arancia Yards Building A
For property investors, Arancia Yards Building A offers exposure to the City of Arabia's evolving residential market while benefiting from the wider development strategy of The Yards.
Its appeal comes from several factors: a freehold ownership structure, a location connected to major Dubai roads, a low-rise residential format, landscape-focused planning and a recognized developer backed by the Omniyat Group.
The combination of contemporary residences and extensive community amenities may also make the development relevant to tenants seeking alternatives to conventional high-rise living. However, actual rental yields, capital appreciation and future resale performance will depend on market conditions, unit selection, service charges and supply-demand dynamics at the time of purchase.
Why Choose Arancia Yards Building A?
Arancia Yards Building A stands out for buyers who want a balance between modern architecture, green surroundings and connectivity to Dubai's major destinations.
Its main advantages include the following:
-
Low-rise G+7 residential architecture
-
1-, 2-, and limited 3-bedroom residences
-
Mediterranean-inspired design language
-
Approximately 3.1-metre ceiling heights
-
Floor-to-ceiling windows
-
Private terraces
-
Landscaped gardens and outdoor spaces
-
Resort-style leisure facilities
-
Wellness and fitness amenities
-
Retail and dining within the community
-
Strategic access to E311 and E611
-
Freehold ownership
-
Location within the expanding City of Arabia master community
Frequently Asked Questions About Arancia Yards Building A
What is Arancia Yards Building A?
Arancia Yards Building A is a residential building within Arancia Yards, the first residential phase of The Yards by Beyond in City of Arabia, Dubailand, Dubai. It offers contemporary 1-, 2-, and 3-bedroom apartments within a landscaped, Mediterranean-inspired community.
Who is the developer of Arancia Yards Building A?
Arancia Yards Building A is developed by Beyond Development, the residential development brand associated with the Omniyat Group.
How many floors does Arancia Yards Building A have?
Building A is planned as a G+7 building, meaning a ground floor plus seven additional floors.
What apartments are available in Building A?
Building A includes 1-bedroom, 2-bedroom, and 3-bedroom apartments. Available project data identifies 71 one-bedroom, 24 two-bedroom, and 2 three-bedroom residences within Building A.
Where is Arancia Yards Building A located?
The project is located in the City of Arabia, Dubailand, Dubai, within The Yards master plan, with convenient access to Emirates Road and Sheikh Mohammed Bin Zayed Road.
Is Arancia Yards Building A a good investment?
Arancia Yards Building A may appeal to investors looking for a freehold property in a growing Dubai residential district with strong road connectivity and an amenity-rich masterplan. Investment performance, however, depends on factors such as purchase price, unit type, service charges, rental demand and broader market conditions.
Final Thoughts
Arancia Yards Building A represents a modern interpretation of community-focused Dubai living. Instead of concentrating solely on the vertical tower experience, the development places equal importance on landscape, outdoor spaces, wellness and social interaction.
With its low-rise G+7 profile, contemporary residences, private terraces, expansive windows and access to a broad collection of lifestyle amenities, Building A offers a residential experience designed around comfort and connection. Its position in the City of Arabia further strengthens the proposition by combining a quieter landscaped setting with access to Dubai's major roads and attractions.
For buyers searching for Arancia Yards Building A apartments for sale in Dubai, the development offers an appealing combination of modern design, green surroundings, freehold ownership and long-term community planning—making it a noteworthy addition to the City of Arabia property market.
Location
| Title | Floor Level | From | To | Action |
|---|---|---|---|---|
| Type A | 1 | N/A | N/A | View Details |
| Type B | 2 | N/A | N/A | View Details |
| Type c | 3 | N/A | N/A | View Details |
| Type D | 4 | N/A | N/A | View Details |
| Type E | 5 | N/A | N/A | View Details |
| Type F | 6 | N/A | N/A | View Details |
| Type G | 7 | N/A | N/A | View Details |
| Type H | G | N/A | N/A | View Details |
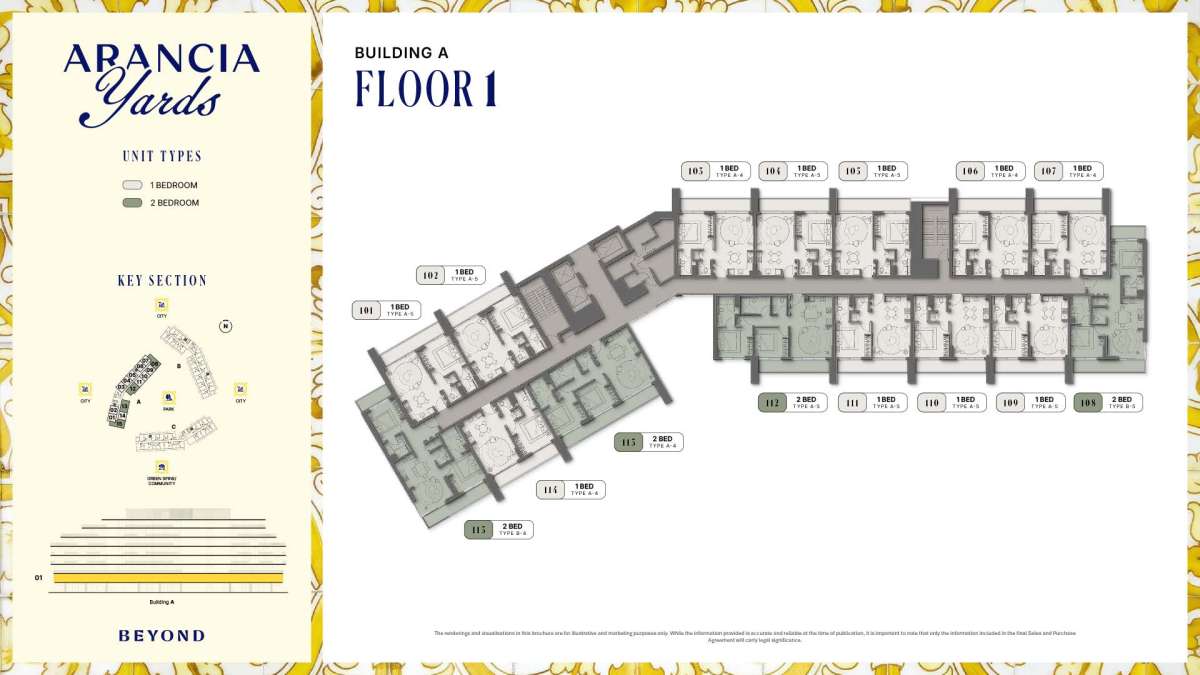
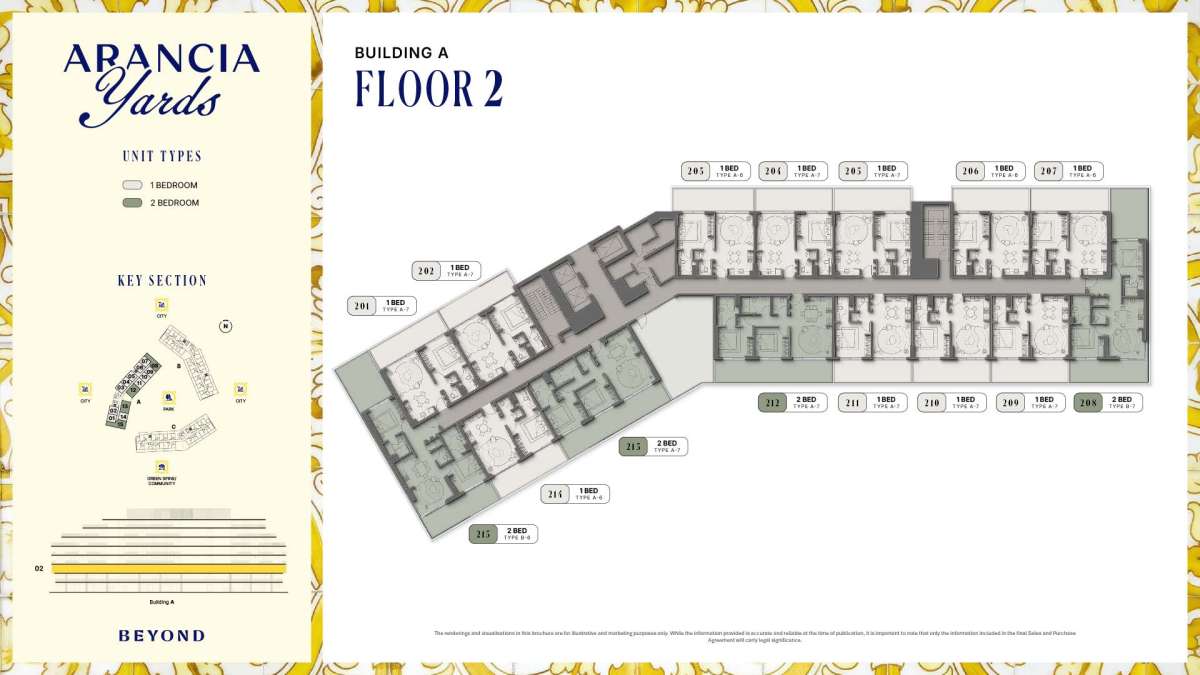
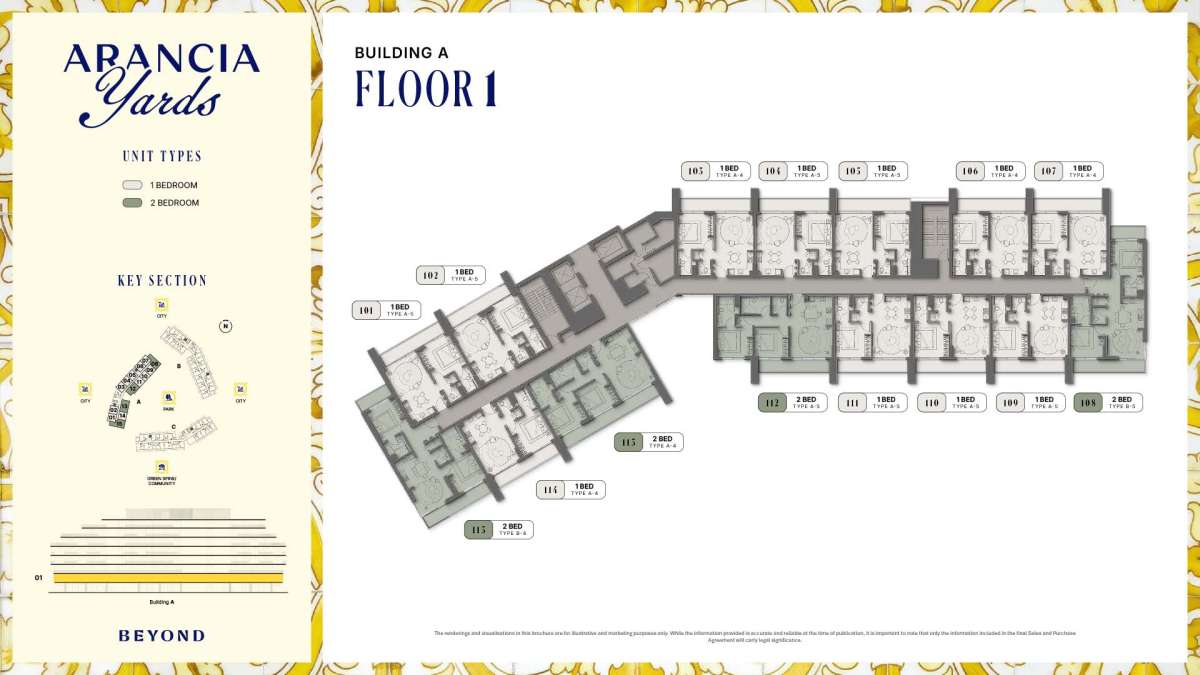

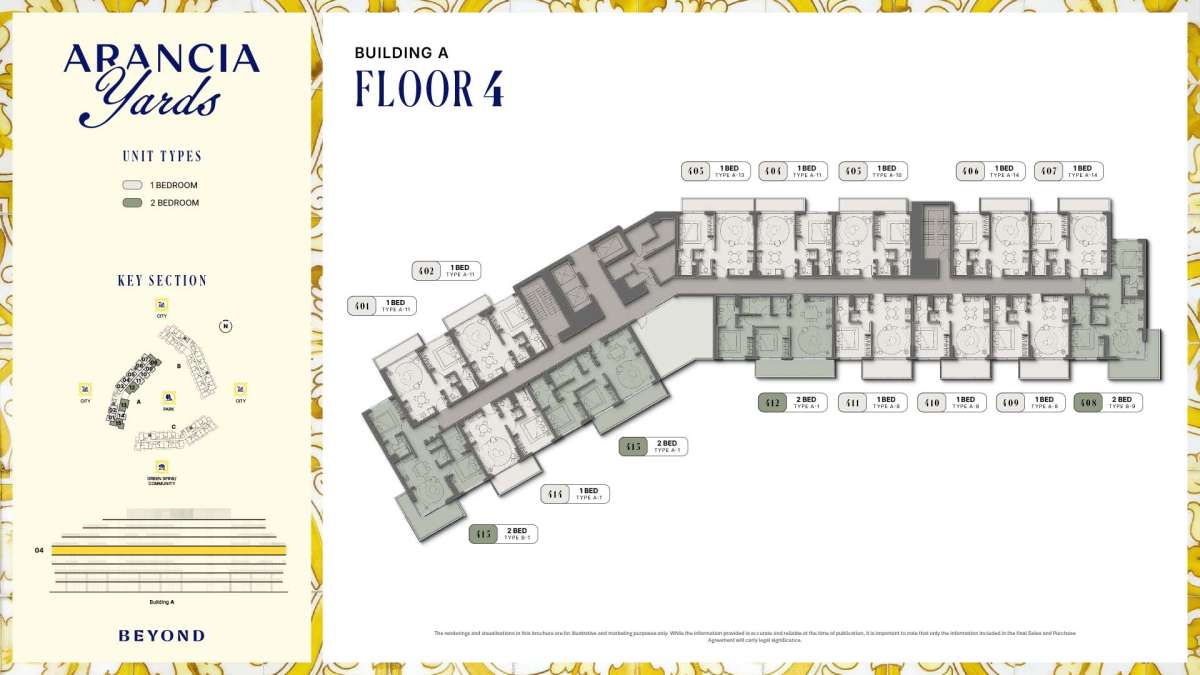
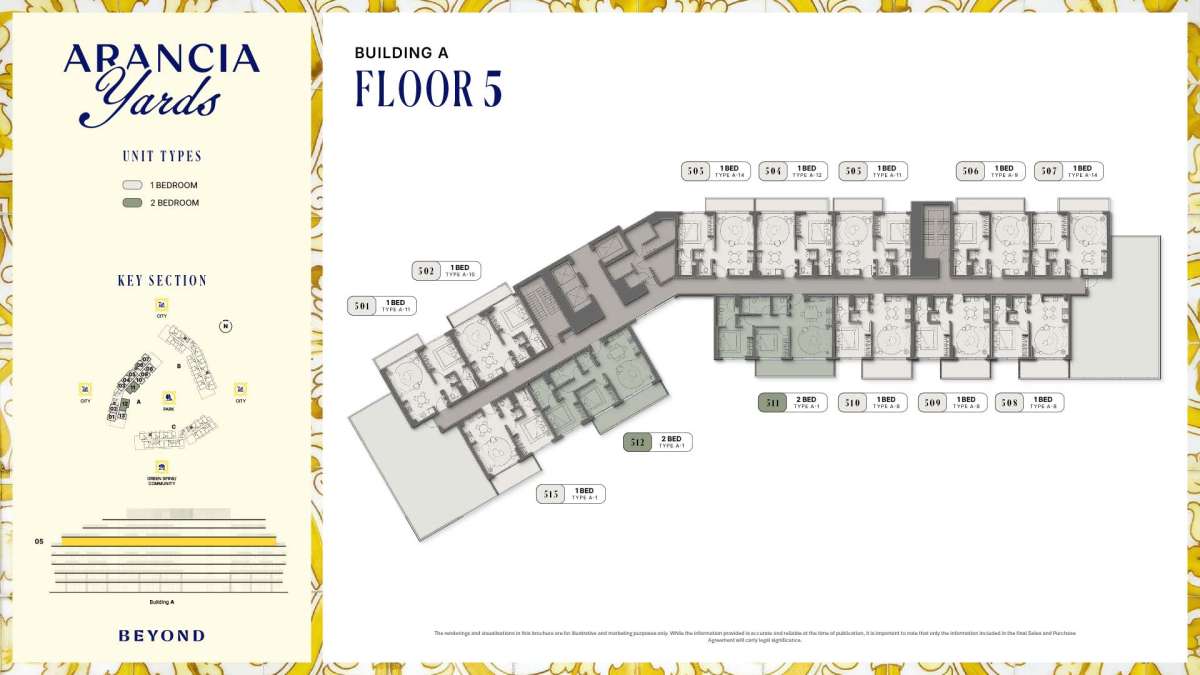
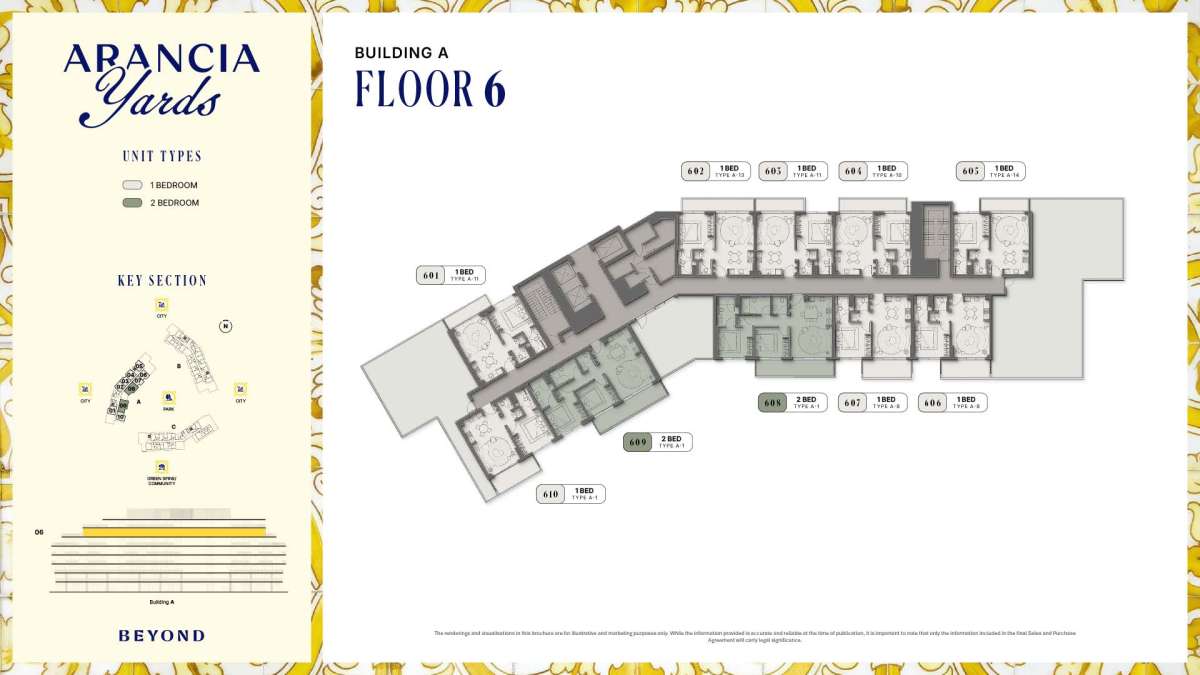
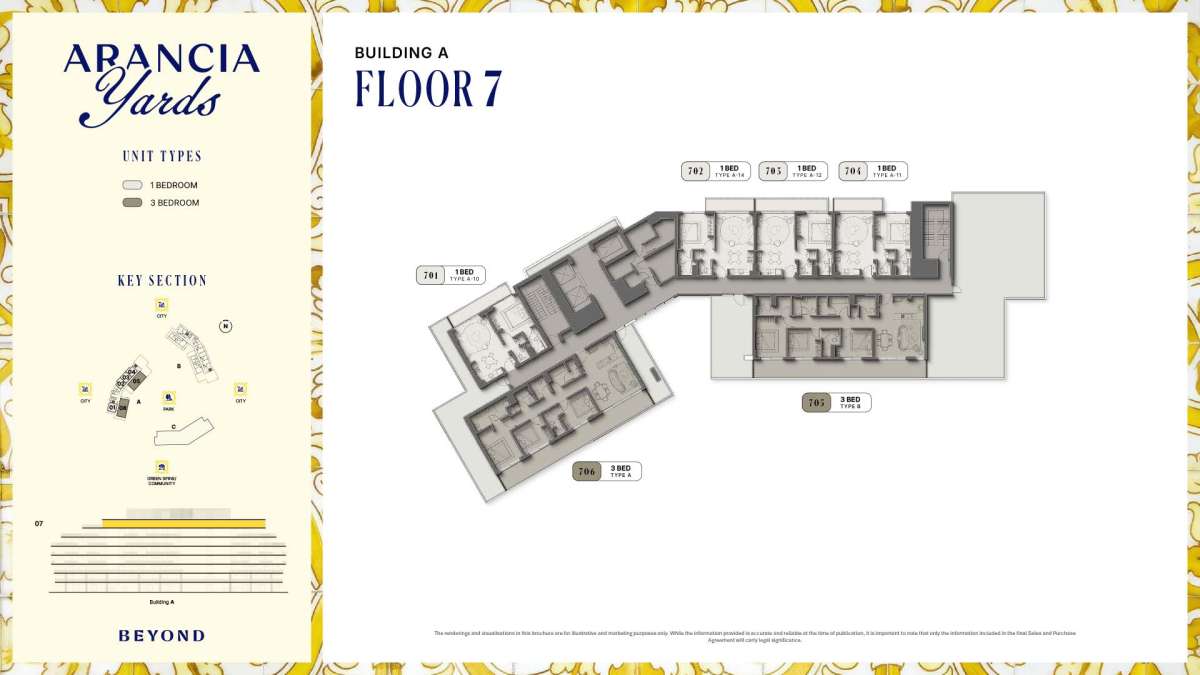
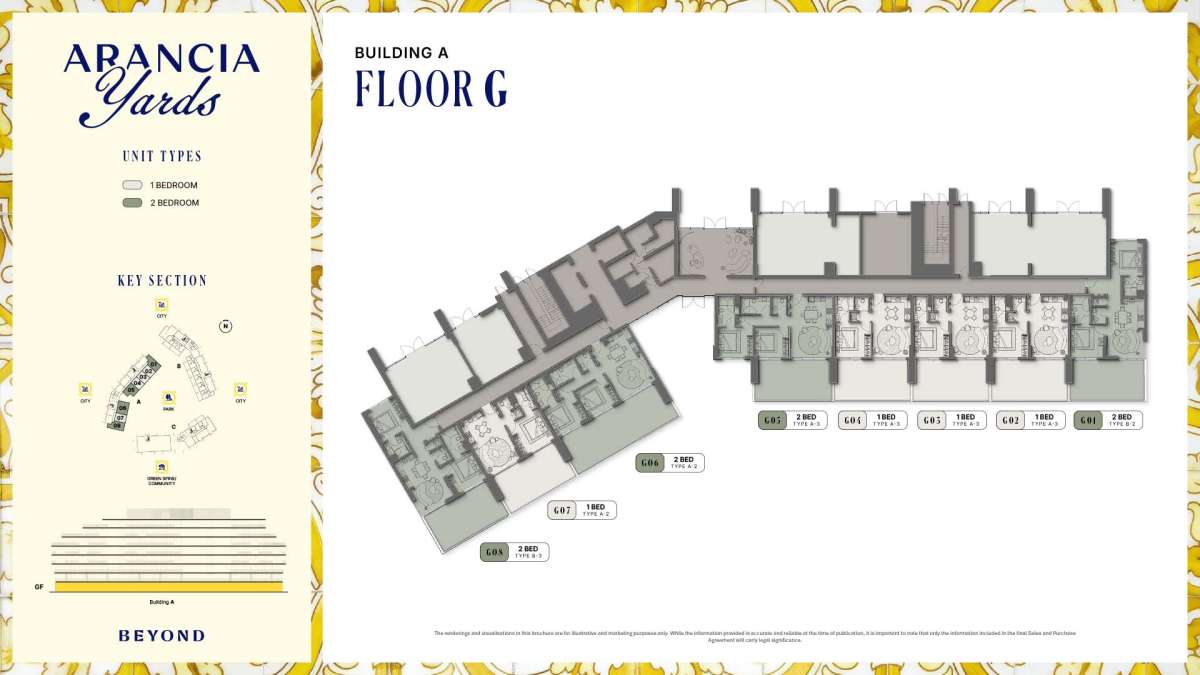
| Title | Action |
|---|---|
| Type A | View Details |
| Type A-1 | View Details |
| Type A-1 | View Details |
| Type A-1 | View Details |
| Type A-1 | View Details |
| Type A-1 | View Details |
| Type A-1 | View Details |
| Type A-1 | View Details |
| Type A-1 | View Details |
| Type A-1 | View Details |
| Type A-1 | View Details |
| Type A-1 | View Details |