Construction Status
64.2%
Payment Plan
80/20
Anticipated Completion Date
31-Jan-2029
80/20
| Description | Milestone Event | (%) Value |
|---|---|---|
| Down Payment | Immediate | 10% |
| 1st Installment | Within 2 Months of Sale Date | 10% |
| 2nd Installment | Within 8 Months of Sale Date | 10% |
| 3rd Installment | Within 14 Months of Sale Date | 10% |
| 4th Installment | Within 20 Months of Sale Date | 10% |
| 5th Installment | Within 26 Months of Sale Date | 10% |
| 6th Installment | Within 32 Months of Sale Date | 10% |
| 7th Installment | Within 38 Months of Sale Date | 10% |
| Payment At Handover | On Completion | 20% |
Details
Title :
Altus Building 2
Type :
Free Hold
Project Number :
1224
Completion Status :
Under Construction
Life Cycle :
Developing
Master Development :
Altus Towers
Developer :
Plot Number :
284
Project Configuration :
G+2P+13+R
Number Of Units :
97
Number Of Floor :
15
Plot Area :
79,352 Square Feet
Built Up Area :
28,847 Square Meter
Construction Status :
64.2%
Launch Date :
01-Jul-2024
Registration Date :
09-Aug-2024
Construction Started Date :
03-Dec-2024
Anticipated Completion Date :
31-Jan-2029
Cost Consultants :
N/A
Piling Contractors :
N/A
Handover Date :
N/A
Main Contractors :
N/A
Sub Contractors :
N/A
Architects :
N/A
MEP Contractors :
N/A
Project Managers :
N/A
Description
Altus Building 2 Dubai – Modern Waterfront Apartments at Dubai Creek Harbour
Altus Building 2 is a premium residential development in Dubai Creek Harbour, offering a refined waterfront lifestyle that combines contemporary architecture, natural surroundings, and convenient access to Dubai’s major destinations. Part of the prestigious Altus development by Emaar Properties, the project features thoughtfully designed 1, 2, and 3-bedroom apartments created for residents who appreciate modern design, open views, and a well-connected community.
Set within one of Dubai’s most ambitious waterfront destinations, Altus Building 2 brings together elegant residences, wellness-focused amenities, landscaped surroundings, and access to the vibrant Creek promenade. The development is particularly appealing to homeowners and investors looking for apartments for sale in Dubai Creek Harbour with a strong combination of lifestyle, location, and long-term potential.
Altus Building 2 at a Glance
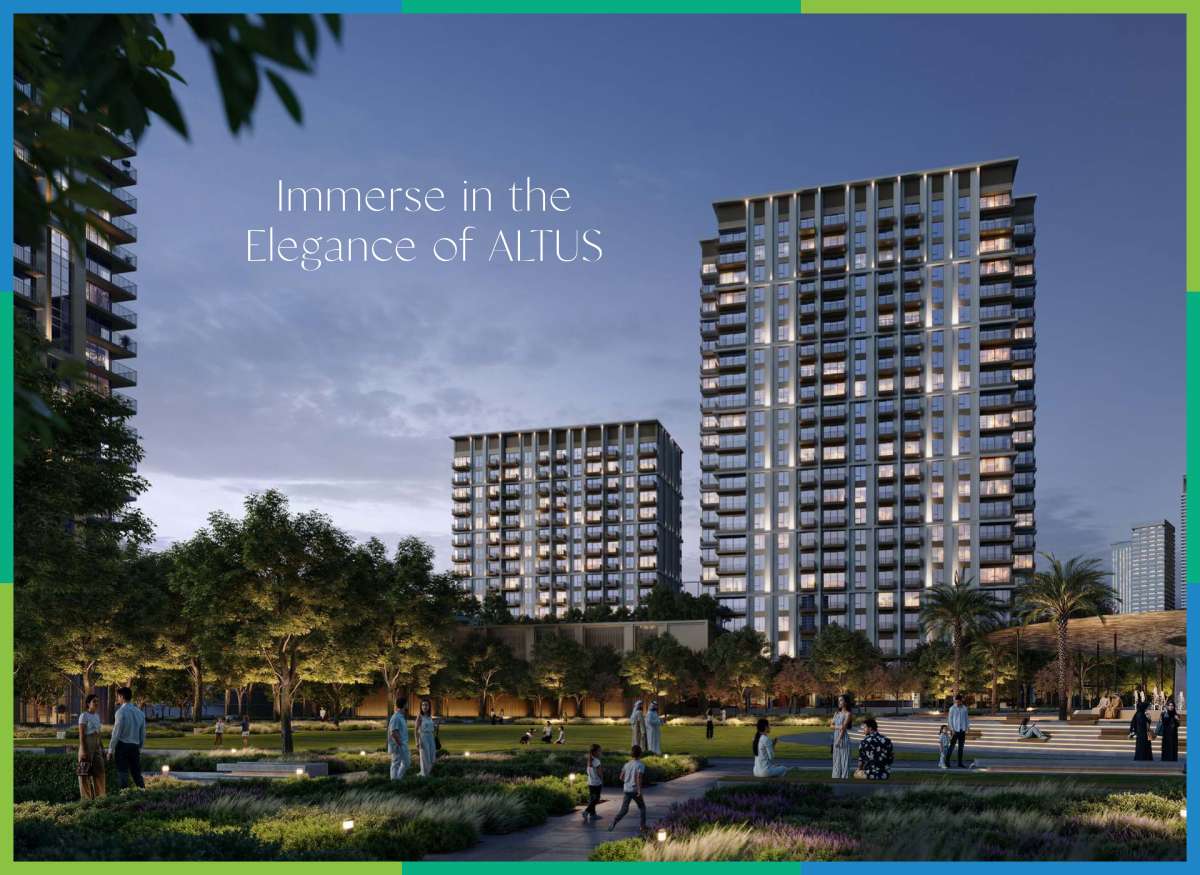
Altus Building 2 is part of Altus Towers, a two-building residential development within Dubai Creek Harbour. Available project information identifies Building 2 as a 13-story residential building with 97 units, while the wider Altus development includes both Building 1 and Building 2. The project was launched in 2024 and is currently under construction, with completion anticipated in 2029 according to available project records.
The development offers:
-
1, 2 and 3-bedroom apartments
-
Contemporary residential architecture
-
Private balconies
-
Expansive windows
-
Waterfront and city-oriented views
-
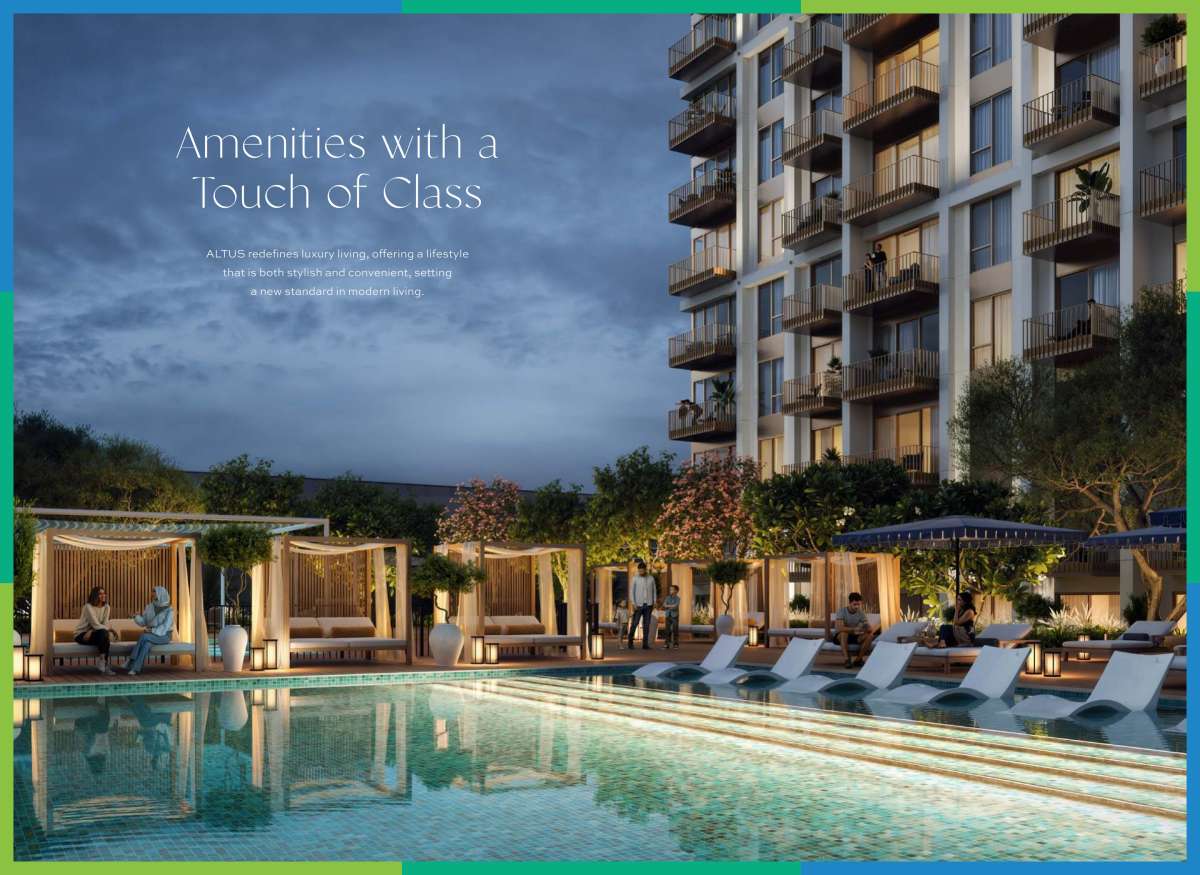
Swimming pool
-
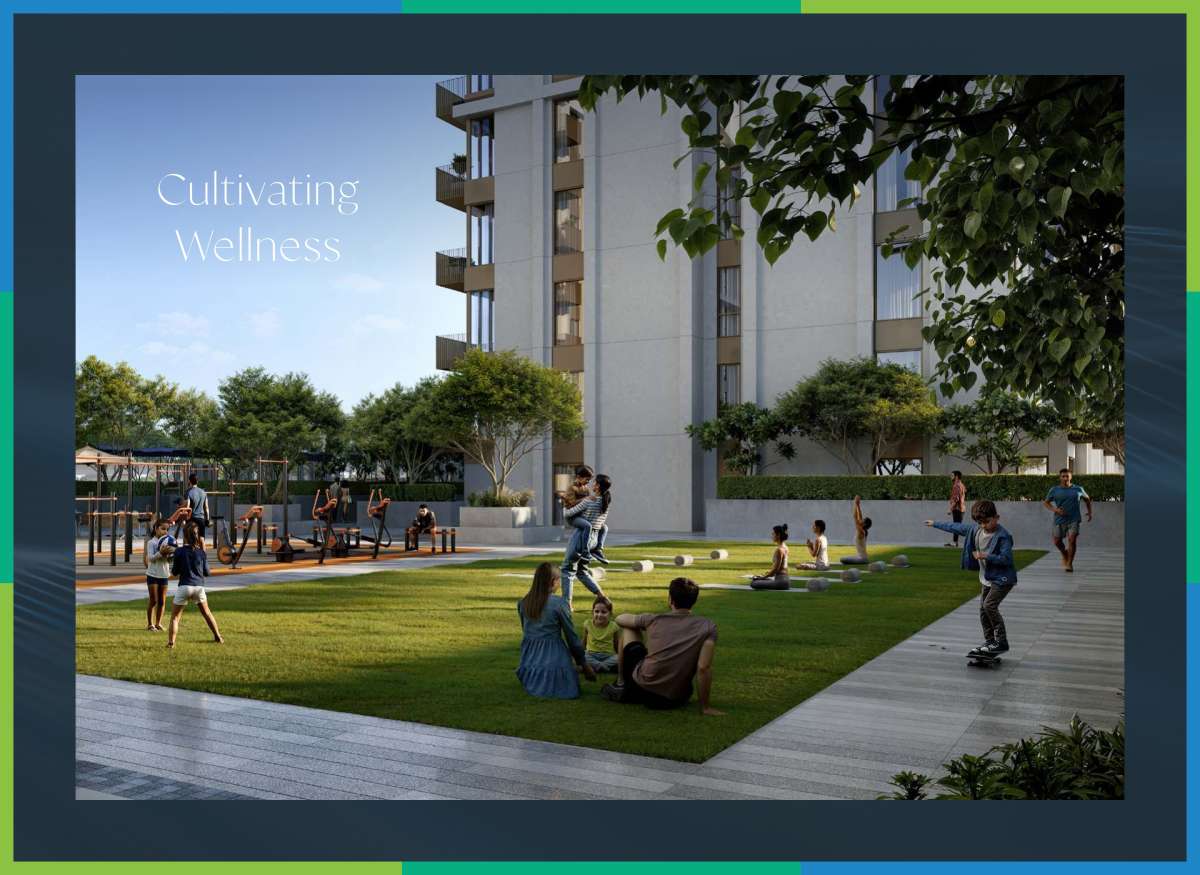
Indoor and outdoor fitness facilities
-
Yoga area
-
Multipurpose room
-
Meditation and wellness spaces
-
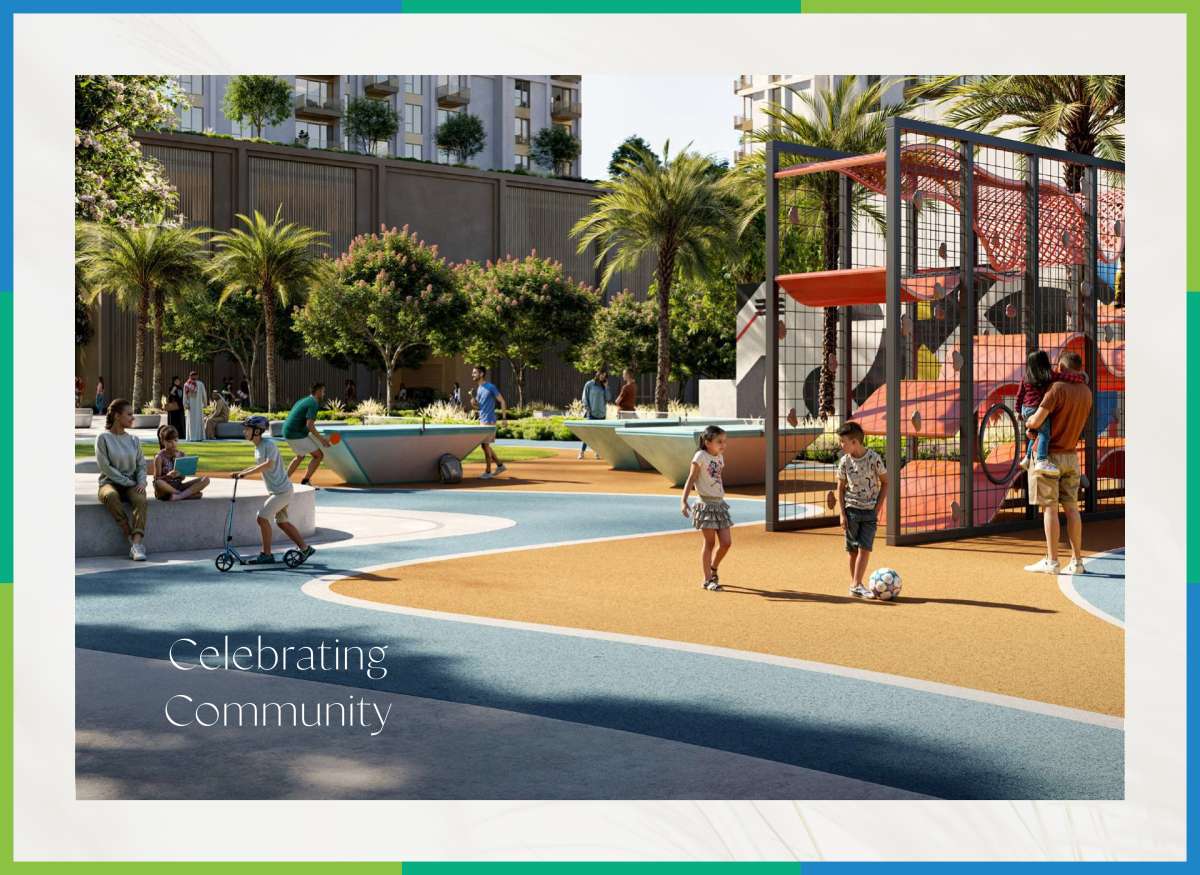
Children's play areas and kids' pool
-
Landscaped community spaces
-
Access to Dubai Creek Harbour's waterfront lifestyle
Emaar's official project page confirms the availability of 1-, 2-, and 3-bedroom apartments and highlights Altus's modern architectural character, expansive windows, private balconies, fitness facilities, pool areas, yoga room, multipurpose room, and dedicated spaces for reflection and meditation.
Contemporary Apartments Designed for Modern Living
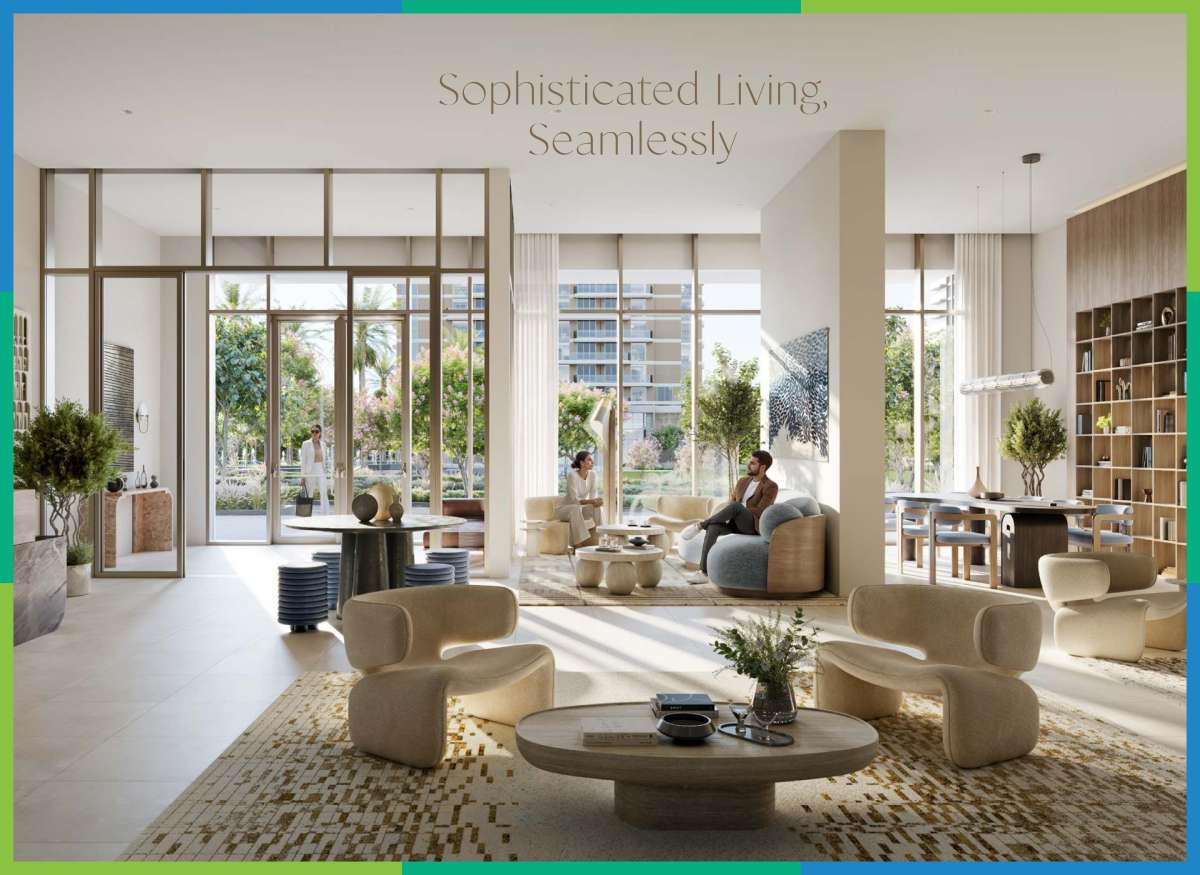
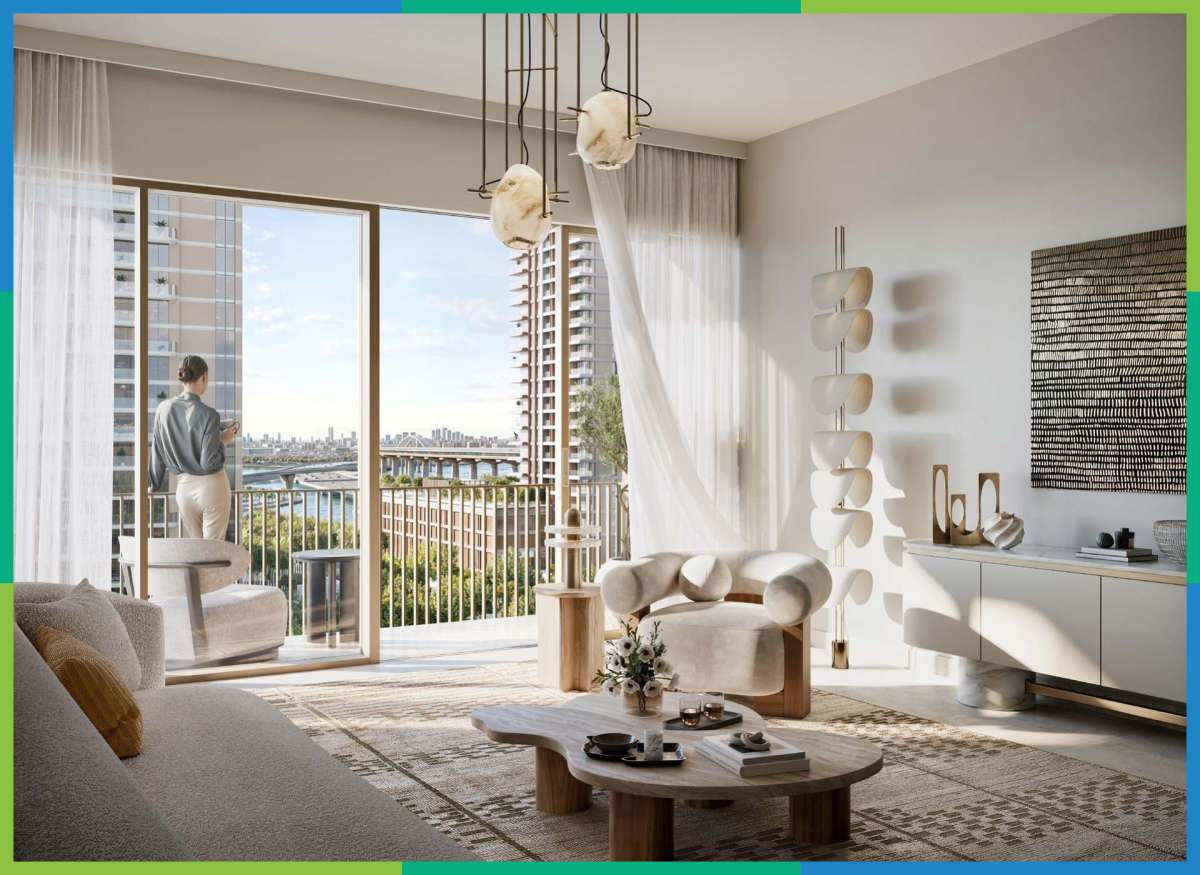
The residences at Altus Building 2 are designed around the idea of comfortable, contemporary urban living. Large windows help bring natural light into the interiors while creating a stronger connection between the apartment and the surrounding waterfront environment. Private balconies extend the living experience outdoors and provide residents with an opportunity to enjoy the views and atmosphere of Dubai Creek Harbour.
The apartment collection includes 1-, 2-, and 3-bedroom residences, making Altus suitable for different lifestyles. One-bedroom apartments can appeal to individuals and couples seeking a sophisticated Dubai home, while the larger two- and three-bedroom layouts offer additional space for families and residents who prefer generous living areas.
The interiors follow a modern aesthetic, with minimalist styling and natural materials creating a calm yet luxurious residential atmosphere. Rather than relying on excessive ornamentation, the design focuses on clean lines, functional spaces, natural light, and a sense of visual openness.
A Waterfront Lifestyle at Dubai Creek Harbour
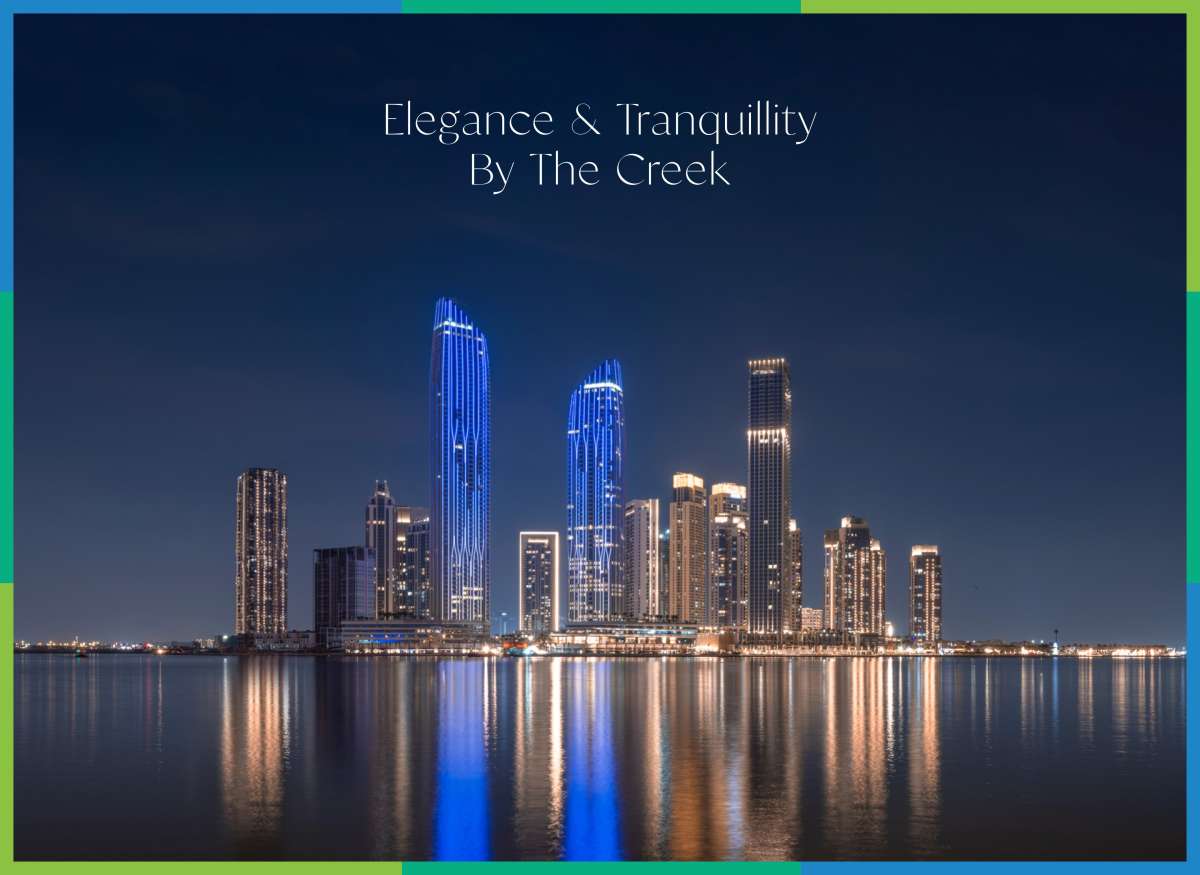
One of the defining advantages of Altus Building 2 is its location within Dubai Creek Harbour, a master-planned waterfront community developed around the historic Dubai Creek.
Dubai Creek Harbour combines residential neighborhoods with promenades, retail, dining, leisure attractions, parks, and waterfront experiences. The community is designed to provide a balance between urban convenience and access to nature, making it particularly attractive to residents who want a quieter alternative to some of Dubai's denser central districts without giving up connectivity.
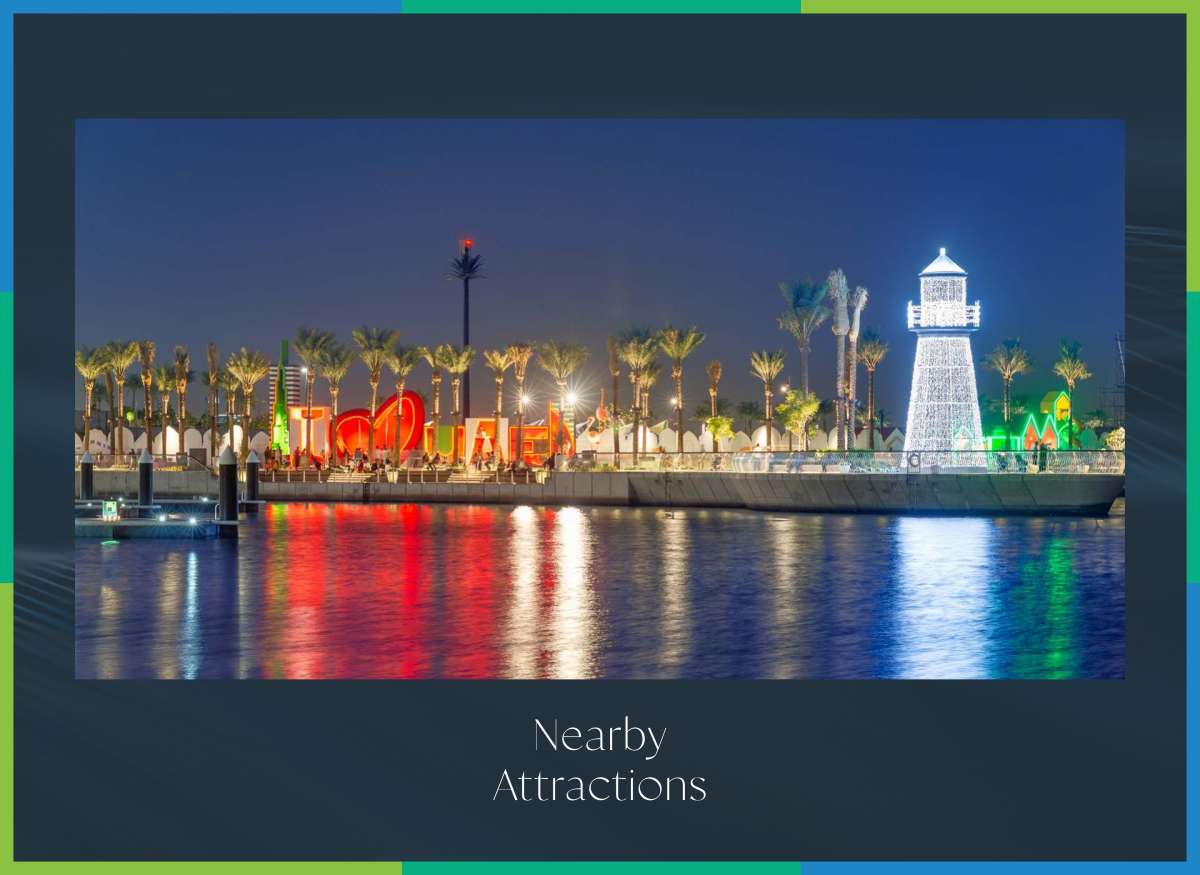
Emaar describes Dubai Creek Harbour as a waterfront destination combining contemporary luxury, nature, and innovation. The community includes the Dubai Creek Marina, waterfront promenades, dining and retail destinations, parks, and access to the Ras Al Khor Wildlife Sanctuary.
Prime Location and Connectivity
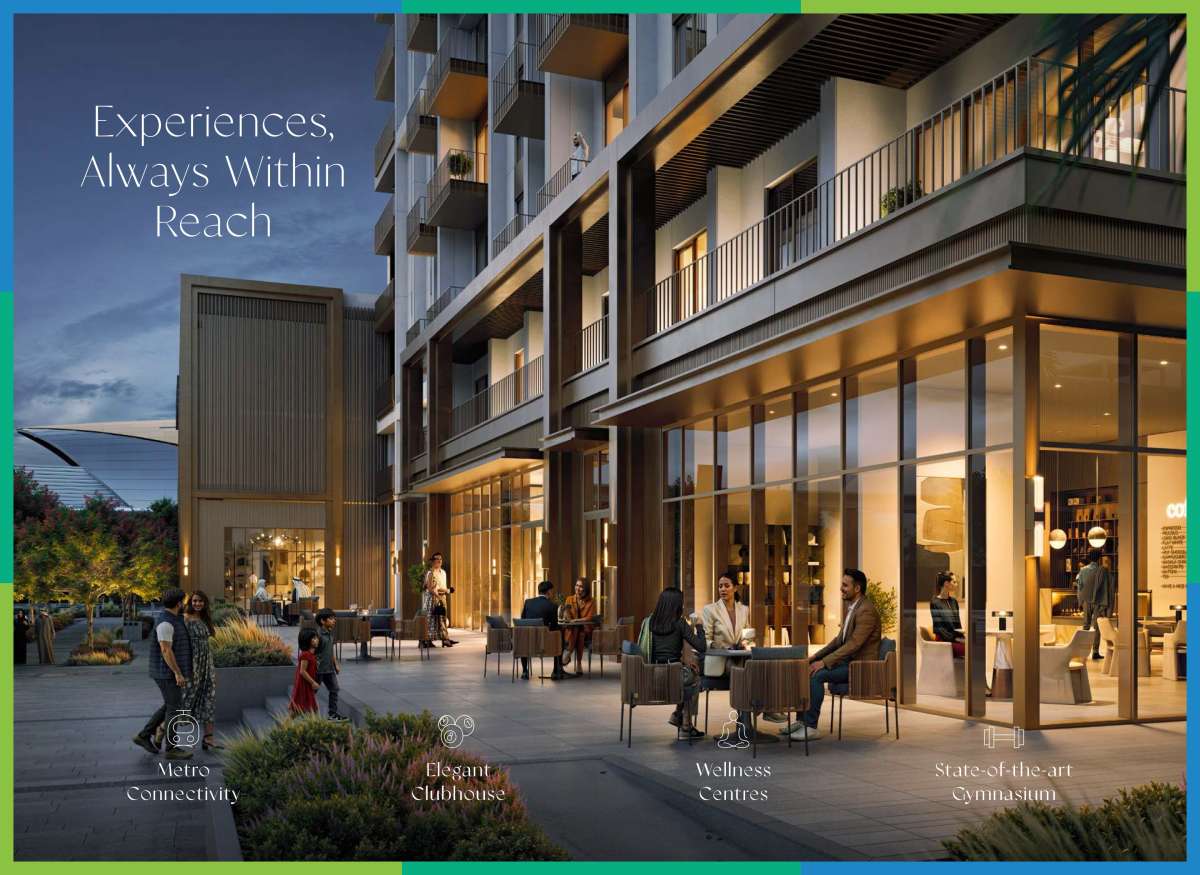
Altus Building 2 benefits from its strategic position within Dubai Creek Harbour. Emaar states that Altus is located at the crossroads of Al Jaddaf and Festival City, with access to road networks, metro connections, and a water taxi linking the area with Downtown Dubai. The project is also positioned near the Creek promenade, neighborhood parks, and the wider waterfront attractions of the community.
This location gives residents convenient access to both everyday amenities and Dubai's major business and leisure destinations. Dubai International Airport, Downtown Dubai, Business Bay, and other established parts of the city are accessible from Dubai Creek Harbour through the surrounding road network.
The community itself is designed around pedestrian-friendly streets and waterfront spaces, allowing residents to enjoy more opportunities for walking, cycling, outdoor recreation, dining, and leisure close to home.
Views and Outdoor Living
Waterfront living is central to the appeal of Altus Building 2. Depending on the residence and orientation, apartments can benefit from views across Dubai Creek Harbour and the surrounding urban landscape.
The development's architectural design reinforces this connection with the outdoors through expansive glazing and private balconies. This allows residents to enjoy natural light during the day while taking in the changing character of the waterfront and Dubai skyline.
For many buyers, this combination of indoor comfort and outdoor views is one of the most attractive aspects of choosing an apartment in Dubai Creek Harbour.
Why Buy an Apartment at Altus Building 2 Dubai?
Altus Building 2 offers several qualities that make it worth considering for both end users and property investors.
Prime waterfront location: Dubai Creek Harbour is one of Dubai's major emerging waterfront communities, offering a distinctive combination of residential, retail, leisure, and outdoor spaces.
Emaar development: Altus is presented by Emaar Properties, one of Dubai's best-known real estate developers.
Choice of apartment sizes: The development includes 1-, 2-, and 3-bedroom residences, providing options for different household requirements.
Lifestyle-oriented amenities: Residents have access to fitness, swimming, yoga, children's facilities, multipurpose spaces, and wellness areas.
Modern architecture: Expansive windows, private balconies, contemporary design, and natural materials create a sophisticated residential environment.
Strong connectivity: The location provides access to major road networks, public transport options, Downtown Dubai, Dubai International Airport, and other important areas of the city.
Waterfront community environment: Dubai Creek Harbour offers promenades, dining, retail, parks, marina experiences, and access to the natural environment around Ras Al Khor Wildlife Sanctuary.
Altus Building 2 for Investors
For property investors, Altus Building 2 combines a recognizable developer, a waterfront Dubai location, and a residential product aimed at buyers seeking modern lifestyle-focused homes.
Dubai Creek Harbour continues to develop as a major residential and lifestyle destination, with Emaar positioning the community as a waterfront enclave offering residential properties, hospitality, retail, dining, recreation, and open spaces.
However, investment performance will ultimately depend on factors such as purchase price, unit size, view, floor level, service charges, market conditions, rental demand, and completion status. Buyers should evaluate individual units and current market conditions before making an investment decision.
A Modern Address in Dubai Creek Harbour
Altus Building 2 is designed for people who want more from a Dubai home than simply a convenient address. Its combination of contemporary architecture, waterfront surroundings, wellness amenities, family-friendly facilities, and access to the wider Dubai Creek Harbour lifestyle creates a residential experience that feels modern, connected, and relaxed.
Whether you are searching for a 1-, 2-, or 3-bedroom apartment for sale in Dubai Creek Harbour, looking for a waterfront home in Dubai, or exploring new residential investment opportunities, Altus Building 2 offers a compelling option within one of the city's evolving waterfront communities.
With its contemporary design, lifestyle-focused amenities, and location within the Emaar-led Dubai Creek Harbour destination, Altus Building 2 represents a modern approach to waterfront living in Dubai.
Frequently Asked Questions About Altus Building 2 Dubai
What is Altus Building 2?
Altus Building 2 is a residential development within Altus Towers at Dubai Creek Harbour. It offers 1-, 2-, and 3-bedroom apartments and forms part of a two-building development by Emaar Properties.
Where is Altus Building 2 located?
Altus Building 2 is located in Dubai Creek Harbour, Dubai, a waterfront master-planned community situated near Al Jaddaf and Festival City.
Who is the developer of Altus?
Altus is developed by Emaar Properties. Emaar's official website lists Altus as one of its residential developments in Dubai Creek Harbour.
What types of apartments are available at Altus?
Altus offers 1-, 2-, and 3-bedroom apartments.
What amenities are available at Altus?
Amenities include a pool area, indoor and outdoor gym facilities, a yoga area, a kids' play area, a kids' pool, a multipurpose room, and dedicated spaces for meditation and reflection.
Is Altus Building 2 suitable for families?
Yes. The combination of larger apartment options, children's play areas, kids' pools, waterfront promenades, parks, and community amenities makes Altus suitable for family-oriented living.
Is Altus Building 2 a good investment?
Altus Building 2 may appeal to investors because of its Emaar association, Dubai Creek Harbour location, modern apartment offering, and waterfront lifestyle positioning. However, investment suitability depends on the specific unit, purchase price, payment terms, expected rental income, service charges, and prevailing Dubai property-market conditions.
When is Altus Building 2 expected to be completed?
Available project records currently indicate an anticipated completion period in 2029. Buyers should confirm the latest official construction and handover information before making a purchase.
Location
| Title | Action |
|---|---|
| Unit - 1 | View Details |
| Unit - 1 | View Details |
| Unit - 1 | View Details |
| Unit - 2 | View Details |
| Unit - 2 | View Details |
| Unit - 2 | View Details |
| Unit - 3 | View Details |
| Unit - 3 | View Details |
| Unit - 3 | View Details |
| Unit - 4 | View Details |
| Unit - 4 | View Details |
| Unit - 5 | View Details |
| Unit - 5 | View Details |
| Unit - 6 | View Details |
| Unit - 6 | View Details |
| Unit - 7 | View Details |
Title:
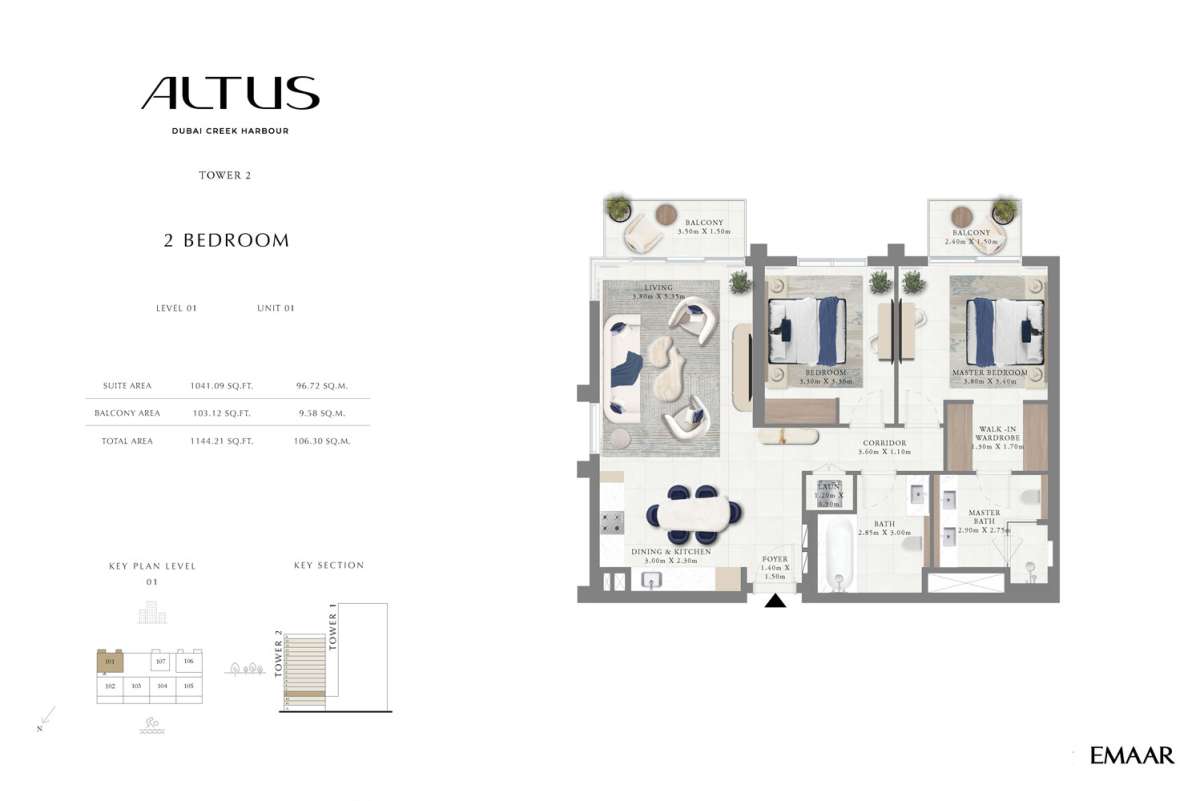
Unit - 1
No. Of Bedroom:
2
No. Of Bathroom:
2
Elevation:
N/A
Property Type:
N/A
Floor Level:
1
Minimum Plot Area:
N/A
Maximum Plot Area:
N/A
Minimum Built Up Area:
1144.21 Square Feet
Maximum Built Up Area:
1144.21 Square Feet
Balcony Area:
103.12 Square Feet
Terrace Area:
N/A
Suite Area:
1041.09 Square Feet
Total Area:
N/A
Designed By:
Furnished By:
Features:
• master bedrooms
• walk in wardrobe
• master bathrooms
• one bedroom
• one bathrooms
• laundry
• store
• corridor
• living
• kitchen and dining
• balcony
| Title | Floor | Width (Square Feet) | Length (Square Feet) | Total (Square Feet) |
|---|---|---|---|---|
| Master bedroom | N/A | N/A | N/A | N/A |
| Bedroom | N/A | N/A | N/A | N/A |
| Master bathroom | N/A | N/A | N/A | N/A |
| Bathroom | N/A | N/A | N/A | N/A |
| Walk in wardrobe | N/A | N/A | N/A | N/A |
| Corridor | N/A | N/A | N/A | N/A |
| Laundry | N/A | N/A | N/A | N/A |
| Living | N/A | N/A | N/A | N/A |
| Kitchen and dining | N/A | N/A | N/A | N/A |
| Balcony | N/A | N/A | N/A | N/A |
Title:
Unit - 1
No. Of Bedroom:
2
No. Of Bathroom:
2
Elevation:
N/A
Property Type:
Apartment
Floor Level:
2-13
Minimum Plot Area:
N/A
Maximum Plot Area:
N/A
Minimum Built Up Area:
1144.21 Square Feet
Maximum Built Up Area:
1144.21 Square Feet
Balcony Area:
103.12 Square Feet
Terrace Area:
N/A
Suite Area:
1041.09 Square Feet
Total Area:
N/A
Designed By:
Furnished By:
Features:
• master bedrooms
• walk in wardrobe
• master bathrooms
• one bedroom
• one bathrooms
• laundry
• store
• corridor
• living
• kitchen and dining
• balcony
| Title | Floor | Width (Square Feet) | Length (Square Feet) | Total (Square Feet) |
|---|---|---|---|---|
| Master bedroom | N/A | N/A | N/A | N/A |
| Bedroom | N/A | N/A | N/A | N/A |
| Master bathroom | N/A | N/A | N/A | N/A |
| Bathroom | N/A | N/A | N/A | N/A |
| Walk in wardrobe | N/A | N/A | N/A | N/A |
| Corridor | N/A | N/A | N/A | N/A |
| Laundry | N/A | N/A | N/A | N/A |
| Living | N/A | N/A | N/A | N/A |
| Kitchen and dining | N/A | N/A | N/A | N/A |
| Balcony | N/A | N/A | N/A | N/A |
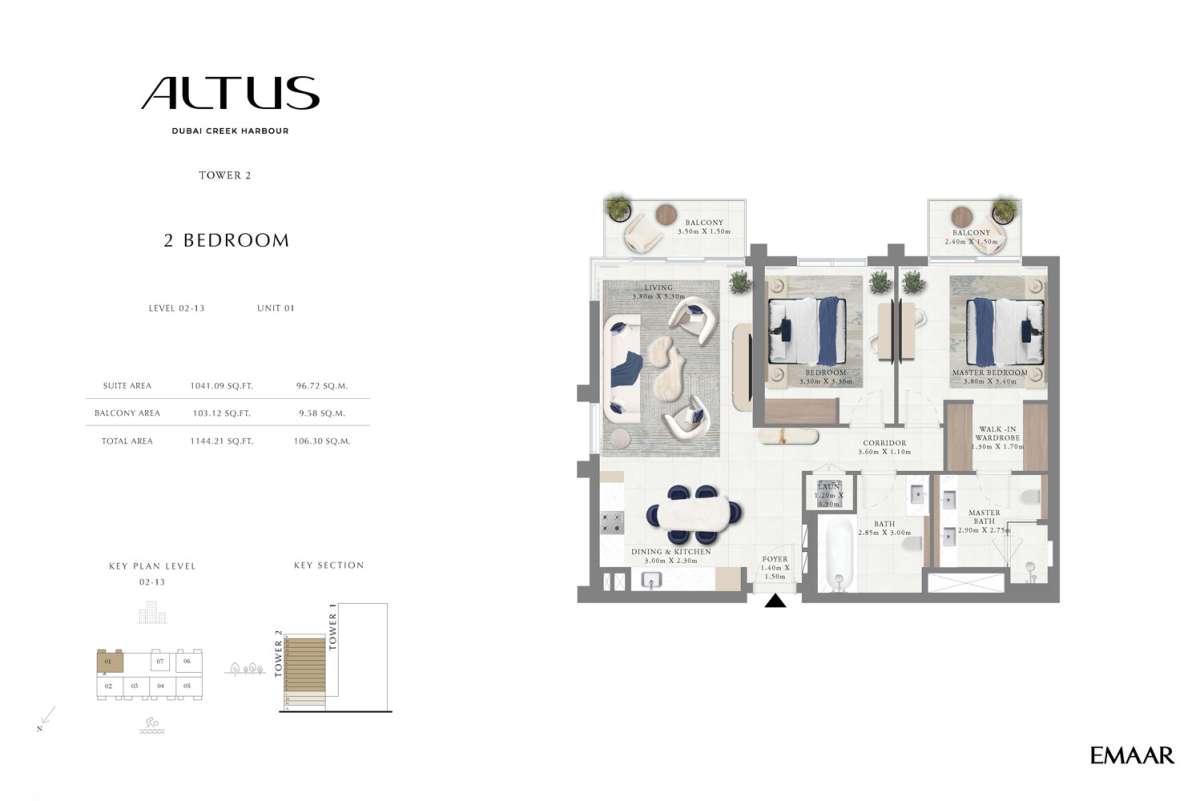
Title:
Unit - 1
No. Of Bedroom:
2
No. Of Bathroom:
2
Elevation:
N/A
Property Type:
Apartment
Floor Level:
P 1-2
Minimum Plot Area:
N/A
Maximum Plot Area:
N/A
Minimum Built Up Area:
1141.73 Square Feet
Maximum Built Up Area:
1143.56 Square Feet
Balcony Area:
102.15 Square Feet
Terrace Area:
N/A
Suite Area:
1039.58 Square Feet
Total Area:
N/A
Designed By:
Furnished By:
Features:
• master bedrooms
• walk in wardrobe
• master bathrooms
• one bedroom
• one bathrooms
• laundry
• store
• corridor
• living
• kitchen and dining
• balcony
| Title | Floor | Width (Square Feet) | Length (Square Feet) | Total (Square Feet) |
|---|---|---|---|---|
| Master bedroom | N/A | N/A | N/A | N/A |
| Bedroom | N/A | N/A | N/A | N/A |
| Master bathroom | N/A | N/A | N/A | N/A |
| Bathroom | N/A | N/A | N/A | N/A |
| Walk in wardrobe | N/A | N/A | N/A | N/A |
| Corridor | N/A | N/A | N/A | N/A |
| Laundry | N/A | N/A | N/A | N/A |
| Living | N/A | N/A | N/A | N/A |
| Kitchen and dining | N/A | N/A | N/A | N/A |
| Balcony | N/A | N/A | N/A | N/A |
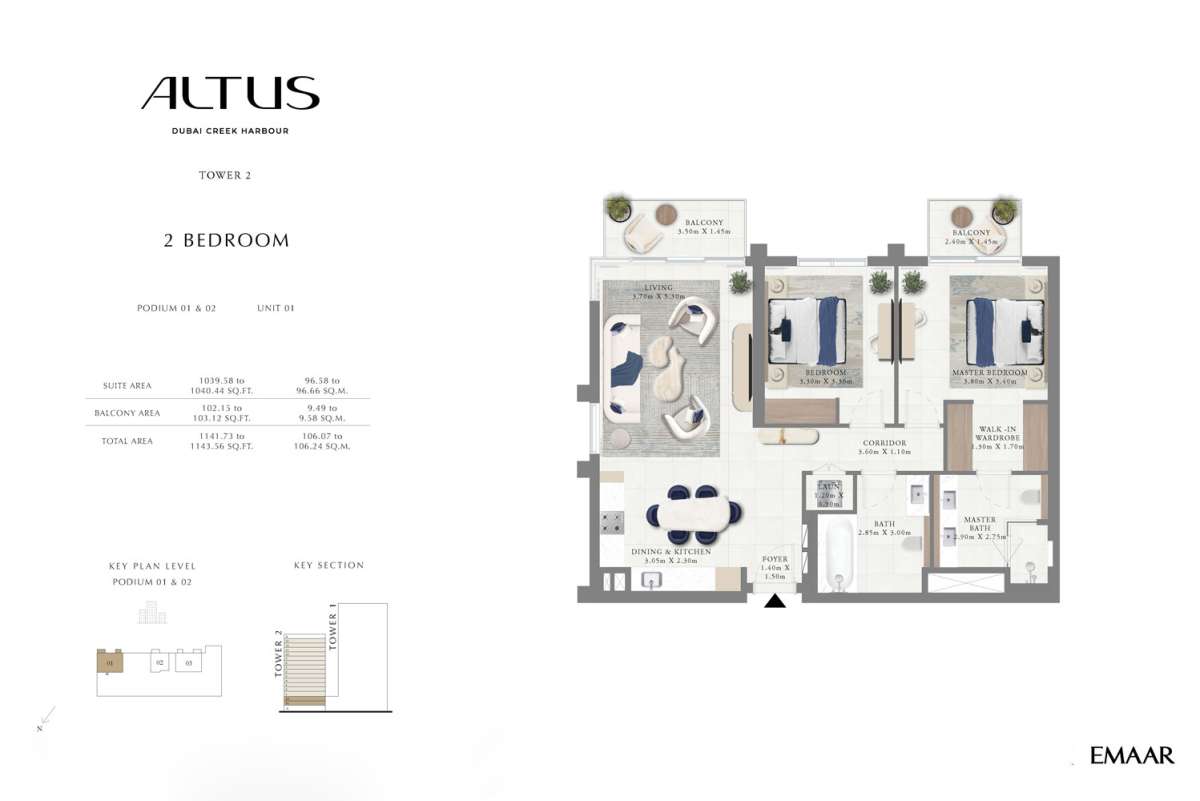
Title:
Unit - 2
No. Of Bedroom:
2
No. Of Bathroom:
2
Elevation:
N/A
Property Type:
Apartment
Floor Level:
1
Minimum Plot Area:
N/A
Maximum Plot Area:
N/A
Minimum Built Up Area:
1431.82 Square Feet
Maximum Built Up Area:
1431.82 Square Feet
Balcony Area:
391.70 Square Feet
Terrace Area:
N/A
Suite Area:
1040.12 Square Feet
Total Area:
N/A
Designed By:
Furnished By:
Features:
• master bedrooms
• walk in wardrobe
• master bathrooms
• one bedroom
• one bathrooms
• laundry
• store
• corridor
• living
• kitchen and dining
• balcony
| Title | Floor | Width (Square Feet) | Length (Square Feet) | Total (Square Feet) |
|---|---|---|---|---|
| Master bedroom | N/A | N/A | N/A | N/A |
| Bedroom | N/A | N/A | N/A | N/A |
| Master bathroom | N/A | N/A | N/A | N/A |
| Bathroom | N/A | N/A | N/A | N/A |
| Walk in wardrobe | N/A | N/A | N/A | N/A |
| Corridor | N/A | N/A | N/A | N/A |
| Laundry | N/A | N/A | N/A | N/A |
| Living | N/A | N/A | N/A | N/A |
| Kitchen and dining | N/A | N/A | N/A | N/A |
| Balcony | N/A | N/A | N/A | N/A |
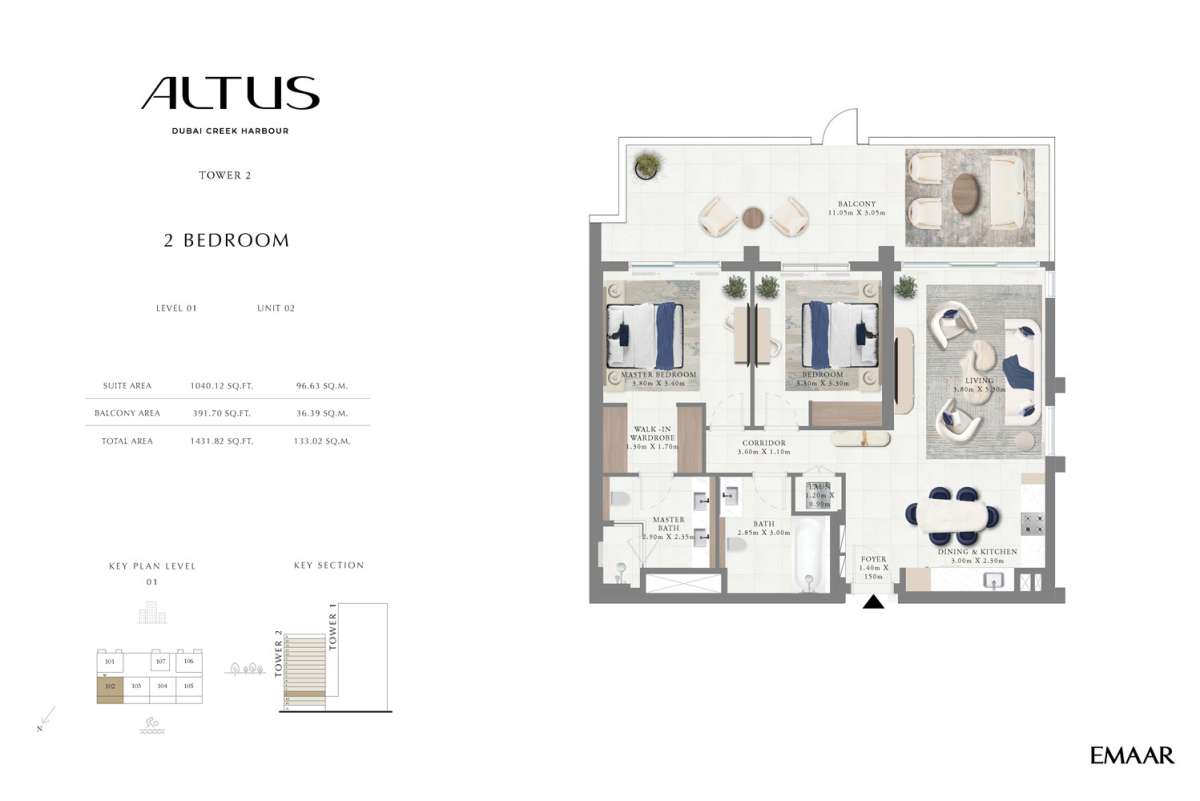
Title:
Unit - 2
No. Of Bedroom:
2
No. Of Bathroom:
2
Elevation:
N/A
Property Type:
Apartment
Floor Level:
2-13
Minimum Plot Area:
N/A
Maximum Plot Area:
N/A
Minimum Built Up Area:
1144.21 Square Feet
Maximum Built Up Area:
1144.21 Square Feet
Balcony Area:
103.12 Square Feet
Terrace Area:
N/A
Suite Area:
1041.09 Square Feet
Total Area:
N/A
Designed By:
Furnished By:
Features:
• master bedrooms
• walk in wardrobe
• master bathrooms
• one bedroom
• one bathrooms
• laundry
• store
• corridor
• living
• kitchen and dining
• balcony
| Title | Floor | Width (Square Feet) | Length (Square Feet) | Total (Square Feet) |
|---|---|---|---|---|
| Master bedroom | N/A | N/A | N/A | N/A |
| Bedroom | N/A | N/A | N/A | N/A |
| Master bathroom | N/A | N/A | N/A | N/A |
| Bathroom | N/A | N/A | N/A | N/A |
| Walk in wardrobe | N/A | N/A | N/A | N/A |
| Corridor | N/A | N/A | N/A | N/A |
| Laundry | N/A | N/A | N/A | N/A |
| Living | N/A | N/A | N/A | N/A |
| Kitchen and dining | N/A | N/A | N/A | N/A |
| Balcony | N/A | N/A | N/A | N/A |
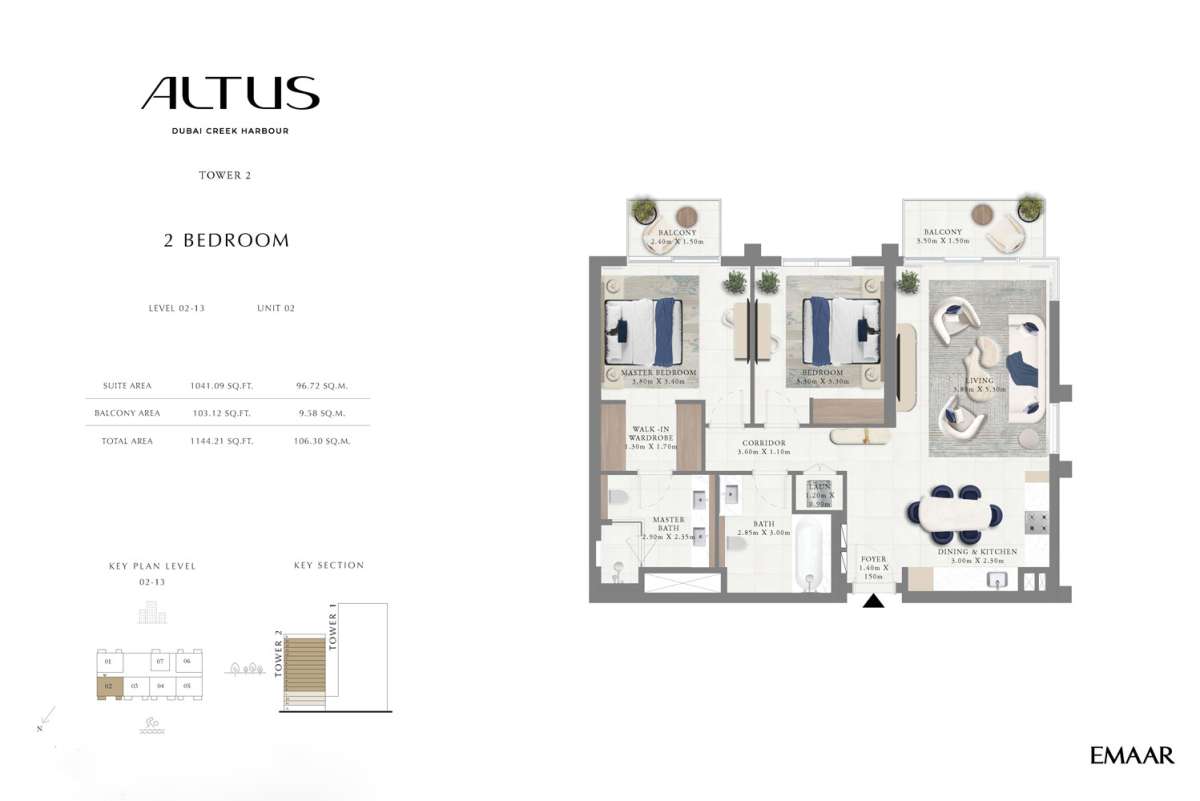
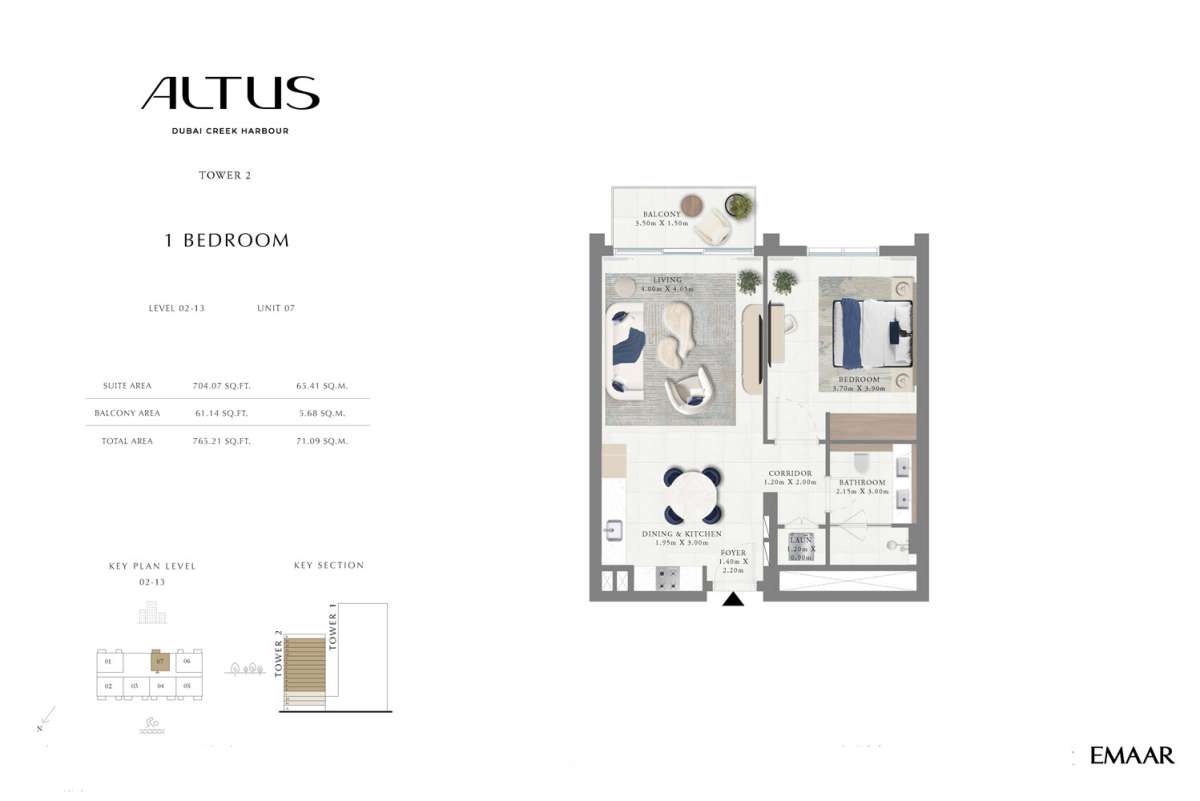
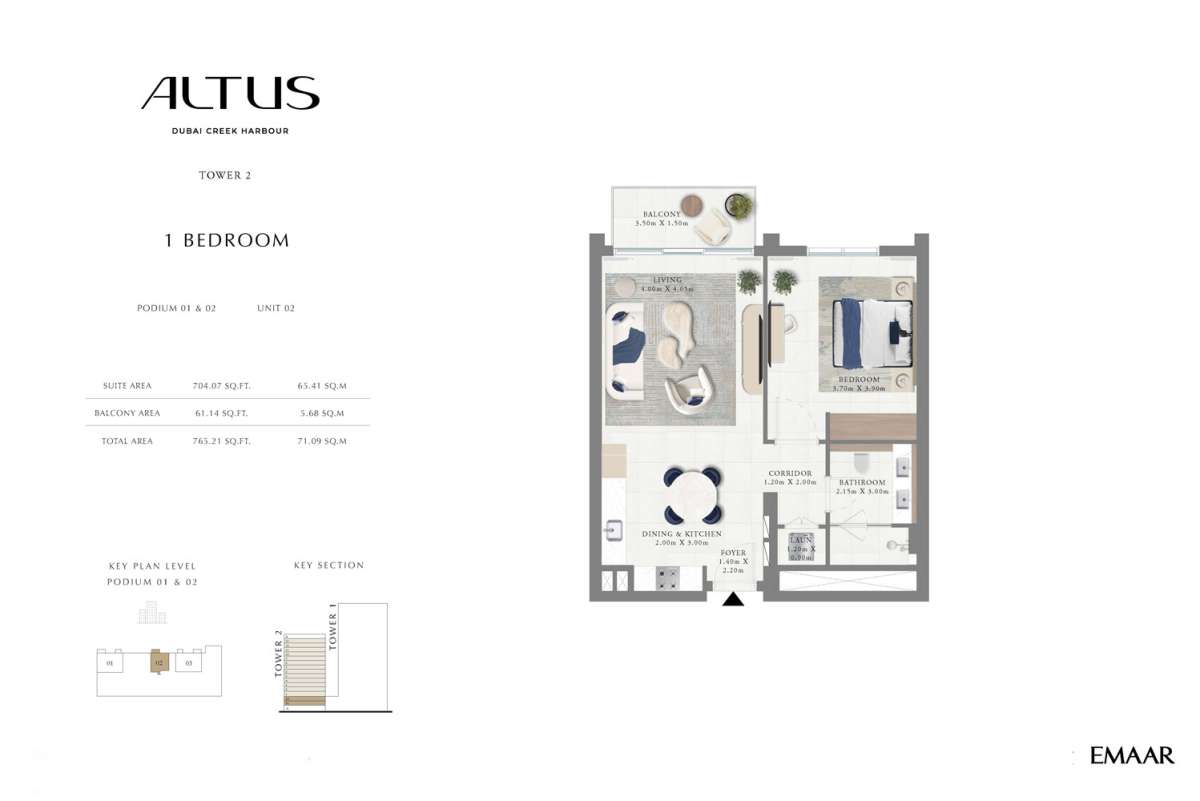
Title:
Unit - 2
No. Of Bedroom:
1
No. Of Bathroom:
1
Elevation:
N/A
Property Type:
Apartment
Floor Level:
P 1-2
Minimum Plot Area:
N/A
Maximum Plot Area:
N/A
Minimum Built Up Area:
765.21 Square Feet
Maximum Built Up Area:
765.21 Square Feet
Balcony Area:
61.14 Square Feet
Terrace Area:
N/A
Suite Area:
704.07 Square Feet
Total Area:
N/A
Designed By:
Furnished By:
Features :
• bedroom
• bathroom
• laundry
• corridor
• living
• kitchen and dining
• balcony
| Title | Floor | Width (Square Feet) | Length (Square Feet) | Total (Square Feet) |
|---|---|---|---|---|
| Bedroom | N/A | N/A | N/A | N/A |
| Bathroom | N/A | N/A | N/A | N/A |
| Corridor | N/A | N/A | N/A | N/A |
| Laundry | N/A | N/A | N/A | N/A |
| Living | N/A | N/A | N/A | N/A |
| Kitchen and dining | N/A | N/A | N/A | N/A |
| Balcony | N/A | N/A | N/A | N/A |
Title:
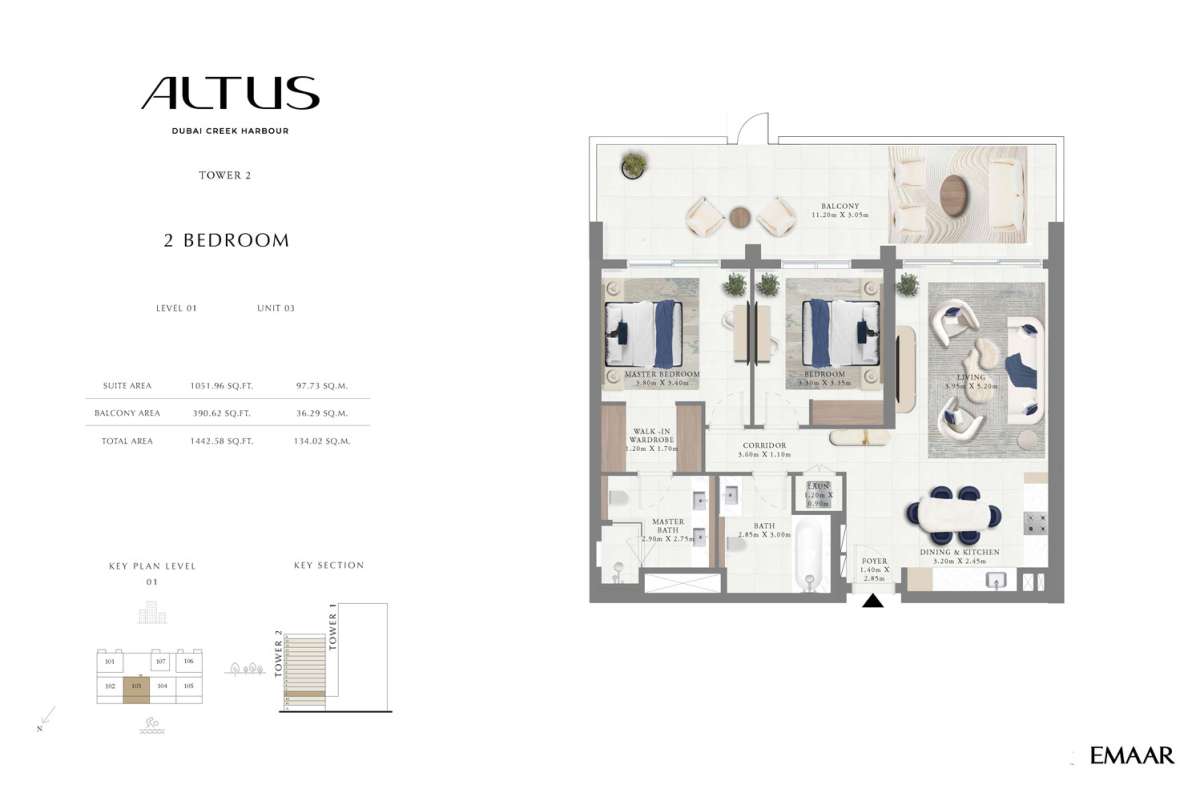
Unit - 3
No. Of Bedroom:
2
No. Of Bathroom:
2
Elevation:
N/A
Property Type:
Apartment
Floor Level:
1
Minimum Plot Area:
N/A
Maximum Plot Area:
N/A
Minimum Built Up Area:
1442.58 Square Feet
Maximum Built Up Area:
1442.58 Square Feet
Balcony Area:
390.62 Square Feet
Terrace Area:
N/A
Suite Area:
1051.96 Square Feet
Total Area:
N/A
Designed By:
Furnished By:
Features:
• master bedrooms
• walk in wardrobe
• master bathrooms
• one bedroom
• one bathrooms
• laundry
• corridor
• living
• kitchen and dining
• balcony
| Title | Floor | Width (Square Feet) | Length (Square Feet) | Total (Square Feet) |
|---|---|---|---|---|
| Master bedroom | N/A | N/A | N/A | N/A |
| Bedroom | N/A | N/A | N/A | N/A |
| Master bathroom | N/A | N/A | N/A | N/A |
| Bathroom | N/A | N/A | N/A | N/A |
| Walk in wardrobe | N/A | N/A | N/A | N/A |
| Corridor | N/A | N/A | N/A | N/A |
| Laundry | N/A | N/A | N/A | N/A |
| Living | N/A | N/A | N/A | N/A |
| Kitchen and dining | N/A | N/A | N/A | N/A |
| Balcony | N/A | N/A | N/A | N/A |
Title:
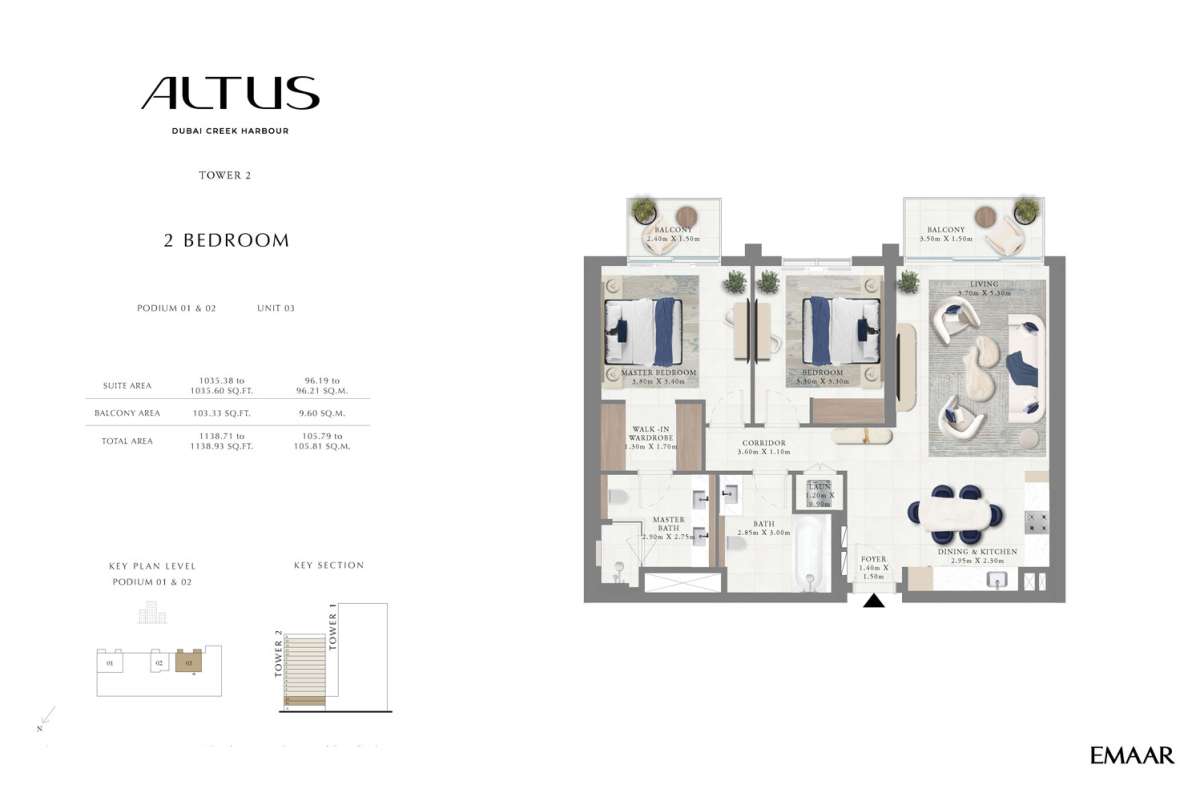
Unit - 3
No. Of Bedroom:
2
No. Of Bathroom:
2
Elevation:
N/A
Property Type:
Apartment
Floor Level:
P 1-2
Minimum Plot Area:
N/A
Maximum Plot Area:
N/A
Minimum Built Up Area:
1138.71 Square Feet
Maximum Built Up Area:
1138.93 Square Feet
Balcony Area:
103.33 Square Feet
Terrace Area:
N/A
Suite Area:
1035.38 Square Feet
Total Area:
N/A
Designed By:
Furnished By:
Features:
• master bedrooms
• walk in wardrobe
• master bathrooms
• one bedroom
• one bathrooms
• laundry
• corridor
• living
• kitchen and dining
• balcony
| Title | Floor | Width (Square Feet) | Length (Square Feet) | Total (Square Feet) |
|---|---|---|---|---|
| Master bedroom | N/A | N/A | N/A | N/A |
| Bedroom | N/A | N/A | N/A | N/A |
| Master bathroom | N/A | N/A | N/A | N/A |
| Bathroom | N/A | N/A | N/A | N/A |
| Walk in wardrobe | N/A | N/A | N/A | N/A |
| Corridor | N/A | N/A | N/A | N/A |
| Laundry | N/A | N/A | N/A | N/A |
| Living | N/A | N/A | N/A | N/A |
| Kitchen and dining | N/A | N/A | N/A | N/A |
| Balcony | N/A | N/A | N/A | N/A |
Title:
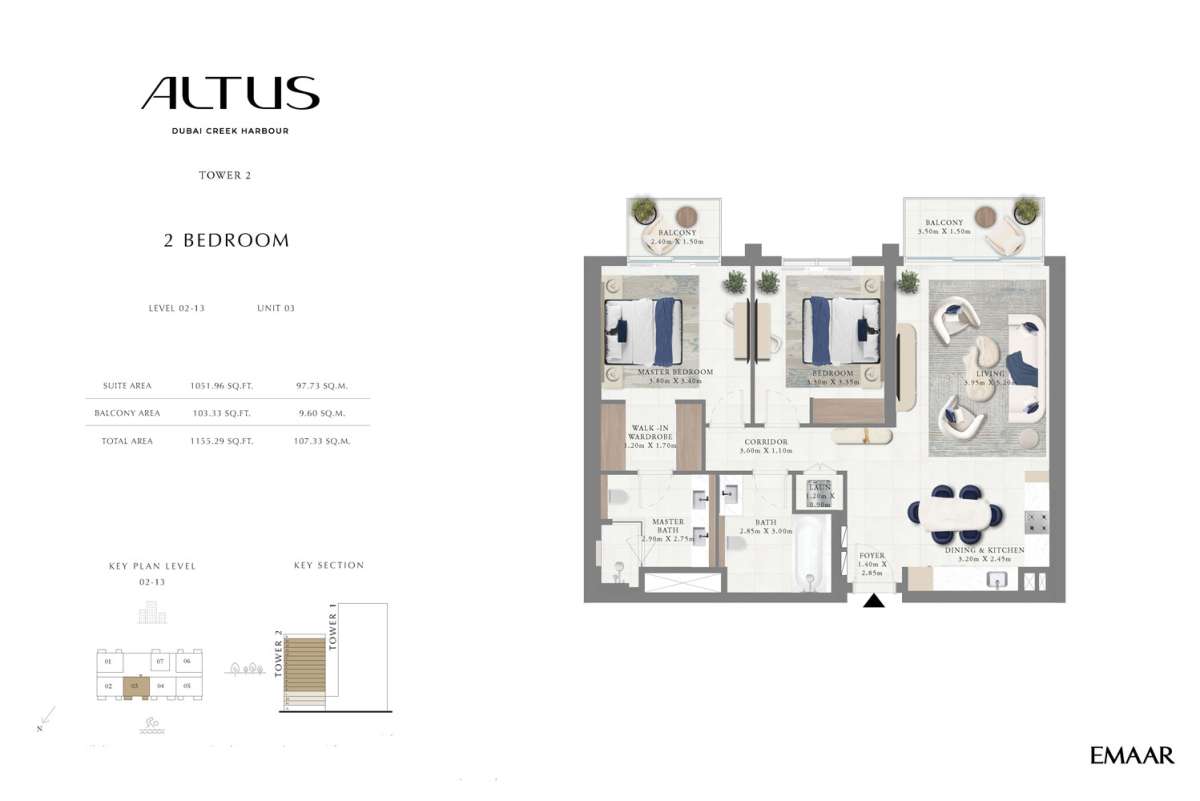
Unit - 3
No. Of Bedroom:
2
No. Of Bathroom:
2
Elevation:
N/A
Property Type:
Apartment
Floor Level:
2-13
Minimum Plot Area:
N/A
Maximum Plot Area:
N/A
Minimum Built Up Area:
1155.29 Square Feet
Maximum Built Up Area:
1155.29 Square Feet
Balcony Area:
103.33 Square Feet
Terrace Area:
N/A
Suite Area:
1051.96 Square Feet
Total Area:
N/A
Designed By:
Furnished By:
Features:
• master bedrooms
• walk in wardrobe
• master bathrooms
• one bedroom
• one bathrooms
• laundry
• corridor
• living
• kitchen and dining
• balcony
| Title | Floor | Width (Square Feet) | Length (Square Feet) | Total (Square Feet) |
|---|---|---|---|---|
| Master bedroom | N/A | N/A | N/A | N/A |
| Bedroom | N/A | N/A | N/A | N/A |
| Master bathroom | N/A | N/A | N/A | N/A |
| Bathroom | N/A | N/A | N/A | N/A |
| Walk in wardrobe | N/A | N/A | N/A | N/A |
| Corridor | N/A | N/A | N/A | N/A |
| Laundry | N/A | N/A | N/A | N/A |
| Living | N/A | N/A | N/A | N/A |
| Kitchen and dining | N/A | N/A | N/A | N/A |
| Balcony | N/A | N/A | N/A | N/A |
Title:
Unit - 4
No. Of Bedroom:
2
No. Of Bathroom:
2
Elevation:
N/A
Property Type:
Apartment
Floor Level:
1
Minimum Plot Area:
N/A
Maximum Plot Area:
N/A
Minimum Built Up Area:
1453.88 Square Feet
Maximum Built Up Area:
1453.88 Square Feet
Balcony Area:
401.92 Square Feet
Terrace Area:
N/A
Suite Area:
1051.96 Square Feet
Total Area:
N/A
Designed By:
Furnished By:
Features:
• master bedrooms
• walk in wardrobe
• master bathrooms
• one bedroom
• one bathrooms
• laundry
• corridor
• living
• kitchen and dining
• balcony
| Title | Floor | Width (Square Feet) | Length (Square Feet) | Total (Square Feet) |
|---|---|---|---|---|
| Master bedroom | N/A | N/A | N/A | N/A |
| Bedroom | N/A | N/A | N/A | N/A |
| Master bathroom | N/A | N/A | N/A | N/A |
| Bathroom | N/A | N/A | N/A | N/A |
| Walk in wardrobe | N/A | N/A | N/A | N/A |
| Corridor | N/A | N/A | N/A | N/A |
| Laundry | N/A | N/A | N/A | N/A |
| Living | N/A | N/A | N/A | N/A |
| Kitchen and dining | N/A | N/A | N/A | N/A |
| Balcony | N/A | N/A | N/A | N/A |
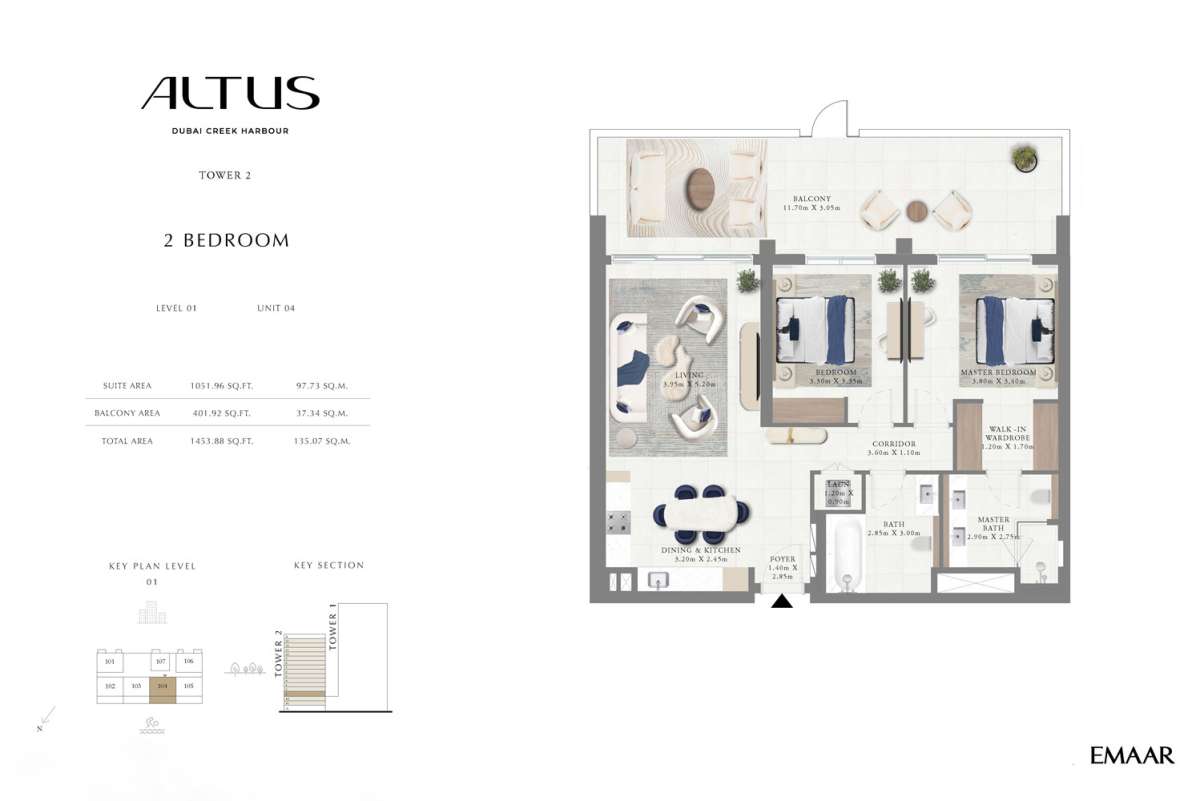
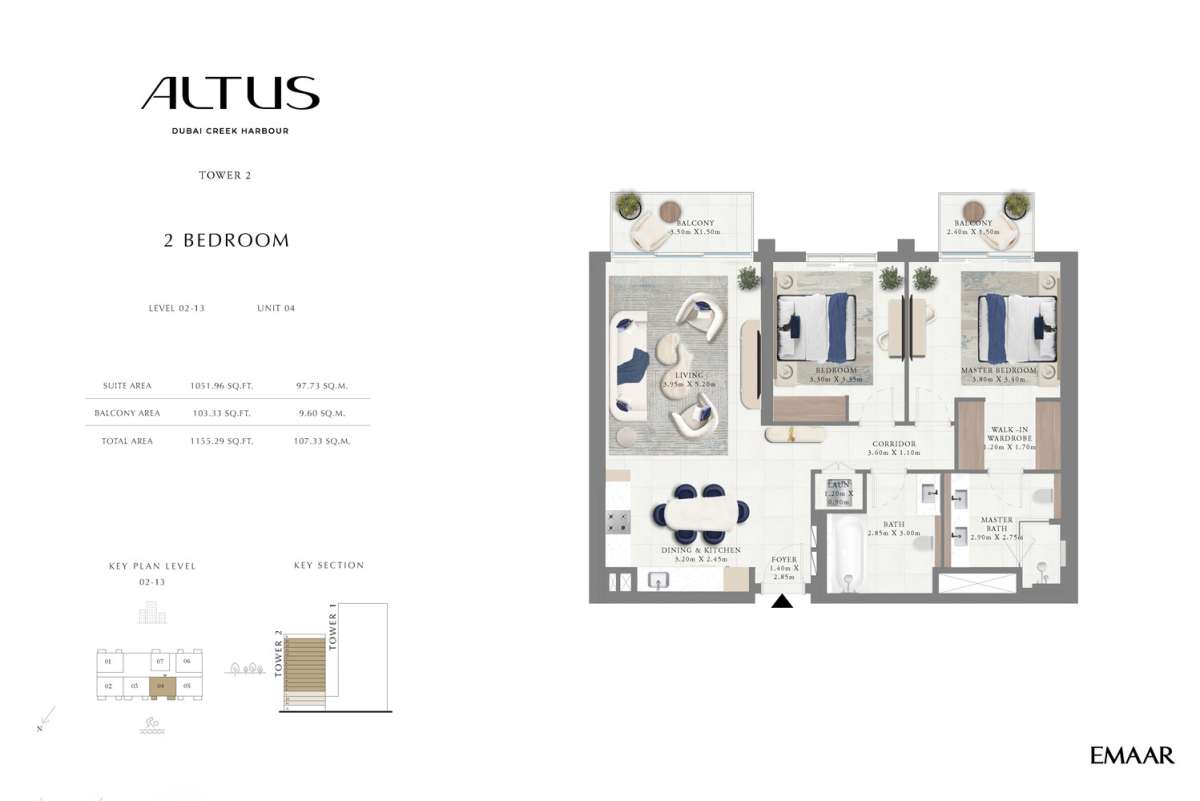
Title:
Unit - 4
No. Of Bedroom:
2
No. Of Bathroom:
2
Elevation:
N/A
Property Type:
Apartment
Floor Level:
2-13
Minimum Plot Area:
N/A
Maximum Plot Area:
N/A
Minimum Built Up Area:
1155.29 Square Feet
Maximum Built Up Area:
1155.29 Square Feet
Balcony Area:
103.33 Square Feet
Terrace Area:
N/A
Suite Area:
1051.96 Square Feet
Total Area:
N/A
Designed By:
Furnished By:
| Title | Floor | Width (Square Feet) | Length (Square Feet) | Total (Square Feet) |
|---|---|---|---|---|
| Master bedroom | N/A | N/A | N/A | N/A |
| Bedroom | N/A | N/A | N/A | N/A |
| Master bathroom | N/A | N/A | N/A | N/A |
| Bathroom | N/A | N/A | N/A | N/A |
| Walk in wardrobe | N/A | N/A | N/A | N/A |
| Corridor | N/A | N/A | N/A | N/A |
| Laundry | N/A | N/A | N/A | N/A |
| Living | N/A | N/A | N/A | N/A |
| Kitchen and dining | N/A | N/A | N/A | N/A |
| Balcony | N/A | N/A | N/A | N/A |
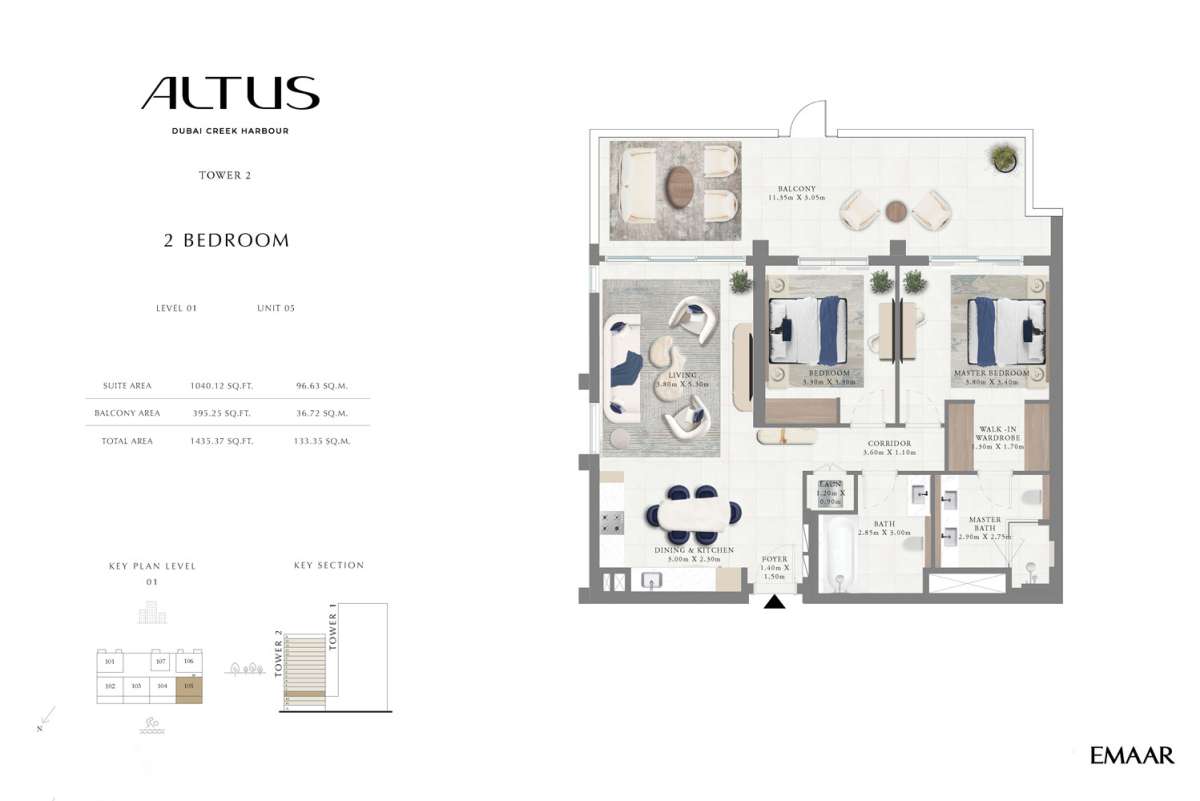
Title:
Unit - 5
No. Of Bedroom:
2
No. Of Bathroom:
2
Elevation:
N/A
Property Type:
Apartment
Floor Level:
1
Minimum Plot Area:
N/A
Maximum Plot Area:
N/A
Minimum Built Up Area:
1435.37 Square Feet
Maximum Built Up Area:
1435.37 Square Feet
Balcony Area:
395.25 Square Feet
Terrace Area:
N/A
Suite Area:
1040.12 Square Feet
Total Area:
N/A
Designed By:
Furnished By:
| Title | Floor | Width (Square Feet) | Length (Square Feet) | Total (Square Feet) |
|---|---|---|---|---|
| Master bedroom | N/A | N/A | N/A | N/A |
| Bedroom | N/A | N/A | N/A | N/A |
| Master bathroom | N/A | N/A | N/A | N/A |
| Bathroom | N/A | N/A | N/A | N/A |
| Walk in wardrobe | N/A | N/A | N/A | N/A |
| Corridor | N/A | N/A | N/A | N/A |
| Laundry | N/A | N/A | N/A | N/A |
| Living | N/A | N/A | N/A | N/A |
| Kitchen and dining | N/A | N/A | N/A | N/A |
| Balcony | N/A | N/A | N/A | N/A |
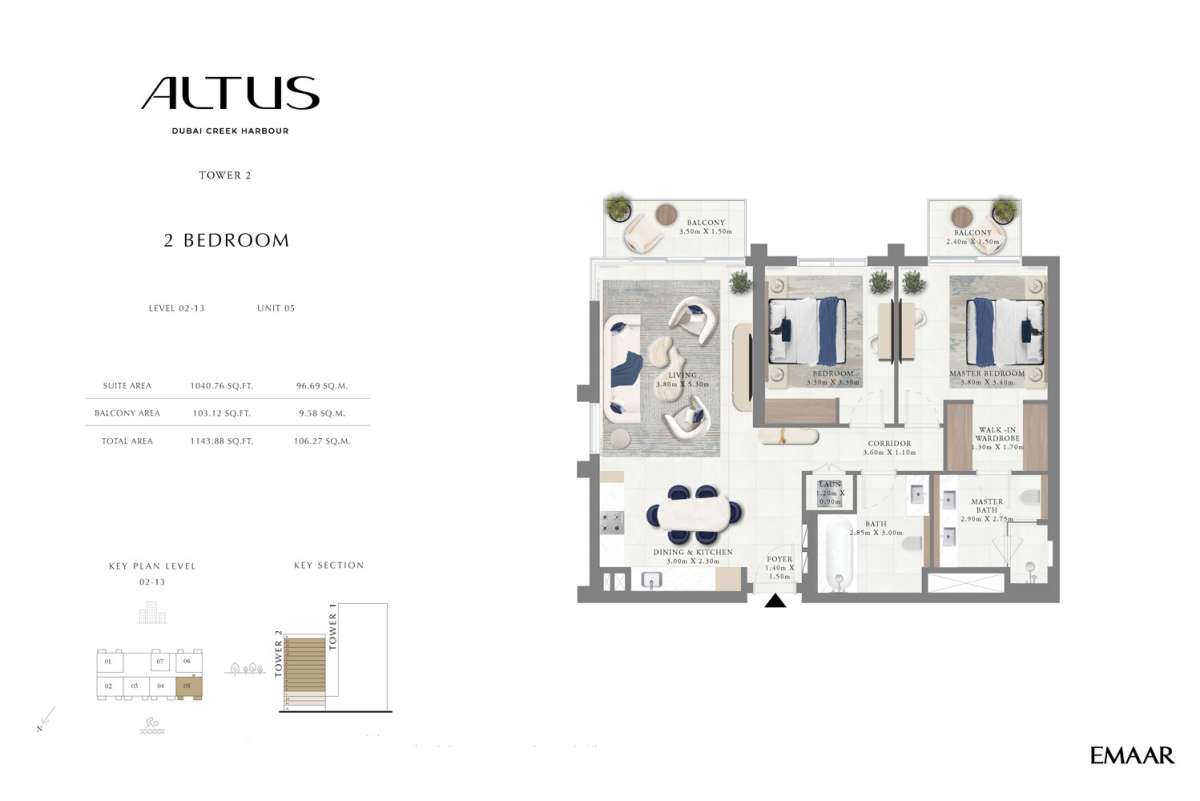
Title:
Unit - 5
No. Of Bedroom:
2
No. Of Bathroom:
2
Elevation:
N/A
Property Type:
Apartment
Floor Level:
2-13
Minimum Plot Area:
N/A
Maximum Plot Area:
N/A
Minimum Built Up Area:
1143.88 Square Feet
Maximum Built Up Area:
1143.88 Square Feet
Balcony Area:
103.12 Square Feet
Terrace Area:
N/A
Suite Area:
1040.76 Square Feet
Total Area:
N/A
Designed By:
Furnished By:
| Title | Floor | Width (Square Feet) | Length (Square Feet) | Total (Square Feet) |
|---|---|---|---|---|
| Master bedroom | N/A | N/A | N/A | N/A |
| Bedroom | N/A | N/A | N/A | N/A |
| Master bathroom | N/A | N/A | N/A | N/A |
| Bathroom | N/A | N/A | N/A | N/A |
| Walk in wardrobe | N/A | N/A | N/A | N/A |
| Corridor | N/A | N/A | N/A | N/A |
| Laundry | N/A | N/A | N/A | N/A |
| Living | N/A | N/A | N/A | N/A |
| Kitchen and dining | N/A | N/A | N/A | N/A |
| Balcony | N/A | N/A | N/A | N/A |
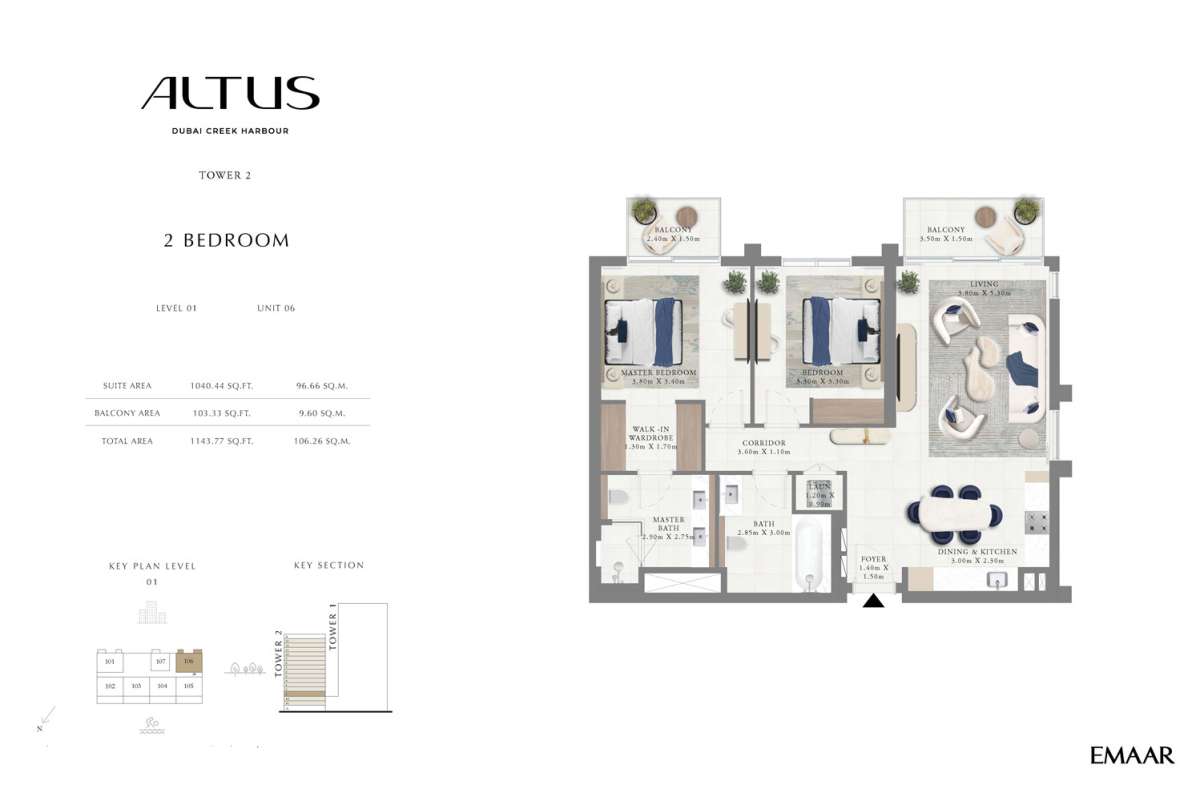
Title:
Unit - 6
No. Of Bedroom:
2
No. Of Bathroom:
2
Elevation:
N/A
Property Type:
Apartment
Floor Level:
1
Minimum Plot Area:
N/A
Maximum Plot Area:
N/A
Minimum Built Up Area:
1143.77 Square Feet
Maximum Built Up Area:
1143.77 Square Feet
Balcony Area:
103.33 Square Feet
Terrace Area:
N/A
Suite Area:
1040.44 Square Feet
Total Area:
N/A
Designed By:
Furnished By:
Features:
• master bedrooms
• walk in wardrobe
• master bathrooms
• one bedroom
• one bathrooms
• laundry
• corridor
• living
• kitchen and dining
• balcony
| Title | Floor | Width (Square Feet) | Length (Square Feet) | Total (Square Feet) |
|---|---|---|---|---|
| Master bedroom | N/A | N/A | N/A | N/A |
| Bedroom | N/A | N/A | N/A | N/A |
| Master bathroom | N/A | N/A | N/A | N/A |
| Bathroom | N/A | N/A | N/A | N/A |
| Walk in wardrobe | N/A | N/A | N/A | N/A |
| Corridor | N/A | N/A | N/A | N/A |
| Laundry | N/A | N/A | N/A | N/A |
| Living | N/A | N/A | N/A | N/A |
| Kitchen and dining | N/A | N/A | N/A | N/A |
| Balcony | N/A | N/A | N/A | N/A |
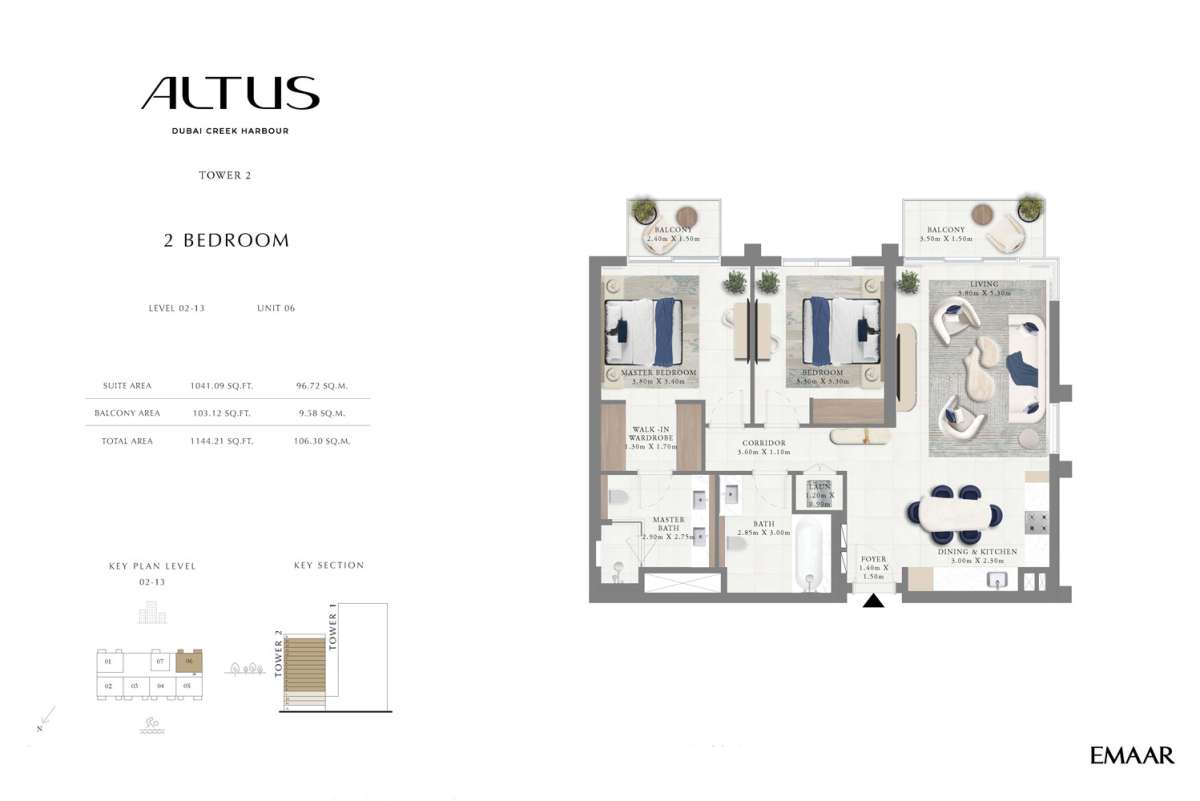
Title:
Unit - 6
No. Of Bedroom:
2
No. Of Bathroom:
2
Elevation:
N/A
Property Type:
Apartment
Floor Level:
2-13
Minimum Plot Area:
N/A
Maximum Plot Area:
N/A
Minimum Built Up Area:
1144.21 Square Feet
Maximum Built Up Area:
1144.21 Square Feet
Balcony Area:
103.12 Square Feet
Terrace Area:
N/A
Suite Area:
1041.09 Square Feet
Total Area:
N/A
Designed By:
Furnished By:
| Title | Floor | Width (Square Feet) | Length (Square Feet) | Total (Square Feet) |
|---|---|---|---|---|
| Master bedroom | N/A | N/A | N/A | N/A |
| Bedroom | N/A | N/A | N/A | N/A |
| Master bathroom | N/A | N/A | N/A | N/A |
| Bathroom | N/A | N/A | N/A | N/A |
| Walk in wardrobe | N/A | N/A | N/A | N/A |
| Corridor | N/A | N/A | N/A | N/A |
| Laundry | N/A | N/A | N/A | N/A |
| Living | N/A | N/A | N/A | N/A |
| Kitchen and dining | N/A | N/A | N/A | N/A |
| Balcony | N/A | N/A | N/A | N/A |
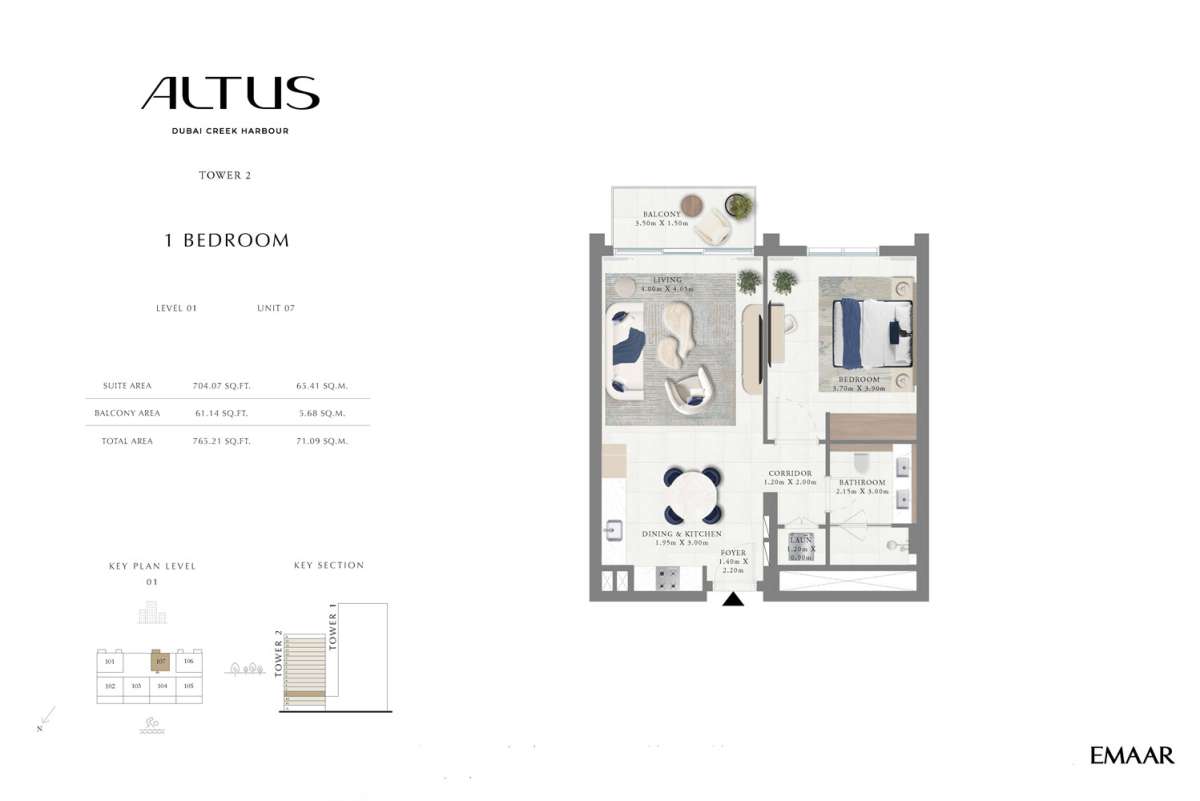
Title:
Unit - 7
No. Of Bedroom:
1
No. Of Bathroom:
1
Elevation:
N/A
Property Type:
Apartment
Floor Level:
1-13
Minimum Plot Area:
N/A
Maximum Plot Area:
N/A
Minimum Built Up Area:
765.21 Square Feet
Maximum Built Up Area:
765.21 Square Feet
Balcony Area:
61.14 Square Feet
Terrace Area:
N/A
Suite Area:
704.07 Square Feet
Total Area:
N/A
Designed By:
Furnished By:
Features :
• bedroom
• bathroom
• laundry
• corridor
• living
• kitchen and dining
• balcony
| Title | Floor | Width (Square Feet) | Length (Square Feet) | Total (Square Feet) |
|---|---|---|---|---|
| Bedroom | N/A | N/A | N/A | N/A |
| Bathroom | N/A | N/A | N/A | N/A |
| Corridor | N/A | N/A | N/A | N/A |
| Laundry | N/A | N/A | N/A | N/A |
| Living | N/A | N/A | N/A | N/A |
| Kitchen and dining | N/A | N/A | N/A | N/A |
| Balcony | N/A | N/A | N/A | N/A |