Construction Status
64.2%
Payment Plan
80/20
Anticipated Completion Date
31-Jan-2029
80/20
| Description | Milestone Event | (%) Value |
|---|---|---|
| Down Payment | Immediate | 10% |
| 1st Installment | Within 2 Months of Sale Date | 10% |
| 2nd Installment | Within 8 Months of Sale Date | 10% |
| 3rd Installment | Within 14 Months of Sale Date | 10% |
| 4th Installment | Within 20 Months of Sale Date | 10% |
| 5th Installment | Within 26 Months of Sale Date | 10% |
| 6th Installment | Within 32 Months of Sale Date | 10% |
| 7th Installment | Within 38 Months of Sale Date | 10% |
| Payment At Handover | On Completion | 20% |
Details
Title :
Altus Building 1
Type :
Free Hold
Project Number :
3184
Completion Status :
Under Construction
Life Cycle :
Developing
Master Development :
Altus Towers
Developer :
Plot Number :
284
Project Configuration :
G+2P+20+R
Number Of Units :
186
Number Of Floor :
20
Plot Area :
79,352 Square Feet
Built Up Area :
28,847 Square Meter
Construction Status :
64.2%
Launch Date :
01-Jul-2024
Registration Date :
09-Aug-2024
Construction Started Date :
03-Dec-2024
Anticipated Completion Date :
31-Jan-2029
Cost Consultants :
N/A
Piling Contractors :
N/A
Handover Date :
01-Jan-2029
Main Contractors :
N/A
Sub Contractors :
N/A
Architects :
N/A
MEP Contractors :
N/A
Project Managers :
N/A
Amenities
Description
Altus Building 1, Dubai Creek Harbour
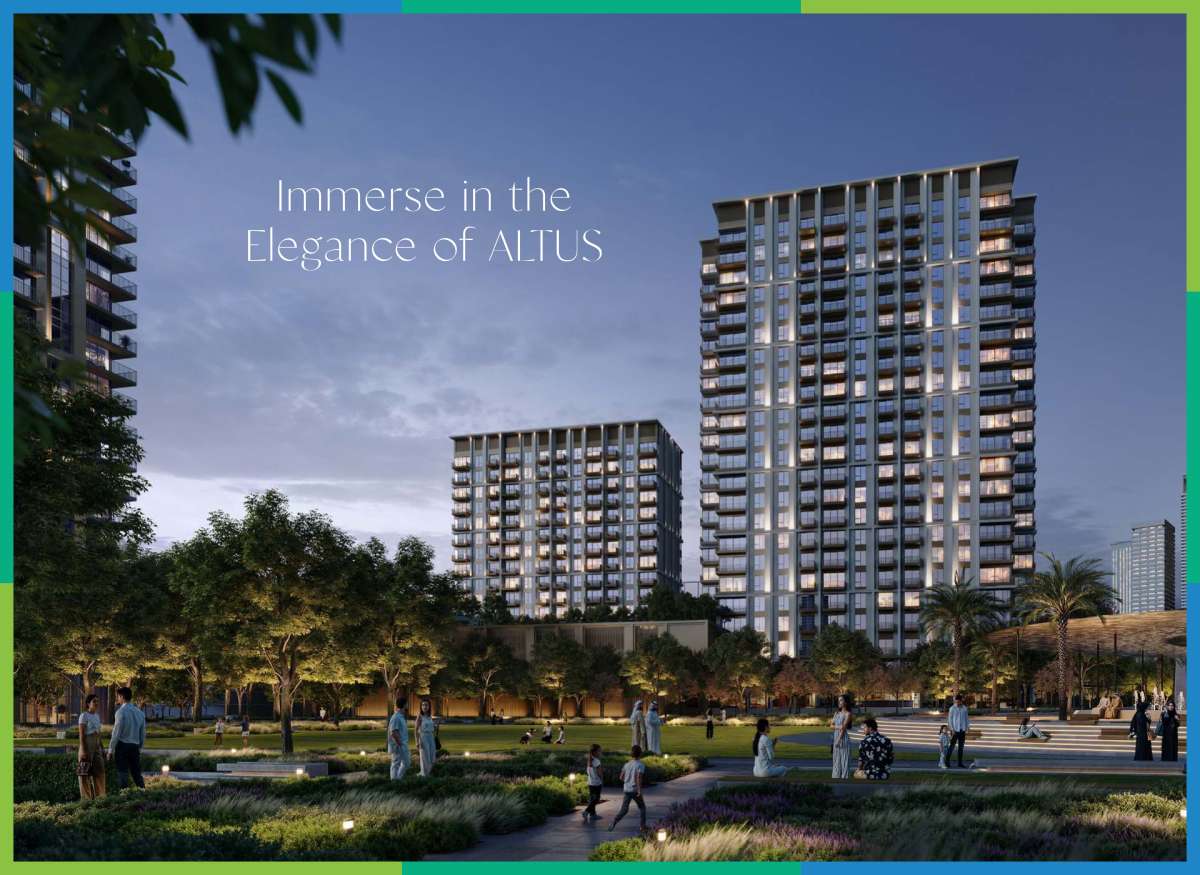
Altus Building 1 is a contemporary waterfront residential development within Dubai Creek Harbour, one of Dubai’s most ambitious master-planned communities. Part of the Altus Towers development, the project combines modern architecture, thoughtfully planned residences and a waterfront setting designed for a refined urban lifestyle. The development offers 1-, 2-, and 3-bedroom apartments, making it suitable for individuals, couples, families and property investors looking for a home in one of Dubai’s emerging waterfront destinations.
With its modern design, expansive glazing, private balconies and views toward Dubai Creek and the surrounding cityscape, Altus Building 1 Dubai is positioned to offer a balance between peaceful waterfront living and convenient access to the wider city. The project is currently under construction, with the available project information indicating an anticipated completion in January 2029.
Altus Building 1 at a Glance
-
Project: Altus Building 1
-
Location: Dubai Creek Harbour, Dubai, UAE
-
Development: Altus Towers
-
Developer: Dubai Creek Harbour L.L.C. / Emaar Properties
-
Property Type: Residential apartments
-
Unit Types: 1-, 2-, and 3-bedroom apartments
-
Number of Units: 186
-
Number of Floors: 20
-
Tenure: Freehold
-
Payment Plan: 80/20
A Contemporary Waterfront Address
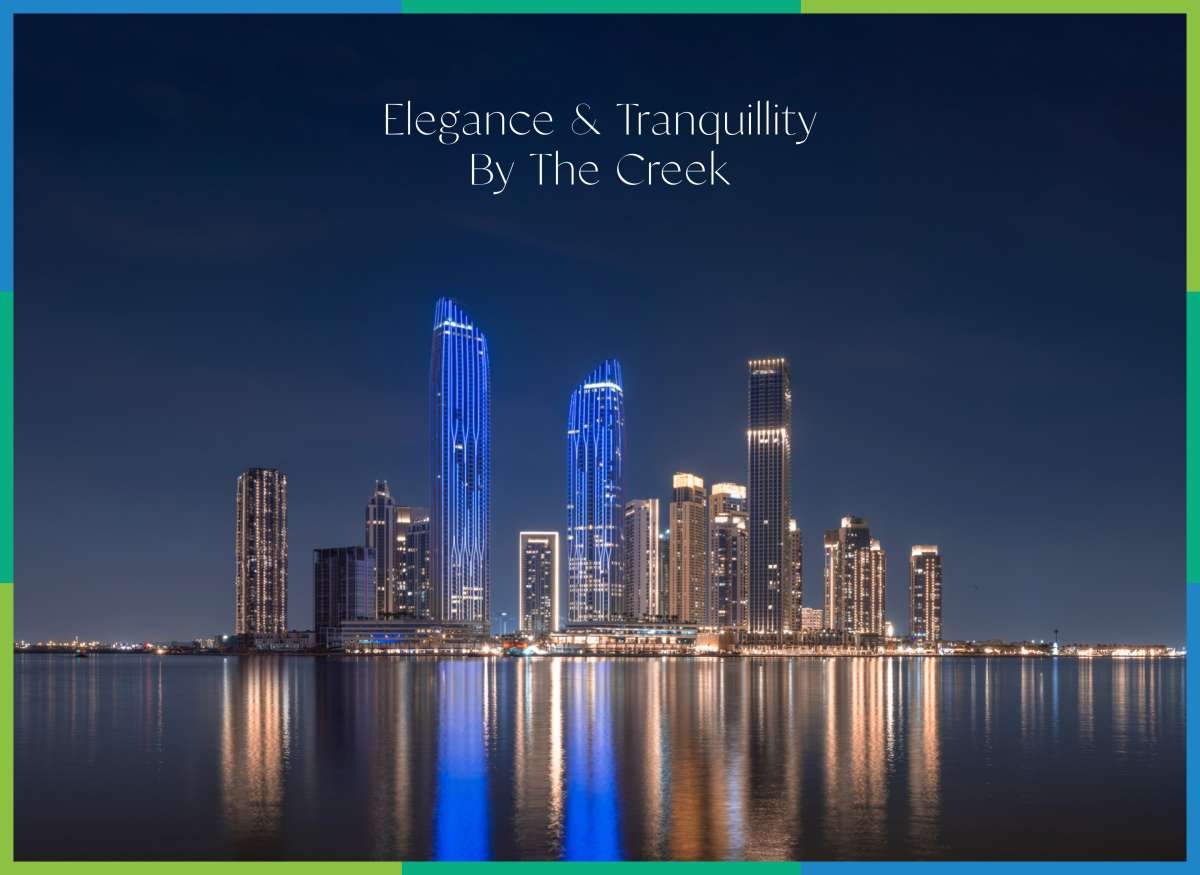
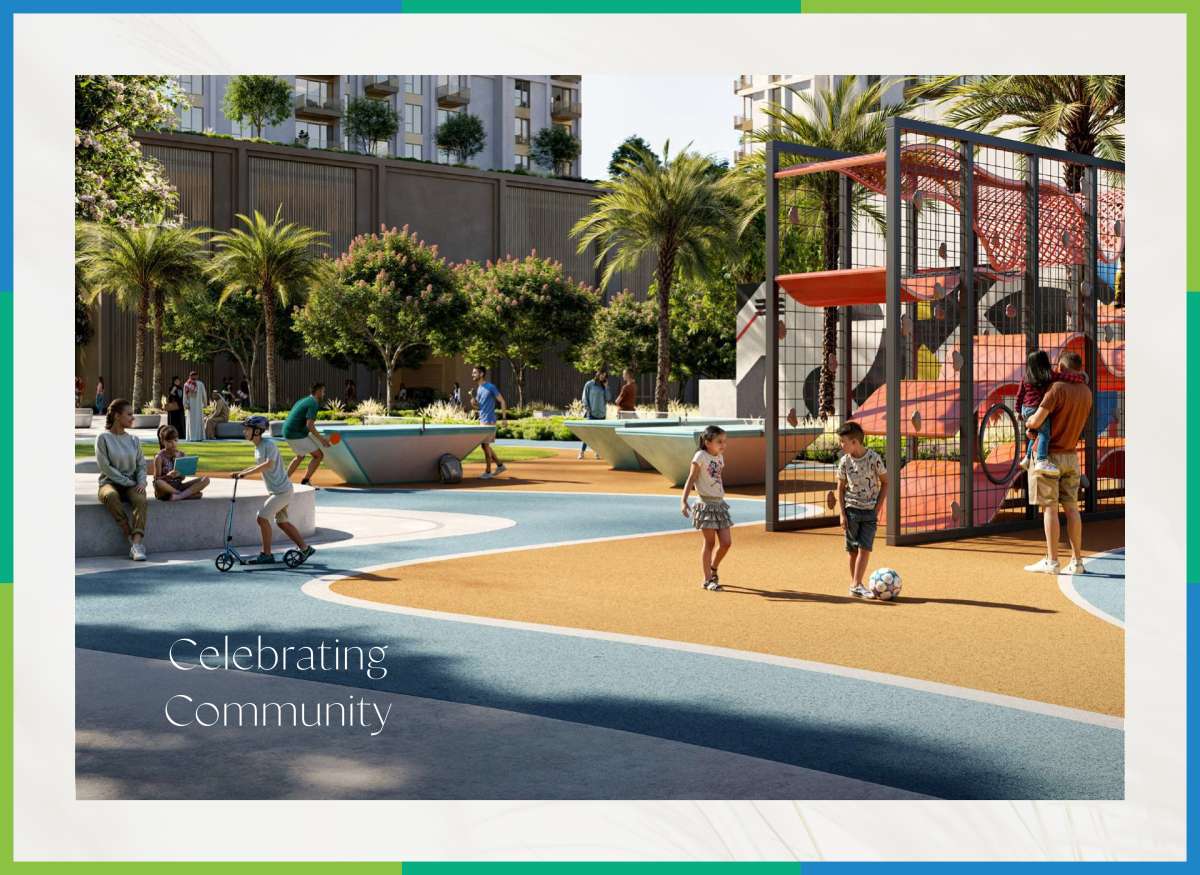
The defining feature of Altus Building 1 is its location within Dubai Creek Harbour. Rather than being surrounded exclusively by dense high-rise development, the community is planned around waterfront spaces, landscaped areas, promenades and a pedestrian-oriented lifestyle.
Altus forms part of this larger vision, giving residents the opportunity to enjoy a modern home close to the creek while remaining connected to Dubai's major destinations. The development is positioned around the broader Dubai Creek Harbour environment, where residential, retail, dining and leisure experiences are designed to work together as part of an integrated community.
For buyers searching for apartments for sale in Dubai Creek Harbour, Altus Building 1 offers a particularly attractive combination of waterfront surroundings and contemporary residential design.
Apartments Designed for Modern Living
Altus Building 1 features a selection of 1-, 2-, and 3-bedroom apartments. The layouts are designed around everyday functionality, with living and dining areas forming the heart of the home while balconies provide additional outdoor space.
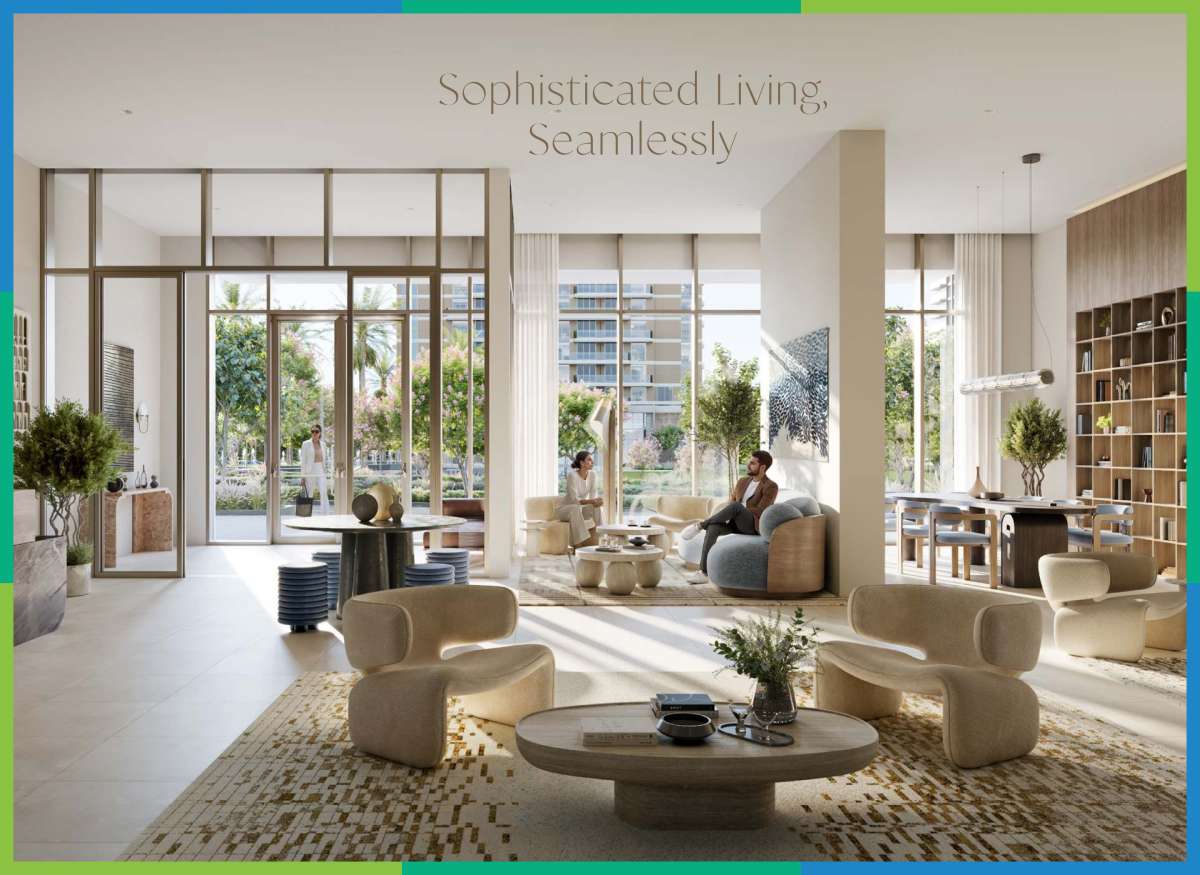
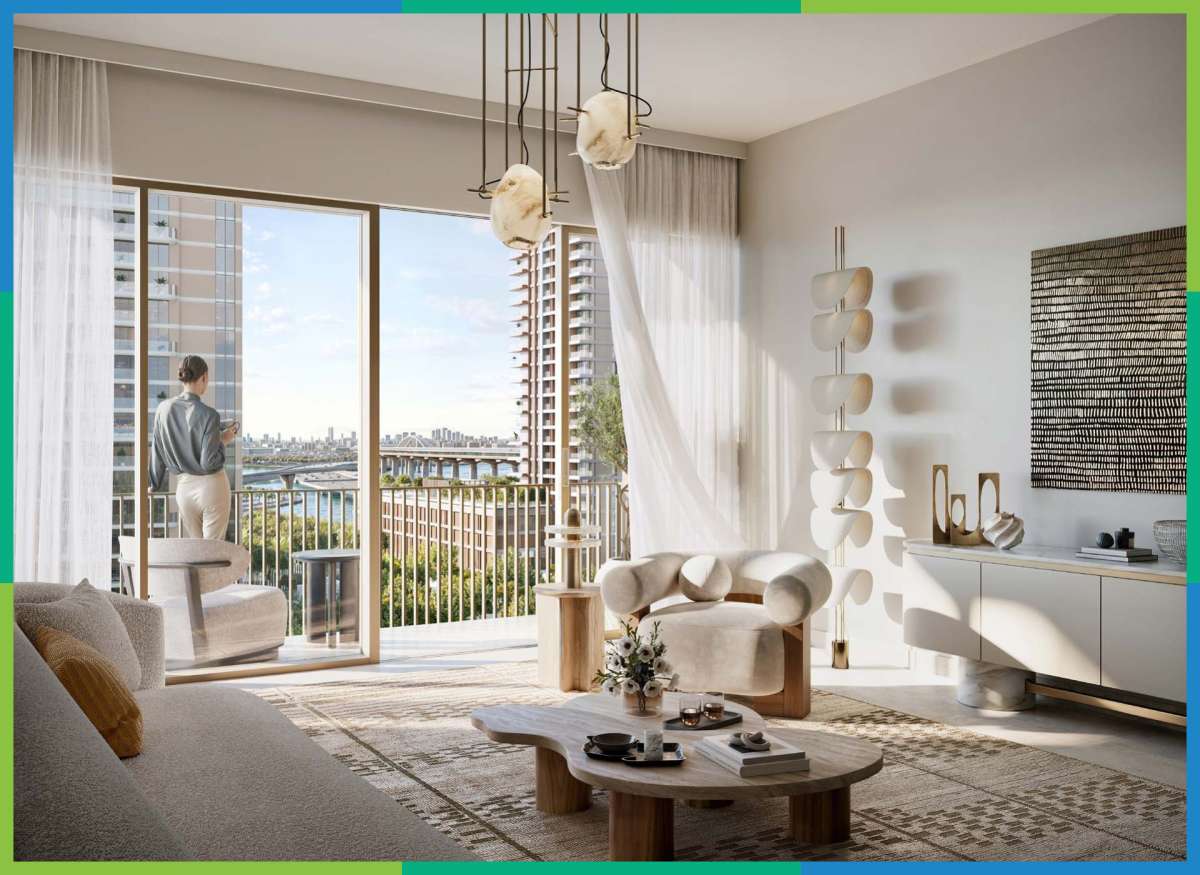
Large windows help bring natural light into the interiors and create a stronger visual connection with the surrounding environment. Depending on the apartment's position and orientation, residents can benefit from views toward Dubai Creek, the waterfront or the surrounding urban landscape.
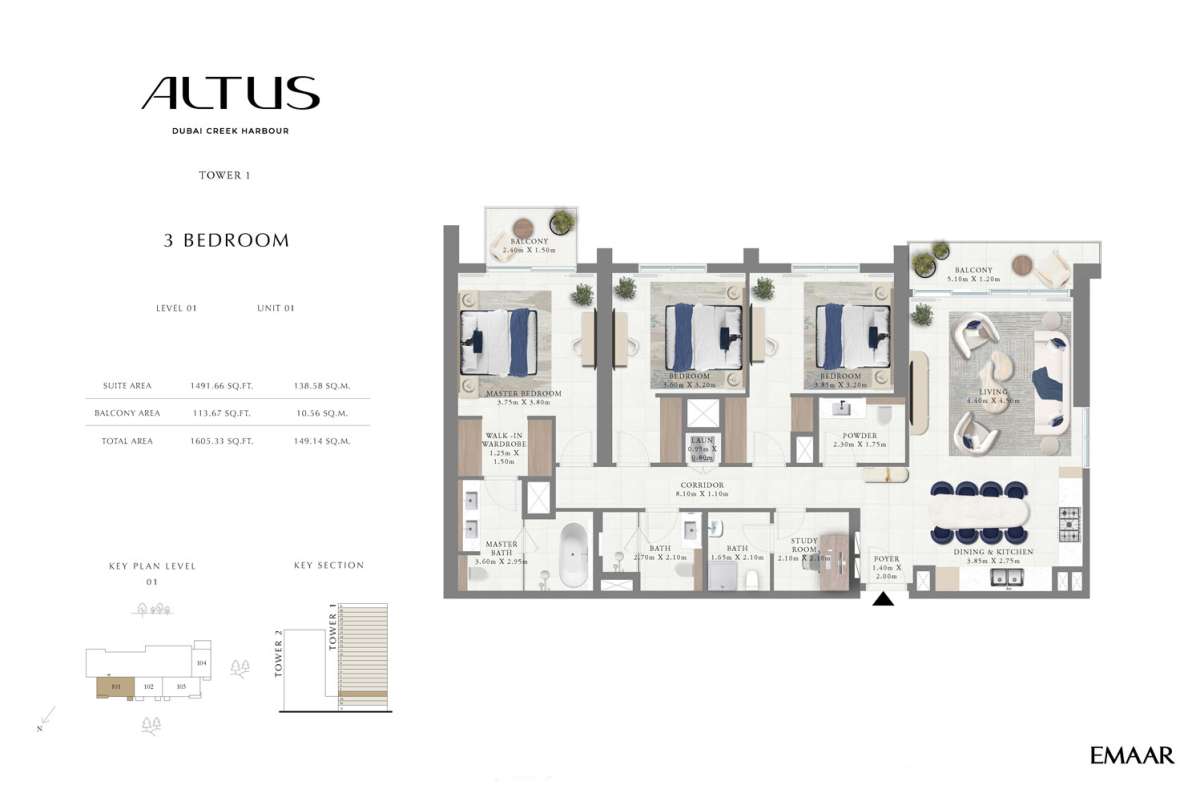
The three-bedroom layouts can provide additional flexibility for families, with selected layouts featuring spaces such as bedrooms, bathrooms, a study area, laundry facilities, living and dining areas, kitchens and balconies. Exact specifications vary by unit and floor plan.
Architecture and Interiors
The architectural language of Altus is distinctly contemporary. The building incorporates clean lines, expansive glazed surfaces and balconies that complement its waterfront surroundings.
The design focuses on creating bright, comfortable interiors while maintaining a strong connection with the views outside. Premium finishes and carefully considered layouts contribute to an understated sense of luxury rather than relying solely on decorative elements.
For modern Dubai homeowners, this combination can make Altus particularly appealing: the residences are designed to feel sophisticated while remaining practical enough for everyday living.
Dubai Creek Harbour Location
One of the strongest selling points of Altus Building 1 Dubai is its location within Dubai Creek Harbour.
The master development is envisioned as a major waterfront destination combining residential neighborhoods, open spaces, retail, dining and entertainment. Its position near Dubai Creek also gives the area a distinctive identity compared with many of Dubai's inland residential communities.
Altus is connected to important roads, including Ras Al Khor Road, Creek Avenue and Nad Al Hamar Road, helping residents reach other parts of Dubai by road.
The location is also strategically positioned near major destinations such as Downtown Dubai and Dubai International Airport, making Dubai Creek Harbour increasingly attractive to both end users and investors.
Why Consider Altus Building 1?
Altus Building 1 stands out for several reasons:
Waterfront Lifestyle
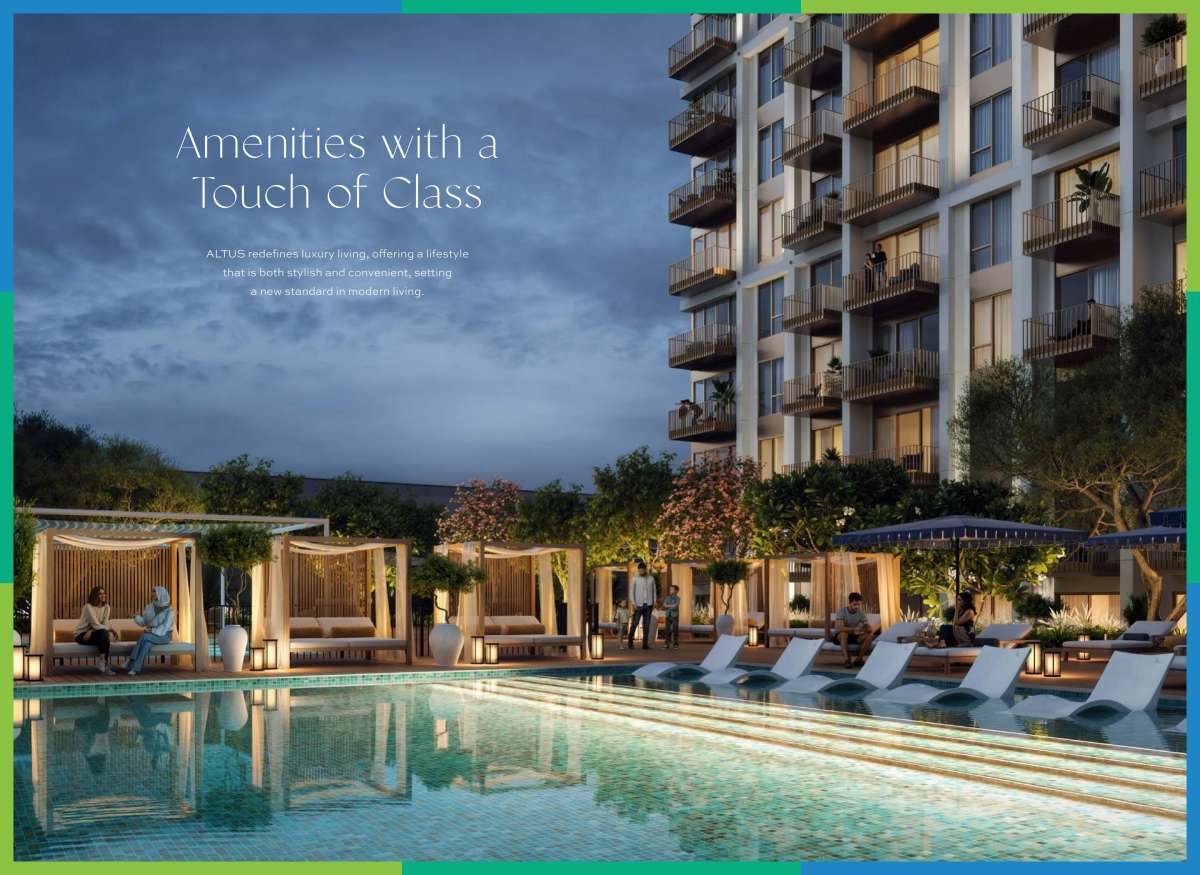
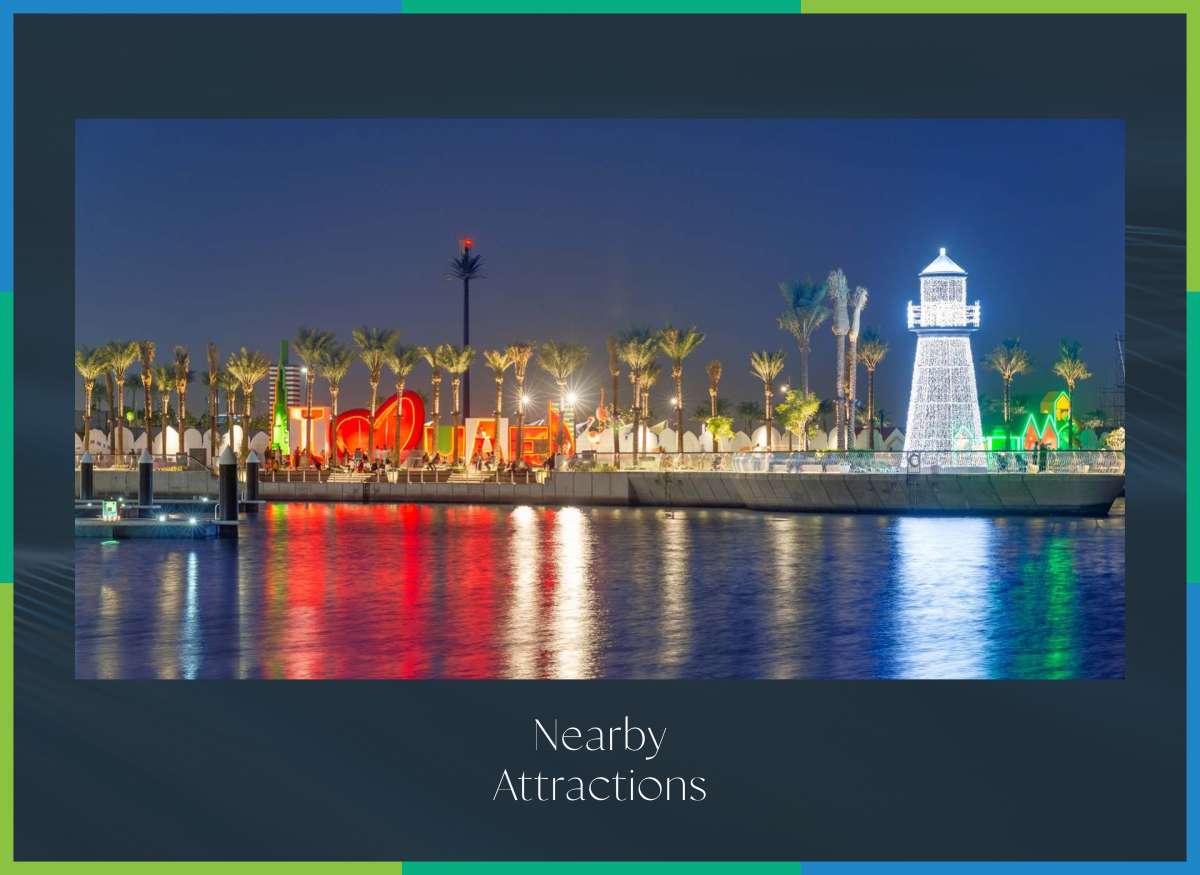
The development provides residents with access to Dubai Creek Harbour's waterfront environment, including creek views, promenades and landscaped public areas.
Emaar-Associated Development
Altus Towers is associated with Emaar Properties, one of Dubai's best-known master developers, adding to the project's appeal among buyers familiar with the Dubai property market.
Choice of Apartment Sizes
The availability of one-, two- and three-bedroom apartments gives buyers flexibility depending on their lifestyle and investment objectives.
Contemporary Design
Modern architecture, large windows and balconies create residences that emphasize natural light, views and outdoor connectivity.
Freehold Ownership
Altus Building 1 is identified as a freehold development, making it accessible to eligible international buyers seeking property ownership in Dubai.
Long-Term Waterfront Potential
Dubai Creek Harbour is being developed as a major waterfront destination, making properties within the community relevant for buyers looking beyond established central districts and considering Dubai's long-term urban expansion.
Altus Building 1 for Investors
For property investors, Altus Building 1 offers several characteristics worth considering: a waterfront location, freehold ownership, multiple apartment configurations and inclusion within a large master-planned Dubai community.
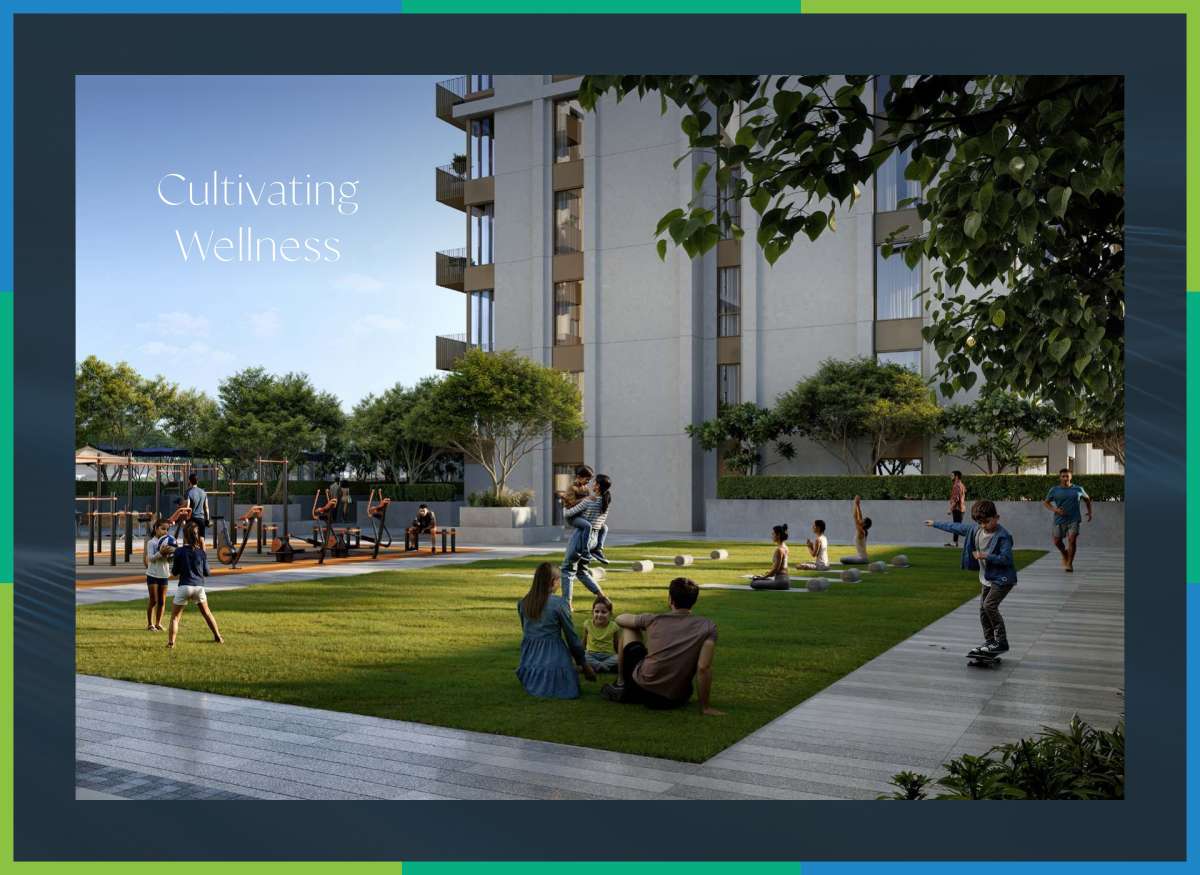
Its appeal is not limited to investors. The project's combination of residential amenities, open spaces and access to the wider Creek Harbour lifestyle can also make it suitable for owner-occupiers seeking a contemporary Dubai home.
As with any off-plan property, investors should independently evaluate current prices, service charges, payment-plan obligations, rental demand, resale conditions and expected market performance before making an investment decision.
Frequently Asked Questions About Altus Building 1
What is Altus Building 1?
Altus Building 1 is a residential apartment building within Altus Towers at Dubai Creek Harbour, offering 1, 2 and 3-bedroom residences.
Who developed Altus Building 1?
The project information identifies Dubai Creek Harbour L.L.C. as the developer/master development entity, while Altus Towers is marketed as an Emaar development.
Where is Altus Building 1 located?
Altus Building 1 is located in Dubai Creek Harbour, Dubai, within the Altus Towers development.
How many units are in Altus Building 1?
The building is listed with 186 residential units across 20 floors.
What apartment types are available?
Altus Building 1 offers 1-, 2-, and 3-bedroom apartments.
Is Altus Building 1 freehold?
Yes. The project is listed as a freehold development.
When is Altus Building 1 expected to be completed?
The currently published project information indicates an anticipated completion date of January 31, 2029.
Location
| Title | Action |
|---|---|
| Unit - 1 | View Details |
| Unit - 1 | View Details |
| Unit - 1, Podium - 1 | View Details |
| Unit - 1, Podium - 2 | View Details |
| Unit - 2 | View Details |
| Unit - 2 | View Details |
| Unit - 2, Podium - 1 | View Details |
| Unit - 2, Podium - 2 | View Details |
| Unit - 3 | View Details |
| Unit - 3 | View Details |
| Unit - 3, Podium - 1 | View Details |
| Unit - 3, Podium - 2 | View Details |
| Unit - 4 | View Details |
| Unit - 4 | View Details |
| Unit - 4, Podium - 1 | View Details |
| Unit - 4, Podium - 2 | View Details |
| Unit - 5 | View Details |
| Unit - 6 | View Details |
| Unit - 7 | View Details |
| Unit - 8 | View Details |
| Unit - 9 | View Details |
Title:
Unit - 1
No. Of Bedroom:
3
No. Of Bathroom:
3
Elevation:
N/A
Property Type:
Apartment
Floor Level:
1
Minimum Plot Area:
N/A
Maximum Plot Area:
N/A
Minimum Built Up Area:
1605.33 Square Feet
Maximum Built Up Area:
1605.33 Square Feet
Balcony Area:
113.67 Square Feet
Terrace Area:
N/A
Suite Area:
1491.66 Square Feet
Total Area:
N/A
Designed By:
Furnished By:
Features:
• master bedrooms
• walk in wardrobe
• master bathrooms
• two bedrooms
• two bathrooms
• study room
• laundry
• powder
• corridor
• living
• kitchen and dining
• balcony
| Title | Floor | Width (Square Feet) | Length (Square Feet) | Total (Square Feet) |
|---|---|---|---|---|
| Master bedrooms | N/A | N/A | N/A | N/A |
| Bedroom 1 | N/A | N/A | N/A | N/A |
| Bedroom 2 | N/A | N/A | N/A | N/A |
| Walk in wardrobe | N/A | N/A | N/A | N/A |
| Master bathroom | N/A | N/A | N/A | N/A |
| Bathroom 1 | N/A | N/A | N/A | N/A |
| Bathroom 2 | N/A | N/A | N/A | N/A |
| Laundry | N/A | N/A | N/A | N/A |
| Powder | N/A | N/A | N/A | N/A |
| Study room | N/A | N/A | N/A | N/A |
| Living | N/A | N/A | N/A | N/A |
| Kitchen and dining | N/A | N/A | N/A | N/A |
| Balcony | N/A | N/A | N/A | N/A |
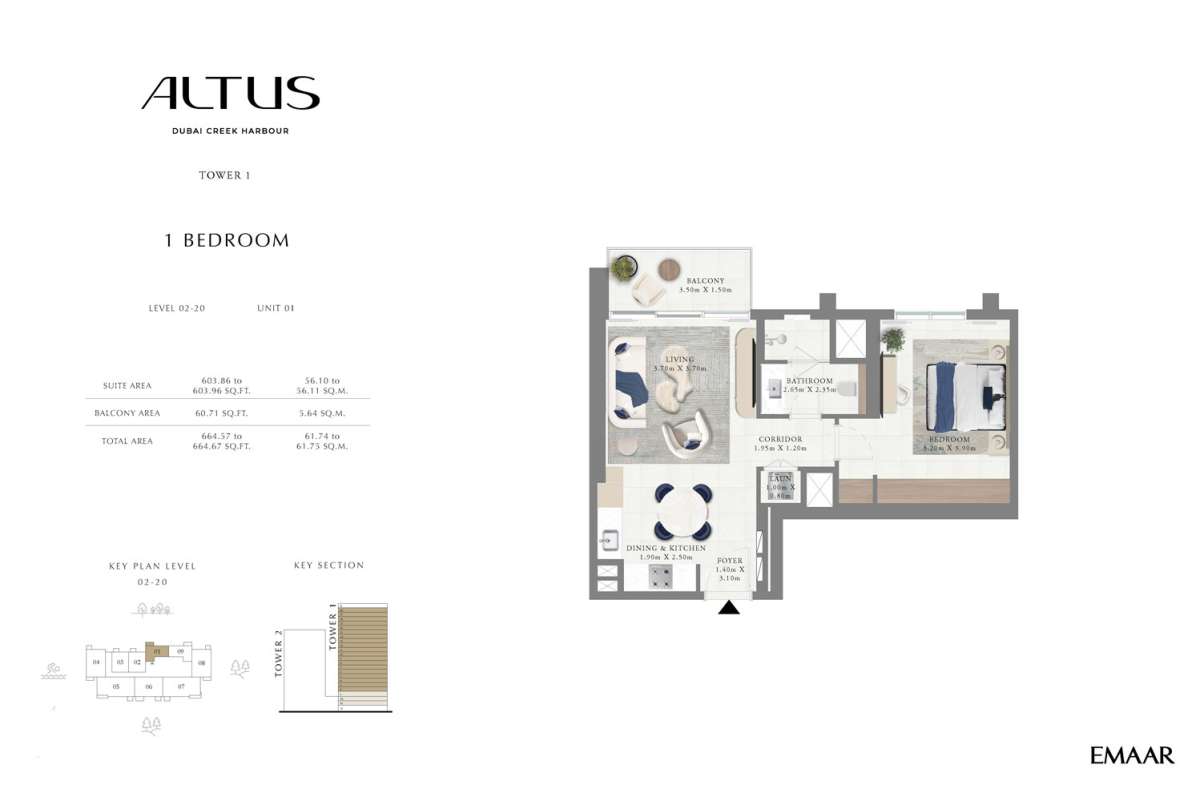
Title:
Unit - 1
No. Of Bedroom:
1
No. Of Bathroom:
1
Elevation:
N/A
Property Type:
Apartment
Floor Level:
2-20
Minimum Plot Area:
N/A
Maximum Plot Area:
N/A
Minimum Built Up Area:
664.57 Square Feet
Maximum Built Up Area:
664.67 Square Feet
Balcony Area:
60.71 Square Feet
Terrace Area:
N/A
Suite Area:
603.86 Square Feet
Total Area:
N/A
Designed By:
Furnished By:
Features :
• bedroom
• bathroom
• laundry
• corridor
• living
• kitchen and dining
• balcony
| Title | Floor | Width (Square Feet) | Length (Square Feet) | Total (Square Feet) |
|---|---|---|---|---|
| bedroom | N/A | N/A | N/A | N/A |
| bathroom | N/A | N/A | N/A | N/A |
| Laundry | N/A | N/A | N/A | N/A |
| Living | N/A | N/A | N/A | N/A |
| Kitchen and dining | N/A | N/A | N/A | N/A |
| Balcony | N/A | N/A | N/A | N/A |
Title:
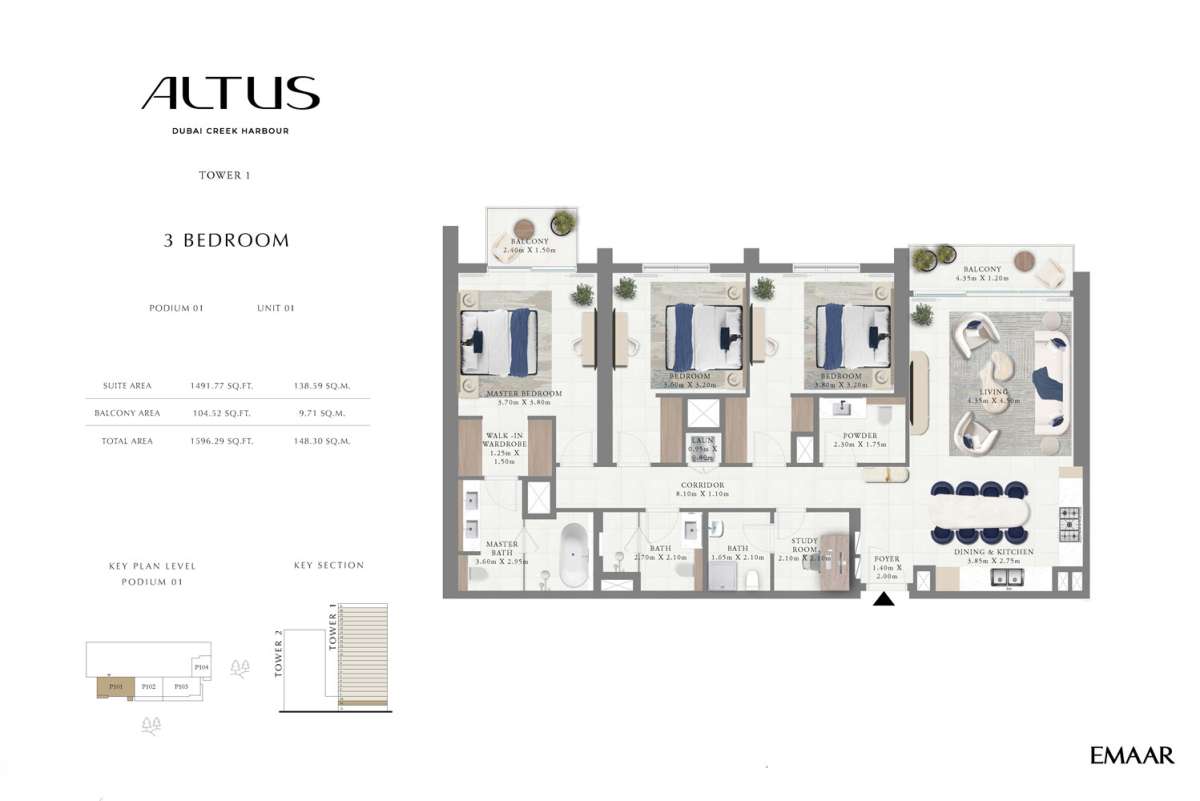
Unit - 1, Podium - 1
No. Of Bedroom:
3
No. Of Bathroom:
3
Elevation:
N/A
Property Type:
Apartment
Floor Level:
P-1
Minimum Plot Area:
N/A
Maximum Plot Area:
N/A
Minimum Built Up Area:
1596.29 Square Feet
Maximum Built Up Area:
1596.29 Square Feet
Balcony Area:
104.52 Square Feet
Terrace Area:
N/A
Suite Area:
1491.77 Square Feet
Total Area:
N/A
Designed By:
Furnished By:
Features:
• master bedrooms
• walk in wardrobe
• master bathrooms
• two bedrooms
• two bathrooms
• study room
• laundry
• powder
• corridor
• living
• kitchen and dining
• balcony
| Title | Floor | Width (Square Feet) | Length (Square Feet) | Total (Square Feet) |
|---|---|---|---|---|
| Master bedrooms | N/A | N/A | N/A | N/A |
| Bedroom 1 | N/A | N/A | N/A | N/A |
| Bedroom 2 | N/A | N/A | N/A | N/A |
| Walk in wardrobe | N/A | N/A | N/A | N/A |
| Master bathroom | N/A | N/A | N/A | N/A |
| Bathroom 1 | N/A | N/A | N/A | N/A |
| Bathroom 2 | N/A | N/A | N/A | N/A |
| Laundry | N/A | N/A | N/A | N/A |
| Powder | N/A | N/A | N/A | N/A |
| Study room | N/A | N/A | N/A | N/A |
| Living | N/A | N/A | N/A | N/A |
| Kitchen and dining | N/A | N/A | N/A | N/A |
| Balcony | N/A | N/A | N/A | N/A |
Title:
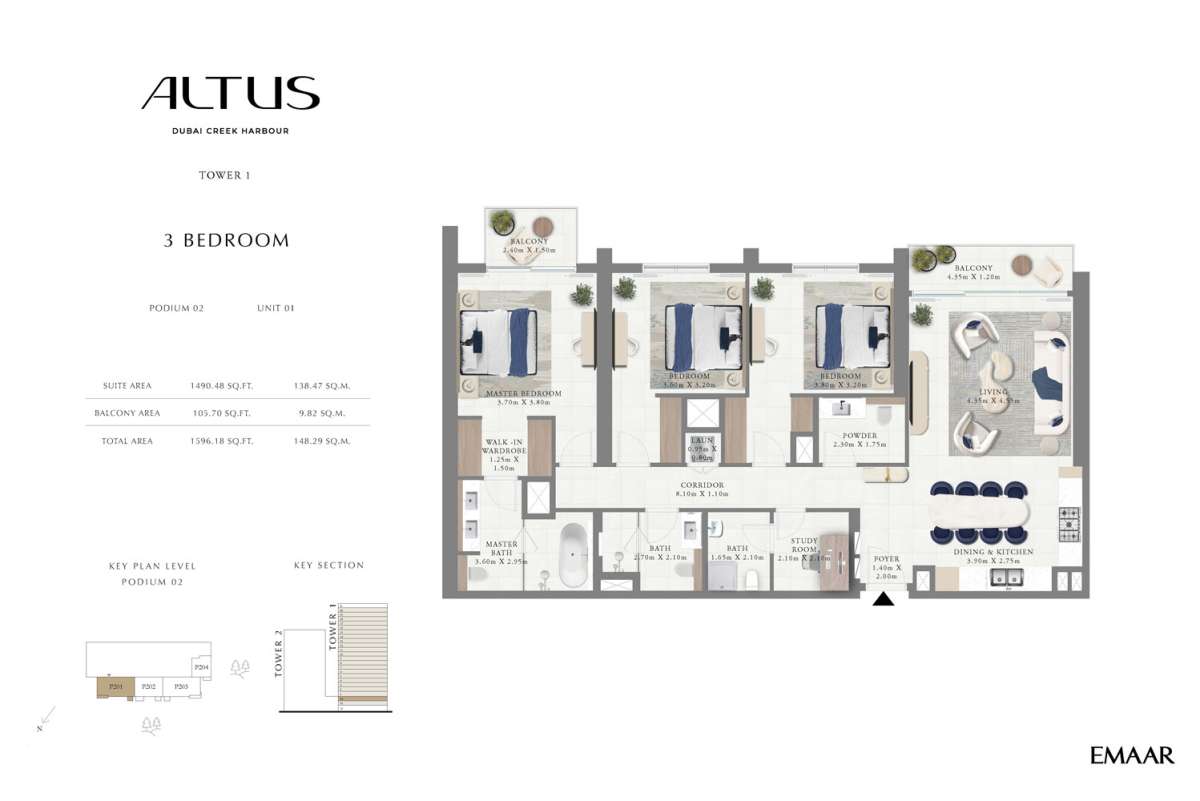
Unit - 1, Podium - 2
No. Of Bedroom:
3
No. Of Bathroom:
3
Elevation:
N/A
Property Type:
Apartment
Floor Level:
P-2
Minimum Plot Area:
N/A
Maximum Plot Area:
N/A
Minimum Built Up Area:
1596.18 Square Feet
Maximum Built Up Area:
1596.18 Square Feet
Balcony Area:
105.70 Square Feet
Terrace Area:
N/A
Suite Area:
1490.48 Square Feet
Total Area:
N/A
Designed By:
Furnished By:
| Title | Floor | Width (Square Feet) | Length (Square Feet) | Total (Square Feet) |
|---|---|---|---|---|
| Master bedrooms | N/A | N/A | N/A | N/A |
| Bedroom 1 | N/A | N/A | N/A | N/A |
| Bedroom 2 | N/A | N/A | N/A | N/A |
| Walk in wardrobe | N/A | N/A | N/A | N/A |
| Master bathroom | N/A | N/A | N/A | N/A |
| Bathroom 1 | N/A | N/A | N/A | N/A |
| Bathroom 2 | N/A | N/A | N/A | N/A |
| Laundry | N/A | N/A | N/A | N/A |
| Powder | N/A | N/A | N/A | N/A |
| Study room | N/A | N/A | N/A | N/A |
| Living | N/A | N/A | N/A | N/A |
| Kitchen and dining | N/A | N/A | N/A | N/A |
| Balcony | N/A | N/A | N/A | N/A |
Title:
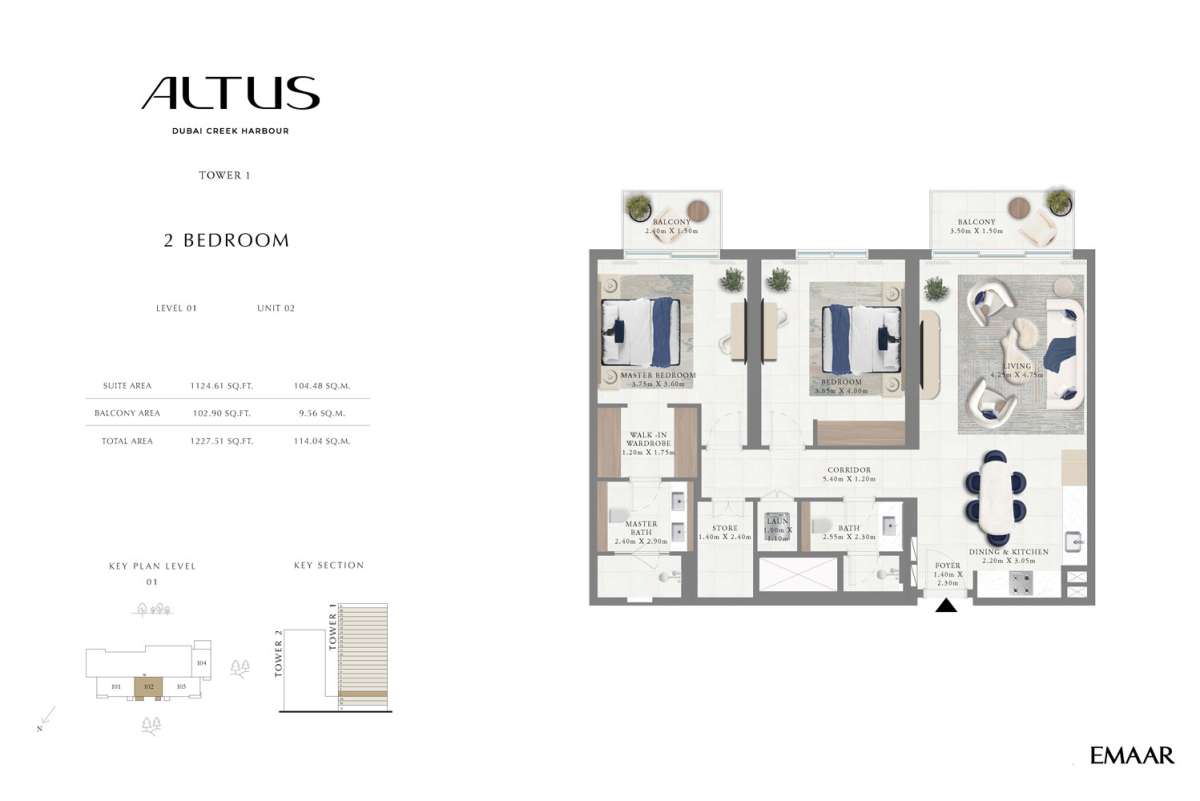
Unit - 2
No. Of Bedroom:
2
No. Of Bathroom:
2
Elevation:
N/A
Property Type:
Apartment
Floor Level:
1
Minimum Plot Area:
N/A
Maximum Plot Area:
N/A
Minimum Built Up Area:
1227.51 Square Feet
Maximum Built Up Area:
1227.51 Square Feet
Balcony Area:
102.90 Square Feet
Terrace Area:
N/A
Suite Area:
1124.61 Square Feet
Total Area:
N/A
Designed By:
Furnished By:
Features:
• master bedrooms
• walk in wardrobe
• master bathrooms
• one bedroom
• one bathrooms
• laundry
• store
• corridor
• living
• kitchen and dining
• balcony
| Title | Floor | Width (Square Feet) | Length (Square Feet) | Total (Square Feet) |
|---|---|---|---|---|
| Master bedrooms | N/A | N/A | N/A | N/A |
| Bedroom 1 | N/A | N/A | N/A | N/A |
| Walk in wardrobe | N/A | N/A | N/A | N/A |
| Master bathroom | N/A | N/A | N/A | N/A |
| Bathroom 1 | N/A | N/A | N/A | N/A |
| Laundry | N/A | N/A | N/A | N/A |
| Store | N/A | N/A | N/A | N/A |
| Living | N/A | N/A | N/A | N/A |
| Kitchen and dining | N/A | N/A | N/A | N/A |
| Balcony | N/A | N/A | N/A | N/A |
Title:
Unit - 2
No. Of Bedroom:
1
No. Of Bathroom:
1
Elevation:
N/A
Property Type:
Apartment
Floor Level:
2-20
Minimum Plot Area:
N/A
Maximum Plot Area:
N/A
Minimum Built Up Area:
728.60 Square Feet
Maximum Built Up Area:
728.82 Square Feet
Balcony Area:
42.19 Square Feet
Terrace Area:
N/A
Suite Area:
686.41 Square Feet
Total Area:
N/A
Designed By:
Furnished By:
Features :
• bedroom
• bathroom
• walk in wardrobe
• laundry
• corridor
• living
• kitchen and dining
• balcony
| Title | Floor | Width (Square Feet) | Length (Square Feet) | Total (Square Feet) |
|---|---|---|---|---|
| bedroom | N/A | N/A | N/A | N/A |
| bathroom | N/A | N/A | N/A | N/A |
| Laundry | N/A | N/A | N/A | N/A |
| Living | N/A | N/A | N/A | N/A |
| Kitchen and dining | N/A | N/A | N/A | N/A |
| Balcony | N/A | N/A | N/A | N/A |
| Walk in wardrobe | N/A | N/A | N/A | N/A |
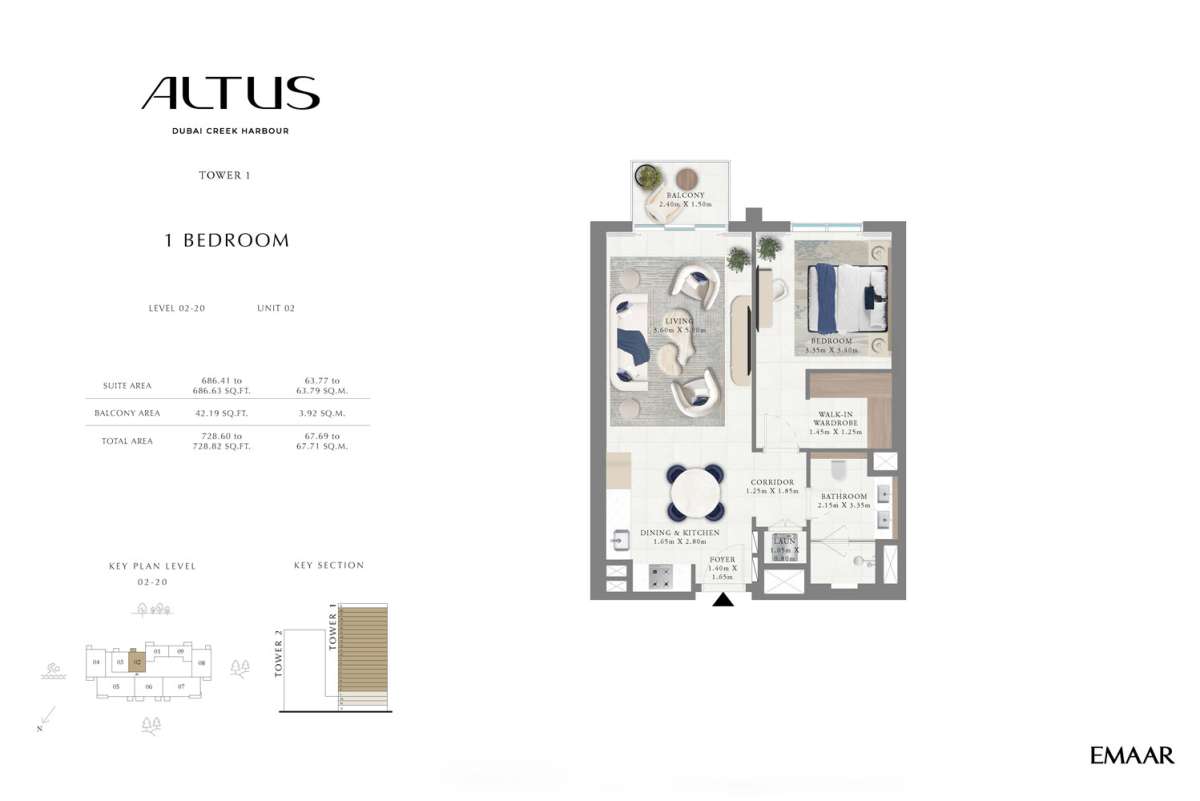
Title:
Unit - 2, Podium - 1
No. Of Bedroom:
2
No. Of Bathroom:
2
Elevation:
N/A
Property Type:
Apartment
Floor Level:
P-1
Minimum Plot Area:
N/A
Maximum Plot Area:
N/A
Minimum Built Up Area:
1363.04 Square Feet
Maximum Built Up Area:
1363.04 Square Feet
Balcony Area:
238.96 Square Feet
Terrace Area:
N/A
Suite Area:
1124.08 Square Feet
Total Area:
N/A
Designed By:
Furnished By:
Features:
• master bedrooms
• walk in wardrobe
• master bathrooms
• one bedroom
• one bathrooms
• laundry
• store
• corridor
• living
• kitchen and dining
• balcony
| Title | Floor | Width (Square Feet) | Length (Square Feet) | Total (Square Feet) |
|---|---|---|---|---|
| Master bedrooms | N/A | N/A | N/A | N/A |
| Bedroom 1 | N/A | N/A | N/A | N/A |
| Walk in wardrobe | N/A | N/A | N/A | N/A |
| Master bathroom | N/A | N/A | N/A | N/A |
| Bathroom 1 | N/A | N/A | N/A | N/A |
| Laundry | N/A | N/A | N/A | N/A |
| Store | N/A | N/A | N/A | N/A |
| Living | N/A | N/A | N/A | N/A |
| Kitchen and dining | N/A | N/A | N/A | N/A |
| Balcony | N/A | N/A | N/A | N/A |
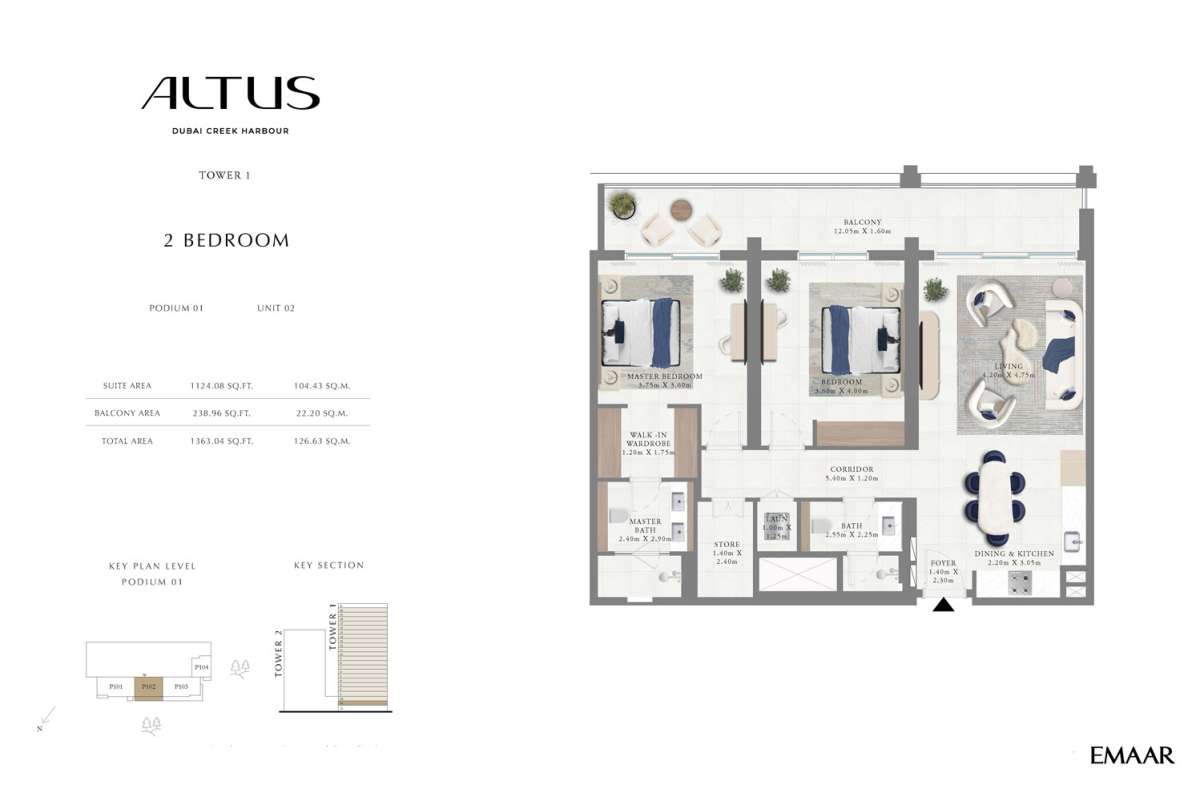
Title:
Unit - 2, Podium - 2
No. Of Bedroom:
2
No. Of Bathroom:
2
Elevation:
N/A
Property Type:
Apartment
Floor Level:
P-2
Minimum Plot Area:
N/A
Maximum Plot Area:
N/A
Minimum Built Up Area:
1226.98 Square Feet
Maximum Built Up Area:
1226.98 Square Feet
Balcony Area:
102.90 Square Feet
Terrace Area:
N/A
Suite Area:
1124.08 Square Feet
Total Area:
N/A
Designed By:
Furnished By:
| Title | Floor | Width (Square Feet) | Length (Square Feet) | Total (Square Feet) |
|---|---|---|---|---|
| Master bedrooms | N/A | N/A | N/A | N/A |
| Bedroom 1 | N/A | N/A | N/A | N/A |
| Walk in wardrobe | N/A | N/A | N/A | N/A |
| Master bathroom | N/A | N/A | N/A | N/A |
| Bathroom 1 | N/A | N/A | N/A | N/A |
| Laundry | N/A | N/A | N/A | N/A |
| Store | N/A | N/A | N/A | N/A |
| Living | N/A | N/A | N/A | N/A |
| Kitchen and dining | N/A | N/A | N/A | N/A |
| Balcony | N/A | N/A | N/A | N/A |
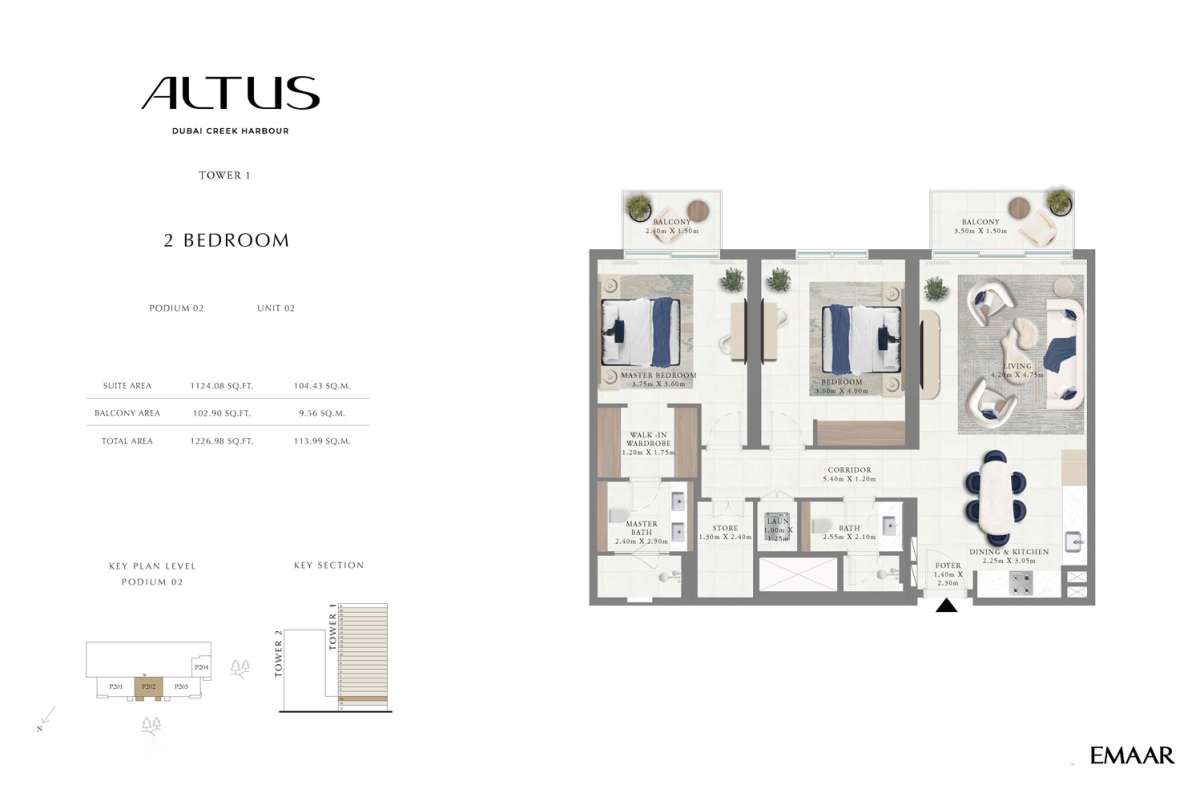
Title:
Unit - 3
No. Of Bedroom:
3
No. Of Bathroom:
3
Elevation:
N/A
Property Type:
Apartment
Floor Level:
1
Minimum Plot Area:
N/A
Maximum Plot Area:
N/A
Minimum Built Up Area:
1613.18 Square Feet
Maximum Built Up Area:
1613.18 Square Feet
Balcony Area:
120.66 Square Feet
Terrace Area:
N/A
Suite Area:
1492.52 Square Feet
Total Area:
N/A
Designed By:
Furnished By:
Features:
• master bedrooms
• walk in wardrobe
• master bathrooms
• two bedrooms
• two bathrooms
• study room
• laundry
• powder
• corridor
• living
• kitchen and dining
• balcony
| Title | Floor | Width (Square Feet) | Length (Square Feet) | Total (Square Feet) |
|---|---|---|---|---|
| Master bedrooms | N/A | N/A | N/A | N/A |
| Bedroom 1 | N/A | N/A | N/A | N/A |
| Bedroom 2 | N/A | N/A | N/A | N/A |
| Walk in wardrobe | N/A | N/A | N/A | N/A |
| Master bathroom | N/A | N/A | N/A | N/A |
| Bathroom 1 | N/A | N/A | N/A | N/A |
| Bathroom 2 | N/A | N/A | N/A | N/A |
| Laundry | N/A | N/A | N/A | N/A |
| Powder | N/A | N/A | N/A | N/A |
| Study room | N/A | N/A | N/A | N/A |
| Living | N/A | N/A | N/A | N/A |
| Kitchen and dining | N/A | N/A | N/A | N/A |
| Balcony | N/A | N/A | N/A | N/A |
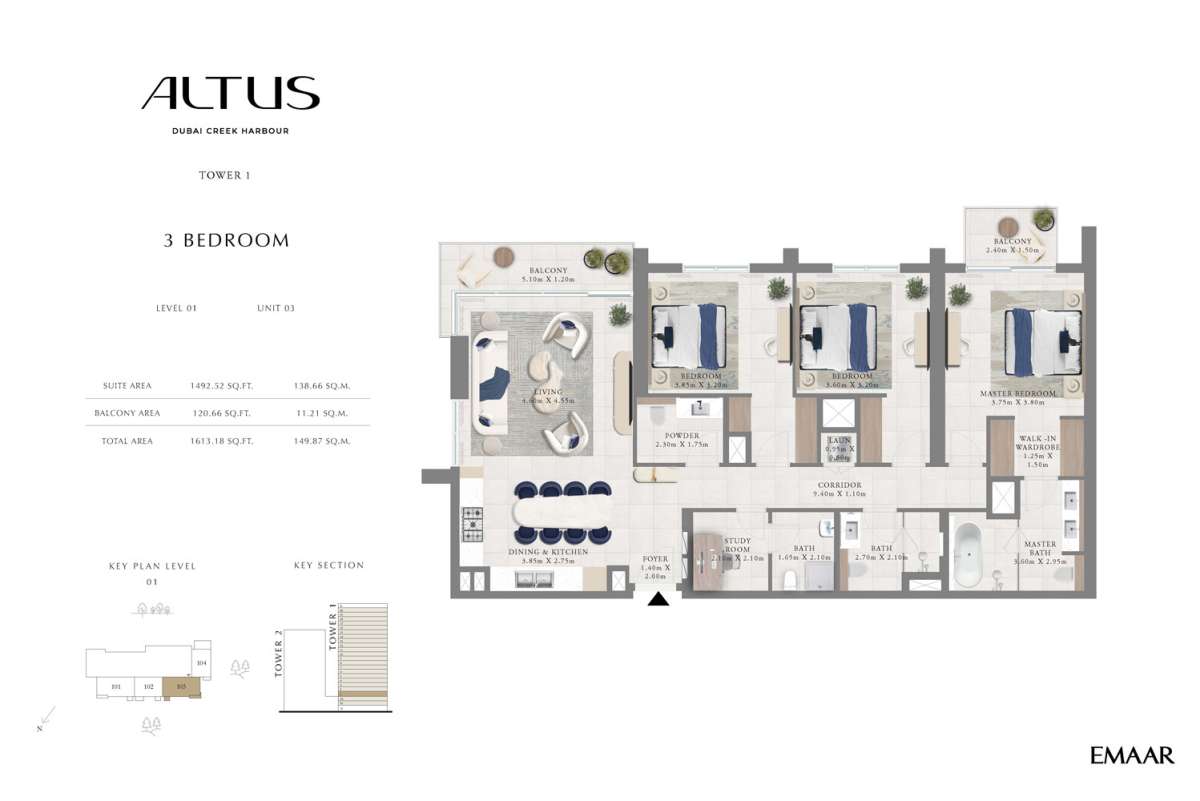
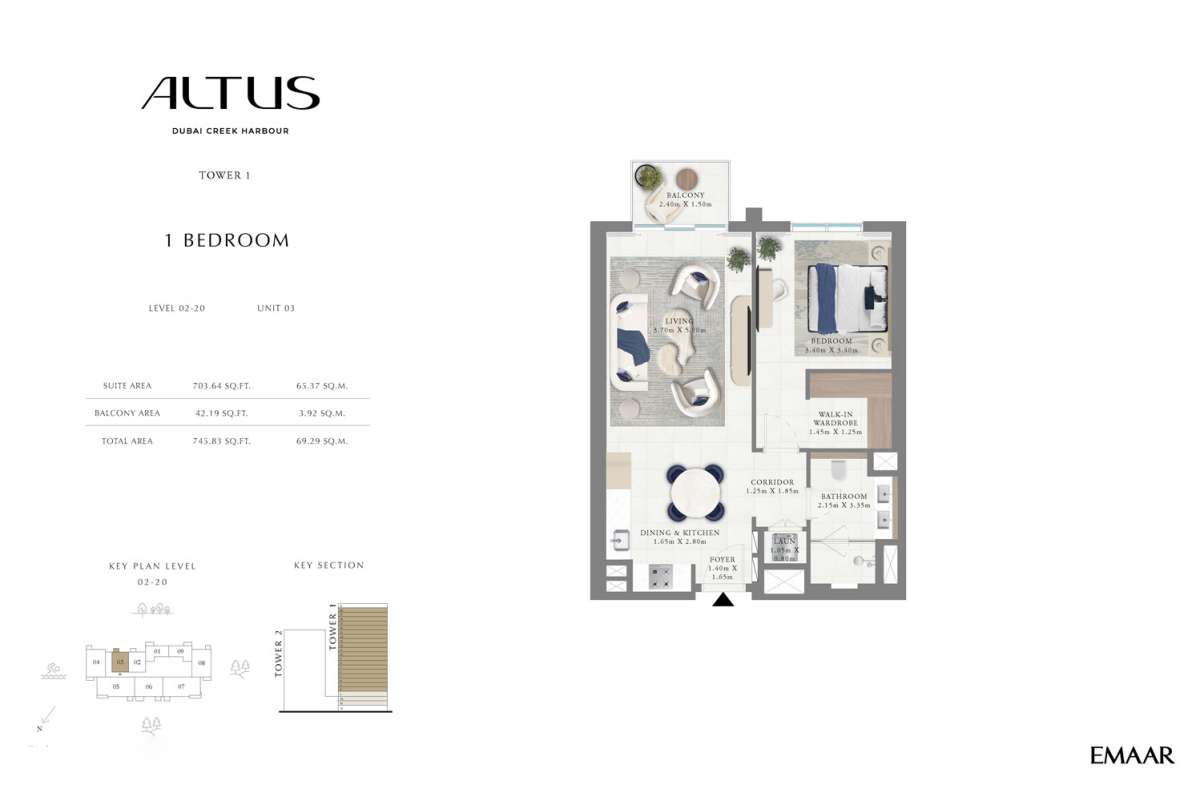
Title:
Unit - 3
No. Of Bedroom:
1
No. Of Bathroom:
1
Elevation:
N/A
Property Type:
Apartment
Floor Level:
2-20
Minimum Plot Area:
N/A
Maximum Plot Area:
N/A
Minimum Built Up Area:
745.83 Square Feet
Maximum Built Up Area:
745.83 Square Feet
Balcony Area:
42.19 Square Feet
Terrace Area:
N/A
Suite Area:
703.64 Square Feet
Total Area:
N/A
Designed By:
Furnished By:
Features :
• bedroom
• bathroom
• laundry
• corridor
• living
• kitchen and dining
• balcony
| Title | Floor | Width (Square Feet) | Length (Square Feet) | Total (Square Feet) |
|---|---|---|---|---|
| bedroom | N/A | N/A | N/A | N/A |
| bathroom | N/A | N/A | N/A | N/A |
| Laundry | N/A | N/A | N/A | N/A |
| Living | N/A | N/A | N/A | N/A |
| Kitchen and dining | N/A | N/A | N/A | N/A |
| Balcony | N/A | N/A | N/A | N/A |
Title:
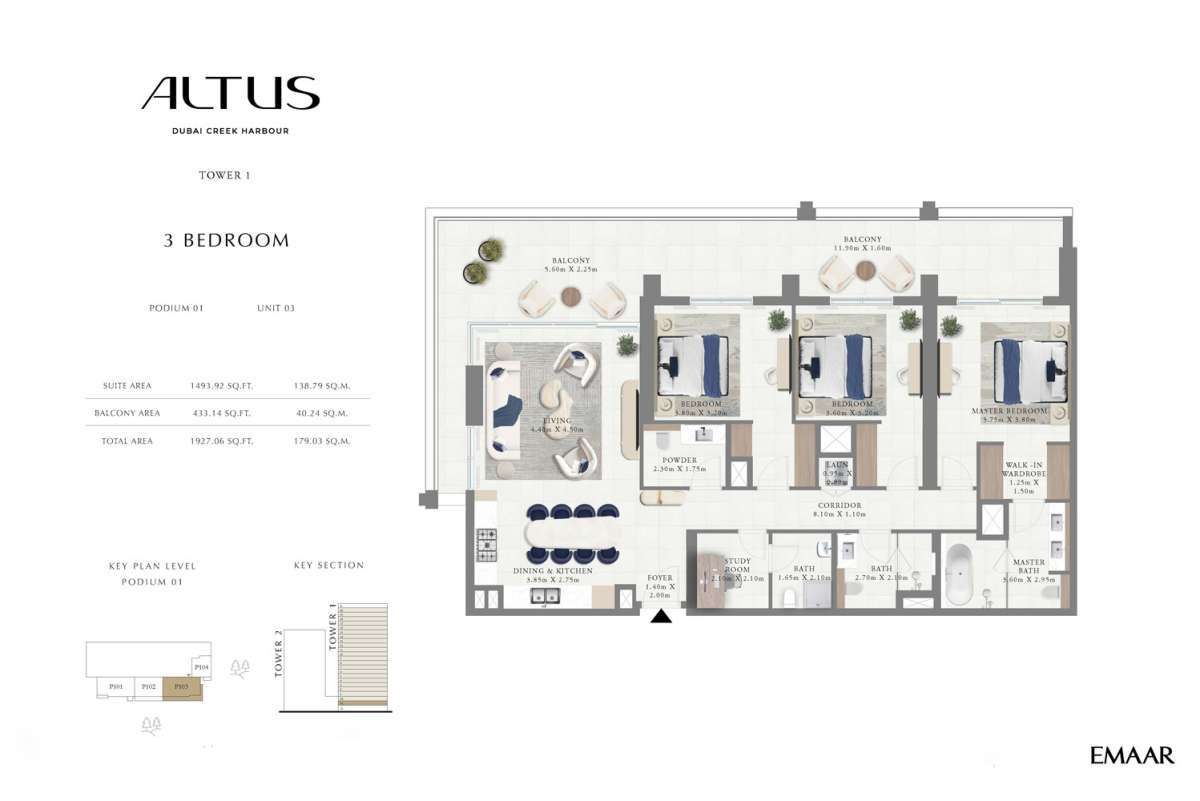
Unit - 3, Podium - 1
No. Of Bedroom:
3
No. Of Bathroom:
3
Elevation:
N/A
Property Type:
Apartment
Floor Level:
P-1
Minimum Plot Area:
N/A
Maximum Plot Area:
N/A
Minimum Built Up Area:
1927.06 Square Feet
Maximum Built Up Area:
1927.06 Square Feet
Balcony Area:
433.14 Square Feet
Terrace Area:
N/A
Suite Area:
1493.92 Square Feet
Total Area:
N/A
Designed By:
Furnished By:
Features:
• master bedrooms
• walk in wardrobe
• master bathrooms
• two bedrooms
• two bathrooms
• study room
• laundry
• powder
• corridor
• living
• kitchen and dining
• balcony
| Title | Floor | Width (Square Feet) | Length (Square Feet) | Total (Square Feet) |
|---|---|---|---|---|
| Master bedrooms | N/A | N/A | N/A | N/A |
| Bedroom 1 | N/A | N/A | N/A | N/A |
| Bedroom 2 | N/A | N/A | N/A | N/A |
| Walk in wardrobe | N/A | N/A | N/A | N/A |
| Master bathroom | N/A | N/A | N/A | N/A |
| Bathroom 1 | N/A | N/A | N/A | N/A |
| Bathroom 2 | N/A | N/A | N/A | N/A |
| Laundry | N/A | N/A | N/A | N/A |
| Powder | N/A | N/A | N/A | N/A |
| Study room | N/A | N/A | N/A | N/A |
| Living | N/A | N/A | N/A | N/A |
| Kitchen and dining | N/A | N/A | N/A | N/A |
| Balcony | N/A | N/A | N/A | N/A |
Title:
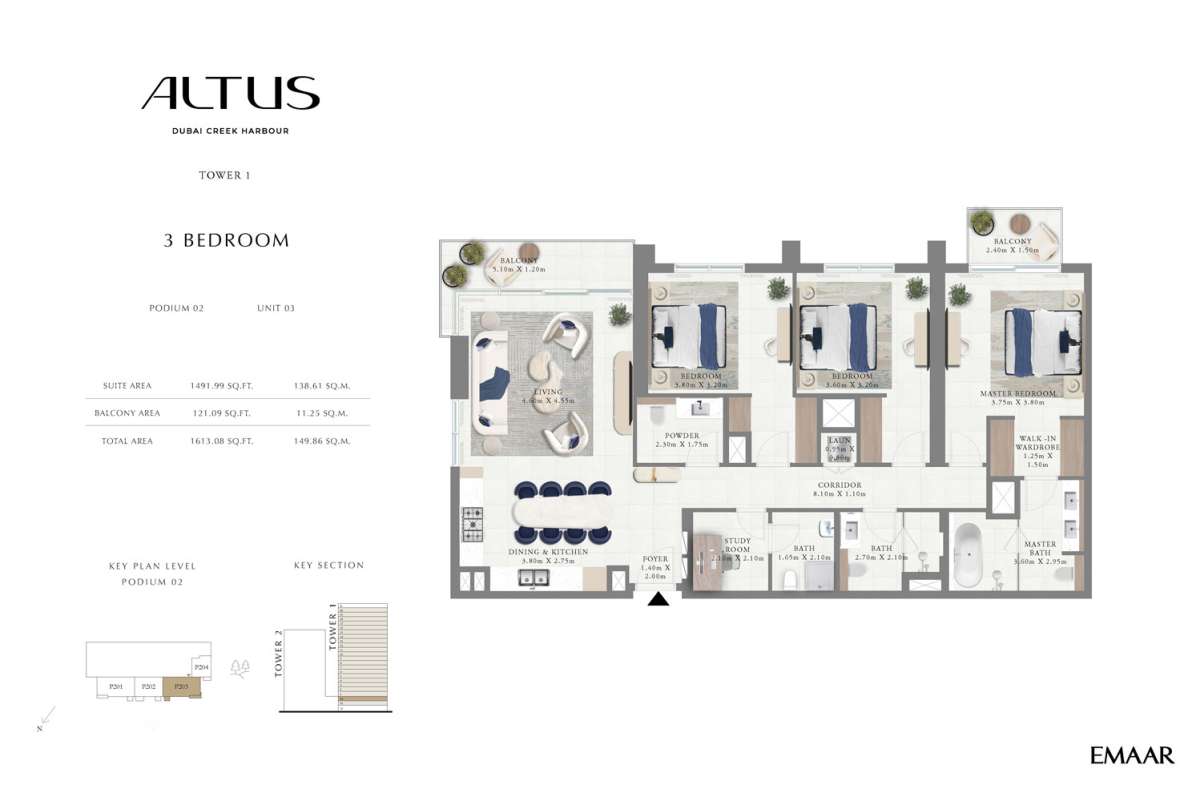
Unit - 3, Podium - 2
No. Of Bedroom:
3
No. Of Bathroom:
3
Elevation:
N/A
Property Type:
Apartment
Floor Level:
P-2
Minimum Plot Area:
N/A
Maximum Plot Area:
N/A
Minimum Built Up Area:
1613.08 Square Feet
Maximum Built Up Area:
1613.08 Square Feet
Balcony Area:
121.09 Square Feet
Terrace Area:
N/A
Suite Area:
1491.99 Square Feet
Total Area:
N/A
Designed By:
Furnished By:
| Title | Floor | Width (Square Feet) | Length (Square Feet) | Total (Square Feet) |
|---|---|---|---|---|
| Master bedrooms | N/A | N/A | N/A | N/A |
| Bedroom 1 | N/A | N/A | N/A | N/A |
| Bedroom 2 | N/A | N/A | N/A | N/A |
| Walk in wardrobe | N/A | N/A | N/A | N/A |
| Master bathroom | N/A | N/A | N/A | N/A |
| Bathroom 1 | N/A | N/A | N/A | N/A |
| Bathroom 2 | N/A | N/A | N/A | N/A |
| Laundry | N/A | N/A | N/A | N/A |
| Powder | N/A | N/A | N/A | N/A |
| Study room | N/A | N/A | N/A | N/A |
| Living | N/A | N/A | N/A | N/A |
| Kitchen and dining | N/A | N/A | N/A | N/A |
| Balcony | N/A | N/A | N/A | N/A |
Title:
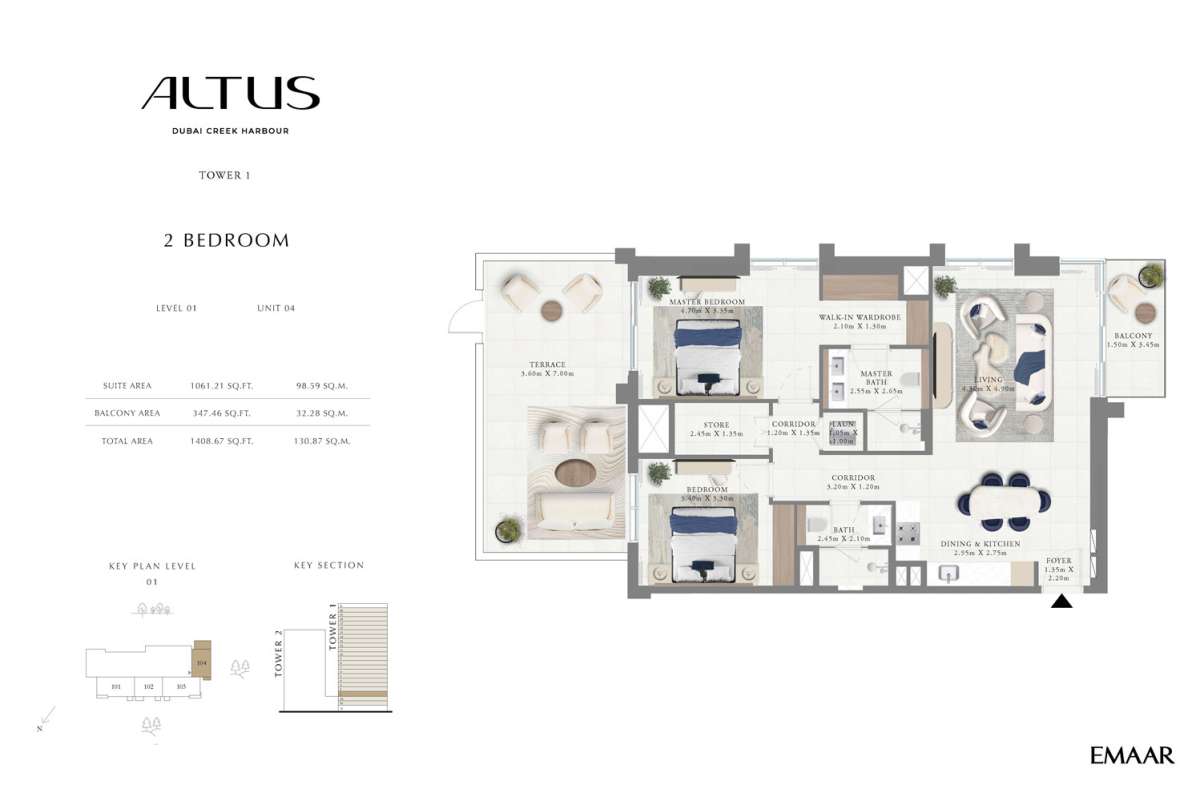
Unit - 4
No. Of Bedroom:
2
No. Of Bathroom:
2
Elevation:
N/A
Property Type:
Apartment
Floor Level:
1
Minimum Plot Area:
N/A
Maximum Plot Area:
N/A
Minimum Built Up Area:
1408.67 Square Feet
Maximum Built Up Area:
1408.67 Square Feet
Balcony Area:
347.46 Square Feet
Terrace Area:
N/A
Suite Area:
1061.21 Square Feet
Total Area:
N/A
Designed By:
Furnished By:
Features:
• master bedrooms
• walk in wardrobe
• master bathrooms
• one bedroom
• one bathrooms
• laundry
• store
• corridor
• living
• kitchen and dining
• balcony
• terrace
| Title | Floor | Width (Square Feet) | Length (Square Feet) | Total (Square Feet) |
|---|---|---|---|---|
| Master bedrooms | N/A | N/A | N/A | N/A |
| Bedroom 1 | N/A | N/A | N/A | N/A |
| Walk in wardrobe | N/A | N/A | N/A | N/A |
| Master bathroom | N/A | N/A | N/A | N/A |
| Bathroom 1 | N/A | N/A | N/A | N/A |
| Laundry | N/A | N/A | N/A | N/A |
| Store | N/A | N/A | N/A | N/A |
| Living | N/A | N/A | N/A | N/A |
| Kitchen and dining | N/A | N/A | N/A | N/A |
| Balcony | N/A | N/A | N/A | N/A |
| Terrace | N/A | N/A | N/A | N/A |
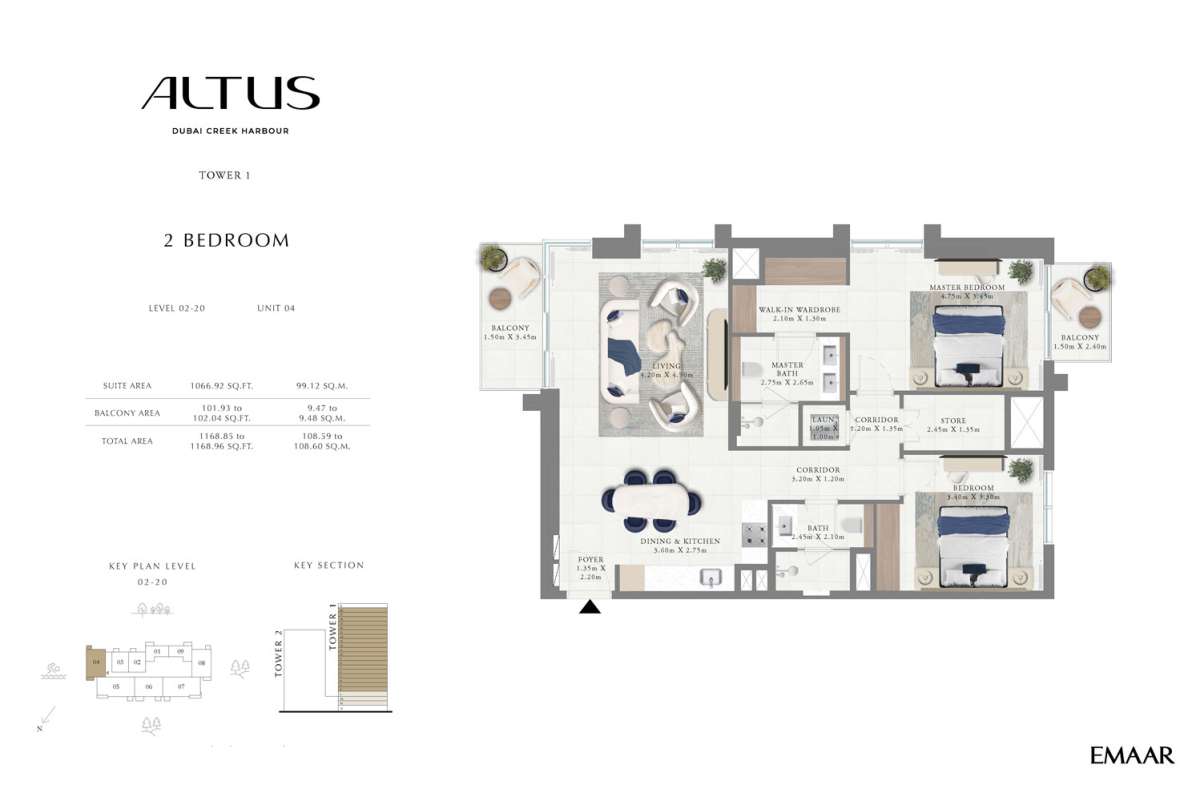
Title:
Unit - 4
No. Of Bedroom:
2
No. Of Bathroom:
2
Elevation:
N/A
Property Type:
Apartment
Floor Level:
2-20
Minimum Plot Area:
N/A
Maximum Plot Area:
N/A
Minimum Built Up Area:
1168.85 Square Feet
Maximum Built Up Area:
1168.96 Square Feet
Balcony Area:
101.93 Square Feet
Terrace Area:
N/A
Suite Area:
1066.92 Square Feet
Total Area:
N/A
Designed By:
Furnished By:
Features:
• master bedrooms
• walk in wardrobe
• master bathrooms
• one bedroom
• one bathrooms
• laundry
• store
• corridor
• living
• kitchen and dining
• balcony
| Title | Floor | Width (Square Feet) | Length (Square Feet) | Total (Square Feet) |
|---|---|---|---|---|
| Master bedrooms | N/A | N/A | N/A | N/A |
| Bedroom 1 | N/A | N/A | N/A | N/A |
| Walk in wardrobe | N/A | N/A | N/A | N/A |
| Master bathroom | N/A | N/A | N/A | N/A |
| Bathroom 1 | N/A | N/A | N/A | N/A |
| Laundry | N/A | N/A | N/A | N/A |
| Store | N/A | N/A | N/A | N/A |
| Living | N/A | N/A | N/A | N/A |
| Kitchen and dining | N/A | N/A | N/A | N/A |
| Balcony | N/A | N/A | N/A | N/A |
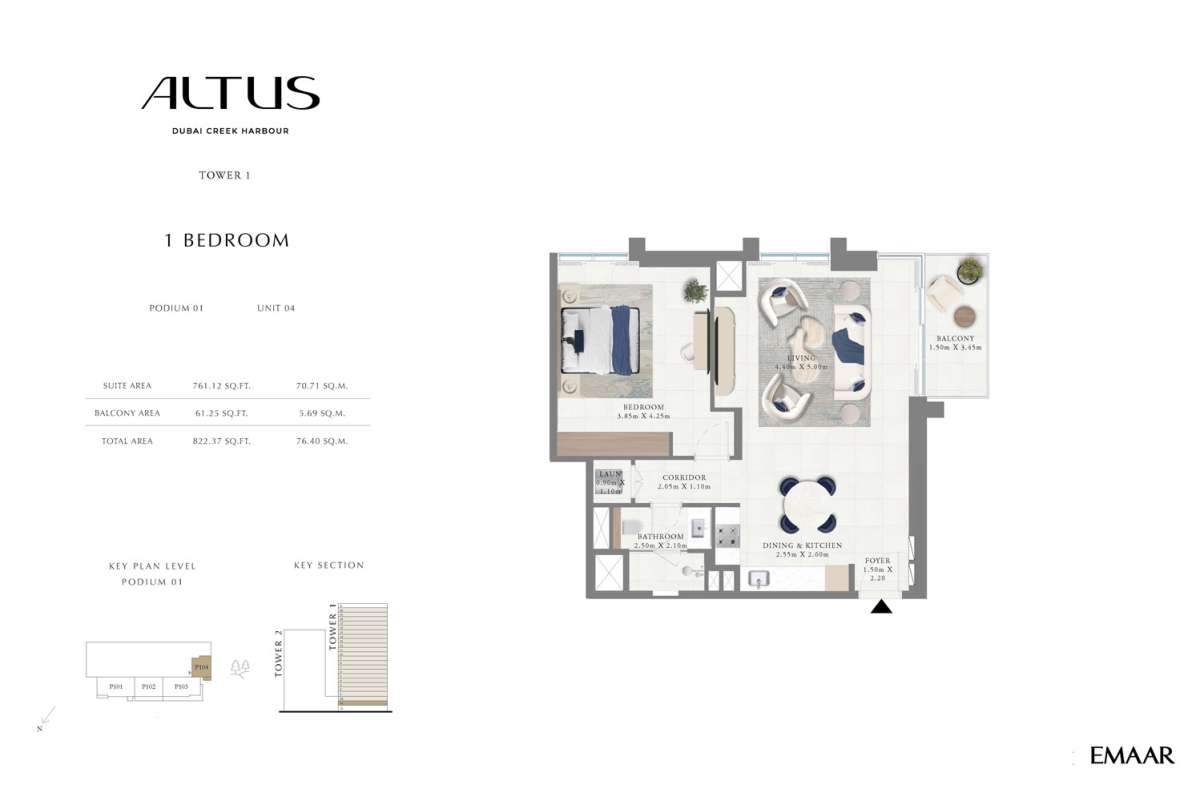
Title:
Unit - 4, Podium - 1
No. Of Bedroom:
1
No. Of Bathroom:
1
Elevation:
N/A
Property Type:
Apartment
Floor Level:
P-1
Minimum Plot Area:
N/A
Maximum Plot Area:
N/A
Minimum Built Up Area:
822.37 Square Feet
Maximum Built Up Area:
822.37 Square Feet
Balcony Area:
61.25 Square Feet
Terrace Area:
N/A
Suite Area:
761.12 Square Feet
Total Area:
N/A
Designed By:
Furnished By:
Features :
• bedroom
• bathroom
• laundry
• corridor
• living
• kitchen and dining
• balcony
| Title | Floor | Width (Square Feet) | Length (Square Feet) | Total (Square Feet) |
|---|---|---|---|---|
| bedroom | N/A | N/A | N/A | N/A |
| bathroom | N/A | N/A | N/A | N/A |
| Laundry | N/A | N/A | N/A | N/A |
| Living | N/A | N/A | N/A | N/A |
| Kitchen and dining | N/A | N/A | N/A | N/A |
| Balcony | N/A | N/A | N/A | N/A |
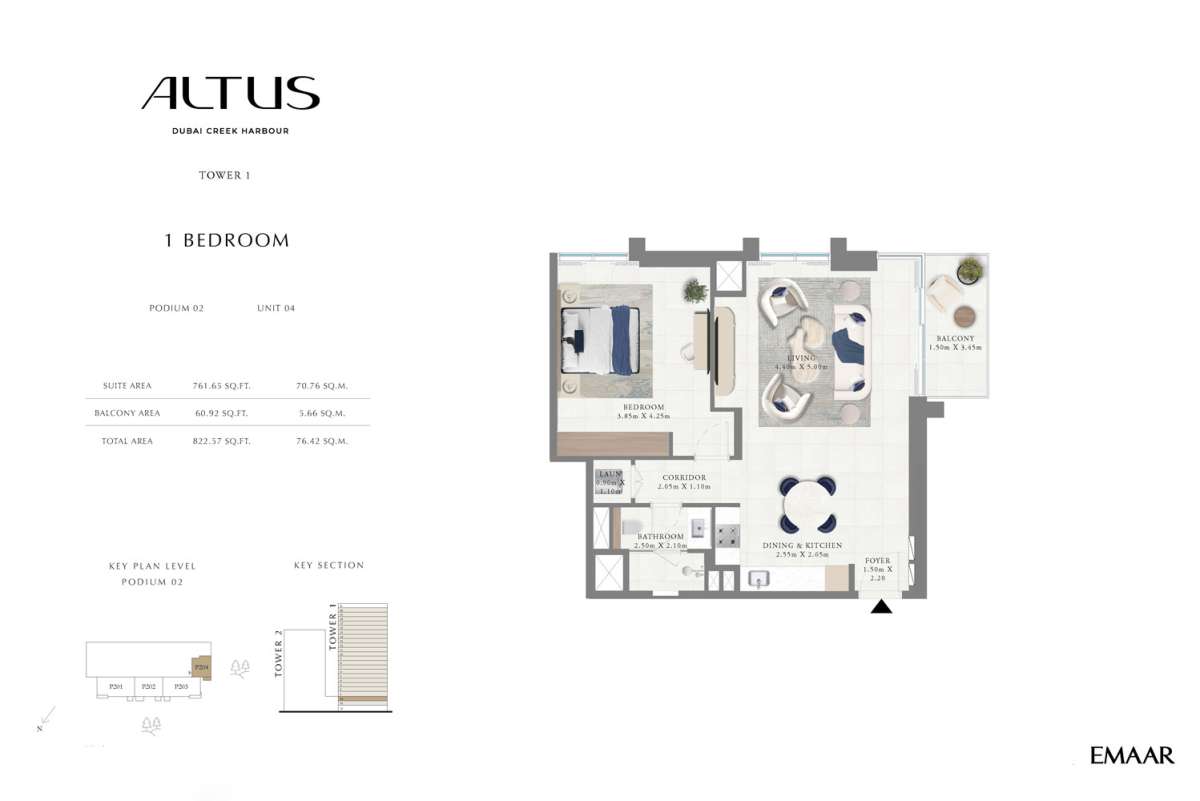
Title:
Unit - 4, Podium - 2
No. Of Bedroom:
1
No. Of Bathroom:
1
Elevation:
N/A
Property Type:
Apartment
Floor Level:
P-2
Minimum Plot Area:
N/A
Maximum Plot Area:
N/A
Minimum Built Up Area:
822.57 Square Feet
Maximum Built Up Area:
822.57 Square Feet
Balcony Area:
60.92 Square Feet
Terrace Area:
N/A
Suite Area:
761.65 Square Feet
Total Area:
N/A
Designed By:
Furnished By:
Features :
• bedroom
• bathroom
• laundry
• corridor
• living
• kitchen and dining
• balcony
| Title | Floor | Width (Square Feet) | Length (Square Feet) | Total (Square Feet) |
|---|---|---|---|---|
| bedroom | N/A | N/A | N/A | N/A |
| bathroom | N/A | N/A | N/A | N/A |
| Laundry | N/A | N/A | N/A | N/A |
| Living | N/A | N/A | N/A | N/A |
| Kitchen and dining | N/A | N/A | N/A | N/A |
| Balcony | N/A | N/A | N/A | N/A |
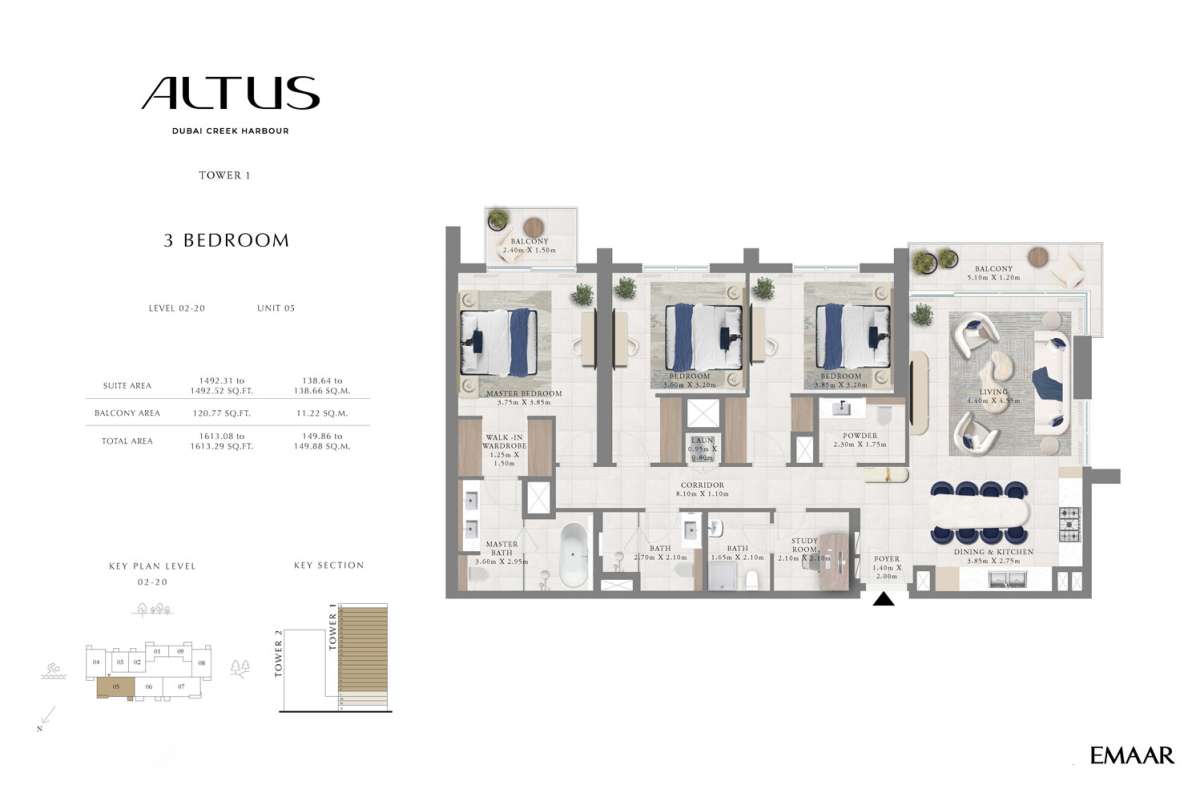
Title:
Unit - 5
No. Of Bedroom:
3
No. Of Bathroom:
3
Elevation:
N/A
Property Type:
Apartment
Floor Level:
2-20
Minimum Plot Area:
N/A
Maximum Plot Area:
N/A
Minimum Built Up Area:
1613.08 Square Feet
Maximum Built Up Area:
1613.29 Square Feet
Balcony Area:
120.77 Square Feet
Terrace Area:
N/A
Suite Area:
1492.31 Square Feet
Total Area:
N/A
Designed By:
Furnished By:
Features:
• master bedrooms
• walk in wardrobe
• master bathrooms
• two bedrooms
• two bathrooms
• study room
• laundry
• powder
• corridor
• living
• kitchen and dining
• balcony
| Title | Floor | Width (Square Feet) | Length (Square Feet) | Total (Square Feet) |
|---|---|---|---|---|
| Master bedrooms | N/A | N/A | N/A | N/A |
| Bedroom 1 | N/A | N/A | N/A | N/A |
| Bedroom 2 | N/A | N/A | N/A | N/A |
| Walk in wardrobe | N/A | N/A | N/A | N/A |
| Master bathroom | N/A | N/A | N/A | N/A |
| Bathroom 1 | N/A | N/A | N/A | N/A |
| Bathroom 2 | N/A | N/A | N/A | N/A |
| Laundry | N/A | N/A | N/A | N/A |
| Powder | N/A | N/A | N/A | N/A |
| Study room | N/A | N/A | N/A | N/A |
| Living | N/A | N/A | N/A | N/A |
| Kitchen and dining | N/A | N/A | N/A | N/A |
| Balcony | N/A | N/A | N/A | N/A |
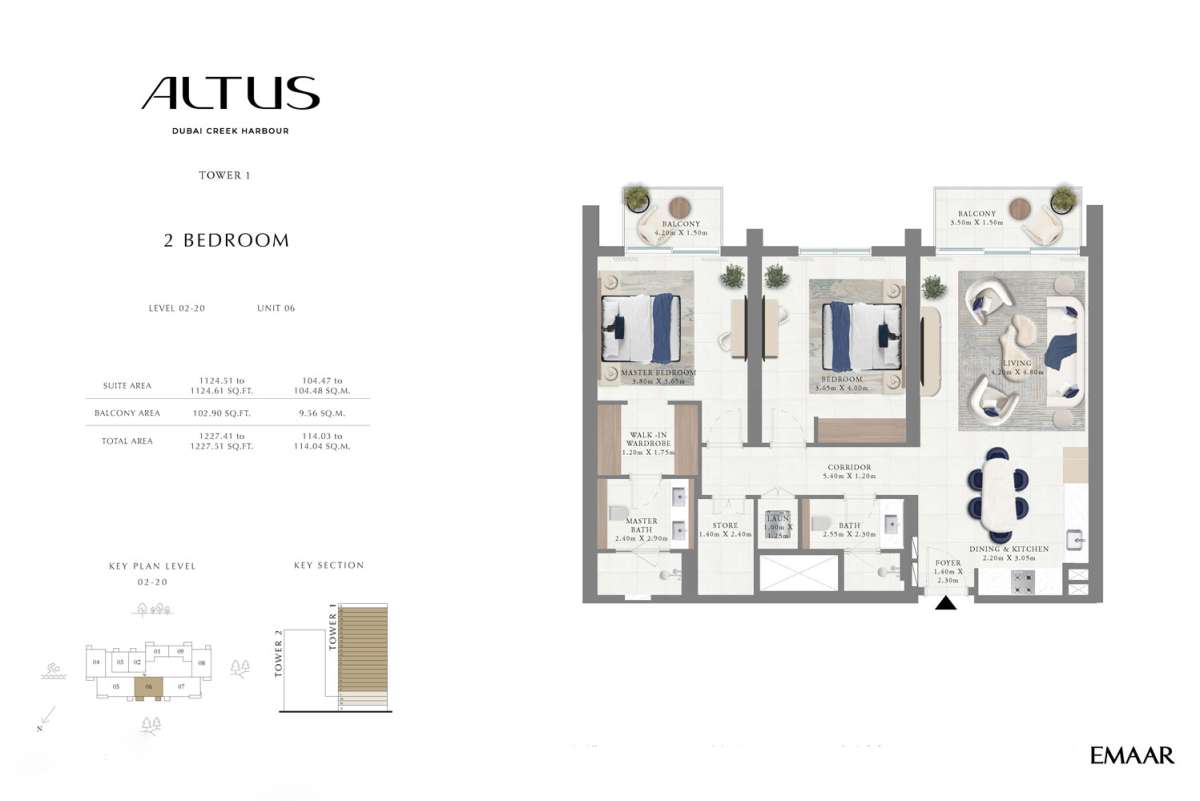
Title:
Unit - 6
No. Of Bedroom:
2
No. Of Bathroom:
2
Elevation:
N/A
Property Type:
Apartment
Floor Level:
2-20
Minimum Plot Area:
N/A
Maximum Plot Area:
N/A
Minimum Built Up Area:
1227.41 Square Feet
Maximum Built Up Area:
1227.51 Square Feet
Balcony Area:
102.90 Square Feet
Terrace Area:
N/A
Suite Area:
1124.51 Square Feet
Total Area:
N/A
Designed By:
Furnished By:
Features:
• master bedrooms
• walk in wardrobe
• master bathrooms
• one bedroom
• one bathrooms
• laundry
• store
• corridor
• living
• kitchen and dining
• balcony
| Title | Floor | Width (Square Feet) | Length (Square Feet) | Total (Square Feet) |
|---|---|---|---|---|
| Master bedrooms | N/A | N/A | N/A | N/A |
| Bedroom 1 | N/A | N/A | N/A | N/A |
| Walk in wardrobe | N/A | N/A | N/A | N/A |
| Master bathroom | N/A | N/A | N/A | N/A |
| Bathroom 1 | N/A | N/A | N/A | N/A |
| Laundry | N/A | N/A | N/A | N/A |
| Store | N/A | N/A | N/A | N/A |
| Living | N/A | N/A | N/A | N/A |
| Kitchen and dining | N/A | N/A | N/A | N/A |
| Balcony | N/A | N/A | N/A | N/A |
Title:
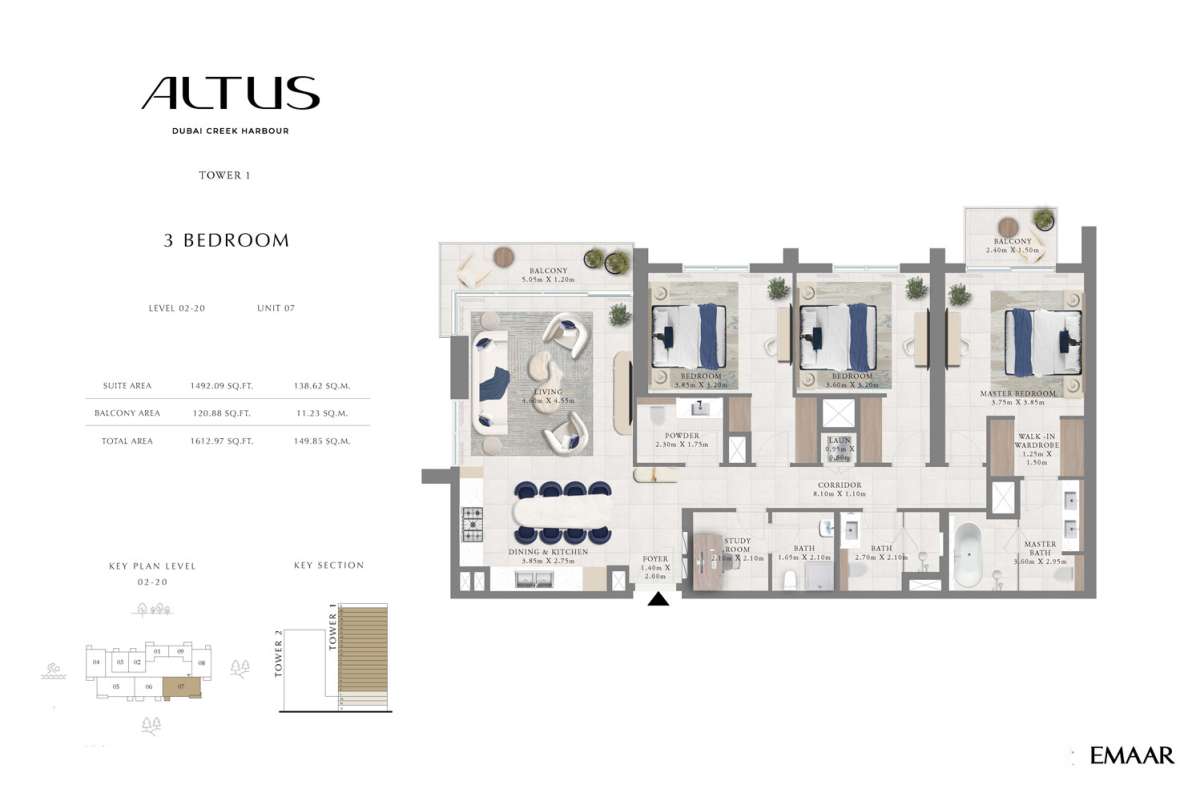
Unit - 7
No. Of Bedroom:
3
No. Of Bathroom:
3
Elevation:
N/A
Property Type:
Apartment
Floor Level:
2-20
Minimum Plot Area:
N/A
Maximum Plot Area:
N/A
Minimum Built Up Area:
1612.97 Square Feet
Maximum Built Up Area:
1612.97 Square Feet
Balcony Area:
120.88 Square Feet
Terrace Area:
N/A
Suite Area:
1492.09 Square Feet
Total Area:
N/A
Designed By:
Furnished By:
Features:
• master bedrooms
• walk in wardrobe
• master bathrooms
• two bedrooms
• two bathrooms
• study room
• laundry
• powder
• corridor
• living
• kitchen and dining
• balcony
| Title | Floor | Width (Square Feet) | Length (Square Feet) | Total (Square Feet) |
|---|---|---|---|---|
| Master bedrooms | N/A | N/A | N/A | N/A |
| Bedroom 1 | N/A | N/A | N/A | N/A |
| Bedroom 2 | N/A | N/A | N/A | N/A |
| Walk in wardrobe | N/A | N/A | N/A | N/A |
| Master bathroom | N/A | N/A | N/A | N/A |
| Bathroom 1 | N/A | N/A | N/A | N/A |
| Bathroom 2 | N/A | N/A | N/A | N/A |
| Laundry | N/A | N/A | N/A | N/A |
| Powder | N/A | N/A | N/A | N/A |
| Study room | N/A | N/A | N/A | N/A |
| Living | N/A | N/A | N/A | N/A |
| Kitchen and dining | N/A | N/A | N/A | N/A |
| Balcony | N/A | N/A | N/A | N/A |
Title:
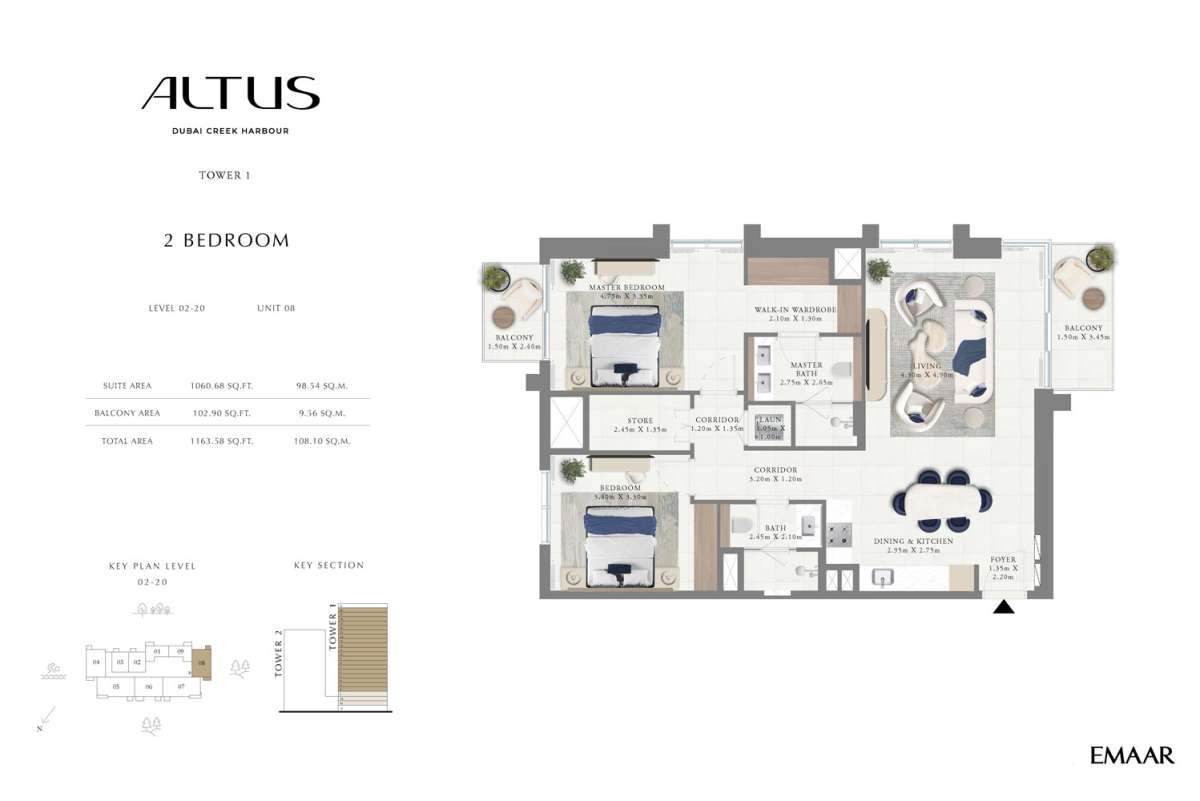
Unit - 8
No. Of Bedroom:
2
No. Of Bathroom:
2
Elevation:
N/A
Property Type:
Apartment
Floor Level:
2-20
Minimum Plot Area:
N/A
Maximum Plot Area:
N/A
Minimum Built Up Area:
1163.58 Square Feet
Maximum Built Up Area:
1163.58 Square Feet
Balcony Area:
102.90 Square Feet
Terrace Area:
N/A
Suite Area:
1060.68 Square Feet
Total Area:
N/A
Designed By:
Furnished By:
Features:
• master bedrooms
• walk in wardrobe
• master bathrooms
• one bedroom
• one bathrooms
• laundry
• store
• corridor
• living
• kitchen and dining
• balcony
| Title | Floor | Width (Square Feet) | Length (Square Feet) | Total (Square Feet) |
|---|---|---|---|---|
| Master bedrooms | N/A | N/A | N/A | N/A |
| Bedroom 1 | N/A | N/A | N/A | N/A |
| Walk in wardrobe | N/A | N/A | N/A | N/A |
| Master bathroom | N/A | N/A | N/A | N/A |
| Bathroom 1 | N/A | N/A | N/A | N/A |
| Laundry | N/A | N/A | N/A | N/A |
| Store | N/A | N/A | N/A | N/A |
| Living | N/A | N/A | N/A | N/A |
| Kitchen and dining | N/A | N/A | N/A | N/A |
| Balcony | N/A | N/A | N/A | N/A |
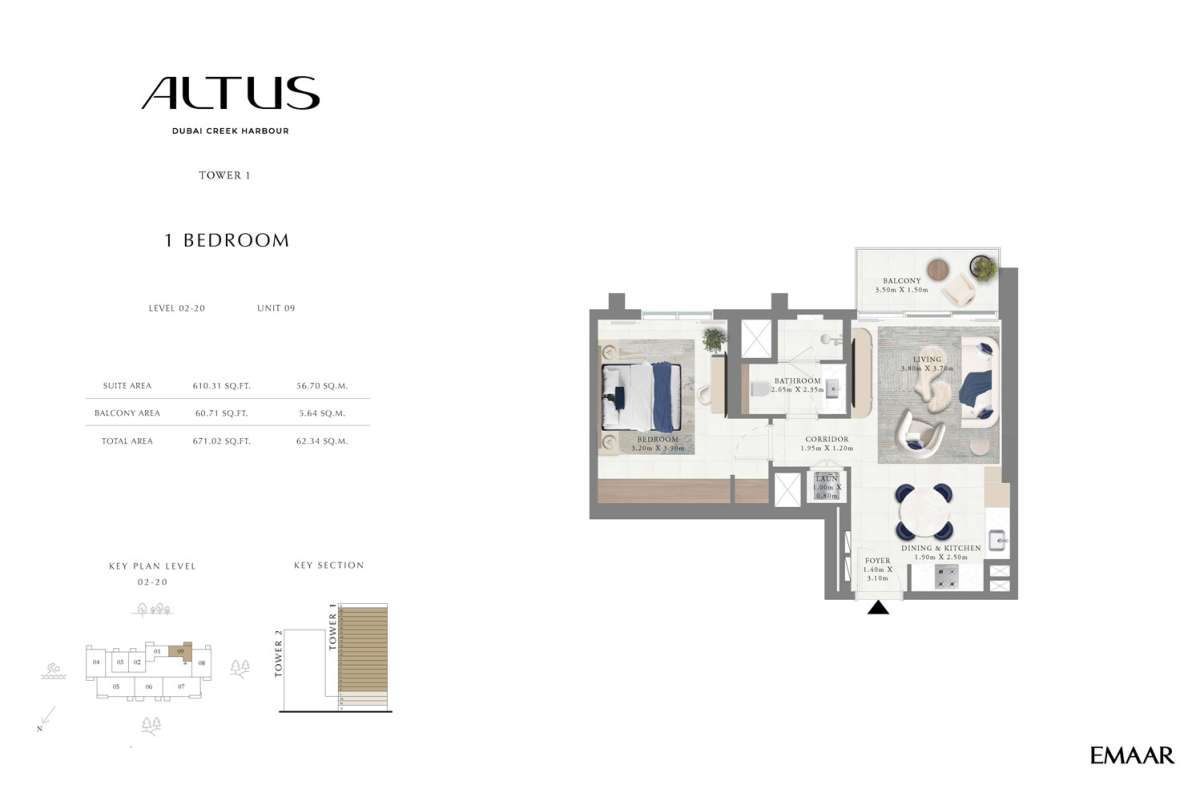
Title:
Unit - 9
No. Of Bedroom:
1
No. Of Bathroom:
1
Elevation:
N/A
Property Type:
Apartment
Floor Level:
2-20
Minimum Plot Area:
N/A
Maximum Plot Area:
N/A
Minimum Built Up Area:
671.02 Square Feet
Maximum Built Up Area:
671.02 Square Feet
Balcony Area:
60.71 Square Feet
Terrace Area:
N/A
Suite Area:
610.31 Square Feet
Total Area:
N/A
Designed By:
Furnished By:
Features :
• bedroom
• bathroom
• laundry
• corridor
• living
• kitchen and dining
• balcony
No data found.