Construction Status
11.06%
Payment Plan
80/20, Exclusive Sales Offer 80/20
Anticipated Completion Date
31-Jul-2029
80/20
| Description | Milestone Event | (%) Value |
|---|---|---|
| Down Payment | Immediate | 10% |
| 1st Installment | Within 1 Month of Sale Date (from booking date) | 10% |
| 2nd Installment | Within 8 Months of Sale Date (from booking date) | 10% |
| 3rd Installment | Within 20 Months of Sale Date (from booking date) | 10% |
| 4th Installment | Within 40 Months of Sale Date (Upon 20% Construction Completion) | 10% |
| 5th Installment | Within 68 Months of Sale Date (Upon 40% Construction Completion) | 10% |
| 6th Installment | Within 101 Months of Sale Date (Upon 60% Construction Completion) | 10% |
| 7th Installment | Within 141 Months of Sale Date (Upon 80% Construction Completion) | 10% |
| Payment At Handover | On Completion | 20% |
Exclusive Sales Offer 80/20
| Description | Milestone Event | (%) Value |
|---|---|---|
| Down Payment | Immediate | 10% |
| 1st Installment | Within 2 Months of Sale Date (1st Installment Within 2 months from booking date) | 10% |
| 2nd Installment | Within 9 Months of Sale Date (2nd Installment Within 7 months from booking date) | 10% |
| 3rd Installment | Within 21 Months of Sale Date (3rd Installment Within 12 months from booking date) | 10% |
| 4th Installment | Within 37 Months of Sale Date (4th Installment Within 16 months from booking date) | 10% |
| 5th Installment | Within 37 Months of Sale Date (5th Installment Within 24 months from booking date (On 40% Construction)) | 10% |
| 6th Installment | Within 37 Months of Sale Date (6th Installment Within 29 months from booking date) | 10% |
| 7th Installment | Within 37 Months of Sale Date (7th Installment Within 36 months from booking date) | 10% |
| Payment At Handover | On Completion | 20% |
Details
Title :
Altan Tower
Type :
Free Hold
Project Number :
3608
Completion Status :
Under Construction
Life Cycle :
Developing
Master Development :
Green Gate
Developer :
Plot Number :
4150259(415-259)
Project Configuration :
B+G+3P+53 F+R
Number Of Units :
479
Number Of Floor :
53
Plot Area :
97,284 Square Feet
Built Up Area :
571,684 Square Feet
Construction Status :
11.06%
Launch Date :
01-Mar-2025
Registration Date :
24-Mar-2025
Construction Started Date :
10-Jun-2025
Anticipated Completion Date :
31-Jul-2029
Cost Consultants :
N/A
Piling Contractors :
N/A
Handover Date :
N/A
Main Contractors :
N/A
Sub Contractors :
N/A
Architects :
N/A
MEP Contractors :
N/A
Project Managers :
N/A
Amenities
Description
Altan at Dubai Creek Harbour
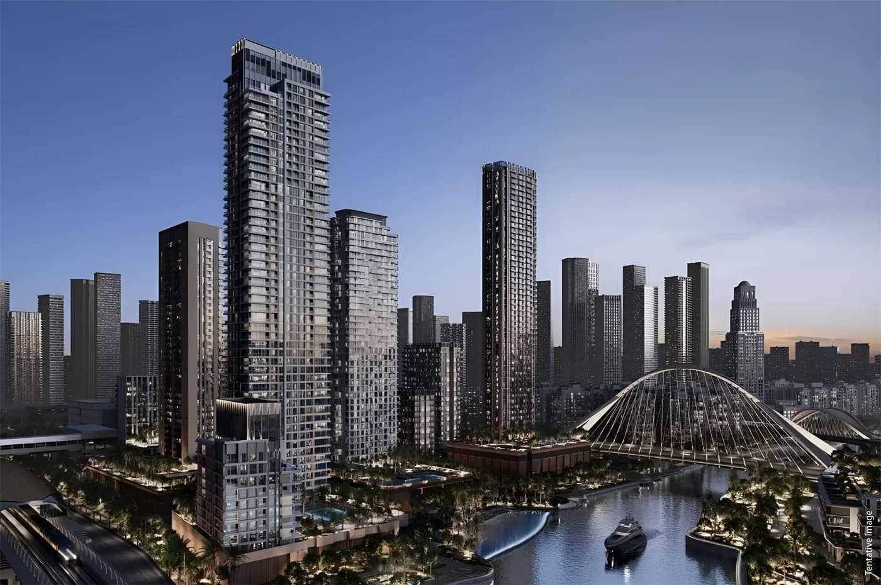
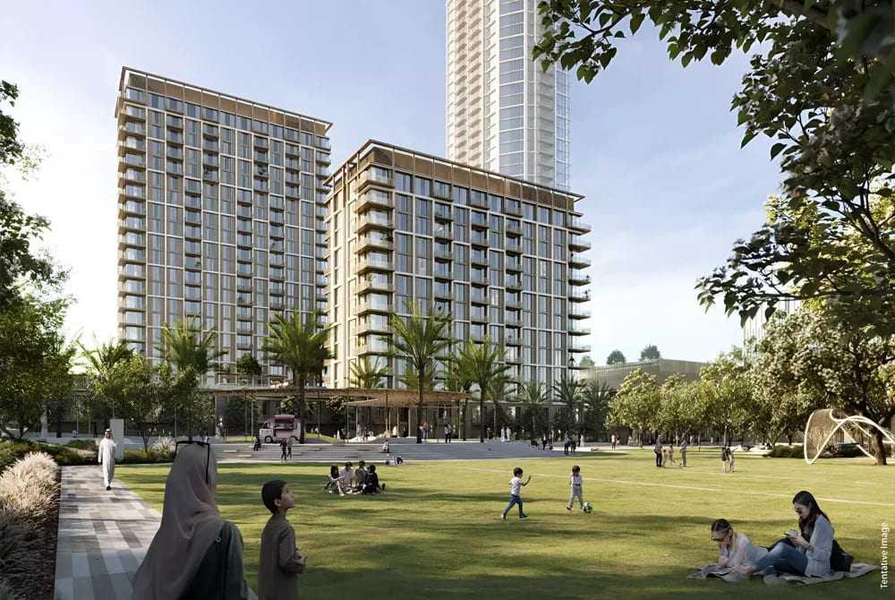
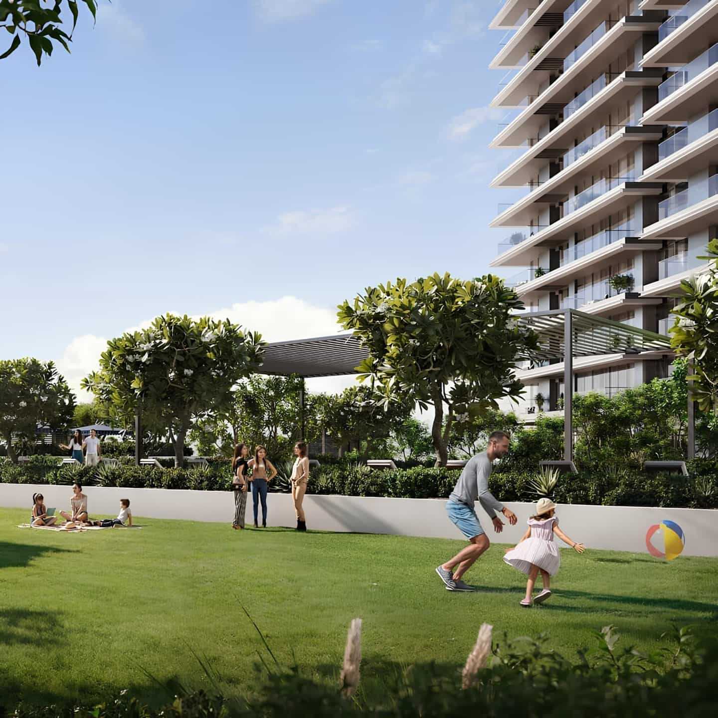
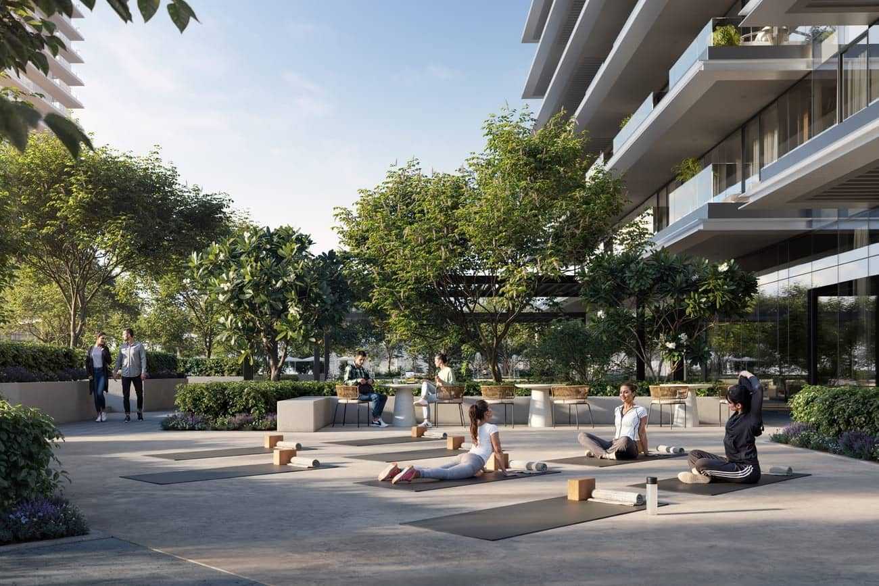
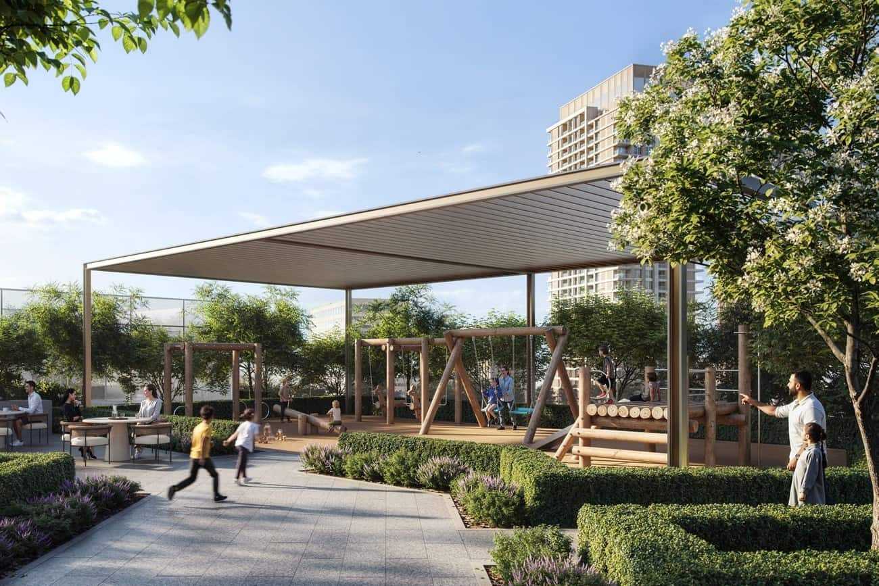
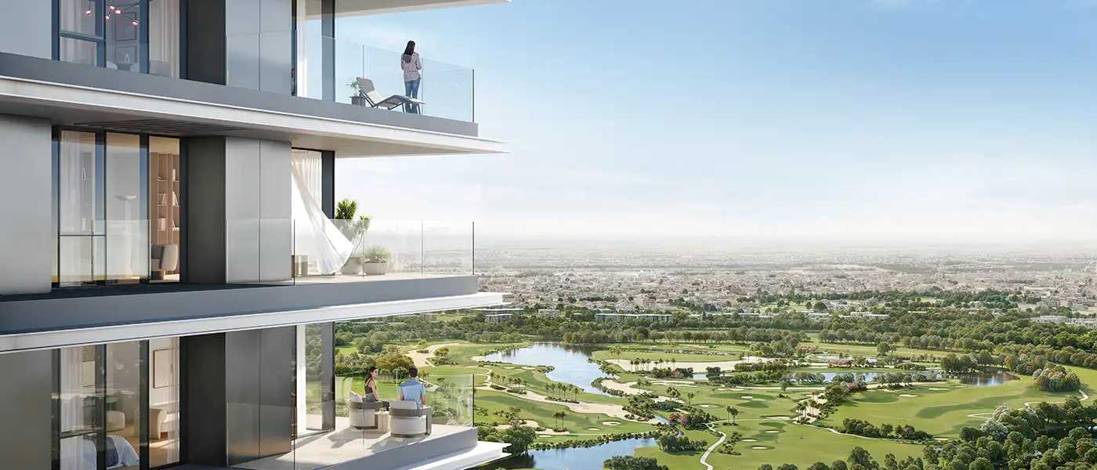
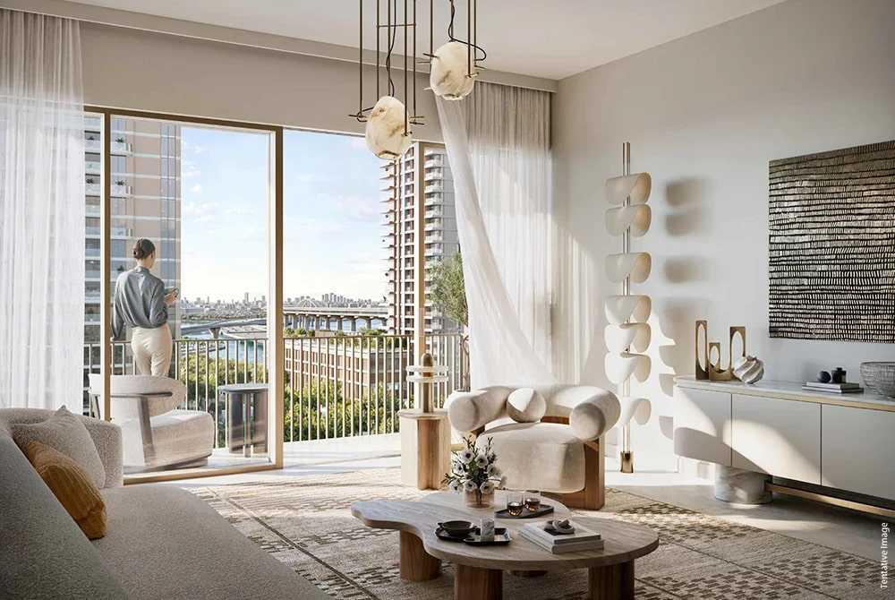
Altan combines luxury with nature, with breathtaking views of the city, stream, and golf course. With parks, children's play areas, and bustling shops, the seaside promenade offers an active lifestyle. The community is enhanced by canal-side living, where adventure and elegance coexist.Atlan values harmony, well-being, and a relationship with the natural world. Savor peaceful mornings, embrace an active life by participating in sports and fitness at Green Gate Sports Park, and relax with yoga and evening hangouts in a bustling neighborhood.
Step Into Serenity, Live in Movement
With its serene walks, invigorating jogs, and vibrant playgrounds surrounded by verdant areas, nature turns into your playground. Everyone can enjoy the balanced lifestyle that is created here by leisure and activity.Property Details:
Developed by one of Dubai, United Arab Emirates' top real estate companies, Altan Tower offers a range of opulent apartments that are tailored to suit different lifestyles. These homes combine luxurious finishes and breathtaking views to provide the ideal balance of style and comfort. The tower, which is a component of a bigger complex, offers inhabitants first-rate amenities in a tranquil harbor and waterfront setting.Key Features:
Waterfront Living: With its prime waterfront location near the marina, this luxury home for sale in Dubai provides homeowners with tranquil walks by the water and stunning views of the Creek.
Smart Home Integration: In order to improve convenience and modern living, every unit at Emaar Properties' Altan Tower is outfitted with cutting-edge smart home technology that makes controlling lighting and security simple.
Stunning Views: With stunning views of the Dubai skyline, Creek Marina, and RAK Wildlife Sanctuary, residents of Altan Tower at Dubai Creek Harbour enjoy the ideal fusion of urban and natural surroundings.
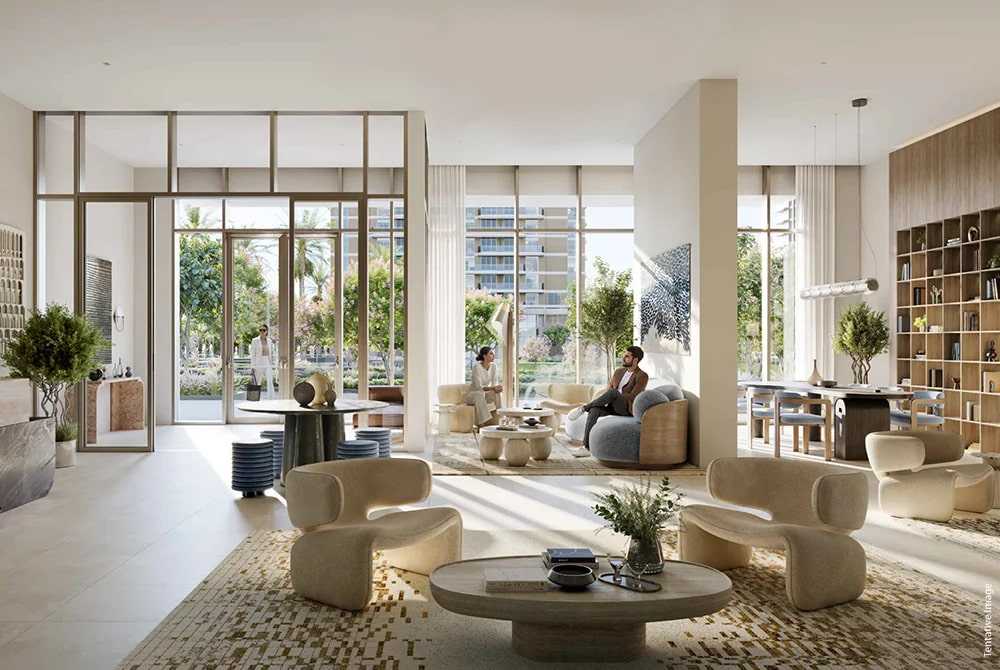
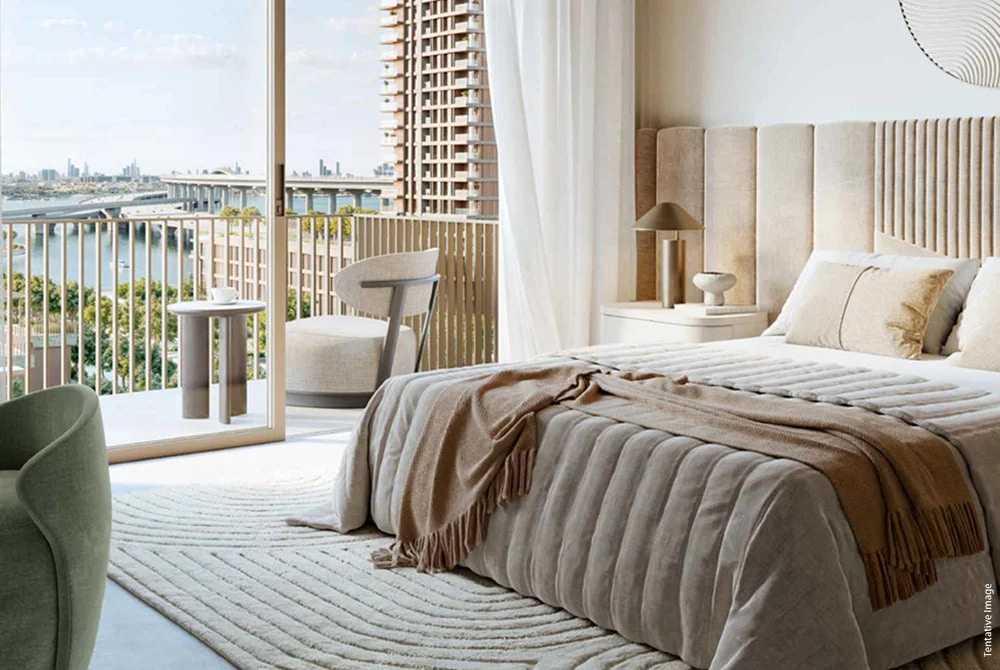
Modern Interiors: The apartments in Altan Tower include huge windows that let in plenty of natural light, luxury finishes, and roomy layouts thanks to the building's contemporary interior design.
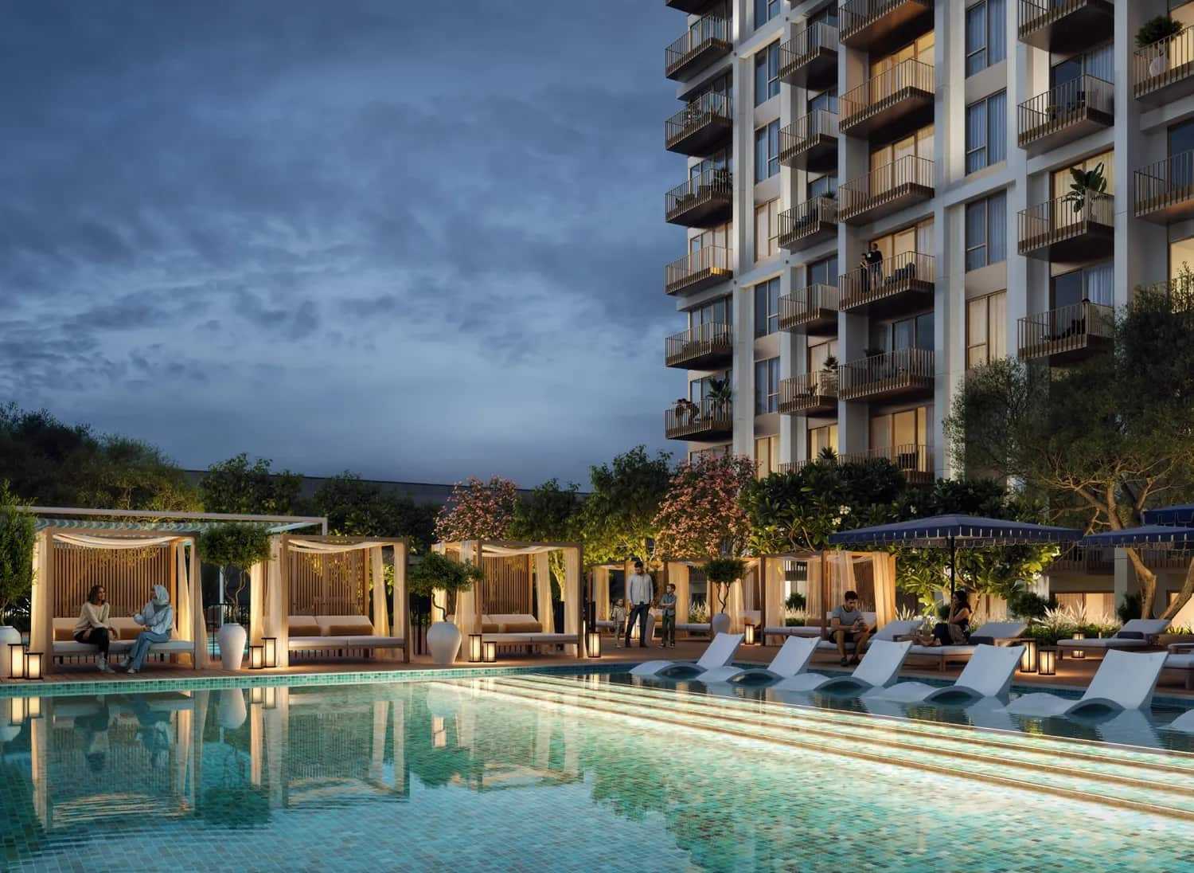
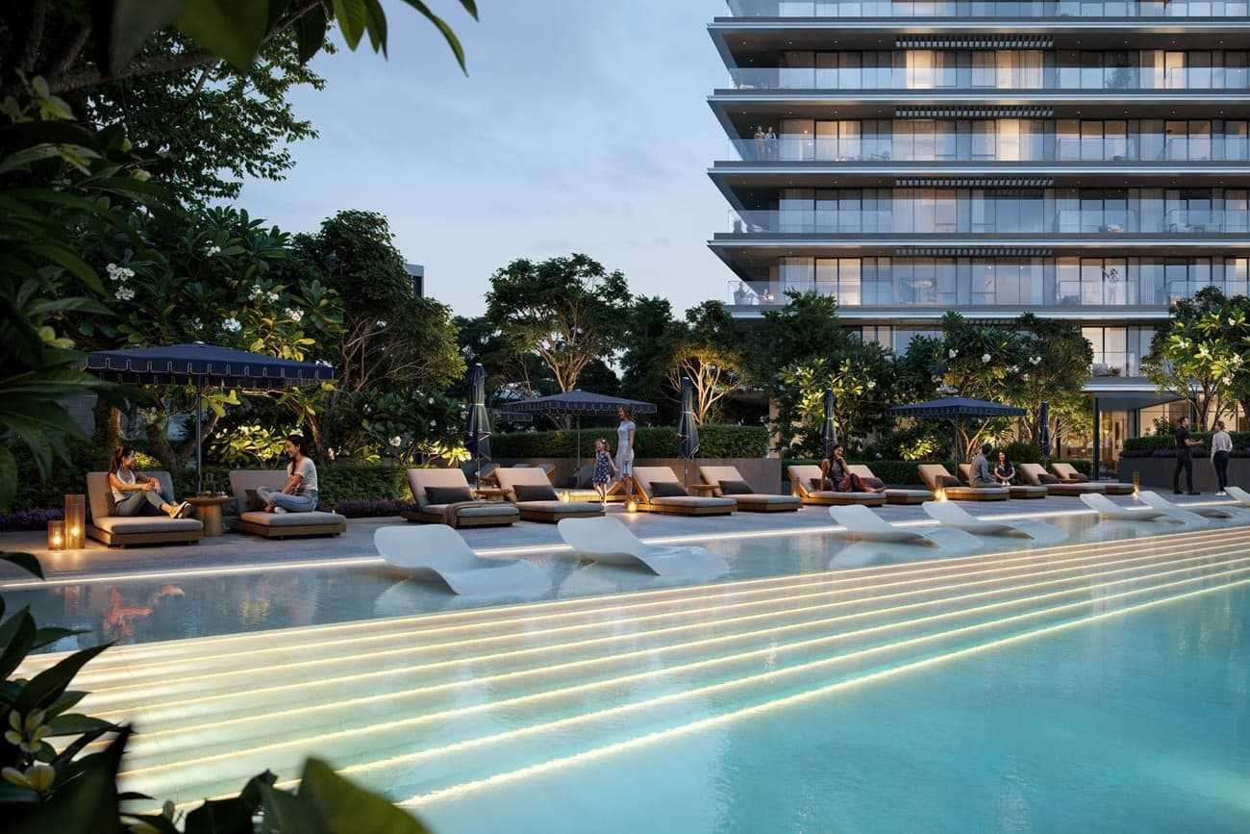
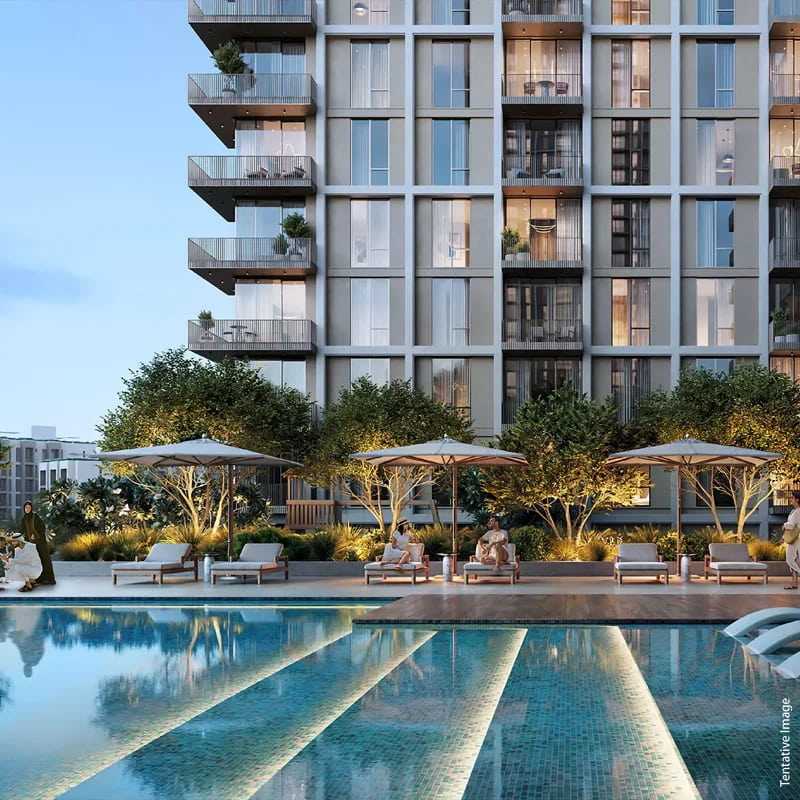
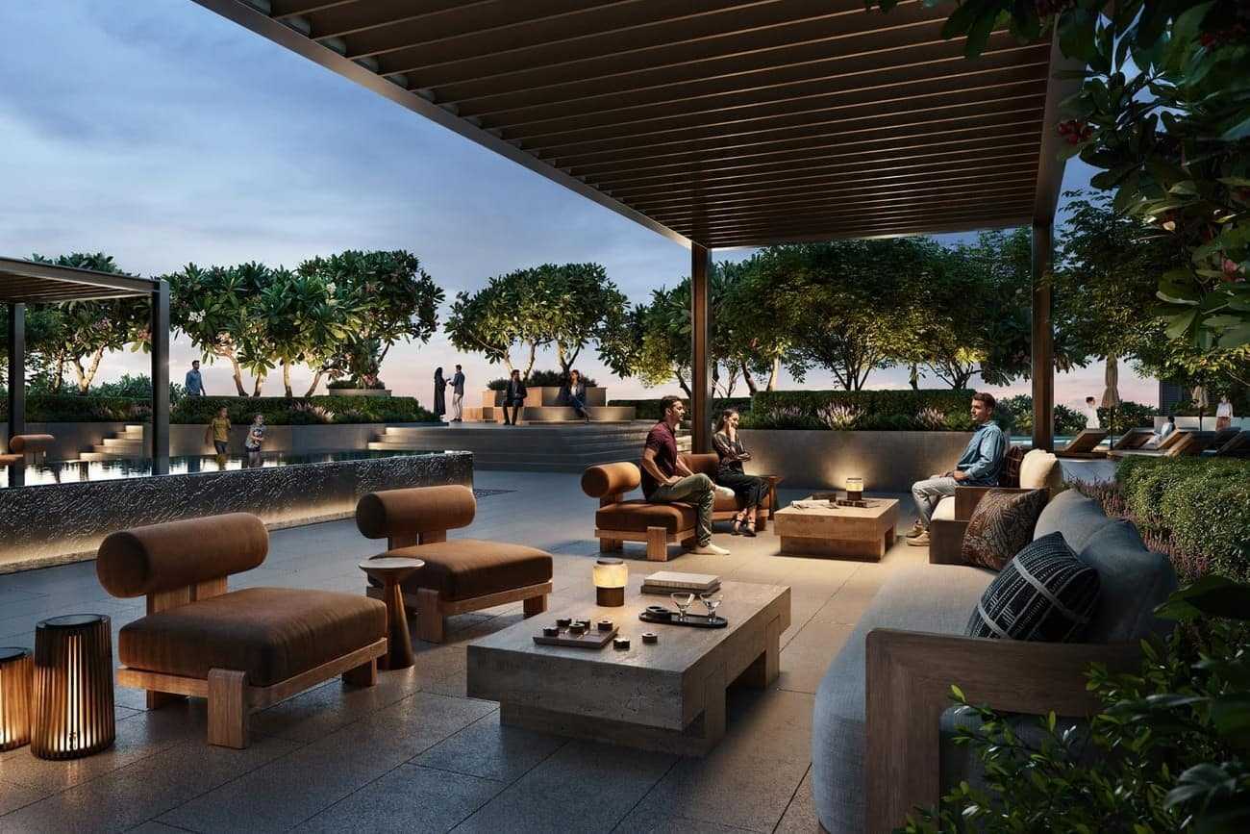
Exclusive Amenities: In order to guarantee a convenient lifestyle, residents take advantage of a variety of upscale amenities, such as infinity pools, fully furnished gyms, landscaped gardens, shops, dining options, and round-the-clock concierge service.
Altan at Dubai Creek Harbour – FAQs
Q1: Who is the developer of Altan? Altan is developed by Emaar Properties, the same trusted developer behind Burj Khalifa and Dubai Mall.
Q2: Where is Altan located? Altan is located in the Green Gate District of Dubai Creek Harbour, close to Downtown Dubai and Dubai International Airport.
Q3: How many floors does Altan have? Altan is a 58-storey residential tower.
Q4: What type of homes are available? Altan offers 1, 2, and 3-bedroom apartments, along with 3-bedroom townhouses.
Q5: What is the starting price? Prices at Altan start from around AED 1.81 million.
Q6: What is the payment plan? Altan offers an 80/20 payment plan — 80% is paid in installments during construction, and 20% is paid on handover, starting with just a 10% down payment.
Q7: When is the handover date? The handover for Altan is scheduled for July 2029.
Q8: What amenities are available at Altan? Residents can enjoy an infinity pool, gym, yoga deck, kids' play areas, running track, landscaped podium deck, BBQ area, multi-sport courts, and co-working spaces.
Q9: Is Altan good for families? Yes, the Green Gate District is family-friendly, with a dedicated school, green parks, playgrounds, and car-free zones nearby.
Q10: Is Altan a good investment? Yes, thanks to its prime waterfront location, trusted developer, and Dubai Creek Harbour's ongoing growth, Altan offers strong potential for rental income and long-term capital appreciation.
Location
| Title | Action |
|---|---|
| Unit 01/ Unit 05 | View Details |
| Unit 05 | View Details |
| Unit 02 /Unit 03 | View Details |
| Unit 02 | View Details |
| Unit 03 / Unit 07 | View Details |
| Unit 07 | View Details |
| Unit 04 / Unit 05 | View Details |
| Unit 04 | View Details |
| Unit 01 | View Details |
| Unit 01 | View Details |
| Unit 02/Unit 06 | View Details |
| Unit 06 | View Details |
| Unit 03/Unit 04 | View Details |
| Unit 03 | View Details |
| Unit 05/Unit 09 | View Details |
| Unit 09 | View Details |
| Unit 04/Unit 08 | View Details |
| Unit 08 | View Details |
| Unit 01 | View Details |
| Unit 02/04 | View Details |
| Unit 03/ 05 | View Details |
| Unit 06 | View Details |
Title:
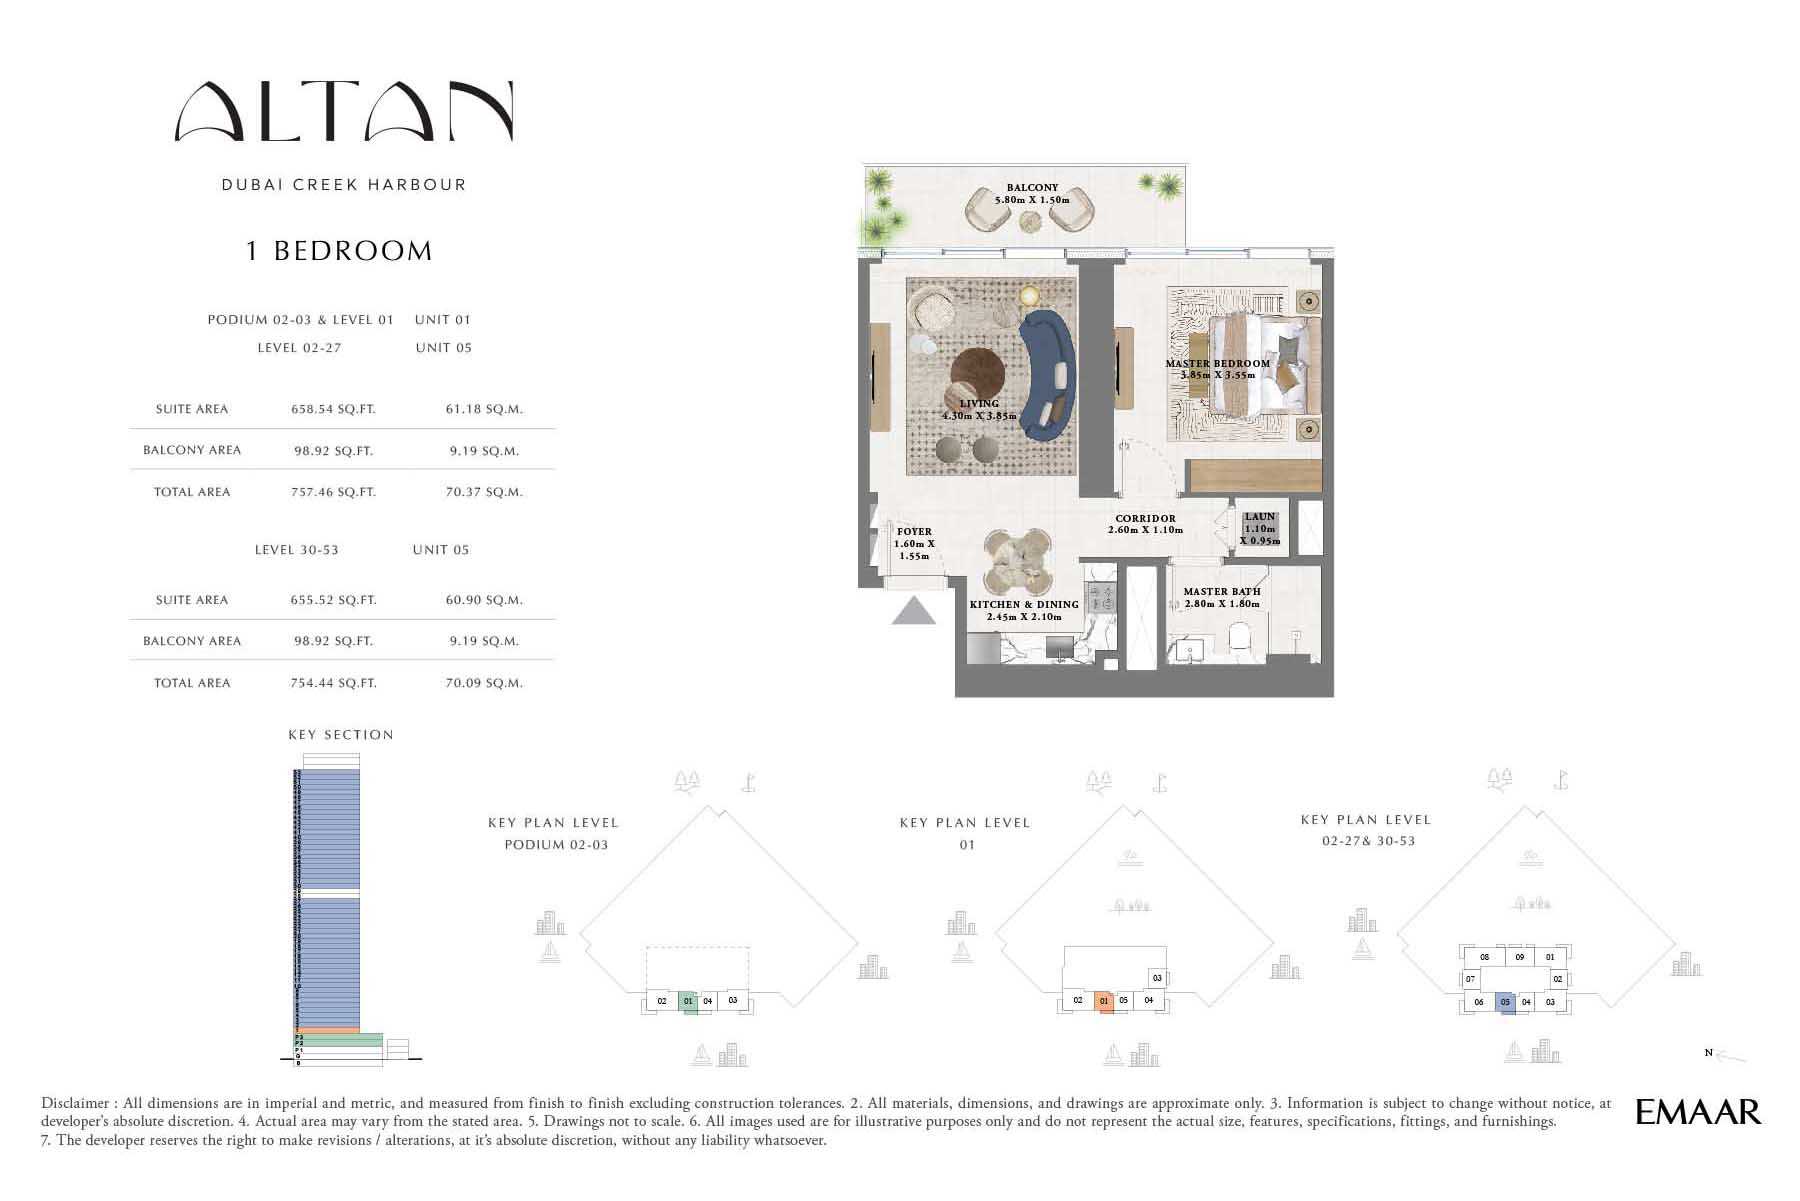
Unit 01/ Unit 05
No. Of Bedroom:
1
No. Of Bathroom:
1
Elevation:
N/A
Property Type:
Apartment
Floor Level:
Podium 2-3-Level 01/ Level 2-27
Minimum Plot Area:
N/A
Maximum Plot Area:
N/A
Minimum Built Up Area:
757.46 Square Feet
Maximum Built Up Area:
757.46 Square Feet
Balcony Area:
98.92 Square Feet
Terrace Area:
N/A
Suite Area:
658.54 Square Feet
Total Area:
757.46 Square Feet
Designed By:
Furnished By:
- Balcony
- Master Bedroom
- Master Bathroom
- Living
- Kitchen/Dining
- Corridor
- Laundry
- Foyer
| Title | Floor | Width (Square Feet) | Length (Square Feet) | Total (Square Feet) |
|---|---|---|---|---|
| Balcony | P 2-3-Level 01/ Level 2-27 | 62.43 | 16.15 | 9 |
| Master Bedroom | P 2-3-Level 01/ Level 2-27 | 41.44 | 38.21 | 14 |
| Master Bathroom | P 2-3-Level 01/ Level 2-27 | 30.14 | 19.38 | 5 |
| Living | P 2-3-Level 01/ Level 2-27 | 46.29 | 41.44 | 17 |
| Kitchen/Dining | P 2-3-Level 01/ Level 2-27 | 26.37 | 22.60 | 5 |
| Corridor | P 2-3-Level 01/ Level 2-27 | 27.99 | 11.84 | 3 |
| Foyer | P 2-3-Level 01/ Level 2-27 | 17.22 | 16.68 | 2 |
| Laundry | P 2-3-Level 01/ Level 2-27 | 11.84 | 10.23 | 1 |
Title:
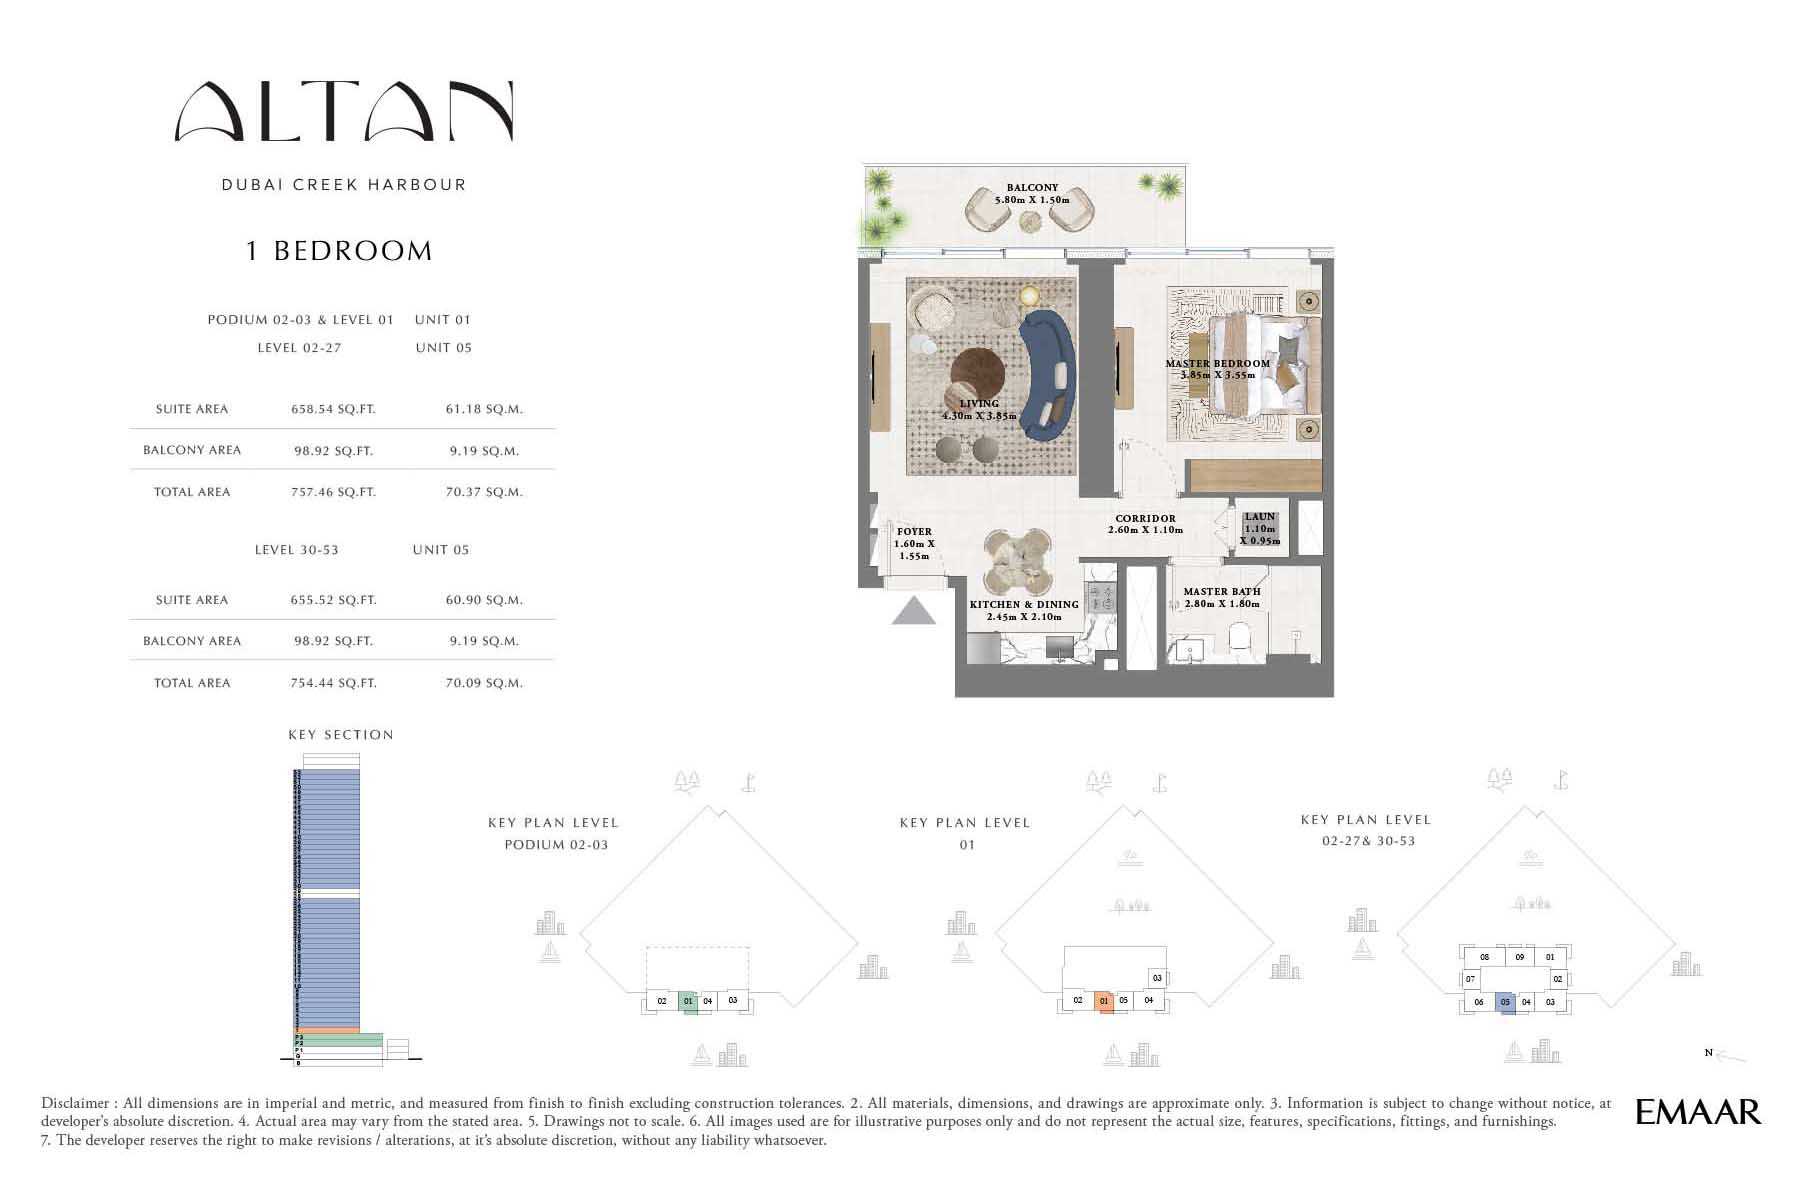
Unit 05
No. Of Bedroom:
1
No. Of Bathroom:
1
Elevation:
N/A
Property Type:
Apartment
Floor Level:
30-53
Minimum Plot Area:
N/A
Maximum Plot Area:
N/A
Minimum Built Up Area:
754.44 Square Feet
Maximum Built Up Area:
754.44 Square Feet
Balcony Area:
98.92 Square Feet
Terrace Area:
N/A
Suite Area:
655.52 Square Feet
Total Area:
754.44 Square Feet
Designed By:
Furnished By:
| Title | Floor | Width (Square Feet) | Length (Square Feet) | Total (Square Feet) |
|---|---|---|---|---|
| Balcony | 30-53 | 5.80 | 1.50 | 9 |
| Master Bedroom | 30-53 | 3.85 | 3.55 | 14 |
| Master Bathroom | 30-53 | 2.80 | 1.80 | 5 |
| Living | 30-53 | 4.30 | 3.85 | 17 |
| Kitchen/Dining | 30-53 | 2.45 | 2.10 | 5 |
| Corridor | 30-53 | 2.60 | 1.10 | 3 |
| Foyer | 30-53 | 1.60 | 1.55 | 2 |
| Laundry | 30-53 | 1.10 | 0.95 | 1 |
Title:
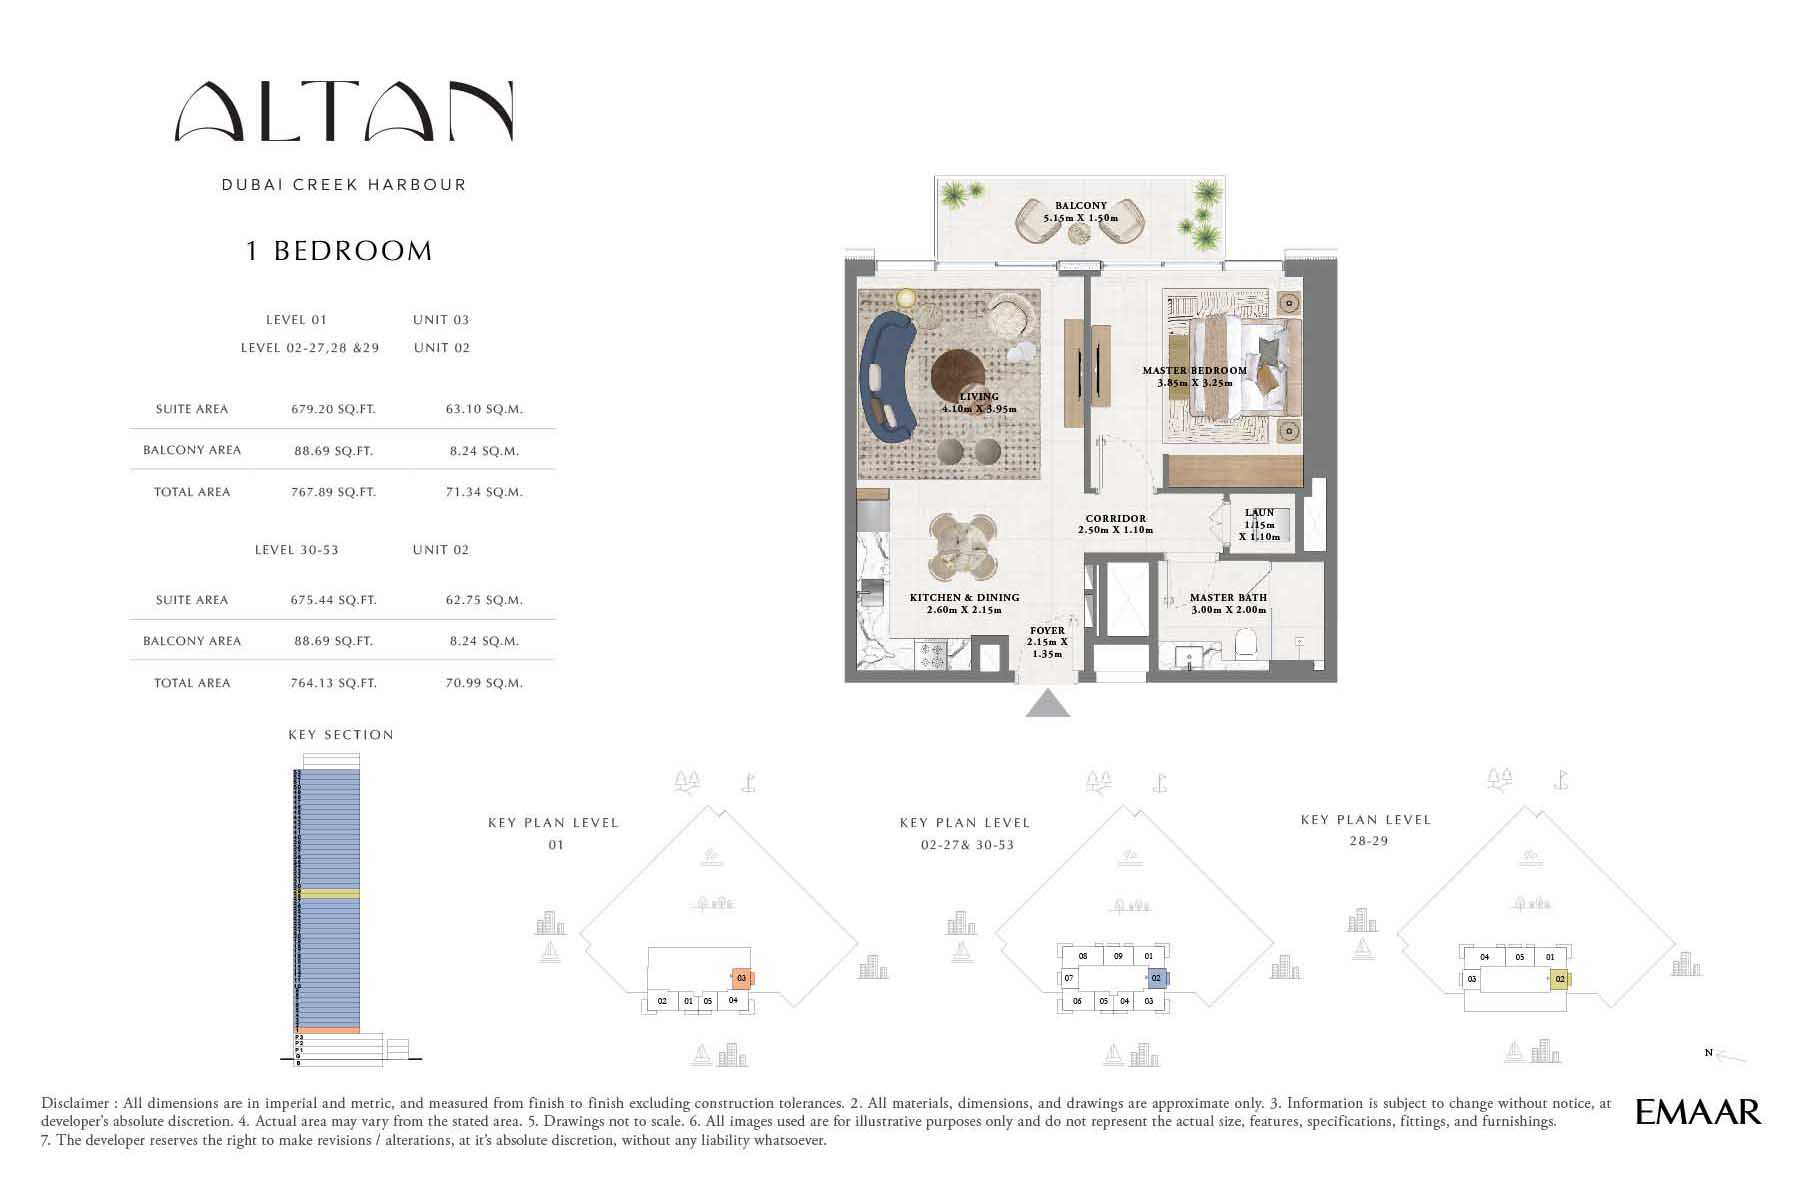
Unit 02 /Unit 03
No. Of Bedroom:
1
No. Of Bathroom:
1
Elevation:
N/A
Property Type:
Apartment
Floor Level:
Level 01/Level 02-27-29
Minimum Plot Area:
N/A
Maximum Plot Area:
N/A
Minimum Built Up Area:
767.89 Square Feet
Maximum Built Up Area:
767.89 Square Feet
Balcony Area:
88.69 Square Feet
Terrace Area:
N/A
Suite Area:
679.20 Square Feet
Total Area:
767.89 Square Feet
Designed By:
Furnished By:
| Title | Floor | Width (Square Feet) | Length (Square Feet) | Total (Square Feet) |
|---|---|---|---|---|
| Balcony | Level 01/Level 02-27-29 | 5.15 | 1.50 | 8 |
| Master Bedroom | Level 01/Level 02-27-29 | 3.85 | 3.25 | 13 |
| Master Bathroom | Level 01/Level 02-27-29 | 3.00 | 2.00 | 6 |
| Living | Level 01/Level 02-27-29 | 4.10 | 3.95 | 16 |
| Kitchen/Dining | Level 01/Level 02-27-29 | 2.60 | 2.15 | 6 |
| Corridor | Level 01/Level 02-27-29 | 2.50 | 1.10 | 3 |
| Foyer | Level 01/Level 02-27-29 | 2.15 | 1.35 | 3 |
| Laundry | Level 01/Level 02-27-29 | 1.15 | 1.10 | 1 |
Title:
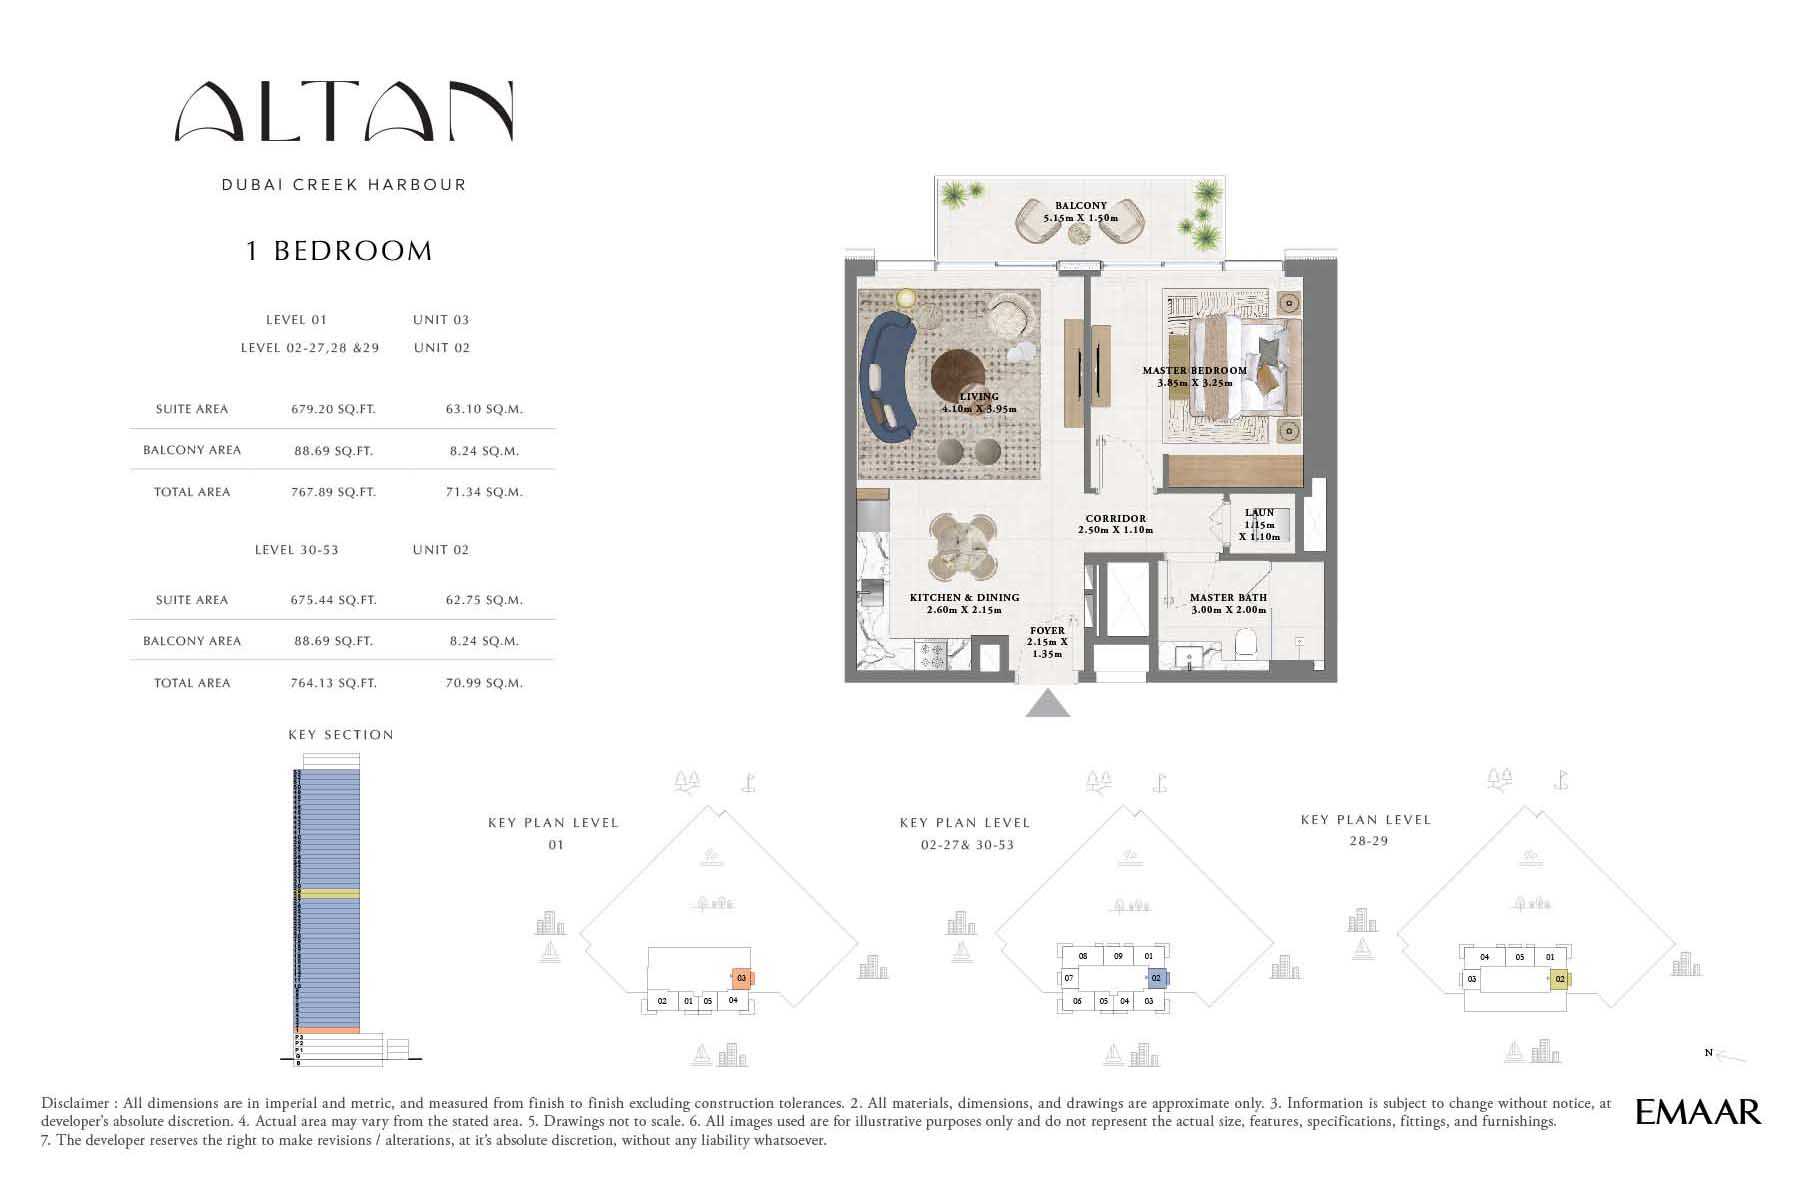
Unit 02
No. Of Bedroom:
1
No. Of Bathroom:
1
Elevation:
N/A
Property Type:
Apartment
Floor Level:
30-53
Minimum Plot Area:
N/A
Maximum Plot Area:
N/A
Minimum Built Up Area:
764.13 Square Feet
Maximum Built Up Area:
764.13 Square Feet
Balcony Area:
88.69 Square Feet
Terrace Area:
N/A
Suite Area:
675.44 Square Feet
Total Area:
764.13 Square Feet
Designed By:
Furnished By:
| Title | Floor | Width (Square Feet) | Length (Square Feet) | Total (Square Feet) |
|---|---|---|---|---|
| Balcony | 30-53 | 5.15 | 1.50 | 8 |
| Master Bedroom | 30-53 | 3.85 | 3.25 | 13 |
| Master Bathroom | 30-53 | 3.00 | 2.00 | 6 |
| Living | 30-53 | 4.10 | 3.95 | 16 |
| Kitchen/Dining | 30-53 | 2.60 | 2.15 | 6 |
| Corridor | 30-53 | 2.50 | 1.10 | 3 |
| Foyer | 30-53 | 2.15 | 1.35 | 3 |
| Laundry | 30-53 | 1.15 | 1.10 | 1 |
Title:
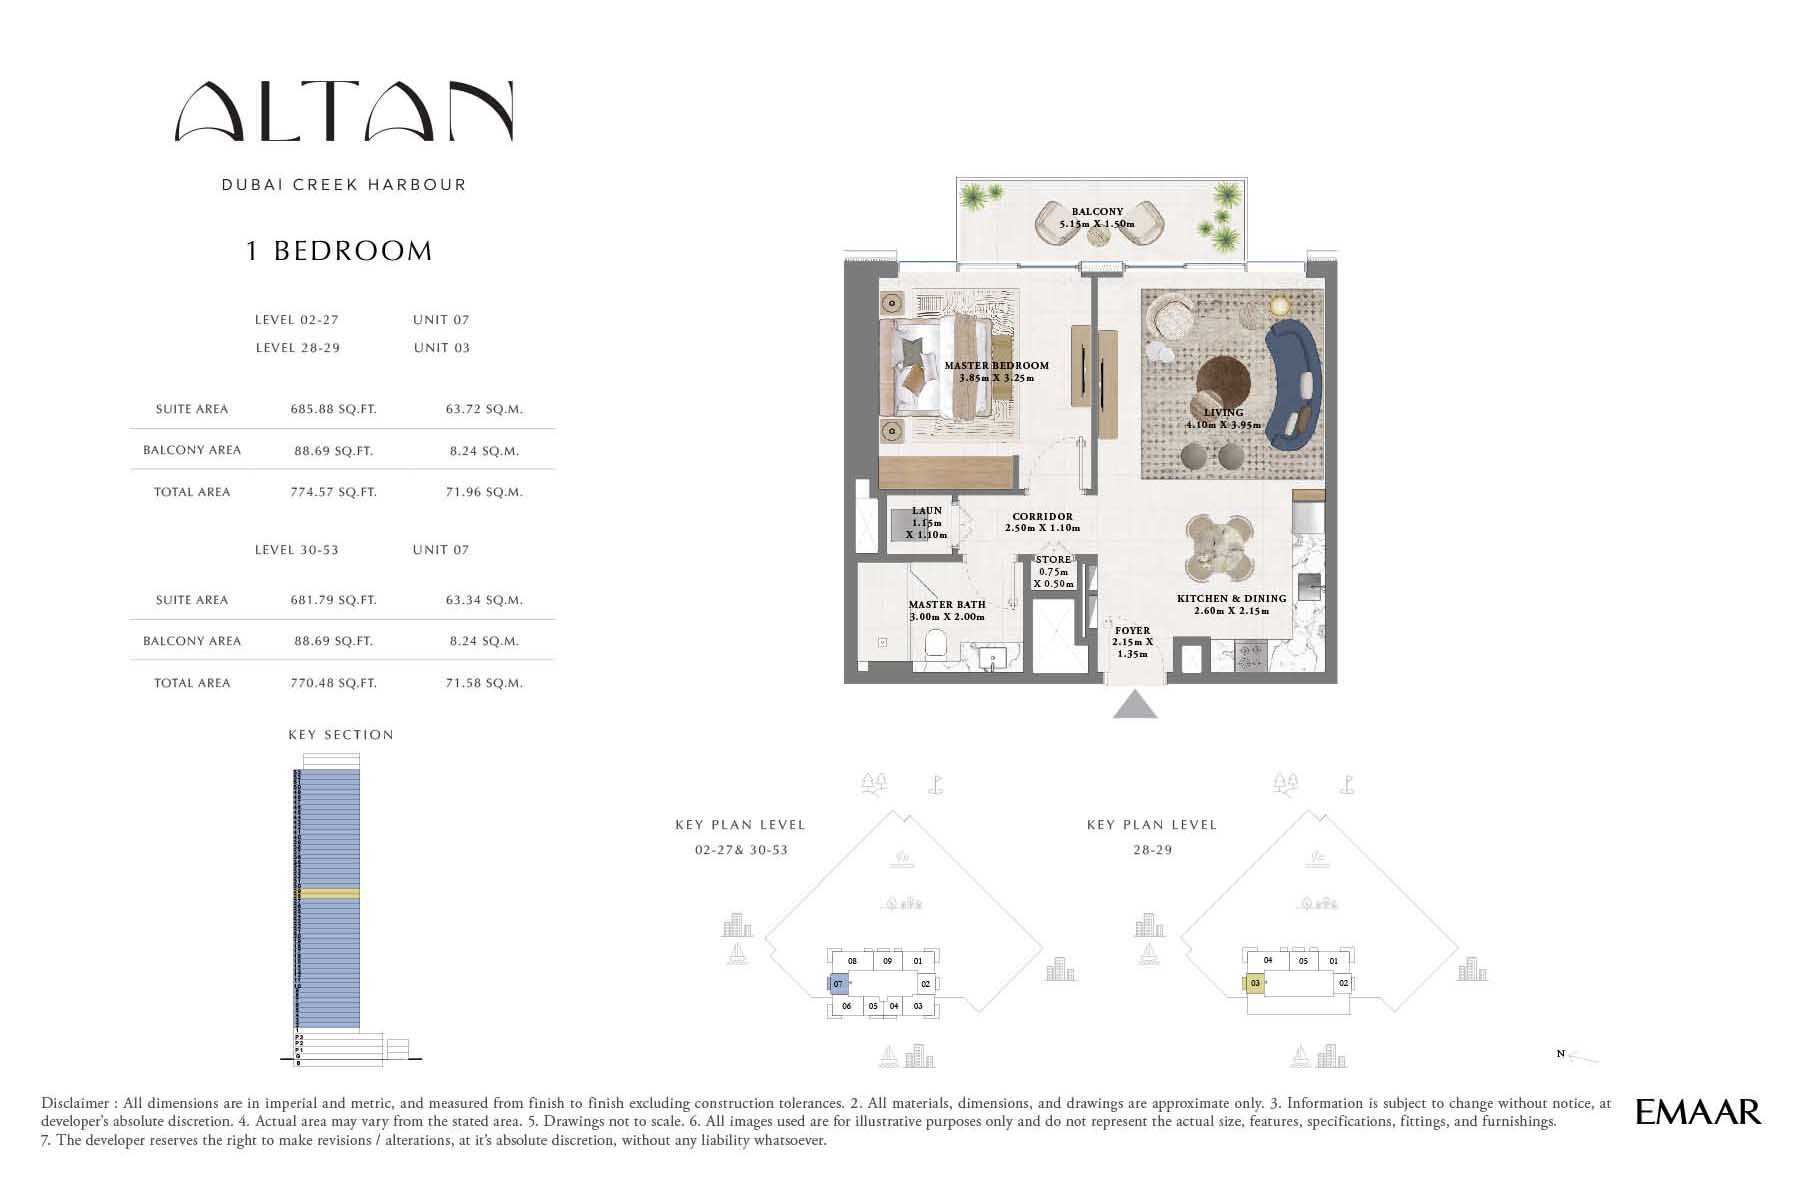
Unit 03 / Unit 07
No. Of Bedroom:
1
No. Of Bathroom:
1
Elevation:
N/A
Property Type:
Apartment
Floor Level:
Level 02-27 /Level 28-29
Minimum Plot Area:
N/A
Maximum Plot Area:
N/A
Minimum Built Up Area:
774.57 Square Feet
Maximum Built Up Area:
774.57 Square Feet
Balcony Area:
88.69 Square Feet
Terrace Area:
N/A
Suite Area:
685.88 Square Feet
Total Area:
774.57 Square Feet
Designed By:
Furnished By:
| Title | Floor | Width (Square Feet) | Length (Square Feet) | Total (Square Feet) |
|---|---|---|---|---|
| Balcony | Level 02-27 /Level 28-29 | 5.15 | 1.50 | 8 |
| Master Bedroom | Level 02-27 /Level 28-29 | 3.85 | 3.25 | 13 |
| Master Bathroom | Level 02-27 /Level 28-29 | 3.00 | 2.00 | 6 |
| Living | Level 02-27 /Level 28-29 | 4.10 | 3.95 | 16 |
| Kitchen/Dining | Level 02-27 /Level 28-29 | 2.60 | 2.15 | 6 |
| Corridor | Level 02-27 /Level 28-29 | 2.50 | 1.10 | 3 |
| Foyer | Level 02-27 /Level 28-29 | 2.15 | 1.35 | 3 |
| Laundry | Level 02-27 /Level 28-29 | 1.10 | 1.15 | 1 |
| Store | Level 02-27 /Level 28-29 | 8.07 | 5.38 | 0 |
Title:
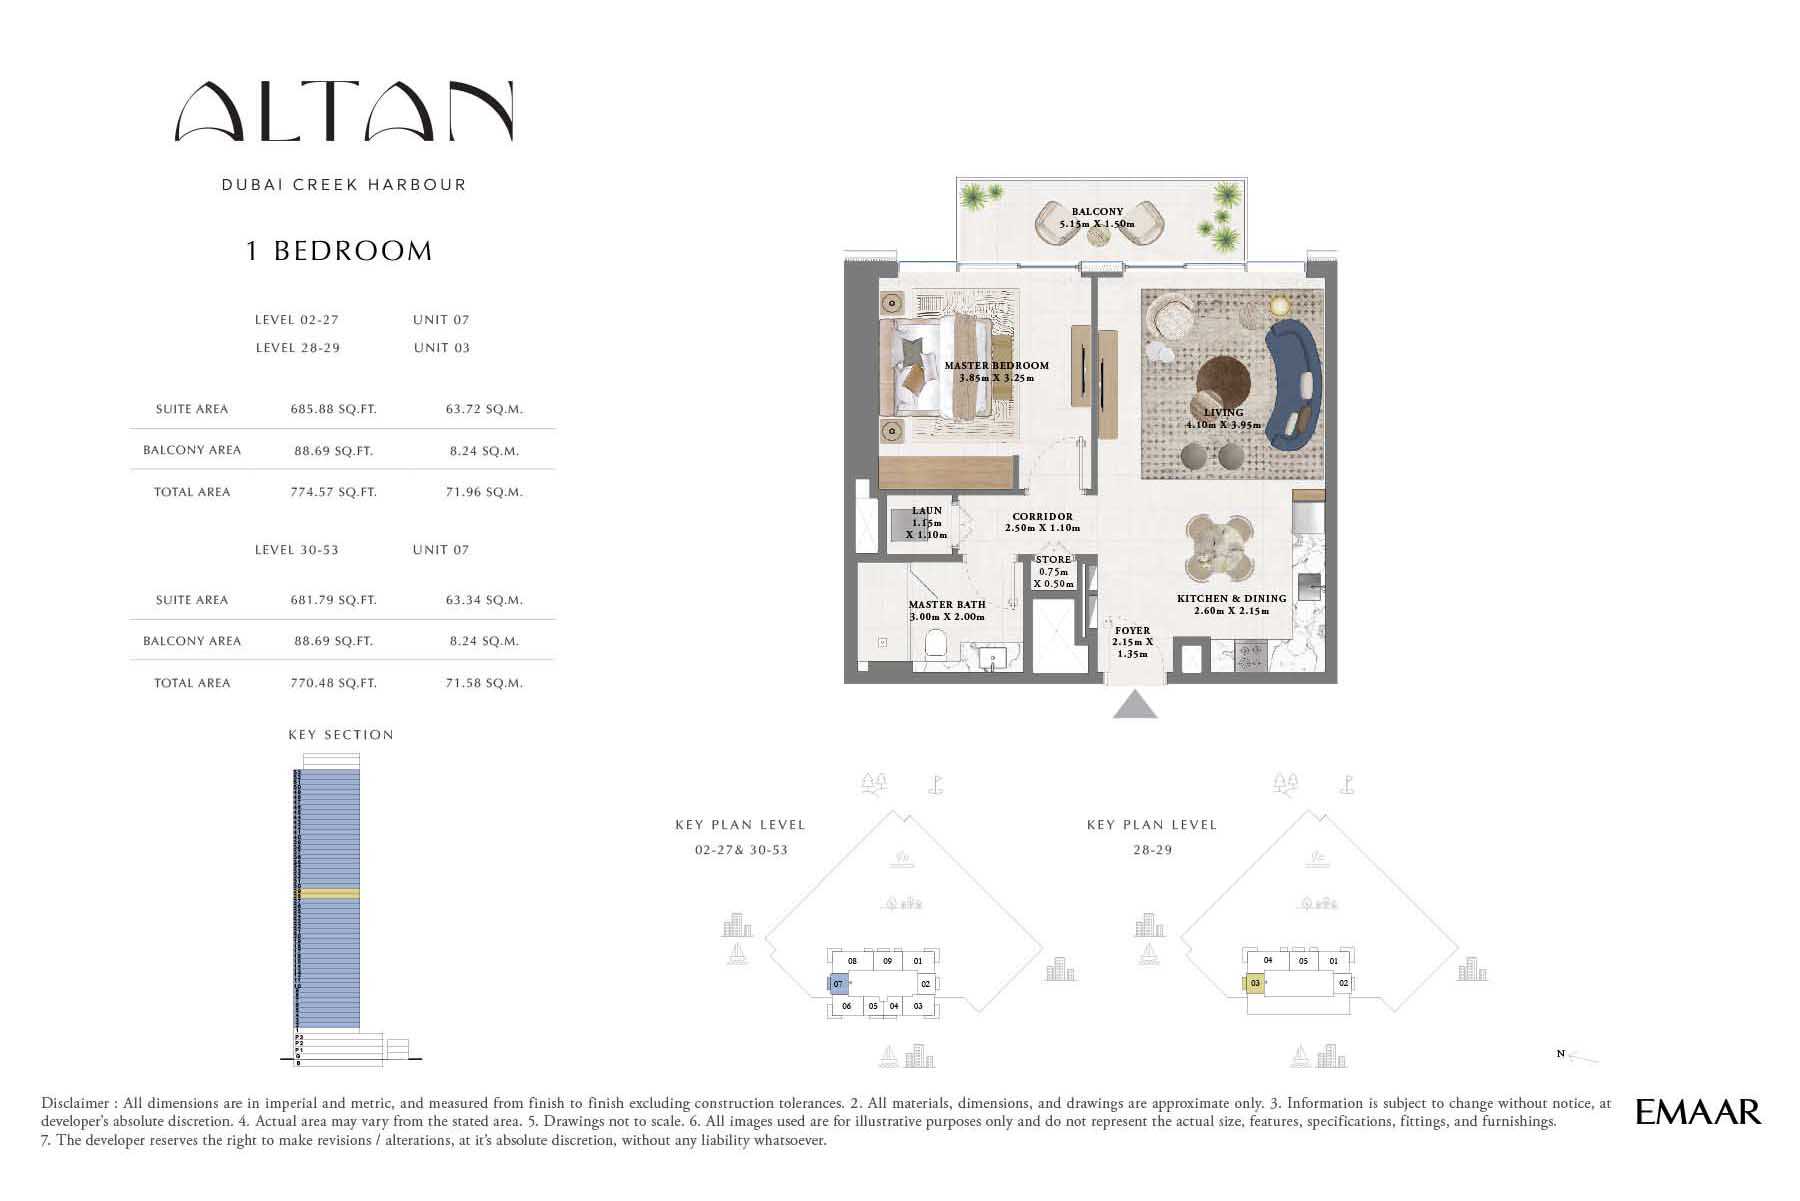
Unit 07
No. Of Bedroom:
1
No. Of Bathroom:
1
Elevation:
N/A
Property Type:
Apartment
Floor Level:
30-53
Minimum Plot Area:
N/A
Maximum Plot Area:
N/A
Minimum Built Up Area:
770.48 Square Feet
Maximum Built Up Area:
770.48 Square Feet
Balcony Area:
88.69 Square Feet
Terrace Area:
N/A
Suite Area:
681.79 Square Feet
Total Area:
770.48 Square Feet
Designed By:
Furnished By:
| Title | Floor | Width (Square Feet) | Length (Square Feet) | Total (Square Feet) |
|---|---|---|---|---|
| Balcony | 30-53 | 5.15 | 1.50 | 8 |
| Master Bedroom | 30-53 | 3.85 | 3.25 | 13 |
| Master Bathroom | 30-53 | 3.00 | 2.00 | 6 |
| Living | 30-53 | 4.10 | 3.95 | 16 |
| Kitchen/Dining | 30-53 | 2.60 | 2.15 | 6 |
| Corridor | 30-53 | 2.50 | 1.10 | 3 |
| Foyer | 30-53 | 2.15 | 1.35 | 3 |
| Laundry | 30-53 | 1.15 | 1.10 | 1 |
| Store | 30-53 | 8.07 | 5.38 | 0 |
Title:
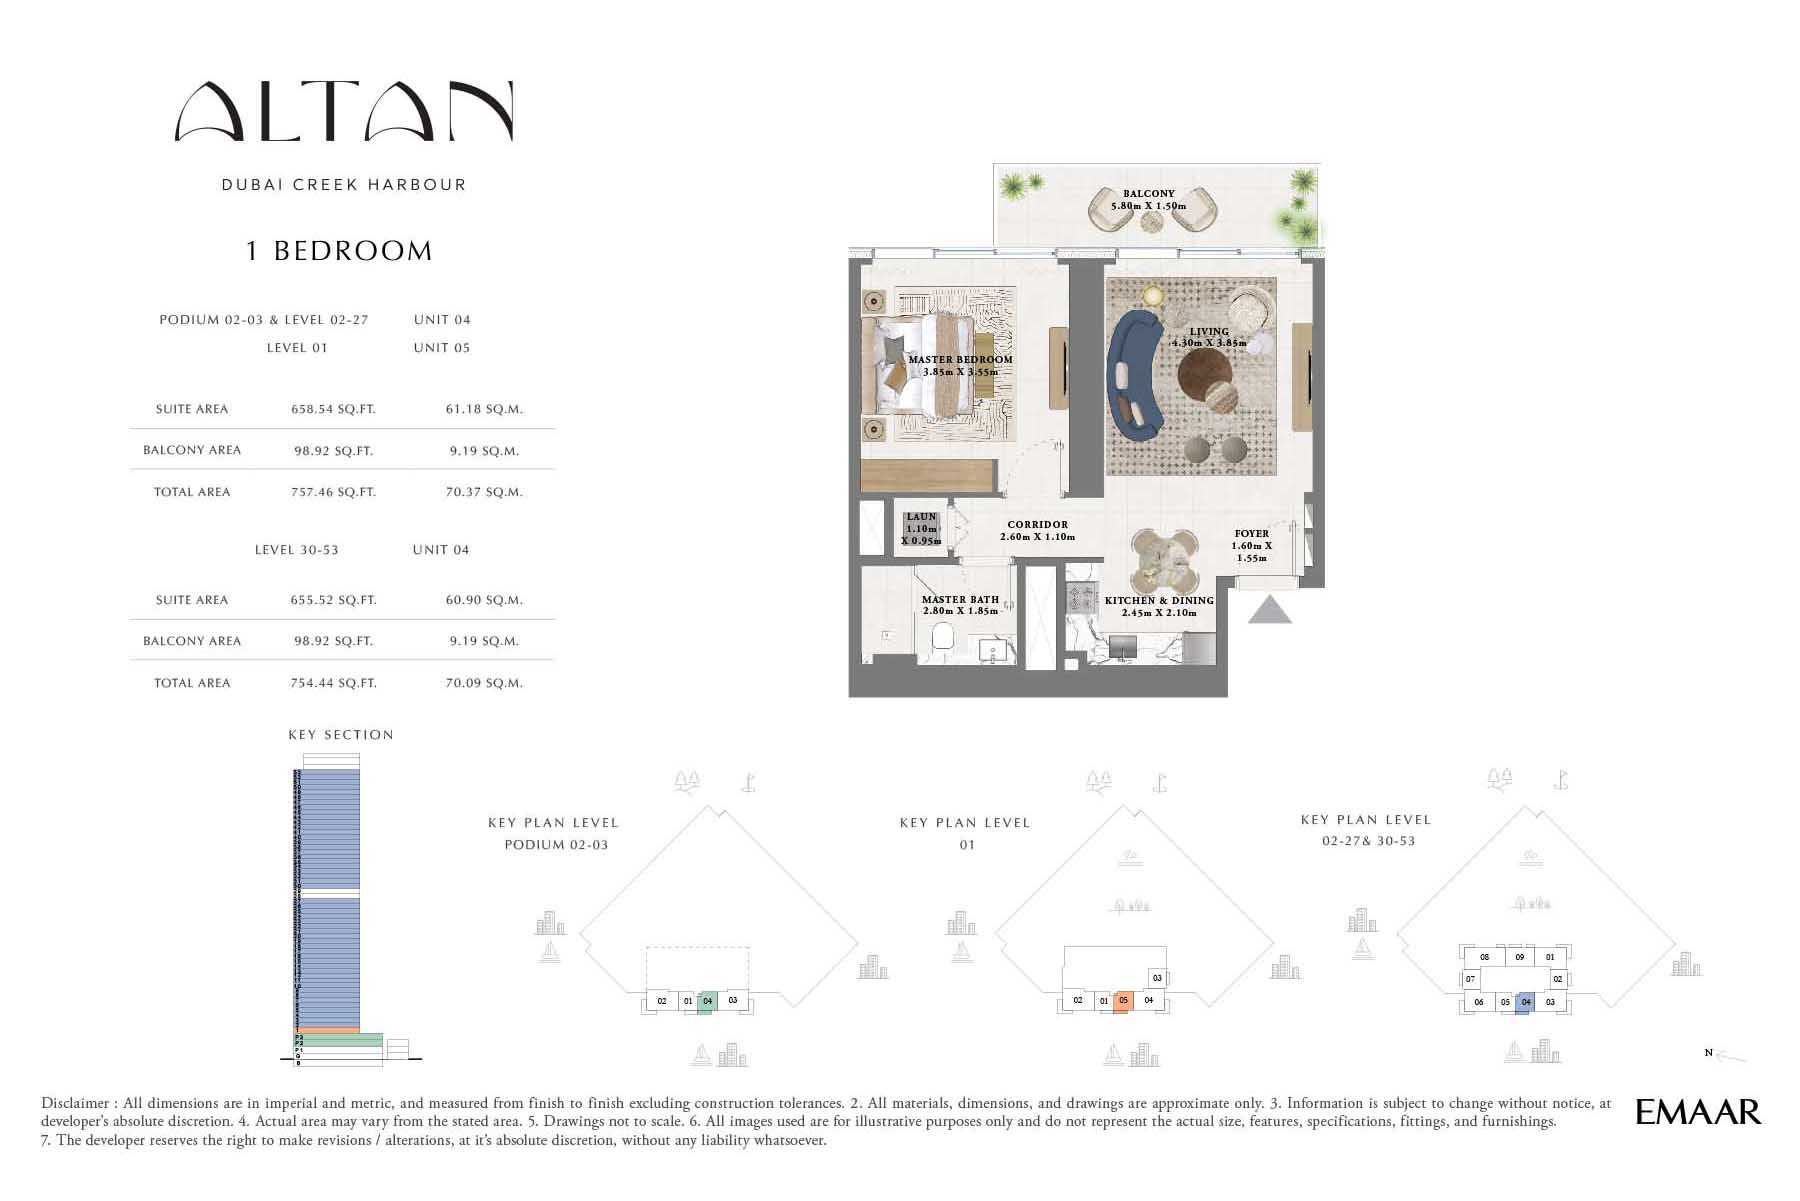
Unit 04 / Unit 05
No. Of Bedroom:
1
No. Of Bathroom:
1
Elevation:
N/A
Property Type:
Apartment
Floor Level:
Podium 02-03-Level 02-27/Level 01
Minimum Plot Area:
N/A
Maximum Plot Area:
N/A
Minimum Built Up Area:
757.46 Square Feet
Maximum Built Up Area:
757.46 Square Feet
Balcony Area:
98.92 Square Feet
Terrace Area:
N/A
Suite Area:
658.54 Square Feet
Total Area:
757.46 Square Feet
Designed By:
Furnished By:
- Balcony
- Master Bedroom
- Master Bathroom
- Living
- Kitchen/Dining
- Corridor
- Laundry
- Foyer
| Title | Floor | Width (Square Feet) | Length (Square Feet) | Total (Square Feet) |
|---|---|---|---|---|
| Balcony | P 02-03-Level 02-27/Level 01 | 5.80 | 1.50 | 9 |
| Master Bedroom | P 02-03-Level 02-27/Level 01 | 3.85 | 3.55 | 14 |
| Master Bathroom | P 02-03-Level 02-27/Level 01 | 2.80 | 1.80 | 5 |
| Living | P 02-03-Level 02-27/Level 01 | 4.30 | 3.85 | 17 |
| Kitchen/Dining | P 02-03-Level 02-27/Level 01 | 2.45 | 2.10 | 5 |
| Corridor | P 02-03-Level 02-27/Level 01 | 2.60 | 1.10 | 3 |
| Foyer | P 02-03-Level 02-27/Level 01 | 1.60 | 1.55 | 2 |
| Laundry | P 02-03-Level 02-27/Level 01 | 1.10 | 0.95 | 1 |
Title:
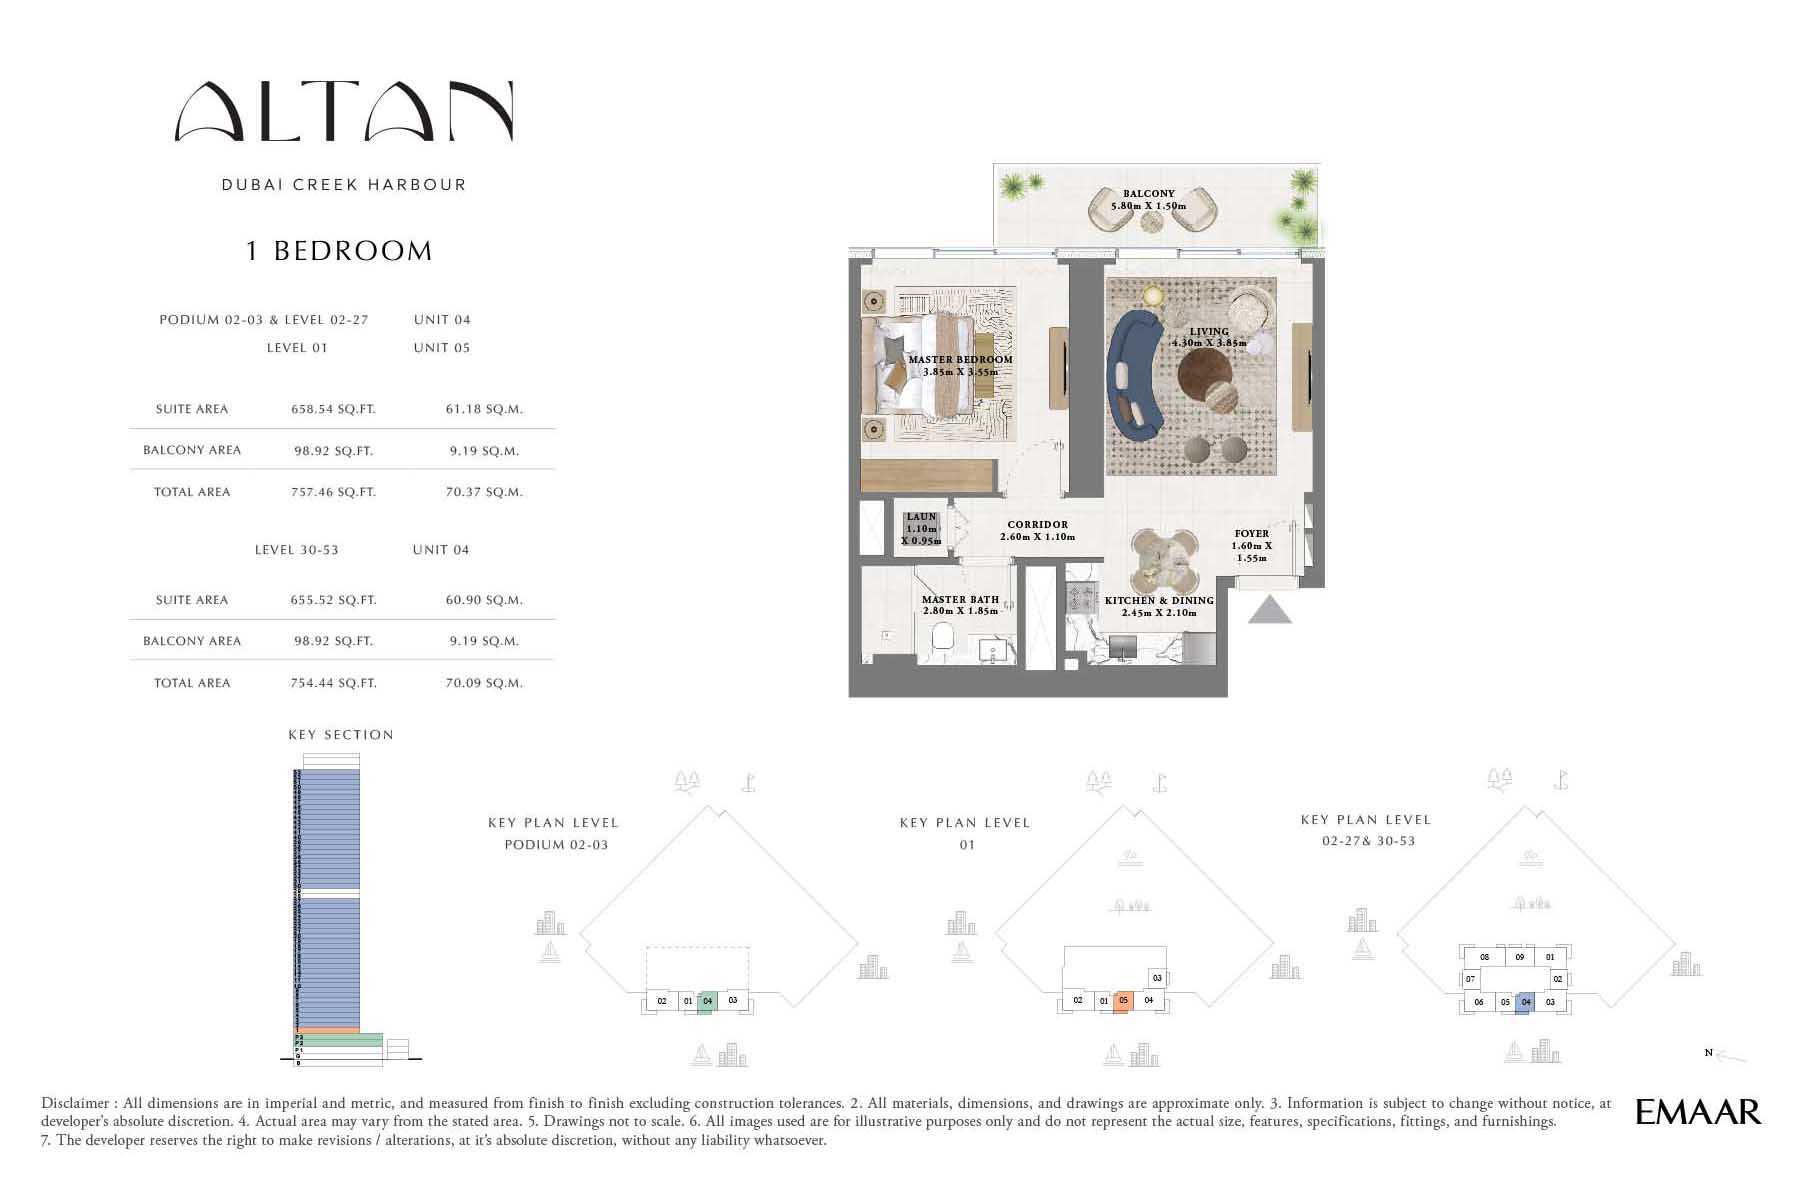
Unit 04
No. Of Bedroom:
1
No. Of Bathroom:
1
Elevation:
N/A
Property Type:
Apartment
Floor Level:
30-53
Minimum Plot Area:
N/A
Maximum Plot Area:
N/A
Minimum Built Up Area:
754.44 Square Feet
Maximum Built Up Area:
754.44 Square Feet
Balcony Area:
98.92 Square Feet
Terrace Area:
N/A
Suite Area:
655.52 Square Feet
Total Area:
754.44 Square Feet
Designed By:
Furnished By:
| Title | Floor | Width (Square Feet) | Length (Square Feet) | Total (Square Feet) |
|---|---|---|---|---|
| Balcony | 30-53 | 5.80 | 1.55 | 9 |
| Master Bedroom | 30-53 | 3.85 | 3.55 | 14 |
| Master Bathroom | 30-53 | 2.80 | 1.80 | 5 |
| Living | 30-53 | 4.30 | 3.85 | 17 |
| Kitchen/Dining | 30-53 | 2.45 | 2.10 | 5 |
| Corridor | 30-53 | 2.60 | 1.10 | 3 |
| Foyer | 30-53 | 1.60 | 1.55 | 2 |
| Laundry | 30-53 | 1.10 | 0.95 | 1 |
Title:
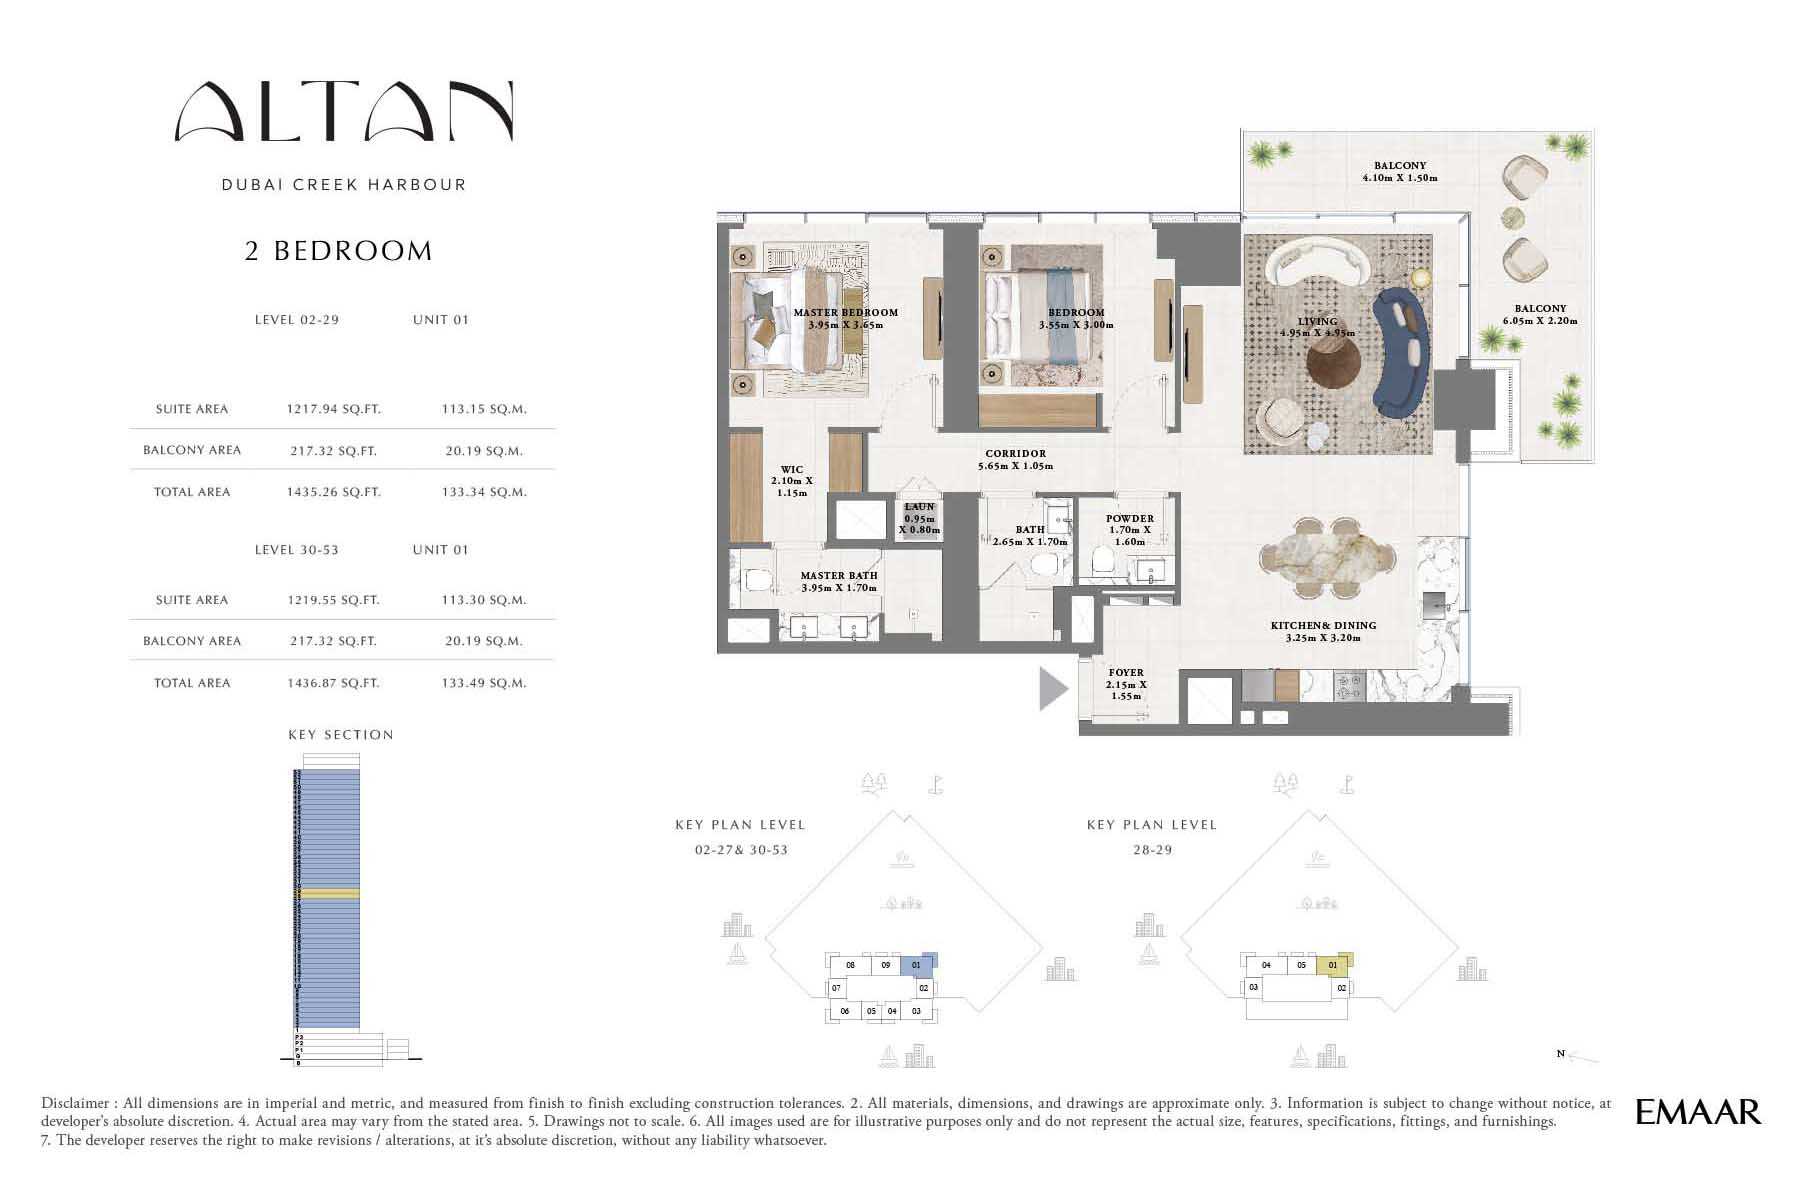
Unit 01
No. Of Bedroom:
2
No. Of Bathroom:
2
Elevation:
N/A
Property Type:
Apartment
Floor Level:
02-29
Minimum Plot Area:
N/A
Maximum Plot Area:
N/A
Minimum Built Up Area:
1435.26 Square Feet
Maximum Built Up Area:
1435.26 Square Feet
Balcony Area:
217.32 Square Feet
Terrace Area:
N/A
Suite Area:
1217.94 Square Feet
Total Area:
1435.26 Square Feet
Designed By:
Furnished By:
- Balcony
- Master Bedroom
- WIC
- Master Bathroom
- Corridor
- Laundry
- Foyer
- Bedroom 2
- Bathroom 2
- Kitchen/Dining
- Powder
- Living
| Title | Floor | Width (Square Feet) | Length (Square Feet) | Total (Square Feet) |
|---|---|---|---|---|
| Balcony | 02-29 | 4.10 | 1.50 | 6 |
| Master Bedroom | 02-29 | 3.95 | 3.65 | 14 |
| Master Bathroom | 02-29 | 3.95 | 1.70 | 7 |
| Living | 02-29 | 4.95 | 4.95 | 25 |
| Kitchen/Dining | 02-29 | 3.25 | 3.20 | 10 |
| Corridor | 02-29 | 5.65 | 1.05 | 6 |
| Foyer | 02-29 | 2.15 | 1.55 | 3 |
| Laundry | 02-29 | 0.95 | 0.80 | 1 |
| Bedroom 2 | 02-29 | 3.55 | 3.00 | 11 |
| Bathroom 2 | 02-29 | 2.65 | 1.70 | 5 |
| PR | 02-29 | 18.30 | 17.22 | 3 |
| WIC | 02-29 | 22.60 | 12.38 | 2 |
| Balcony 2 | 02-29 | 65.12 | 23.68 | 13 |
Title:
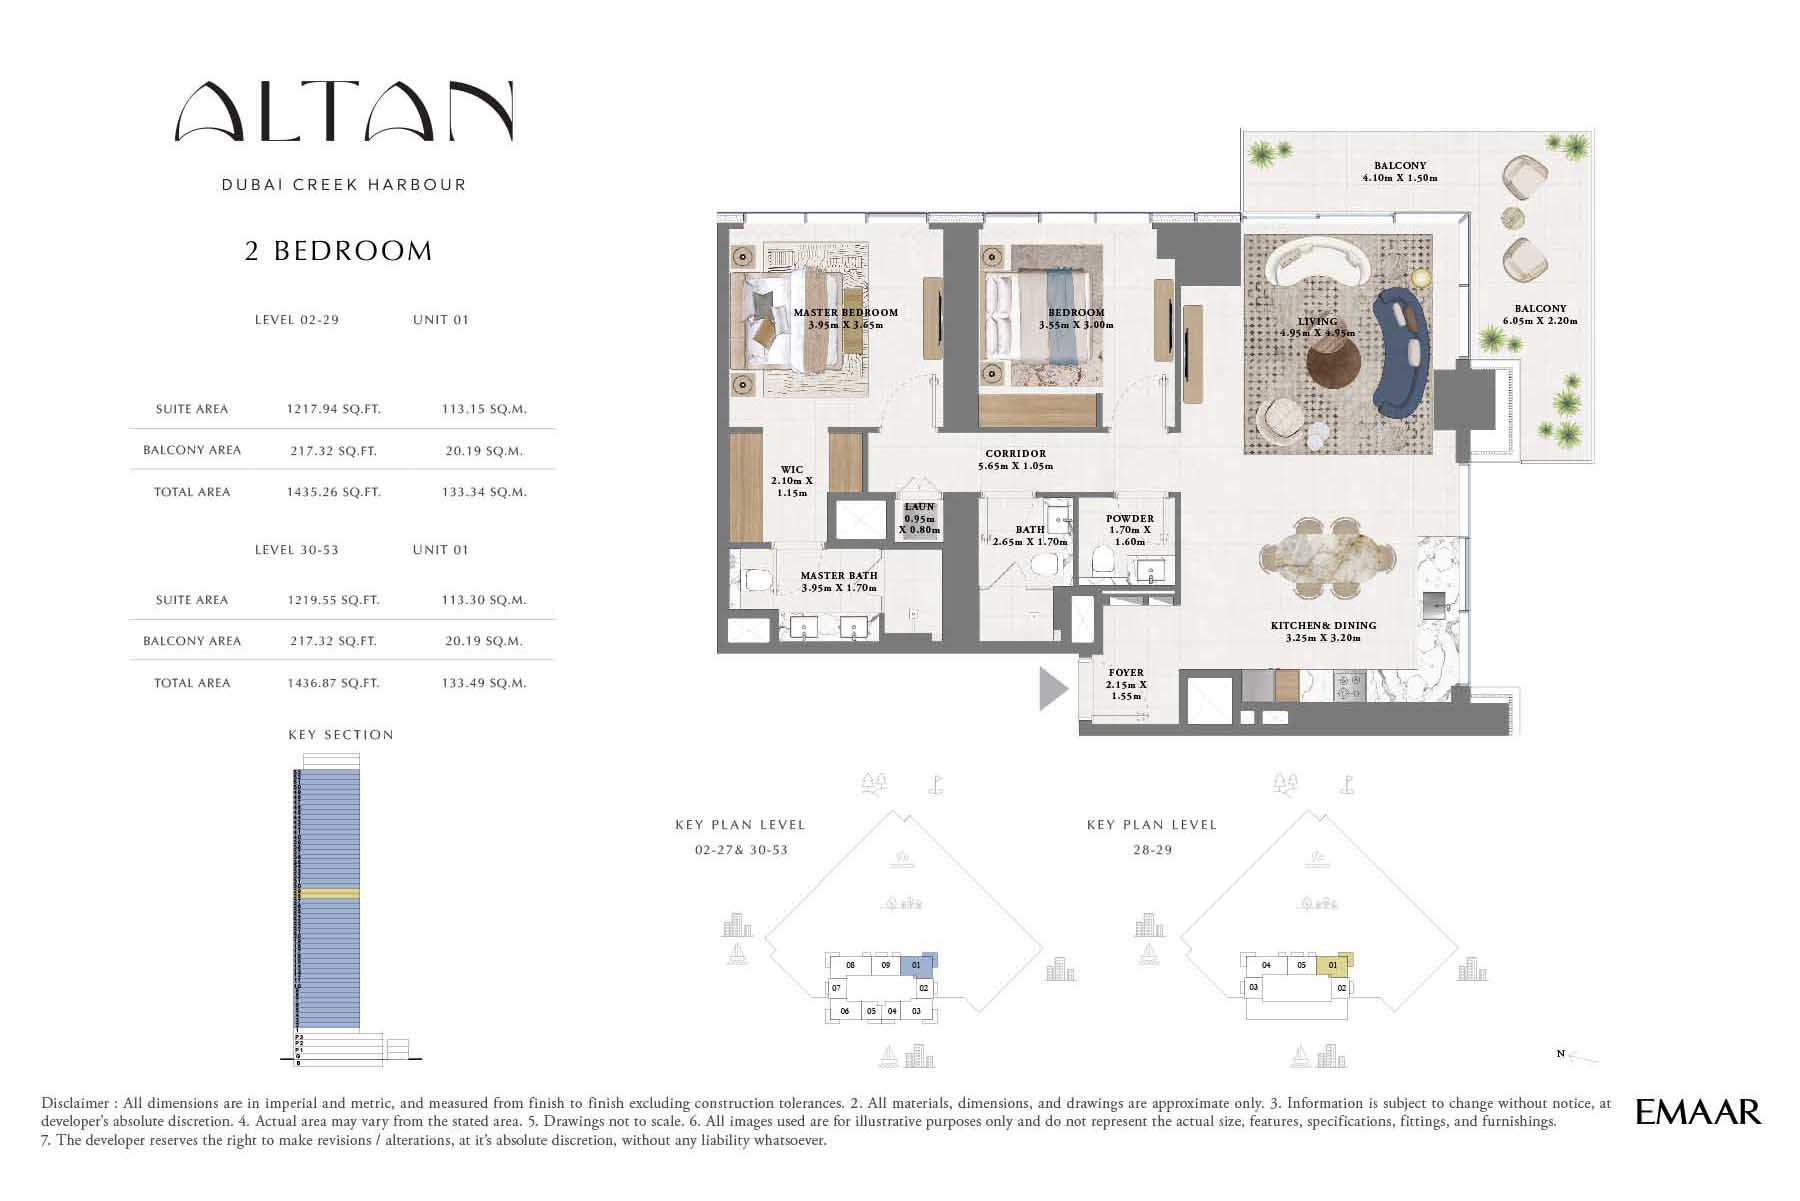
Unit 01
No. Of Bedroom:
2
No. Of Bathroom:
2
Elevation:
N/A
Property Type:
Apartment
Floor Level:
30-53
Minimum Plot Area:
N/A
Maximum Plot Area:
N/A
Minimum Built Up Area:
1436.87 Square Feet
Maximum Built Up Area:
1436.87 Square Feet
Balcony Area:
217.32 Square Feet
Terrace Area:
N/A
Suite Area:
1219.55 Square Feet
Total Area:
1436.87 Square Feet
Designed By:
Furnished By:
- Balcony
- Master Bedroom
- WIC
- Master Bathroom
- Corridor
- Laundry
- Foyer
- Bedroom 2
- Bathroom 2
- Kitchen/Dining
- Powder
- Living
| Title | Floor | Width (Square Feet) | Length (Square Feet) | Total (Square Feet) |
|---|---|---|---|---|
| Balcony | 30-53 | 4.10 | 1.50 | 6 |
| Master Bedroom | 30-53 | 3.95 | 3.65 | 14 |
| Master Bathroom | 30-53 | 3.95 | 1.70 | 7 |
| Living | 30-53 | 4.95 | 4.95 | 25 |
| Kitchen/Dining | 30-53 | 3.25 | 3.20 | 10 |
| Corridor | 30-53 | 5.65 | 1.05 | 6 |
| Foyer | 30-53 | 2.15 | 1.55 | 3 |
| Laundry | 30-53 | 0.95 | 0.80 | 1 |
| Bedroom 2 | 30-53 | 3.55 | 3.00 | 11 |
| Bathroom 2 | 30-53 | 2.65 | 1.70 | 5 |
| PR | 30-53 | 18.30 | 17.22 | 3 |
| Balcony | 30-53 | 65.12 | 23.68 | 13 |
| WIC | 30-53 | 22.60 | 12.38 | 2 |
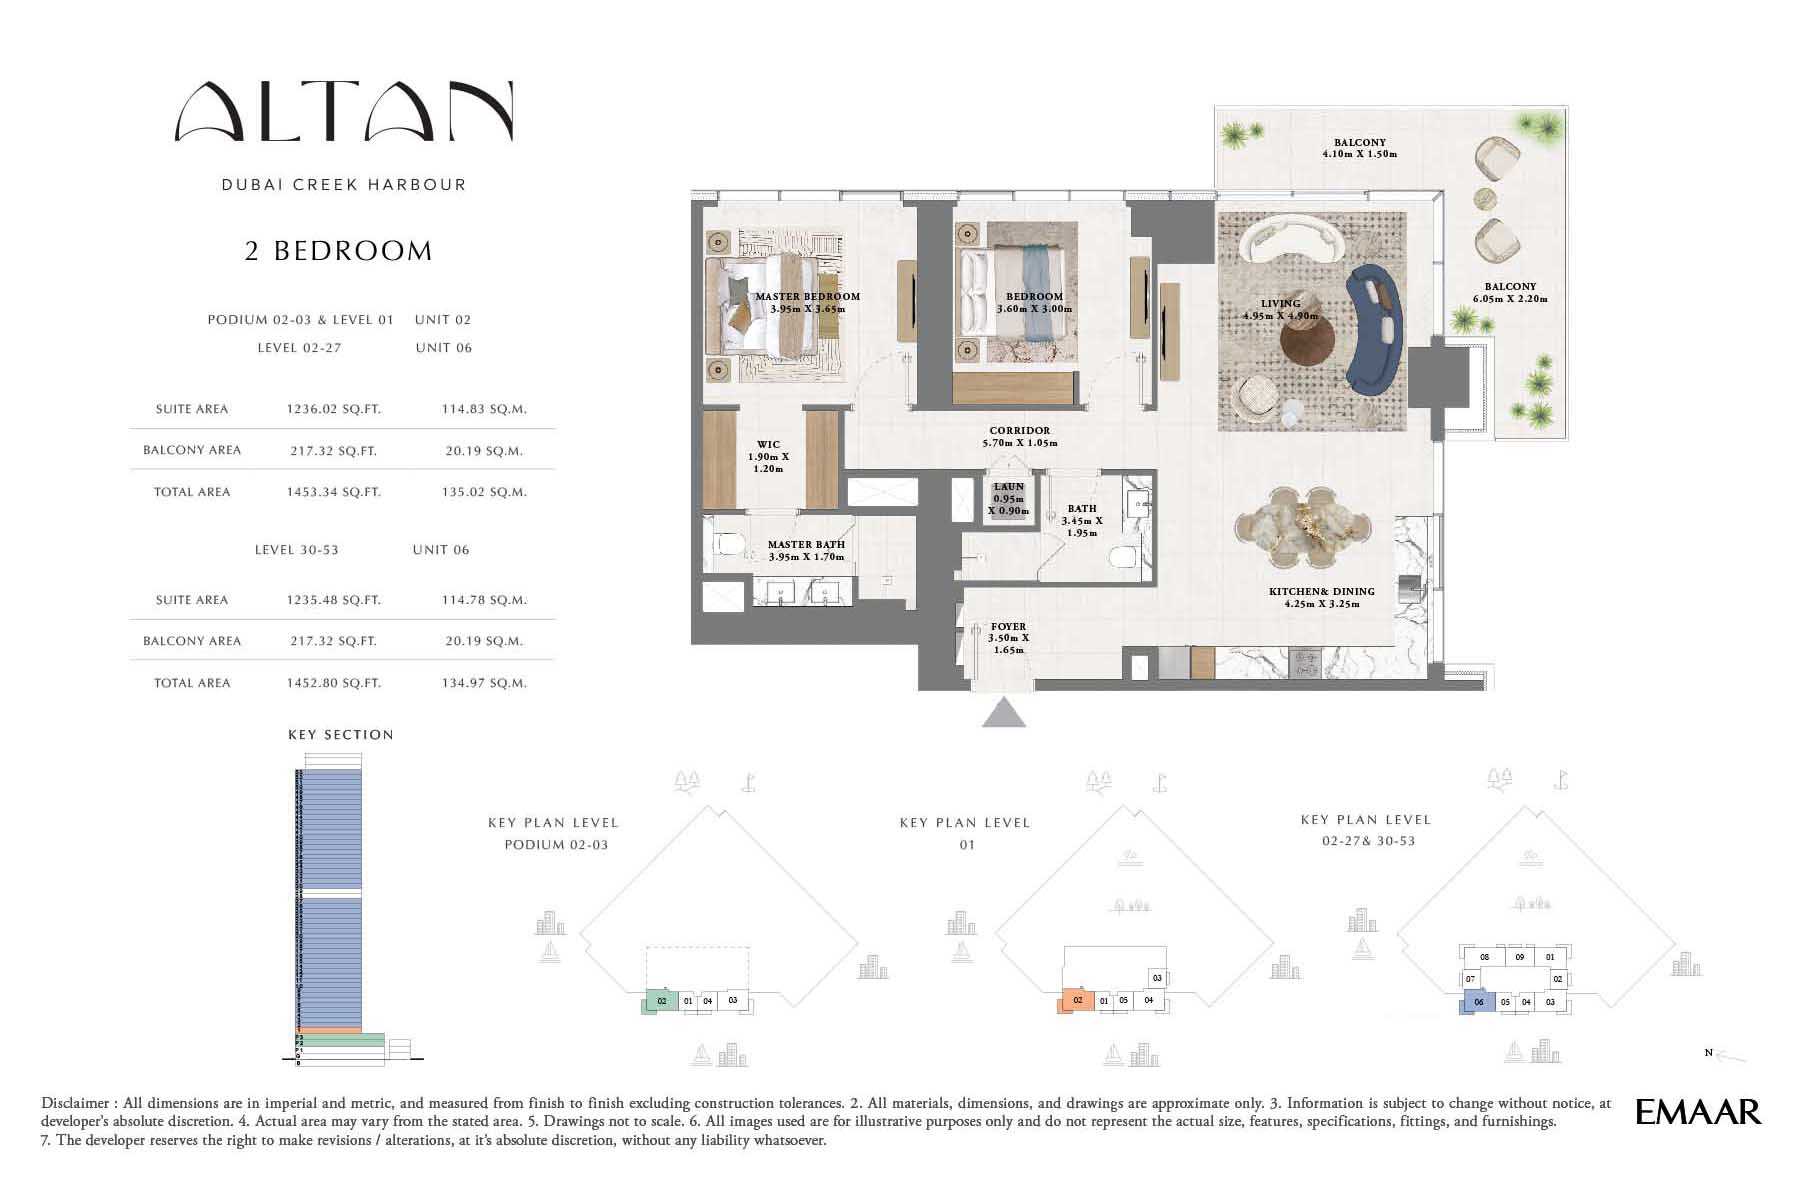
Title:
Unit 02/Unit 06
No. Of Bedroom:
2
No. Of Bathroom:
2
Elevation:
N/A
Property Type:
Apartment
Floor Level:
Podium 02-03,Level 01/Level 02-27
Minimum Plot Area:
N/A
Maximum Plot Area:
N/A
Minimum Built Up Area:
1453.34 Square Feet
Maximum Built Up Area:
1453.34 Square Feet
Balcony Area:
217.32 Square Feet
Terrace Area:
N/A
Suite Area:
1236.02 Square Feet
Total Area:
1453.34 Square Feet
Designed By:
Furnished By:
| Title | Floor | Width (Square Feet) | Length (Square Feet) | Total (Square Feet) |
|---|---|---|---|---|
| Balcony | P 02-03,Level 01/Level 02-27 | 4.10 | 1.50 | 6 |
| Master Bedroom | P 02-03,Level 01/Level 02-27 | 3.95 | 3.65 | 14 |
| Master Bathroom | P 02-03,Level 01/Level 02-27 | 3.95 | 1.70 | 7 |
| Living | P 02-03,Level 01/Level 02-27 | 4.95 | 4.95 | 25 |
| Kitchen/Dining | P 02-03,Level 01/Level 02-27 | 4.25 | 3.25 | 14 |
| Corridor | P 02-03,Level 01/Level 02-27 | 5.70 | 1.05 | 6 |
| Foyer | P 02-03,Level 01/Level 02-27 | 3.50 | 1.65 | 6 |
| Laundry | P 02-03,Level 01/Level 02-27 | 0.95 | 0.90 | 1 |
| Bedroom 2 | P 02-03,Level 01/Level 02-27 | 3.60 | 3.00 | 11 |
| Bathroom 2 | P 02-03,Level 01/Level 02-27 | 3.45 | 1.95 | 7 |
| Balcony 2 | P 02-03,Level 01/Level 02-27 | 65.12 | 23.68 | 13 |
| WIC | P 02-03,Level 01/Level 02-27 | 20.45 | 12.92 | 2 |
Title:
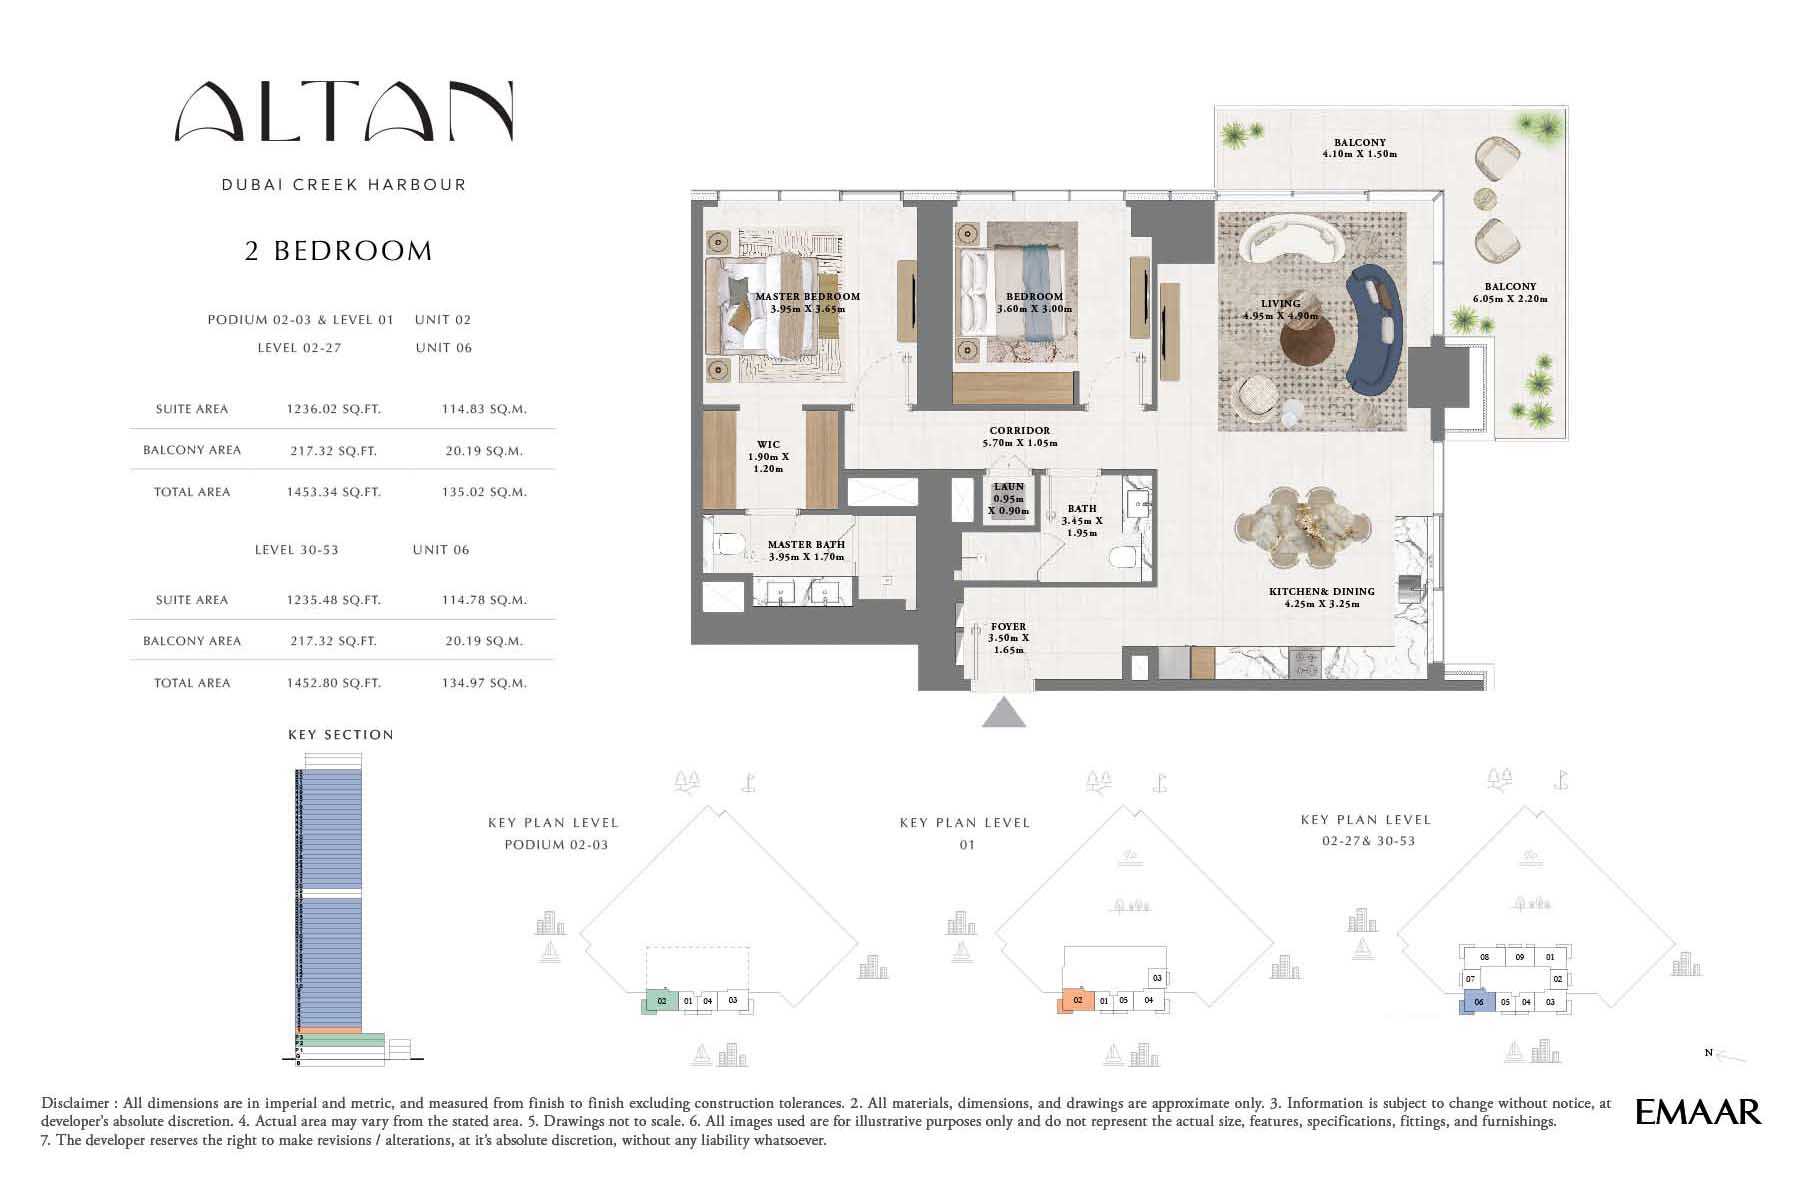
Unit 06
No. Of Bedroom:
2
No. Of Bathroom:
2
Elevation:
N/A
Property Type:
Apartment
Floor Level:
30-53
Minimum Plot Area:
N/A
Maximum Plot Area:
N/A
Minimum Built Up Area:
1452.80 Square Feet
Maximum Built Up Area:
1452.80 Square Feet
Balcony Area:
217.32 Square Feet
Terrace Area:
N/A
Suite Area:
1235.48 Square Feet
Total Area:
1452.80 Square Feet
Designed By:
Furnished By:
| Title | Floor | Width (Square Feet) | Length (Square Feet) | Total (Square Feet) |
|---|---|---|---|---|
| Balcony | 30-53 | 4.10 | 1.50 | 6 |
| Master Bedroom | 30-53 | 3.95 | 3.65 | 14 |
| Master Bathroom | 30-53 | 3.95 | 1.70 | 7 |
| Living | 30-53 | 4.95 | 4.95 | 25 |
| Kitchen/Dining | 30-53 | 4.25 | 3.25 | 14 |
| Corridor | 30-53 | 5.70 | 1.05 | 6 |
| Foyer | 30-53 | 3.50 | 1.65 | 6 |
| Laundry | 30-53 | 0.95 | 0.90 | 1 |
| Bedroom 2 | 30-53 | 3.60 | 3.00 | 11 |
| Bathroom 2 | 30-53 | 3.45 | 1.95 | 7 |
| WIC | 30-53 | 20.45 | 12.92 | 2 |
| Balcony 2 | 30-53 | 65.12 | 23.68 | 13 |
Title:
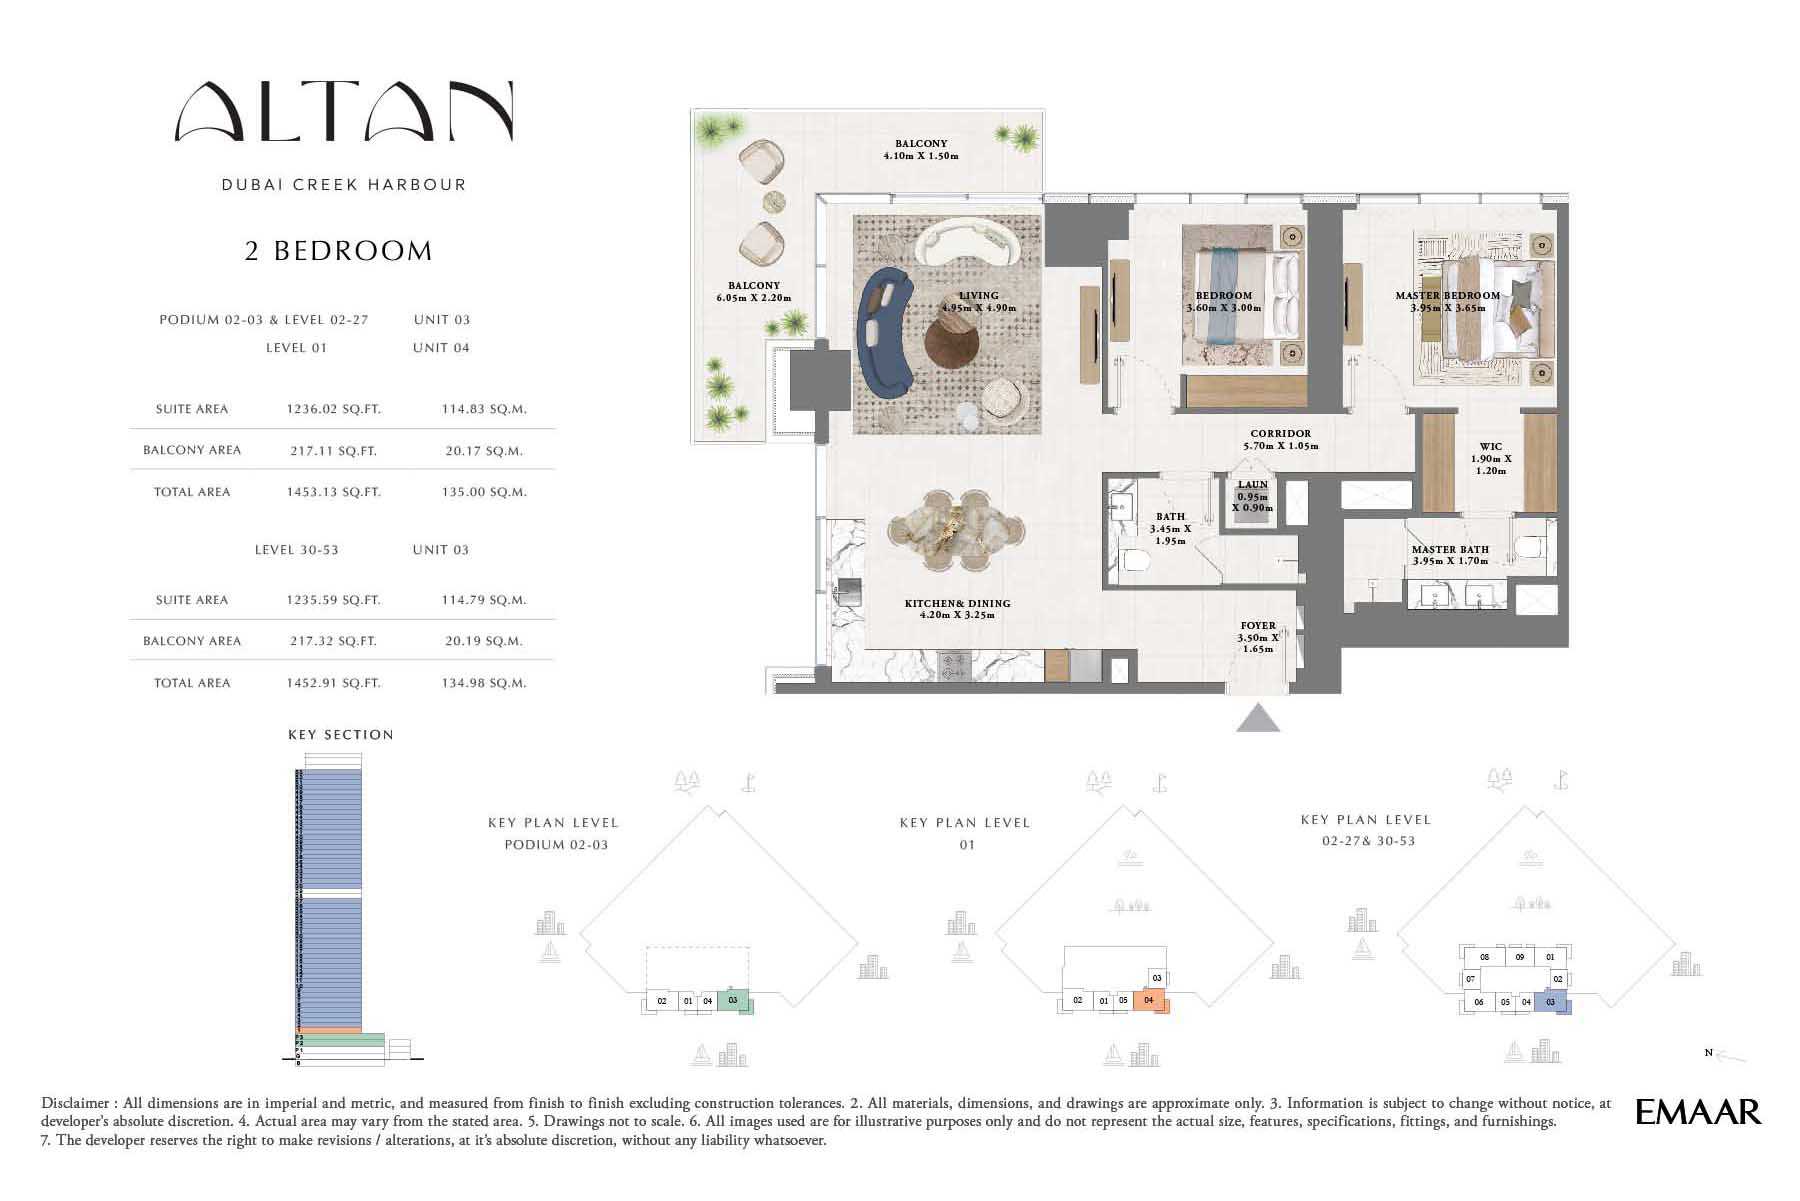
Unit 03/Unit 04
No. Of Bedroom:
2
No. Of Bathroom:
2
Elevation:
N/A
Property Type:
Apartment
Floor Level:
P 02-03,Level 02-27/Level 01
Minimum Plot Area:
N/A
Maximum Plot Area:
N/A
Minimum Built Up Area:
1453.13 Square Feet
Maximum Built Up Area:
1453.13 Square Feet
Balcony Area:
217.11 Square Feet
Terrace Area:
N/A
Suite Area:
1236.02 Square Feet
Total Area:
1453.13 Square Feet
Designed By:
Furnished By:
- Balcony
- Master Bedroom
- WIC
- Master Bathroom
- Corridor
- Laundry
- Foyer
- Bedroom 2
- Bathroom 2
- Kitchen/Dining
- Powder
- Living
| Title | Floor | Width (Square Feet) | Length (Square Feet) | Total (Square Feet) |
|---|---|---|---|---|
| Balcony | P 02-03,Level 02-27/Level 01 | 4.10 | 1.50 | 6 |
| Master Bedroom | P 02-03,Level 02-27/Level 01 | 3.95 | 3.65 | 14 |
| Master Bathroom | P 02-03,Level 02-27/Level 01 | 3.95 | 1.70 | 7 |
| Living | P 02-03,Level 02-27/Level 01 | 4.95 | 4.90 | 24 |
| Kitchen/Dining | P 02-03,Level 02-27/Level 01 | 4.20 | 3.25 | 14 |
| Corridor | P 02-03,Level 02-27/Level 01 | 5.70 | 1.05 | 6 |
| Foyer | P 02-03,Level 02-27/Level 01 | 3.50 | 1.65 | 6 |
| Laundry | P 02-03,Level 02-27/Level 01 | 0.95 | 0.90 | 1 |
| Bedroom 2 | P 02-03,Level 02-27/Level 01 | 3.60 | 3.00 | 11 |
| Bathroom 2 | P 02-03,Level 02-27/Level 01 | 3.45 | 1.95 | 7 |
| WIC | P 02-03,Level 02-27/Level 01 | 20.45 | 12.92 | 2 |
| Balcony 2 | P 02-03,Level 02-27/Level 01 | 65.12 | 23.68 | 13 |
Title:
Unit 03
No. Of Bedroom:
2
No. Of Bathroom:
2
Elevation:
N/A
Property Type:
Apartment
Floor Level:
30-53
Minimum Plot Area:
N/A
Maximum Plot Area:
N/A
Minimum Built Up Area:
1452.91 Square Feet
Maximum Built Up Area:
1452.91 Square Feet
Balcony Area:
217.32 Square Feet
Terrace Area:
N/A
Suite Area:
1235.59 Square Feet
Total Area:
1452.91 Square Feet
Designed By:
Furnished By:
| Title | Floor | Width (Square Feet) | Length (Square Feet) | Total (Square Feet) |
|---|---|---|---|---|
| Balcony | 30-53 | 4.10 | 1.50 | 6 |
| Master Bedroom | 30-53 | 3.95 | 3.65 | 14 |
| Master Bathroom | 30-53 | 3.95 | 1.70 | 7 |
| Living | 30-53 | 4.95 | 4.90 | 24 |
| Kitchen/Dining | 30-53 | 4.20 | 3.25 | 14 |
| Corridor | 30-53 | 5.70 | 1.05 | 6 |
| Foyer | 30-53 | 3.50 | 1.65 | 6 |
| Laundry | 30-53 | 0.95 | 0.90 | 1 |
| Bedroom 2 | 30-53 | 3.60 | 3.00 | 11 |
| Bathroom 2 | 30-53 | 3.45 | 1.95 | 7 |
| wic | 30-53 | 20.45 | 12.92 | 2 |
| Balcony 2 | 30-53 | 65.12 | 23.68 | 13 |

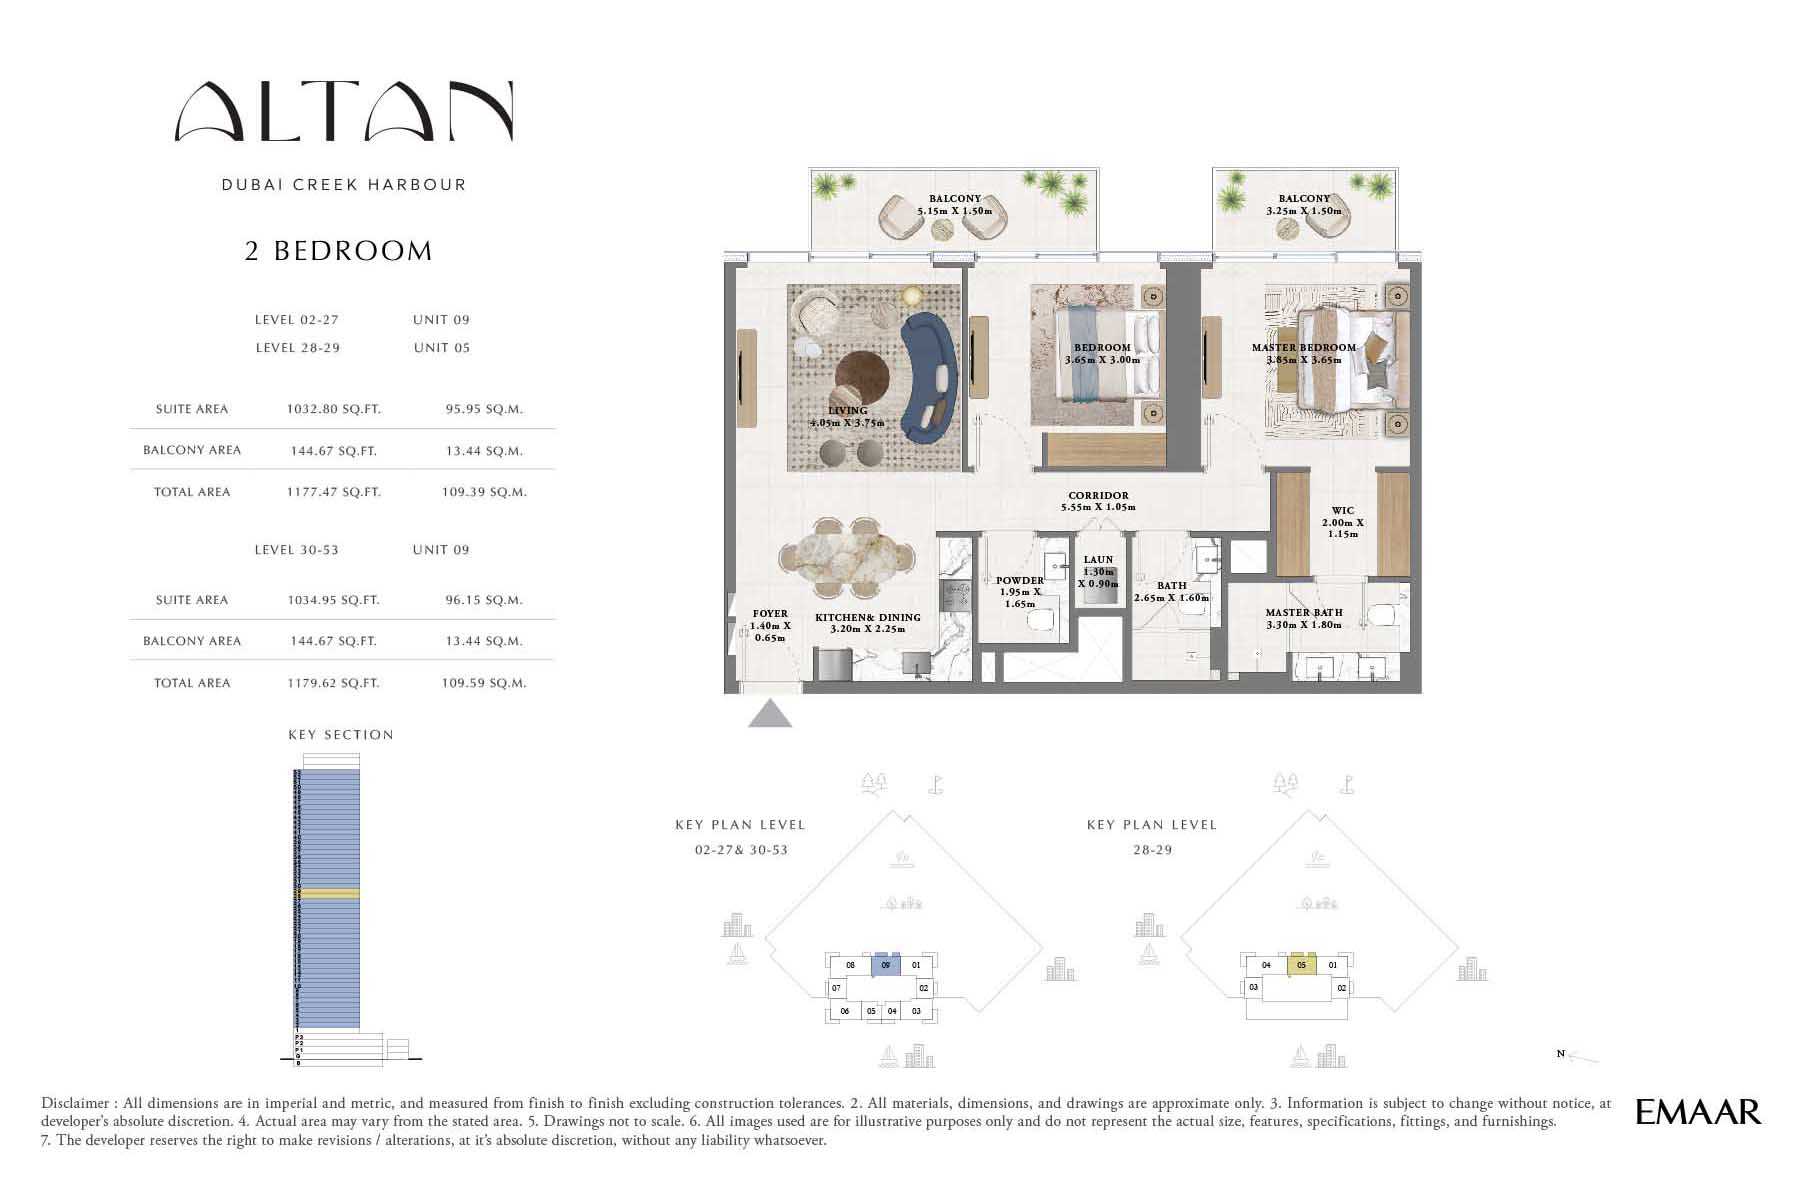
Title:
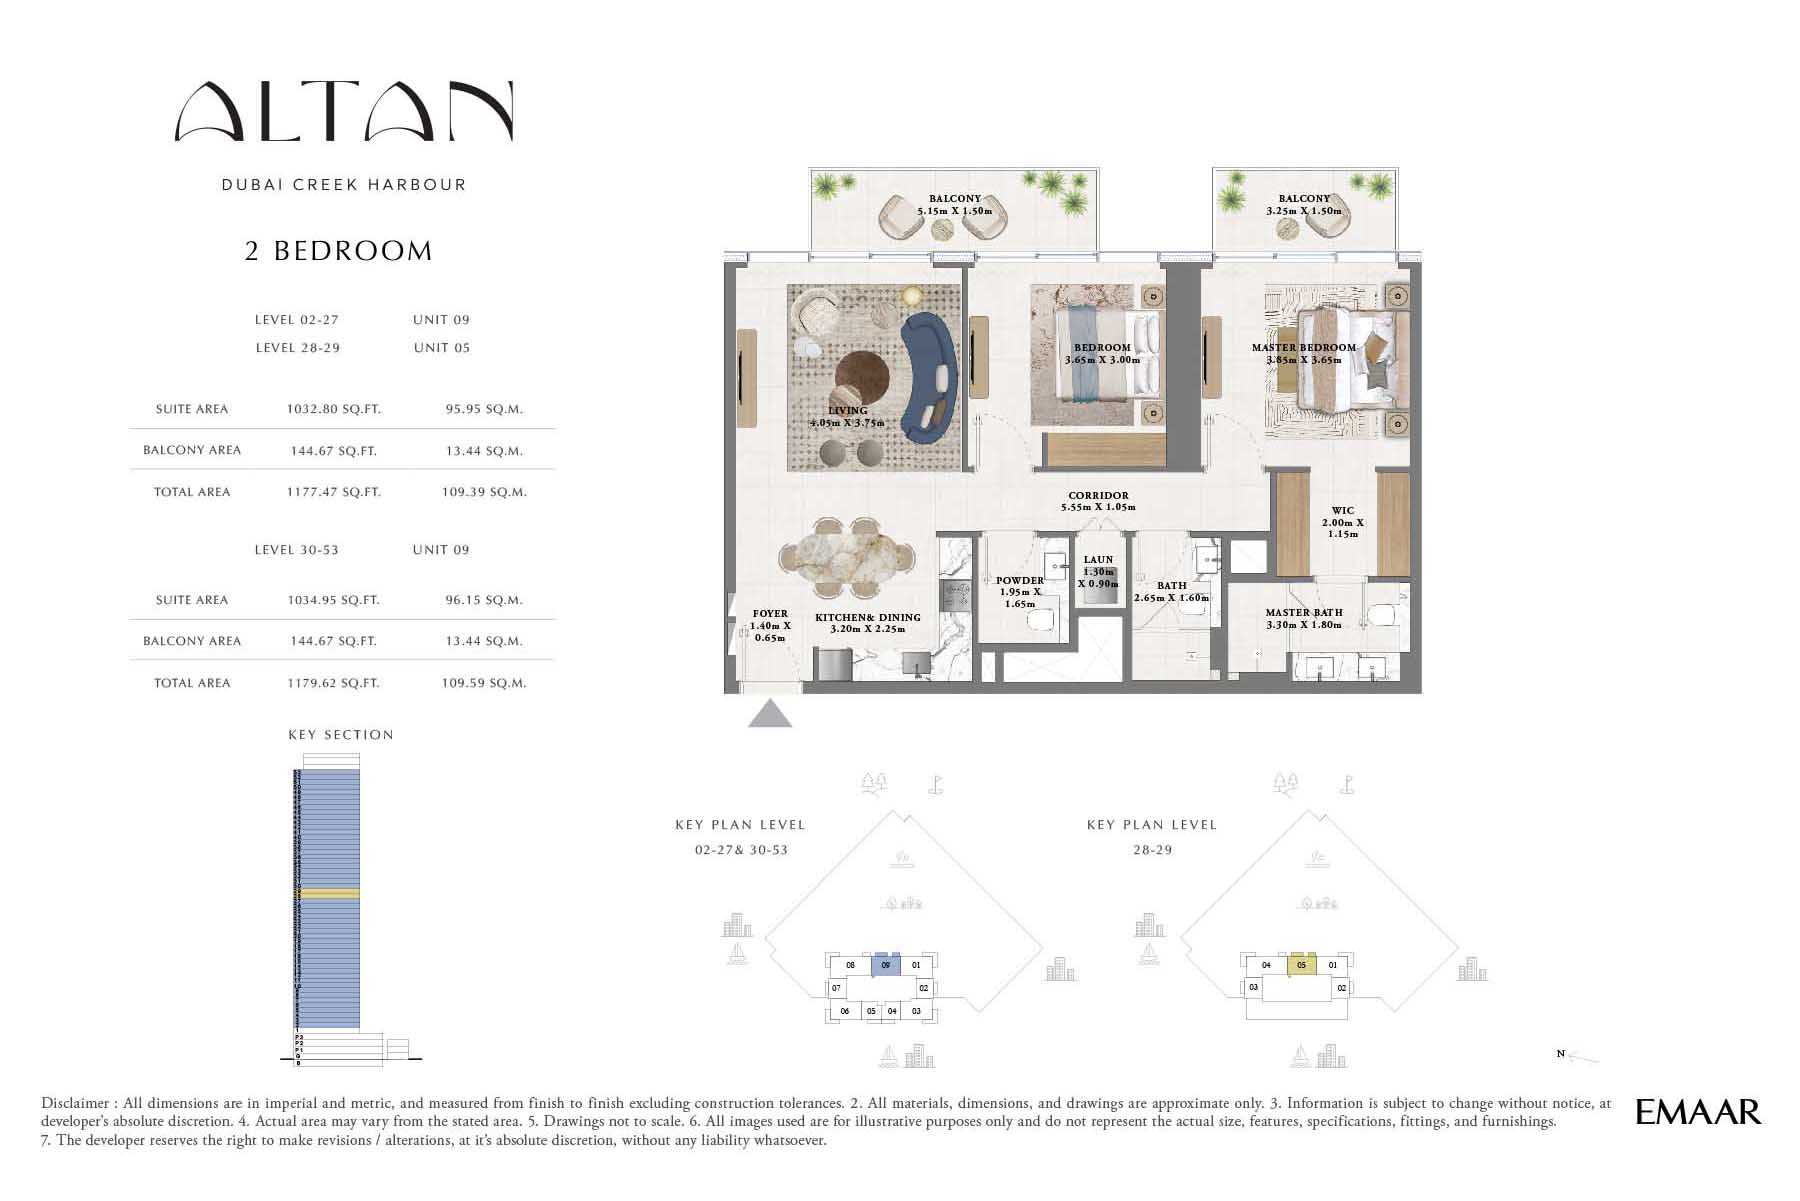
Unit 05/Unit 09
No. Of Bedroom:
2
No. Of Bathroom:
2
Elevation:
N/A
Property Type:
Apartment
Floor Level:
Level 02-27/Level 28-29
Minimum Plot Area:
N/A
Maximum Plot Area:
N/A
Minimum Built Up Area:
1177.47 Square Feet
Maximum Built Up Area:
1177.47 Square Feet
Balcony Area:
144.67 Square Feet
Terrace Area:
N/A
Suite Area:
1032.80 Square Feet
Total Area:
1177.47 Square Feet
Designed By:
Furnished By:
| Title | Floor | Width (Square Feet) | Length (Square Feet) | Total (Square Feet) |
|---|---|---|---|---|
| Balcony | Level 02-27/Level 28-29 | 5.15 | 1.50 | 8 |
| Master Bedroom | Level 02-27/Level 28-29 | 3.85 | 3.65 | 14 |
| Master Bathroom | Level 02-27/Level 28-29 | 3.30 | 1.80 | 6 |
| Living | Level 02-27/Level 28-29 | 4.05 | 3.75 | 15 |
| Kitchen/Dining | Level 02-27/Level 28-29 | 3.20 | 2.25 | 7 |
| Corridor | Level 02-27/Level 28-29 | 5.55 | 1.05 | 6 |
| Foyer | Level 02-27/Level 28-29 | 1.40 | 0.65 | 1 |
| Laundry | Level 02-27/Level 28-29 | 1.30 | 0.90 | 1 |
| Bedroom 2 | Level 02-27/Level 28-29 | 3.65 | 3.00 | 11 |
| Bathroom 2 | Level 02-27/Level 28-29 | 2.65 | 1.60 | 4 |
| WIC | Level 02-27/Level 28-29 | 21.53 | 12.38 | 2 |
| Balcony 2 | Level 02-27/Level 28-29 | 34.98 | 16.15 | 5 |
| PR | Level 02-27/Level 28-29 | 20.99 | 17.76 | 3 |
Title:
Unit 09
No. Of Bedroom:
2
No. Of Bathroom:
2
Elevation:
N/A
Property Type:
Apartment
Floor Level:
30-53
Minimum Plot Area:
N/A
Maximum Plot Area:
N/A
Minimum Built Up Area:
1179.62 Square Feet
Maximum Built Up Area:
1179.62 Square Feet
Balcony Area:
144.67 Square Feet
Terrace Area:
N/A
Suite Area:
1034.95 Square Feet
Total Area:
1179.62 Square Feet
Designed By:
Furnished By:
| Title | Floor | Width (Square Feet) | Length (Square Feet) | Total (Square Feet) |
|---|---|---|---|---|
| Balcony | 30-53 | 5.15 | 1.50 | 8 |
| Master Bedroom | 30-53 | 3.85 | 3.65 | 14 |
| Master Bathroom | 30-53 | 3.30 | 1.80 | 6 |
| Living | 30-53 | 4.05 | 3.75 | 15 |
| Kitchen/Dining | 30-53 | 3.20 | 2.25 | 7 |
| Corridor | 30-53 | 5.55 | 1.05 | 6 |
| Foyer | 30-53 | 1.40 | 0.65 | 1 |
| Laundry | 30-53 | 1.30 | 0.90 | 1 |
| Bedroom 2 | 30-53 | 3.65 | 3.00 | 11 |
| Bathroom 2 | 30-53 | 2.65 | 1.60 | 4 |
| WIC | 30-53 | 21.53 | 12.38 | 2 |
| PR | 30-53 | 20.99 | 17.76 | 3 |
| Balcony 2 | 30-53 | 34.98 | 16.15 | 5 |
Title:
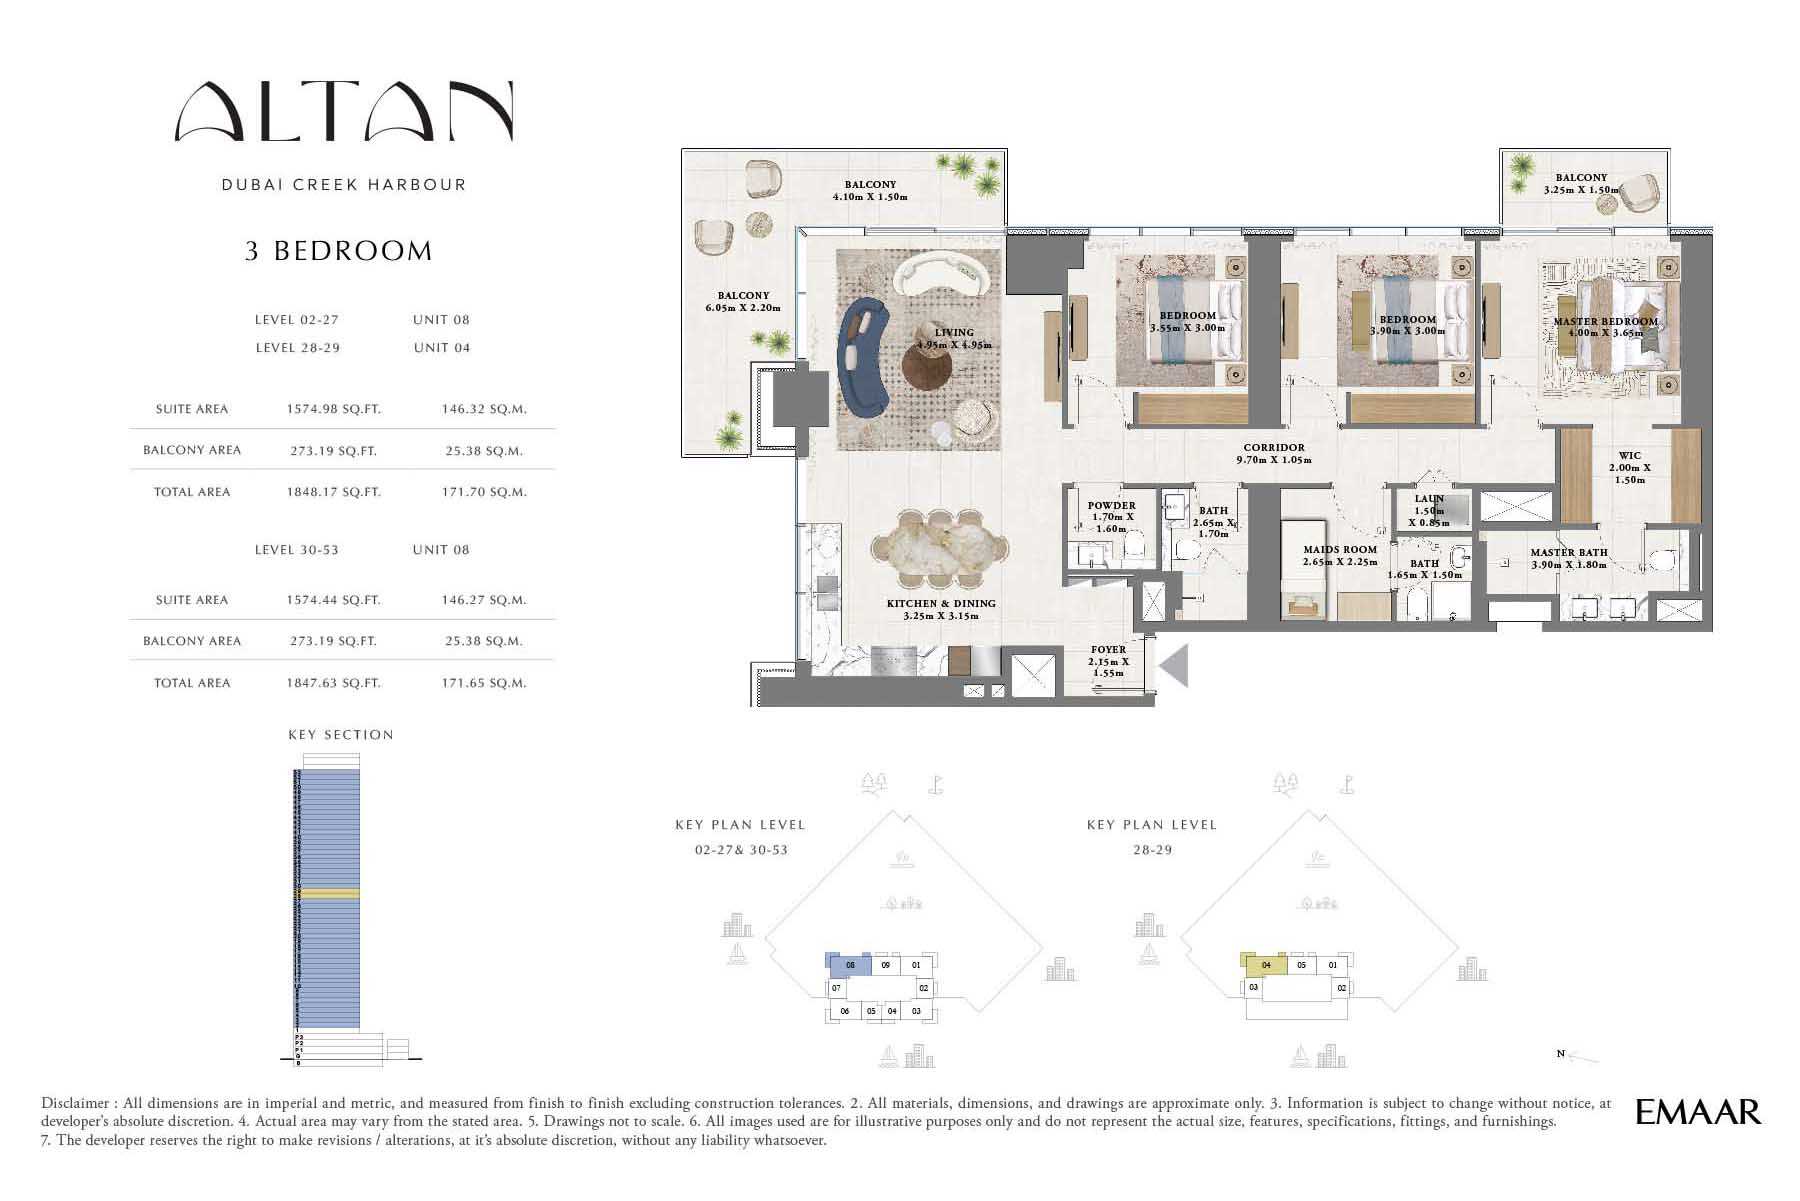
Unit 04/Unit 08
No. Of Bedroom:
3
No. Of Bathroom:
3
Elevation:
N/A
Property Type:
Apartment
Floor Level:
Level 02-27/Level 28-29
Minimum Plot Area:
N/A
Maximum Plot Area:
N/A
Minimum Built Up Area:
1848.17 Square Feet
Maximum Built Up Area:
1848.17 Square Feet
Balcony Area:
273.19 Square Feet
Terrace Area:
N/A
Suite Area:
1574.98 Square Feet
Total Area:
1848.17 Square Feet
Designed By:
Furnished By:
- Balcony
- Master Bedroom
- WIC
- Master Bathroom
- Corridor
- Laundry
- Foyer
- Bedroom 2
- Bathroom 2
- Bedroom 3
- Bathroom 3
- Maid Room
- Maid Bathroom
- Kitchen/Dining
- Powder
- Living
| Title | Floor | Width (Square Feet) | Length (Square Feet) | Total (Square Feet) |
|---|---|---|---|---|
| Balcony | Level 02-27/Level 28-29 | 4.10 | 1.50 | 6 |
| Master Bedroom | Level 02-27/Level 28-29 | 4.00 | 3.65 | 15 |
| Master Bathroom | Level 02-27/Level 28-29 | 3.90 | 1.80 | 7 |
| Living | Level 02-27/Level 28-29 | 4.95 | 4.95 | 25 |
| Kitchen/Dining | Level 02-27/Level 28-29 | 3.25 | 3.15 | 10 |
| Corridor | Level 02-27/Level 28-29 | 9.70 | 1.05 | 10 |
| Foyer | Level 02-27/Level 28-29 | 2.15 | 1.55 | 3 |
| Laundry | Level 02-27/Level 28-29 | 1.50 | 0.85 | 1 |
| Bedroom 2 | Level 02-27/Level 28-29 | 3.55 | 3.00 | 11 |
| Bathroom 2 | Level 02-27/Level 28-29 | 2.65 | 1.70 | 5 |
| Bedroom 3 | Level 02-27/Level 28-29 | 3.90 | 3.00 | 12 |
| Maid Room | Level 02-27/Level 28-29 | 2.65 | 2.25 | 6 |
| Maid Bathroom | Level 02-27/Level 28-29 | 1.65 | 1.50 | 2 |
| WIC | Level 02-27/Level 28-29 | 21.53 | 16.15 | 3 |
| PR | Level 02-27/Level 28-29 | 18.30 | 17.22 | 3 |
| Balcony 2 | Level 02-27/Level 28-29 | 65.12 | 23.68 | 13 |
| Balcony 3 | Level 02-27/Level 28-29 | 34.98 | 16.15 | 5 |
Title:
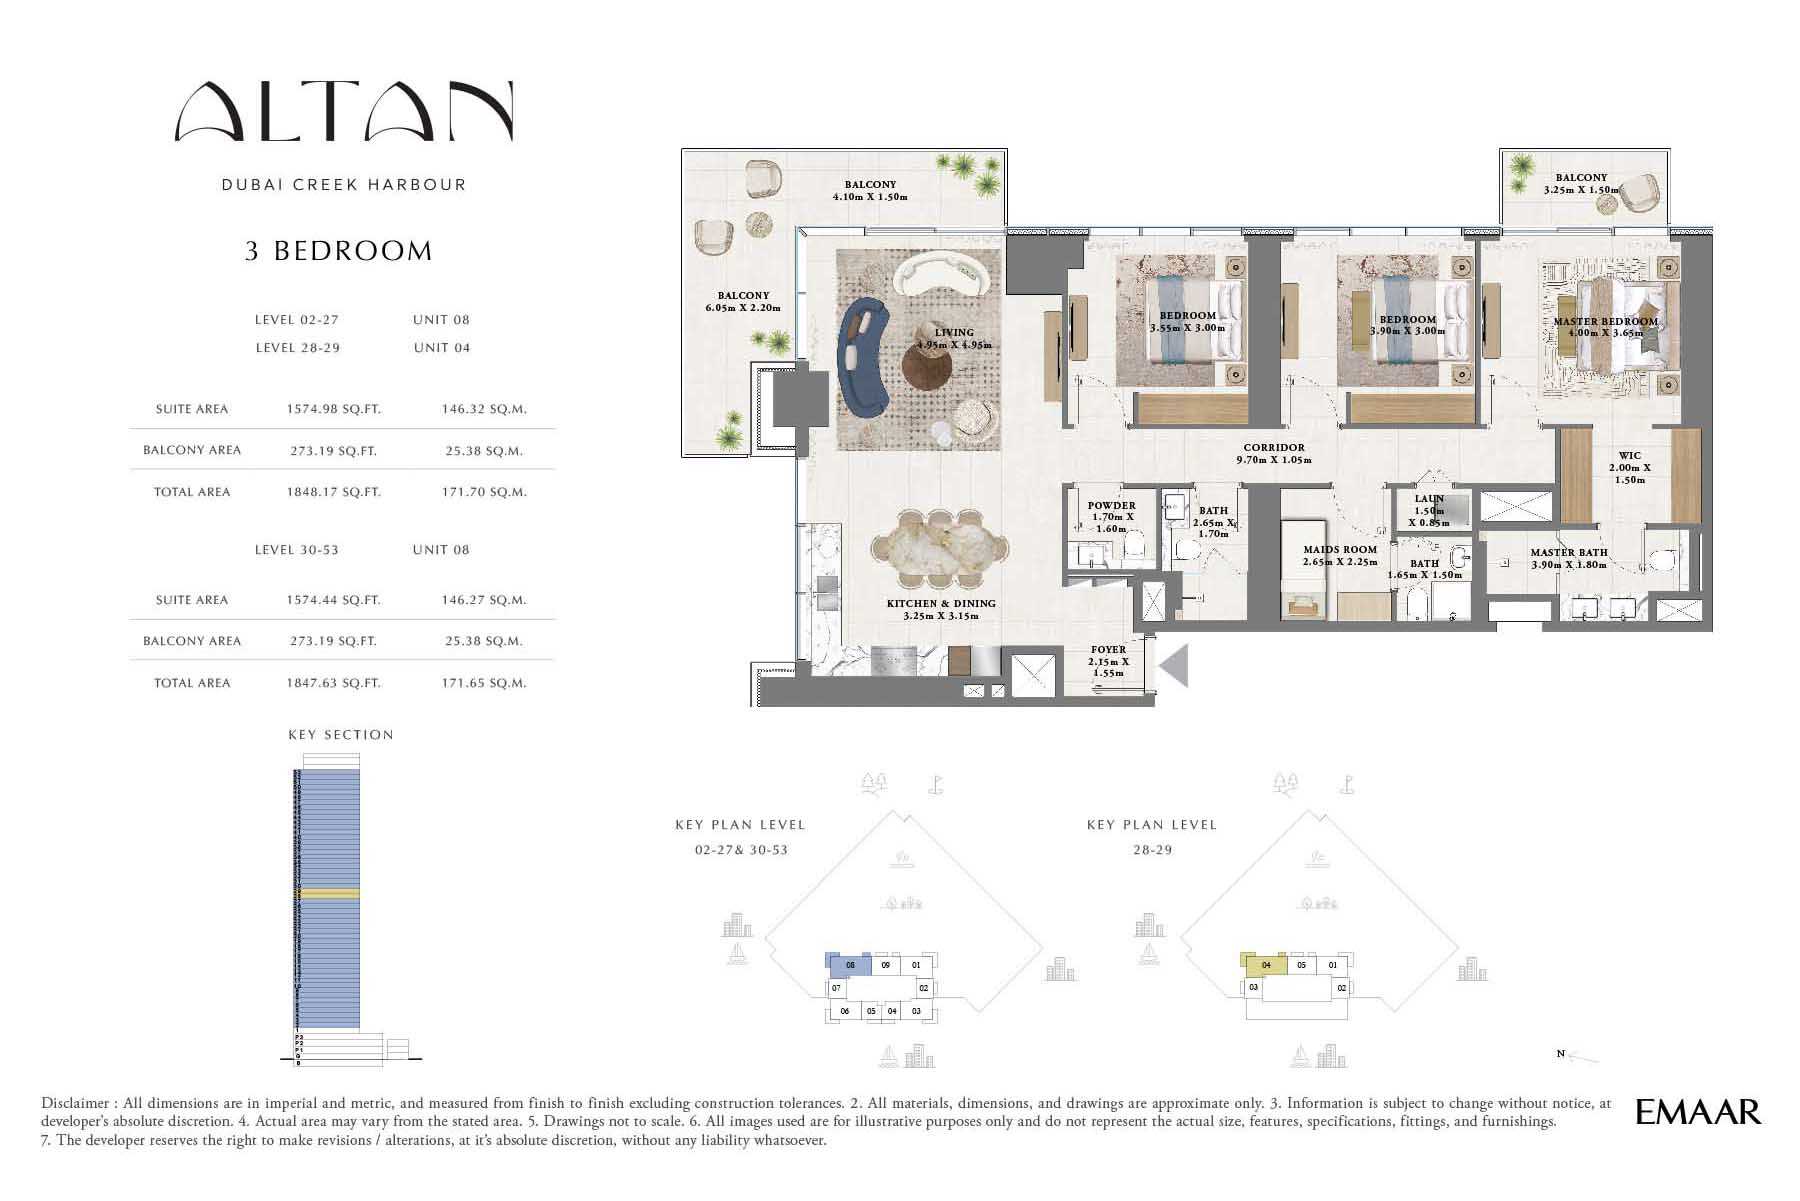
Unit 08
No. Of Bedroom:
3+Maid
No. Of Bathroom:
3
Elevation:
N/A
Property Type:
Apartment
Floor Level:
30-53
Minimum Plot Area:
N/A
Maximum Plot Area:
N/A
Minimum Built Up Area:
1847.63 Square Feet
Maximum Built Up Area:
1847.63 Square Feet
Balcony Area:
273.19 Square Feet
Terrace Area:
N/A
Suite Area:
1574.44 Square Feet
Total Area:
1847.63 Square Feet
Designed By:
Furnished By:
- Balcony
- Master Bedroom
- WIC
- Master Bathroom
- Corridor
- Laundry
- Foyer
- Bedroom 2
- Bathroom 2
- Bedroom 3
- Bathroom 3
- Maid Room
- Maid Bathroom
- Kitchen/Dining
- Powder
- Living
| Title | Floor | Width (Square Feet) | Length (Square Feet) | Total (Square Feet) |
|---|---|---|---|---|
| Balcony | 30-53 | 4.10 | 1.50 | 6 |
| Master Bedroom | 30-53 | 4.00 | 3.65 | 15 |
| Master Bathroom | 30-53 | 3.90 | 1.80 | 7 |
| Living | 30-53 | 4.95 | 4.95 | 25 |
| Kitchen/Dining | 30-53 | 3.25 | 3.15 | 10 |
| Corridor | 30-53 | 9.70 | 1.05 | 10 |
| Foyer | 30-53 | 2.15 | 1.55 | 3 |
| Laundry | 30-53 | 1.50 | 0.85 | 1 |
| Bedroom 2 | 30-53 | 3.55 | 3.00 | 11 |
| Bathroom 2 | 30-53 | 2.65 | 1.70 | 5 |
| Bedroom 3 | 30-53 | 3.90 | 3.00 | 12 |
| Maid Room | 30-53 | 2.65 | 2.25 | 6 |
| Maid Bathroom | 30-53 | 1.65 | 1.50 | 2 |
| WIC | 30-53 | N/A | N/A | N/A |
| Balcony2 | 30-53 | 34.98 | 16.15 | 5 |
| Balcony 3 | 30-53 | 65.12 | 23.68 | 13 |
Title:
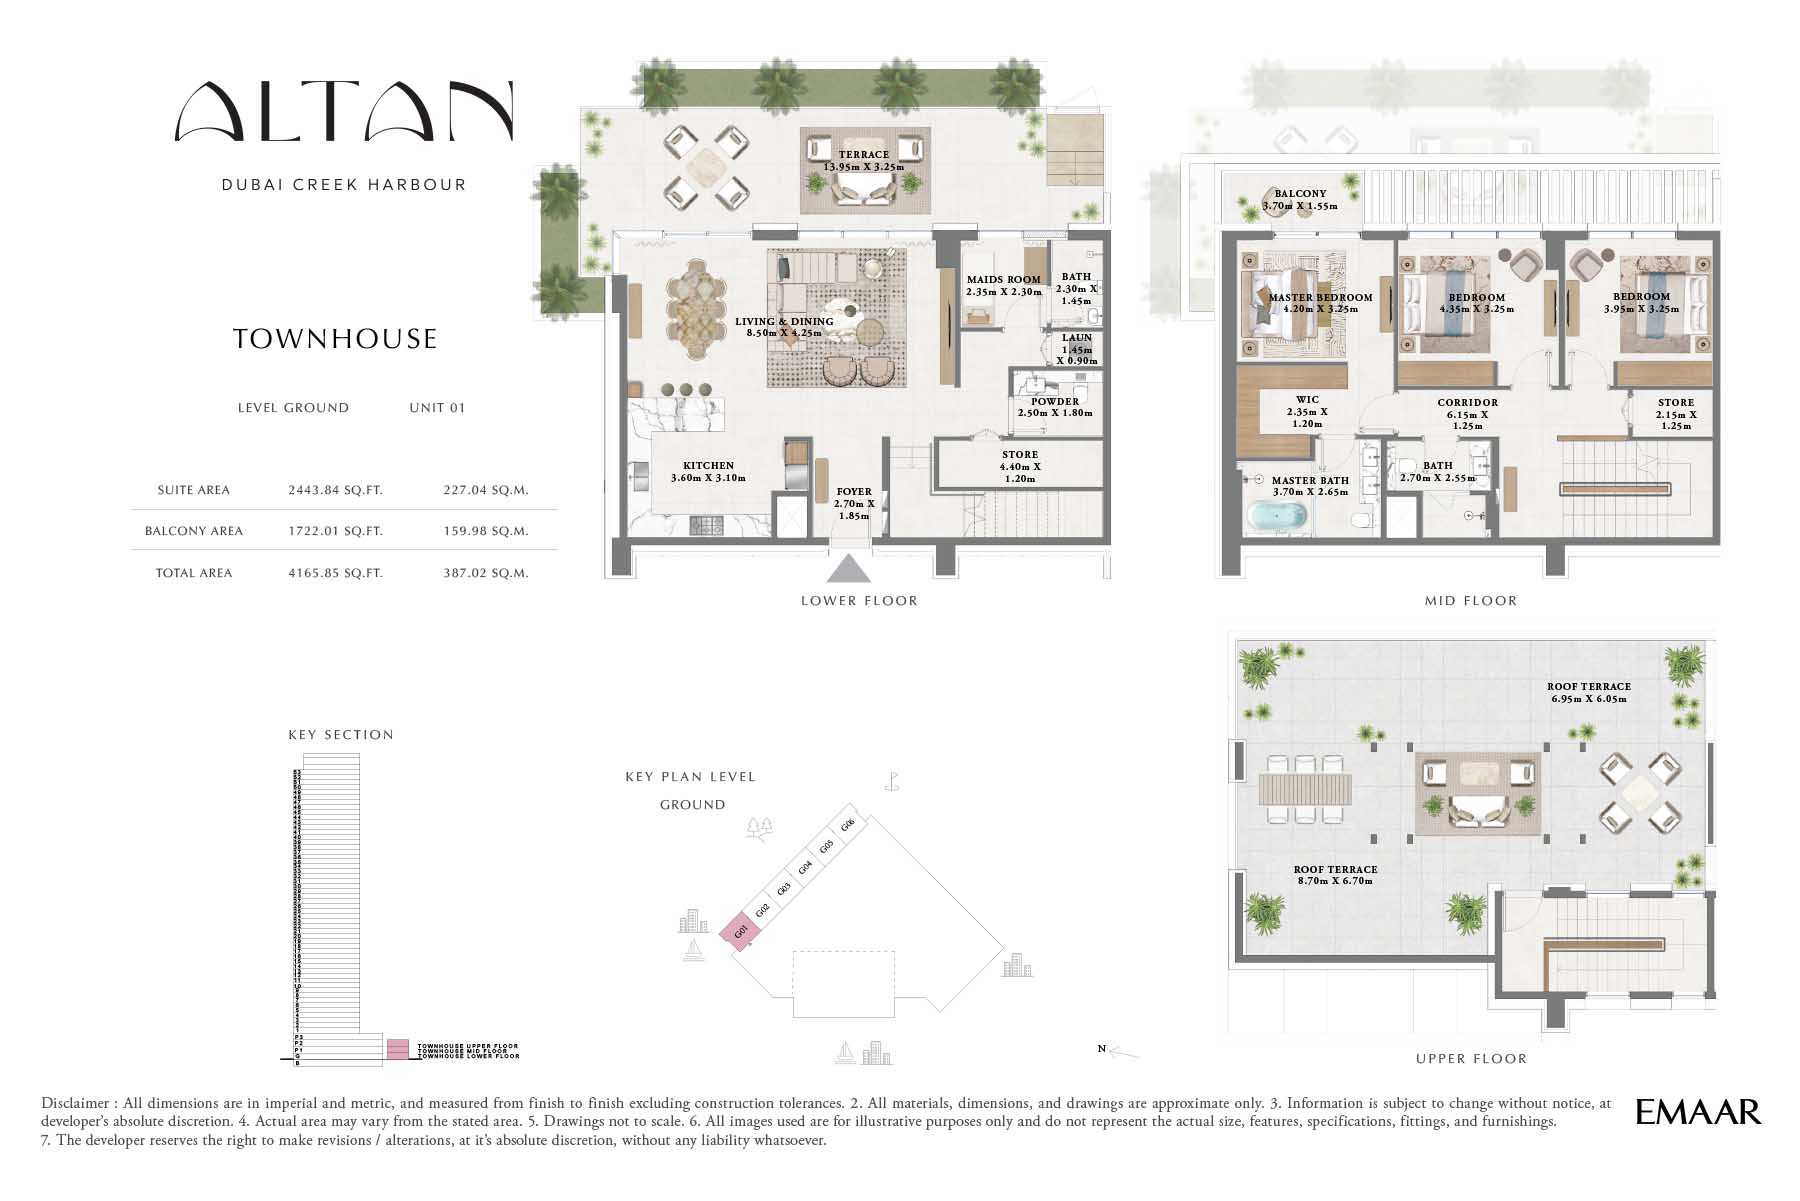
Unit 01
No. Of Bedroom:
3+Maid
No. Of Bathroom:
3
Elevation:
N/A
Property Type:
Townhouse
Floor Level:
Ground
Minimum Plot Area:
N/A
Maximum Plot Area:
N/A
Minimum Built Up Area:
4165.85 Square Feet
Maximum Built Up Area:
4165.85 Square Feet
Balcony Area:
1722.01 Square Feet
Terrace Area:
N/A
Suite Area:
2443.84 Square Feet
Total Area:
4165.85 Square Feet
Designed By:
Furnished By:
- Terrace
- Living and Dining
- Kitchen
- Foyer
- Store
- Maid Room
- Maid Bathroom
- Laundry
- Store
- Balcony
- Master Bedroom
- WIC
- Master Bathroom
- Bedroom 2
- Bathroom 2
- Bedroom 3
- Bathroom 3
- Corridor
- Roof Terrace
| Title | Floor | Width (Square Feet) | Length (Square Feet) | Total (Square Feet) |
|---|---|---|---|---|
| Terrace | G-L | 13.95 | 3.25 | 45 |
| Living/Dining | G-L | 8.50 | 4.25 | 36 |
| Kitchen | G-L | 3.60 | 3.10 | 11 |
| Foyer | G-L | 2.70 | 1.85 | 5 |
| Store | G-L | 4.40 | 1.20 | 5 |
| Maid Room | G-L | 2.35 | 2.20 | 5 |
| Maid Bathroom | G-L | 2.30 | 1.45 | 3 |
| Laundry | G-L | 1.45 | 0.90 | 1 |
| PR | G-L | 2.50 | 1.80 | 5 |
| Master Bedroom | G-M | 4.20 | 3.25 | 14 |
| Master Bathroom | G-M | 3.70 | 2.65 | 10 |
| Bedroom 2 | G-M | 4.35 | 3.25 | 14 |
| Bathroom 2 | G-M | 2.70 | 2.55 | 7 |
| Bedroom 3 | G-M | 3.95 | 3.25 | 13 |
| Corridor | N/A | 6.15 | 1.25 | 8 |
| WIC | G-M | 2.35 | 1.20 | 3 |
| Roof Terrace | G-U | 93.65 | 72.12 | 58 |
| Roof Terrace 2 | G-U | 74.81 | 65.12 | 42 |
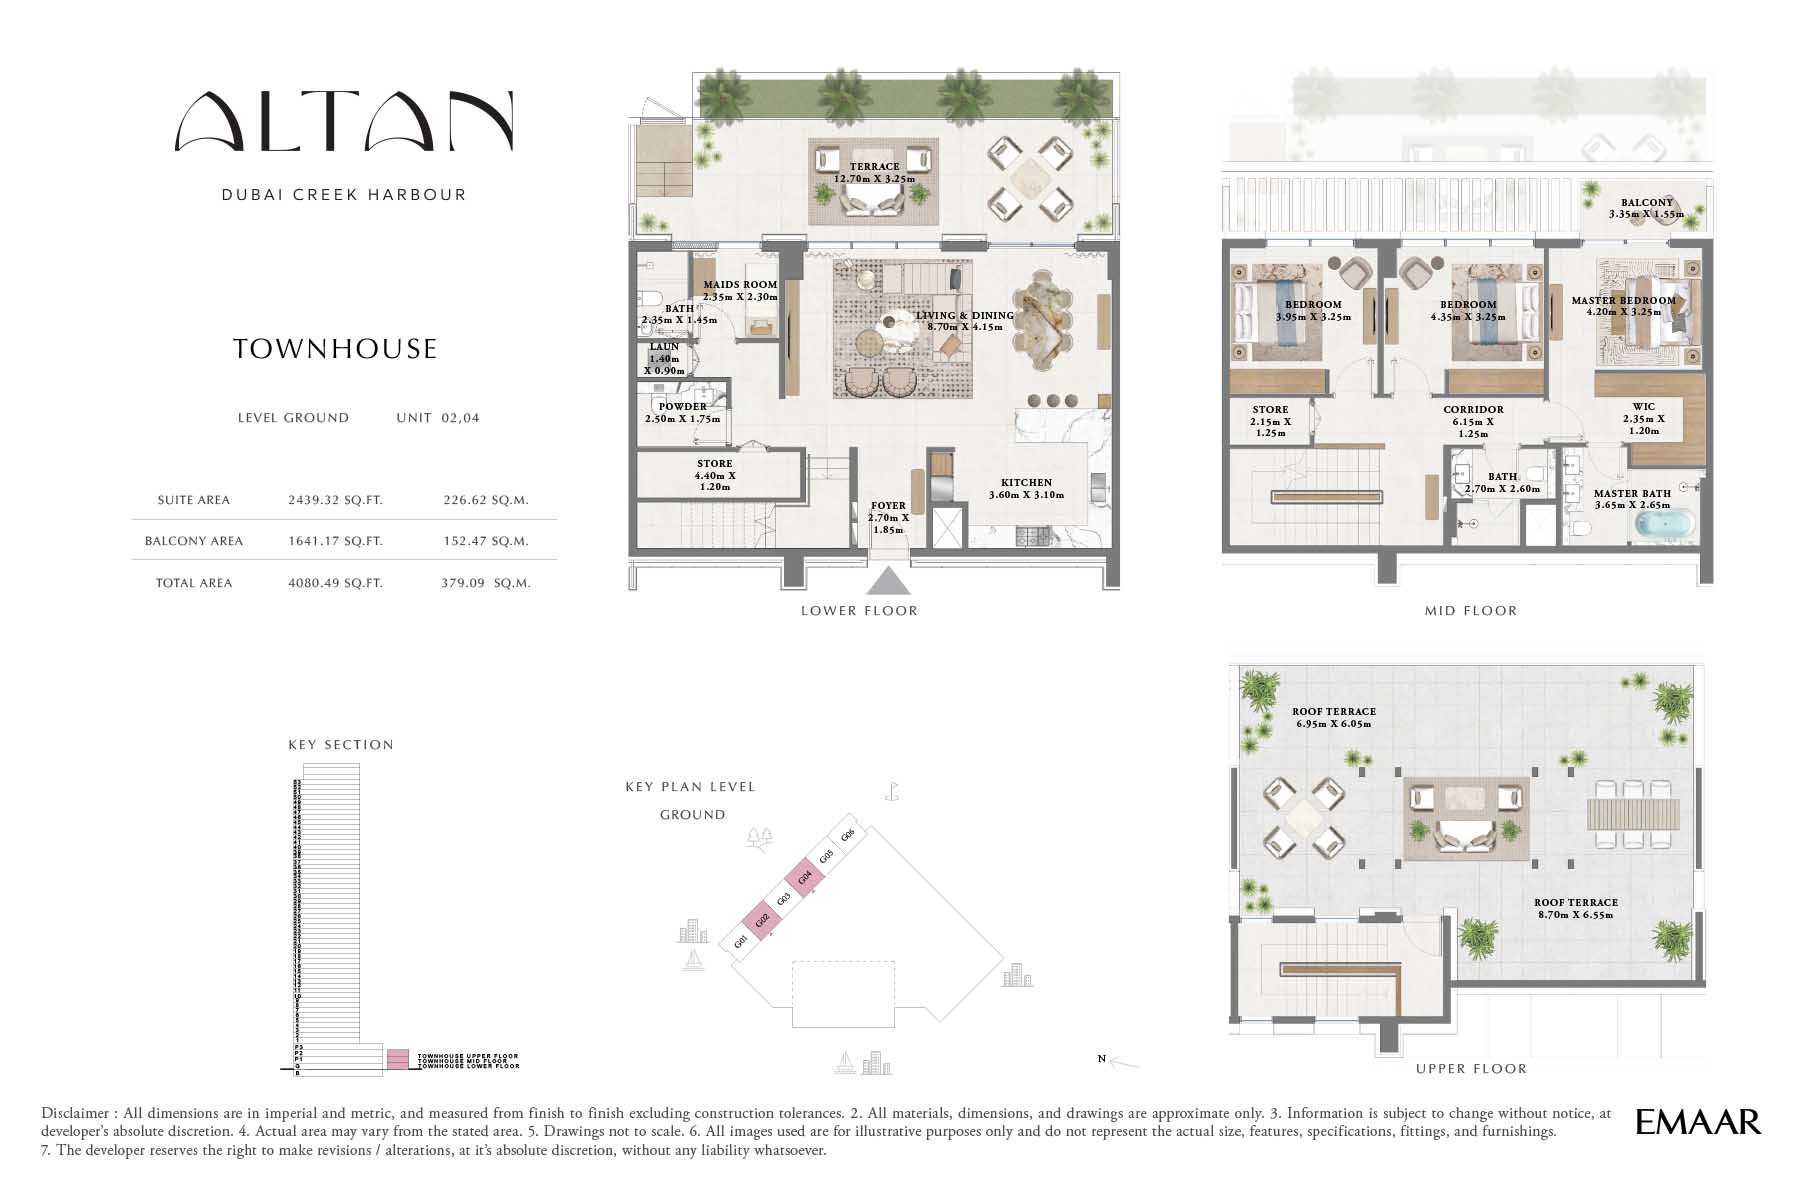
Title:
Unit 02/04
No. Of Bedroom:
3+Maid
No. Of Bathroom:
3
Elevation:
N/A
Property Type:
Townhouse
Floor Level:
Ground
Minimum Plot Area:
N/A
Maximum Plot Area:
N/A
Minimum Built Up Area:
4080.49 Square Feet
Maximum Built Up Area:
4080.49 Square Feet
Balcony Area:
1641.17 Square Feet
Terrace Area:
N/A
Suite Area:
2439.32 Square Feet
Total Area:
4080.49 Square Feet
Designed By:
Furnished By:
| Title | Floor | Width (Square Feet) | Length (Square Feet) | Total (Square Feet) |
|---|---|---|---|---|
| Terrace | G-L | 12.70 | 3.25 | 41 |
| Living/Dining | G-L | 8.70 | 4.15 | 36 |
| Kitchen | G-L | 3.60 | 3.10 | 11 |
| Foyer | G-L | 2.70 | 1.85 | 5 |
| Store | G-L | 4.40 | 1.20 | 5 |
| Maid Room | G-L | 2.35 | 2.30 | 5 |
| Maid Bathroom | G-L | 2.35 | 1.45 | 3 |
| Laundry | G-L | 1.40 | 0.90 | 1 |
| Balcony | G-M | 3.35 | 1.55 | 5 |
| Master Bedroom | G-M | 4.20 | 3.25 | 14 |
| Master Bathroom | G-M | 3.65 | 2.65 | 10 |
| Bedroom 2 | G-M | 4.35 | 3.25 | 14 |
| Bathroom 2 | G-M | 2.70 | 2.60 | 7 |
| Bedroom 3 | G-M | 3.95 | 3.25 | 13 |
| Corridor | G-M | 6.15 | 1.25 | 8 |
| WIC | G-M | 2.35 | 1.20 | 3 |
| Roof Terrace 1 | G-L | 74.81 | 65.12 | 42 |
| Roof Terrace 2 | G-L | 93.65 | 70.50 | 57 |
Title:
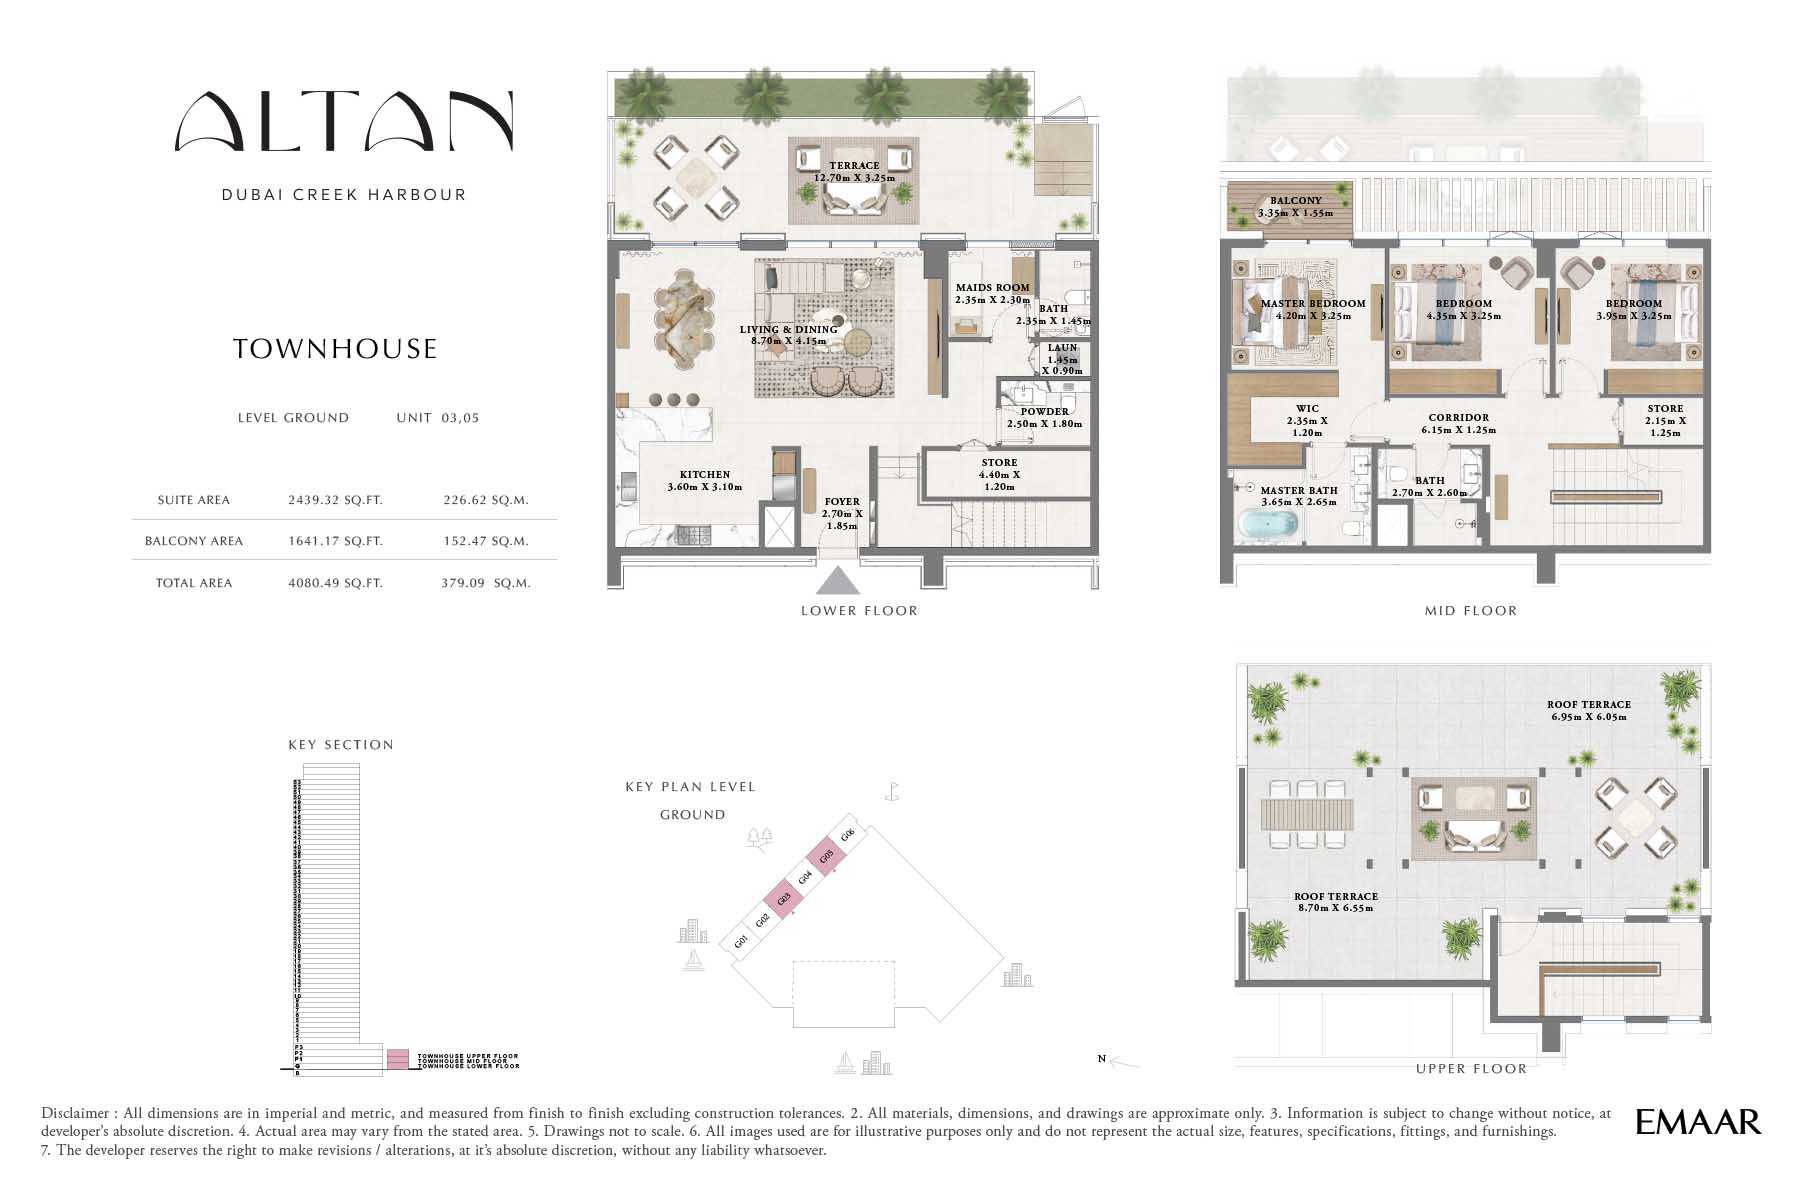
Unit 03/ 05
No. Of Bedroom:
3+Maid
No. Of Bathroom:
3
Elevation:
N/A
Property Type:
Townhouse
Floor Level:
Ground
Minimum Plot Area:
N/A
Maximum Plot Area:
N/A
Minimum Built Up Area:
4080.49 Square Feet
Maximum Built Up Area:
4080.49 Square Feet
Balcony Area:
1641.17 Square Feet
Terrace Area:
N/A
Suite Area:
2439.32 Square Feet
Total Area:
4080.49 Square Feet
Designed By:
Furnished By:
| Title | Floor | Width (Square Feet) | Length (Square Feet) | Total (Square Feet) |
|---|---|---|---|---|
| Terrace | G-L | 12.70 | 3.25 | 41 |
| Living/Dining | G-L | 8.70 | 4.15 | 36 |
| Kitchen | G-L | 3.60 | 3.10 | 11 |
| Foyer | G-L | 2.70 | 1.85 | 5 |
| Store | G-L | 4.40 | 1.20 | 5 |
| Maid Room | G-L | 2.35 | 2.30 | 5 |
| Maid Bathroom | G-L | 2.35 | 1.45 | 3 |
| Laundry | G-L | 1.45 | 0.90 | 1 |
| Balcony | G-M | 3.35 | 1.55 | 5 |
| Master Bedroom | N/A | 4.20 | 3.25 | 14 |
| Master Bathroom | G-M | 3.65 | 2.65 | 10 |
| Bedroom 2 | G-M | 4.35 | 3.25 | 14 |
| Bathroom 2 | G-M | 2.70 | 2.60 | 7 |
| Bedroom 3 | G-M | 3.95 | 3.25 | 13 |
| WIC | G-M | 2.35 | 1.20 | 3 |
| Corridor | G-M | 6.15 | 1.25 | 8 |
| Roof Terrace | G-U | 8.70 | 6.55 | 57 |
| Roof Terrace 2 | G-U | 74.81 | 65.12 | 42 |
Title:
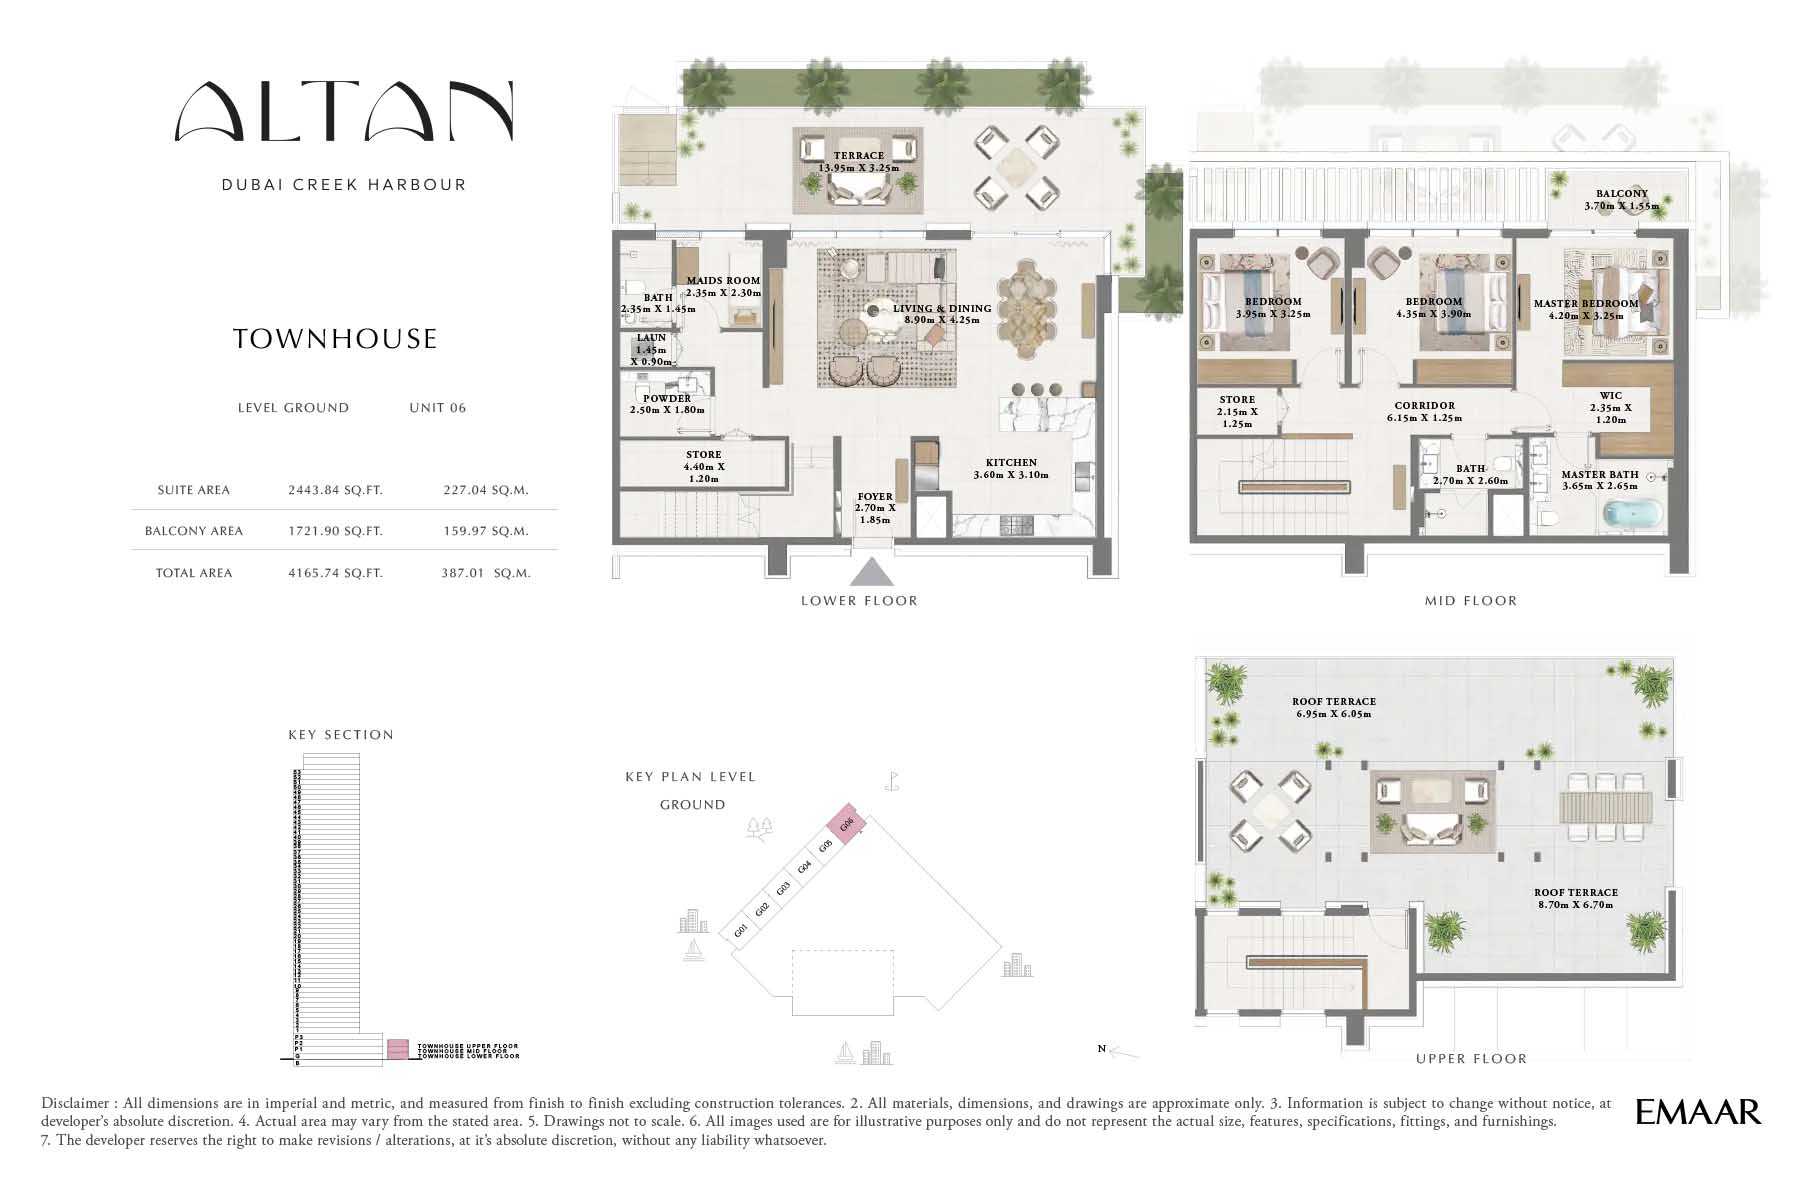
Unit 06
No. Of Bedroom:
3+Maid
No. Of Bathroom:
3
Elevation:
N/A
Property Type:
Townhouse
Floor Level:
Ground
Minimum Plot Area:
N/A
Maximum Plot Area:
N/A
Minimum Built Up Area:
4165.74 Square Feet
Maximum Built Up Area:
4165.74 Square Feet
Balcony Area:
1721.90 Square Feet
Terrace Area:
N/A
Suite Area:
2443.84 Square Feet
Total Area:
4165.74 Square Feet
Designed By:
Furnished By:
| Title | Floor | Width (Square Feet) | Length (Square Feet) | Total (Square Feet) |
|---|---|---|---|---|
| Terrace | N/A | N/A | N/A | 0 |
| Living/Dining | 30-53 | N/A | N/A | 0 |
| Kitchen | N/A | N/A | N/A | 0 |
| Foyer | N/A | N/A | N/A | 0 |
| Store | N/A | N/A | N/A | 0 |
| Maid Room | N/A | N/A | N/A | 0 |
| Maid Bathroom | N/A | N/A | N/A | 0 |
| Laundry | N/A | N/A | N/A | 0 |
| Balcony | N/A | N/A | N/A | 0 |
| Master Bedroom | N/A | N/A | N/A | 0 |
| Master Bathroom | N/A | N/A | N/A | 0 |
| Bedroom 2 | N/A | N/A | N/A | 0 |
| Bathroom 2 | N/A | N/A | N/A | 0 |
| Bedroom 3 | N/A | N/A | N/A | N/A |
| Bathroom 3 | N/A | N/A | N/A | N/A |
| Corridor | N/A | N/A | N/A | N/A |
| Roof Terrace | N/A | N/A | N/A | N/A |