Akala Hotels and Residences
UAE > Dubai > Za'abeel > Za'abeel 2 > Dubai International Financial Center > Akala Hotels and Residences

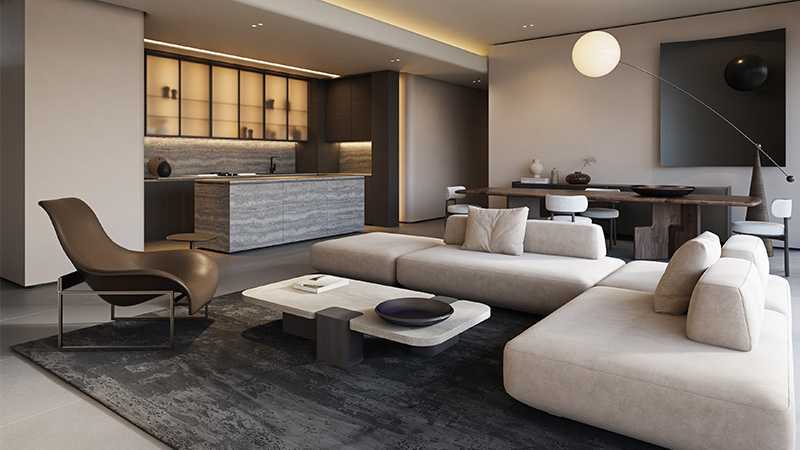
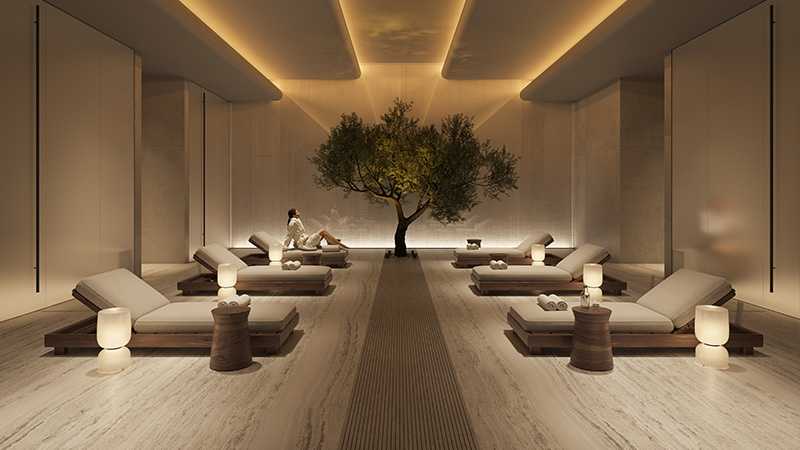
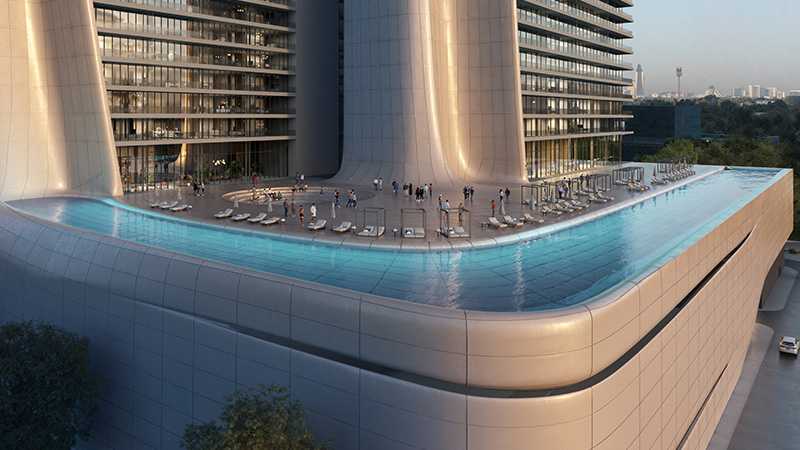
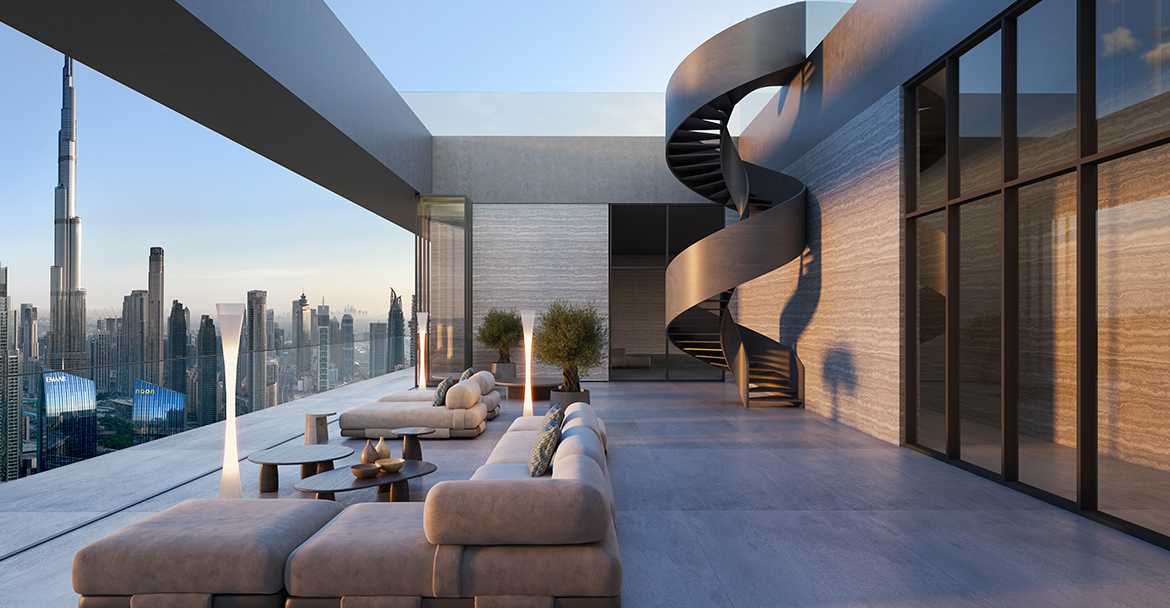
Construction Status
N/A
Payment Plan
55 | 45
Anticipated Completion Date
10-Mar-2025
55 | 45
| Description | Milestone Event | (%) Value |
|---|---|---|
| Down Payment | Immediate | 10% |
| 1st Installment | Within 6 Months of Sale Date (1st Installment) | 10% |
| 2nd Installment | Within 18 Months of Sale Date (2nd Installment) | 5% |
| 3rd Installment | Within 35 Months of Sale Date (3rd Installment) | 5% |
| 4th Installment | Within 58 Months of Sale Date (4th Installment) | 5% |
| 5th Installment | Within 87 Months of Sale Date (5th Installment) | 5% |
| 6th Installment | Within 122 Months of Sale Date (6th Installment) | 5% |
| 7th Installment | Within 163 Months of Sale Date (7th Installment) | 5% |
| 8th Installment | Within 209 Months of Sale Date (8th Installment) | 5% |
| Payment At Handover | On Completion | 45% |
Details
Title :
Akala Hotels and Residences
Type :
Free Hold
Project Number :
3745
Completion Status :
Planned
Life Cycle :
Developing
Master Development :
Dubai International Financial Center
Developer :
N/A
Plot Number :
N/A
Project Configuration :
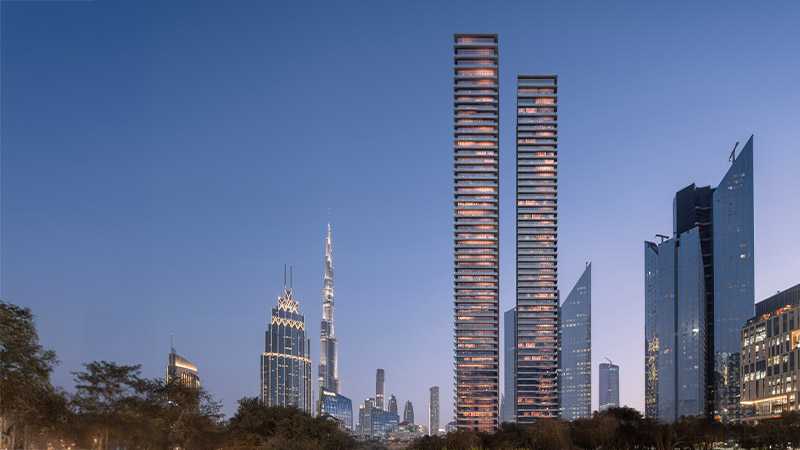
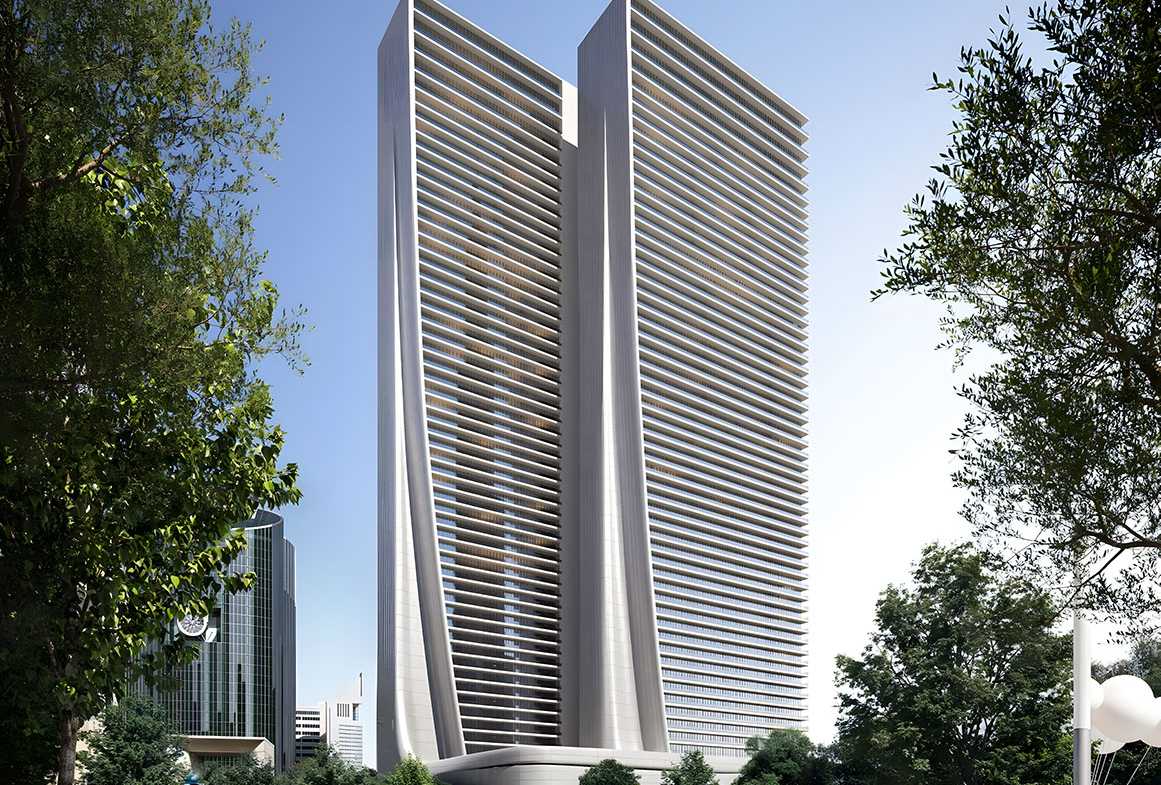
Twin towers 4B+1G+3P+48 Floors
Number Of Units :
534
Number Of Floor :
48
Plot Area :
138,466 Square Feet
Built Up Area :
1,350,872 Square Feet
Construction Status :
N/A
Launch Date :
05-Jan-2026
Registration Date :
05-Feb-2025
Construction Started Date :
N/A
Anticipated Completion Date :
10-Mar-2025
Cost Consultants :
N/A
Piling Contractors :
N/A
Handover Date :
10-Jan-2029
Main Contractors :
N/A
Sub Contractors :
N/A
Architects :
N/A
MEP Contractors :
N/A
Project Managers :
N/A
Description
Project Overview
-
Developer: Arada (first-ever hospitality‑branded residential project)
-
Location: Za’abeel 2 / DIFC, between DIFC & Downtown Dubai
-
Towers: Twin towers, approx. 220 m tall (50+ storeys)
-
Units: ~534 branded residences + hotel suites
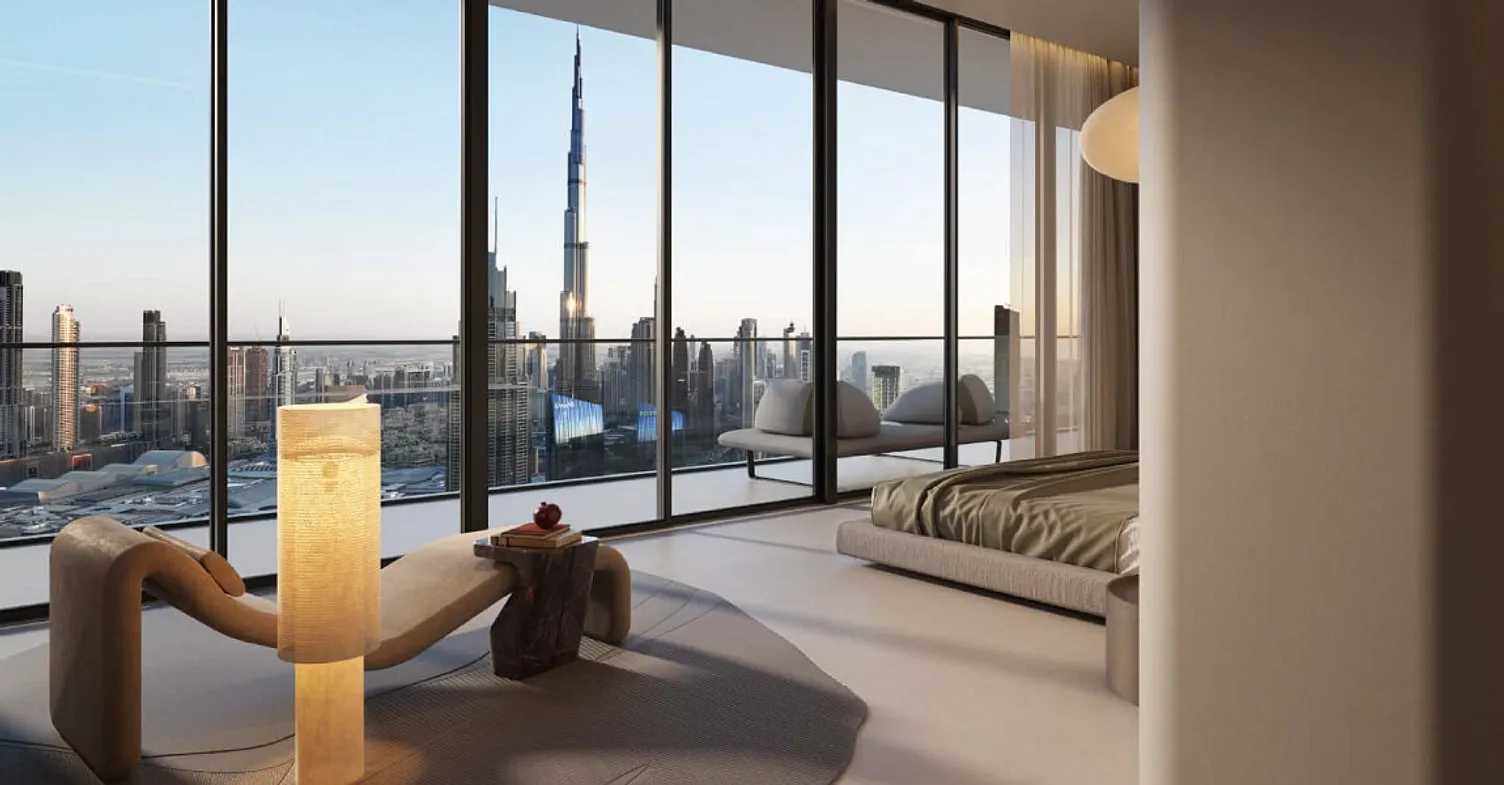
Unit types: 1–6 bed apartments, including 4–6 bed penthouses (e.g., “The Observatory” two-level with Burj Khalifa views)
Unit Sizes & Starting Prices
-
1-bed: ~1,033–1,407 sqft, from AED 3.79M (~USD 1.03M)
-
2-bed: ~1,556–2,091 sqft, from AED 5.99M
-
3-bed: ~2,587–3,665 sqft, from AED 12.89M
-
4-bed: ~3,648–4,698 sqft, from AED 18.99M
5–6-bed/presidential suites: Sizes up to ~6,257 sqft; pricing on request
Wellness & Lifestyle Features
Akala is designed around a precision wellness concept—melding hospitality with health‑centric living
-
Akala Spa & Thermal Circuit: Thalassotherapy pools, Finnish sauna, steam rooms, cold plunges, private VIP suites
-
Everwell Clinic: Boutique medical‑grade diagnostics & treatments (e.g., stem cell therapy, hyperbaric)
-
Formative Elite Gym: Performance training, recovery tech zone
-
Wellness studios: Yoga, mindfulness, recovery
-
Lifestyle amenities: Fine‑dining organic café, private cinema, residents’ club, concierge, valet, room‑service options
Homes include in‑residence enhancements like advanced air/water purification, circadian lighting, climate zoning, soundproofing, and Vitamin‑C showers
Why It Stands Out
-
Dubai’s first precision‑wellness branded residences—a global-first concept
-
Prime location, high connectivity: Steps from metro, cultural & business hubs including Burj Khalifa, DIFC, Museum of the Future
Location
| Title | Action |
|---|---|
| Type A | View Details |
| Type B | View Details |
| Type C | View Details |
| Type D | View Details |
| Type A | View Details |
| Type B | View Details |
| TYPE C | View Details |
| Type D | View Details |
| Type E | View Details |
| Type F | View Details |
| Type A | View Details |
| Type B | View Details |
| Type C | View Details |
| Type D | View Details |
| Type A | View Details |
| Type B | View Details |
| Type A | View Details |
| Type A | View Details |
| Type B | View Details |
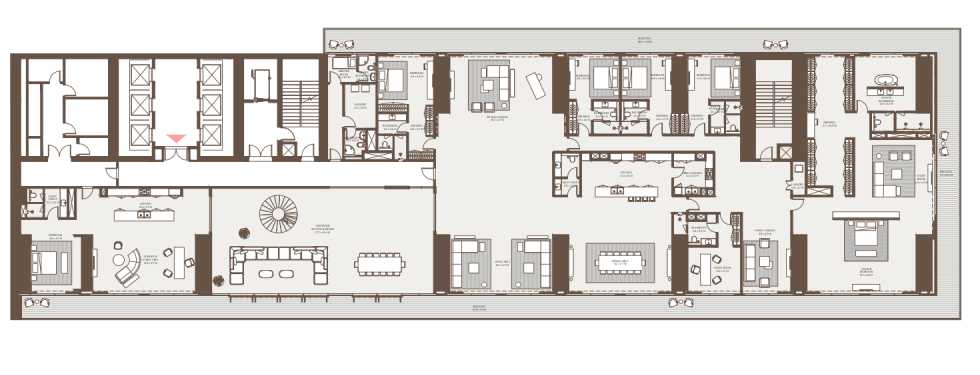
Title:
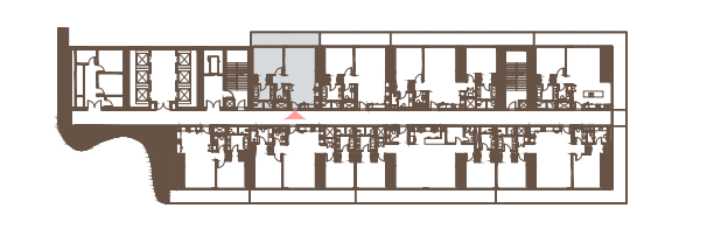
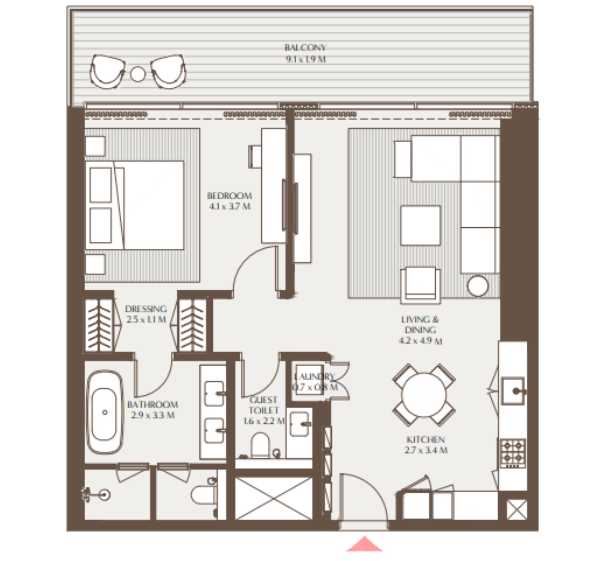
Type A
No. Of Bedroom:
1
No. Of Bathroom:
1
Elevation:
N/A
Property Type:
N/A
Floor Level:
N/A
Minimum Plot Area:
N/A
Maximum Plot Area:
N/A
Minimum Built Up Area:
96.24 Square Meter
Maximum Built Up Area:
96.25 Square Meter
Balcony Area:
N/A
Terrace Area:
N/A
Suite Area:
N/A
Total Area:
N/A
Designed By:
Furnished By:
| Title | Floor | Width (Square Feet) | Length (Square Feet) | Total (Square Feet) |
|---|---|---|---|---|
| Bedroom | N/A | 44.13 | 39.83 | 15 |
| Living and Dining Room | N/A | 45.21 | 52.74 | 21 |
| Kitchen | N/A | 29.06 | 36.60 | 9 |
| Bathroom | N/A | 31.22 | 35.52 | 10 |
| Dressing (In the Bedroom) | N/A | 26.91 | 11.84 | 3 |
| Laundry | N/A | 7.53 | 8.61 | 1 |
| Balcony Area | N/A | 97.95 | 20.45 | 17 |
Title:
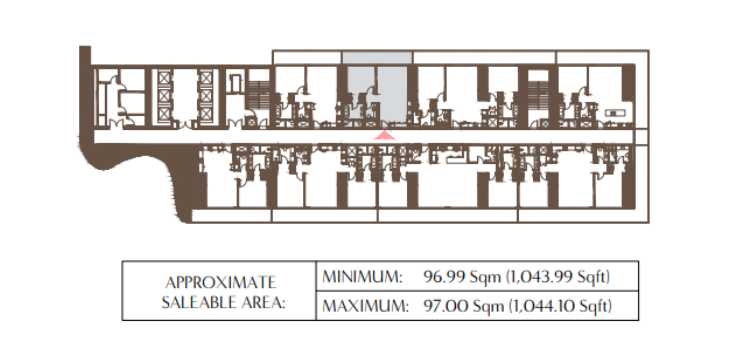
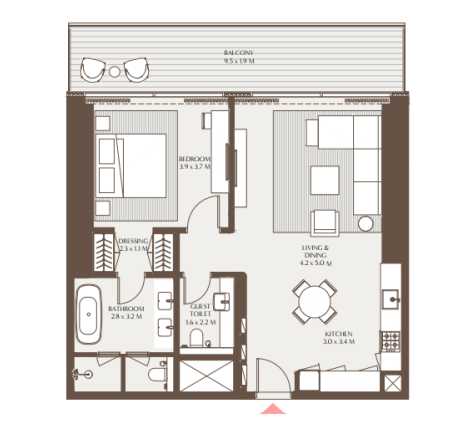
Type B
No. Of Bedroom:
1
No. Of Bathroom:
1
Elevation:
N/A
Property Type:
N/A
Floor Level:
N/A
Minimum Plot Area:
N/A
Maximum Plot Area:
N/A
Minimum Built Up Area:
96.9 Square Meter
Maximum Built Up Area:
97.0 Square Meter
Balcony Area:
N/A
Terrace Area:
N/A
Suite Area:
N/A
Total Area:
N/A
Designed By:
Furnished By:
| Title | Floor | Width (Square Feet) | Length (Square Feet) | Total (Square Feet) |
|---|---|---|---|---|
| Bedroom | N/A | 41.98 | 39.83 | 14 |
| Living and Dining Room | N/A | 45.21 | 53.82 | 21 |
| Kitchen | N/A | 32.29 | 36.60 | 10 |
| Bathroom | N/A | 30.14 | 34.44 | 9 |
| Dressing (In the Bedroom) | N/A | 24.76 | 11.84 | 3 |
| Laundry | N/A | 7.53 | 8.61 | 1 |
| Balcony Area | N/A | 102.26 | 20.45 | 18 |
Title:
Type C
No. Of Bedroom:
1
No. Of Bathroom:
1
Elevation:
N/A
Property Type:
N/A
Floor Level:
N/A
Minimum Plot Area:
N/A
Maximum Plot Area:
N/A
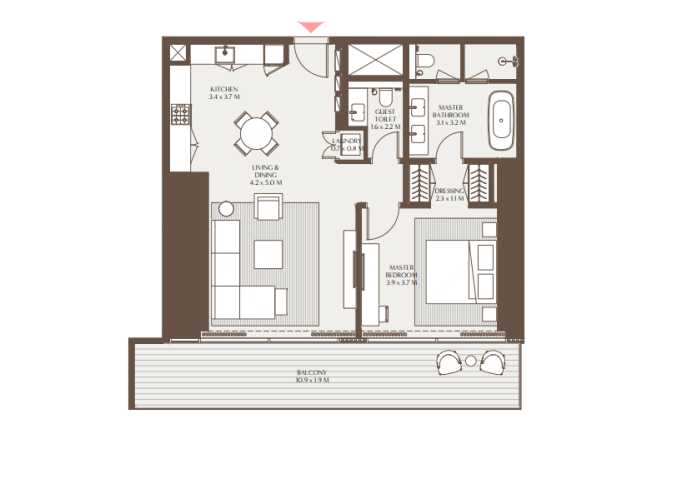
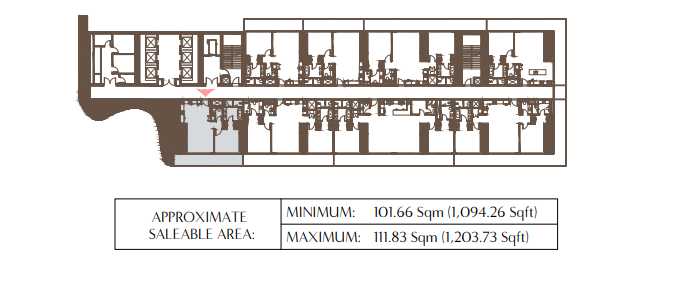
Minimum Built Up Area:
101.66 Square Meter
Maximum Built Up Area:
111.83 Square Meter
Balcony Area:
N/A
Terrace Area:
N/A
Suite Area:
N/A
Total Area:
N/A
Designed By:
Furnished By:
| Title | Floor | Width (Square Feet) | Length (Square Feet) | Total (Square Feet) |
|---|---|---|---|---|
| Master Bedroom | N/A | 41.98 | 39.83 | 14 |
| Living and Dining Room | N/A | 45.21 | 53.82 | 21 |
| Kitchen | N/A | 36.60 | 39.83 | 13 |
| Bathroom | N/A | 33.37 | 34.44 | 10 |
| Dressing (In the Bedroom) | N/A | 24.76 | 11.84 | 3 |
| Laundry | N/A | 7.53 | 8.61 | 1 |
| Balcony Area | N/A | 117.33 | 20.45 | 21 |
Title:
Type D
No. Of Bedroom:
1
No. Of Bathroom:
1
Elevation:
N/A
Property Type:
N/A
Floor Level:
N/A
Minimum Plot Area:
N/A
Maximum Plot Area:
N/A
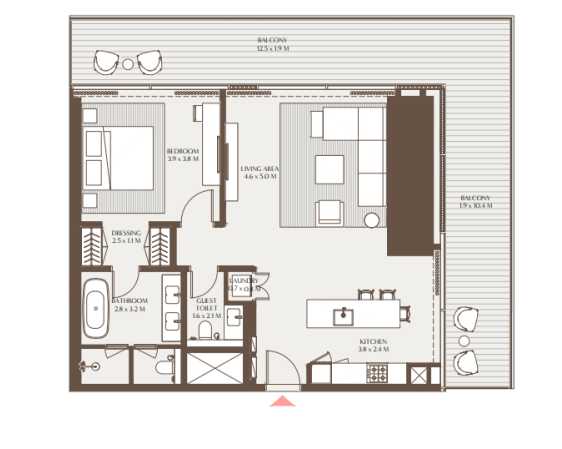
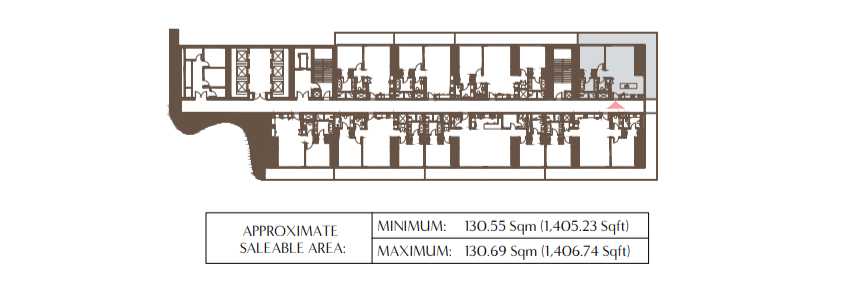
Minimum Built Up Area:
130.55 Square Meter
Maximum Built Up Area:
130.69 Square Meter
Balcony Area:
N/A
Terrace Area:
N/A
Suite Area:
N/A
Total Area:
N/A
Designed By:
Furnished By:
| Title | Floor | Width (Square Feet) | Length (Square Feet) | Total (Square Feet) |
|---|---|---|---|---|
| Bedroom | N/A | 41.98 | 40.90 | 15 |
| Living and Dining Room | N/A | 49.51 | 53.82 | 23 |
| Kitchen | N/A | 25.83 | 40.90 | 9 |
| Bathroom | N/A | 30.14 | 34.44 | 9 |
| Dressing (In the Bedroom) | N/A | 26.91 | 11.84 | 3 |
| Laundry | N/A | 7.53 | 8.61 | 1 |
| Balcony Area | N/A | 134.55 | 20.45 | 24 |
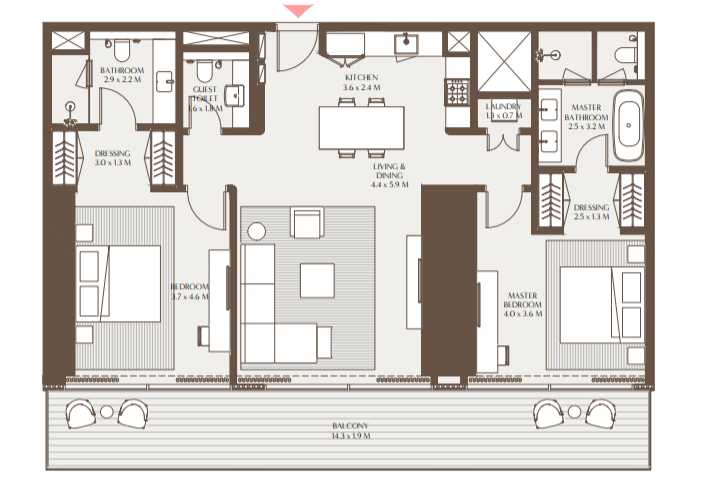
Title:
Type A
No. Of Bedroom:
2
No. Of Bathroom:
2
Elevation:
N/A
Property Type:
N/A
Floor Level:
N/A
Minimum Plot Area:
N/A
Maximum Plot Area:
N/A
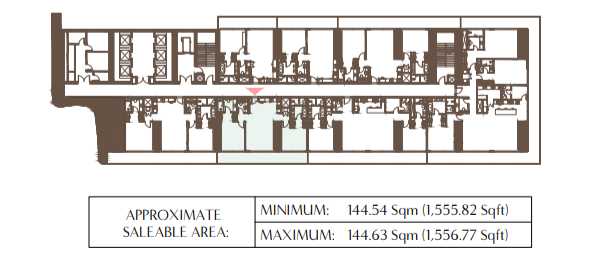
Minimum Built Up Area:
144.54 Square Meter
Maximum Built Up Area:
144.63 Square Meter
Balcony Area:
N/A
Terrace Area:
N/A
Suite Area:
N/A
Total Area:
N/A
Designed By:
Furnished By:
| Title | Floor | Width (Square Feet) | Length (Square Feet) | Total (Square Feet) |
|---|---|---|---|---|
| Master Bedroom | N/A | 43.06 | 38.75 | 14 |
| Living and Dining Room | N/A | 47.36 | 63.51 | 26 |
| Kitchen | N/A | 25.83 | 38.75 | 9 |
| Master Bathroom | N/A | 26.91 | 34.44 | 8 |
| Master Dressing (In the Bedroom) | N/A | 26.91 | 13.99 | 3 |
| Laundry | N/A | 7.53 | 13.99 | 1 |
| Bedroom 2 | N/A | 39.83 | 49.51 | 17 |
| Bathroom 2 | N/A | 31.22 | 23.68 | 6 |
| Dressing area | N/A | 32.29 | 13.99 | 4 |
| Balcony Area | N/A | 153.93 | 20.45 | 27 |
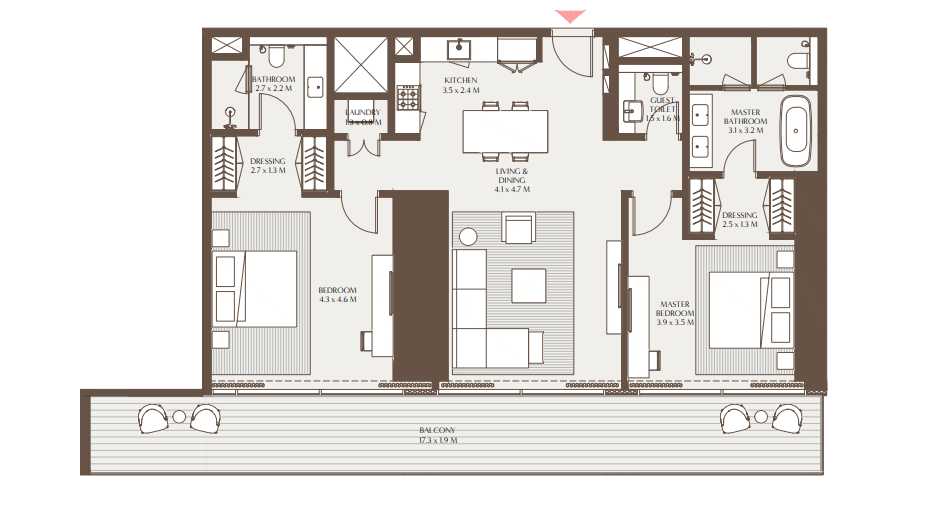
Title:
Type B
No. Of Bedroom:
2
No. Of Bathroom:
2
Elevation:
N/A
Property Type:
N/A
Floor Level:
N/A
Minimum Plot Area:
N/A
Maximum Plot Area:
N/A
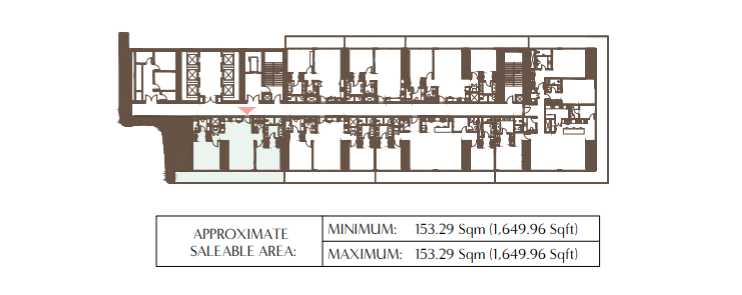
Minimum Built Up Area:
153.29 Square Meter
Maximum Built Up Area:
153.29 Square Meter
Balcony Area:
N/A
Terrace Area:
N/A
Suite Area:
N/A
Total Area:
N/A
Designed By:
Furnished By:
| Title | Floor | Width (Square Feet) | Length (Square Feet) | Total (Square Feet) |
|---|---|---|---|---|
| Master Bedroom | N/A | 41.98 | 37.67 | 14 |
| Living and Dining Room | N/A | 44.13 | 50.59 | 19 |
| Kitchen | N/A | 25.83 | 37.67 | 8 |
| Master Bathroom | N/A | 33.37 | 34.44 | 10 |
| Master Dressing (In the Bedroom) | N/A | 26.91 | 13.99 | 3 |
| Laundry | N/A | 8.61 | 13.99 | 1 |
| Bedroom 2 | N/A | 46.29 | 49.51 | 20 |
| Bathroom 2 | N/A | 29.06 | 23.68 | 6 |
| Dressing area | N/A | 29.06 | 13.99 | 4 |
| Balcony Area | N/A | 17.30 | 1.90 | 33 |
Title:
TYPE C
No. Of Bedroom:
2
No. Of Bathroom:
2
Elevation:
N/A
Property Type:
N/A
Floor Level:
N/A
Minimum Plot Area:
N/A
Maximum Plot Area:
N/A
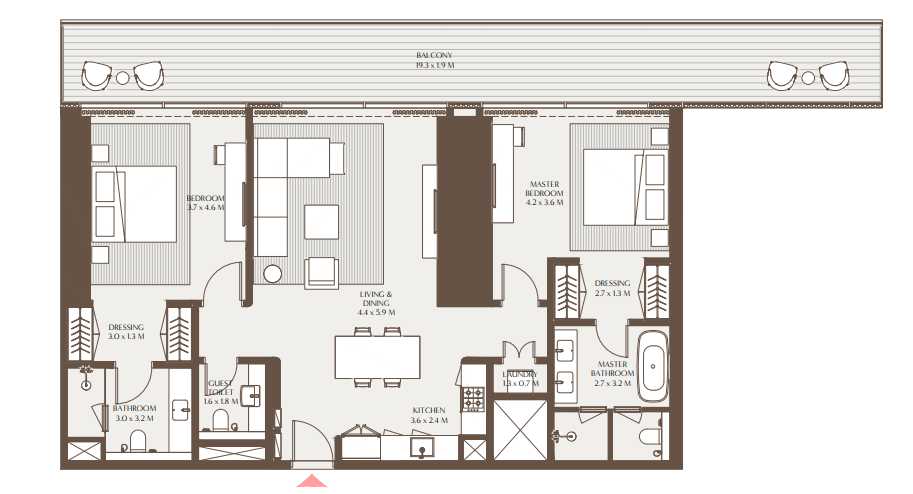
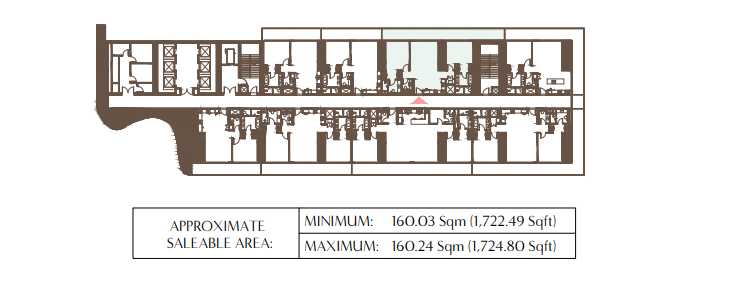
Minimum Built Up Area:
160.03 Square Meter
Maximum Built Up Area:
160.24 Square Meter
Balcony Area:
N/A
Terrace Area:
N/A
Suite Area:
N/A
Total Area:
N/A
Designed By:
Furnished By:
| Title | Floor | Width (Square Feet) | Length (Square Feet) | Total (Square Feet) |
|---|---|---|---|---|
| Master Bedroom | N/A | 38.75 | 45.21 | 15 |
| Living and Dining Room | N/A | 47.36 | 63.51 | 26 |
| Kitchen | N/A | 25.83 | 38.75 | 9 |
| Master Bathroom | N/A | 34.44 | 29.06 | 9 |
| Master Dressing (In the Bedroom) | N/A | 29.06 | 13.99 | 4 |
| Laundry | N/A | 7.53 | 13.99 | 1 |
| Bedroom 2 | N/A | 49.51 | 39.83 | 17 |
| Bathroom 2 | N/A | 32.29 | 34.44 | 10 |
| Dressing area | N/A | 32.29 | 13.99 | 4 |
| Balcony Area | N/A | 207.75 | 20.45 | 37 |
Title:
Type D
No. Of Bedroom:
2
No. Of Bathroom:
2
Elevation:
N/A
Property Type:
N/A
Floor Level:
N/A
Minimum Plot Area:
N/A
Maximum Plot Area:
N/A
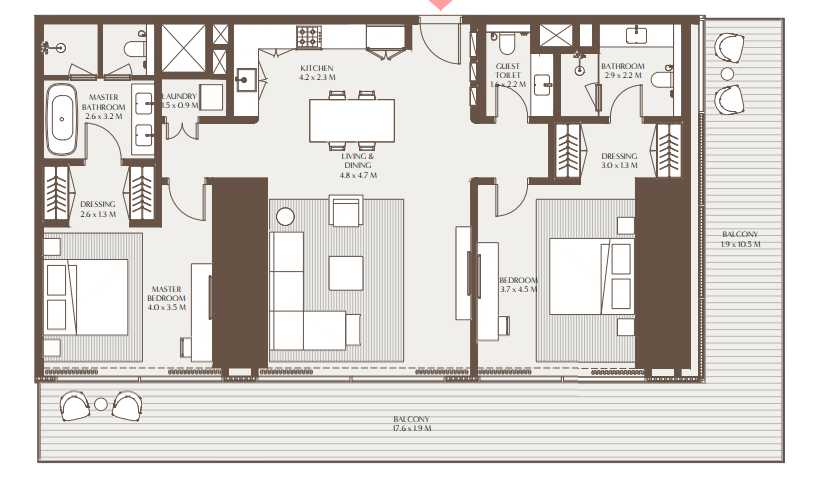
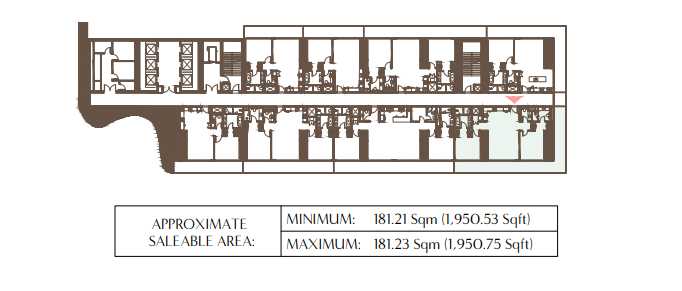
Minimum Built Up Area:
181.21 Square Meter
Maximum Built Up Area:
181.23 Square Meter
Balcony Area:
N/A
Terrace Area:
N/A
Suite Area:
N/A
Total Area:
N/A
Designed By:
Furnished By:
| Title | Floor | Width (Square Feet) | Length (Square Feet) | Total (Square Feet) |
|---|---|---|---|---|
| Master Bedroom | N/A | 37.67 | 43.06 | 14 |
| Living and Dining Room | N/A | 51.67 | 50.59 | 23 |
| Kitchen | N/A | 24.76 | 45.21 | 10 |
| Master Bathroom | N/A | 34.44 | 27.99 | 8 |
| Master Dressing (In the Bedroom) | N/A | 27.99 | 13.99 | 3 |
| Laundry | N/A | 9.69 | 16.15 | 1 |
| Bedroom 2 | N/A | 48.44 | 39.83 | 17 |
| Bathroom 2 | N/A | 23.68 | 31.22 | 6 |
| Dressing area | N/A | 32.29 | 13.99 | 4 |
| Balcony Area | N/A | 189.45 | 20.45 | 33 |
Title:
Type E
No. Of Bedroom:
2
No. Of Bathroom:
2
Elevation:
N/A
Property Type:
N/A
Floor Level:
N/A
Minimum Plot Area:
N/A
Maximum Plot Area:
N/A
Minimum Built Up Area:
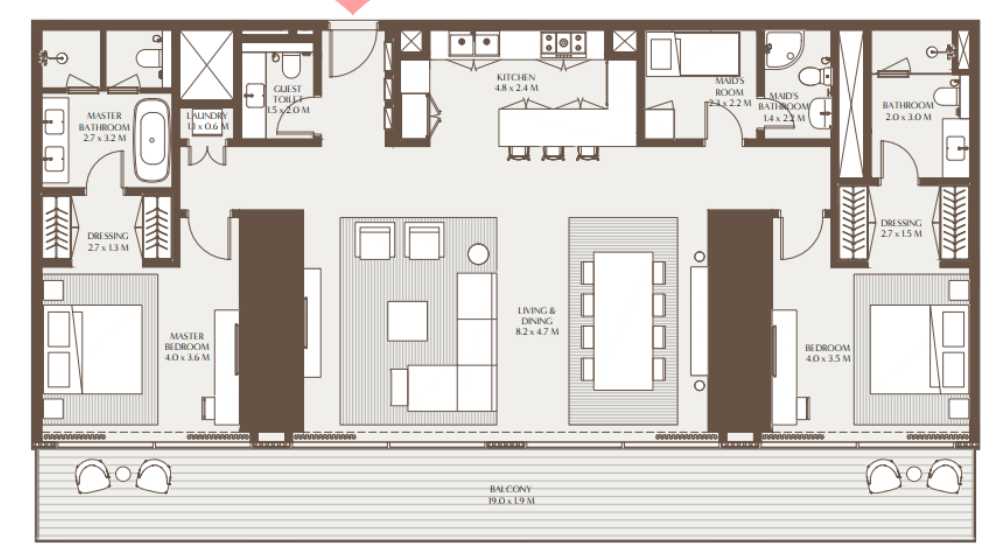
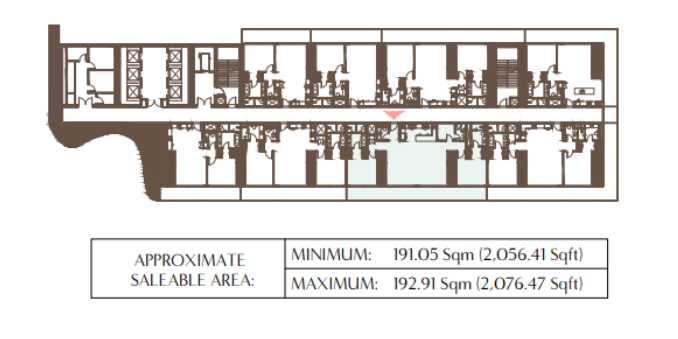
191.05 Square Meter
Maximum Built Up Area:
192.91 Square Feet
Balcony Area:
N/A
Terrace Area:
N/A
Suite Area:
N/A
Total Area:
N/A
Designed By:
Furnished By:
| Title | Floor | Width (Square Feet) | Length (Square Feet) | Total (Square Feet) |
|---|---|---|---|---|
| Master Bedroom | N/A | 38.75 | 43.06 | 14 |
| Living and Dining Room | N/A | 50.59 | 88.26 | 39 |
| Kitchen | N/A | 25.83 | 51.67 | 12 |
| Master Bathroom | N/A | 34.44 | 29.06 | 9 |
| Master Dressing (In the Bedroom) | N/A | 29.06 | 13.99 | 4 |
| Laundry | N/A | 6.46 | 11.84 | 1 |
| Bedroom 2 | N/A | 43.06 | 37.67 | 14 |
| Bathroom 2 | N/A | 21.53 | 32.29 | 6 |
| Dressing area | N/A | 29.06 | 16.15 | 4 |
| Maid's Room | N/A | 24.76 | 23.68 | 5 |
| Maid's Bath | N/A | 15.07 | 23.68 | 3 |
| Balcony Area | N/A | 204.52 | 20.45 | 36 |
Title:
Type F
No. Of Bedroom:
2
No. Of Bathroom:
2
Elevation:
N/A
Property Type:
N/A
Floor Level:
N/A
Minimum Plot Area:
N/A
Maximum Plot Area:
N/A
Minimum Built Up Area:
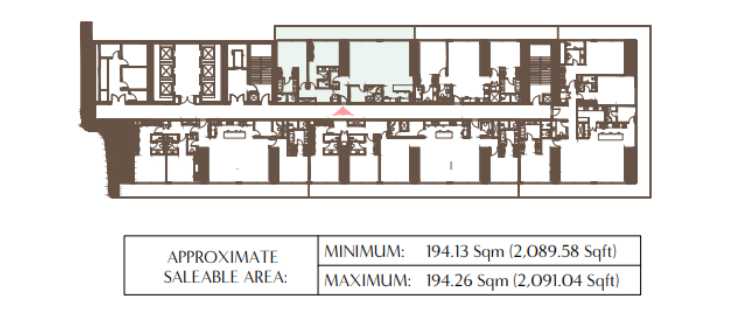
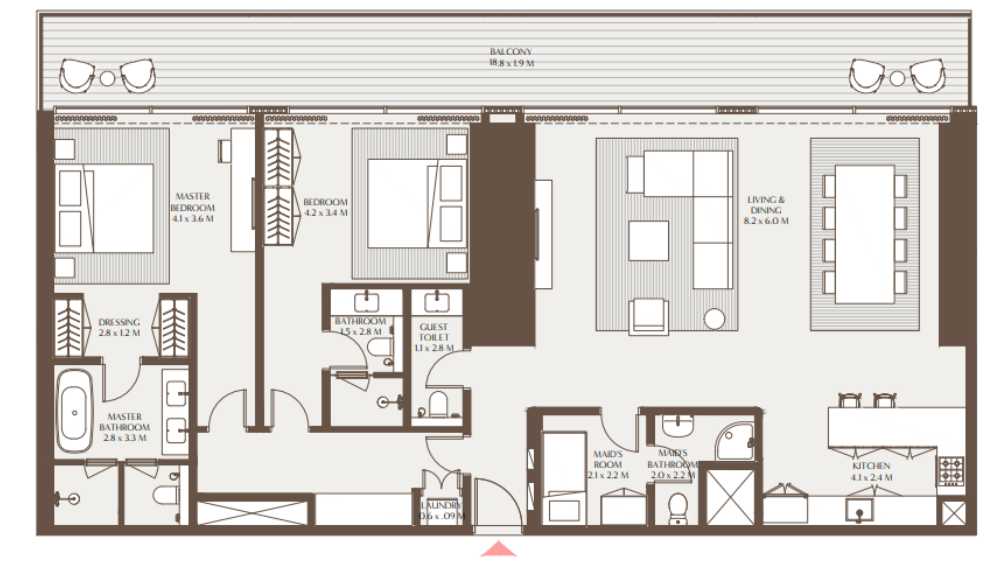
194.13 Square Meter
Maximum Built Up Area:
194.26 Square Meter
Balcony Area:
N/A
Terrace Area:
N/A
Suite Area:
N/A
Total Area:
N/A
Designed By:
Furnished By:
| Title | Floor | Width (Square Feet) | Length (Square Feet) | Total (Square Feet) |
|---|---|---|---|---|
| Master Bedroom | N/A | 38.75 | 44.13 | 15 |
| Living and Dining Room | N/A | 88.26 | 64.58 | 49 |
| Kitchen | N/A | 25.83 | 44.13 | 10 |
| Master Bathroom | N/A | 35.52 | 30.14 | 9 |
| Master Dressing (In the Bedroom) | N/A | 30.14 | 12.92 | 3 |
| Laundry | N/A | 6.46 | 0.97 | 0 |
| Bedroom 2 | N/A | 45.21 | 36.60 | 14 |
| Bathroom 2 | N/A | 30.14 | 16.15 | 4 |
| Maid's Room | N/A | 22.60 | 23.68 | 5 |
| Maid's Bath | N/A | 21.53 | 23.68 | 4 |
| Guest Toilet | N/A | 11.84 | 30.14 | 3 |
| Balcony Area | N/A | 202.36 | 20.45 | 36 |
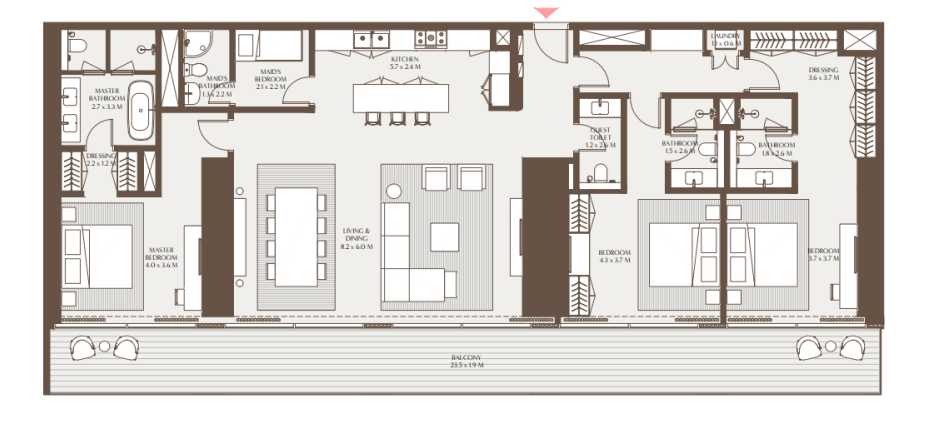
Title:
Type A
No. Of Bedroom:
3
No. Of Bathroom:
3
Elevation:
N/A
Property Type:
N/A
Floor Level:
N/A
Minimum Plot Area:
N/A
Maximum Plot Area:
N/A
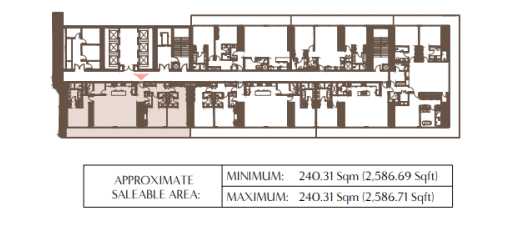
Minimum Built Up Area:
240.31 Square Meter
Maximum Built Up Area:
240.31 Square Meter
Balcony Area:
N/A
Terrace Area:
N/A
Suite Area:
N/A
Total Area:
N/A
Designed By:
Furnished By:
| Title | Floor | Width (Square Feet) | Length (Square Feet) | Total (Square Feet) |
|---|---|---|---|---|
| Master Bedroom | N/A | 38.75 | 43.06 | 14 |
| Living and Dining Room | N/A | 88.26 | 64.58 | 49 |
| Kitchen | N/A | 25.83 | 61.35 | 14 |
| Master Bathroom | N/A | 35.52 | 29.06 | 9 |
| Master Dressing (In the Bedroom) | N/A | 23.68 | 12.92 | 3 |
| Laundry | N/A | 6.46 | 11.84 | 1 |
| Bedroom 2 | N/A | 46.29 | 39.83 | 16 |
| Bathroom 2 | N/A | 27.99 | 16.15 | 4 |
| Maid's Room | N/A | 22.60 | 23.68 | 5 |
| Maid's Bath | N/A | 13.99 | 23.68 | 3 |
| Guest Toilet | N/A | 12.92 | 27.99 | 3 |
| Bedroom 3 | N/A | 39.83 | 39.83 | 14 |
| Bath 3 | N/A | 19.38 | 27.99 | 5 |
| Balcony Area | N/A | 252.95 | 20.45 | 45 |
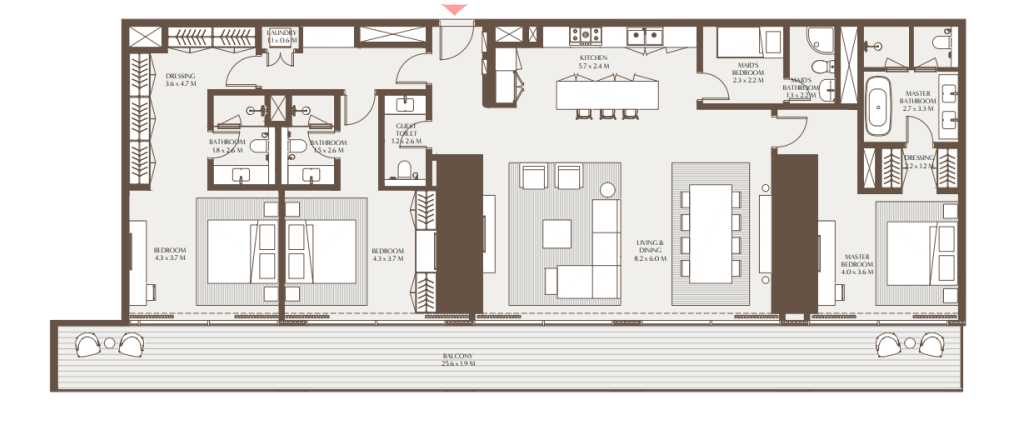
Title:
Type B
No. Of Bedroom:
3
No. Of Bathroom:
3
Elevation:
N/A
Property Type:
N/A
Floor Level:
N/A
Minimum Plot Area:
N/A
Maximum Plot Area:
N/A
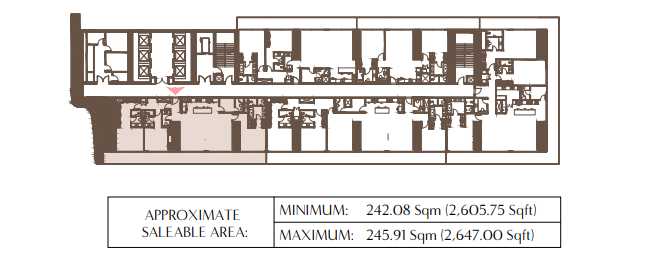
Minimum Built Up Area:
242.08 Square Meter
Maximum Built Up Area:
245.91 Square Meter
Balcony Area:
N/A
Terrace Area:
N/A
Suite Area:
N/A
Total Area:
N/A
Designed By:
Furnished By:
| Title | Floor | Width (Square Feet) | Length (Square Feet) | Total (Square Feet) |
|---|---|---|---|---|
| Master Bedroom | N/A | 38.75 | 43.06 | 14 |
| Living and Dining Room | N/A | 88.26 | 64.58 | 49 |
| Kitchen | N/A | 25.83 | 61.35 | 14 |
| Master Bathroom | N/A | 35.52 | 29.06 | 9 |
| Master Dressing (In the Bedroom) | N/A | 23.68 | 12.92 | 3 |
| Laundry | N/A | 6.46 | 11.84 | 1 |
| Bedroom 2 | N/A | 46.29 | 39.83 | 16 |
| Bathroom 2 | N/A | 27.99 | 16.15 | 4 |
| Maid's Room | N/A | 24.76 | 23.68 | 5 |
| Maid's Bath | N/A | 13.99 | 23.68 | 3 |
| Guest Toilet | N/A | 12.92 | 27.99 | 3 |
| Bedroom 3 | N/A | 46.29 | 39.83 | 16 |
| Bath 3 | N/A | 19.38 | 27.99 | 5 |
| Balcony Area | N/A | 275.56 | 20.45 | 49 |
Title:
Type C
No. Of Bedroom:
3
No. Of Bathroom:
3
Elevation:
N/A
Property Type:
N/A
Floor Level:
N/A
Minimum Plot Area:
N/A
Maximum Plot Area:
N/A
Minimum Built Up Area:
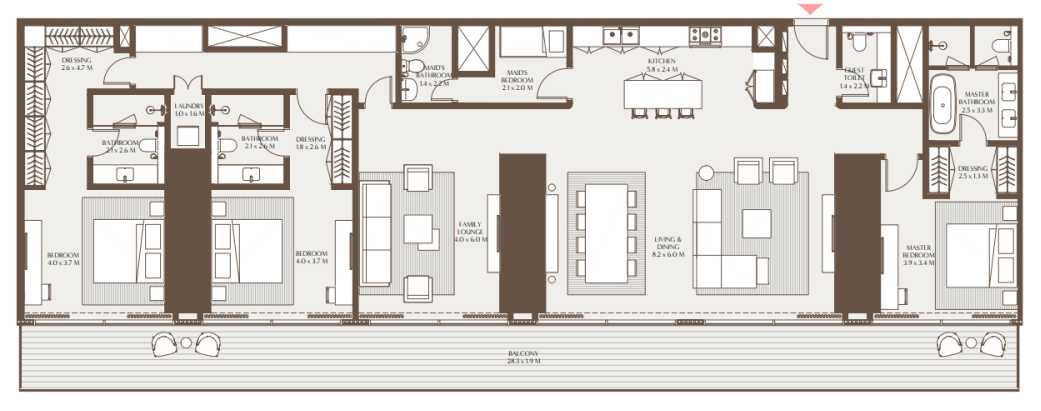
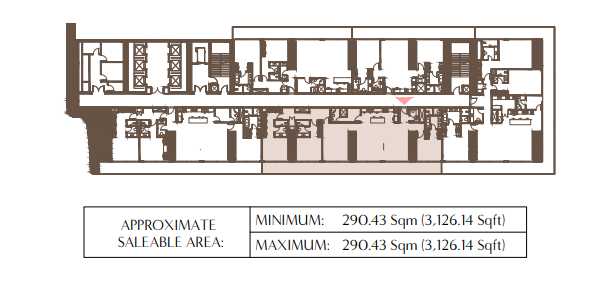
290.43 Square Meter
Maximum Built Up Area:
290.43 Square Meter
Balcony Area:
N/A
Terrace Area:
N/A
Suite Area:
N/A
Total Area:
N/A
Designed By:
Furnished By:
| Title | Floor | Width (Square Feet) | Length (Square Feet) | Total (Square Feet) |
|---|---|---|---|---|
| Master Bedroom | N/A | 41.98 | 36.60 | 13 |
| Living and Dining Room | N/A | 88.26 | 64.58 | 49 |
| Kitchen | N/A | 25.83 | 62.43 | 14 |
| Master Bathroom | N/A | 35.52 | 26.91 | 8 |
| Master Dressing (In the Bedroom) | N/A | 26.91 | 13.99 | 3 |
| Laundry | N/A | 17.22 | 10.76 | 2 |
| Bedroom 2 | N/A | 43.06 | 39.83 | 15 |
| Bathroom 2 | N/A | 27.99 | 22.60 | 5 |
| Maid's Room | N/A | 22.60 | 21.53 | 4 |
| Maid's Bath | N/A | 15.07 | 23.68 | 3 |
| Guest Toilet | N/A | 15.07 | 23.68 | 3 |
| Bedroom 3 | N/A | 43.06 | 39.83 | 15 |
| Bath 3 | N/A | 22.60 | 27.99 | 5 |
| Balcony Area | N/A | 304.62 | 20.45 | 54 |
Title:
Type D
No. Of Bedroom:
3
No. Of Bathroom:
3
Elevation:
N/A
Property Type:
N/A
Floor Level:
N/A
Minimum Plot Area:
N/A
Maximum Plot Area:
N/A
Minimum Built Up Area:
339.47 Square Meter
Maximum Built Up Area:
340.48 Square Meter
Balcony Area:
N/A
Terrace Area:
N/A
Suite Area:
N/A
Total Area:
N/A
Designed By:
Furnished By:
| Title | Floor | Width (Square Feet) | Length (Square Feet) | Total (Square Feet) |
|---|---|---|---|---|
| Master Bedroom | N/A | 45.21 | 40.90 | 16 |
| Living and Dining Room | N/A | 93.65 | 63.51 | 51 |
| Kitchen | N/A | 22.60 | 55.97 | 11 |
| Master Bathroom | N/A | 46.29 | 26.91 | 11 |
| Master Dressing (In the Bedroom) | N/A | 31.22 | 18.30 | 5 |
| Laundry | N/A | 9.69 | 22.60 | 2 |
| Bedroom 2 | N/A | 43.06 | 55.97 | 21 |
| Bathroom 2 | N/A | 26.91 | 21.53 | 5 |
| Maid's Room | N/A | 22.60 | 26.91 | 5 |
| Maid's Bath | N/A | 15.07 | 22.60 | 3 |
| Guest Toilet | N/A | 21.53 | 24.76 | 5 |
| Bedroom 3 | N/A | 55.97 | 49.51 | 24 |
| Bath 3 | N/A | 26.91 | 33.37 | 8 |
| Balcony Area 1 | N/A | 191.60 | 20.45 | 34 |
| Balcony Area 2 | N/A | 248.65 | 20.45 | 44 |
| Balcony Area 3 | N/A | 134.55 | 20.45 | 24 |
Title:
Type A
No. Of Bedroom:
4
No. Of Bathroom:
4
Elevation:
N/A
Property Type:
N/A
Floor Level:
N/A
Minimum Plot Area:
N/A
Maximum Plot Area:
N/A
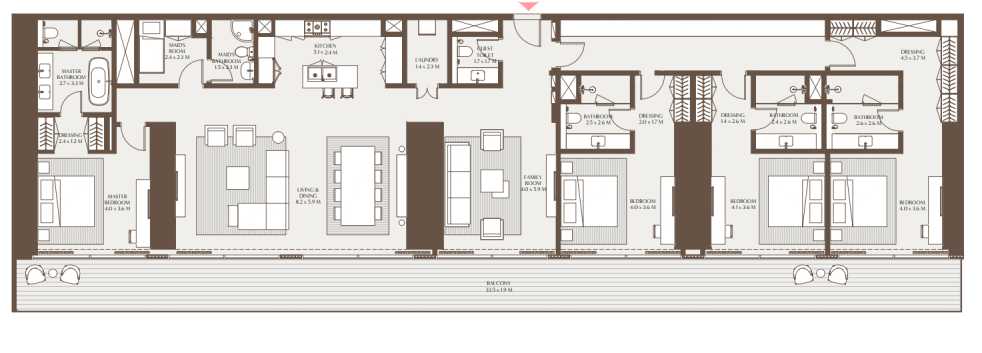
Minimum Built Up Area:
338.91 Square Meter
Maximum Built Up Area:
338.91 Square Meter
Balcony Area:
N/A
Terrace Area:
N/A
Suite Area:
N/A
Total Area:
N/A
Designed By:
Furnished By:
| Title | Floor | Width (Square Feet) | Length (Square Feet) | Total (Square Feet) |
|---|---|---|---|---|
| Master Bedroom | N/A | 43.06 | 38.75 | 14 |
| Living and Dining Room | N/A | 88.26 | 63.51 | 48 |
| Kitchen | N/A | 25.83 | 54.90 | 12 |
| Master Bathroom | N/A | 35.52 | 29.06 | 9 |
| Master Dressing (In the Bedroom) | N/A | 25.83 | 12.92 | 3 |
| Laundry | N/A | 15.07 | 24.76 | 3 |
| Bedroom 2 | N/A | 43.06 | 38.75 | 14 |
| Bathroom 2 | N/A | 26.91 | 27.99 | 7 |
| Maid's Room | N/A | 25.83 | 24.76 | 6 |
| Maid's Bath | N/A | 16.15 | 24.76 | 3 |
| Guest Toilet | N/A | 18.30 | 18.30 | 3 |
| Bedroom 3 | N/A | 44.13 | 38.75 | 15 |
| Bath 3 | N/A | 25.83 | 27.99 | 6 |
| Bedroom 4 | N/A | 43.06 | 38.75 | 14 |
| Bathroom 4 | N/A | 27.99 | 27.99 | 7 |
| Balcony Area | N/A | 360.59 | 20.45 | 64 |
Title:
Type B
No. Of Bedroom:
4
No. Of Bathroom:
4
Elevation:
N/A
Property Type:
N/A
Floor Level:
N/A
Minimum Plot Area:
N/A
Maximum Plot Area:
N/A
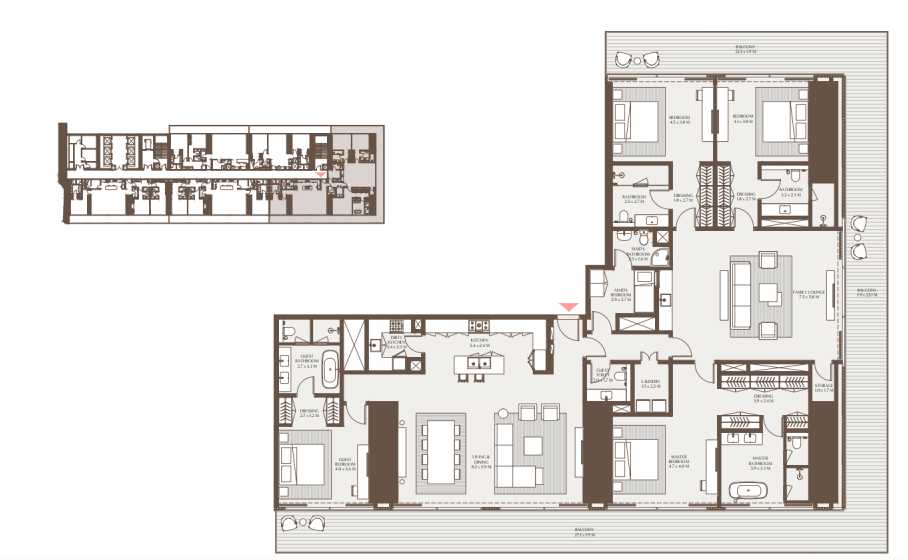
Minimum Built Up Area:
436.44 Square Meter
Maximum Built Up Area:
436.44 Square Meter
Balcony Area:
N/A
Terrace Area:
N/A
Suite Area:
N/A
Total Area:
N/A
Designed By:
Furnished By:
| Title | Floor | Width (Square Feet) | Length (Square Feet) | Total (Square Feet) |
|---|---|---|---|---|
| Master Bedroom | N/A | 43.06 | 50.59 | 19 |
| Living and Dining Room | N/A | 88.26 | 63.51 | 48 |
| Kitchen | N/A | 25.83 | 58.13 | 13 |
| Master Bathroom | N/A | 35.52 | 41.98 | 13 |
| Master Dressing (In the Bedroom) | N/A | 25.83 | 41.98 | 9 |
| Laundry | N/A | 16.15 | 23.68 | 3 |
| Bedroom 2 | N/A | 44.13 | 40.90 | 16 |
| Bathroom 2 | N/A | 24.76 | 34.44 | 7 |
| Maid's Room | N/A | 31.22 | 29.06 | 8 |
| Maid's Bath | N/A | 17.87 | 26.91 | 4 |
| Guest Toilet | N/A | 18.30 | 21.53 | 3 |
| Bedroom 3 | N/A | 48.44 | 40.90 | 17 |
| Bath 3 | N/A | 26.91 | 29.06 | 7 |
| Bedroom 4 | N/A | 43.06 | 38.75 | 14 |
| Bathroom 4 | N/A | 29.06 | 35.52 | 9 |
| Balcony Area 1 | N/A | 291.70 | 20.45 | 51 |
| Balcony Area 2 | N/A | 20.45 | 248.65 | 44 |
| Balcony Area 3 | N/A | 134.55 | 20.45 | 24 |
Title:
Type A
No. Of Bedroom:
5
No. Of Bathroom:
5
Elevation:
N/A
Property Type:
N/A
Floor Level:
N/A
Minimum Plot Area:
N/A
Maximum Plot Area:
N/A
Minimum Built Up Area:
581.26 Square Meter
Maximum Built Up Area:
581.26 Square Meter
Balcony Area:
N/A
Terrace Area:
N/A
Suite Area:
N/A
Total Area:
N/A
Designed By:
Furnished By:
| Title | Floor | Width (Square Feet) | Length (Square Feet) | Total (Square Feet) |
|---|---|---|---|---|
| Master Bedroom | N/A | 45.21 | 52.74 | 21 |
| Living Room | N/A | 88.26 | 64.58 | 49 |
| Kitchen | N/A | 25.83 | 53.82 | 12 |
| Master Bathroom | N/A | 25.83 | 59.20 | 13 |
| Dining area | N/A | 88.26 | 64.58 | 49 |
| Laundry | N/A | 19.38 | 29.06 | 5 |
| Bedroom 2 | N/A | 46.29 | 41.98 | 17 |
| Bathroom 2 | N/A | 37.67 | 18.30 | 6 |
| Maid's Room | N/A | 29.06 | 35.52 | 9 |
| Maid's Bath | N/A | 17.22 | 26.91 | 4 |
| Guest Toilet | N/A | 18.30 | 24.76 | 4 |
| Bedroom 3 | N/A | 46.29 | 38.75 | 15 |
| Bath 3 | N/A | 27.99 | 37.67 | 9 |
| Bedroom 4 | N/A | 46.29 | 40.90 | 16 |
| Bathroom 4 | N/A | 29.06 | 35.52 | 9 |
| Bedroom 5 | N/A | 46.29 | 40.90 | 16 |
| Bathroom 5 | N/A | 26.91 | 29.06 | 7 |
| Balcony Area 1 | N/A | 445.63 | 20.45 | 79 |
| Balcony Area 2 | N/A | 248.65 | 20.45 | 44 |
| Balcony Area 3 | N/A | 188.37 | 20.45 | 33 |
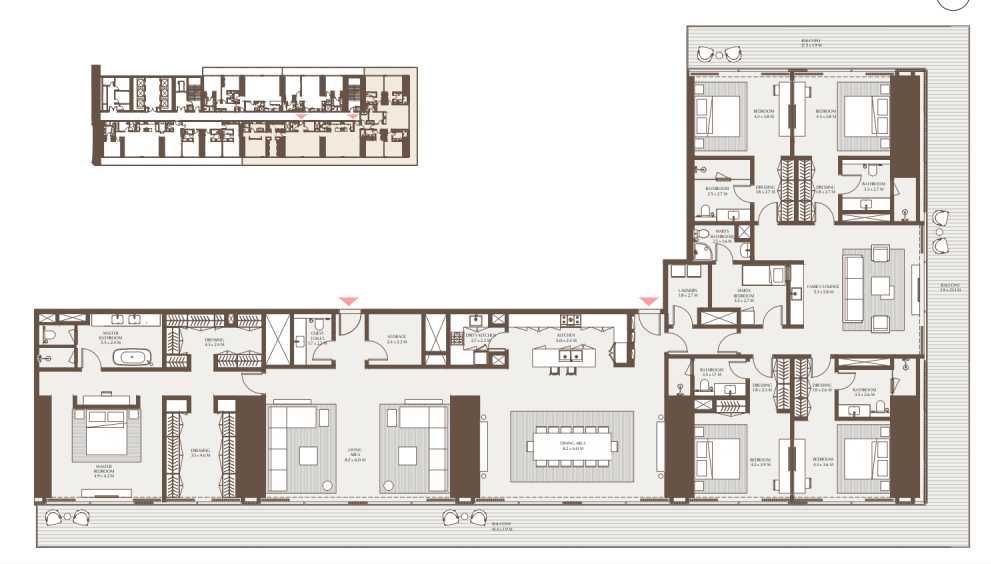
Title:
Type A
No. Of Bedroom:
6
No. Of Bathroom:
6
Elevation:
N/A
Property Type:
N/A
Floor Level:
N/A
Minimum Plot Area:
N/A
Maximum Plot Area:
N/A
Minimum Built Up Area:
1359.02 Square Meter
Maximum Built Up Area:
1359.02 Square Meter
Balcony Area:
N/A
Terrace Area:
N/A
Suite Area:
N/A
Total Area:
N/A
Designed By:
Furnished By:
| Title | Floor | Width (Square Feet) | Length (Square Feet) | Total (Square Feet) |
|---|---|---|---|---|
| Master Bedroom | N/A | 93.65 | 63.51 | 51 |
| Living Room | N/A | 88.26 | 50.59 | 39 |
| Kitchen | N/A | 35.52 | 77.50 | 24 |
| Master Bathroom | N/A | 43.06 | 55.97 | 21 |
| Dining area | N/A | 88.26 | 82.88 | 63 |
| Bedroom 2 | N/A | 45.21 | 38.75 | 15 |
| Bathroom 2 | N/A | 38.75 | 22.60 | 8 |
| Bedroom 3 | N/A | 46.29 | 38.75 | 15 |
| Bath 3 | N/A | 27.99 | 22.60 | 5 |
| Bedroom 4 | N/A | 46.29 | 38.75 | 15 |
| Bathroom 4 | N/A | 22.60 | 27.99 | 5 |
| Bedroom 5 | N/A | 47.36 | 47.36 | 19 |
| Bathroom 5 | N/A | 24.76 | 38.75 | 8 |
| Bedroom 6 | N/A | 43.06 | 50.59 | 19 |
| Bathroom 6 | N/A | 34.44 | 24.76 | 7 |
| Balcony Area 1 | N/A | 545.73 | 209.90 | 989 |
| Balcony Area 2 | N/A | 20.45 | 227.12 | 40 |
| Balcony Area 3 | N/A | 801.92 | 20.45 | 142 |
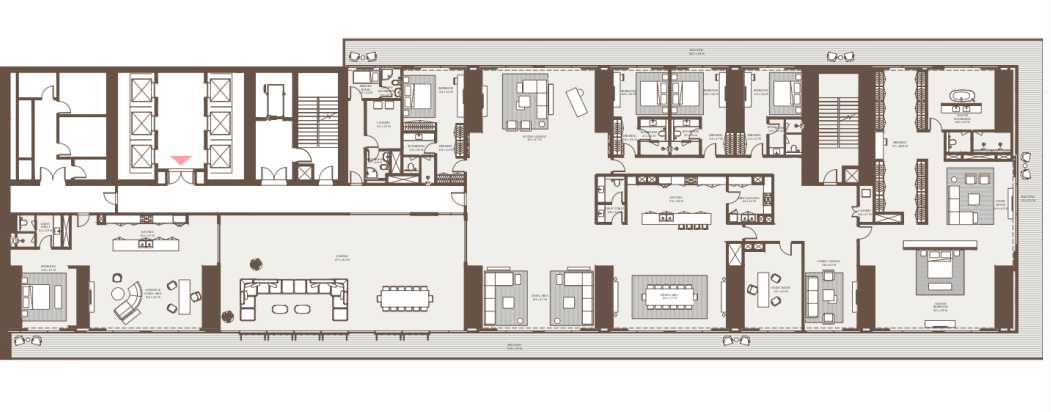
Title:
Type B
No. Of Bedroom:
6
No. Of Bathroom:
6
Elevation:
N/A
Property Type:
N/A
Floor Level:
N/A
Minimum Plot Area:
N/A
Maximum Plot Area:
N/A
Minimum Built Up Area:
2199.27 Square Meter
Maximum Built Up Area:
2199.27 Square Meter
Balcony Area:
N/A
Terrace Area:
N/A
Suite Area:
N/A
Total Area:
N/A
Designed By:
Furnished By:
| Title | Floor | Width (Square Feet) | Length (Square Feet) | Total (Square Feet) |
|---|---|---|---|---|
| Master Bedroom | N/A | 93.65 | 63.51 | 51 |
| Living Room | N/A | 88.26 | 50.59 | 39 |
| Kitchen | N/A | 35.52 | 77.50 | 24 |
| Master Bathroom | N/A | 43.06 | 55.97 | 21 |
| Dining area | N/A | 88.26 | 82.88 | 63 |
| Bedroom 2 | N/A | 45.21 | 38.75 | 15 |
| Bathroom 2 | N/A | 38.75 | 22.60 | 8 |
| Bedroom 3 | N/A | 46.29 | 38.75 | 15 |
| Bath 3 | N/A | 27.99 | 22.60 | 5 |
| Bedroom 4 | N/A | 46.29 | 38.75 | 15 |
| Bathroom 4 | N/A | 22.60 | 27.99 | 5 |
| Bedroom 5 | N/A | 47.36 | 47.36 | 19 |
| Bathroom 5 | N/A | 24.76 | 38.75 | 8 |
| Bedroom 6 | N/A | 43.06 | 50.59 | 19 |
| Bathroom 6 | N/A | 34.44 | 24.76 | 7 |
| Balcony Area 1 | N/A | 545.73 | 20.45 | 96 |
| Balcony Area 2 | N/A | 20.45 | 227.12 | 40 |
| Balcony Area 3 | N/A | 801.92 | 20.45 | 142 |