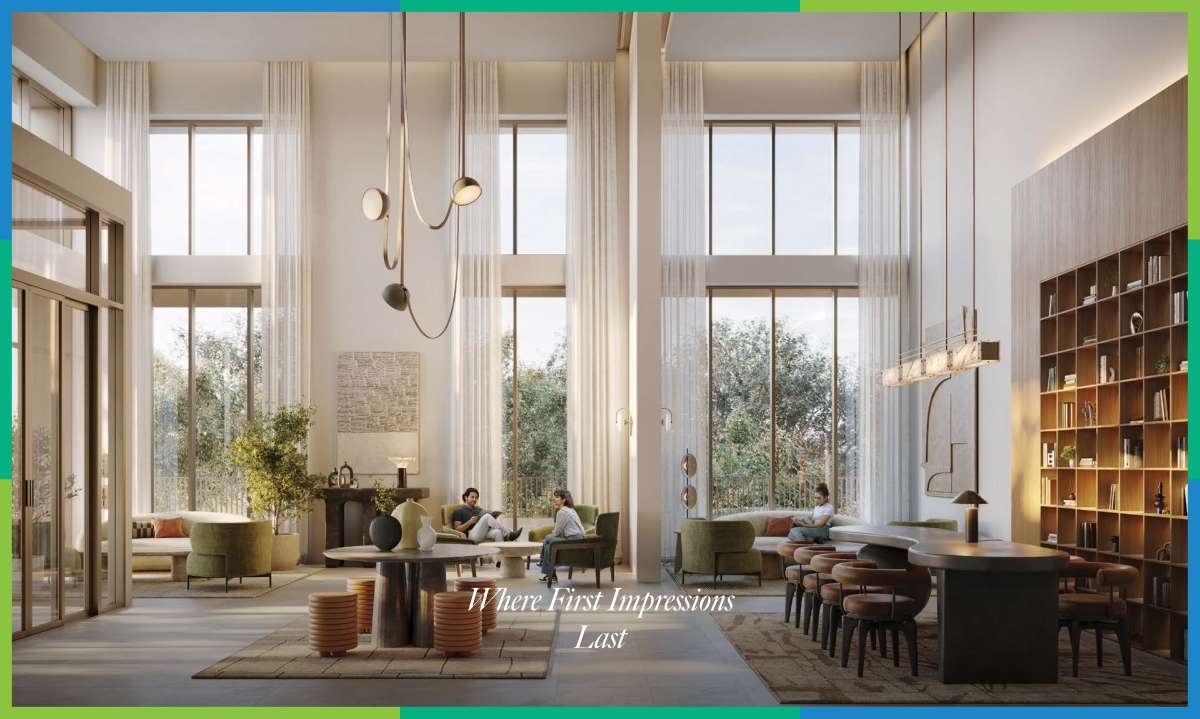
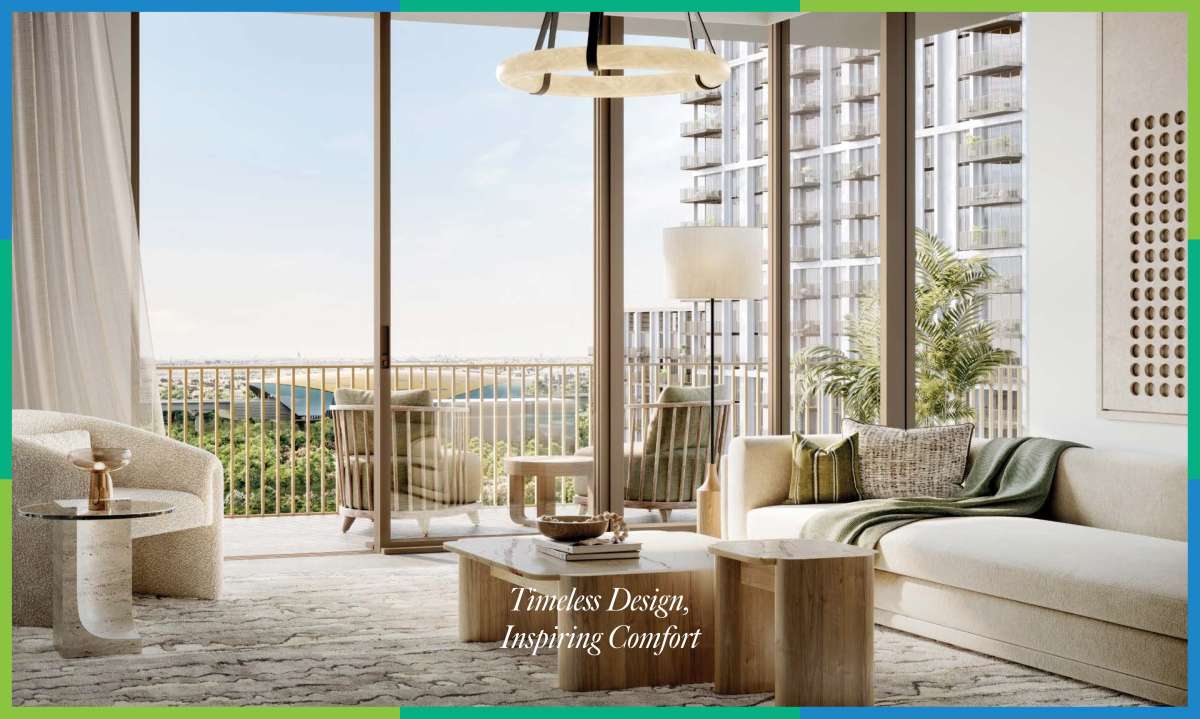
Construction Status
77.91%
Payment Plan
90/10
Anticipated Completion Date
N/A
90/10
| Description | Milestone Event | (%) Value |
|---|---|---|
| Down Payment | Immediate | 10% |
| 1st Installment | Within 4 Months of Sale Date | 10% |
| 2nd Installment | Within 8 Months of Sale Date | 10% |
| 3rd Installment | Within 12 Months of Sale Date | 10% |
| 4th Installment | Within 16 Months of Sale Date | 10% |
| 5th Installment | Within 20 Months of Sale Date | 10% |
| 6th Installment | Within 24 Months of Sale Date | 10% |
| 7th Installment | Within 28 Months of Sale Date | 10% |
| 8th Installment | Within 32 Months of Sale Date | 10% |
| Payment At Handover | On Completion | 10% |
Details
Title :
Aeon Tower 1
Type :
Free Hold
Project Number :
2882
Completion Status :
Off Plan
Life Cycle :
Developing
Master Development :
Aeon
Developer :
Plot Number :
186
Project Configuration :
G+P+20F+R
Number Of Units :
165
Number Of Floor :
20
Plot Area :
92,979 Square Feet
Built Up Area :
27,701 Square Feet
Construction Status :
77.91%
Launch Date :
01-Dec-2023
Registration Date :
10-Feb-2024
Construction Started Date :
09-May-2024
Anticipated Completion Date :
N/A
Cost Consultants :
N/A
Piling Contractors :
N/A
Handover Date :
N/A
Main Contractors :
N/A
Sub Contractors :
N/A
Architects :
N/A
MEP Contractors :
N/A
Project Managers :
N/A
Views
Description
Aeon Tower 1 Dubai – Waterfront Apartments in Dubai Creek Harbour
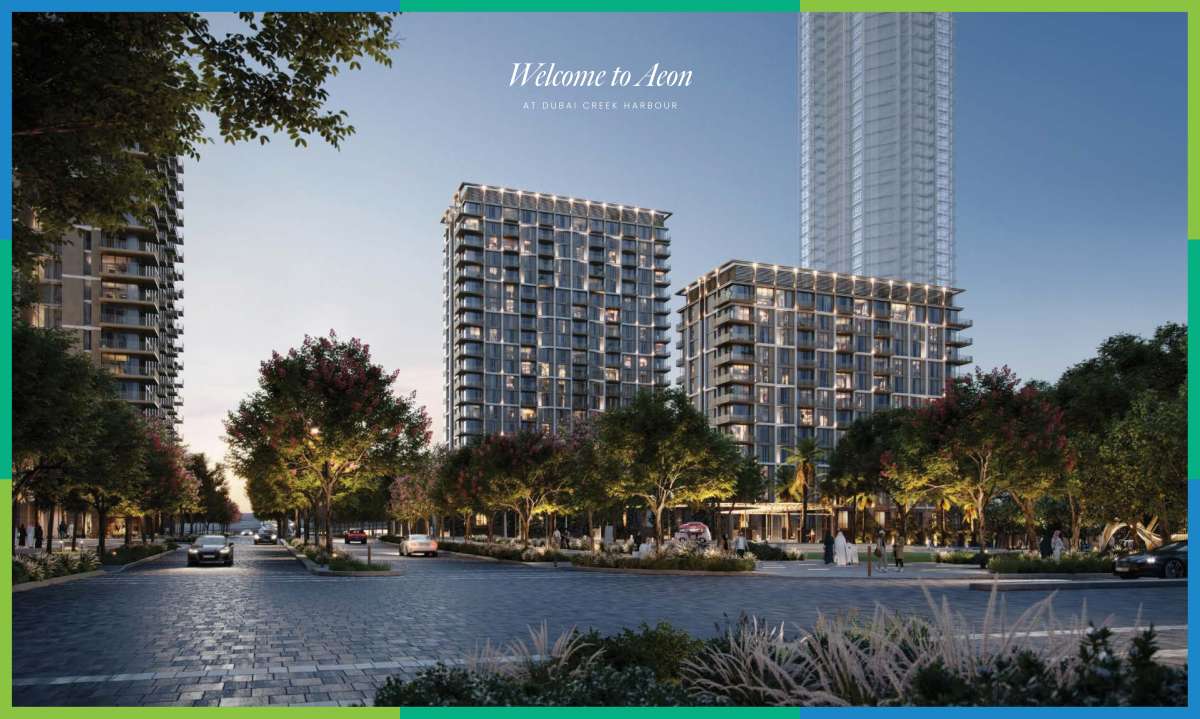
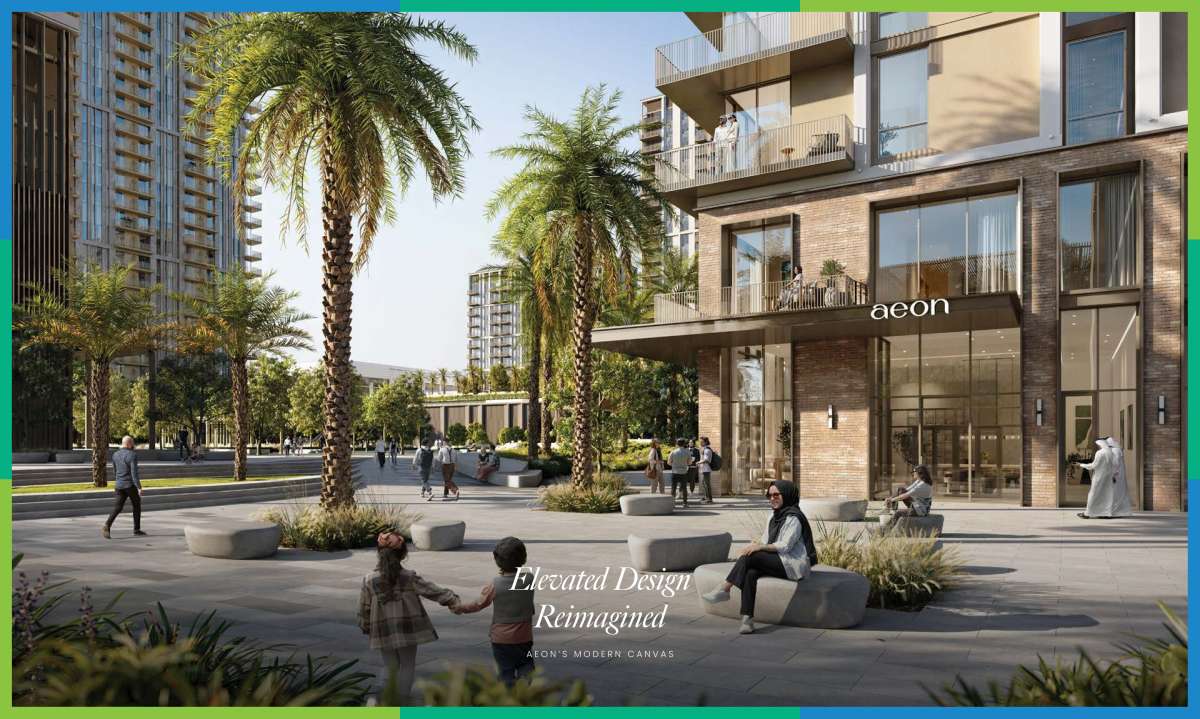
Aeon Tower 1 by Emaar Properties is a contemporary residential development in Dubai Creek Harbour, offering a refined waterfront lifestyle surrounded by open spaces, landscaped areas and the energy of one of Dubai’s emerging urban destinations. Located within the Aeon development at Creek Beach, the project combines modern architecture with a community-focused environment designed for residents who value both connectivity and a relaxed waterfront setting.
The development features 1-, 2-, and 3-bedroom apartments, with residences designed around practical layouts, private balconies and views toward the surrounding waterfront and community. With Emaar behind the project, Aeon Tower 1 is positioned as an attractive option for both end users seeking a modern Dubai home and investors looking for property in Dubai Creek Harbour.
Aeon Tower 1 at a Glance
-
Project: Aeon Tower 1
-
Developer: Emaar Properties
-
Location: Dubai Creek Harbour, Dubai
-
Property Type: Residential apartments
-
Unit Types: 1-, 2-, and 3-bedroom apartments
-
Status: Under construction
-
Expected Handover: Q2 2028
-
Launch Price: From approximately AED 1.7 million
-
Payment Plan: 90/10
A Modern Waterfront Address in Dubai Creek Harbour
One of the defining advantages of Aeon Tower 1 is its location within Dubai Creek Harbour, a master-planned waterfront destination developed around a combination of residential communities, public spaces, leisure areas and waterfront experiences.
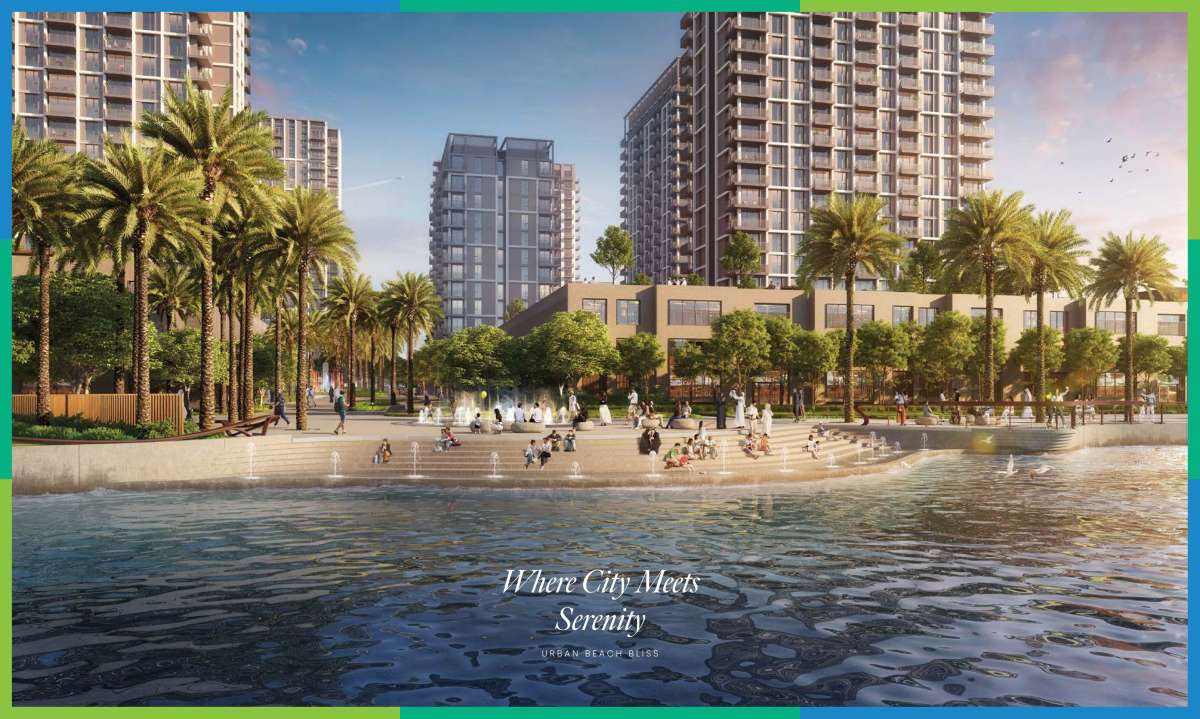
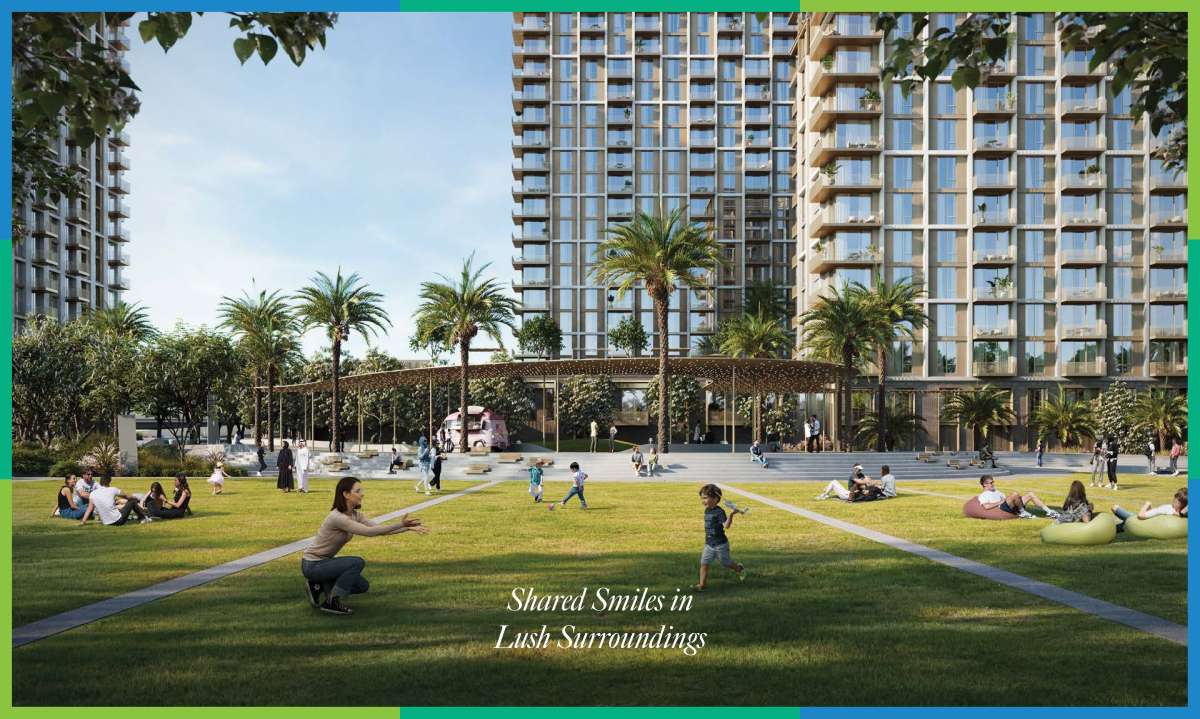
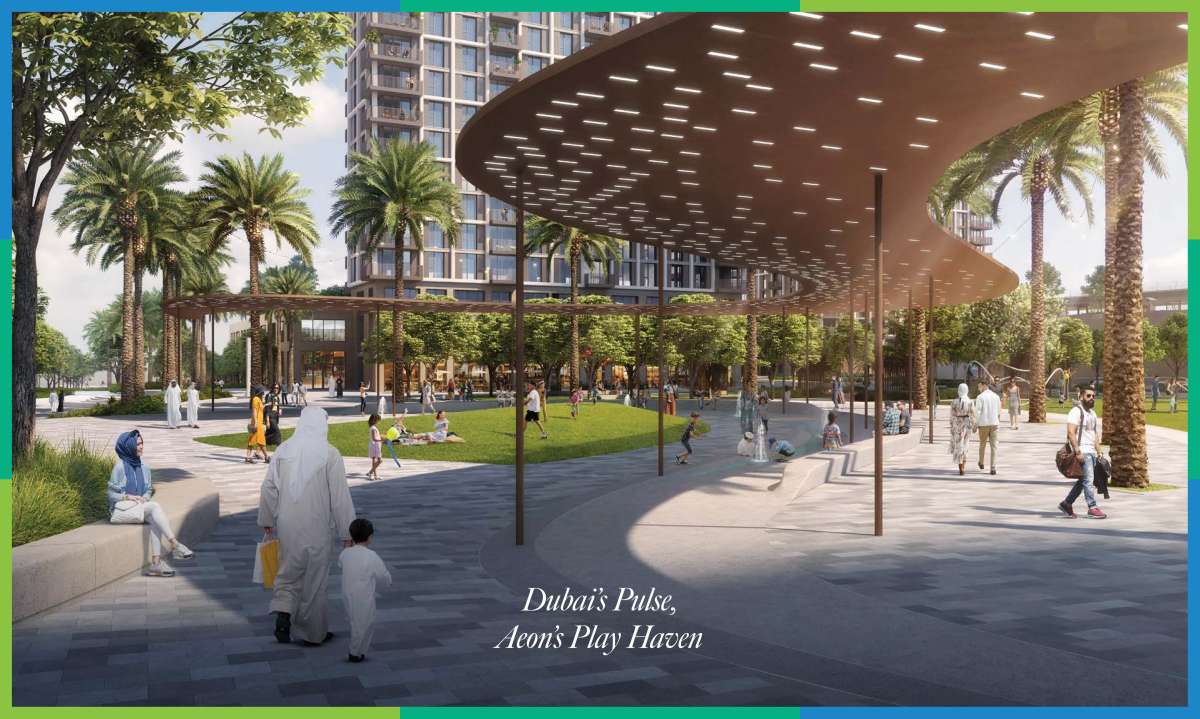
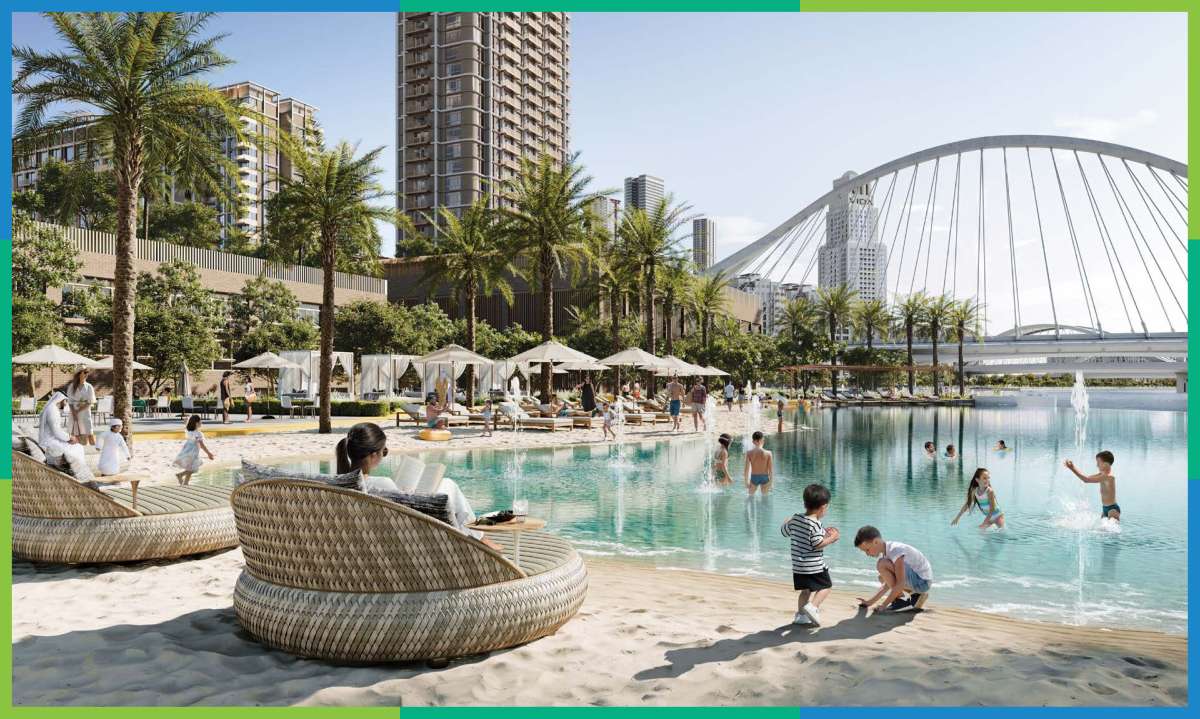
Aeon Tower 1 is situated at Creek Beach, giving residents access to a lifestyle that combines urban convenience with a more relaxed coastal atmosphere. The community incorporates pedestrian-friendly areas, waterfront promenades and recreational facilities, creating an environment where residents can enjoy time outdoors without leaving their neighborhood.
For buyers searching for apartments for sale in Dubai Creek Harbour, Aeon Tower 1 offers the appeal of a newer Emaar development in one of Dubai's increasingly prominent waterfront communities.
Contemporary Apartments Designed for Everyday Living
Aeon Tower 1 offers a selection of 1-, 2-, and 3-bedroom apartments, catering to different lifestyles and household requirements. Available information indicates that one-bedroom residences are around 762–763 sq. ft., while selected two-bedroom layouts are around 1,235–1,241 sq. ft. Current project listings also show three-bedroom residences of approximately 1,665 sq. ft., although exact sizes and configurations can vary by unit.
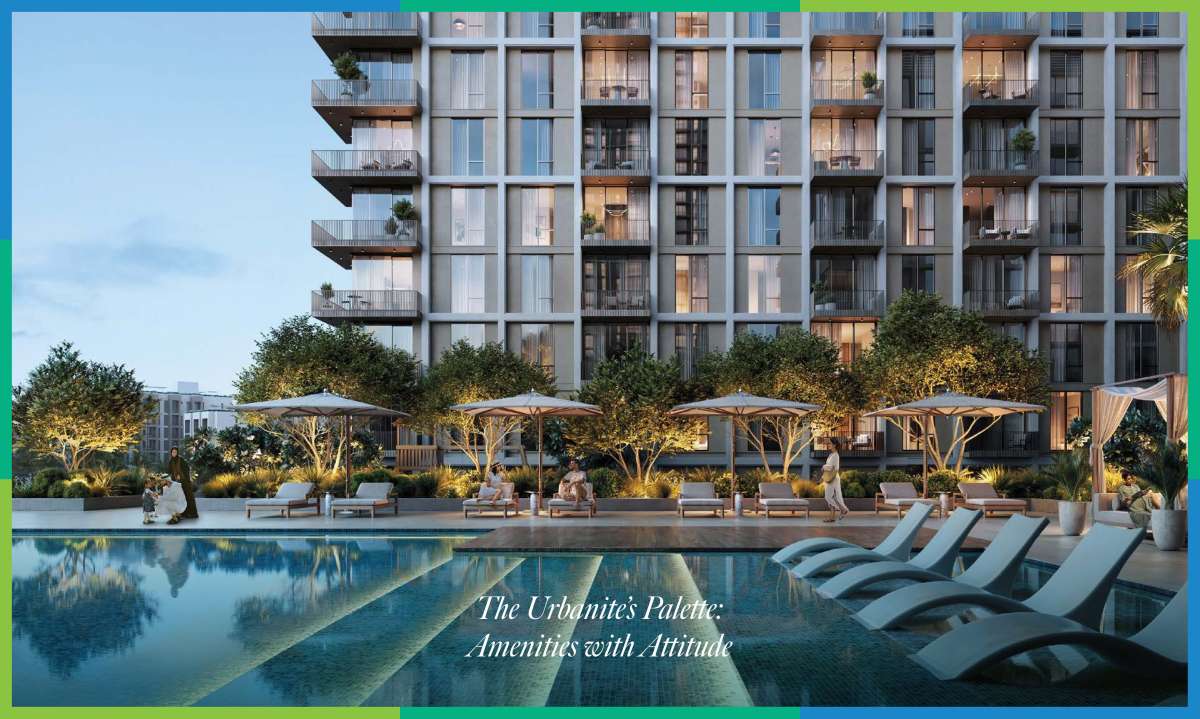
The residences are planned to make effective use of their living spaces, with balconies adding an outdoor extension to the home. Depending on the specific residence, occupants can enjoy views toward the beachfront, creek or surrounding community.
This makes Aeon Tower 1 particularly appealing to buyers who want a contemporary apartment where the home is connected to the outdoors rather than feeling isolated within a dense urban environment.
Creek Beach Lifestyle
Creek Beach is one of the most attractive aspects of Aeon Tower 1. Rather than simply providing residential buildings, the area is designed around a waterfront lifestyle where public spaces and leisure facilities become an extension of residents' homes.
The presence of a beach, waterfront walkway, cycling routes, sports areas and children's facilities makes the neighborhood suitable for a broad range of residents. Whether you are buying a home for yourself or considering an investment property in Dubai Creek Harbour, the lifestyle component adds considerable appeal.
Aeon Tower 1 for Investors
From an investment perspective, Aeon Tower 1 benefits from several factors that make Dubai Creek Harbour an interesting residential market.
The project is being developed by Emaar Properties, one of Dubai's best-known master developers, while its location places it within a major waterfront community. The combination of an established developer, a contemporary residential product and a waterfront setting can make the project attractive to investors seeking off-plan property in Dubai.
The currently published project information lists a starting price of approximately AED 1.7 million and a 90/10 payment structure, with 10% at the initial payment stage, 80% during the pre-handover period and 10% upon handover. Payment plans and prices can change, so buyers should confirm the latest terms before making a purchase decision.
Why Buy an Apartment in Aeon Tower 1?
Aeon Tower 1 stands out for its combination of location, developer reputation and waterfront lifestyle.
Key reasons to consider the project include:
-
Developed by Emaar Properties
-
Located in Dubai Creek Harbour
-
Positioned near Creek Beach
-
1, 2 and 3-bedroom apartment options
-
Private balconies in the residences
-
Access to waterfront and recreational facilities
-
Contemporary residential environment
-
Off-plan investment opportunity
-
Expected handover in Q2 2028
-
Payment plan currently advertised as 90/10
A Home for Modern Dubai Living
Aeon Tower 1 is more than a collection of apartments. Its appeal comes from the lifestyle created around the residences. The combination of contemporary homes, outdoor spaces, recreational amenities and a waterfront environment creates an address suited to modern Dubai living.
For professionals, couples and families, the range of apartment configurations provides flexibility. For investors, the project offers exposure to a growing waterfront community backed by Emaar.
Most importantly, the project provides an alternative to the conventional high-density city lifestyle. Here, residents can return home to a neighborhood shaped around water, open spaces, walking routes and leisure.
Aeon Tower 1 Dubai – Frequently Asked Questions
What is Aeon Tower 1?
Aeon Tower 1 is a residential development by Emaar Properties located in Dubai Creek Harbour. It offers 1-, 2-, and 3-bedroom apartments within the Creek Beach area.
Where is Aeon Tower 1 located?
Aeon Tower 1 is located in Dubai Creek Harbour, Dubai, within the Aeon development near Creek Beach.
Who is the developer of Aeon Tower 1?
The developer is Emaar Properties.
What apartments are available in Aeon Tower 1?
The development offers 1-, 2-, and 3-bedroom apartments. Current listings show examples ranging from approximately 762 sq. ft. for some one-bedroom residences to around 1,665 sq. ft. for selected three-bedroom apartments.
Is Aeon Tower 1 off-plan?
Yes. Aeon Tower 1 is currently under construction and is being marketed as an off-plan residential development.
When is Aeon Tower 1 expected to be completed?
The currently published expected handover is Q2 2028.
What is the starting price of Aeon Tower 1?
The published launch price is approximately AED 1.7 million, although current resale and market asking prices may differ.
Is Aeon Tower 1 suitable for investment?
Aeon Tower 1 may appeal to investors because of its Emaar development pedigree, Dubai Creek Harbour location, waterfront setting and range of residential layouts. However, investment returns, rental yields and future capital appreciation should be evaluated using current market data and the specific unit being purchased.
Location
| Title | Action |
|---|---|
| Unit 2,3,4 | View Details |
| Unit 4,5 | View Details |
| Unit 4,5 | View Details |
| Unit 4,5,6 | View Details |
| Unit 1 | View Details |
| Unit 1 | View Details |
| Unit 2 | View Details |
| Unit 3 | View Details |
| Unit 7 | View Details |
| Unit 8 | View Details |
| Unit 9 | View Details |
| Unit 1 | View Details |
| Unit 1 | View Details |
| Unit 2 | View Details |
| Unit 2 | View Details |
| Unit 3 | View Details |
| Unit 3 | View Details |
| Unit 6 | View Details |
| Unit 6 | View Details |
| Unit 7 | View Details |
| Unit 7 | View Details |
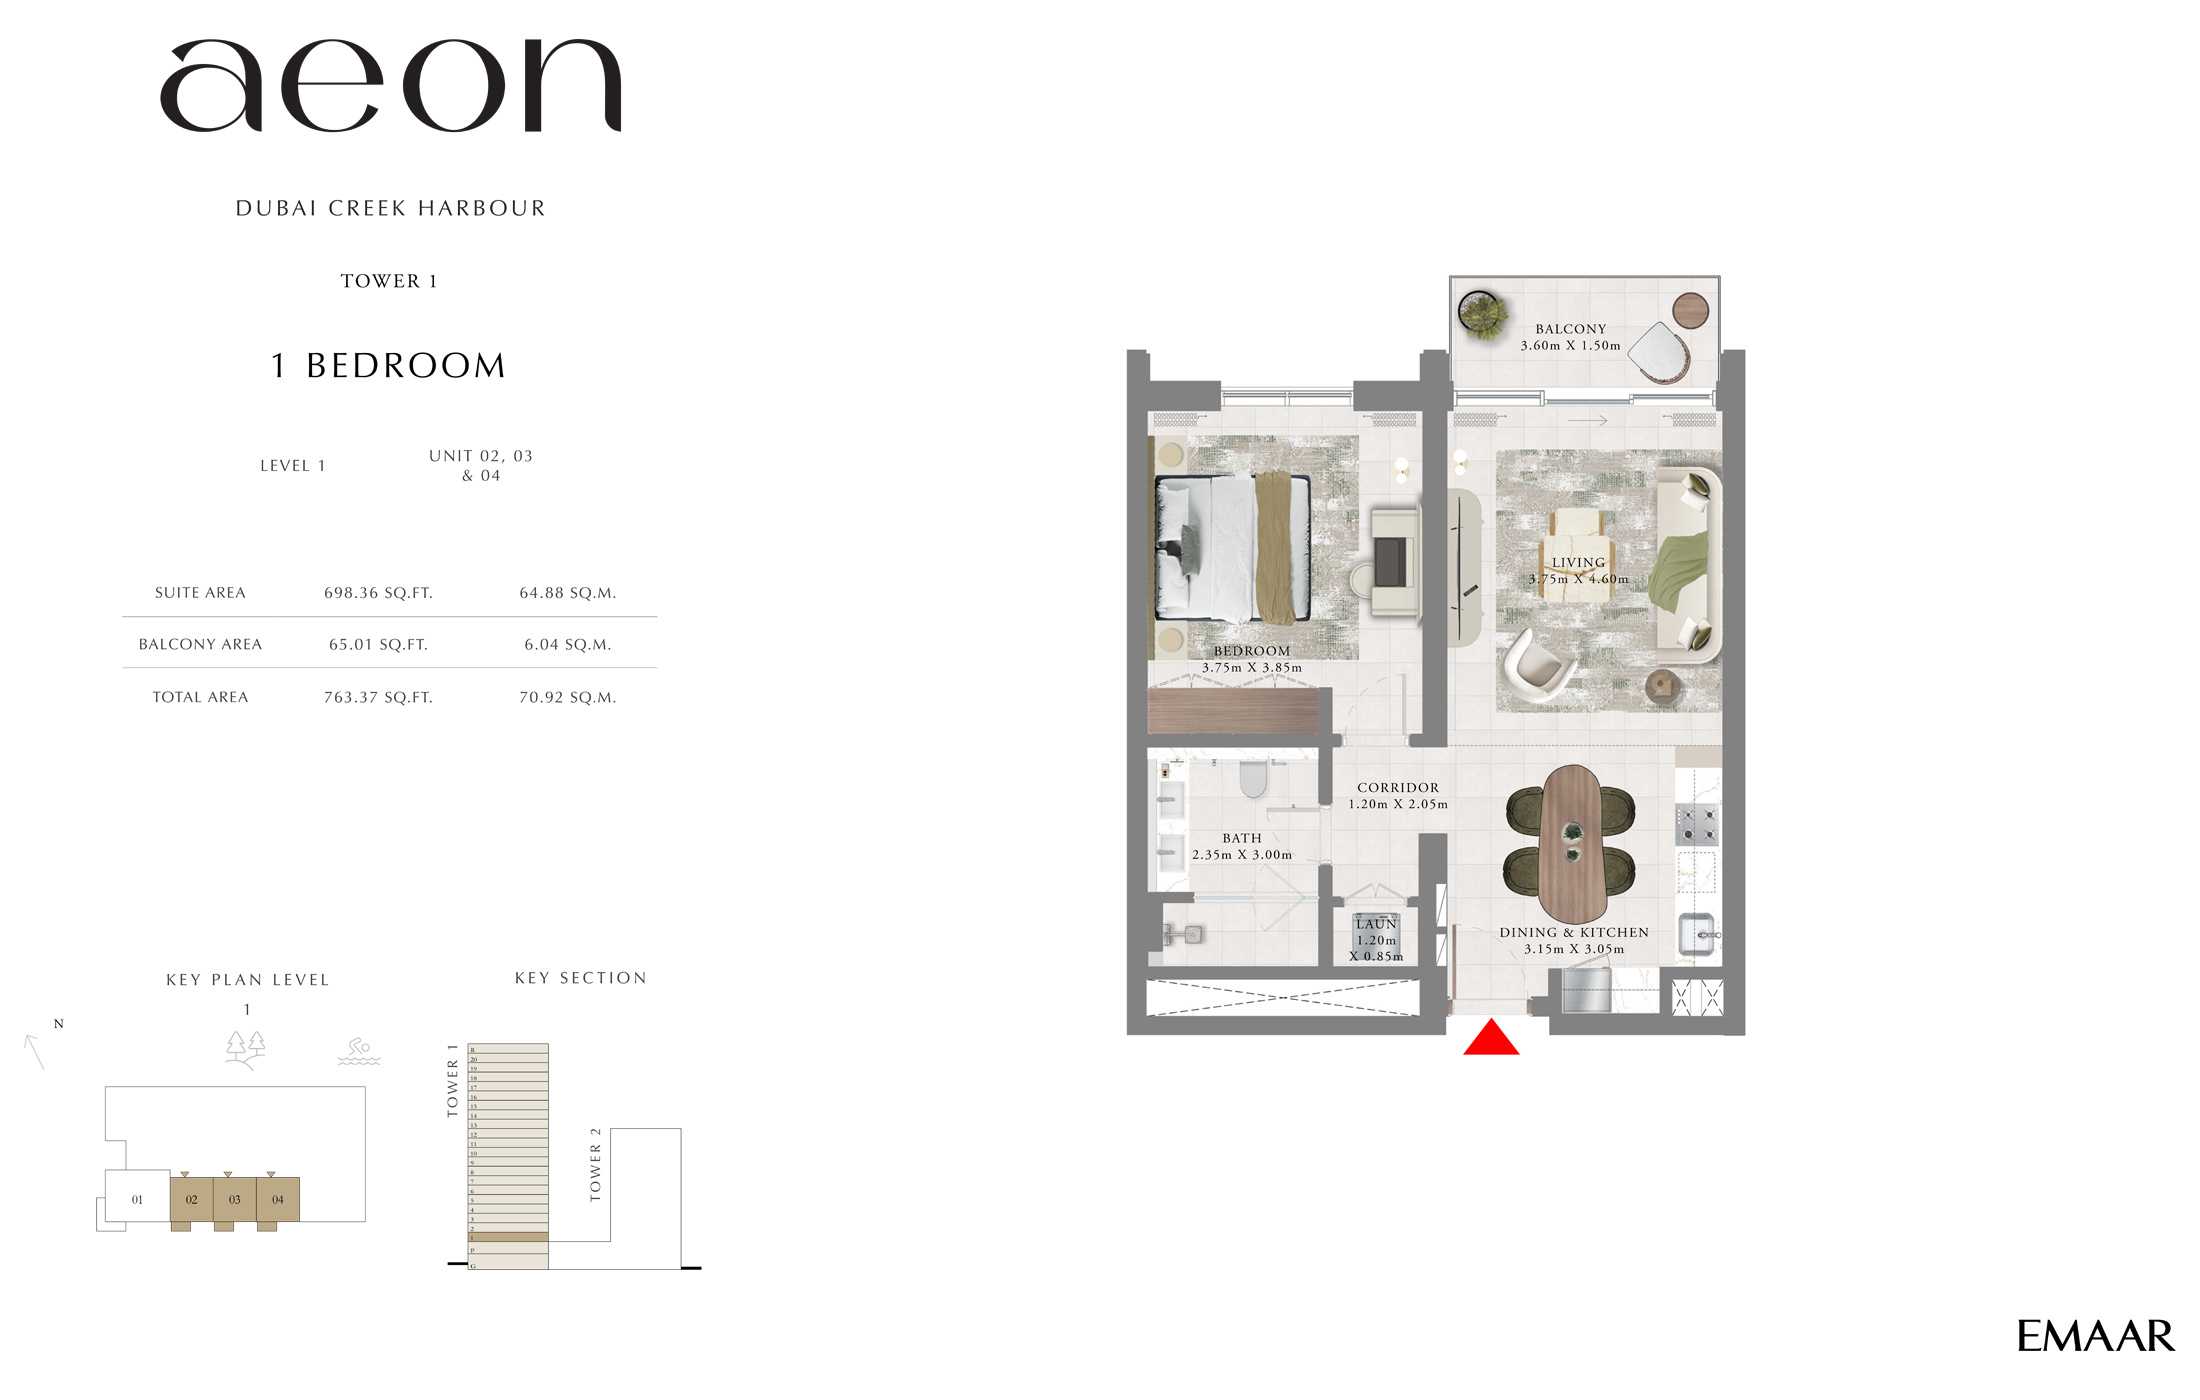
Title:
Unit 2,3,4
No. Of Bedroom:
1
No. Of Bathroom:
1
Elevation:
N/A
Property Type:
Apartment
Floor Level:
1
Minimum Plot Area:
N/A
Maximum Plot Area:
N/A
Minimum Built Up Area:
N/A
Maximum Built Up Area:
N/A
Balcony Area:
65.01 Square Feet
Terrace Area:
N/A
Suite Area:
698.36 Square Feet
Total Area:
763.37 Square Feet
Designed By:
Furnished By:
- Balcony
- Bedroom
- Bathroom
- Corridor
- Laundry
- Living
- Dining/Kitchen
| Title | Floor | Width (Square Feet) | Length (Square Feet) | Total (Square Feet) |
|---|---|---|---|---|
| Balcony | 1 | 38.75 | 16.15 | 5 |
| Bedroom | 1 | 40.36 | 41.44 | 14 |
| Bathroom | 1 | 25.30 | 32.29 | 7 |
| Corridor | 1 | 12.92 | 22.07 | 2 |
| Laundry | 1 | 12.92 | 9.15 | 1 |
| Living | 1 | 40.36 | 49.51 | 17 |
| Dining/Kitchen | 1 | 33.91 | 32.83 | 10 |
Title:
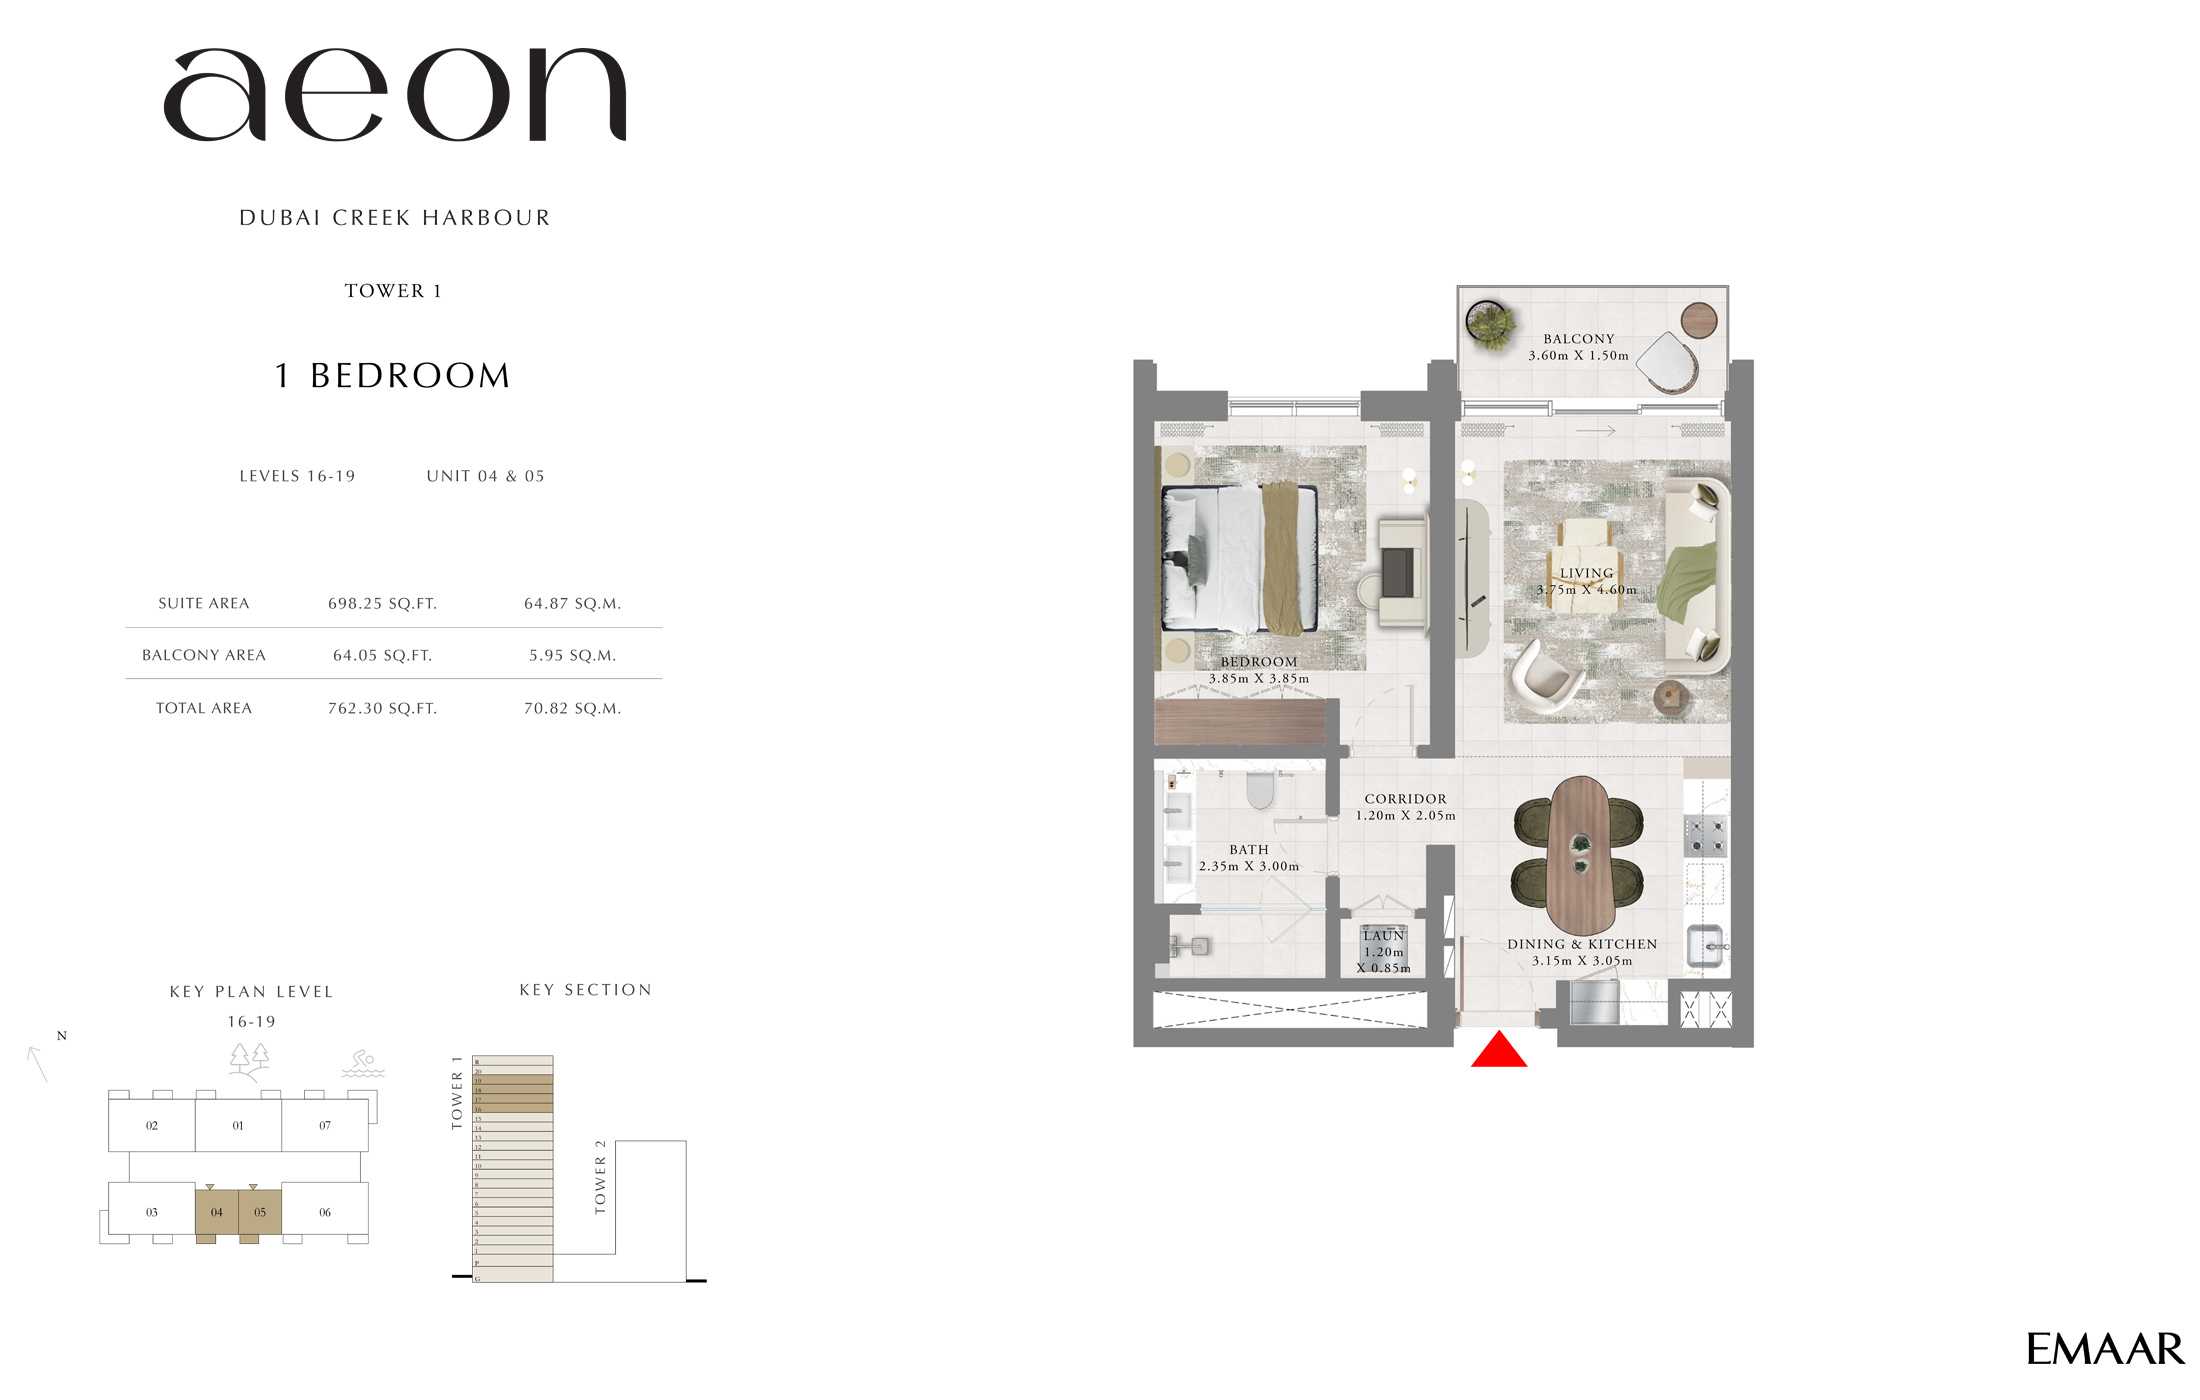
Unit 4,5
No. Of Bedroom:
1
No. Of Bathroom:
1
Elevation:
N/A
Property Type:
Apartment
Floor Level:
16-19
Minimum Plot Area:
N/A
Maximum Plot Area:
N/A
Minimum Built Up Area:
N/A
Maximum Built Up Area:
N/A
Balcony Area:
64.05 Square Feet
Terrace Area:
N/A
Suite Area:
698.25 Square Feet
Total Area:
762.30 Square Feet
Designed By:
Furnished By:
- Balcony
- Bedroom
- Bathroom
- Corridor
- Laundry
- Living
- Dining/Kitchen
| Title | Floor | Width (Square Feet) | Length (Square Feet) | Total (Square Feet) |
|---|---|---|---|---|
| Balcony | 16-19 | 16.15 | 38.75 | 5 |
| Bedroom | 16-19 | 41.44 | 41.44 | 15 |
| Bathroom | 16-19 | 25.30 | 32.29 | 7 |
| Corridor | 16-19 | 12.92 | 22.07 | 2 |
| Laundry | 16-19 | 12.92 | 9.15 | 1 |
| Living | 16-19 | 40.36 | 49.51 | 17 |
| Dining/Kitchen | 16-19 | 33.91 | 32.83 | 10 |
Title:
Unit 4,5
No. Of Bedroom:
1
No. Of Bathroom:
1
Elevation:
N/A
Property Type:
Apartment
Floor Level:
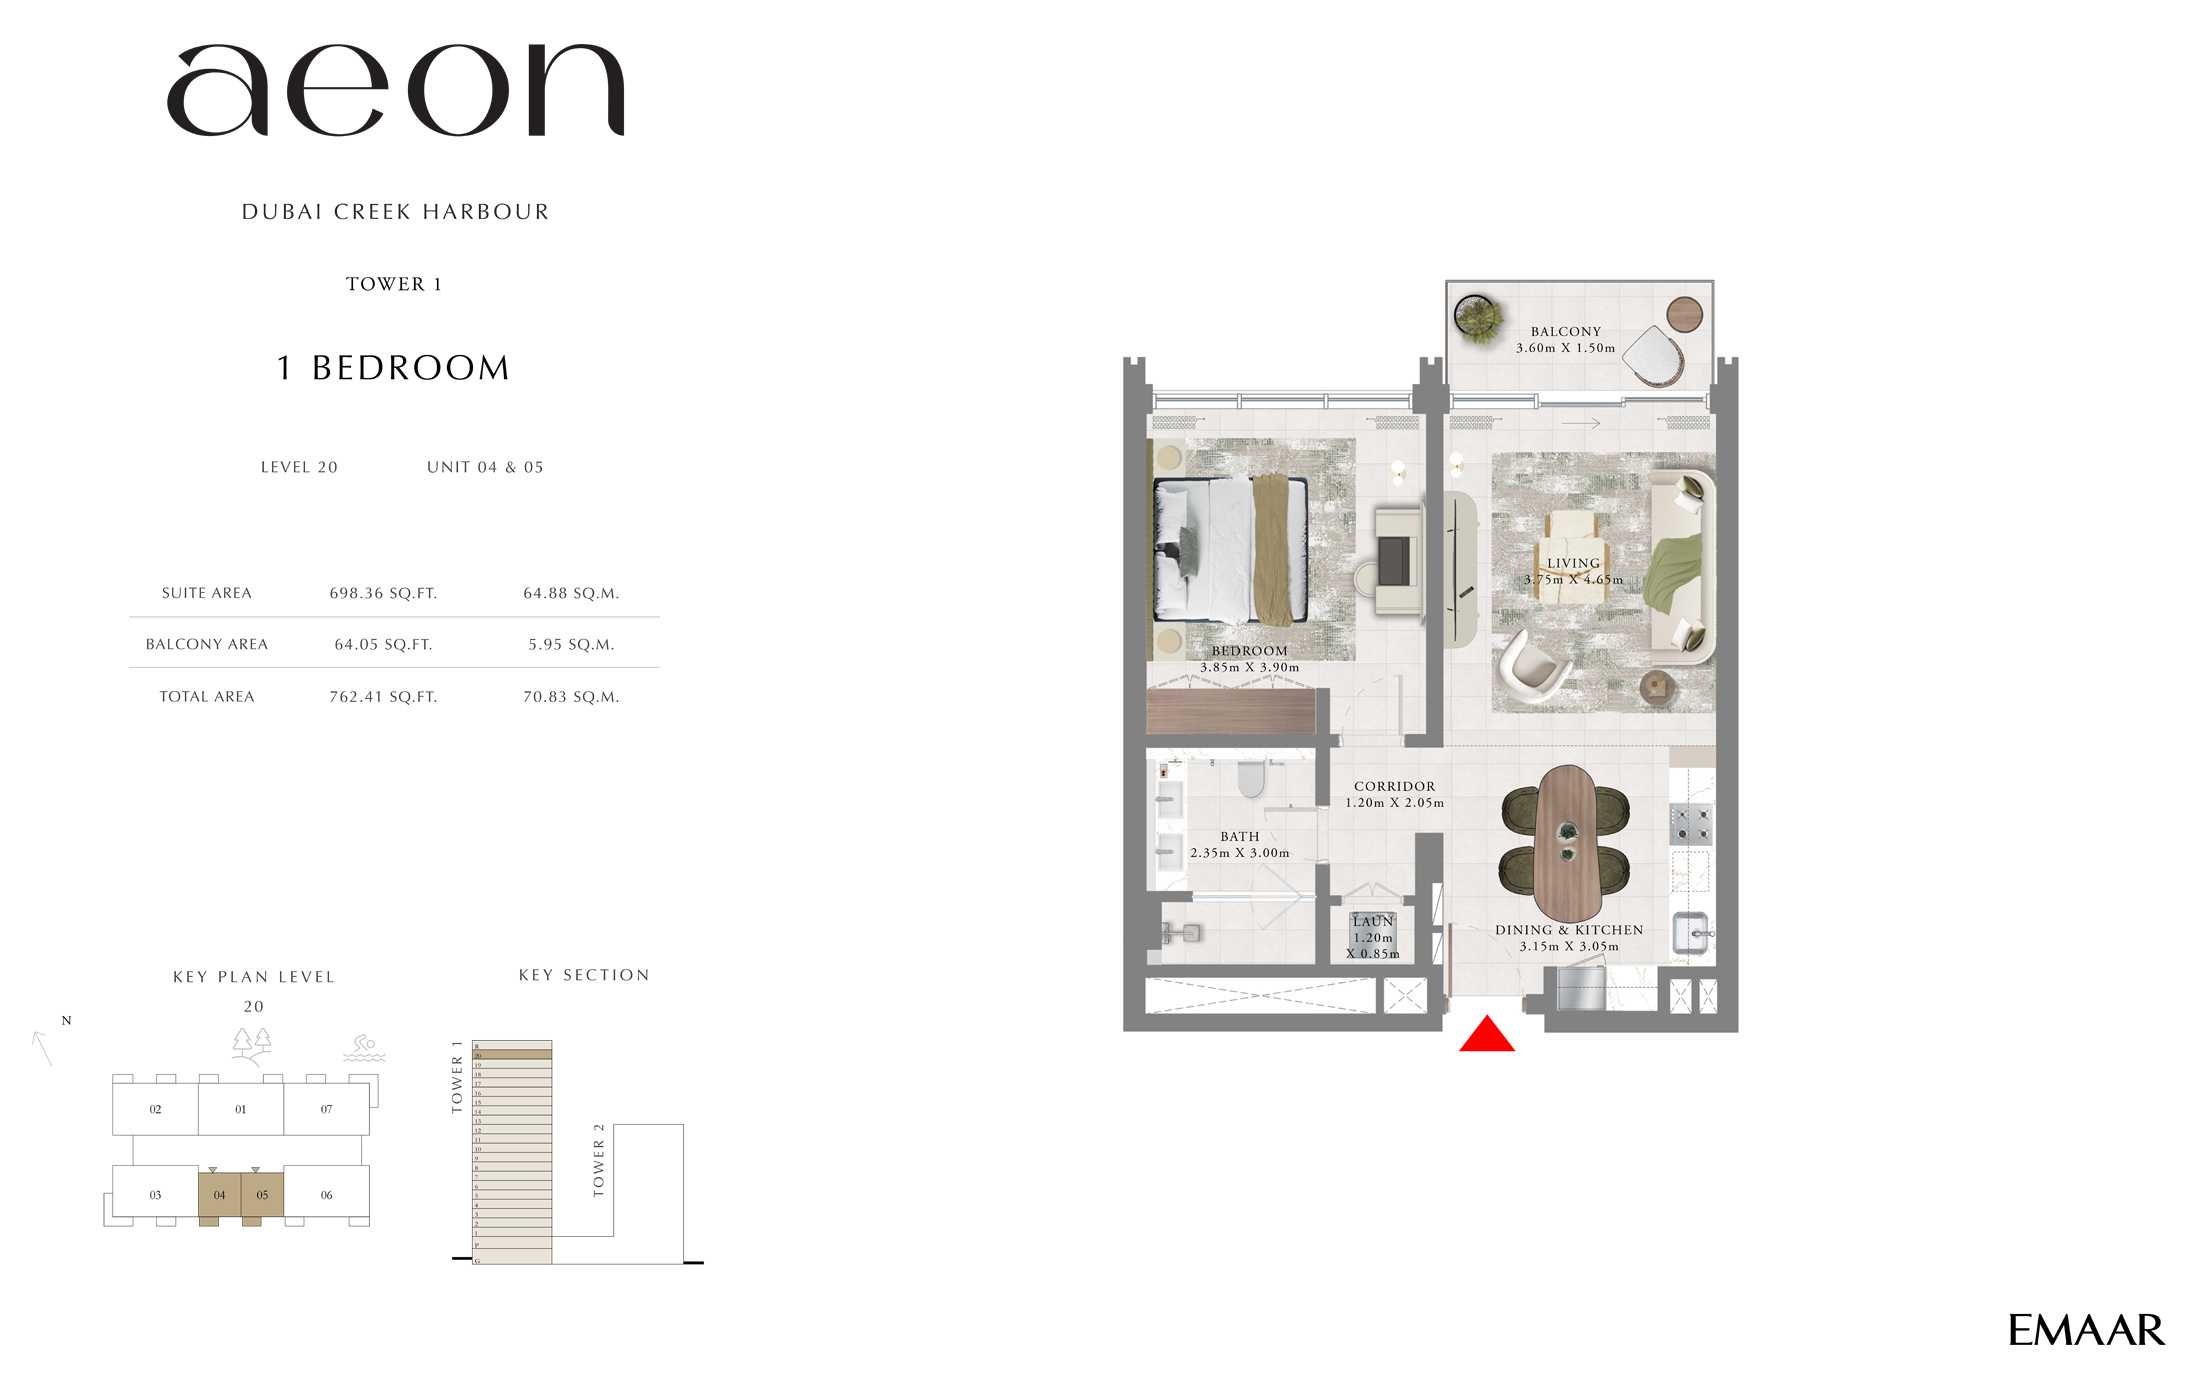
20
Minimum Plot Area:
N/A
Maximum Plot Area:
N/A
Minimum Built Up Area:
N/A
Maximum Built Up Area:
N/A
Balcony Area:
64.05 Square Feet
Terrace Area:
N/A
Suite Area:
698.36 Square Feet
Total Area:
762.41 Square Feet
Designed By:
Furnished By:
- Balcony
- Bedroom
- Bathroom
- Corridor
- Laundry
- Living
- Dining/Kitchen
| Title | Floor | Width (Square Feet) | Length (Square Feet) | Total (Square Feet) |
|---|---|---|---|---|
| Balcony | 20 | 16.15 | 38.75 | 5 |
| Bedroom | 20 | 41.44 | 41.98 | 15 |
| Bathroom | 20 | 25.30 | 32.29 | 7 |
| Corridor | 20 | 12.92 | 22.07 | 2 |
| Laundry | 20 | 12.92 | 9.15 | 1 |
| Living | 20 | 40.36 | 50.05 | 17 |
| Dining/Kitchen | 20 | 33.91 | 32.83 | 10 |
Title:
Unit 4,5,6
No. Of Bedroom:
1
No. Of Bathroom:
1
Elevation:
N/A
Property Type:
Apartment
Floor Level:
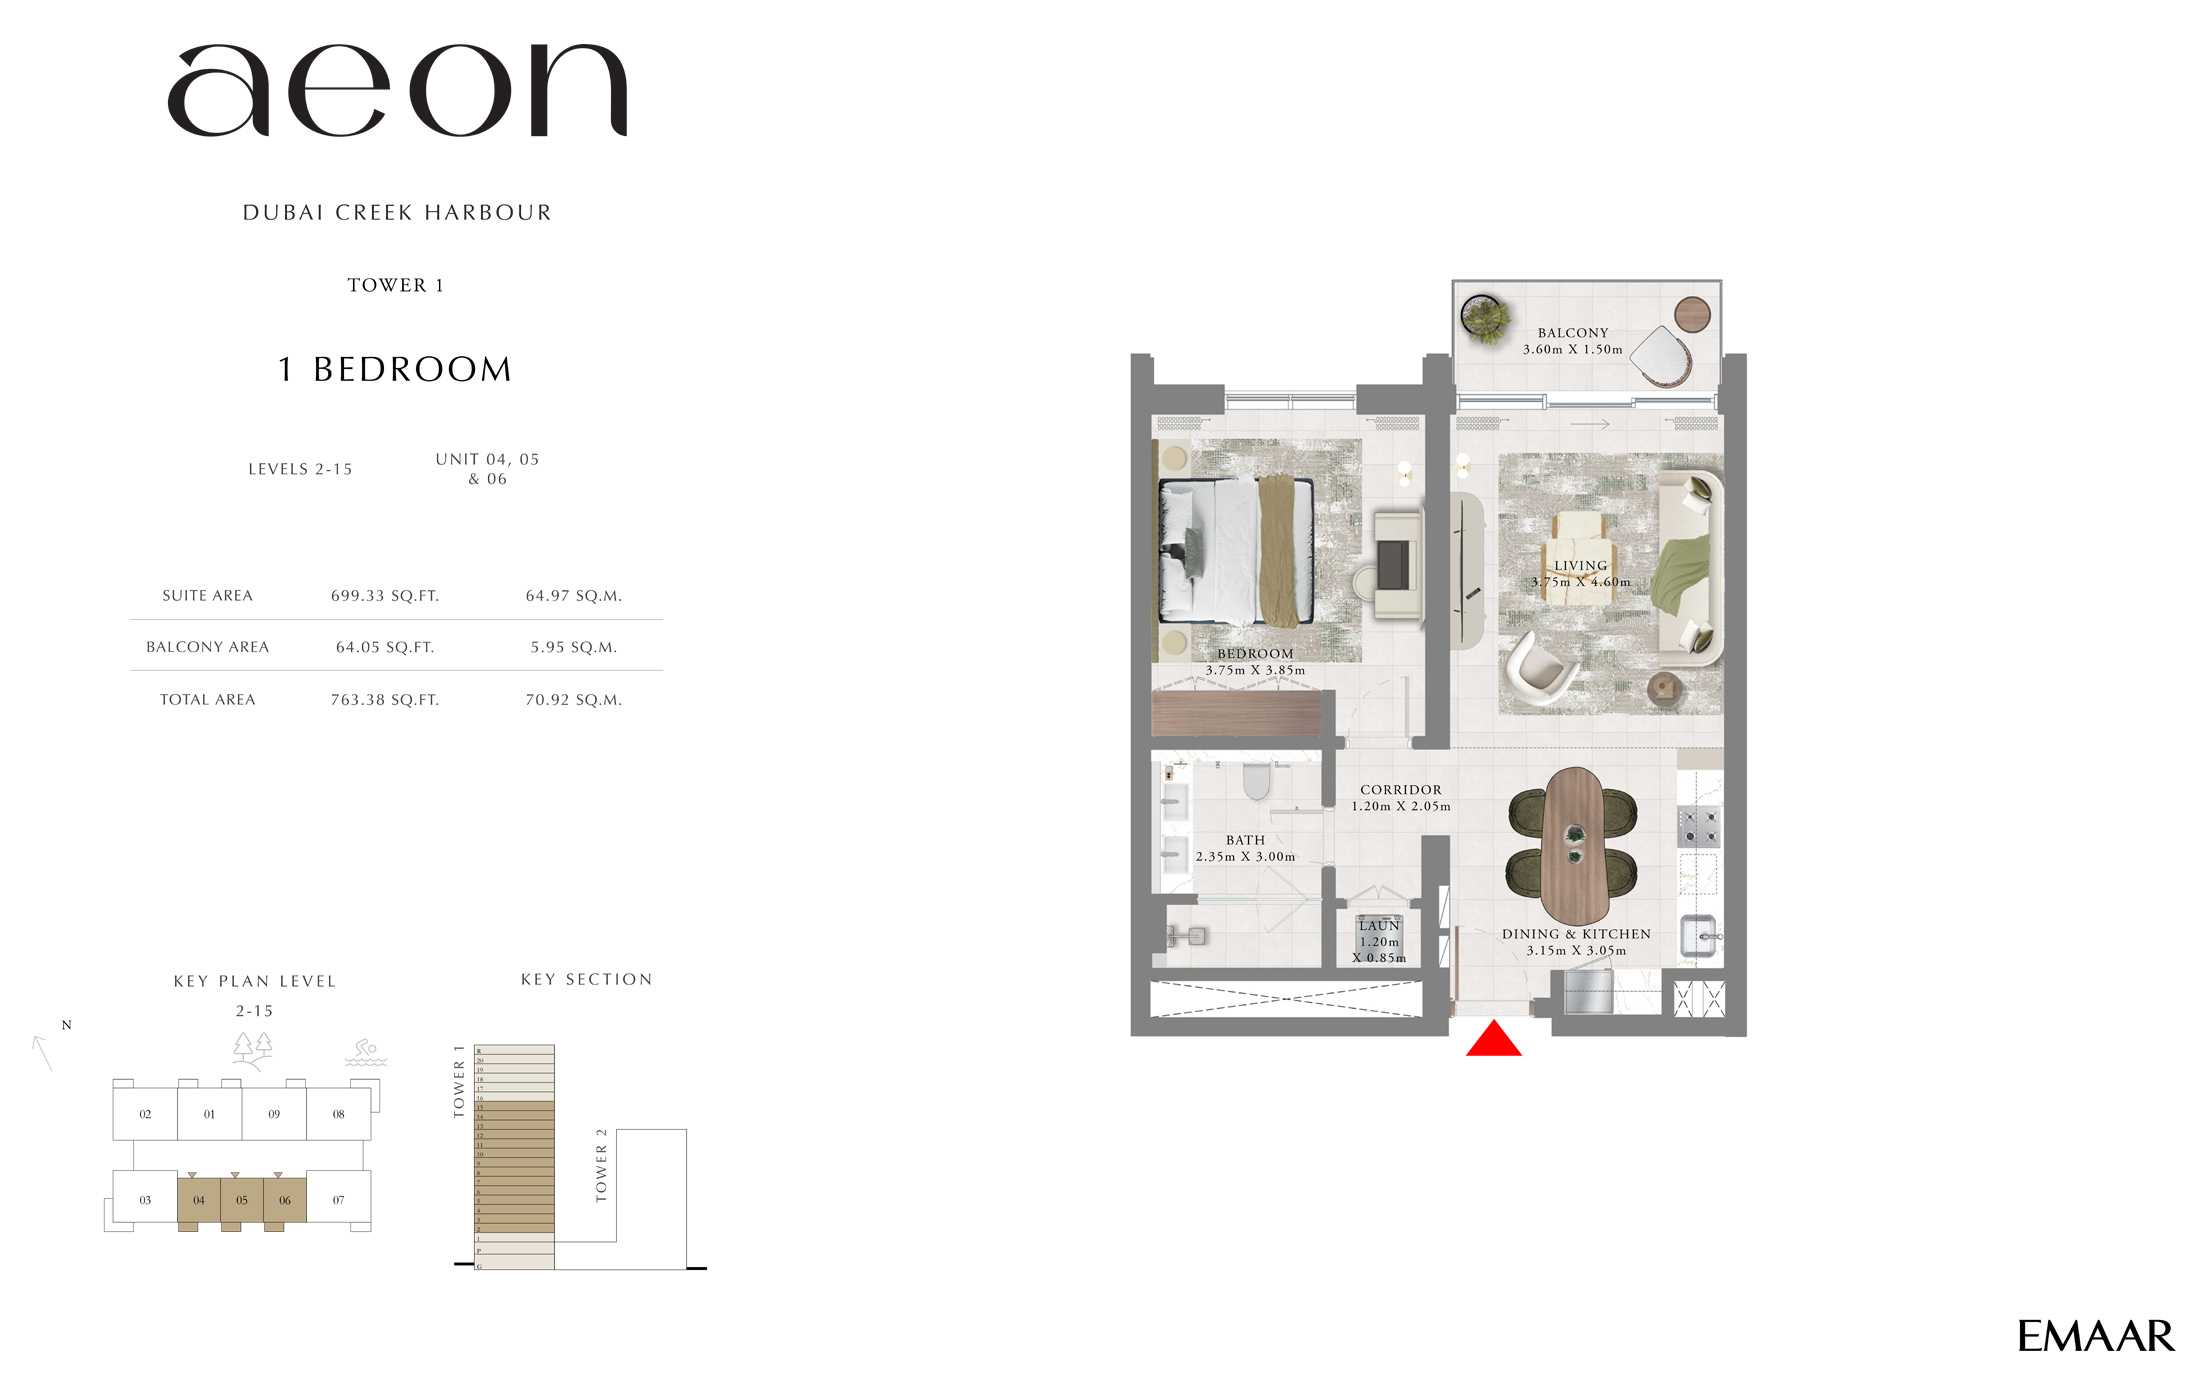
2-15
Minimum Plot Area:
N/A
Maximum Plot Area:
N/A
Minimum Built Up Area:
N/A
Maximum Built Up Area:
N/A
Balcony Area:
64.05 Square Feet
Terrace Area:
N/A
Suite Area:
699.33 Square Feet
Total Area:
763.38 Square Feet
Designed By:
Furnished By:
- Balcony
- Bedroom
- Bathroom
- Corridor
- Laundry
- Living
- Dining/Kitchen
| Title | Floor | Width (Square Feet) | Length (Square Feet) | Total (Square Feet) |
|---|---|---|---|---|
| Balcony | 2-15 | 16.15 | 38.75 | 5 |
| Bedroom | 2-15 | 40.36 | 41.44 | 14 |
| Bathroom | 2-15 | 25.30 | 32.29 | 7 |
| Corridor | 2-15 | 12.92 | 22.07 | 2 |
| Laundry | 2-15 | 12.92 | 9.15 | 1 |
| Living | 2-15 | 40.36 | 49.51 | 17 |
| Dining/Kitchen | 2-15 | 33.91 | 32.83 | 10 |
Title:
Unit 1
No. Of Bedroom:
2
No. Of Bathroom:
2
Elevation:
N/A
Property Type:
Apartment
Floor Level:
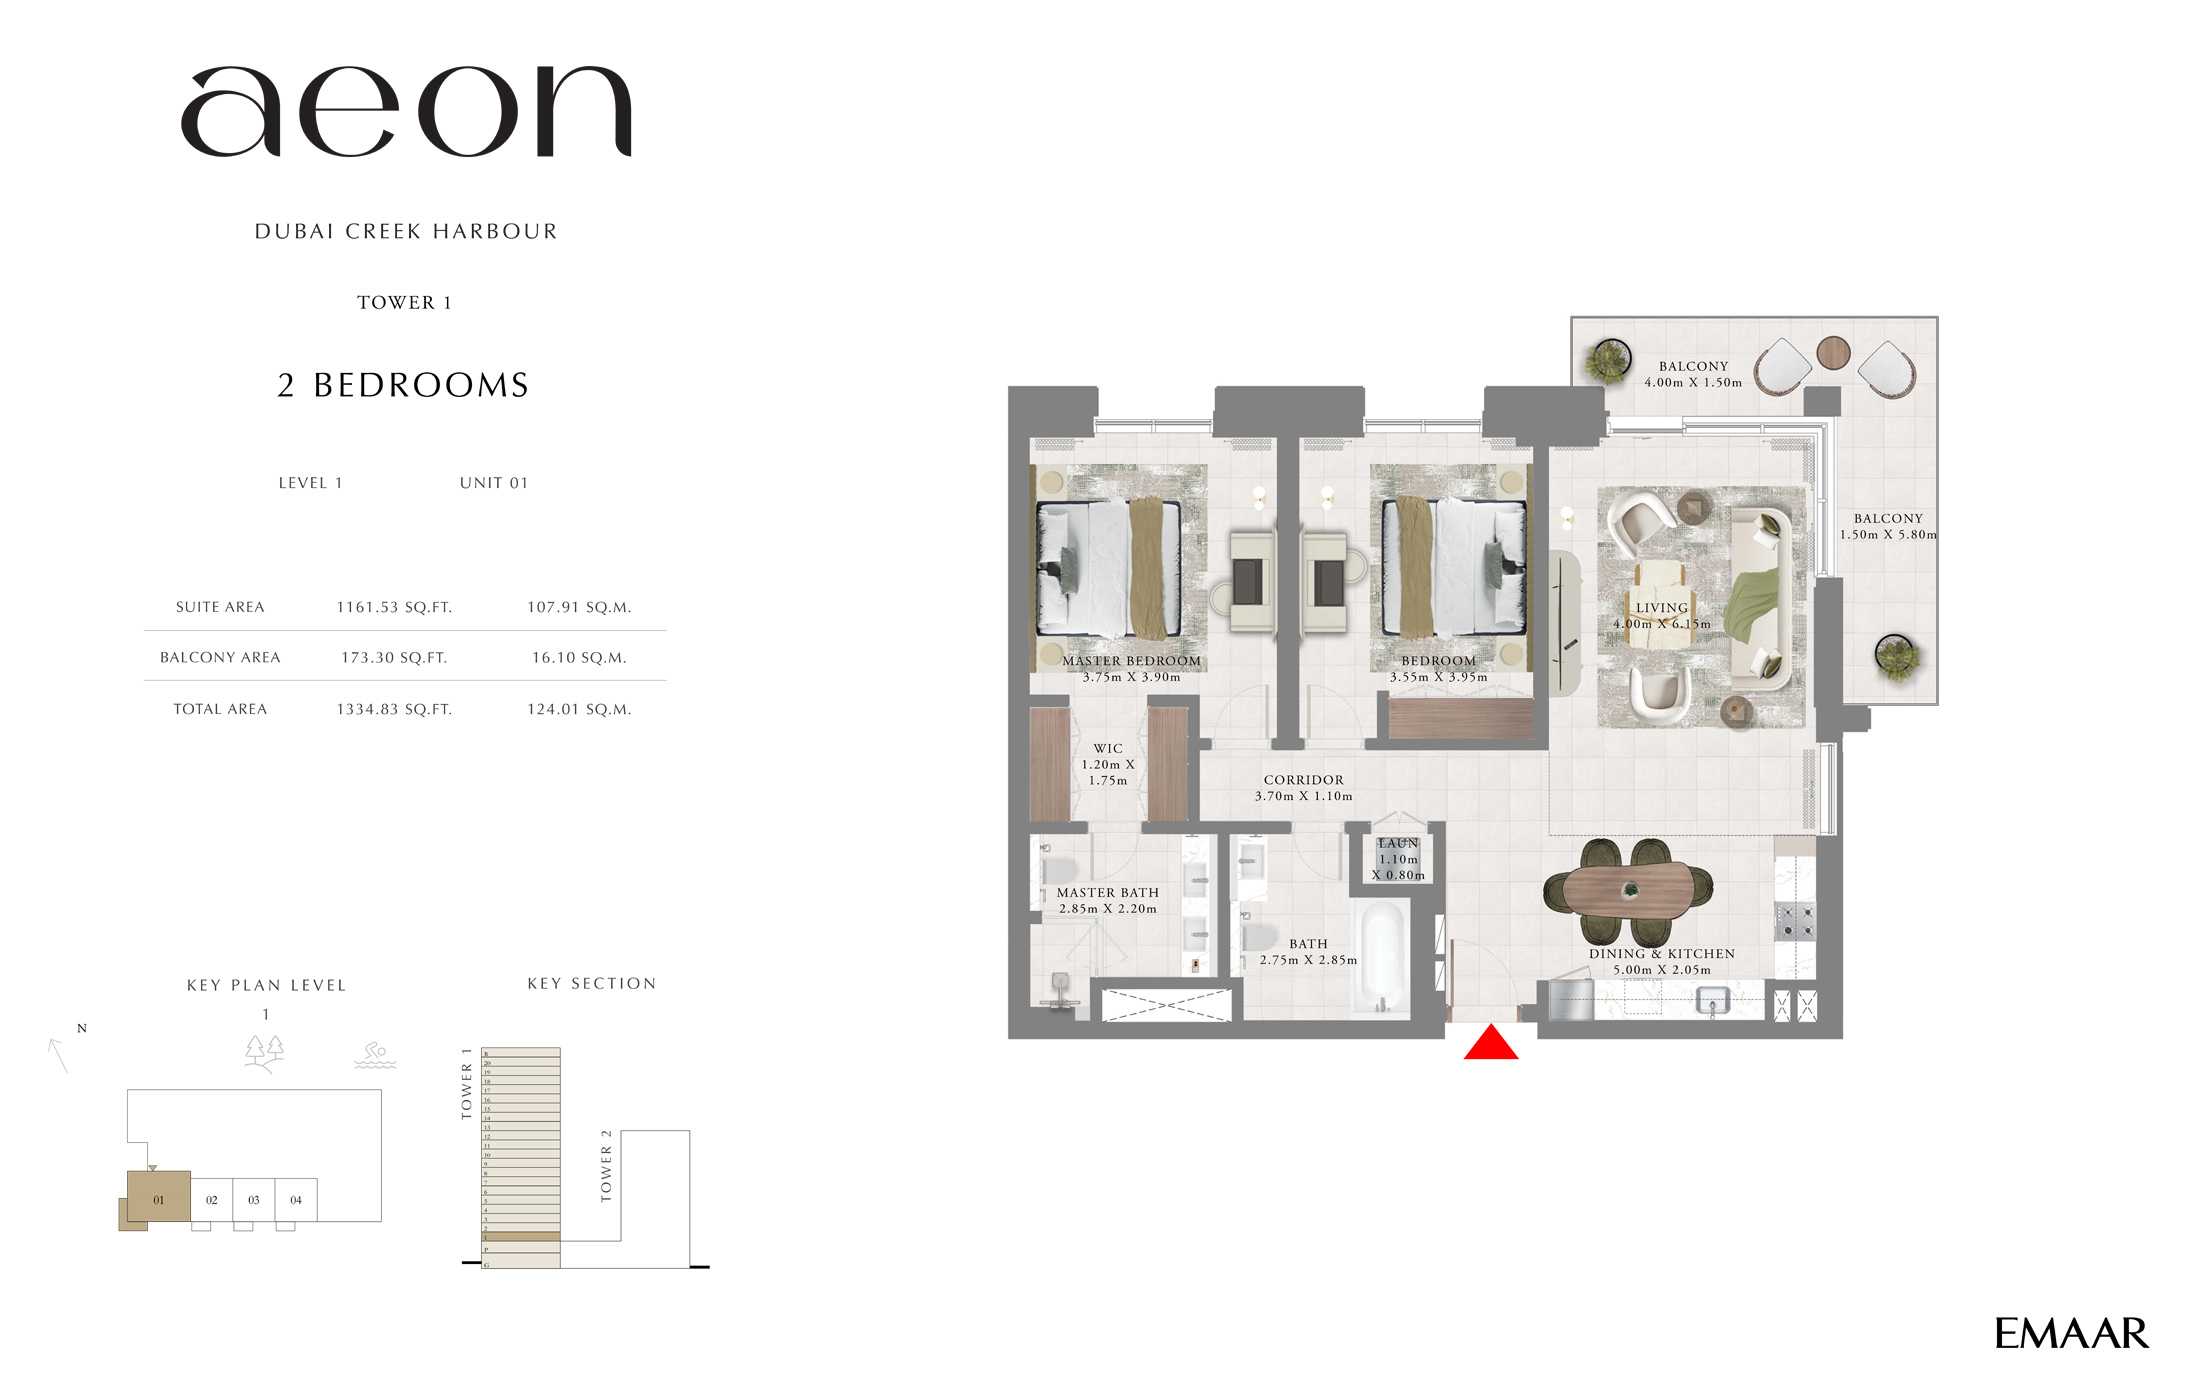
1
Minimum Plot Area:
N/A
Maximum Plot Area:
N/A
Minimum Built Up Area:
N/A
Maximum Built Up Area:
N/A
Balcony Area:
173.30 Square Feet
Terrace Area:
N/A
Suite Area:
1161.53 Square Feet
Total Area:
1334.83 Square Feet
Designed By:
Furnished By:
- Balcony
- Master Bedroom
- WIC
- Master Bathroom
- Bedroom 2
- Bathroom 2
- Corridor
- Laundry
- Living
- Dining/Kitchen
| Title | Floor | Width (Square Feet) | Length (Square Feet) | Total (Square Feet) |
|---|---|---|---|---|
| Balcony 1 | 1 | 16.15 | 43.06 | 6 |
| Master Bedroom | 1 | 40.36 | 41.98 | 15 |
| WIC | 1 | 12.92 | 18.84 | 2 |
| Master Bathroom | 1 | 23.68 | 30.68 | 6 |
| Bedroom 2 | 1 | 38.21 | 42.52 | 14 |
| Bathroom 2 | 1 | 29.60 | 30.68 | 8 |
| Corridor | 1 | 11.84 | 39.83 | 4 |
| Laundry | 1 | 11.84 | 8.61 | 1 |
| Living | 1 | 43.06 | 66.20 | 25 |
| Dining/Kitchen | 1 | 22.07 | 53.82 | 10 |
| Balcony 2 | 1 | 16.15 | 62.43 | 9 |
Title:
Unit 1
No. Of Bedroom:
2
No. Of Bathroom:
2
Elevation:
N/A
Property Type:
Apartment
Floor Level:
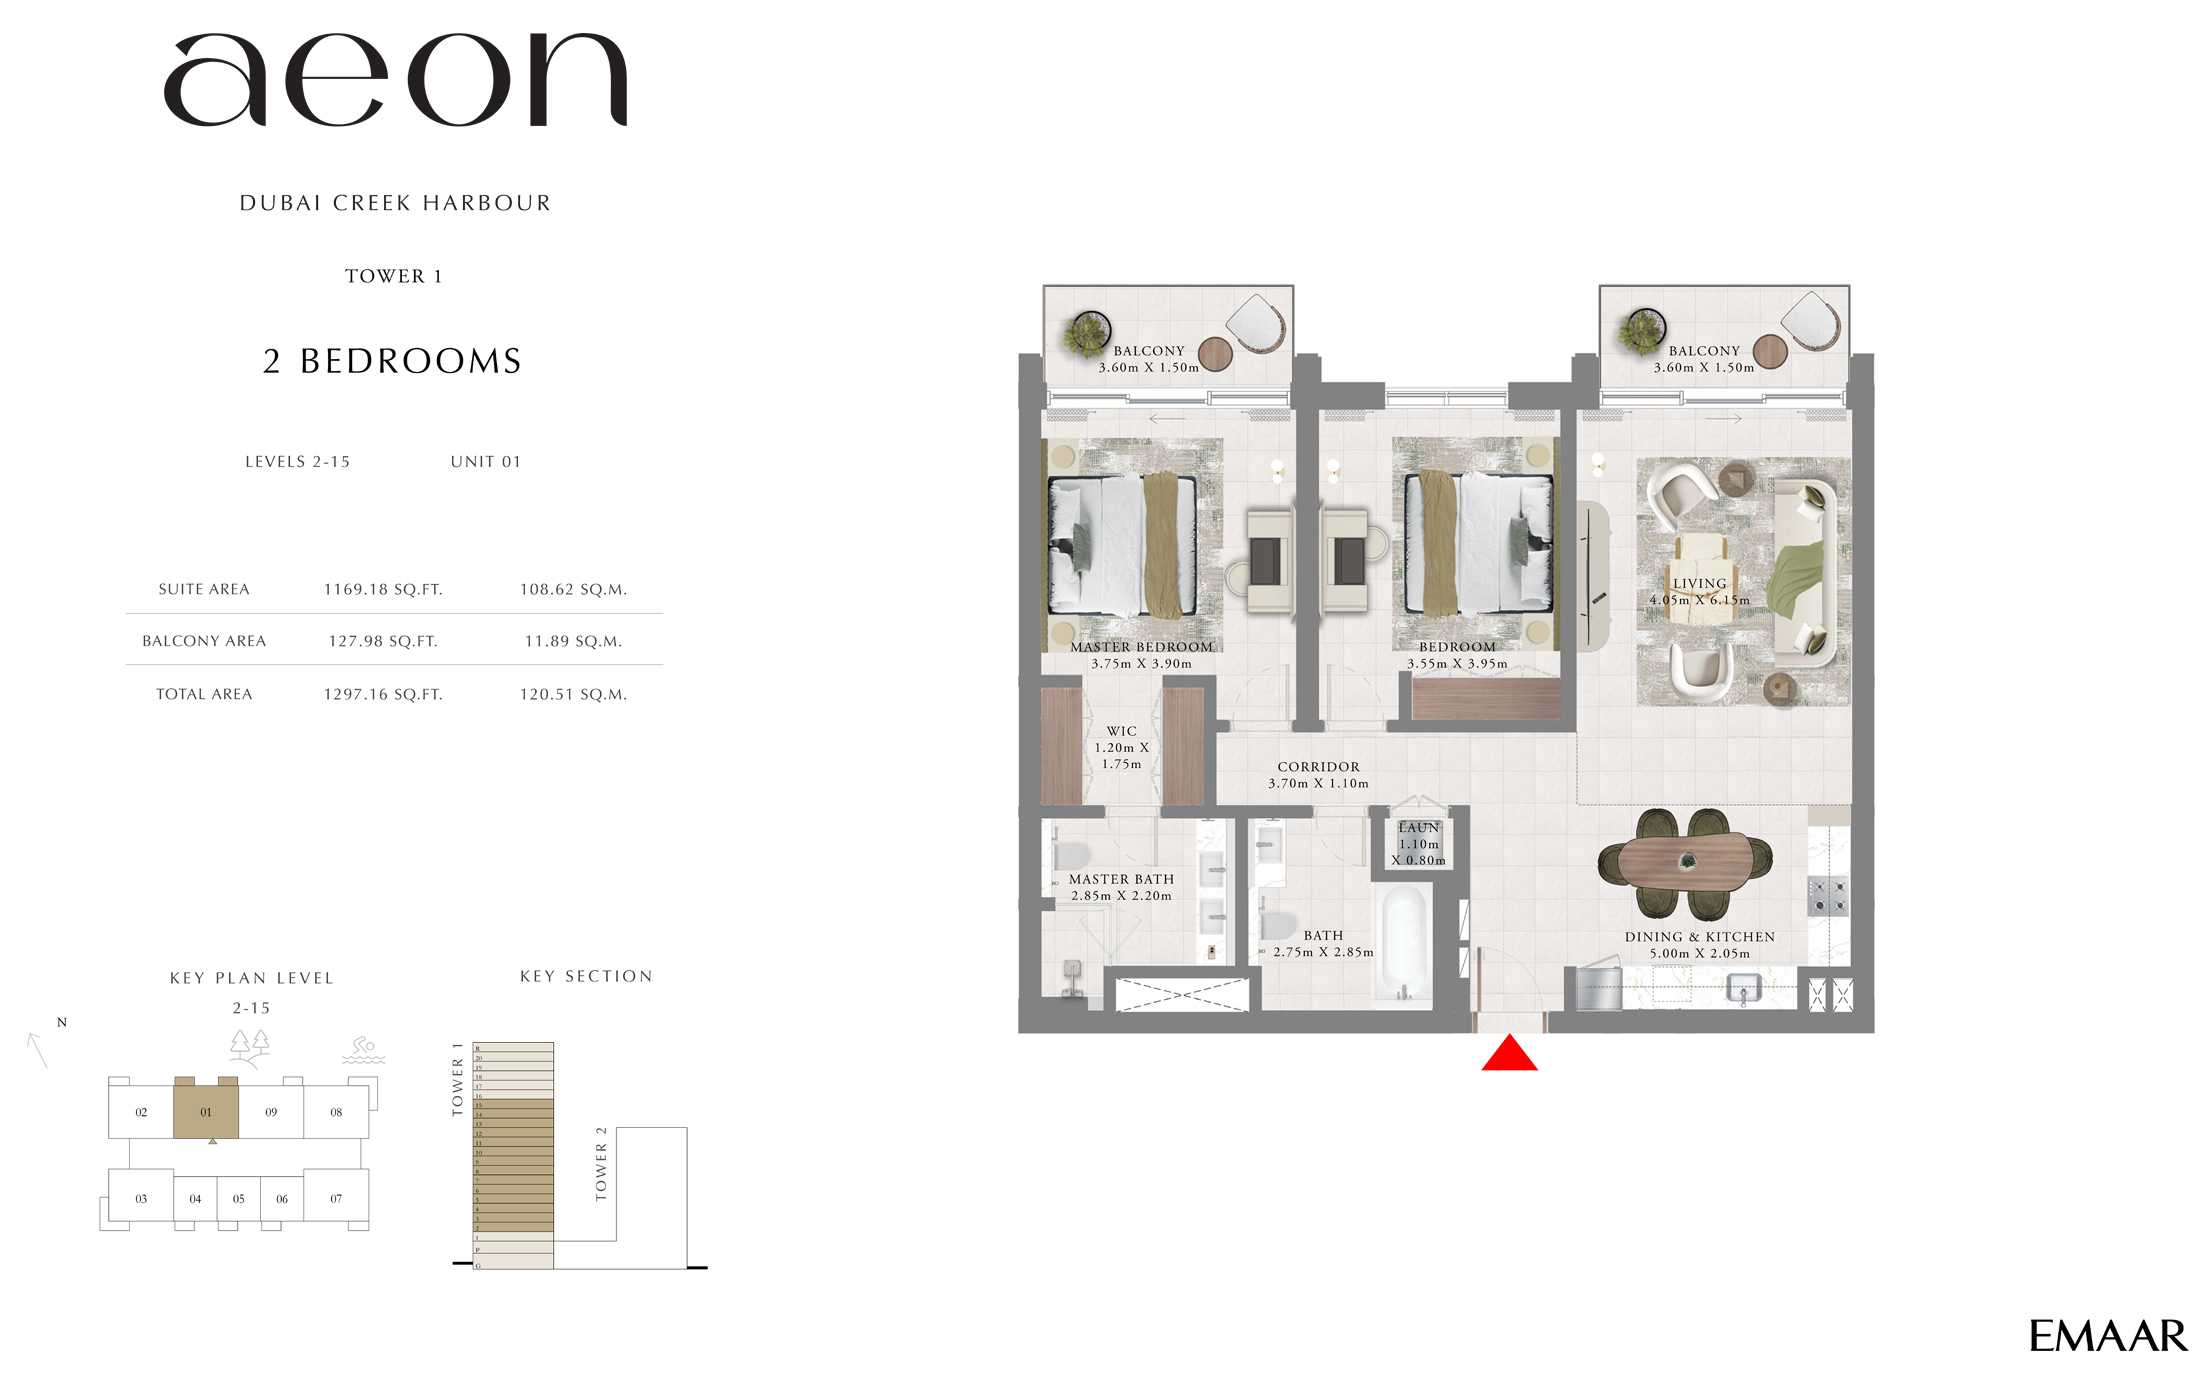
2-15
Minimum Plot Area:
N/A
Maximum Plot Area:
N/A
Minimum Built Up Area:
N/A
Maximum Built Up Area:
N/A
Balcony Area:
127.98 Square Feet
Terrace Area:
N/A
Suite Area:
1169.18 Square Feet
Total Area:
1297.16 Square Feet
Designed By:
Furnished By:
- Balcony
- Master Bedroom
- WIC
- Master Bathroom
- Bedroom 2
- Bathroom 2
- Corridor
- Laundry
- Living
- Dining/Kitchen
| Title | Floor | Width (Square Feet) | Length (Square Feet) | Total (Square Feet) |
|---|---|---|---|---|
| Balcony 1 | 2-15 | 16.15 | 38.75 | 5 |
| Master Bedroom | 2-15 | 40.36 | 41.98 | 15 |
| WIC | 2-15 | 12.92 | 18.84 | 2 |
| Master Bathroom | 2-15 | 23.68 | 30.68 | 6 |
| Bedroom 2 | 2-15 | 38.21 | 42.52 | 14 |
| Bathroom 2 | 2-15 | 29.60 | 30.68 | 8 |
| Corridor | 2-15 | 11.84 | 39.83 | 4 |
| Laundry | 2-15 | 11.84 | 8.61 | 1 |
| Living | 2-15 | 43.59 | 66.20 | 25 |
| Dining/Kitchen | 2-15 | 22.07 | 53.82 | 10 |
| Balcony 2 | 2-15 | 16.15 | 38.75 | 5 |
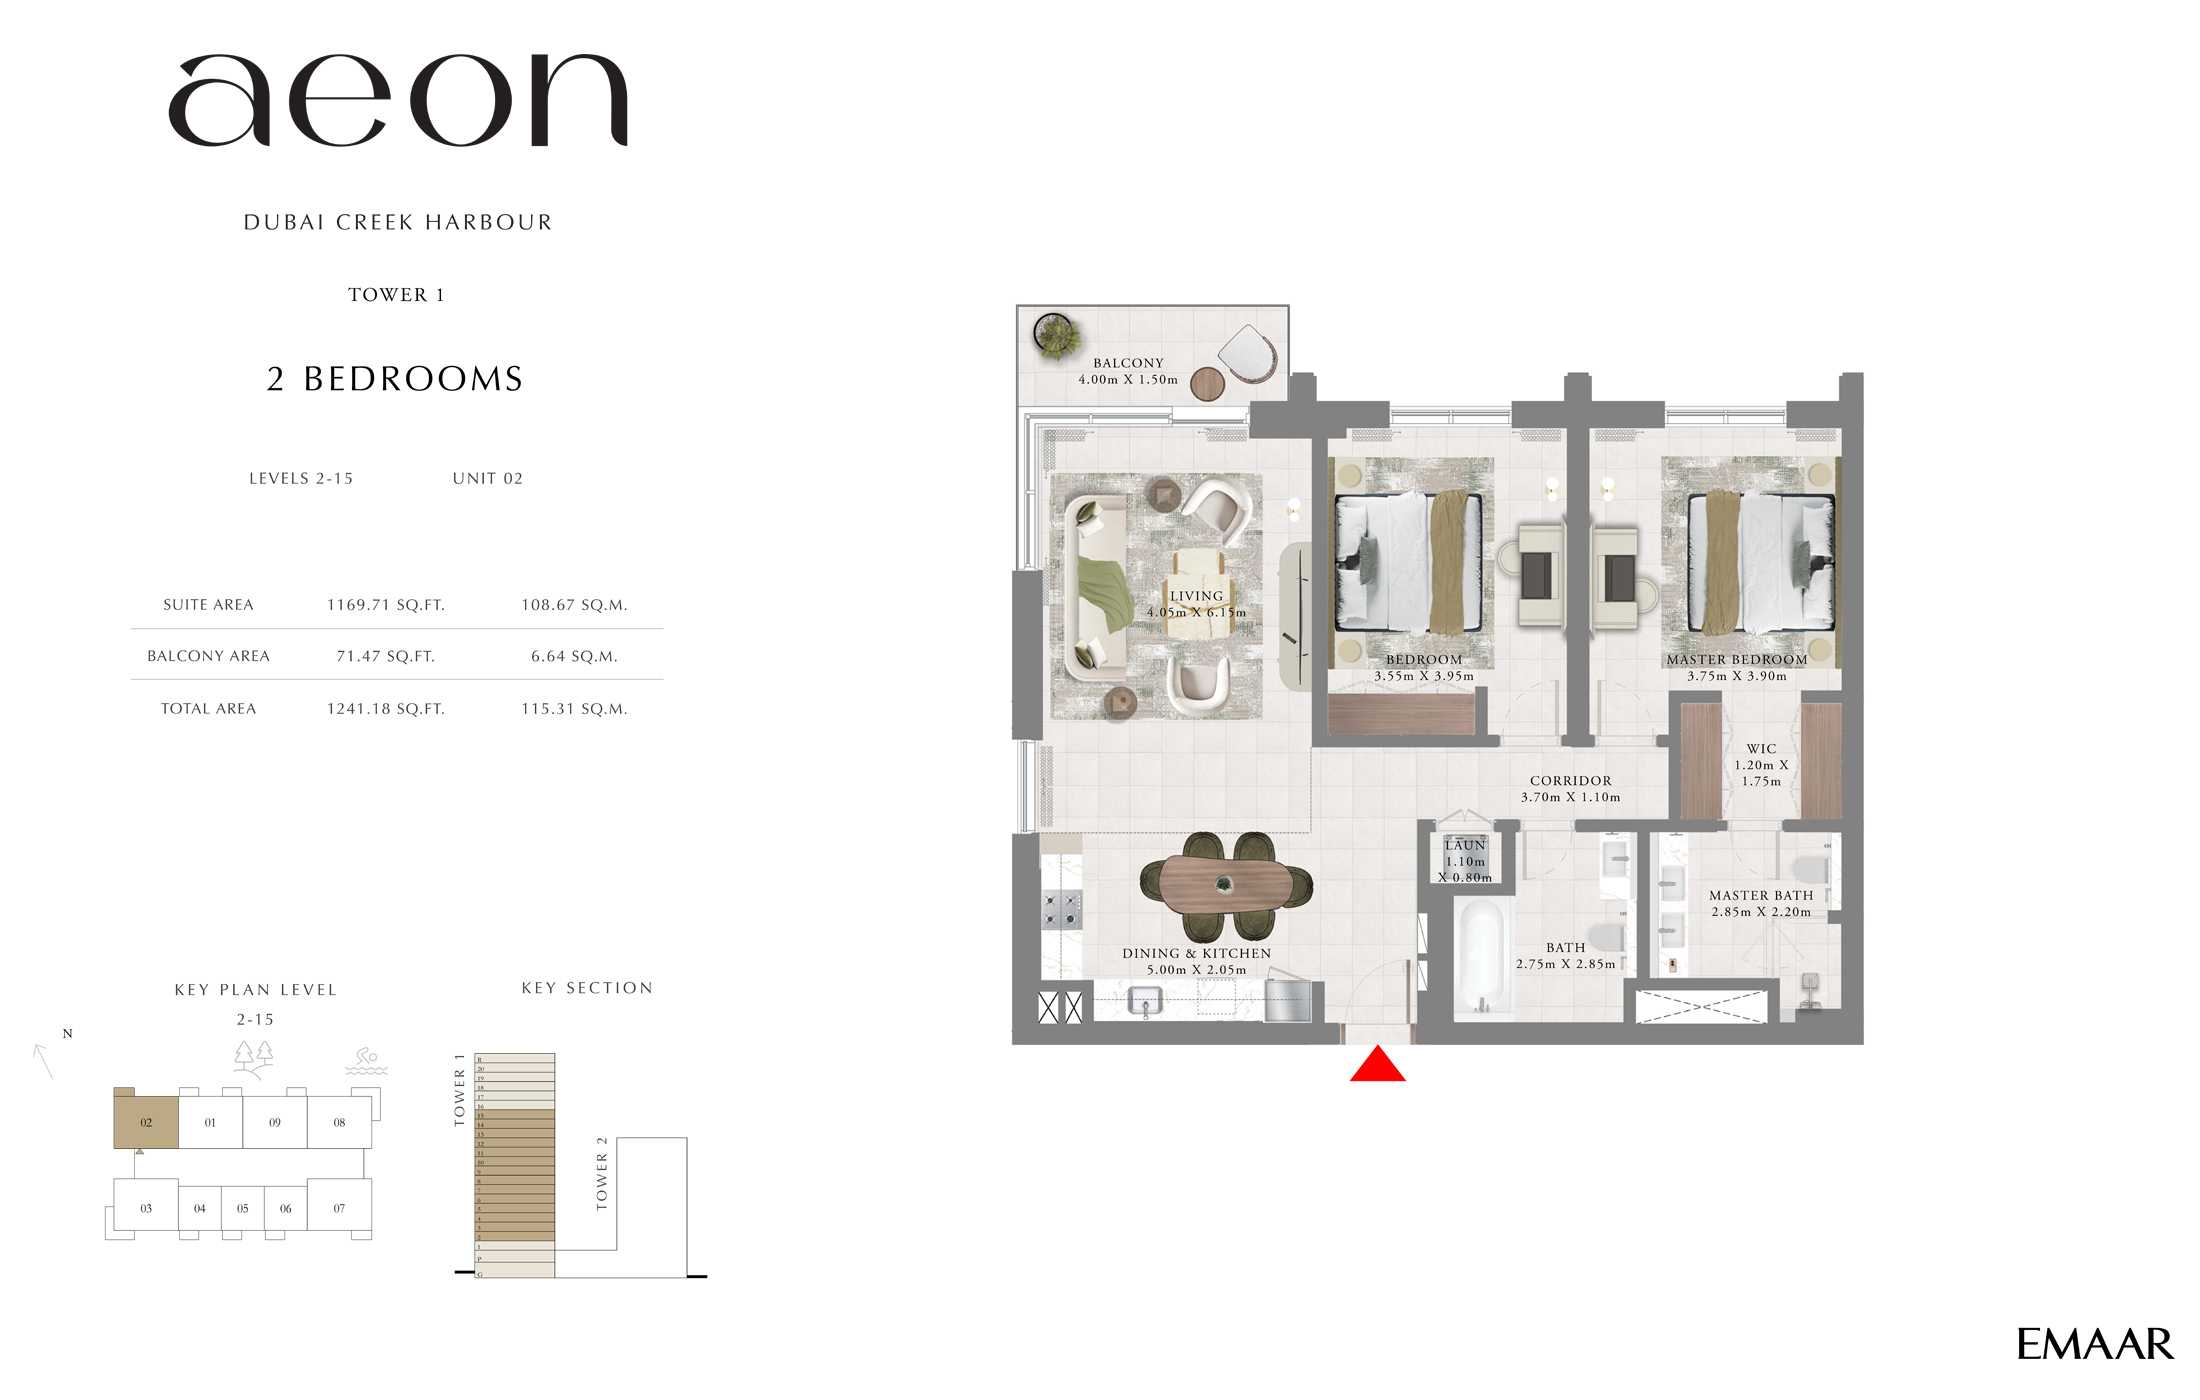
Title:
Unit 2
No. Of Bedroom:
2
No. Of Bathroom:
2
Elevation:
N/A
Property Type:
Apartment
Floor Level:
2-15
Minimum Plot Area:
N/A
Maximum Plot Area:
N/A
Minimum Built Up Area:
N/A
Maximum Built Up Area:
N/A
Balcony Area:
71.47 Square Feet
Terrace Area:
N/A
Suite Area:
1169.71 Square Feet
Total Area:
1241.18 Square Feet
Designed By:
Furnished By:
- Balcony
- Master Bedroom
- WIC
- Master Bathroom
- Bedroom 2
- Bathroom 2
- Corridor
- Laundry
- Living
- Dining/Kitchen
| Title | Floor | Width (Square Feet) | Length (Square Feet) | Total (Square Feet) |
|---|---|---|---|---|
| Balcony 1 | 2-15 | 16.15 | 43.06 | 6 |
| Master Bedroom | 2-15 | 40.36 | 41.98 | 15 |
| WIC | 2-15 | 12.92 | 18.84 | 2 |
| Master Bathroom | 2-15 | 23.68 | 30.68 | 6 |
| Bedroom 2 | 2-15 | 38.21 | 42.52 | 14 |
| Bathroom 2 | 2-15 | 29.60 | 30.68 | 8 |
| Corridor | 2-15 | 11.84 | 39.83 | 4 |
| Laundry | 2-15 | 11.84 | 8.61 | 1 |
| Living | 2-15 | 43.59 | 66.20 | 25 |
| Dining/Kitchen | 2-15 | 22.07 | 53.82 | 10 |
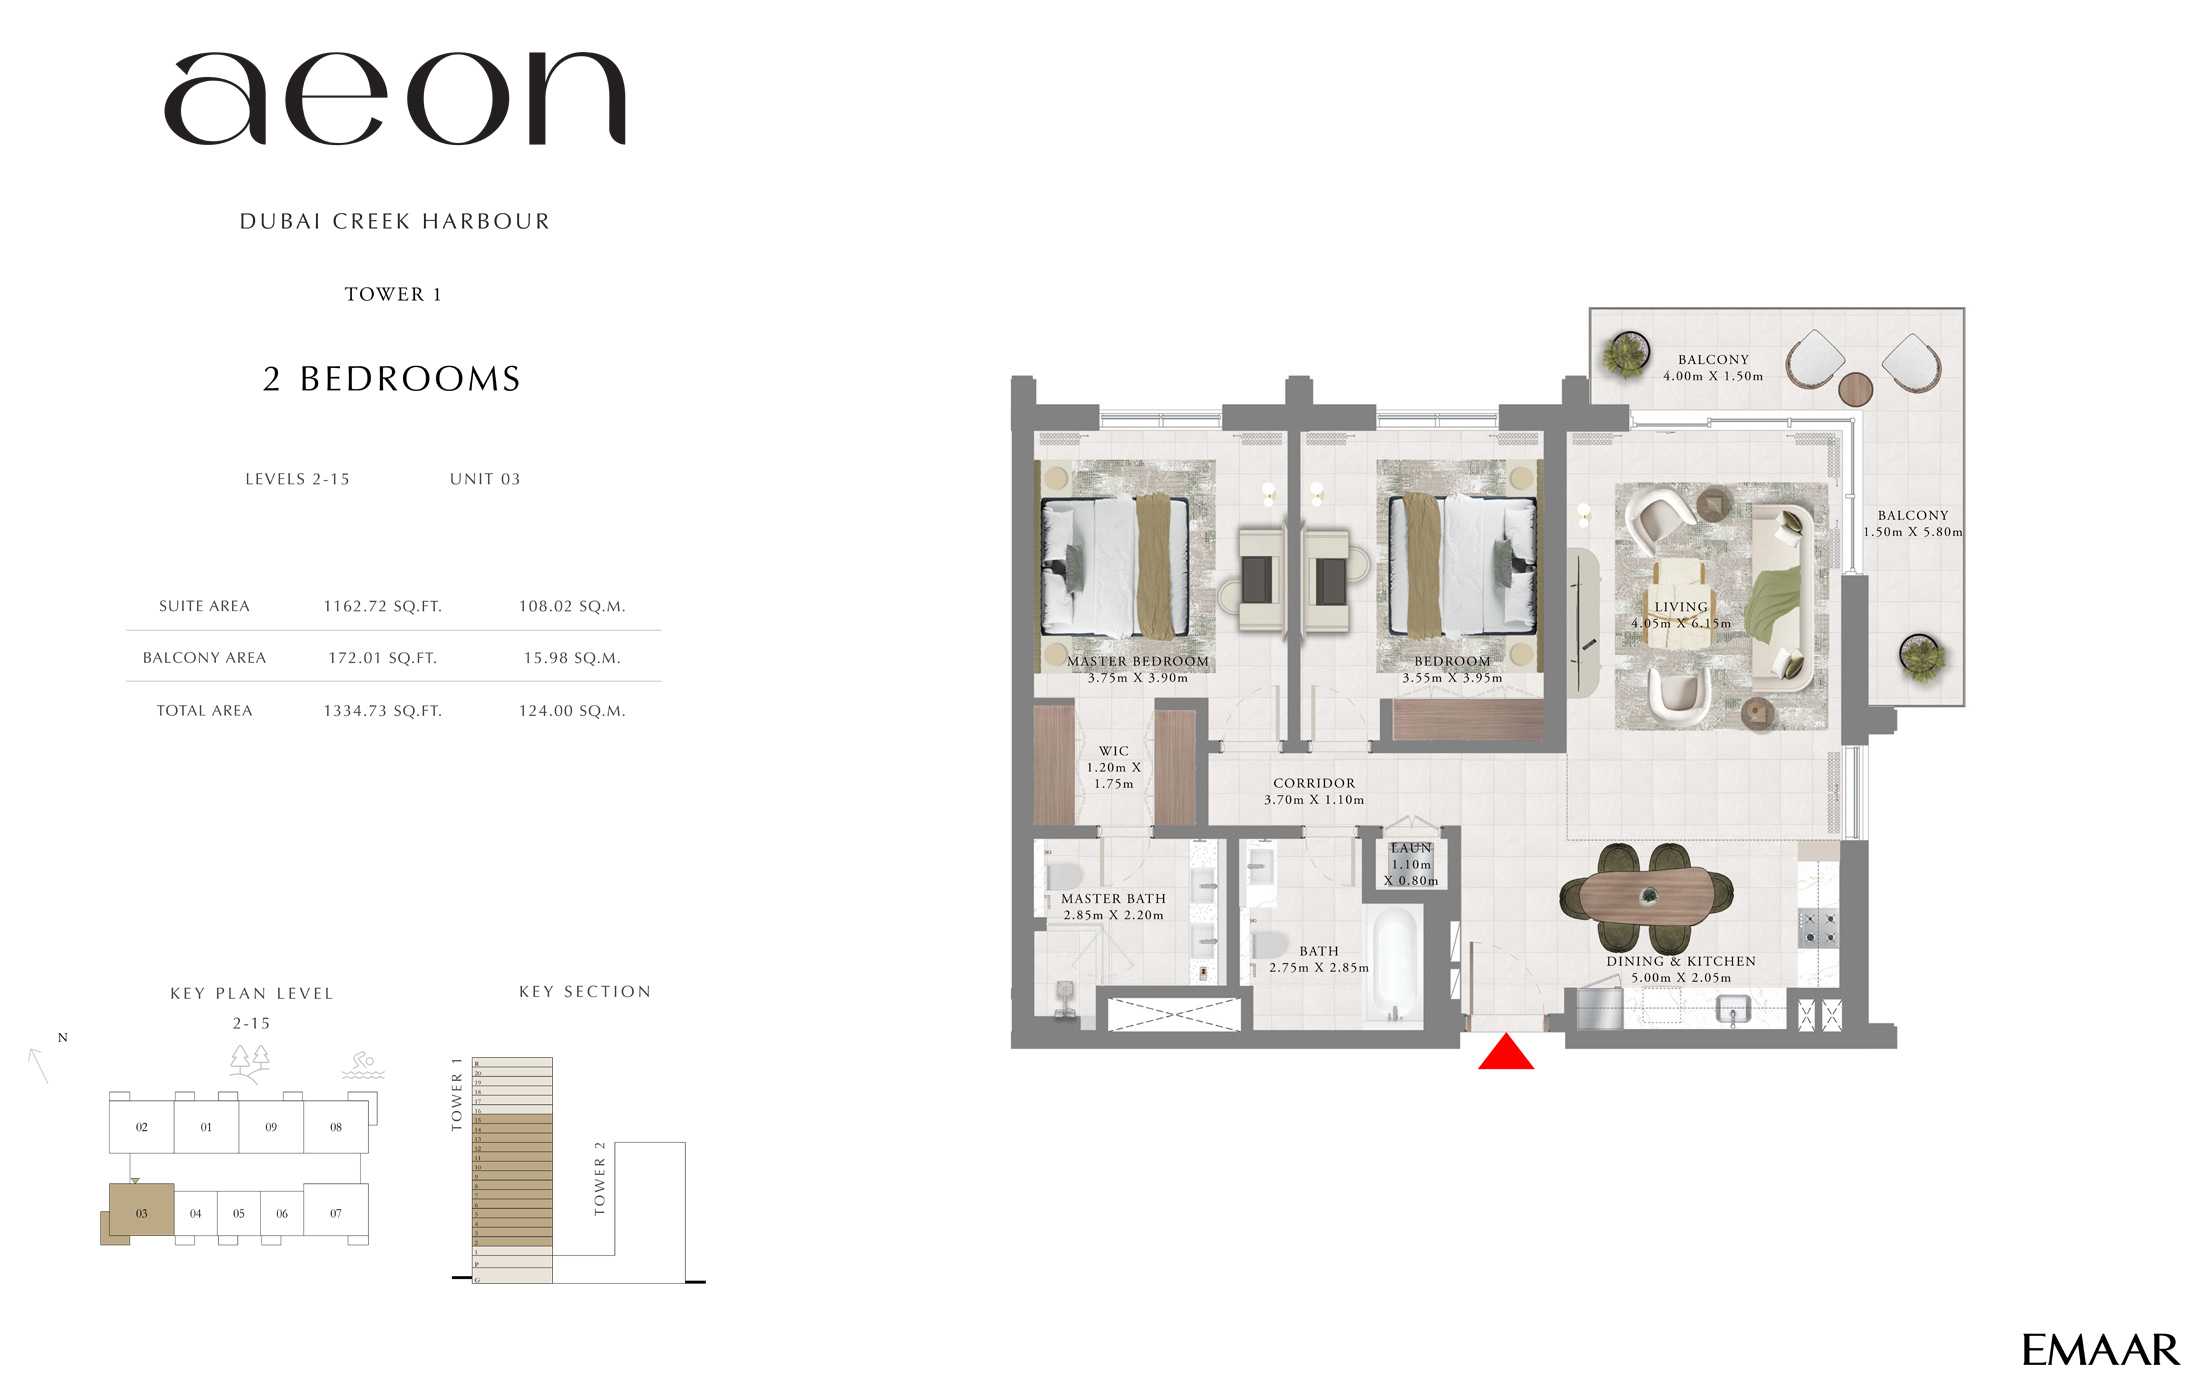
Title:
Unit 3
No. Of Bedroom:
2
No. Of Bathroom:
2
Elevation:
N/A
Property Type:
Apartment
Floor Level:
2-15
Minimum Plot Area:
N/A
Maximum Plot Area:
N/A
Minimum Built Up Area:
N/A
Maximum Built Up Area:
N/A
Balcony Area:
172.01 Square Feet
Terrace Area:
N/A
Suite Area:
1162.72 Square Feet
Total Area:
1334.73 Square Feet
Designed By:
Furnished By:
- Balcony
- Master Bedroom
- WIC
- Master Bathroom
- Bedroom 2
- Bathroom 2
- Corridor
- Laundry
- Living
- Dining/Kitchen
| Title | Floor | Width (Square Feet) | Length (Square Feet) | Total (Square Feet) |
|---|---|---|---|---|
| Balcony 1 | 2-15 | 16.15 | 43.06 | 6 |
| Master Bedroom | 2-15 | 40.36 | 41.98 | 15 |
| WIC | 2-15 | 12.92 | 18.84 | 2 |
| Master Bathroom | 2-15 | 23.68 | 30.68 | 6 |
| Bedroom 2 | 2-15 | 38.21 | 42.52 | 14 |
| Bathroom 2 | 2-15 | 29.60 | 30.68 | 8 |
| Corridor | 2-15 | 11.84 | 39.83 | 4 |
| Laundry | 2-15 | 11.84 | 8.61 | 1 |
| Living | 2-15 | 43.59 | 66.20 | 25 |
| Dining/Kitchen | 2-15 | 22.07 | 53.82 | 10 |
| Balcony 2 | 2-15 | 16.15 | 62.43 | 9 |
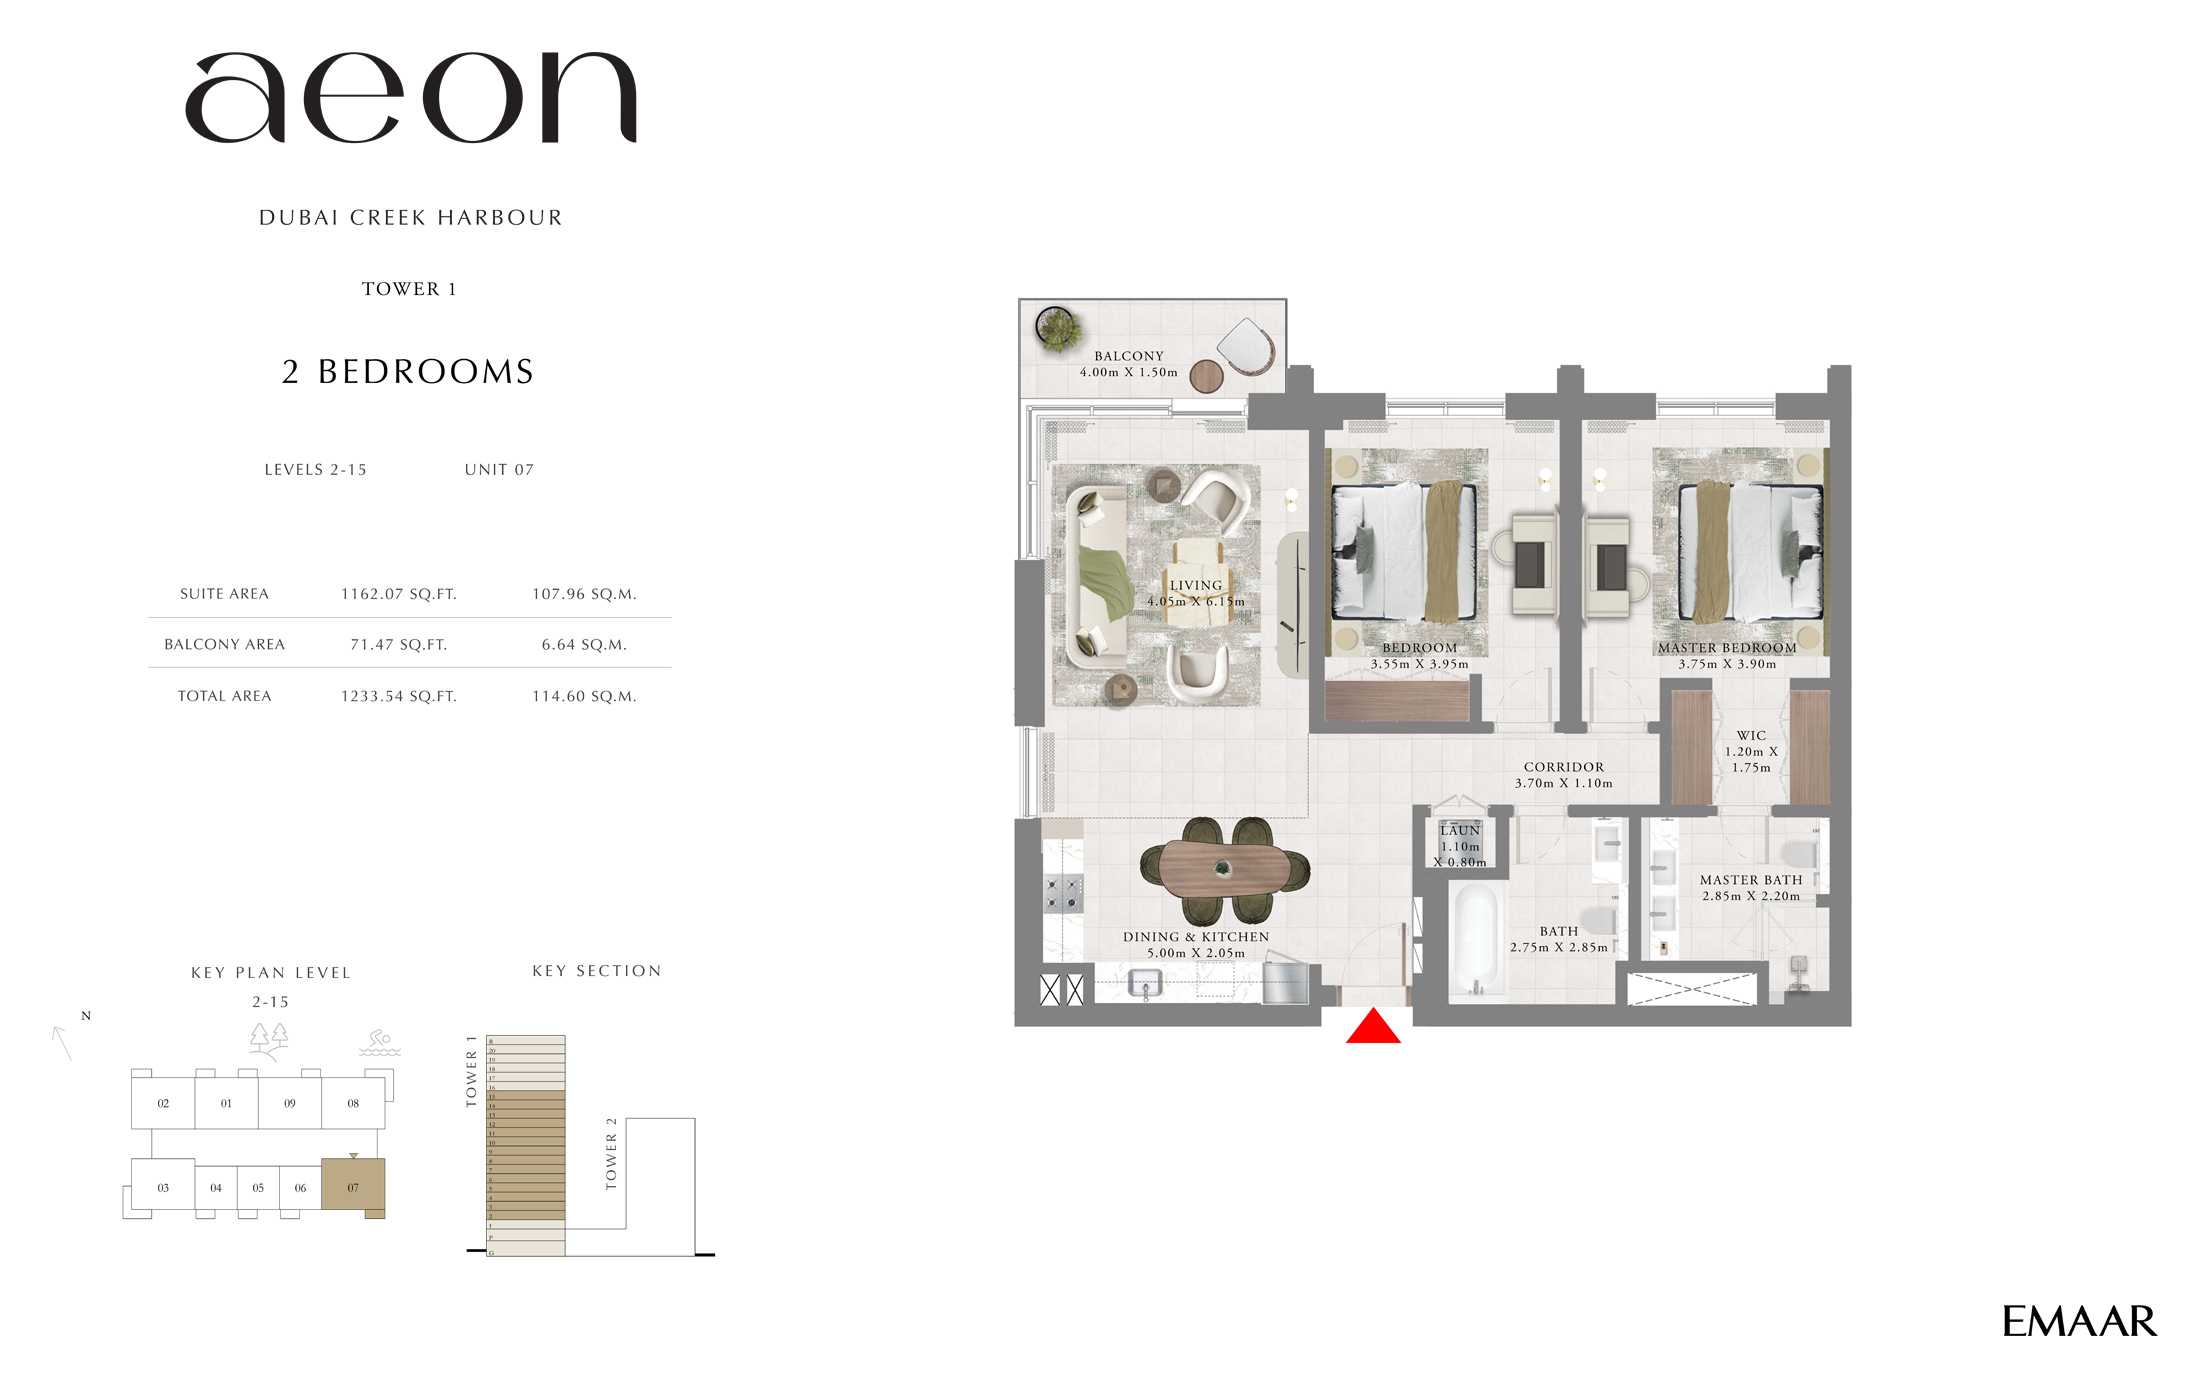
Title:
Unit 7
No. Of Bedroom:
2
No. Of Bathroom:
2
Elevation:
N/A
Property Type:
Apartment
Floor Level:
2-15
Minimum Plot Area:
N/A
Maximum Plot Area:
N/A
Minimum Built Up Area:
N/A
Maximum Built Up Area:
N/A
Balcony Area:
71.47 Square Feet
Terrace Area:
N/A
Suite Area:
1162.07 Square Feet
Total Area:
1233.54 Square Feet
Designed By:
Furnished By:
- Balcony
- Master Bedroom
- WIC
- Master Bathroom
- Bedroom 2
- Bathroom 2
- Corridor
- Laundry
- Living
- Dining/Kitchen
| Title | Floor | Width (Square Feet) | Length (Square Feet) | Total (Square Feet) |
|---|---|---|---|---|
| Balcony 1 | 2-15 | 16.15 | 43.06 | 6 |
| Master Bedroom | 2-15 | 40.36 | 41.98 | 15 |
| WIC | 2-15 | 12.92 | 18.84 | 2 |
| Master Bathroom | 2-15 | 23.68 | 30.68 | 6 |
| Bedroom 2 | 2-15 | 38.21 | 42.52 | 14 |
| Bathroom 2 | 2-15 | 29.60 | 30.68 | 8 |
| Corridor | 2-15 | 11.84 | 39.83 | 4 |
| Laundry | 2-15 | 11.84 | 8.61 | 1 |
| Living | 2-15 | 43.59 | 66.20 | 25 |
| Dining/Kitchen | 2-15 | 22.07 | 53.82 | 10 |
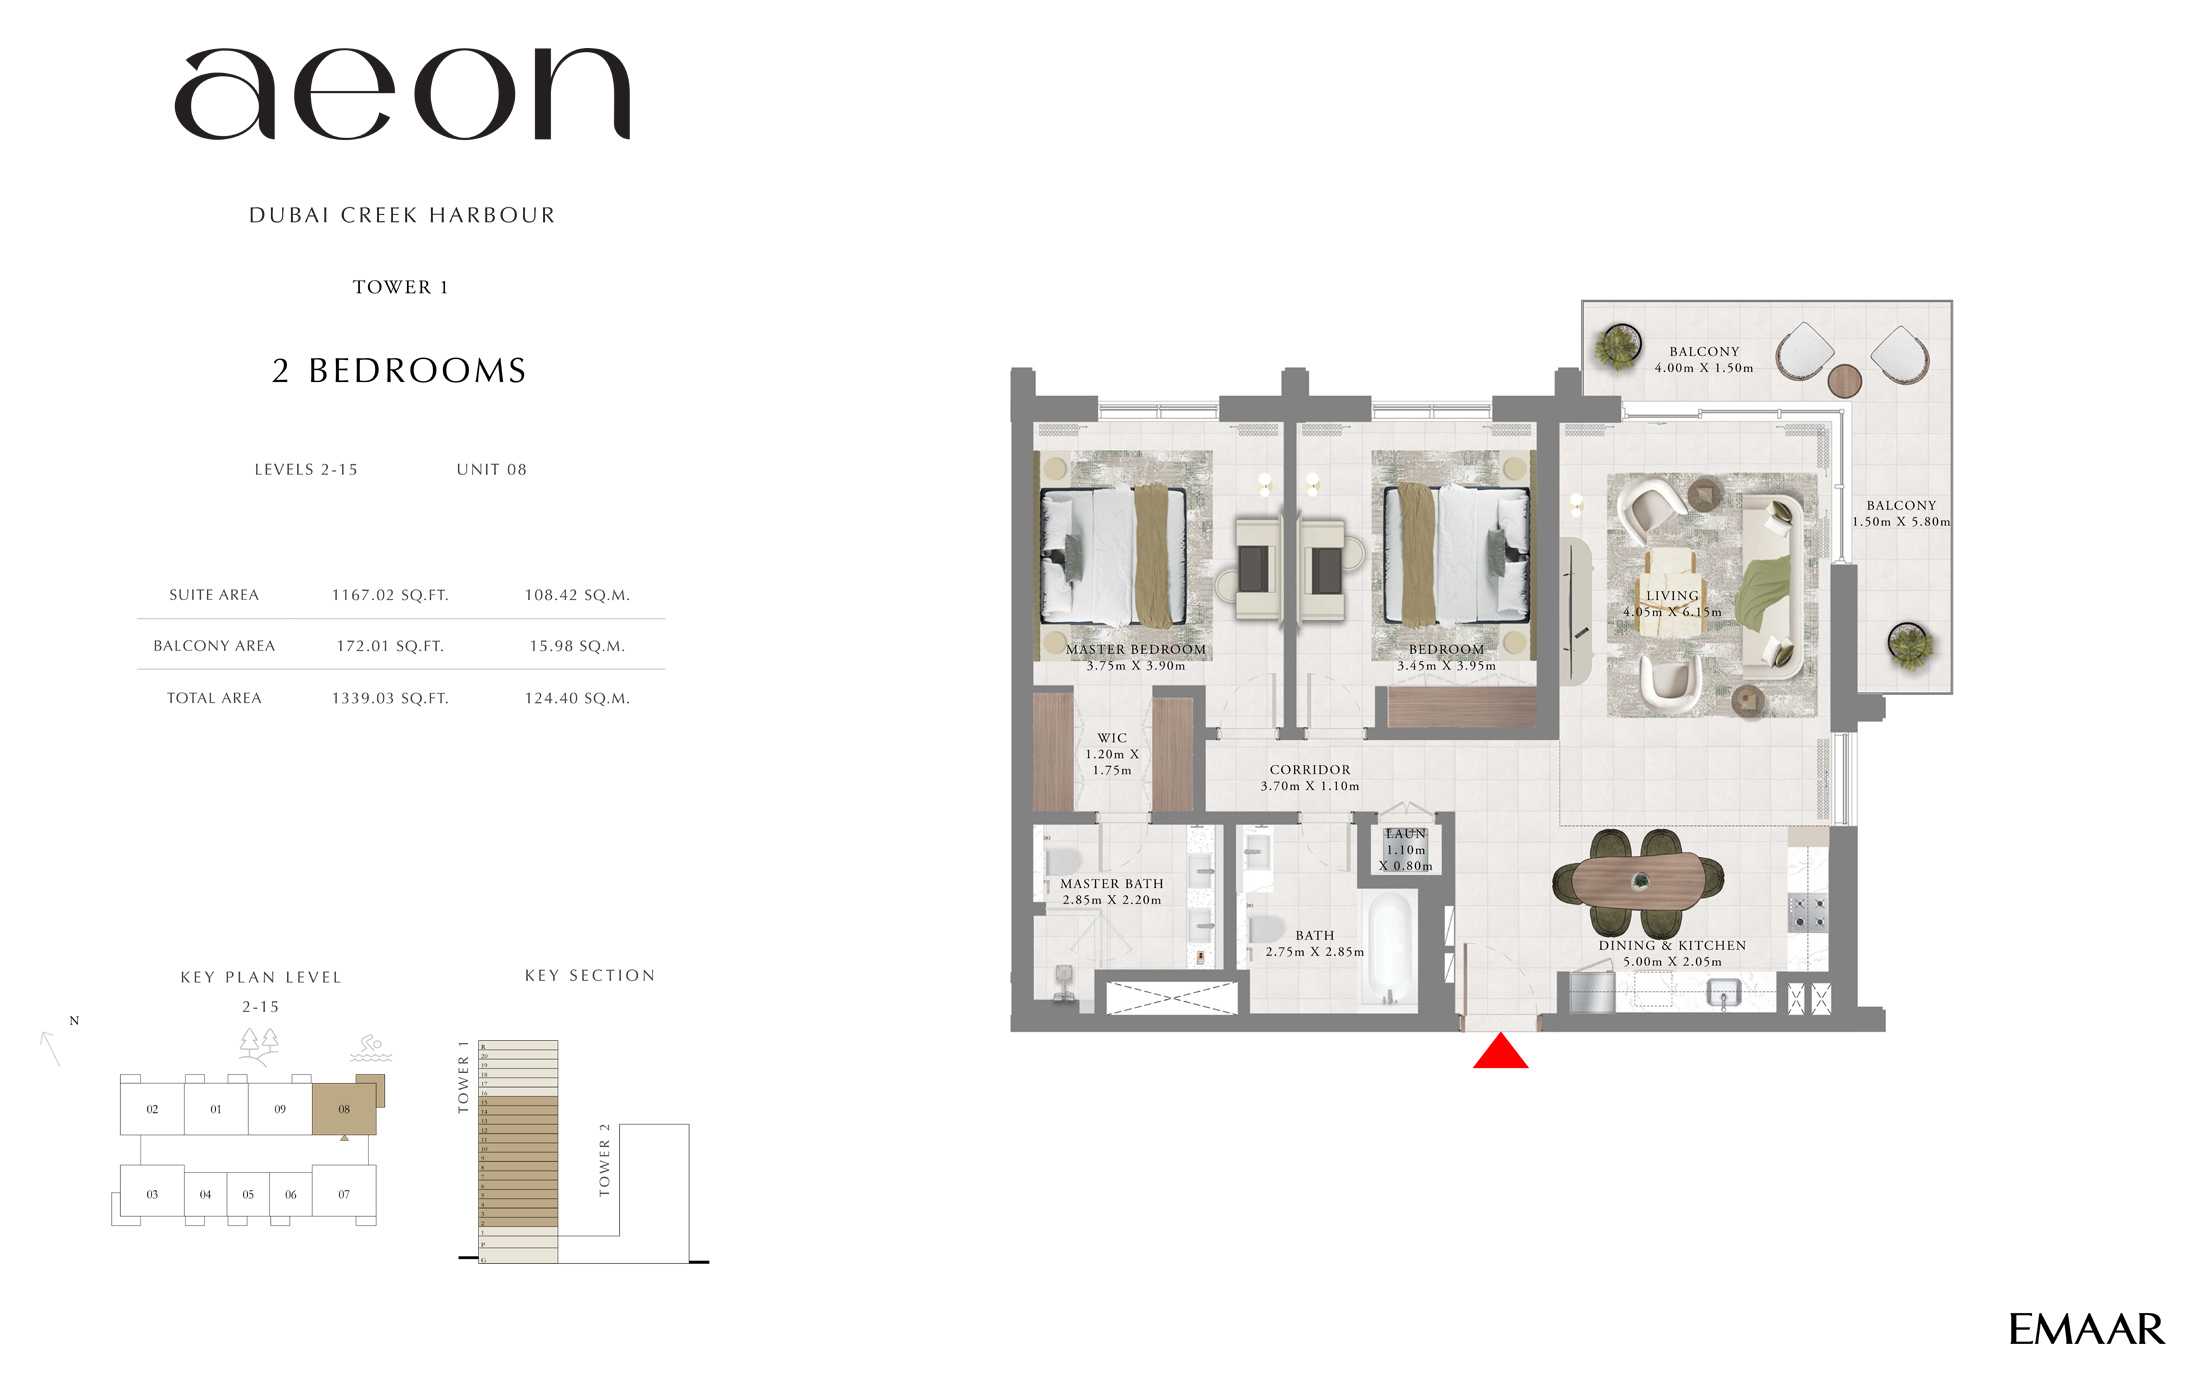
Title:
Unit 8
No. Of Bedroom:
2
No. Of Bathroom:
2
Elevation:
N/A
Property Type:
Apartment
Floor Level:
2-15
Minimum Plot Area:
N/A
Maximum Plot Area:
N/A
Minimum Built Up Area:
N/A
Maximum Built Up Area:
N/A
Balcony Area:
172.01 Square Feet
Terrace Area:
N/A
Suite Area:
1167.02 Square Feet
Total Area:
1339.03 Square Feet
Designed By:
Furnished By:
- Balcony
- Master Bedroom
- WIC
- Master Bathroom
- Bedroom 2
- Bathroom 2
- Corridor
- Laundry
- Living
- Dining/Kitchen
| Title | Floor | Width (Square Feet) | Length (Square Feet) | Total (Square Feet) |
|---|---|---|---|---|
| Balcony 1 | 2-15 | 16.15 | 43.06 | 6 |
| Master Bedroom | 2-15 | 40.36 | 41.98 | 15 |
| WIC | 2-15 | 12.92 | 18.84 | 2 |
| Master Bathroom | 2-15 | 23.68 | 30.68 | 6 |
| Bedroom 2 | 2-15 | 37.14 | 42.52 | 14 |
| Bathroom 2 | 2-15 | 29.60 | 30.68 | 8 |
| Corridor | 2-15 | 11.84 | 39.83 | 4 |
| Laundry | 2-15 | 11.84 | 8.61 | 1 |
| Living | 2-15 | 43.59 | 66.20 | 25 |
| Dining/Kitchen | 2-15 | 22.07 | 53.82 | 10 |
| Balcony 2 | 2-15 | 16.15 | 62.43 | 9 |
Title:
Unit 9
No. Of Bedroom:
2
No. Of Bathroom:
2
Elevation:
N/A
Property Type:
Apartment
Floor Level:
2-15
Minimum Plot Area:
N/A
Maximum Plot Area:
N/A
Minimum Built Up Area:
N/A
Maximum Built Up Area:
N/A
Balcony Area:
64.05 Square Feet
Terrace Area:
N/A
Suite Area:
1171.44 Square Feet
Total Area:
1235.49 Square Feet
Designed By:
Furnished By:
- Balcony
- Master Bedroom
- WIC
- Master Bathroom
- Bedroom 2
- Bathroom 2
- Corridor
- Laundry
- Living
- Dining/Kitchen
| Title | Floor | Width (Square Feet) | Length (Square Feet) | Total (Square Feet) |
|---|---|---|---|---|
| Balcony 1 | 2-15 | 16.15 | 38.75 | 5 |
| Master Bedroom | 2-15 | 40.36 | 41.98 | 15 |
| WIC | 2-15 | 12.92 | 18.84 | 2 |
| Master Bathroom | 2-15 | 23.68 | 30.68 | 6 |
| Bedroom 2 | 2-15 | 38.21 | 42.52 | 14 |
| Bathroom 2 | 2-15 | 29.60 | 30.68 | 8 |
| Corridor | 2-15 | 11.84 | 39.83 | 4 |
| Laundry | 2-15 | 11.84 | 8.61 | 1 |
| Living | 2-15 | 43.59 | 66.20 | 25 |
| Dining/Kitchen | 2-15 | 22.07 | 53.82 | 10 |
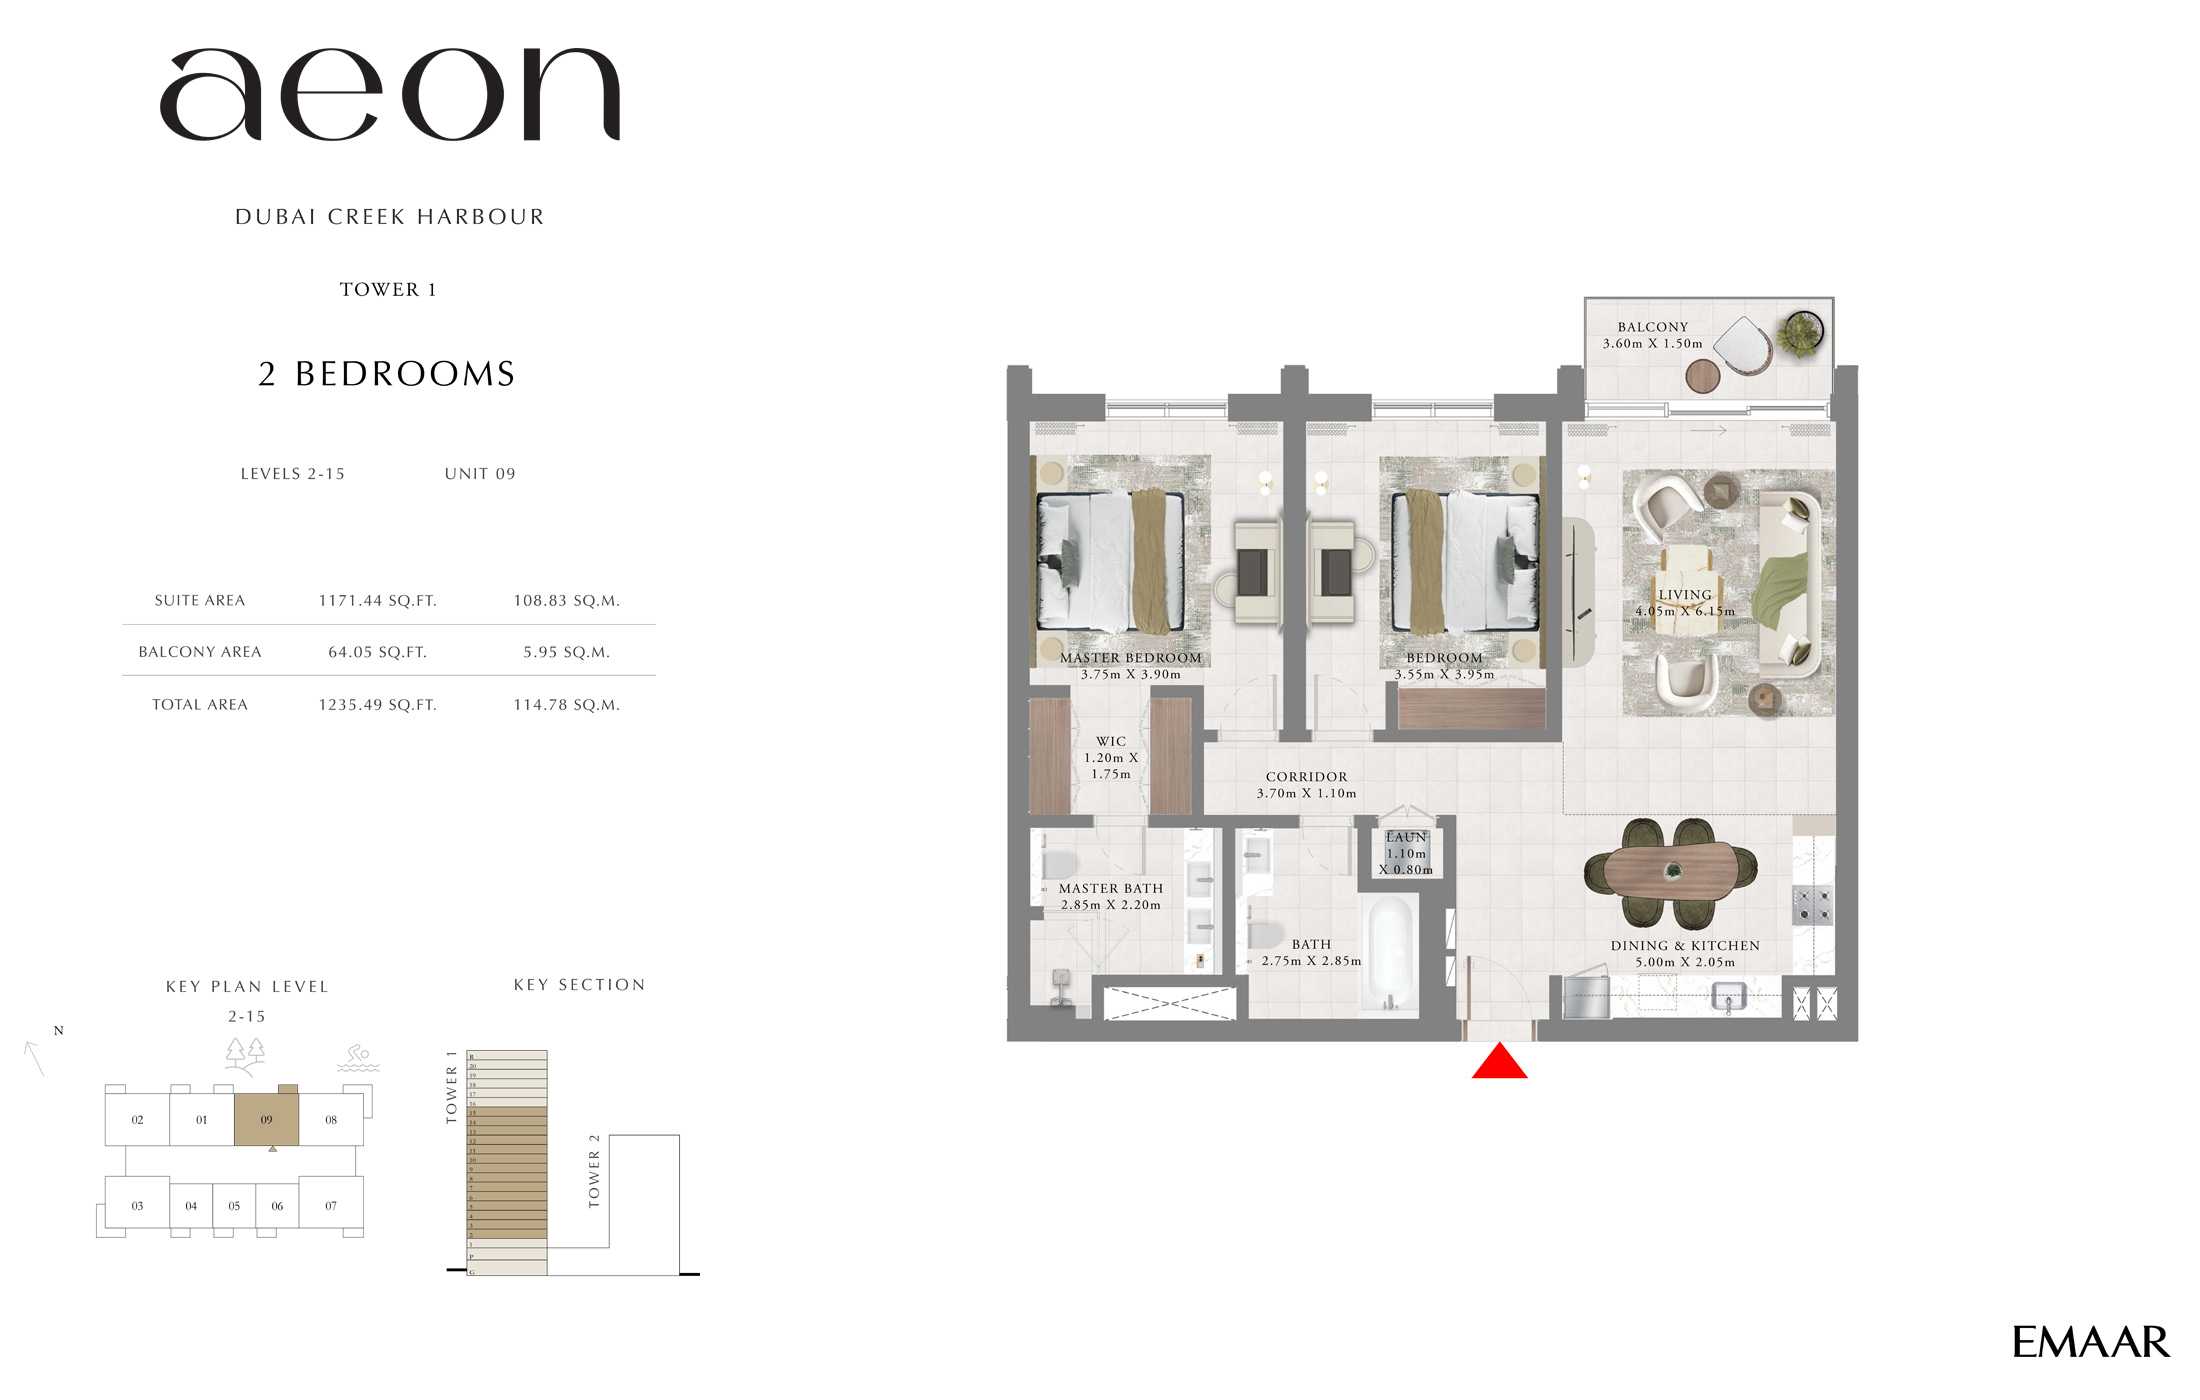
Title:
Unit 1
No. Of Bedroom:
3
No. Of Bathroom:
3
Elevation:
N/A
Property Type:
Apartment
Floor Level:
16-19
Minimum Plot Area:
N/A
Maximum Plot Area:
N/A
Minimum Built Up Area:
N/A
Maximum Built Up Area:
N/A
Balcony Area:
127.98 Square Feet
Terrace Area:
N/A
Suite Area:
1565.40 Square Feet
Total Area:
1693.38 Square Feet
Designed By:
Furnished By:
- Balcony
- Master Bedroom
- WIC
- Master Bathroom
- Bedroom 2
- Bathroom 2
- Bedroom 3
- Bathroom 3
- Maid Room
- Maid Bathroom
- Corridor
- Laundry
- Living
- Dining/Kitchen
| Title | Floor | Width (Square Feet) | Length (Square Feet) | Total (Square Feet) |
|---|---|---|---|---|
| Balcony 1 | 16-19 | 16.15 | 38.75 | 5 |
| Balcony 2 | 16-19 | 16.15 | 38.75 | 5 |
| Master Bedroom | 16-19 | 40.36 | 39.83 | 14 |
| WIC | 16-19 | 13.99 | 20.45 | 2 |
| Master Bathroom | 16-19 | 26.91 | 31.22 | 7 |
| Bedroom 2 | 16-19 | 40.36 | 40.90 | 14 |
| Bathroom 2 | 16-19 | 28.52 | 31.22 | 8 |
| Laundry | 16-19 | 11.30 | 15.07 | 1 |
| Corridor | 16-19 | 12.92 | 76.42 | 9 |
| Bedroom 3 | 16-19 | 39.29 | 40.90 | 14 |
| Maid Room | 16-19 | 24.76 | 31.22 | 7 |
| Bathroom | 16-19 | 16.15 | 31.22 | 4 |
| Living | 16-19 | 42.52 | 48.98 | 18 |
| Dining/Kitchen | 16-19 | 44.67 | 39.29 | 15 |
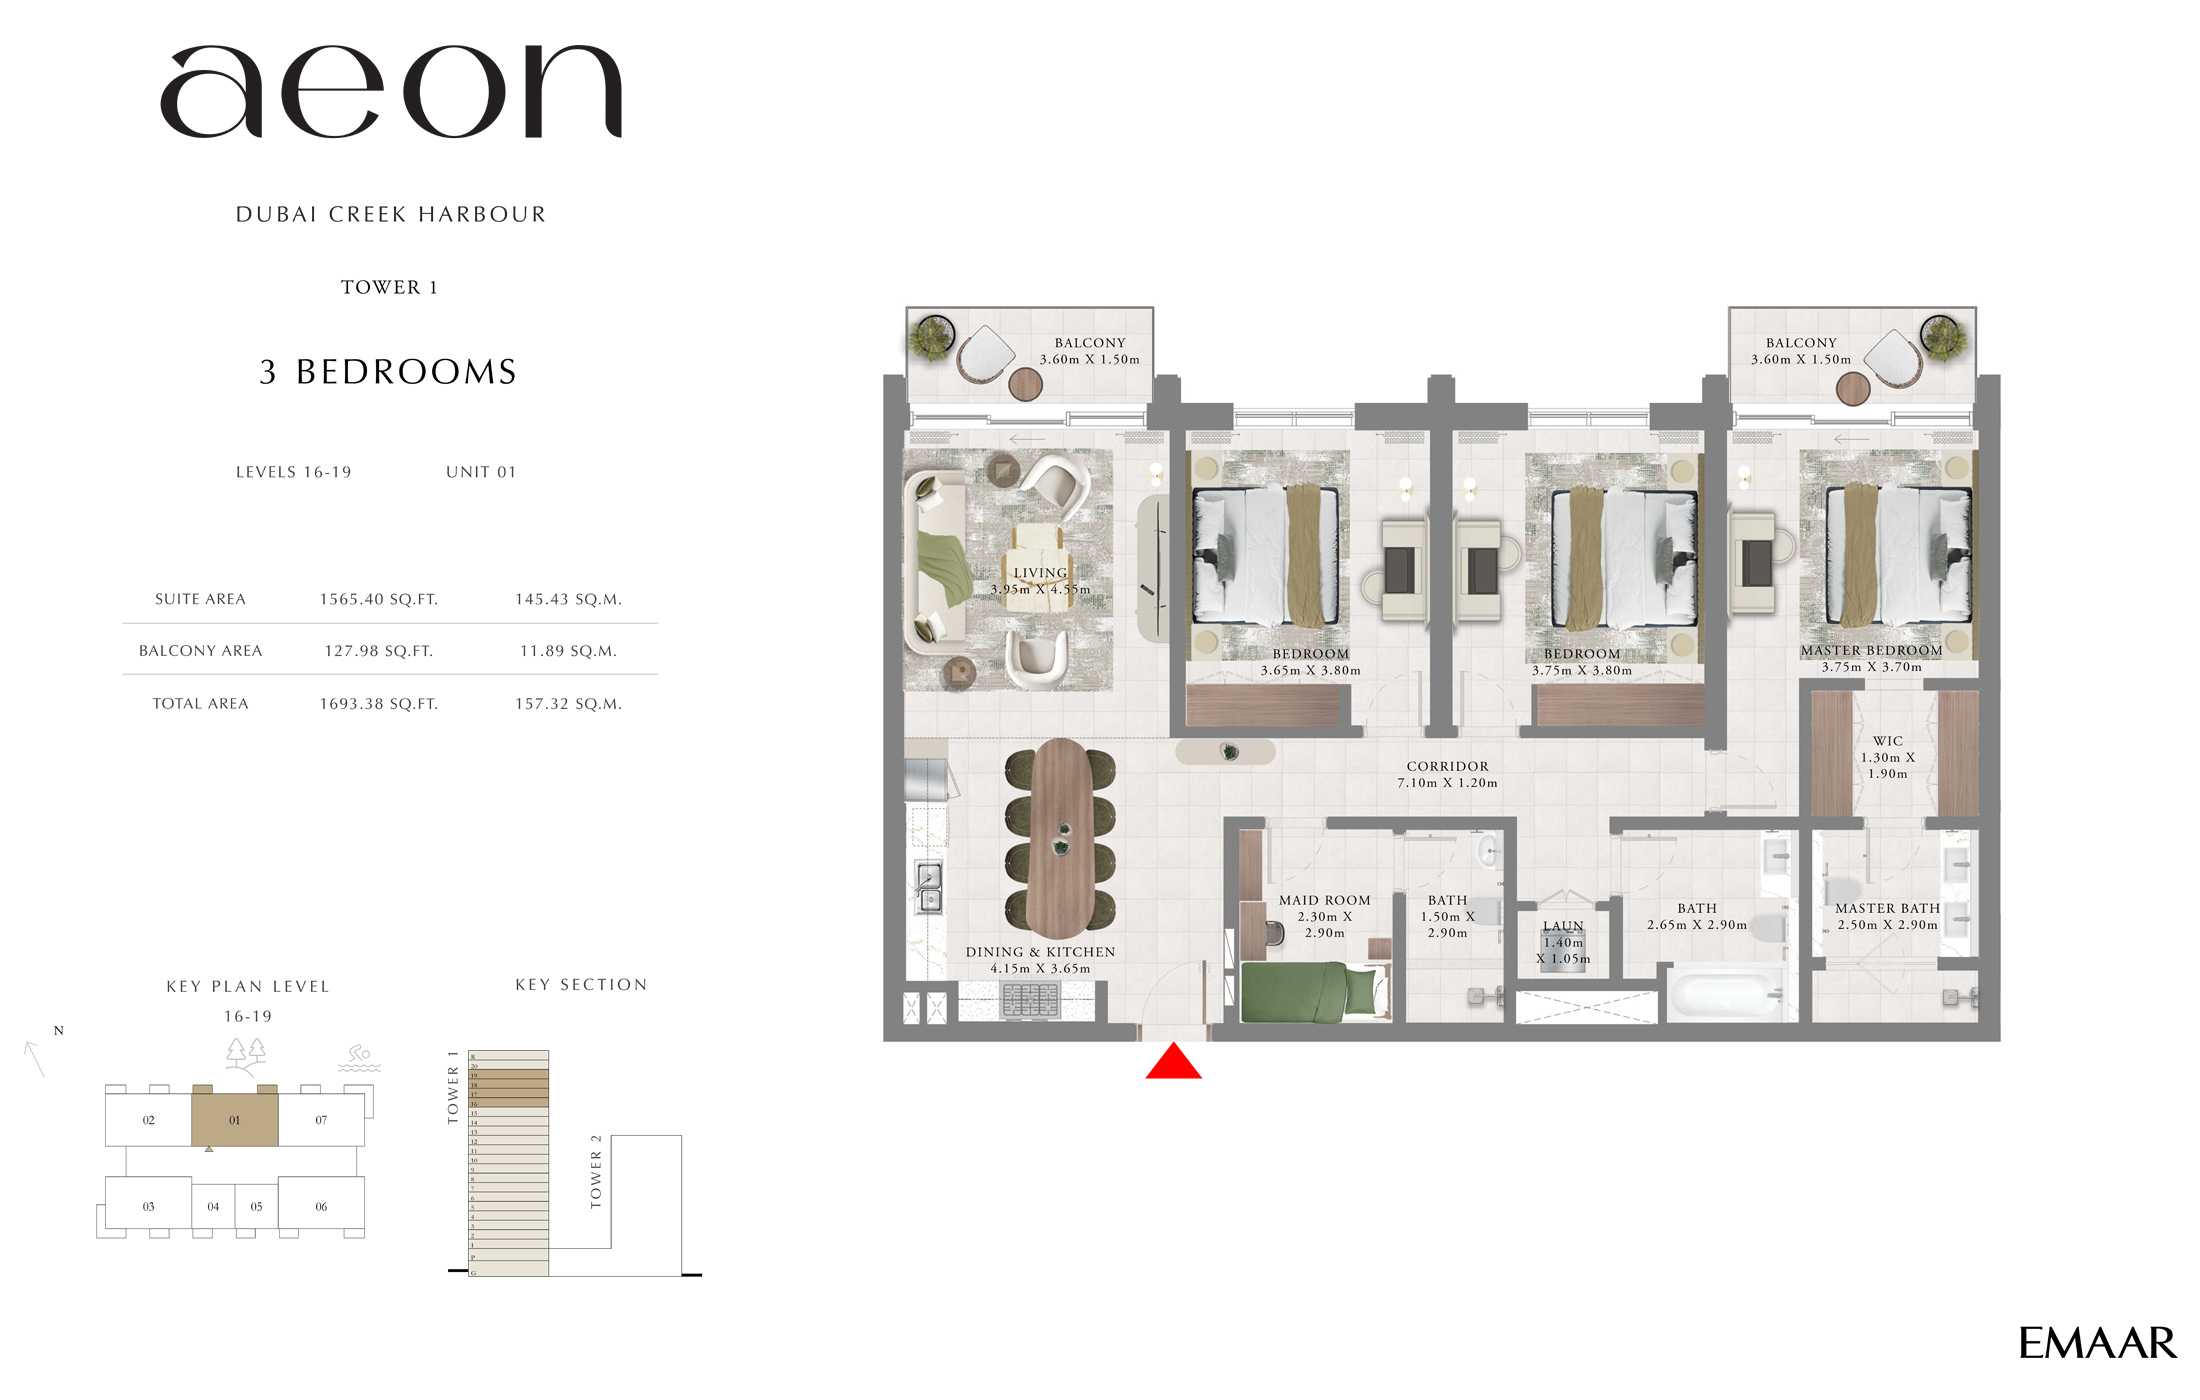
Title:
Unit 1
No. Of Bedroom:
3
No. Of Bathroom:
3
Elevation:
N/A
Property Type:
Apartment
Floor Level:
20
Minimum Plot Area:
N/A
Maximum Plot Area:
N/A
Minimum Built Up Area:
N/A
Maximum Built Up Area:
N/A
Balcony Area:
127.98 Square Feet
Terrace Area:
N/A
Suite Area:
1565.50 Square Feet
Total Area:
1693.48 Square Feet
Designed By:
Furnished By:
- Balcony
- Master Bedroom
- WIC
- Master Bathroom
- Bedroom 2
- Bathroom 2
- Bedroom 3
- Bathroom3
- Maid Room
- Maid Bathroom
- Corridor
- Laundry
- Living
- Dining/Kitchen
| Title | Floor | Width (Square Feet) | Length (Square Feet) | Total (Square Feet) |
|---|---|---|---|---|
| Balcony 1 | 20 | 16.15 | 38.75 | 5 |
| Balcony 2 | 20 | 16.15 | 38.75 | 5 |
| Master Bedroom | 20 | 40.36 | 39.83 | 14 |
| WIC | 20 | 13.99 | 20.45 | 2 |
| Master Bathroom | 20 | 26.91 | 31.22 | 7 |
| Bedroom 2 | 20 | 40.36 | 40.90 | 14 |
| Bathroom 2 | 20 | 28.52 | 31.22 | 8 |
| Laundry | 20 | 11.30 | 15.07 | 1 |
| Corridor | 20 | 12.92 | 76.42 | 9 |
| Bedroom 3 | 20 | 39.29 | 40.90 | 14 |
| Maid Room | 20 | 24.76 | 31.22 | 7 |
| Bathroom | 20 | 16.15 | 31.22 | 4 |
| Living | 20 | 42.52 | 48.98 | 18 |
| Dining/Kitchen | 20 | 44.67 | 39.29 | 15 |
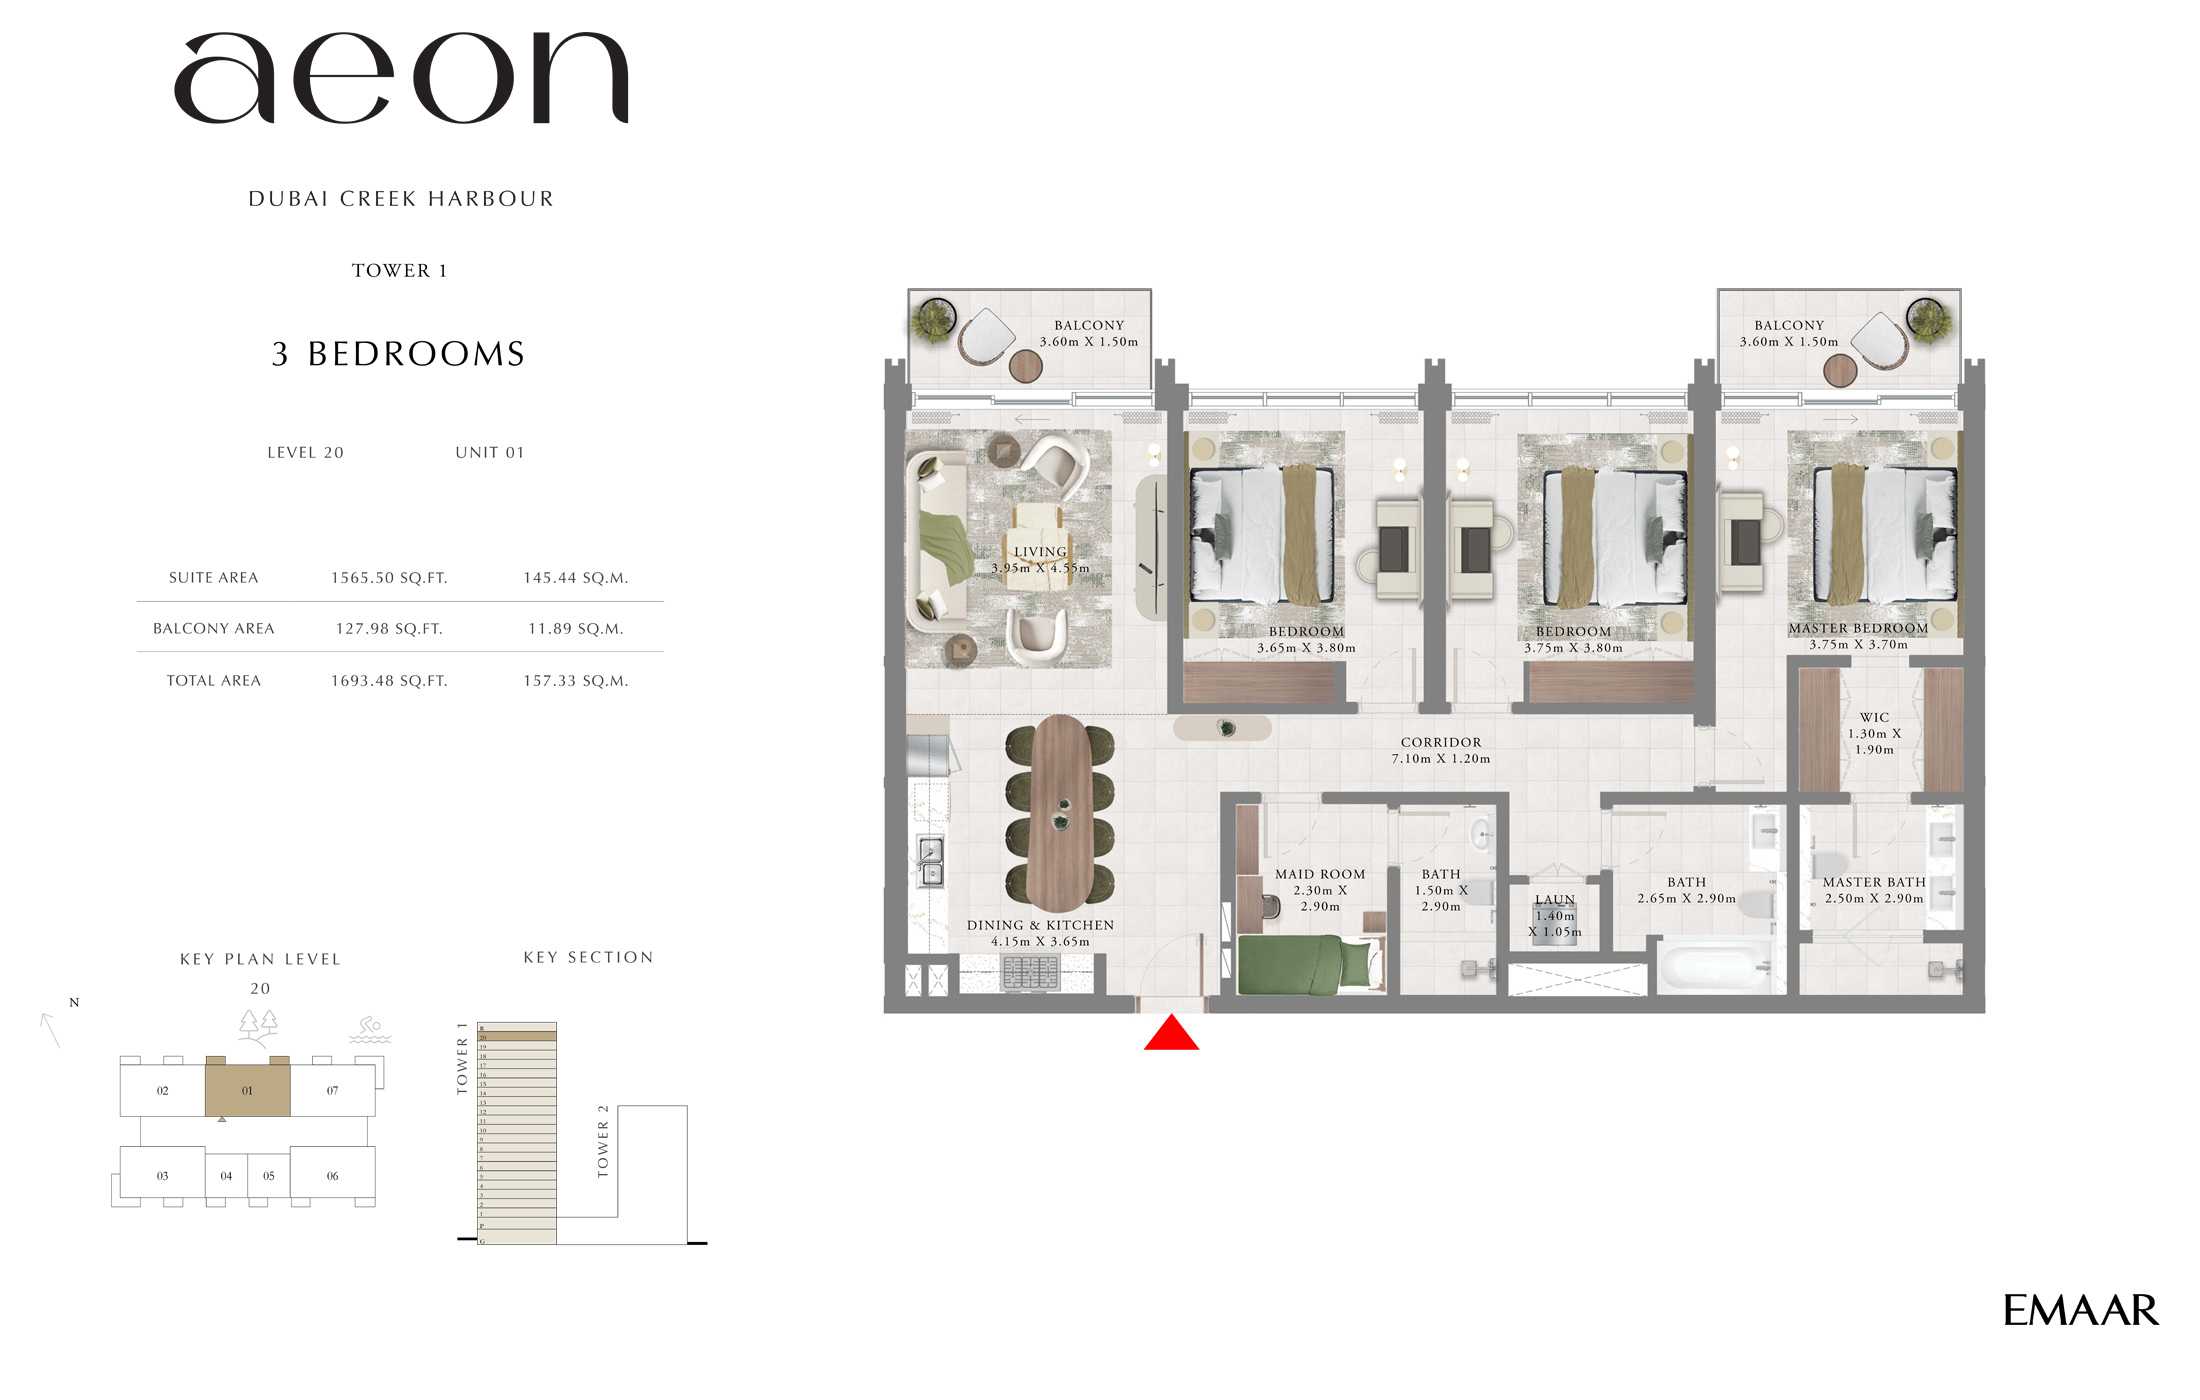
Title:
Unit 2
No. Of Bedroom:
3
No. Of Bathroom:
3
Elevation:
N/A
Property Type:
Apartment
Floor Level:
16-19
Minimum Plot Area:
N/A
Maximum Plot Area:
N/A
Minimum Built Up Area:
N/A
Maximum Built Up Area:
N/A
Balcony Area:
135.52 Square Feet
Terrace Area:
N/A
Suite Area:
1536.98 Square Feet
Total Area:
1672.50 Square Feet
Designed By:
Furnished By:
- Balcony
- Master Bedroom
- WIC
- Master Bathroom
- Bedroom 2
- Bathroom 2
- Bedroom 3
- Bathroom 3
- Maid Room
- Maid Bathroom
- Corridor
- Laundry
- Living
- Dining/Kitchen
| Title | Floor | Width (Square Feet) | Length (Square Feet) | Total (Square Feet) |
|---|---|---|---|---|
| Balcony 1 | 16-19 | 16.15 | 38.75 | 5 |
| Balcony 2 | 16-19 | 16.15 | 43.06 | 6 |
| Master Bedroom | 16-19 | 40.36 | 40.90 | 14 |
| WIC | 16-19 | 13.99 | 17.76 | 2 |
| Master Bathroom | 16-19 | 26.91 | 26.91 | 6 |
| Bedroom 2 | 16-19 | 41.44 | 40.90 | 15 |
| Bathroom 2 | 16-19 | 21.53 | 31.22 | 6 |
| Laundry | 16-19 | 11.84 | 15.07 | 2 |
| Corridor | 16-19 | 12.92 | 67.81 | 8 |
| Bedroom 3 | 16-19 | 37.67 | 41.44 | 13 |
| Maid Room | 16-19 | 22.60 | 31.22 | 6 |
| Bathroom | 16-19 | 16.15 | 24.22 | 3 |
| Living | 16-19 | 66.74 | 44.13 | 25 |
| Dining/Kitchen | 16-19 | 21.53 | 60.28 | 11 |
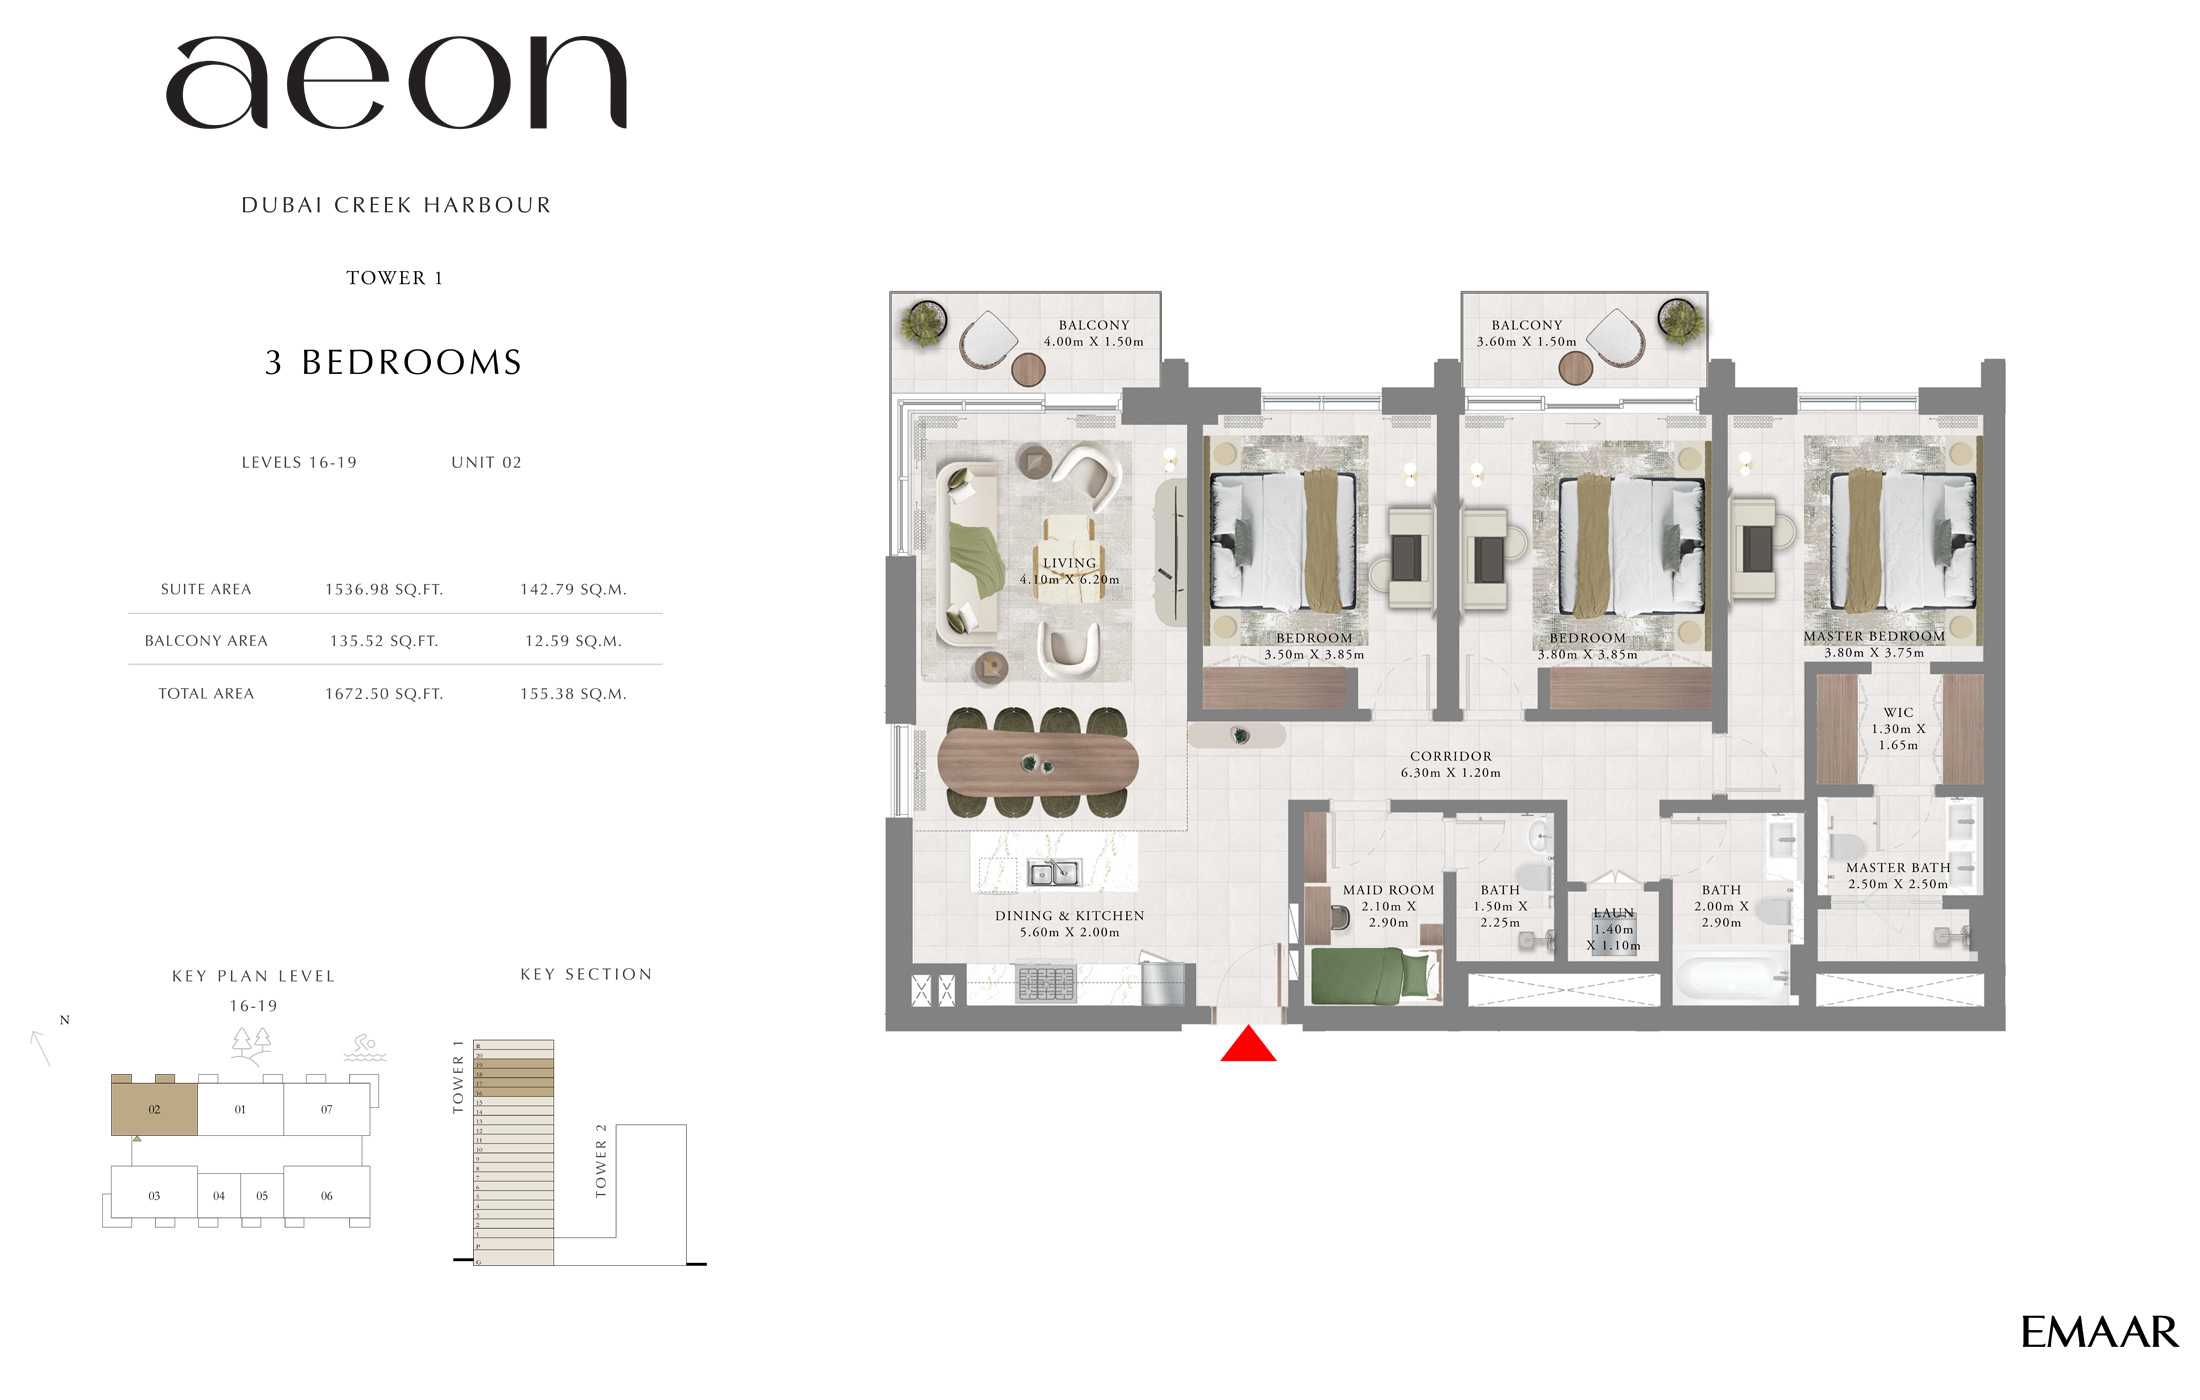
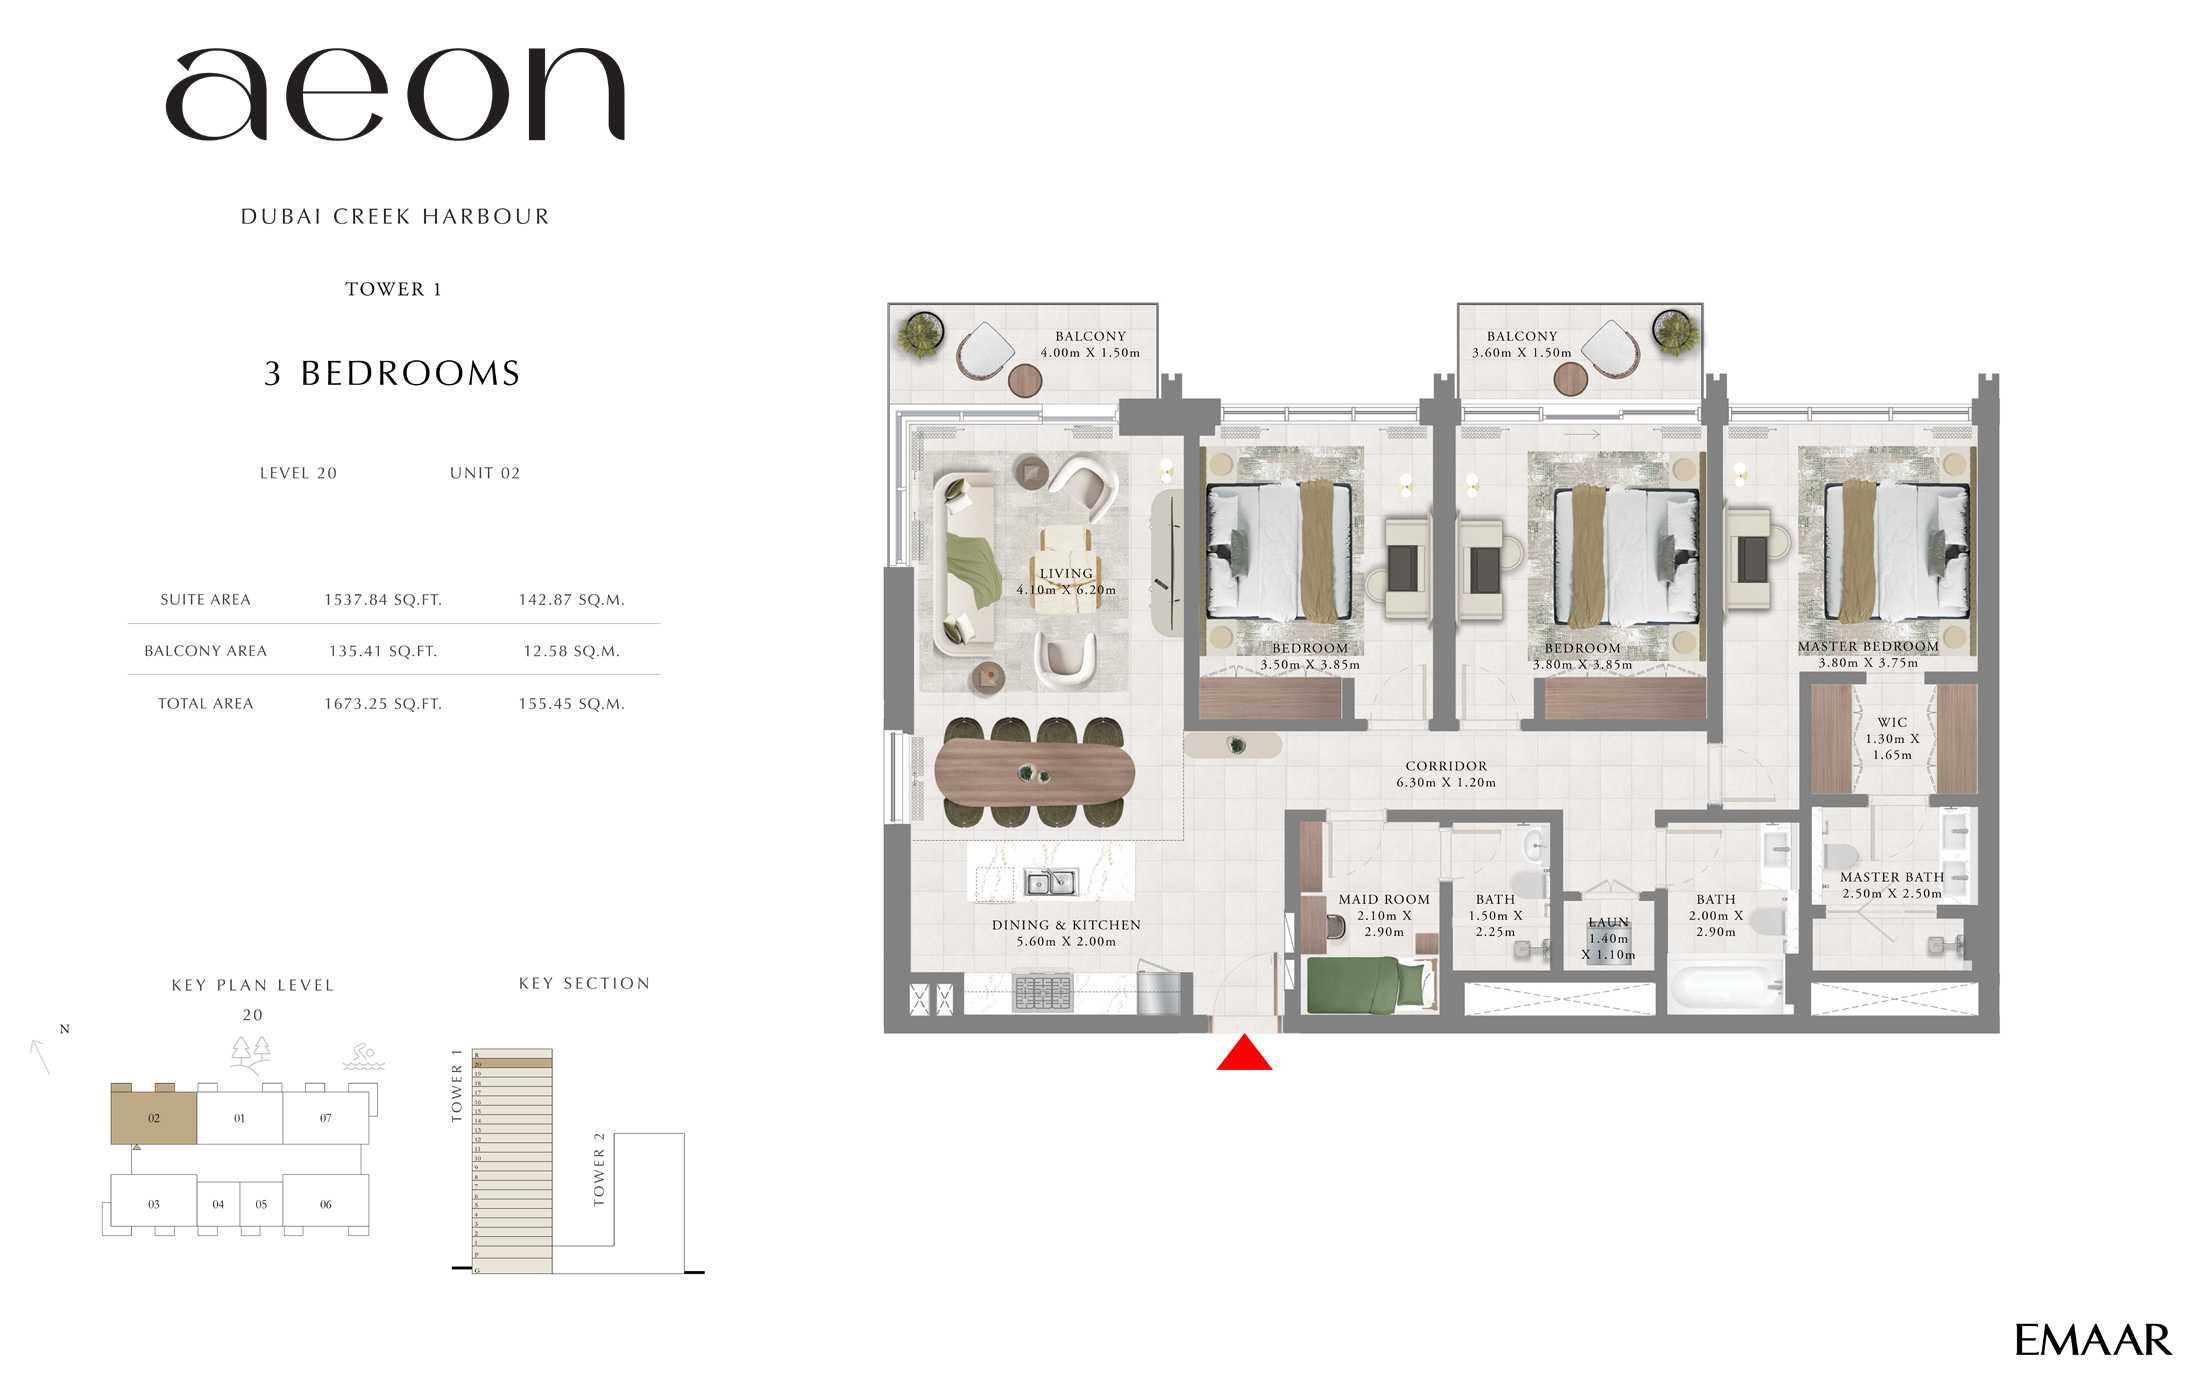
Title:
Unit 2
No. Of Bedroom:
3
No. Of Bathroom:
3
Elevation:
N/A
Property Type:
Apartment
Floor Level:
20
Minimum Plot Area:
N/A
Maximum Plot Area:
N/A
Minimum Built Up Area:
N/A
Maximum Built Up Area:
N/A
Balcony Area:
135.41 Square Feet
Terrace Area:
N/A
Suite Area:
1537.84 Square Feet
Total Area:
1673.25 Square Feet
Designed By:
Furnished By:
- Balcony
- Master Bedroom
- WIC
- Master Bathroom
- Bedroom 2
- Bathroom 2
- Bedroom 3
- Bathroom 3
- Maid Room
- Maid Bathroom
- Corridor
- Laundry
- Living
- Dining/Kitchen
| Title | Floor | Width (Square Feet) | Length (Square Feet) | Total (Square Feet) |
|---|---|---|---|---|
| Balcony 1 | 20 | 16.15 | 43.06 | 6 |
| Balcony 2 | 20 | 16.15 | 38.75 | 5 |
| Master Bedroom | 20 | 40.90 | 40.36 | 14 |
| WIC | 20 | 13.99 | 17.76 | 2 |
| Master Bathroom | 20 | 26.91 | 26.91 | 6 |
| Bedroom 2 | 20 | 41.44 | 40.90 | 15 |
| Bathroom 2 | 20 | 21.53 | 31.22 | 6 |
| Laundry | 20 | 11.30 | 15.07 | 1 |
| Corridor | 20 | 12.92 | 67.81 | 8 |
| Bedroom 3 | 20 | 37.67 | 41.44 | 13 |
| Maid Room | 20 | 22.60 | 31.22 | 6 |
| Bathroom | 20 | 16.15 | 24.22 | 3 |
| Living | 20 | 66.74 | 44.13 | 25 |
| Dining/Kitchen | 20 | 21.53 | 60.28 | 11 |
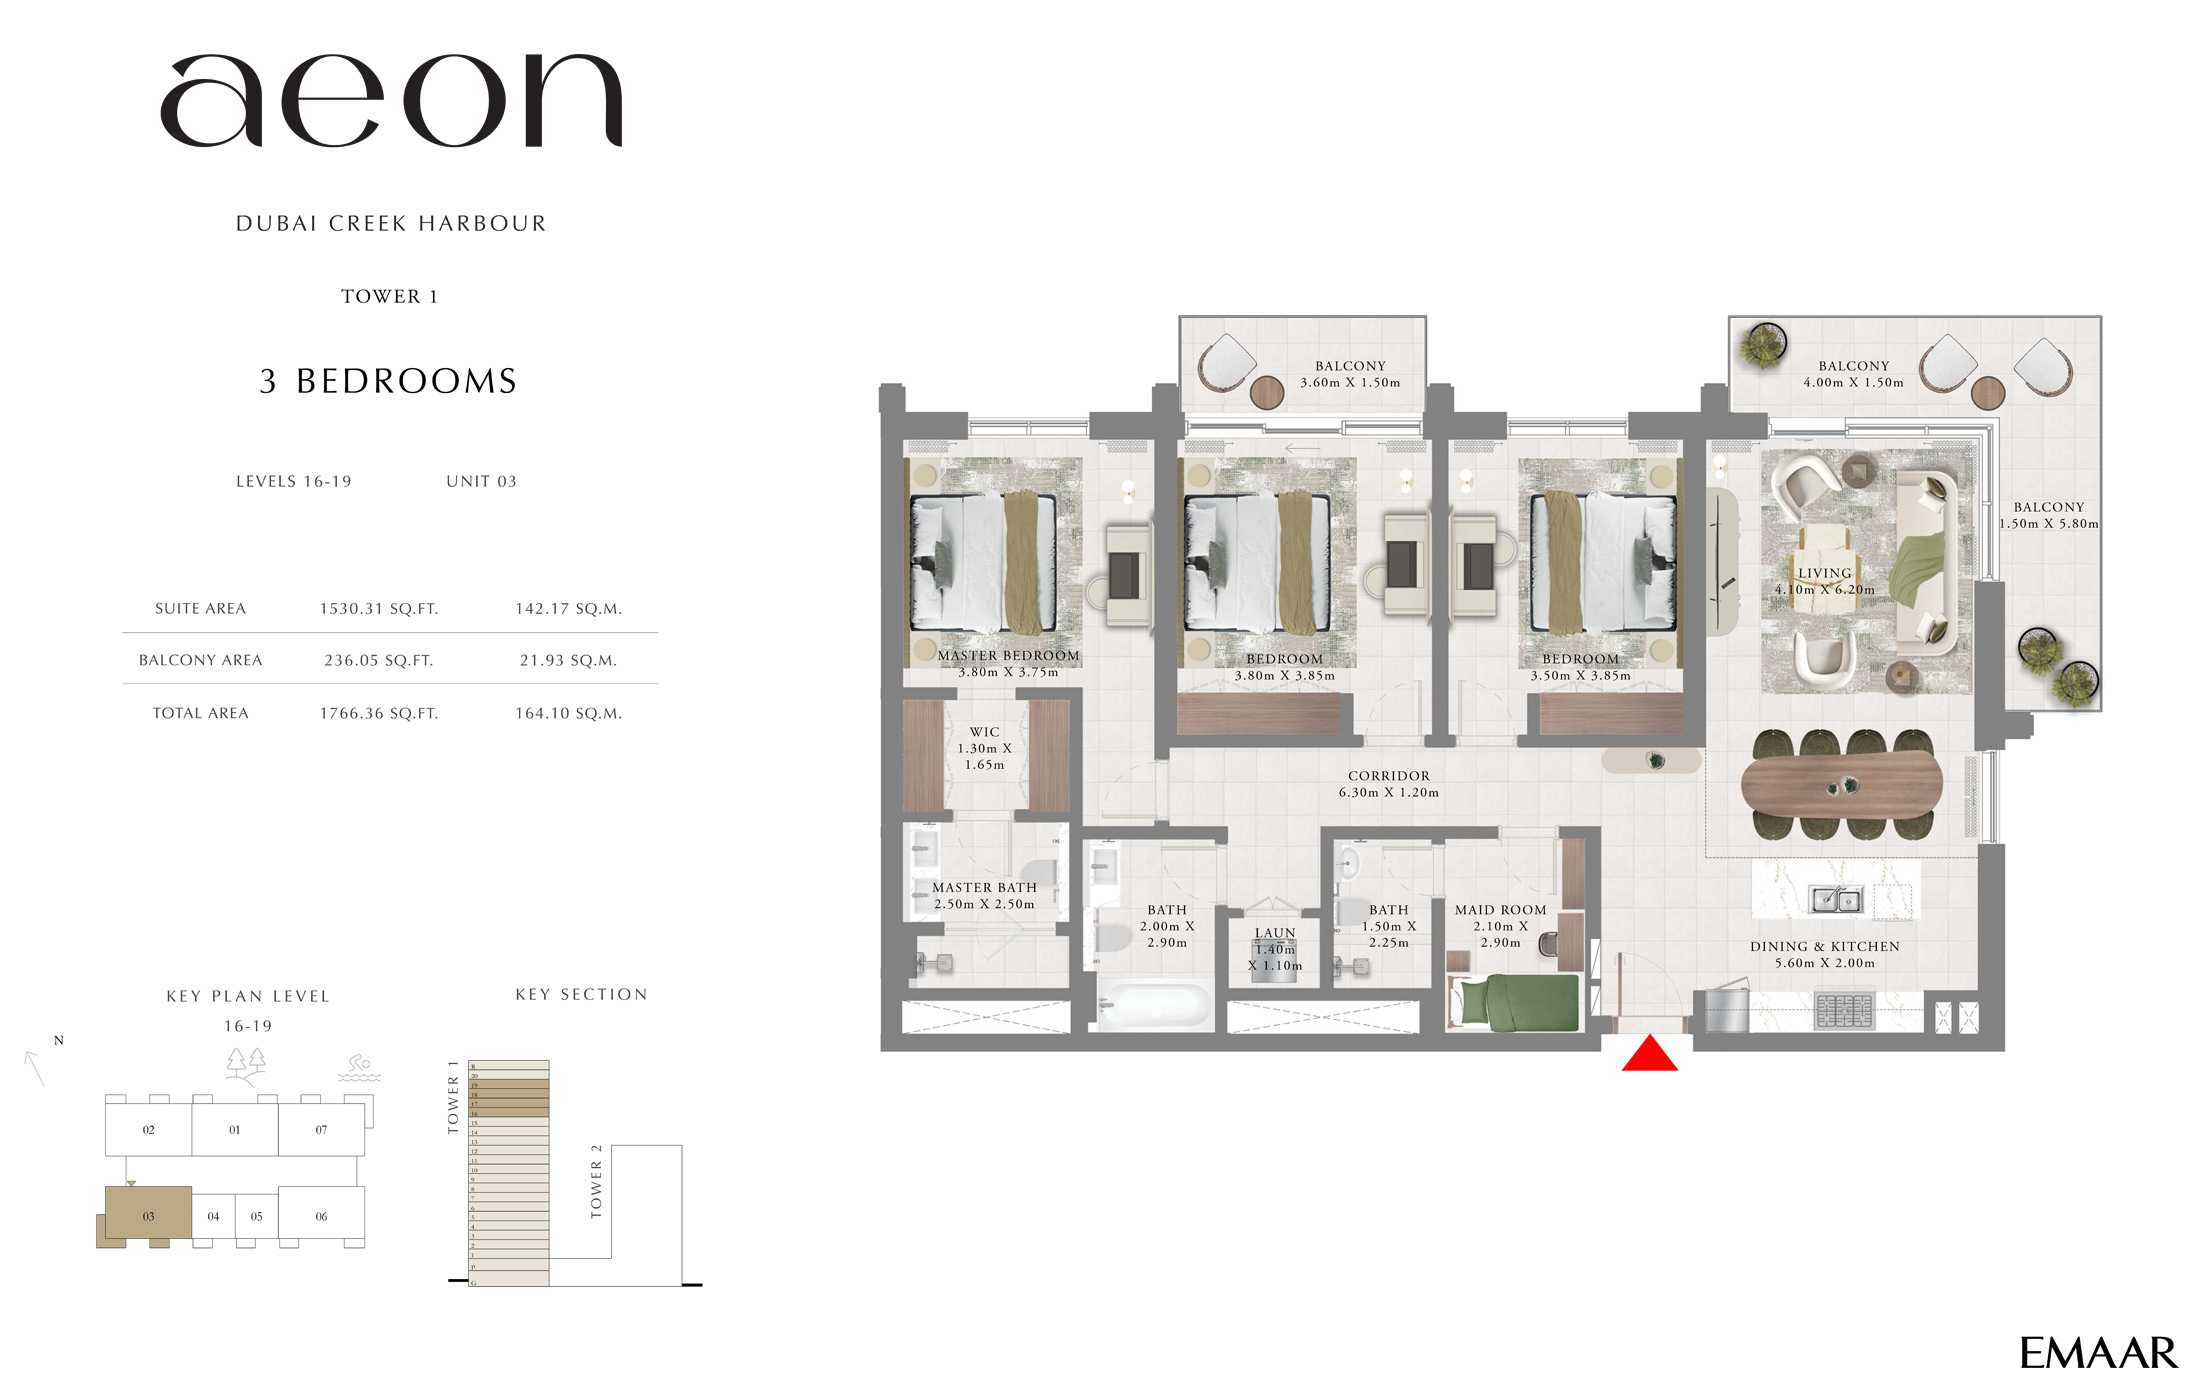
Title:
Unit 3
No. Of Bedroom:
3
No. Of Bathroom:
3
Elevation:
N/A
Property Type:
Apartment
Floor Level:
16-19
Minimum Plot Area:
N/A
Maximum Plot Area:
N/A
Minimum Built Up Area:
N/A
Maximum Built Up Area:
N/A
Balcony Area:
236.05 Square Feet
Terrace Area:
N/A
Suite Area:
1530.31 Square Feet
Total Area:
1766.36 Square Feet
Designed By:
Furnished By:
- Balcony
- Master Bedroom
- WIC
- Master Bathroom
- Bedroom 2
- Bathroom 2
- Bedroom 3
- Bathroom 3
- Maid Room
- Maid Bathroom
- Corridor
- Laundry
- Living
- Dining/Kitchen
| Title | Floor | Width (Square Feet) | Length (Square Feet) | Total (Square Feet) |
|---|---|---|---|---|
| Balcony 1 | 16-19 | 16.15 | 38.75 | 5 |
| Balcony 2 | 16-19 | 16.15 | 43.06 | 6 |
| Master Bedroom | 16-19 | 40.36 | 40.90 | 14 |
| WIC | 16-19 | 13.99 | 17.76 | 2 |
| Master Bathroom | 16-19 | 26.91 | 26.91 | 6 |
| Bedroom 2 | 16-19 | 41.44 | 40.90 | 15 |
| Bathroom 2 | 16-19 | 21.53 | 31.22 | 6 |
| Laundry | 16-19 | 11.84 | 15.07 | 2 |
| Corridor | 16-19 | 12.92 | 67.81 | 8 |
| Bedroom 3 | 16-19 | 37.67 | 41.44 | 13 |
| Maid Room | 16-19 | 22.60 | 31.22 | 6 |
| Bathroom | 16-19 | 16.15 | 24.22 | 3 |
| Living | 16-19 | 44.13 | 66.74 | 25 |
| Dining/Kitchen | 16-19 | 21.53 | 60.28 | 11 |
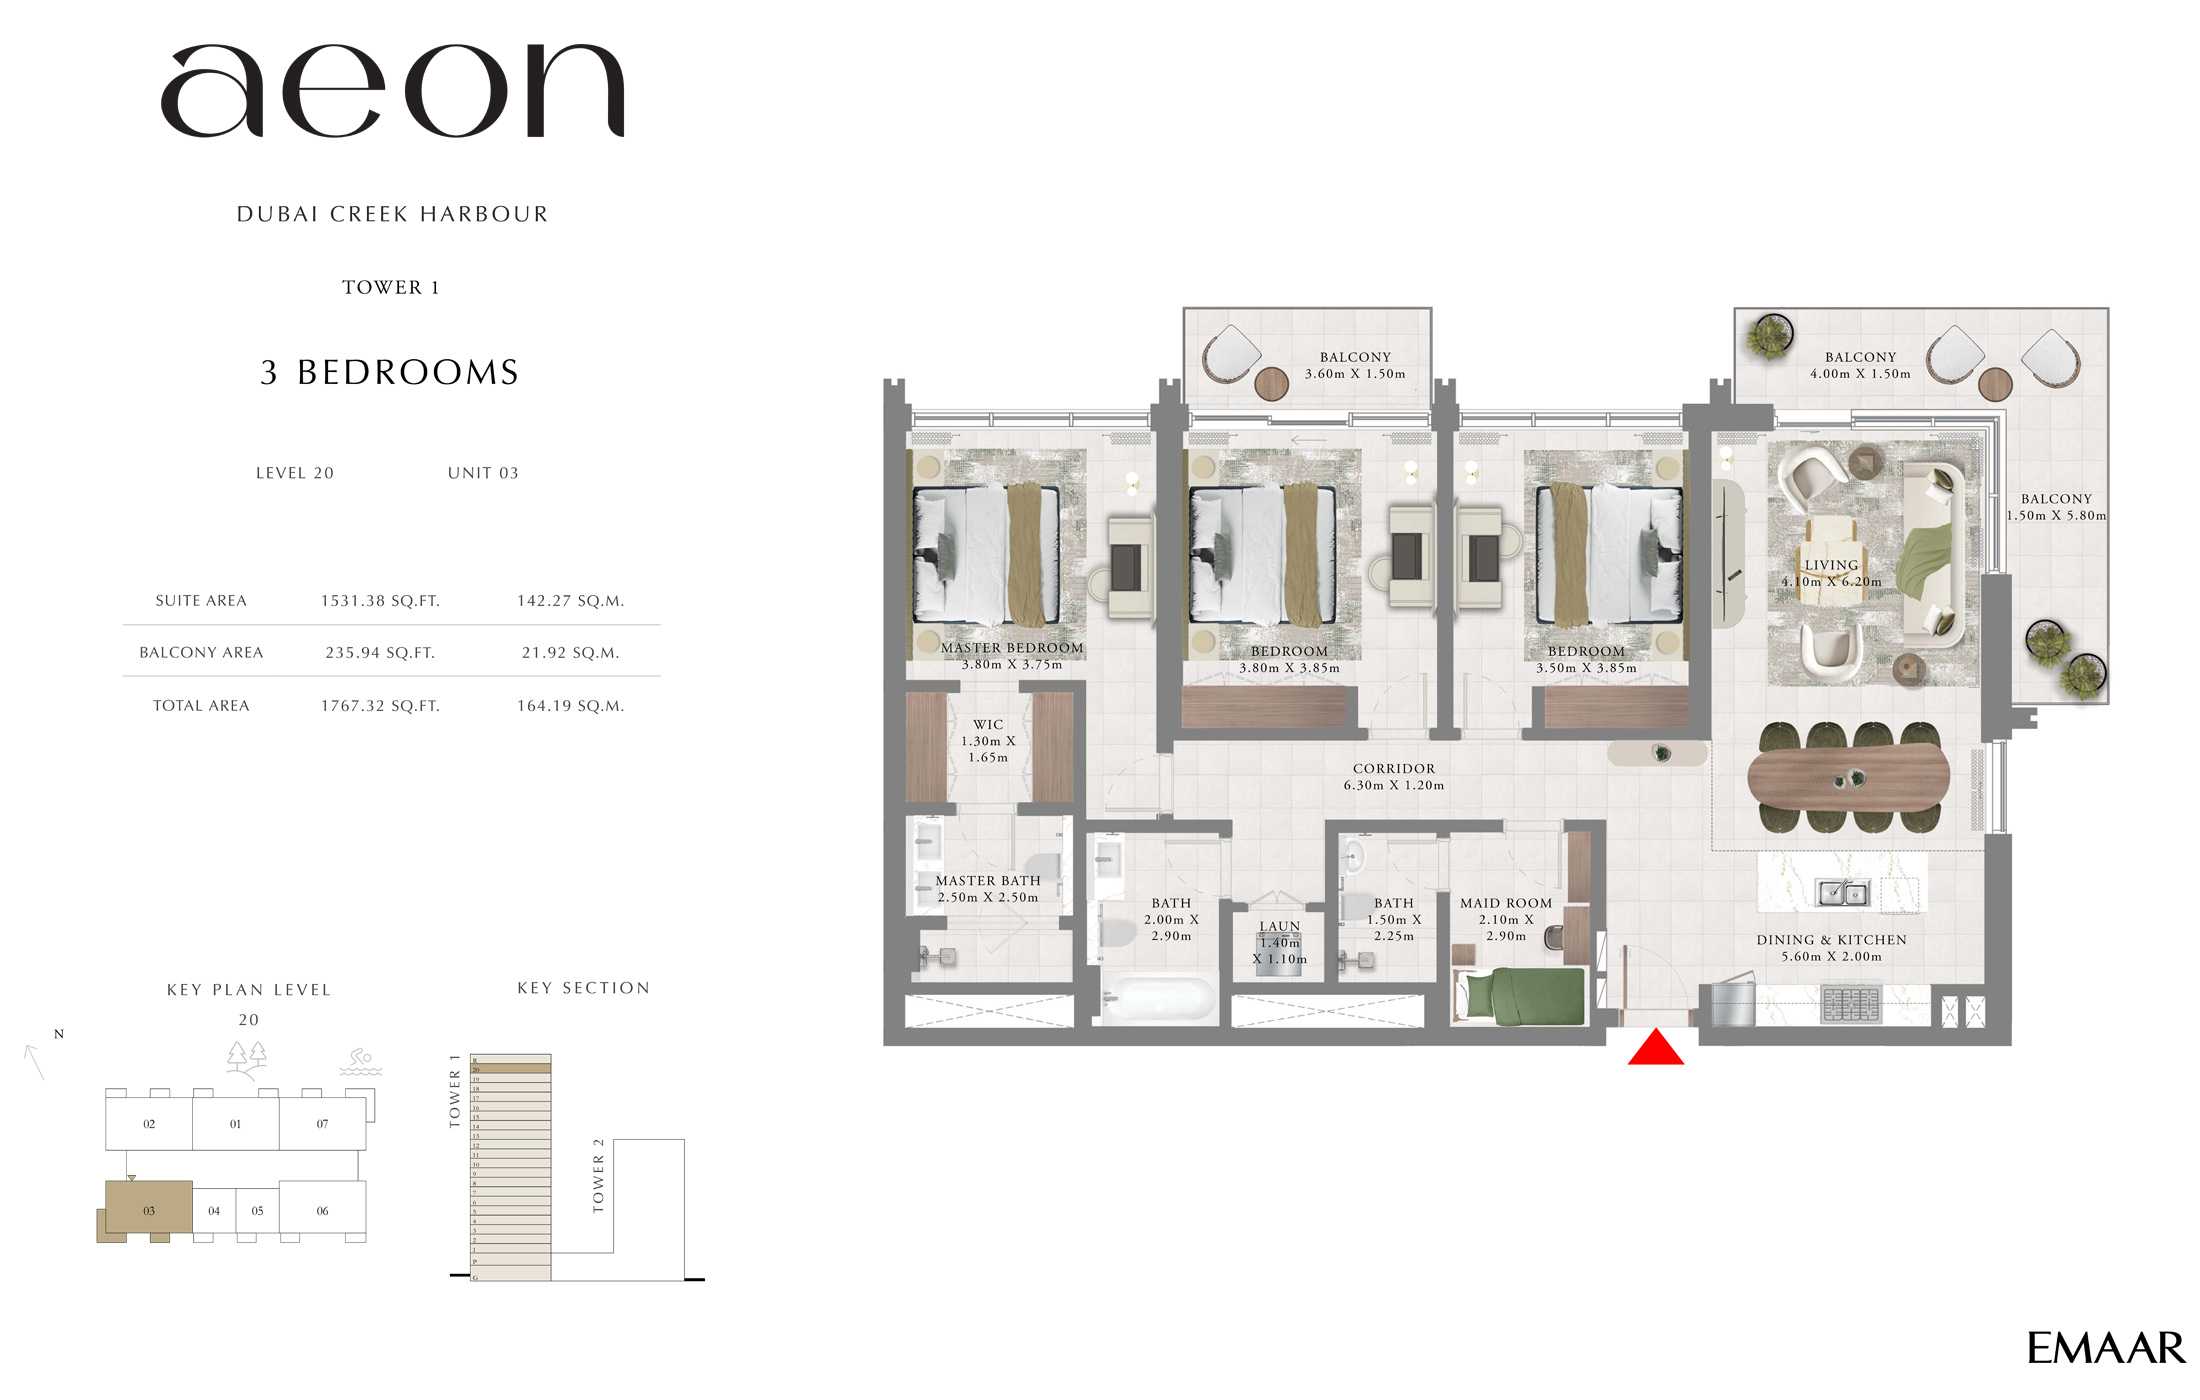
Title:
Unit 3
No. Of Bedroom:
3
No. Of Bathroom:
3
Elevation:
N/A
Property Type:
Apartment
Floor Level:
20
Minimum Plot Area:
N/A
Maximum Plot Area:
N/A
Minimum Built Up Area:
N/A
Maximum Built Up Area:
N/A
Balcony Area:
235.94 Square Feet
Terrace Area:
N/A
Suite Area:
1531.38 Square Feet
Total Area:
1767.32 Square Feet
Designed By:
Furnished By:
- Balcony
- Master Bedroom
- WIC
- Master Bathroom
- Bedroom 2
- Bathroom 2
- Bedroom 3
- Bathroom 3
- Maid Room
- Maid Bathroom
- Corridor
- Laundry
- Living
- Dining/Kitchen
| Title | Floor | Width (Square Feet) | Length (Square Feet) | Total (Square Feet) |
|---|---|---|---|---|
| Balcony 1 | 20 | 16.15 | 38.75 | 5 |
| Balcony 2 | 20 | 16.15 | 43.06 | 6 |
| Master Bedroom | 20 | 40.36 | 40.90 | 14 |
| WIC | 20 | 13.99 | 17.76 | 2 |
| Master Bathroom | 20 | 26.91 | 26.91 | 6 |
| Bedroom 2 | 20 | 41.44 | 40.90 | 15 |
| Bathroom 2 | 20 | 21.53 | 31.22 | 6 |
| Laundry | 20 | 11.84 | 15.07 | 2 |
| Corridor | 20 | 12.92 | 67.81 | 8 |
| Bedroom 3 | 20 | 37.67 | 41.44 | 13 |
| Maid Room | 20 | 22.60 | 31.22 | 6 |
| Bathroom | 20 | 16.15 | 24.22 | 3 |
| Living | 20 | 44.13 | 66.74 | 25 |
| Dining/Kitchen | 20 | 21.53 | 60.28 | 11 |
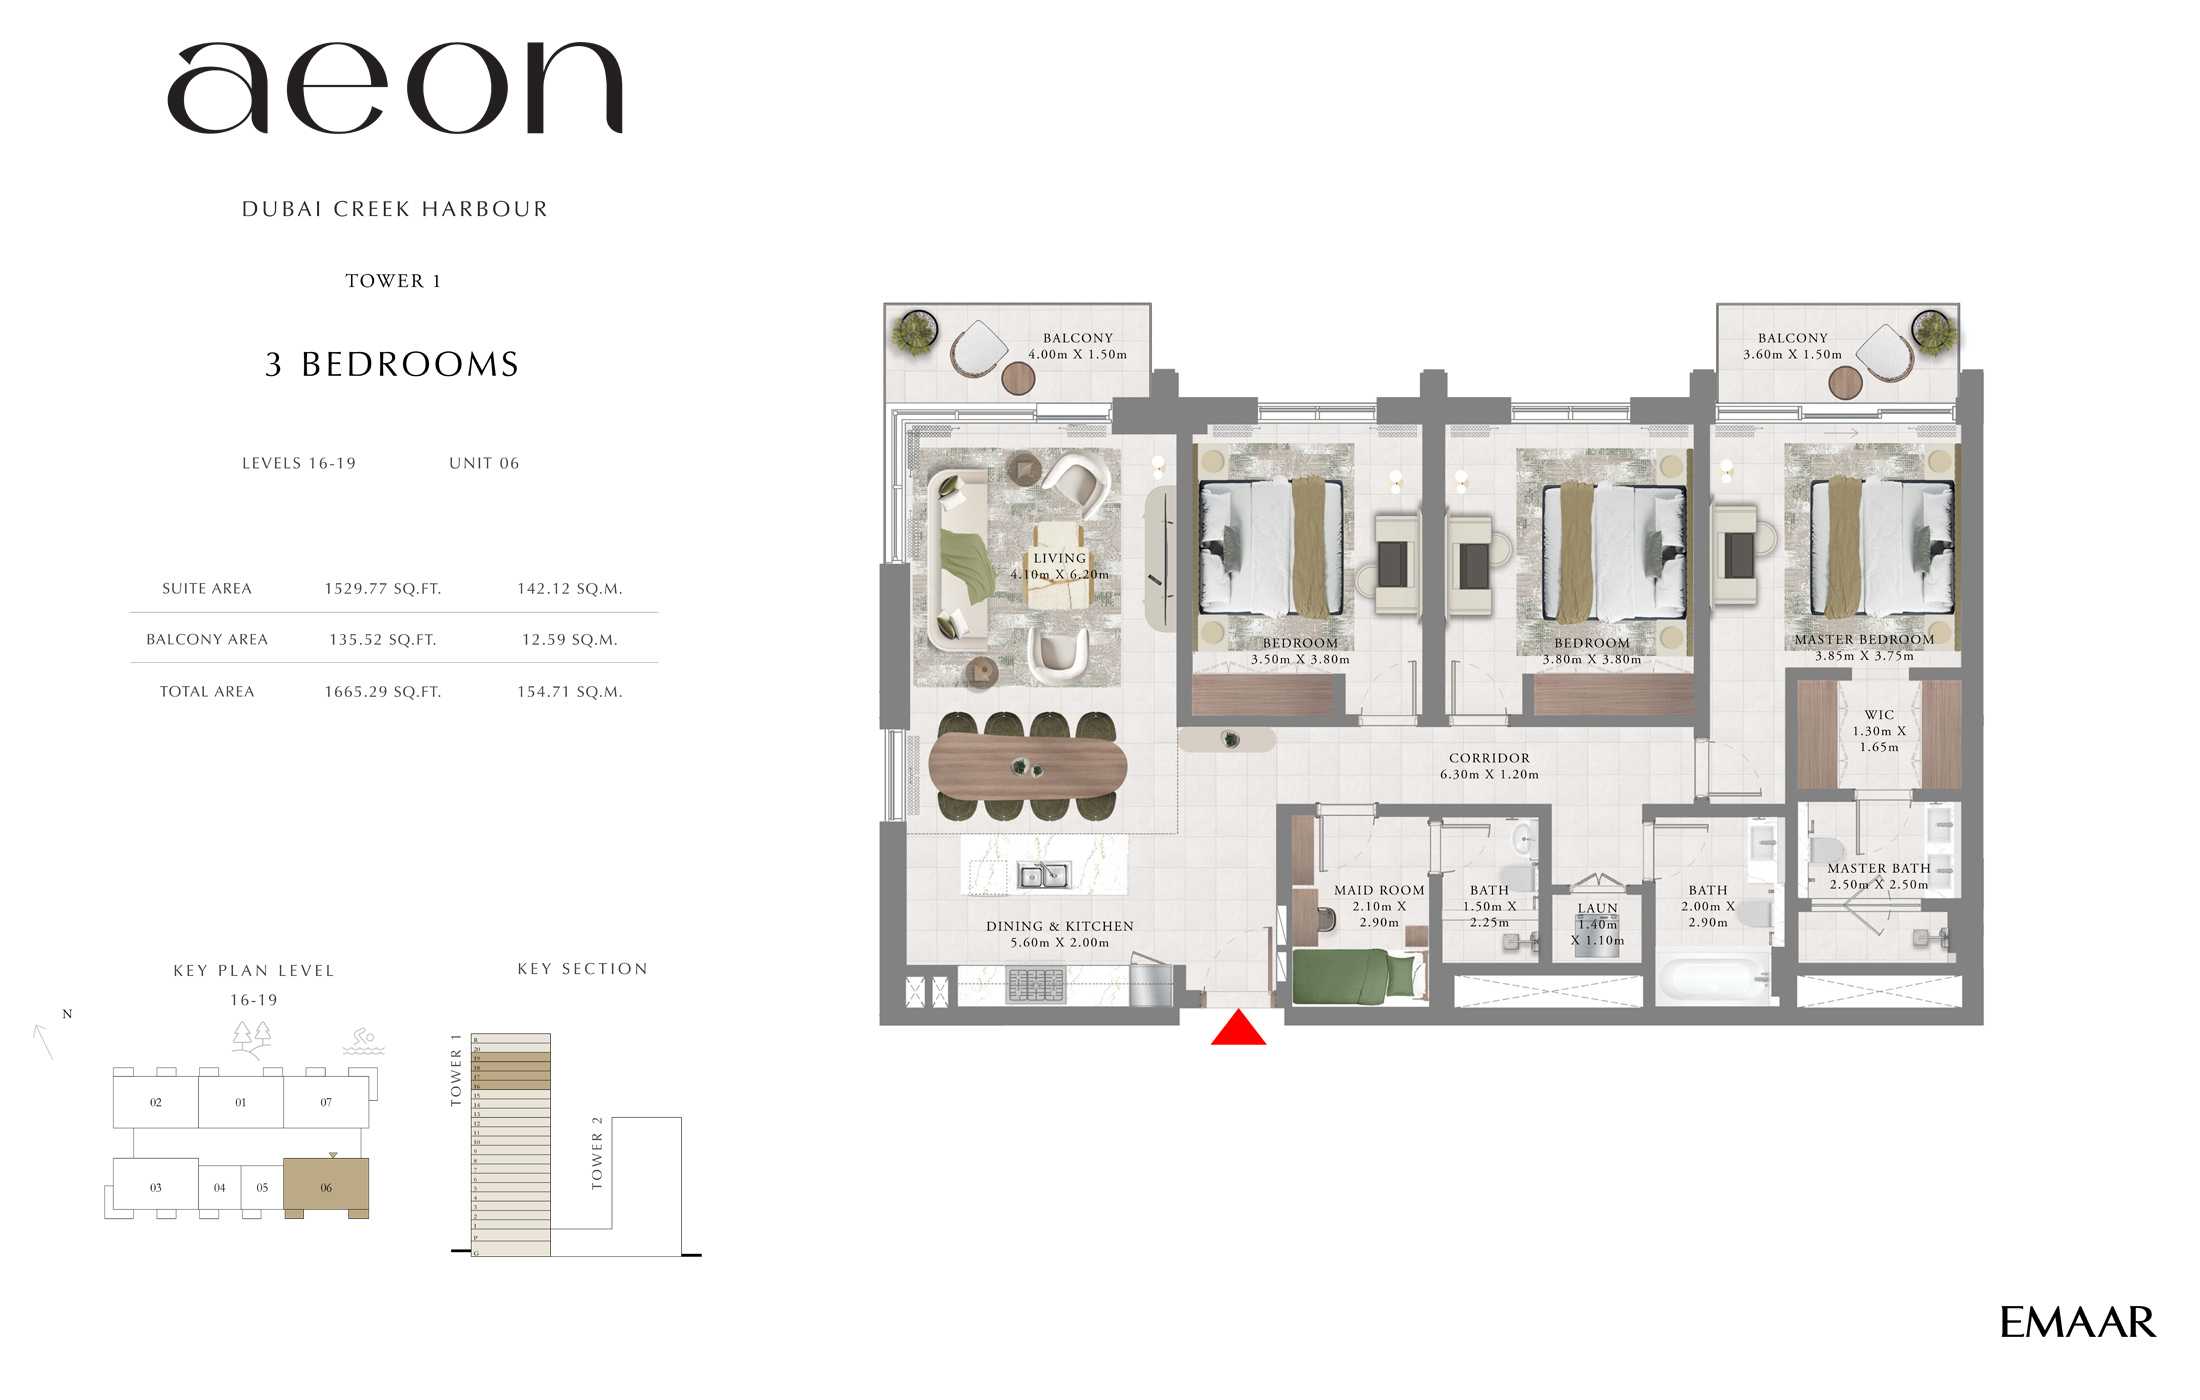
Title:
Unit 6
No. Of Bedroom:
3
No. Of Bathroom:
3
Elevation:
N/A
Property Type:
Apartment
Floor Level:
16-19
Minimum Plot Area:
N/A
Maximum Plot Area:
N/A
Minimum Built Up Area:
N/A
Maximum Built Up Area:
N/A
Balcony Area:
135.52 Square Feet
Terrace Area:
N/A
Suite Area:
1529.77 Square Feet
Total Area:
1665.29 Square Feet
Designed By:
Furnished By:
- Balcony
- Master Bedroom
- WIC
- Master Bathroom
- Bedroom 2
- Bathroom 2
- Bedroom 3
- Bathroom 3
- Maid Room
- Maid Bathroom
- Corridor
- Laundry
- Living
- Dining/Kitchen
| Title | Floor | Width (Square Feet) | Length (Square Feet) | Total (Square Feet) |
|---|---|---|---|---|
| Balcony 1 | 16-19 | 16.15 | 43.06 | 6 |
| Balcony 2 | 16-19 | 16.15 | 38.75 | 5 |
| Master Bedroom | 16-19 | 40.36 | 41.44 | 14 |
| WIC | 16-19 | 13.99 | 17.76 | 2 |
| Master Bathroom | 16-19 | 26.91 | 26.91 | 6 |
| Bedroom 2 | 16-19 | 40.90 | 40.90 | 14 |
| Bathroom 2 | 16-19 | 21.53 | 31.22 | 6 |
| Laundry | 16-19 | 11.84 | 15.07 | 2 |
| Corridor | 16-19 | 12.92 | 67.81 | 8 |
| Bedroom 3 | 16-19 | 37.67 | 40.90 | 13 |
| Maid Room | 16-19 | 22.60 | 31.22 | 6 |
| Bathroom | 16-19 | 16.15 | 24.22 | 3 |
| Living | 16-19 | 44.13 | 66.74 | 25 |
| Dining/Kitchen | 16-19 | 21.53 | 60.28 | 11 |
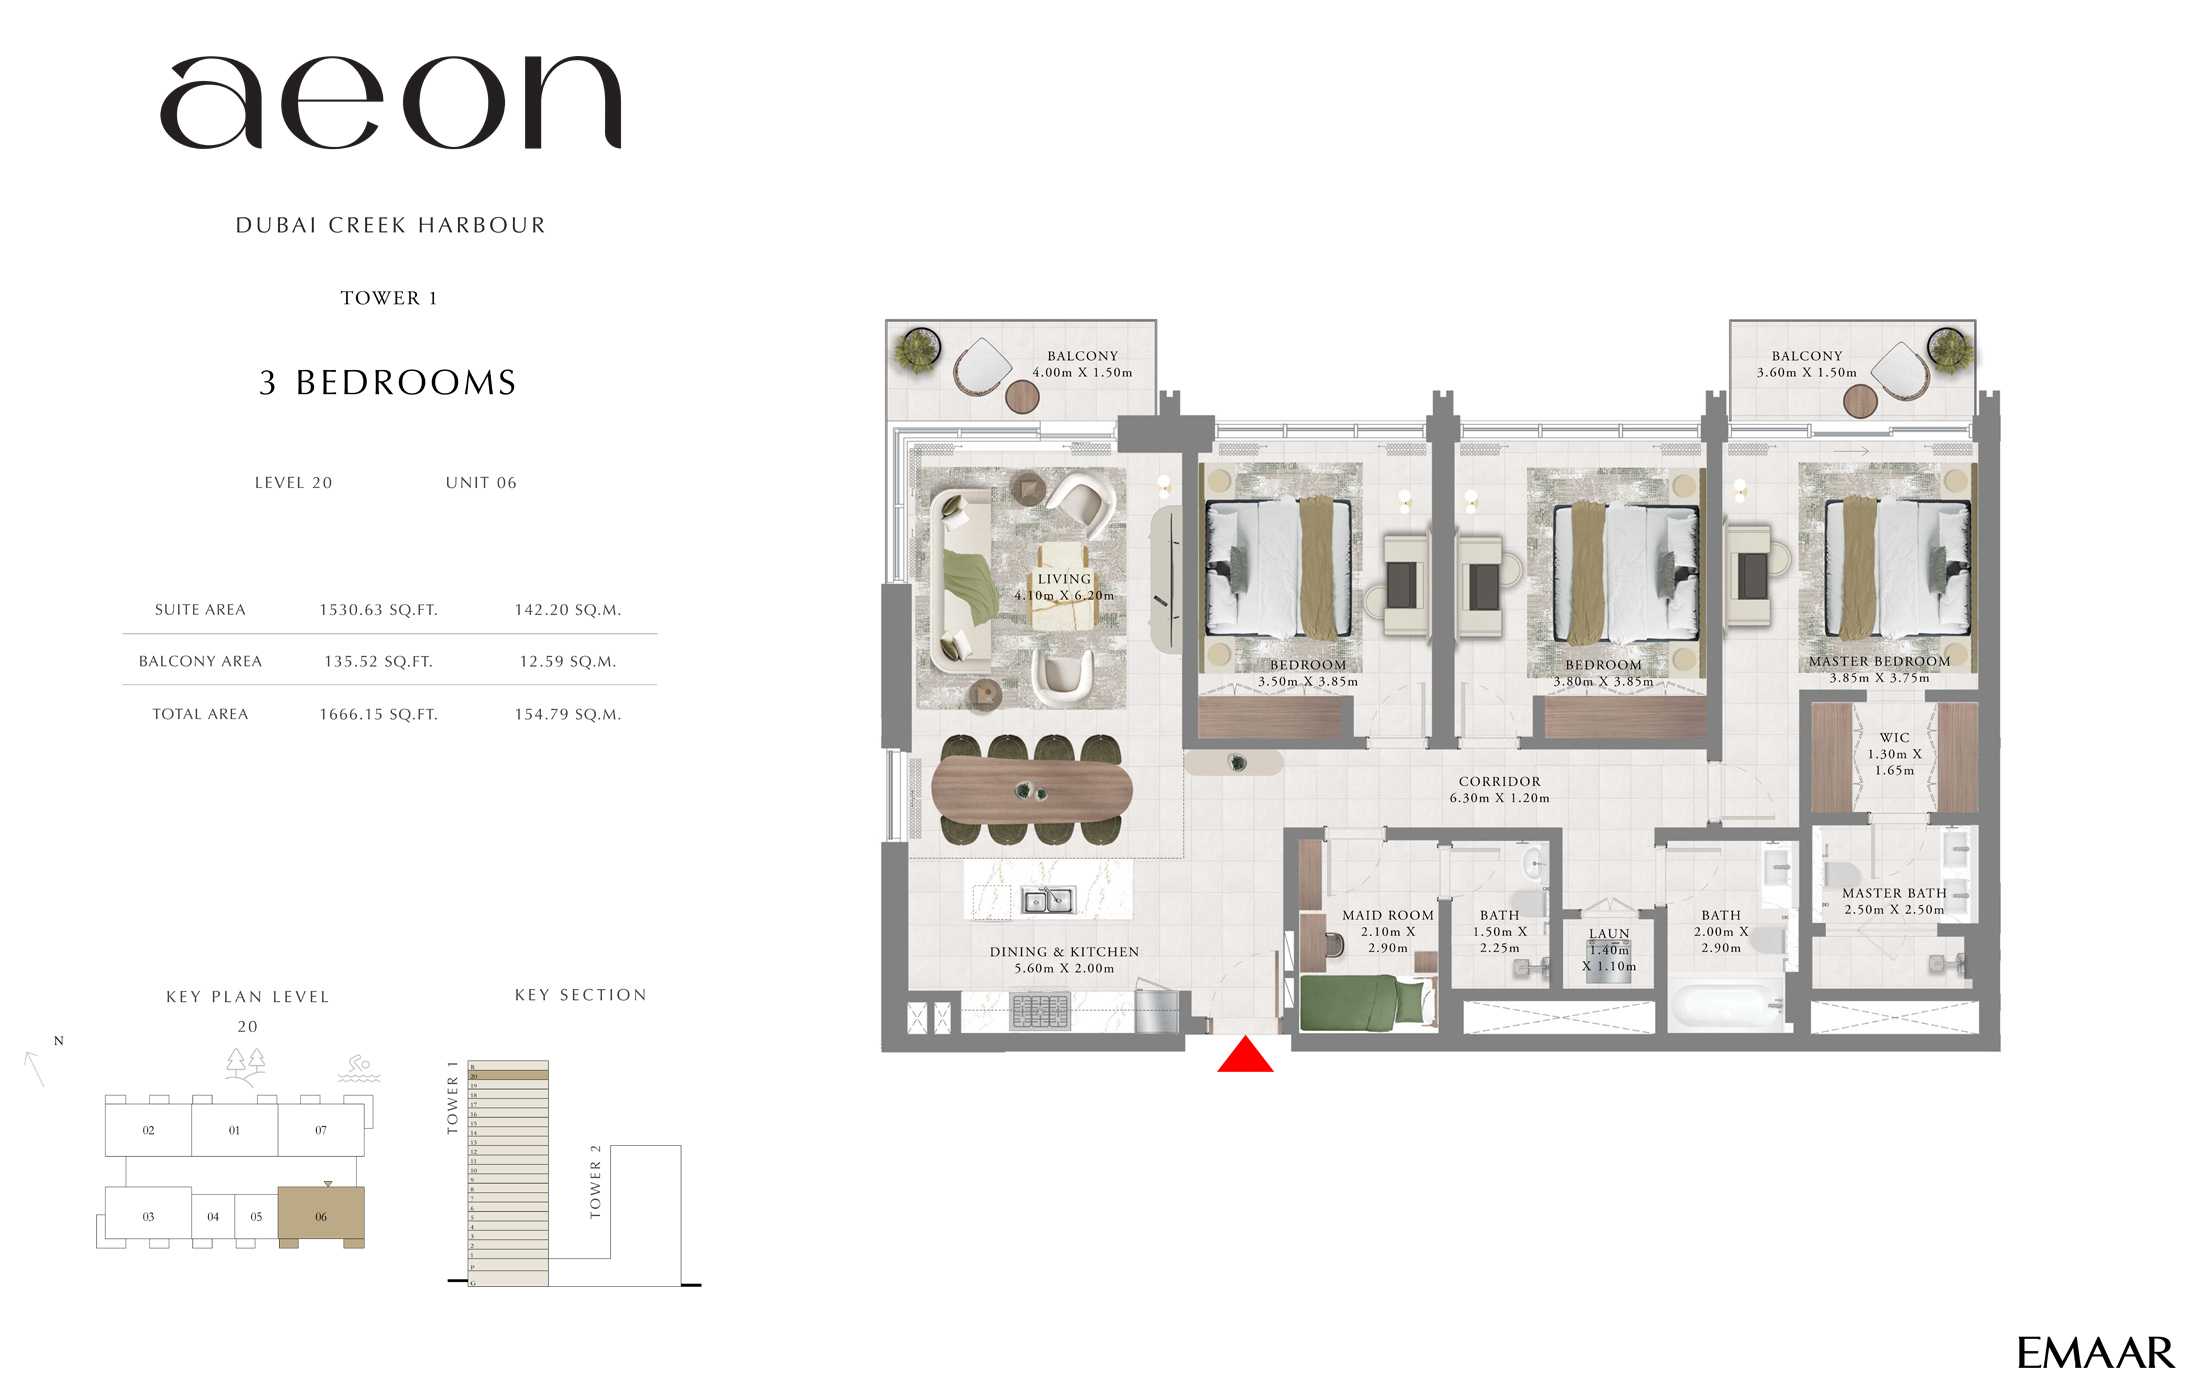
Title:
Unit 6
No. Of Bedroom:
3
No. Of Bathroom:
3
Elevation:
N/A
Property Type:
Apartment
Floor Level:
20
Minimum Plot Area:
N/A
Maximum Plot Area:
N/A
Minimum Built Up Area:
N/A
Maximum Built Up Area:
N/A
Balcony Area:
135.52 Square Feet
Terrace Area:
N/A
Suite Area:
1530.63 Square Feet
Total Area:
1666.15 Square Feet
Designed By:
Furnished By:
- Balcony
- Master Bedroom
- WIC
- Master Bathroom
- Bedroom 2
- Bathroom 2
- Bedroom 3
- Bathroom 3
- Maid Room
- Maid Bathroom
- Corridor
- Laundry
- Living
- Dining/Kitchen
| Title | Floor | Width (Square Feet) | Length (Square Feet) | Total (Square Feet) |
|---|---|---|---|---|
| Balcony 1 | 20 | 16.15 | 43.06 | 6 |
| Balcony 2 | 20 | 16.15 | 38.75 | 5 |
| Master Bedroom | 20 | 40.36 | 41.44 | 14 |
| WIC | 20 | 13.99 | 17.76 | 2 |
| Master Bathroom | 20 | 26.91 | 26.91 | 6 |
| Bedroom 2 | 20 | 41.44 | 40.90 | 15 |
| Bathroom 2 | 20 | 21.53 | 31.22 | 6 |
| Laundry | 20 | 11.84 | 15.07 | 2 |
| Corridor | 20 | 12.92 | 67.81 | 8 |
| Bedroom 3 | 20 | 37.67 | 41.44 | 13 |
| Maid Room | 20 | 22.60 | 31.22 | 6 |
| Bathroom | 20 | 16.15 | 24.22 | 3 |
| Living | 20 | 44.13 | 66.74 | 25 |
| Dining/Kitchen | 20 | 21.53 | 60.28 | 11 |
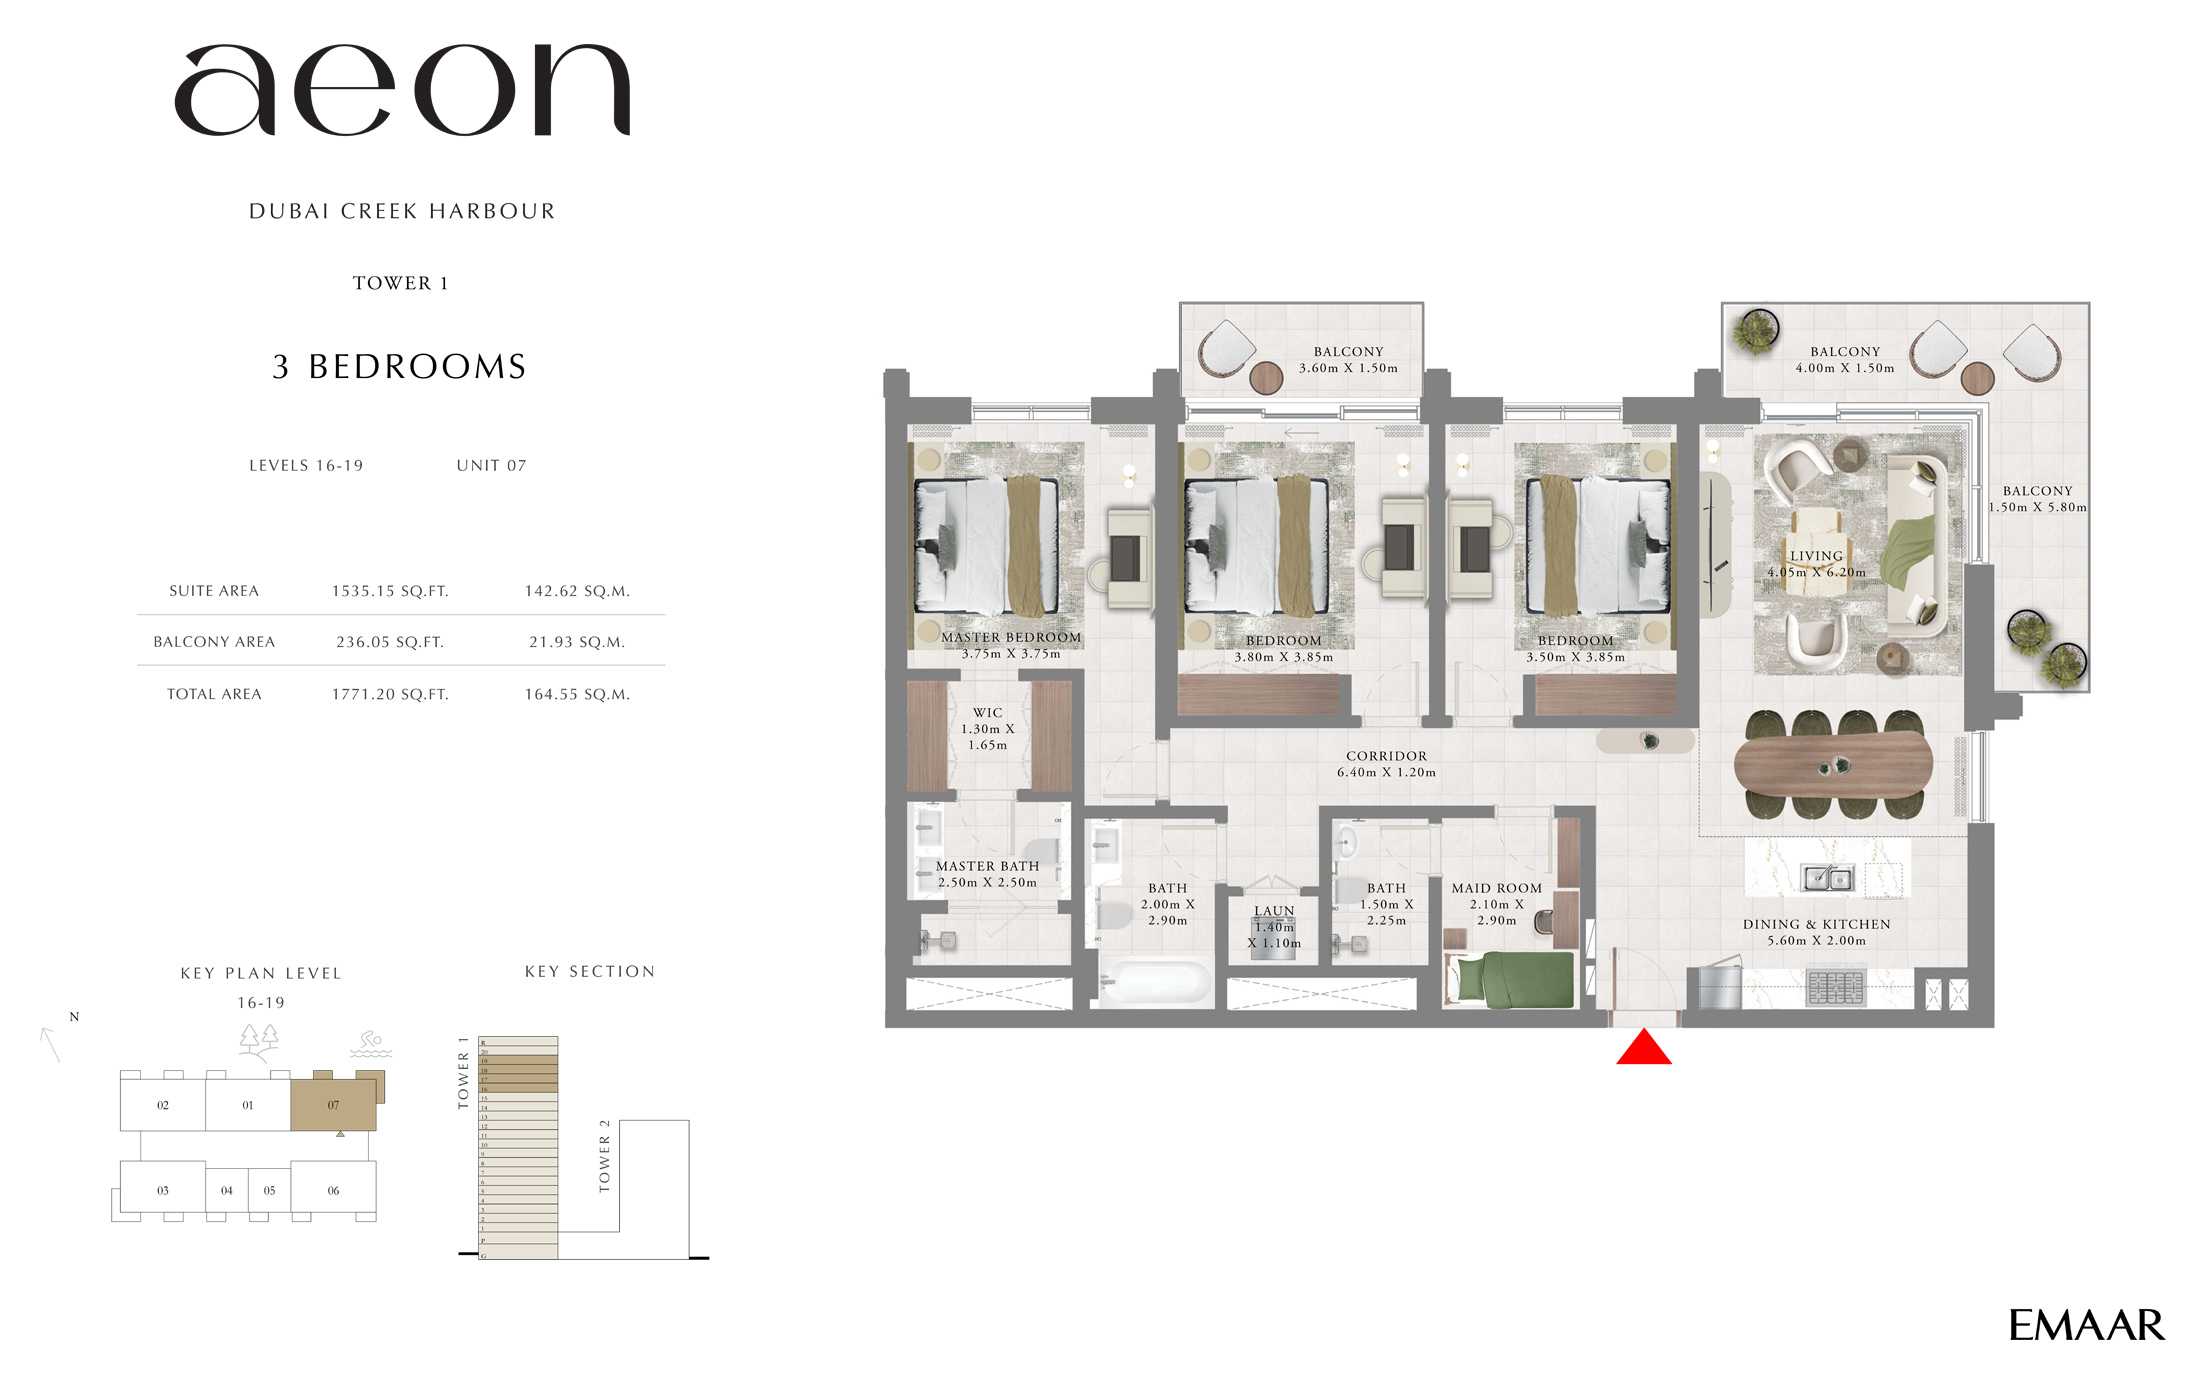
Title:
Unit 7
No. Of Bedroom:
3
No. Of Bathroom:
3
Elevation:
N/A
Property Type:
Apartment
Floor Level:
16-19
Minimum Plot Area:
N/A
Maximum Plot Area:
N/A
Minimum Built Up Area:
N/A
Maximum Built Up Area:
N/A
Balcony Area:
236.05 Square Feet
Terrace Area:
N/A
Suite Area:
1535.15 Square Feet
Total Area:
1771.20 Square Feet
Designed By:
Furnished By:
- Balcony
- Master Bedroom
- WIC
- Master Bathroom
- Bedroom 2
- Bathroom 2
- Bedroom 3
- Bathroom 3
- Maid Room
- Maid Bathroom
- Corridor
- Laundry
- Living
- Dining/Kitchen
| Title | Floor | Width (Square Feet) | Length (Square Feet) | Total (Square Feet) |
|---|---|---|---|---|
| Balcony 1 | 16-19 | 16.15 | 38.75 | 5 |
| Balcony 2 | 16-19 | 16.15 | 43.06 | 6 |
| Master Bedroom | 16-19 | 40.36 | 40.36 | 14 |
| WIC | 16-19 | 13.99 | 17.76 | 2 |
| Master Bathroom | 16-19 | 26.91 | 26.91 | 6 |
| Bedroom 2 | 16-19 | 41.44 | 40.90 | 15 |
| Bathroom 2 | 16-19 | 21.53 | 31.22 | 6 |
| Laundry | 16-19 | 11.84 | 15.07 | 2 |
| Corridor | 16-19 | 12.92 | 68.89 | 8 |
| Bedroom 3 | 16-19 | 41.44 | 40.90 | 15 |
| Maid Room | 16-19 | 22.60 | 31.22 | 6 |
| Bathroom | 16-19 | 16.15 | 24.22 | 3 |
| Living | 16-19 | 43.59 | 66.74 | 25 |
| Dining/Kitchen | 16-19 | 21.53 | 60.28 | 11 |
Title:
Unit 7
No. Of Bedroom:
3
No. Of Bathroom:
3
Elevation:
N/A
Property Type:
Apartment
Floor Level:
20
Minimum Plot Area:
N/A
Maximum Plot Area:
N/A
Minimum Built Up Area:
N/A
Maximum Built Up Area:
N/A
Balcony Area:
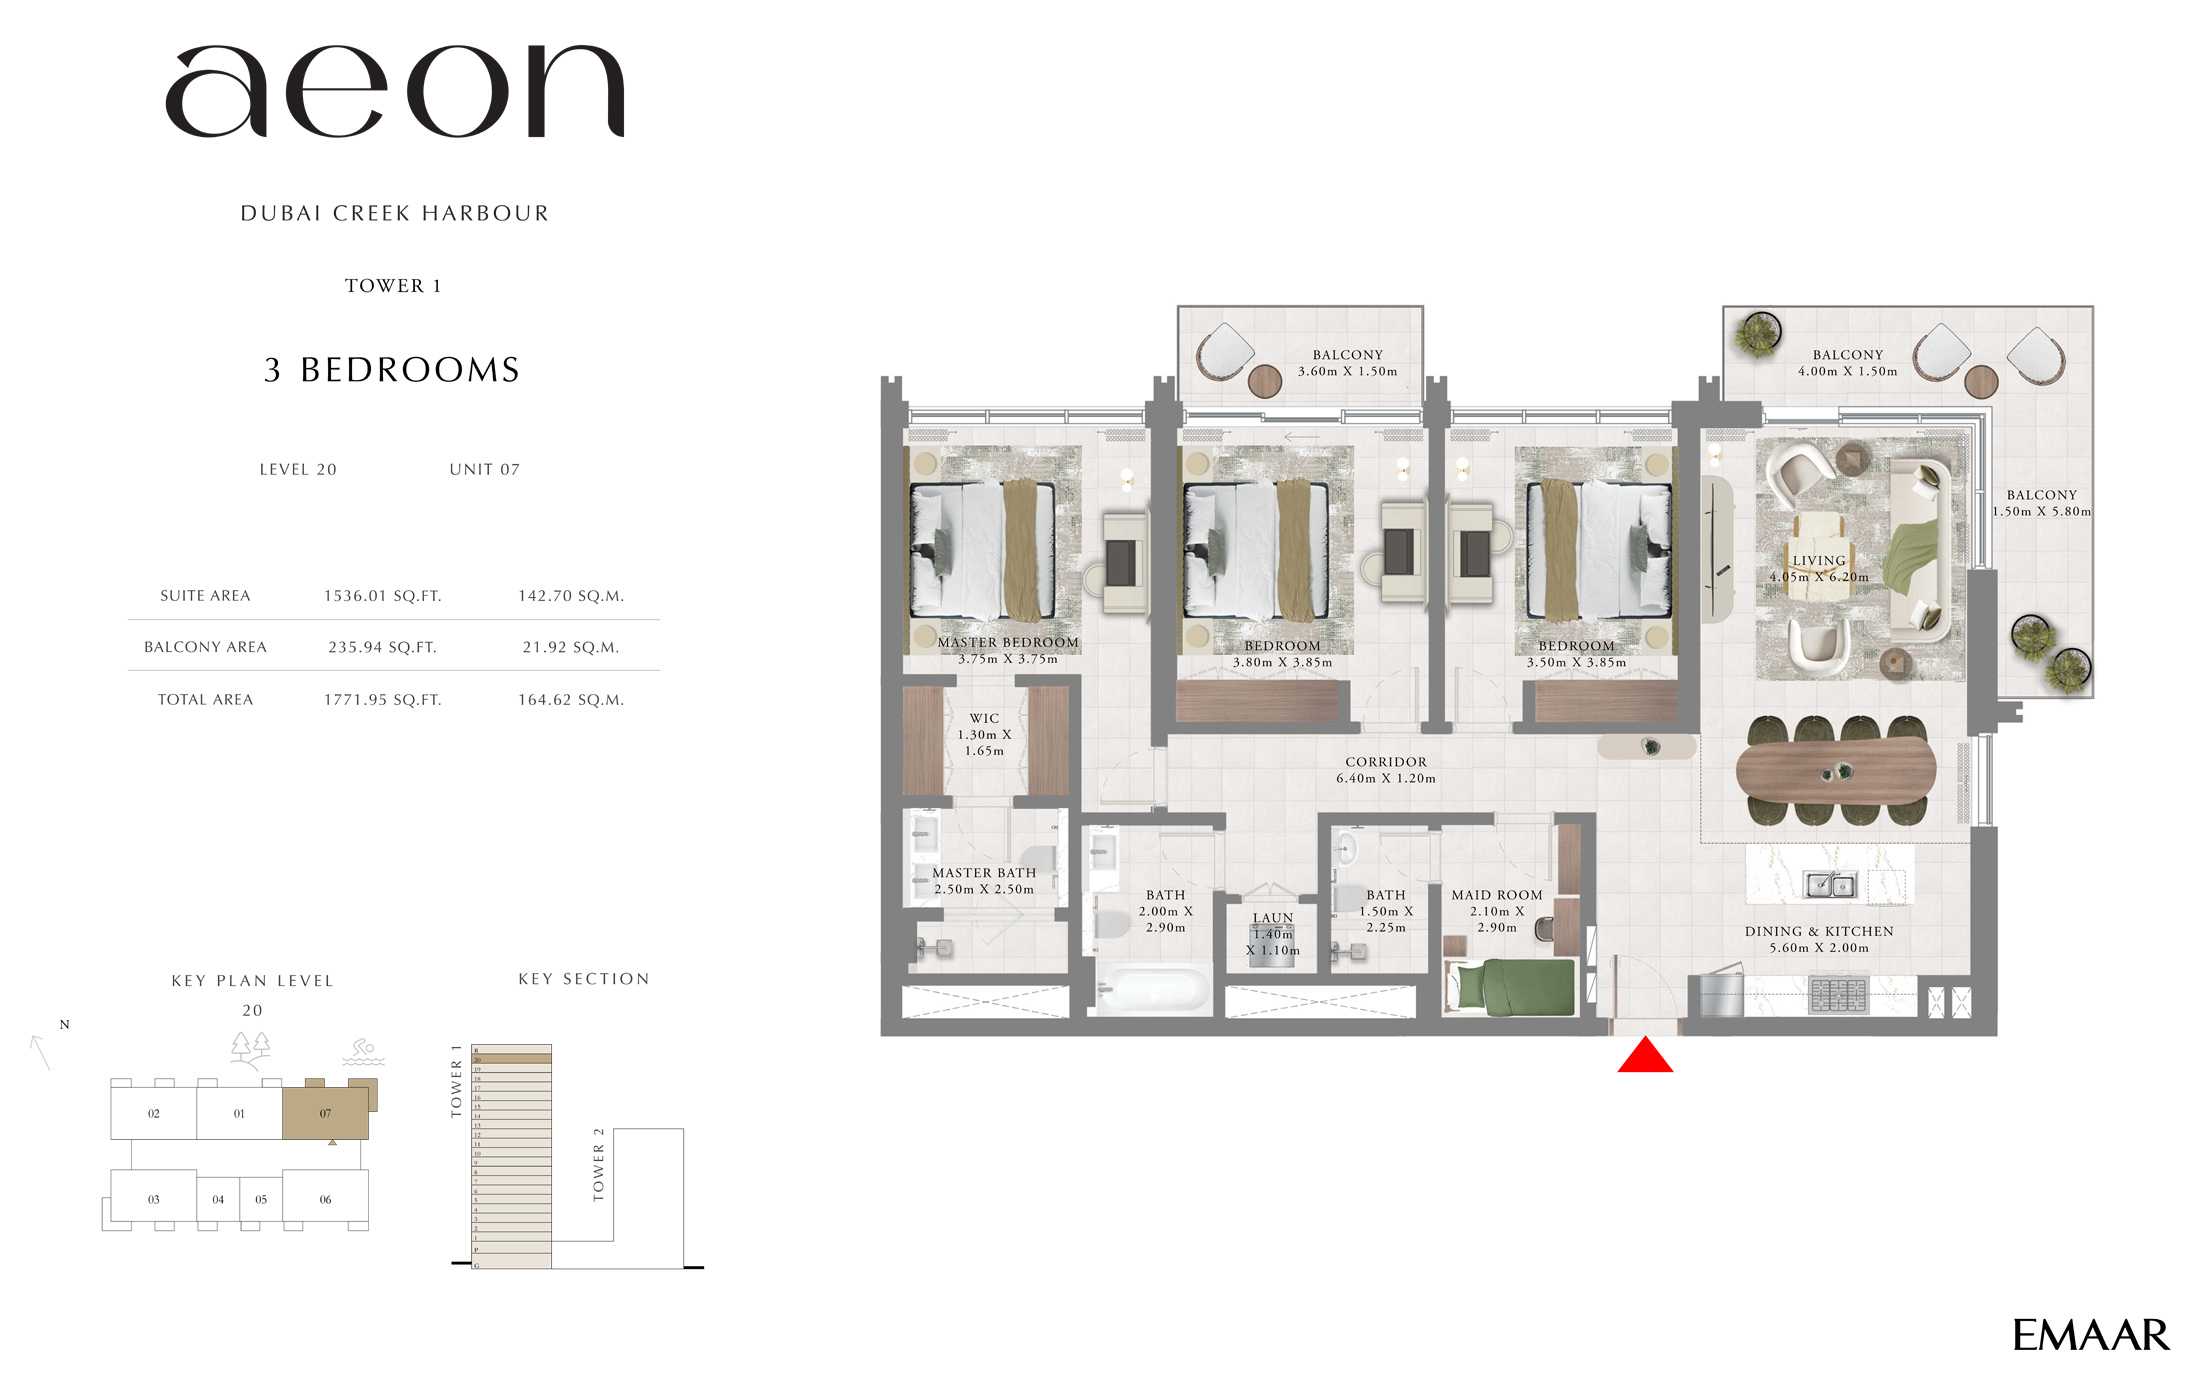
235.94 Square Feet
Terrace Area:
N/A
Suite Area:
1536.01 Square Feet
Total Area:
1771.95 Square Feet
Designed By:
Furnished By:
- Balcony
- Master Bedroom
- WIC
- Master Bathroom
- Bedroom 2
- Bathroom 2
- Bedroom 3
- Bathroom 3
- Maid Room
- Maid Bathroom
- Corridor
- Laundry
- Living
- Dining/Kitchen
| Title | Floor | Width (Square Feet) | Length (Square Feet) | Total (Square Feet) |
|---|---|---|---|---|
| Balcony 1 | 20 | 16.15 | 43.06 | 6 |
| Balcony 2 | 20 | 16.15 | 38.75 | 5 |
| Master Bedroom | 20 | 40.36 | 40.36 | 14 |
| WIC | 20 | 13.99 | 17.76 | 2 |
| Master Bathroom | 20 | 26.91 | 26.91 | 6 |
| Bedroom 2 | 20 | 41.44 | 40.90 | 15 |
| Bathroom 2 | 20 | 21.53 | 31.22 | 6 |
| Laundry | 20 | 11.84 | 15.07 | 2 |
| Corridor | 20 | 12.92 | 67.81 | 8 |
| Bedroom 3 | 20 | 37.67 | 41.44 | 13 |
| Maid Room | 20 | 22.60 | 31.22 | 6 |
| Bathroom | 20 | 16.15 | 24.22 | 3 |
| Living | 20 | 44.13 | 66.74 | 25 |
| Dining/Kitchen | 20 | 21.53 | 60.28 | 11 |