Construction Status
26.44%
Payment Plan
Attractive 80/20 Installments Payment Plan
Anticipated Completion Date
31-Jan-2029
Attractive 80/20 Installments Payment Plan
| Description | Milestone Event | (%) Value |
|---|---|---|
| Down Payment | Immediate | 10% |
| 1st Installment | Within 2 Months of Sale Date | 10% |
| 2nd Installment | Within 9 Months of Sale Date | 10% |
| 3rd Installment | Within 21 Months of Sale Date | 10% |
| 4th Installment | Within 39 Months of Sale Date | 10% |
| 5th Installment | Within 63 Months of Sale Date | 5% |
| 6th Installment | Within 94 Months of Sale Date | 10% |
| 7th Installment | Within 94 Months of Sale Date | 5% |
| 8th Installment | Within 138 Months of Sale Date | 10% |
| Payment At Handover | On Completion | 20% |
Details
Title :
Address Residences 2
Type :
Free Hold
Project Number :
3229
Completion Status :
Under Construction
Life Cycle :
Developing
Master Development :
Address Residences
Developer :
Plot Number :
N/A
Project Configuration :
B+21
Number Of Units :
326
Number Of Floor :
21
Plot Area :
N/A
Built Up Area :
33,616 Square Meter
Construction Status :
26.44%
Launch Date :
N/A
Registration Date :
20-Aug-2024
Construction Started Date :
11-Dec-2024
Anticipated Completion Date :
31-Jan-2029
Cost Consultants :
N/A
Piling Contractors :
N/A
Handover Date :
N/A
Main Contractors :
N/A
Sub Contractors :
N/A
Architects :
N/A
MEP Contractors :
N/A
Project Managers :
N/A
Description
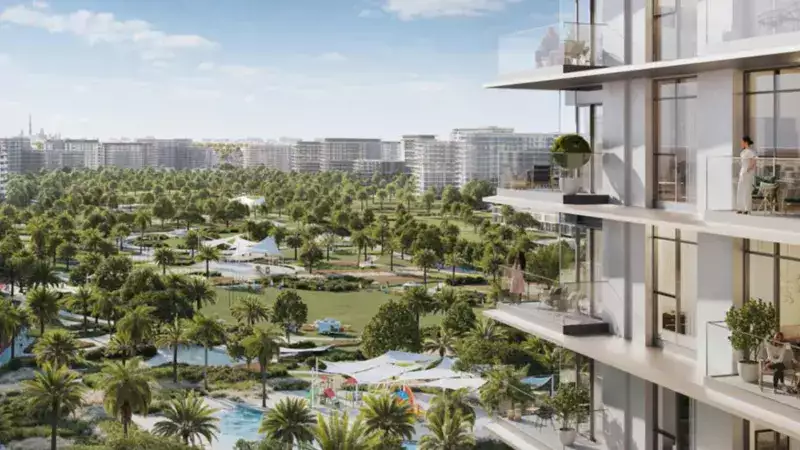
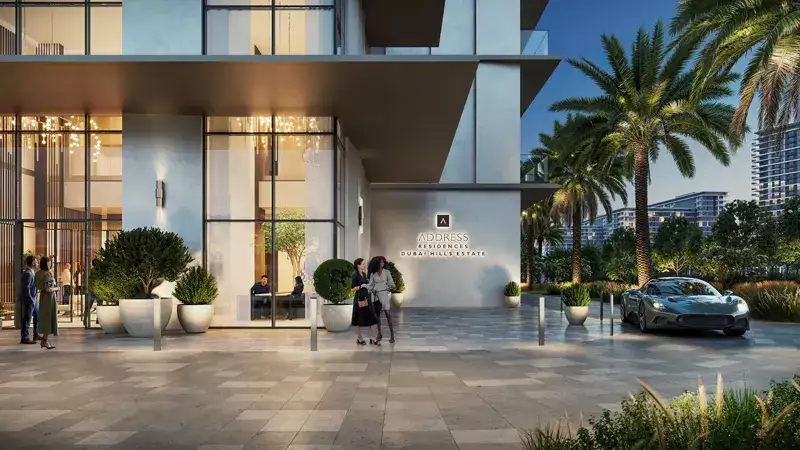
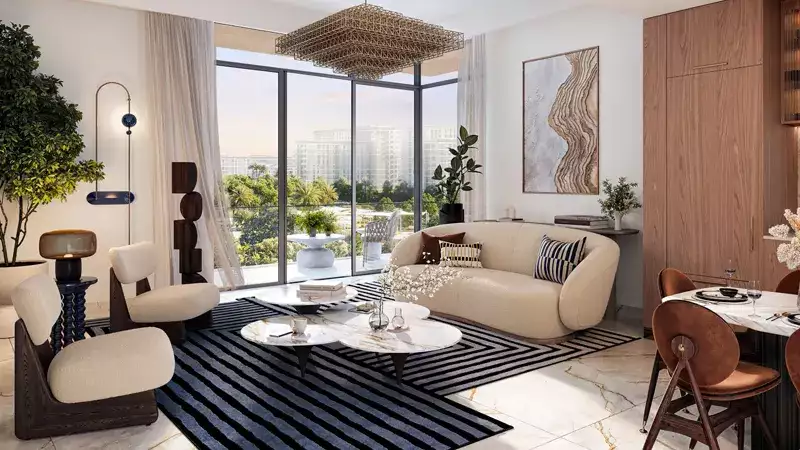
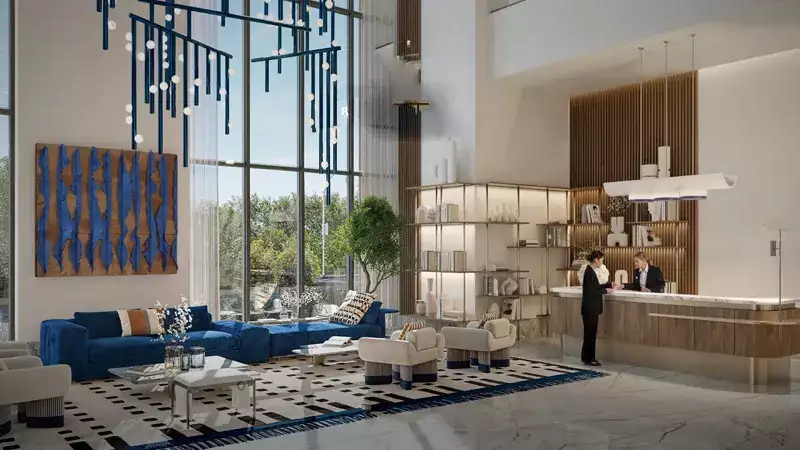
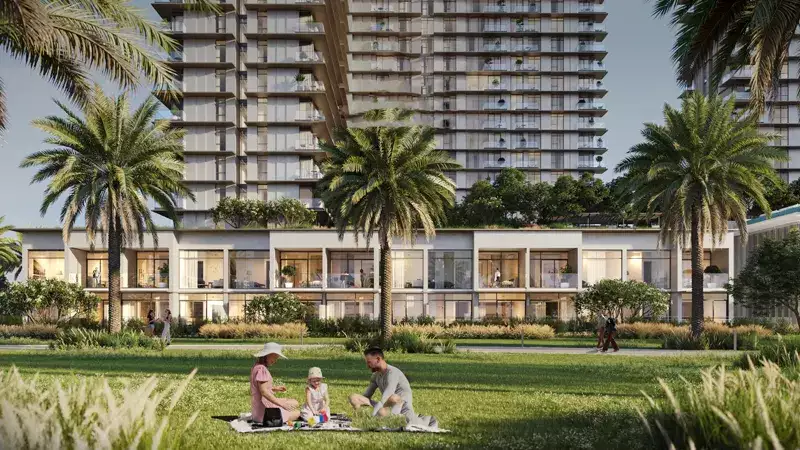
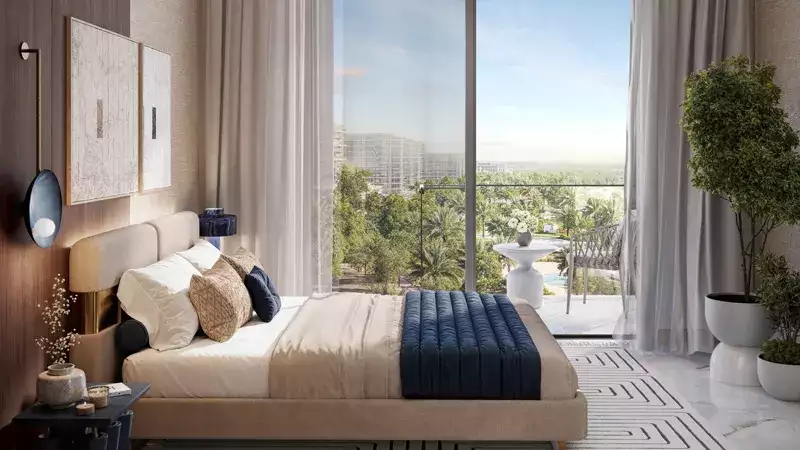
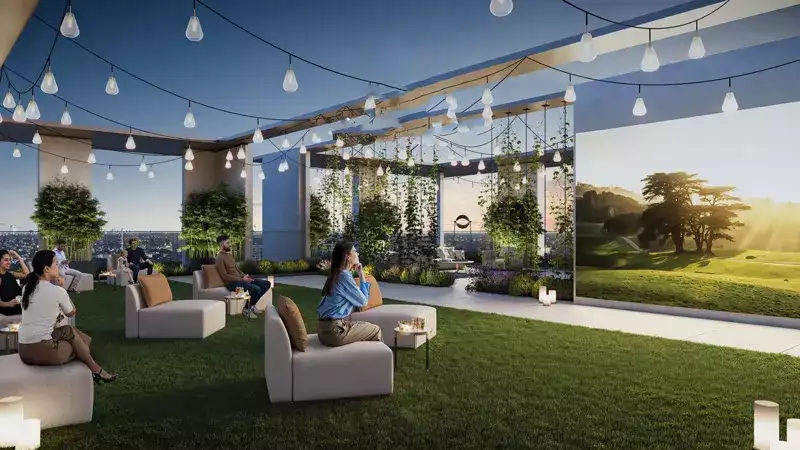
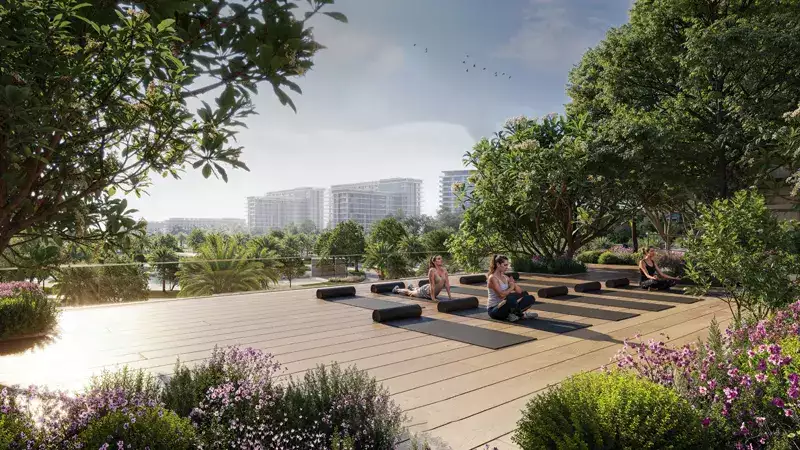
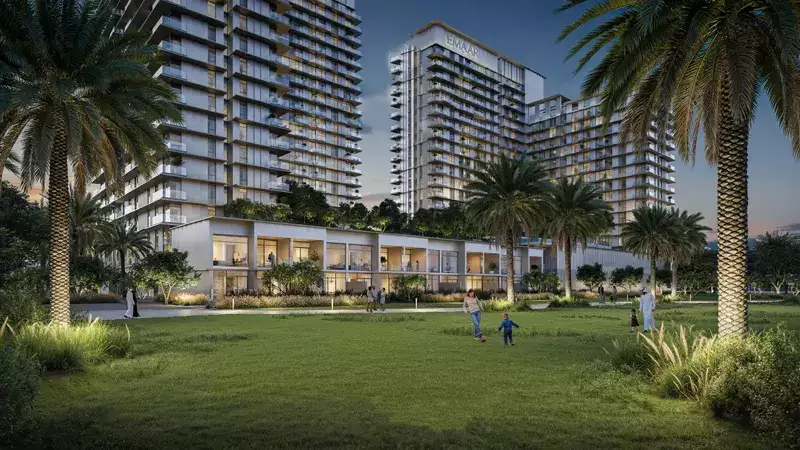
Address Residences at Dubai Hills Estate is an exquisite new development by the renowned Emaar properties featuring the next level 1, 2 & 3-bedroom apartments. The high-rise twin 18 and 21-storey towers are designed for those who prefer the ultra-luxury lifestyle laced with the Address + Resorts Brand name offering sophistication and elegance in one of the Dubai’s most prestigious communities. With lush breathtaking views, direct access to the Dubai Hills Golf Club, world class amenities, and premium dining and shopping destinations, residents enjoy a refined lifestyle, blending relaxation and sophistication at ease.
Located at Dubai Hills Estate, known as the green heart of Dubai, is a first-of-its-kind destination that redefines urban living. This meticulously planned, multi-purpose community spans an impressive 2,700 acres and is flanked by the major thoroughfare of Al Khail Road, providing seamless connectivity to Dubai's most popular districts and attractions. The estate is an integral part envisioned as a city within a city, offering a harmonious blend of residential, commercial, and recreational spaces.
Key Highlights:
- Choose from a selection of thoughtfully designed 1, 2, and 3-bedroom apartments, each offering generous living spaces that cater to modern lifestyles.
- Nestled between Downtown Dubai and Dubai Marina, with easy access to major highways and attractions, Dubai Hills Estate offers the perfect blend of convenience.
- Enjoy breathtaking vistas of the Dubai skyline, including panoramic views of the iconic Burj Khalifa, from the comfort of your luxurious residence.
- Designed in the signature style of Address Hotels + Resorts, every home boasts refined elegance, modern amenities, and sophisticated finishes.
- Comprising two elegant towers with 21 residential floors, the development features a unique architectural design that enhances the skyline of Dubai Hills Estate.
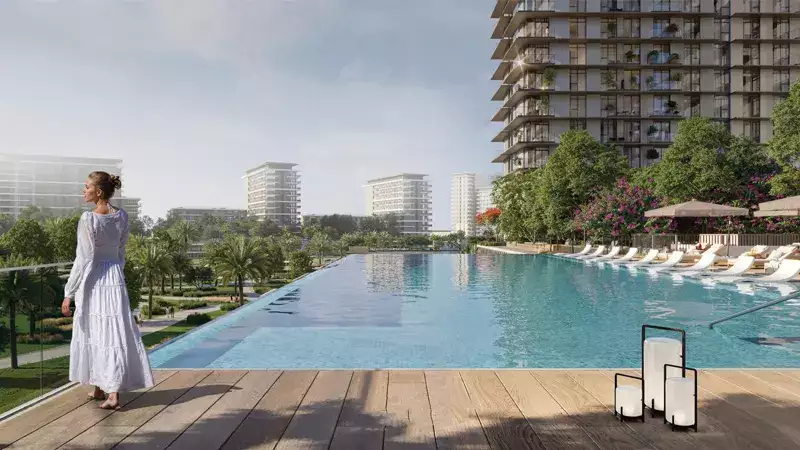
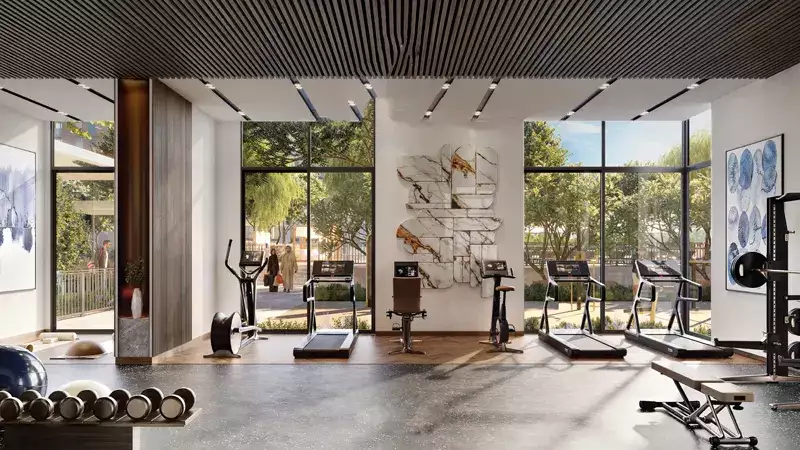
- Indulge in world-class amenities, including an infinity-edge swimming pool, state-of-the-art fitness center, and dedicated children's play area.
- Experience a lifestyle like no other with premium shopping at Dubai Hills Mall, gourmet dining, and a host of recreational activities all within the community.
Location
| Title | Action |
|---|---|
| Type A1 | View Details |
| Type A2 | View Details |
| Type B | View Details |
| Type A1 | View Details |
| Type A2 | View Details |
| Type B1 | View Details |
| Type B2 | View Details |
| Type B2 | View Details |
| Type B3 | View Details |
| Type B4 | View Details |
| Type B5 | View Details |
| Type B6 | View Details |
| Type A2 | View Details |
| Type A3 | View Details |
| Type A4 | View Details |
| Type A5 | View Details |
Title:
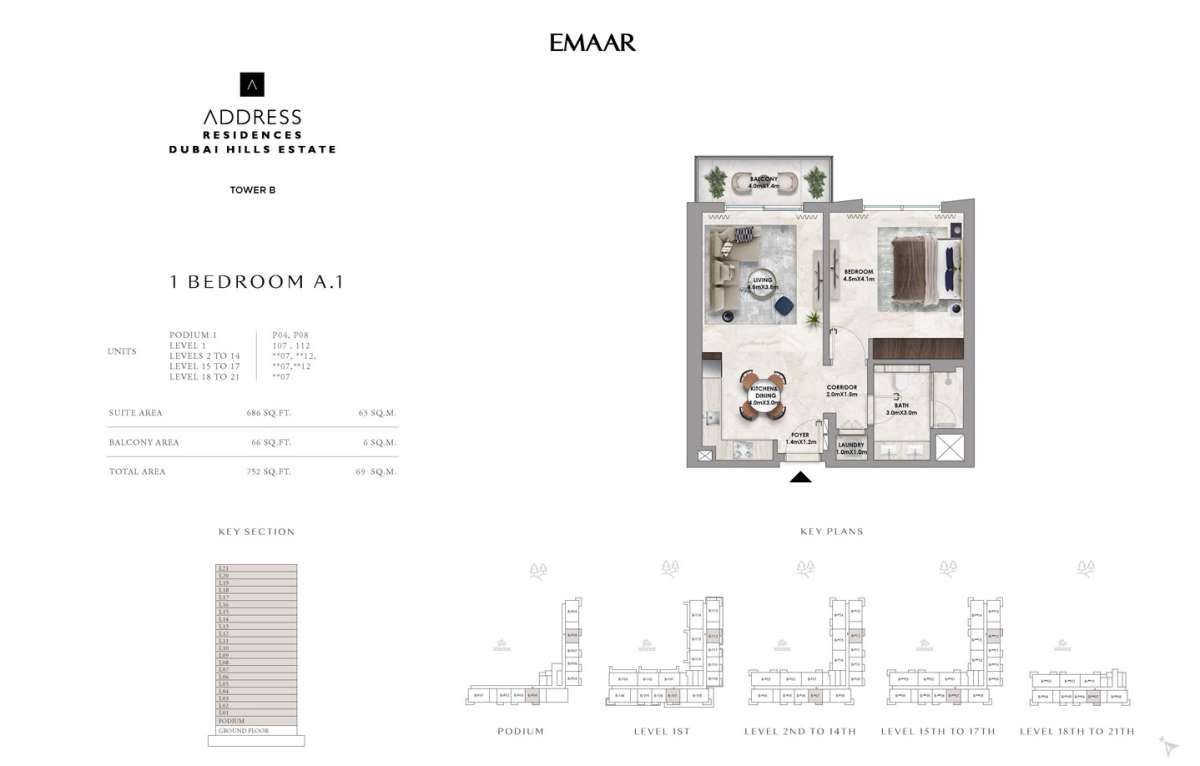
Type A1
No. Of Bedroom:
1
No. Of Bathroom:
1
Elevation:
N/A
Property Type:
Apartment
Floor Level:
P, 1, 2-14, 15-17, 18-21
Minimum Plot Area:
N/A
Maximum Plot Area:
N/A
Minimum Built Up Area:
752 Square Feet
Maximum Built Up Area:
752 Square Feet
Balcony Area:
66 Square Feet
Terrace Area:
N/A
Suite Area:
686 Square Feet
Total Area:
N/A
Designed By:
Furnished By:
| Title | Floor | Width (Square Feet) | Length (Square Feet) | Total (Square Feet) |
|---|---|---|---|---|
| Bedroom | N/A | 48.44 | 44.13 | 18 |
| Bath | N/A | 32.29 | 32.29 | 9 |
| Living Room | N/A | 48.44 | 40.90 | 17 |
| Kitchen and Dining | N/A | 43.06 | 32.29 | 12 |
| Corridor | N/A | 21.53 | 16.15 | 3 |
| Foyer | N/A | 15.07 | 12.92 | 2 |
| Laundry | N/A | 10.76 | 10.76 | 1 |
| Balcony | N/A | 43.06 | 15.07 | 6 |
Title:
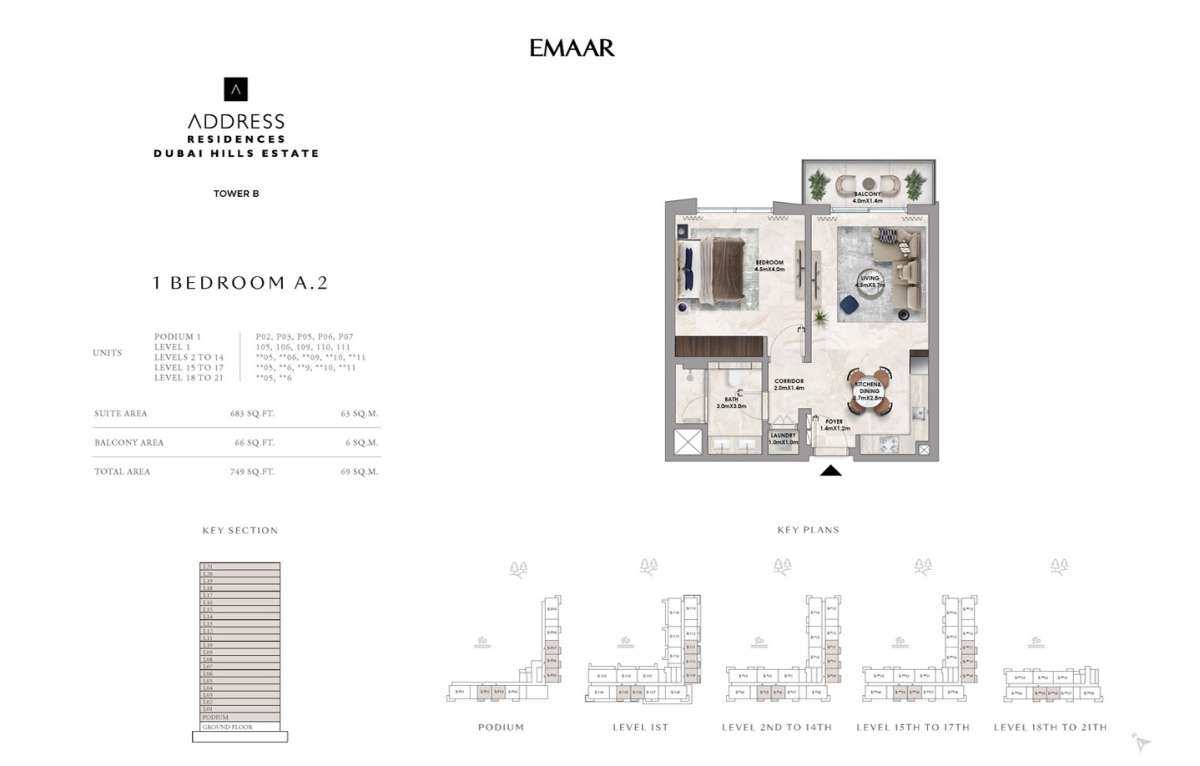
Type A2
No. Of Bedroom:
1
No. Of Bathroom:
1
Elevation:
N/A
Property Type:
Apartment
Floor Level:
P, 1, 2-14, 15-17, 18-21
Minimum Plot Area:
N/A
Maximum Plot Area:
N/A
Minimum Built Up Area:
749 Square Feet
Maximum Built Up Area:
749 Square Feet
Balcony Area:
66 Square Feet
Terrace Area:
N/A
Suite Area:
683 Square Feet
Total Area:
N/A
Designed By:
Furnished By:
| Title | Floor | Width (Square Feet) | Length (Square Feet) | Total (Square Feet) |
|---|---|---|---|---|
| Bedroom | N/A | 48.44 | 43.06 | 18 |
| Bath | N/A | 32.29 | 32.29 | 9 |
| Living Room | N/A | 48.44 | 39.83 | 17 |
| Kitchen and Dining | N/A | 39.83 | 30.14 | 10 |
| Corridor | N/A | 21.53 | 15.07 | 3 |
| Foyer | N/A | 15.07 | 12.92 | 2 |
| Laundry | N/A | 10.76 | 10.76 | 1 |
| Balcony | N/A | 43.06 | 15.07 | 6 |
Title:
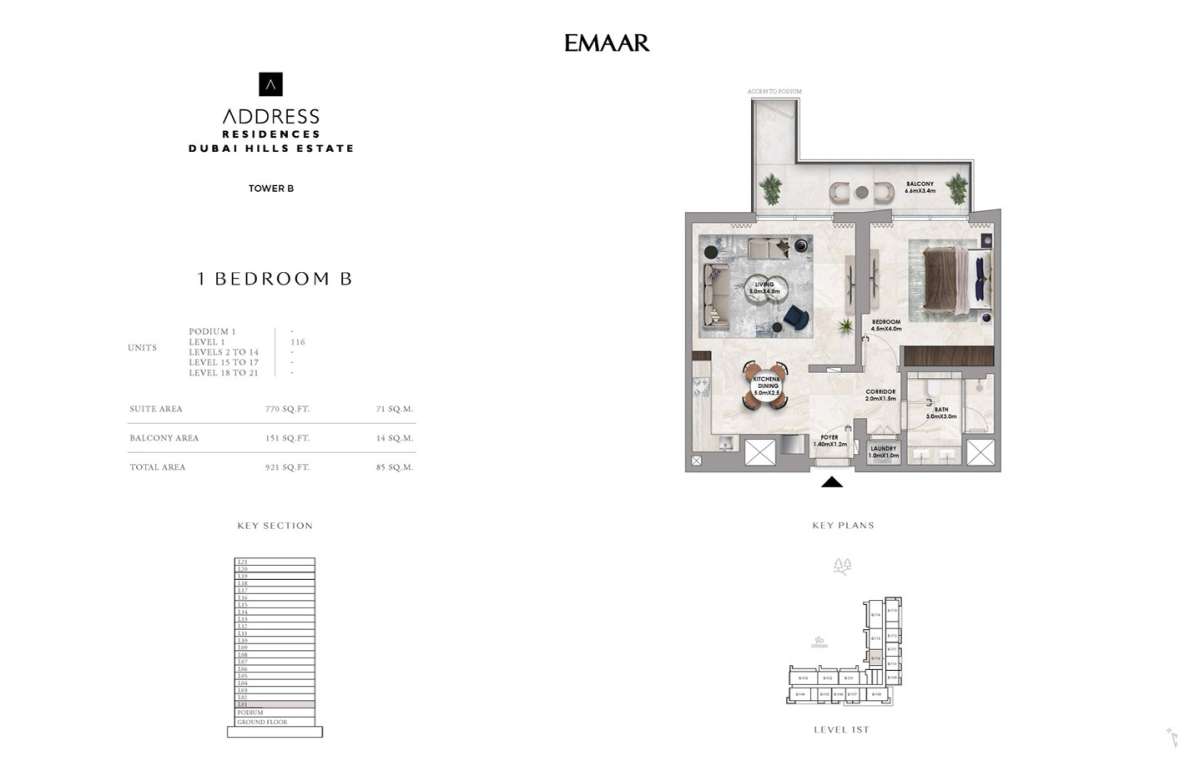
Type B
No. Of Bedroom:
1
No. Of Bathroom:
1
Elevation:
N/A
Property Type:
Apartment
Floor Level:
1
Minimum Plot Area:
N/A
Maximum Plot Area:
N/A
Minimum Built Up Area:
921 Square Feet
Maximum Built Up Area:
921 Square Feet
Balcony Area:
151 Square Feet
Terrace Area:
N/A
Suite Area:
770 Square Feet
Total Area:
N/A
Designed By:
Furnished By:
| Title | Floor | Width (Square Feet) | Length (Square Feet) | Total (Square Feet) |
|---|---|---|---|---|
| Bedroom | N/A | 48.44 | 43.06 | 18 |
| Bath | N/A | 32.29 | 32.29 | 9 |
| Living Room | N/A | 48.44 | 53.82 | 23 |
| Kitchen and Dining | N/A | 53.82 | 26.91 | 13 |
| Corridor | N/A | 21.53 | 16.15 | 3 |
| Foyer | N/A | 15.07 | 12.92 | 2 |
| Laundry | N/A | 10.76 | 10.76 | 1 |
| Balcony | N/A | 68.89 | 36.60 | 22 |
Title:
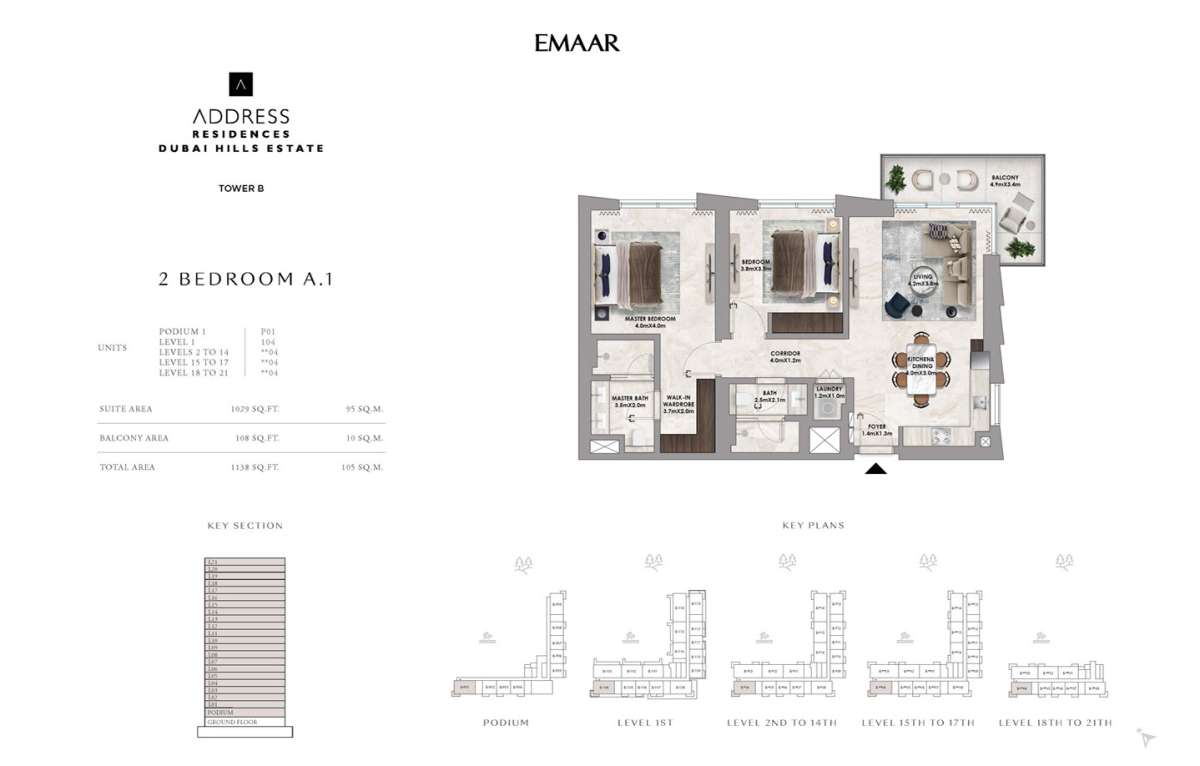
Type A1
No. Of Bedroom:
2
No. Of Bathroom:
2
Elevation:
N/A
Property Type:
Apartment
Floor Level:
P, 1, 2-14, 15-17, 18-21
Minimum Plot Area:
N/A
Maximum Plot Area:
N/A
Minimum Built Up Area:
1138 Square Feet
Maximum Built Up Area:
1138 Square Feet
Balcony Area:
108 Square Feet
Terrace Area:
N/A
Suite Area:
1029 Square Feet
Total Area:
N/A
Designed By:
Furnished By:
| Title | Floor | Width (Square Feet) | Length (Square Feet) | Total (Square Feet) |
|---|---|---|---|---|
| Master Bedroom | N/A | 43.06 | 43.06 | 16 |
| Master Bath | N/A | 37.67 | 21.53 | 7 |
| Living Room | N/A | 45.21 | 40.90 | 16 |
| Kitchen and Dining | N/A | 43.06 | 32.29 | 12 |
| Corridor | N/A | 43.06 | 12.92 | 5 |
| Foyer | N/A | 15.07 | 13.99 | 2 |
| Laundry | N/A | 10.76 | 12.92 | 1 |
| Balcony | N/A | 52.74 | 36.60 | 17 |
| Bedroom 2 | N/A | 40.90 | 37.67 | 13 |
| Bath 2 | N/A | 26.91 | 22.60 | 5 |
Title:
Type A2
No. Of Bedroom:
2
No. Of Bathroom:
2
Elevation:
N/A
Property Type:
Apartment
Floor Level:
P, 1, 2-14, 15-17, 18-21
Minimum Plot Area:
N/A
Maximum Plot Area:
N/A
Minimum Built Up Area:
1138 Square Feet
Maximum Built Up Area:
1138 Square Feet
Balcony Area:
108 Square Feet
Terrace Area:
N/A
Suite Area:
1029 Square Feet
Total Area:
N/A
Designed By:
Furnished By:
| Title | Floor | Width (Square Feet) | Length (Square Feet) | Total (Square Feet) |
|---|---|---|---|---|
| Master Bedroom | N/A | 43.06 | 43.06 | 16 |
| Master Bath | N/A | 37.67 | 21.53 | 7 |
| Living Room | N/A | 43.06 | 37.67 | 14 |
| Kitchen and Dining | N/A | 43.06 | 37.67 | 14 |
| Corridor | N/A | 43.06 | 12.92 | 5 |
| Foyer | N/A | 15.07 | 13.99 | 2 |
| Laundry | N/A | 10.76 | 10.76 | 1 |
| Balcony | N/A | 52.74 | 36.06 | 16 |
| Bedroom 2 | N/A | 37.67 | 43.06 | 14 |
| Bath 2 | N/A | 26.91 | 21.53 | 5 |
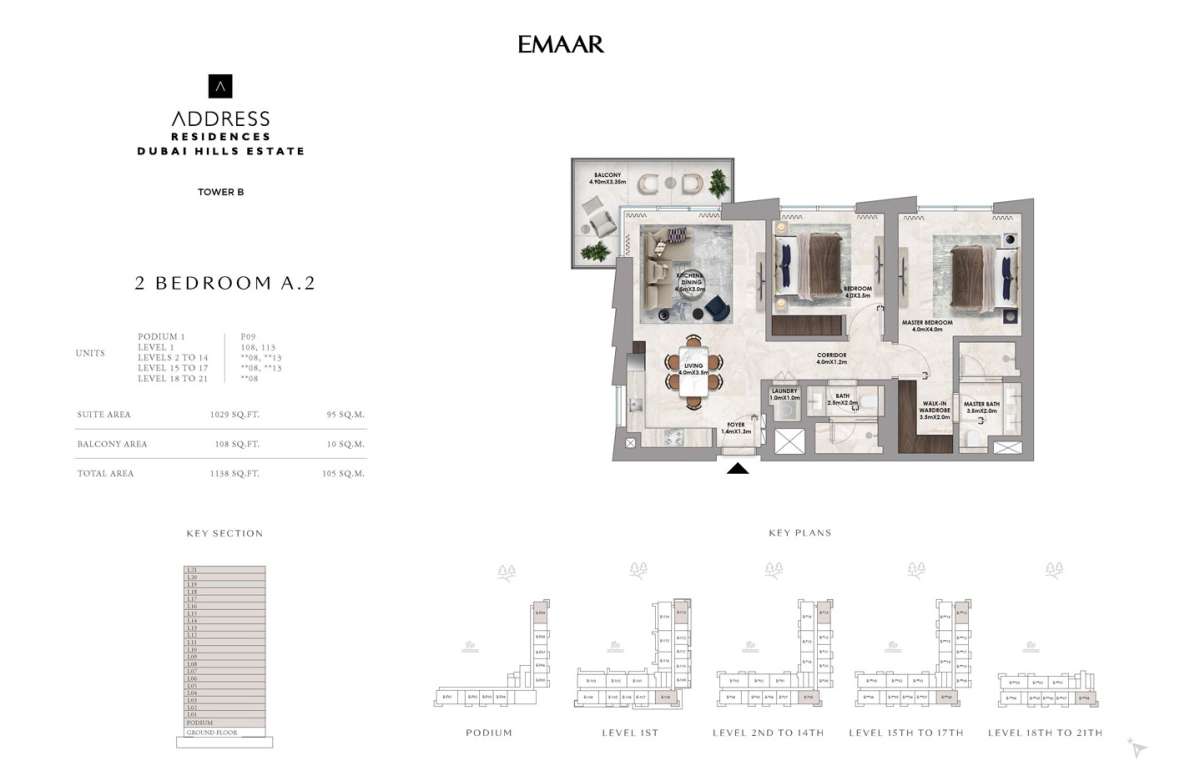
Title:
Type B1
No. Of Bedroom:
2
No. Of Bathroom:
2
Elevation:
N/A
Property Type:
Apartment
Floor Level:
1
Minimum Plot Area:
N/A
Maximum Plot Area:
N/A
Minimum Built Up Area:
1261 Square Feet
Maximum Built Up Area:
1261 Square Feet
Balcony Area:
237 Square Feet
Terrace Area:
N/A
Suite Area:
1024 Square Feet
Total Area:
N/A
Designed By:
Furnished By:
| Title | Floor | Width (Square Feet) | Length (Square Feet) | Total (Square Feet) |
|---|---|---|---|---|
| Master Bedroom | N/A | 43.06 | 55.97 | 21 |
| Master Bath | N/A | 37.67 | 21.53 | 7 |
| Living Room | N/A | 43.06 | 44.13 | 16 |
| Kitchen and Dining | N/A | 45.21 | 37.67 | 15 |
| Corridor | N/A | 43.06 | 12.92 | 5 |
| Foyer | N/A | 15.07 | 13.99 | 2 |
| Laundry | N/A | 10.76 | 10.76 | 1 |
| Balcony | N/A | 118.40 | 37.67 | 39 |
| Bedroom 2 | N/A | 40.90 | 39.83 | 14 |
| Bath 2 | N/A | 26.91 | 21.53 | 5 |
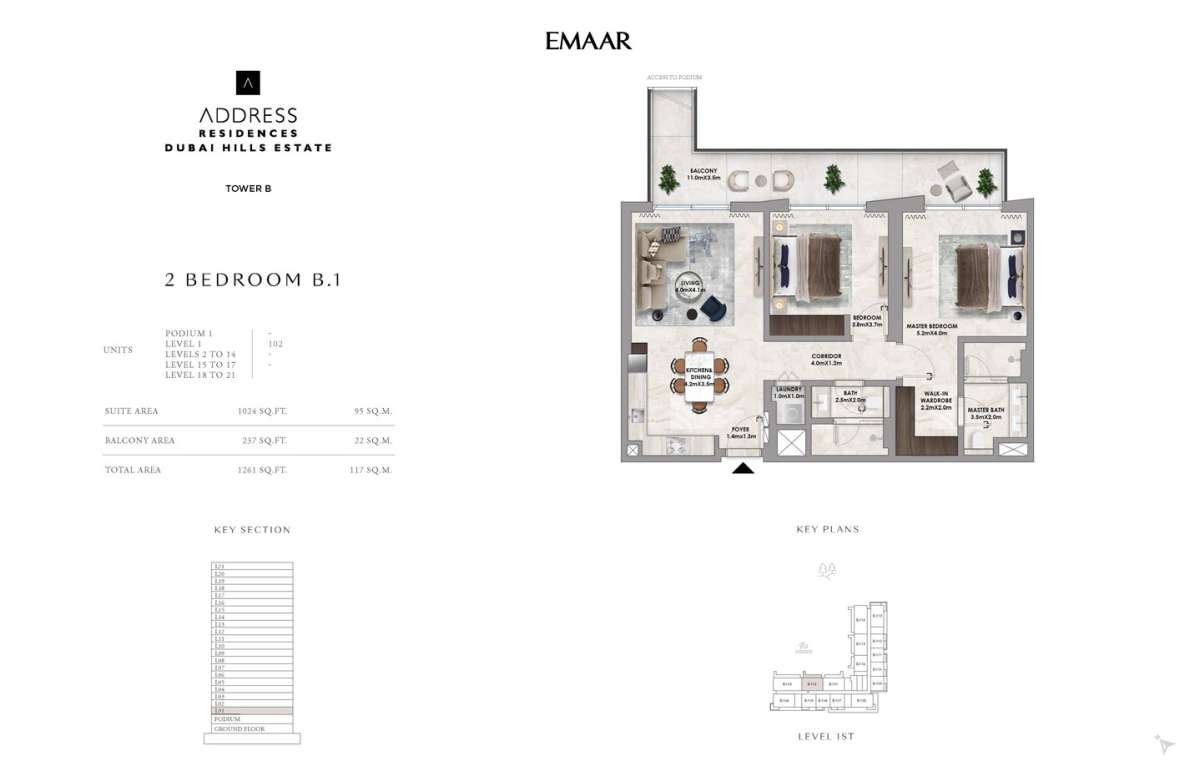
Title:
Type B2
No. Of Bedroom:
2
No. Of Bathroom:
2
Elevation:
N/A
Property Type:
Apartment
Floor Level:
1
Minimum Plot Area:
N/A
Maximum Plot Area:
N/A
Minimum Built Up Area:
1256 Square Feet
Maximum Built Up Area:
1256 Square Feet
Balcony Area:
231 Square Feet
Terrace Area:
N/A
Suite Area:
1024 Square Feet
Total Area:
N/A
Designed By:
Furnished By:
No data found.
Title:
Type B2
No. Of Bedroom:
2
No. Of Bathroom:
2
Elevation:
N/A
Property Type:
Apartment
Floor Level:
1
Minimum Plot Area:
N/A
Maximum Plot Area:
N/A
Minimum Built Up Area:
1256 Square Feet
Maximum Built Up Area:
1256 Square Feet
Balcony Area:
231 Square Feet
Terrace Area:
N/A
Suite Area:
1024 Square Feet
Total Area:
N/A
Designed By:
Furnished By:
| Title | Floor | Width (Square Feet) | Length (Square Feet) | Total (Square Feet) |
|---|---|---|---|---|
| Master Bedroom | N/A | 43.06 | 55.97 | 21 |
| Master Bath | N/A | 37.67 | 21.53 | 7 |
| Living Room | N/A | 43.06 | 44.13 | 16 |
| Kitchen and Dining | N/A | 45.21 | 37.67 | 15 |
| Corridor | N/A | 43.06 | 12.92 | 5 |
| Foyer | N/A | 15.07 | 13.99 | 2 |
| Laundry | N/A | 10.76 | 10.76 | 1 |
| Balcony | N/A | 10.76 | 37.67 | 4 |
| Bedroom 2 | N/A | 40.90 | 36.60 | 13 |
| Bath 2 | N/A | 26.91 | 21.53 | 5 |
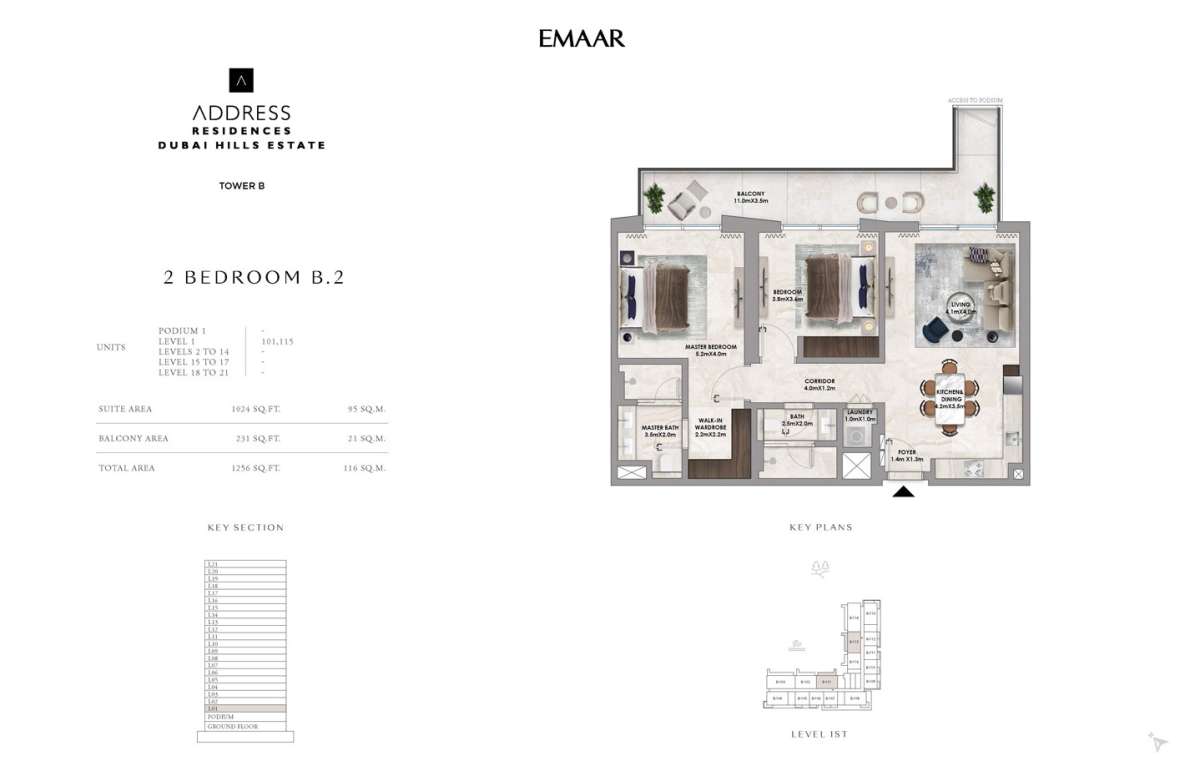
Title:
Type B3
No. Of Bedroom:
2
No. Of Bathroom:
2
Elevation:
N/A
Property Type:
Apartment
Floor Level:
2-14, 15-17
Minimum Plot Area:
N/A
Maximum Plot Area:
N/A
Minimum Built Up Area:
1074 Square Feet
Maximum Built Up Area:
1074 Square Feet
Balcony Area:
76 Square Feet
Terrace Area:
N/A
Suite Area:
998 Square Feet
Total Area:
N/A
Designed By:
Furnished By:
| Title | Floor | Width (Square Feet) | Length (Square Feet) | Total (Square Feet) |
|---|---|---|---|---|
| Master Bedroom | N/A | 43.06 | 55.97 | 21 |
| Master Bath | N/A | 37.67 | 21.53 | 7 |
| Living Room | N/A | 43.06 | 43.06 | 16 |
| Kitchen and Dining | N/A | 43.06 | 37.67 | 14 |
| Corridor | N/A | 43.06 | 12.92 | 5 |
| Foyer | N/A | 15.07 | 13.99 | 2 |
| Laundry | N/A | 10.76 | 10.76 | 1 |
| Balcony | N/A | 15.07 | 43.06 | 6 |
| Bedroom 2 | N/A | 36.60 | 43.06 | 14 |
| Bath 2 | N/A | 26.91 | 22.60 | 5 |
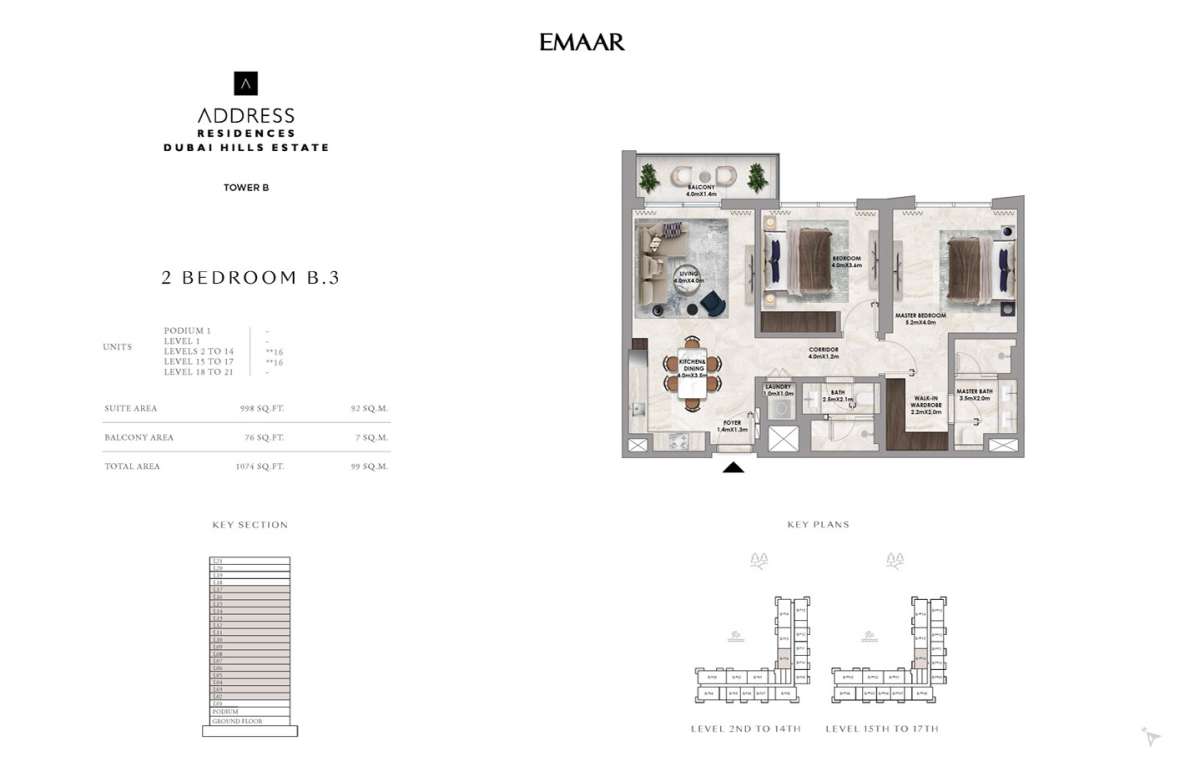
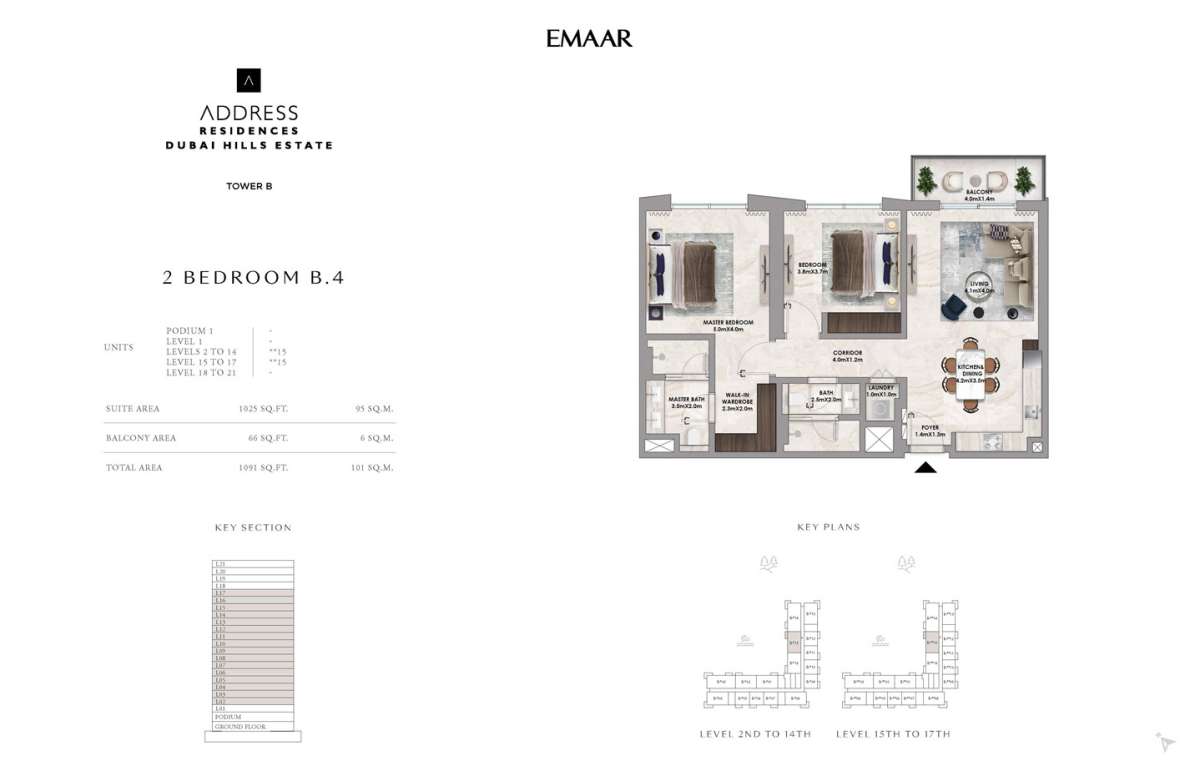
Title:
Type B4
No. Of Bedroom:
2
No. Of Bathroom:
2
Elevation:
N/A
Property Type:
Apartment
Floor Level:
2-14, 15-17
Minimum Plot Area:
N/A
Maximum Plot Area:
N/A
Minimum Built Up Area:
1091 Square Feet
Maximum Built Up Area:
1091 Square Feet
Balcony Area:
66 Square Feet
Terrace Area:
N/A
Suite Area:
1025 Square Feet
Total Area:
N/A
Designed By:
Furnished By:
| Title | Floor | Width (Square Feet) | Length (Square Feet) | Total (Square Feet) |
|---|---|---|---|---|
| Master Bedroom | N/A | 43.06 | 53.82 | 20 |
| Master Bath | N/A | 37.67 | 21.53 | 7 |
| Living Room | N/A | 45.21 | 37.67 | 15 |
| Kitchen and Dining | N/A | 45.21 | 37.67 | 15 |
| Corridor | N/A | 43.06 | 12.92 | 5 |
| Foyer | N/A | 15.07 | 13.99 | 2 |
| Laundry | N/A | 10.76 | 10.76 | 1 |
| Balcony | N/A | 15.07 | 43.06 | 6 |
| Bedroom 2 | N/A | 40.90 | 39.83 | 14 |
| Bath 2 | N/A | 26.91 | 21.53 | 5 |
Title:
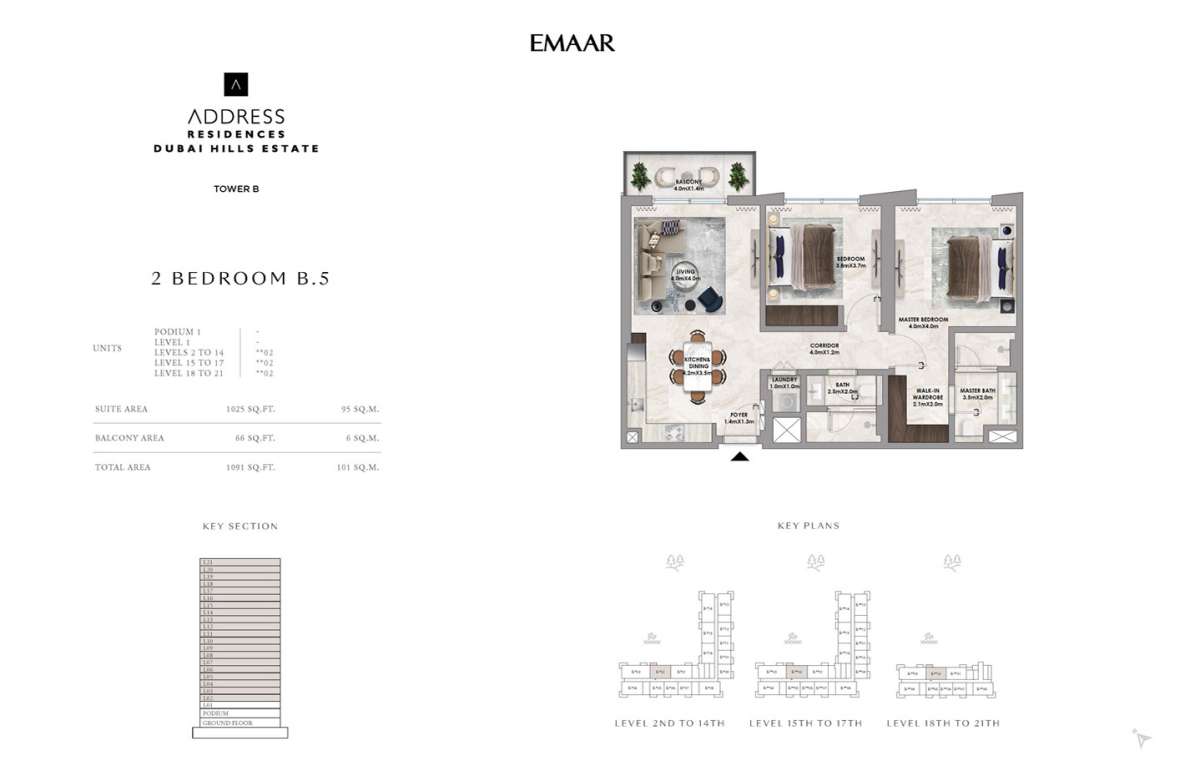
Type B5
No. Of Bedroom:
2
No. Of Bathroom:
2
Elevation:
N/A
Property Type:
Apartment
Floor Level:
2-14, 15-17, 18-21
Minimum Plot Area:
N/A
Maximum Plot Area:
N/A
Minimum Built Up Area:
1091 Square Feet
Maximum Built Up Area:
1091 Square Feet
Balcony Area:
66 Square Feet
Terrace Area:
N/A
Suite Area:
1025 Square Feet
Total Area:
N/A
Designed By:
Furnished By:
| Title | Floor | Width (Square Feet) | Length (Square Feet) | Total (Square Feet) |
|---|---|---|---|---|
| Master Bedroom | N/A | 43.06 | 43.06 | 16 |
| Master Bath | N/A | 37.67 | 21.53 | 7 |
| Living Room | N/A | 43.06 | 43.06 | 16 |
| Kitchen and Dining | N/A | 45.21 | 37.67 | 15 |
| Corridor | N/A | 43.06 | 12.92 | 5 |
| Foyer | N/A | 15.07 | 13.99 | 2 |
| Laundry | N/A | 10.76 | 10.76 | 1 |
| Balcony | N/A | 15.07 | 43.06 | 6 |
| Bedroom 2 | N/A | 40.90 | 39.83 | 14 |
| Bath 2 | N/A | 26.91 | 21.53 | 5 |
Title:
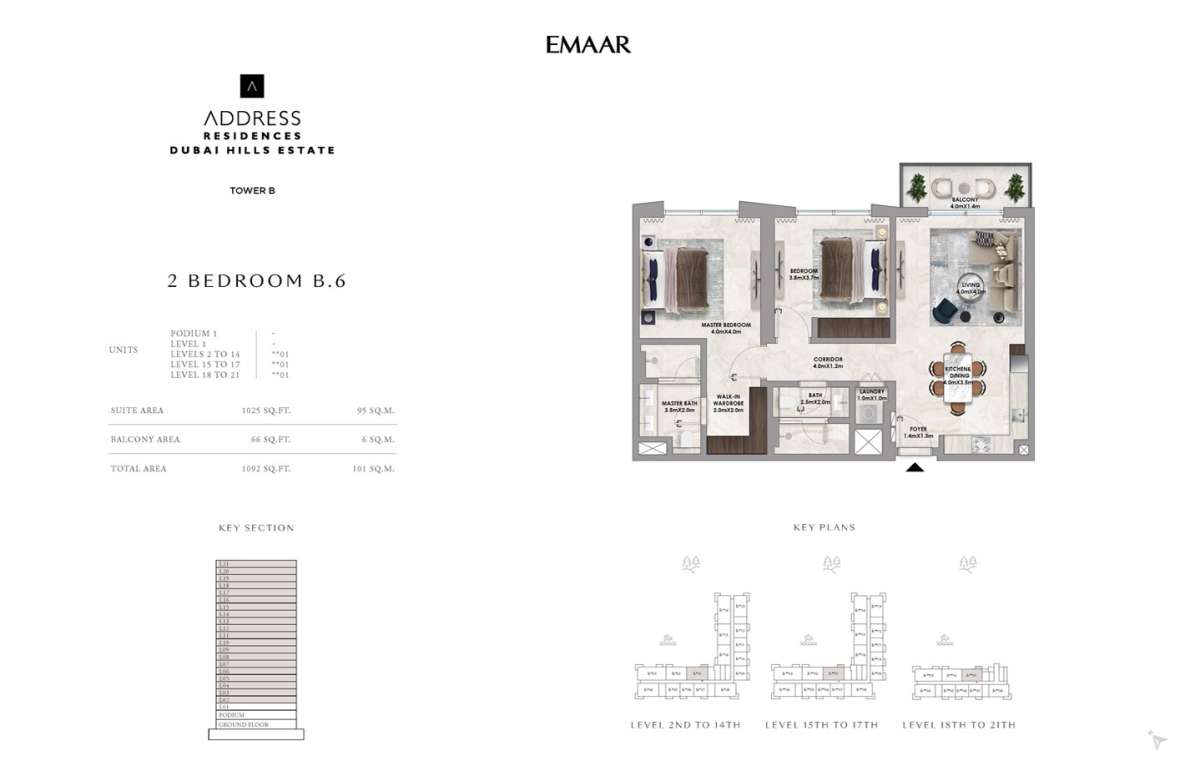
Type B6
No. Of Bedroom:
2
No. Of Bathroom:
2
Elevation:
N/A
Property Type:
Apartment
Floor Level:
2-14, 15-17, 18-21
Minimum Plot Area:
N/A
Maximum Plot Area:
N/A
Minimum Built Up Area:
1092 Square Feet
Maximum Built Up Area:
1092 Square Feet
Balcony Area:
66 Square Feet
Terrace Area:
N/A
Suite Area:
1025 Square Feet
Total Area:
N/A
Designed By:
Furnished By:
| Title | Floor | Width (Square Feet) | Length (Square Feet) | Total (Square Feet) |
|---|---|---|---|---|
| Master Bedroom | N/A | 43.06 | 43.06 | 16 |
| Master Bath | N/A | 37.67 | 21.53 | 7 |
| Living Room | N/A | 43.06 | 43.06 | 16 |
| Kitchen and Dining | N/A | 43.06 | 37.67 | 14 |
| Corridor | N/A | 43.06 | 12.92 | 5 |
| Foyer | N/A | 15.07 | 13.99 | 2 |
| Laundry | N/A | 10.76 | 10.76 | 1 |
| Balcony | N/A | 15.07 | 43.06 | 6 |
| Bedroom 2 | N/A | 40.90 | 39.83 | 14 |
| Bath 2 | N/A | 26.91 | 21.53 | 5 |
Title:
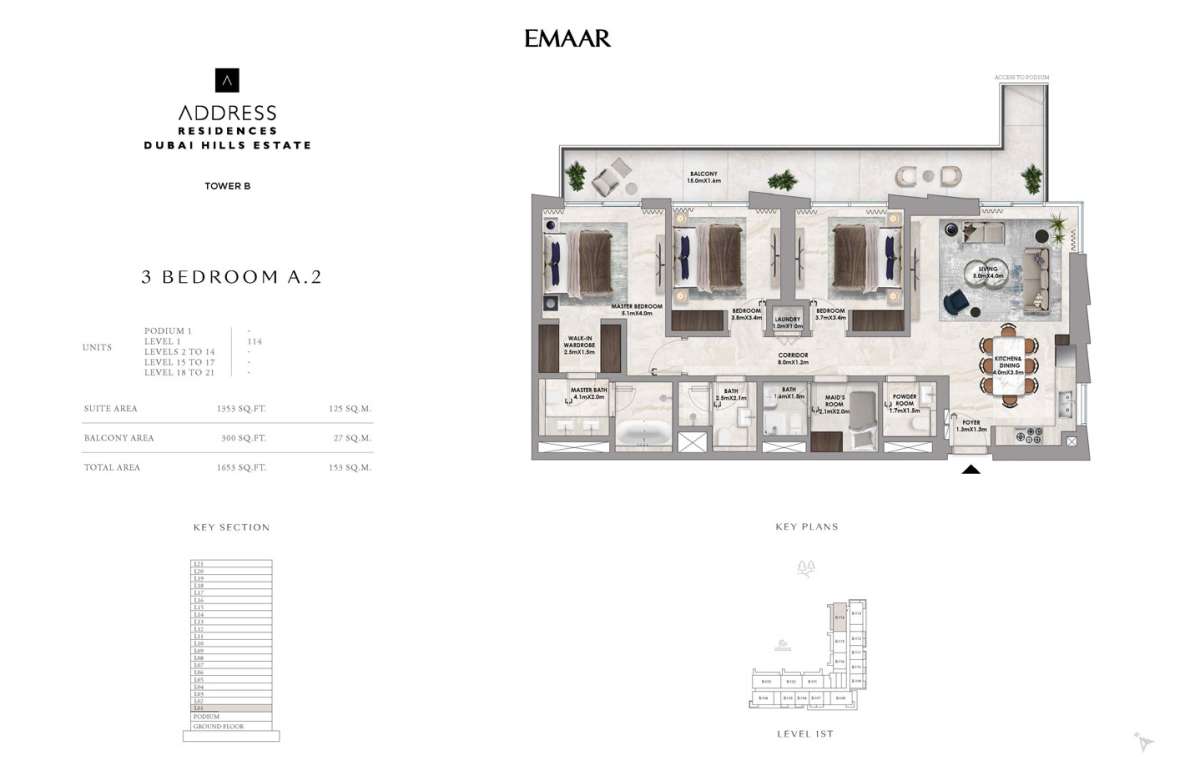
Type A2
No. Of Bedroom:
3
No. Of Bathroom:
3
Elevation:
N/A
Property Type:
Apartment
Floor Level:
1
Minimum Plot Area:
N/A
Maximum Plot Area:
N/A
Minimum Built Up Area:
1653 Square Feet
Maximum Built Up Area:
1653 Square Feet
Balcony Area:
300 Square Feet
Terrace Area:
N/A
Suite Area:
1353 Square Feet
Total Area:
N/A
Designed By:
Furnished By:
| Title | Floor | Width (Square Feet) | Length (Square Feet) | Total (Square Feet) |
|---|---|---|---|---|
| Master Bedroom | N/A | 43.06 | 54.90 | 20 |
| Master Bath | N/A | 44.13 | 21.53 | 8 |
| Living Room | N/A | 43.06 | 53.82 | 20 |
| Kitchen and Dining | N/A | 43.06 | 37.67 | 14 |
| Corridor | N/A | 86.11 | 12.92 | 10 |
| Foyer | N/A | 13.99 | 13.99 | 2 |
| Laundry | N/A | 10.76 | 10.76 | 1 |
| Balcony | N/A | 161.46 | 17.22 | 24 |
| Bedroom 2 | N/A | 40.90 | 36.60 | 13 |
| Bath 2 | N/A | 26.91 | 22.60 | 5 |
| Bedroom 3 | N/A | 39.83 | 36.60 | 13 |
| Powder Room | N/A | 18.30 | 16.15 | 3 |
| Maid's Room | N/A | 22.60 | 21.53 | 4 |
| Maid's Bath | N/A | 15.07 | 16.15 | 2 |
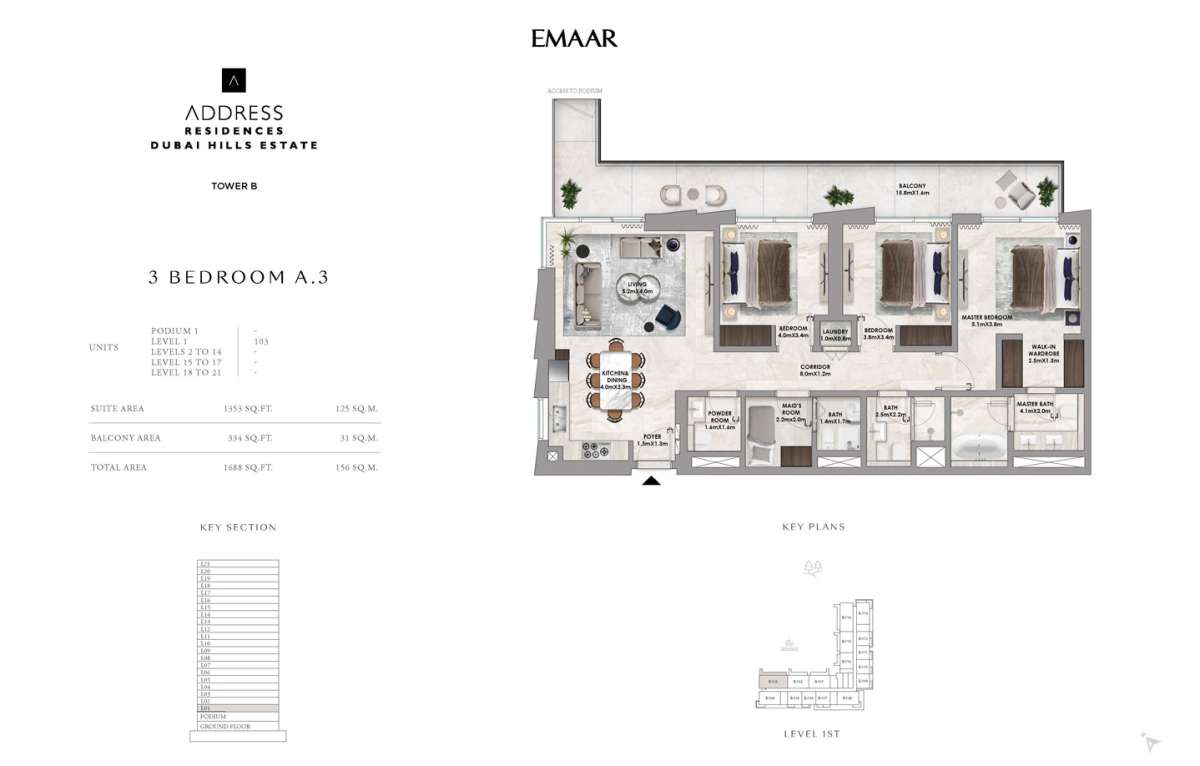
Title:
Type A3
No. Of Bedroom:
3
No. Of Bathroom:
3
Elevation:
N/A
Property Type:
Apartment
Floor Level:
1
Minimum Plot Area:
N/A
Maximum Plot Area:
N/A
Minimum Built Up Area:
1688 Square Feet
Maximum Built Up Area:
1688 Square Feet
Balcony Area:
334 Square Feet
Terrace Area:
N/A
Suite Area:
1353 Square Feet
Total Area:
N/A
Designed By:
Furnished By:
| Title | Floor | Width (Square Feet) | Length (Square Feet) | Total (Square Feet) |
|---|---|---|---|---|
| Master Bedroom | N/A | 54.90 | 40.90 | 19 |
| Master Bath | N/A | 44.13 | 21.53 | 8 |
| Living Room | N/A | 43.06 | 55.97 | 21 |
| Kitchen and Dining | N/A | 43.06 | 35.52 | 13 |
| Corridor | N/A | 86.11 | 12.92 | 10 |
| Foyer | N/A | 13.99 | 13.99 | 2 |
| Laundry | N/A | 10.76 | 8.61 | 1 |
| Balcony | N/A | 170.07 | 17.22 | 25 |
| Bedroom 2 | N/A | 43.06 | 36.60 | 14 |
| Bath 2 | N/A | 26.91 | 23.68 | 6 |
| Bedroom 3 | N/A | 40.90 | 36.60 | 13 |
| Powder Room | N/A | 15.07 | 15.07 | 2 |
| Maid's Room | N/A | 23.68 | 21.53 | 4 |
| Maid's Bath | N/A | 15.07 | 18.30 | 2 |
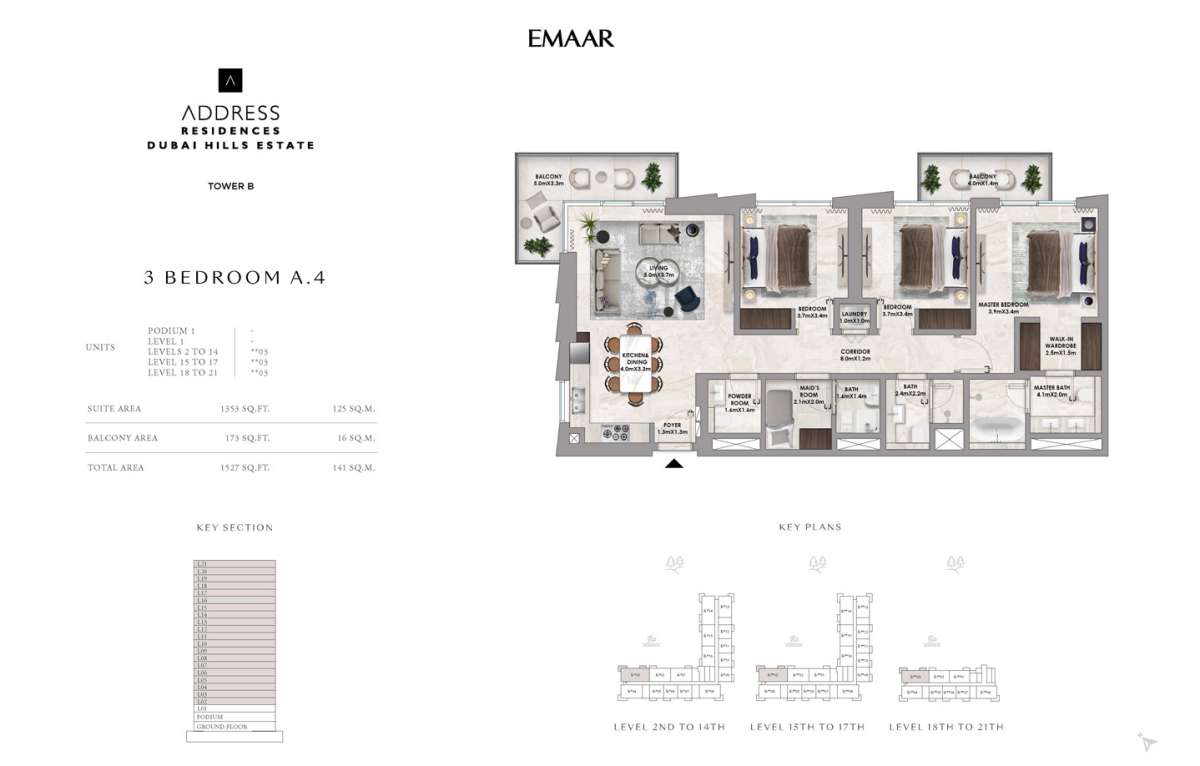
Title:
Type A4
No. Of Bedroom:
3
No. Of Bathroom:
3
Elevation:
N/A
Property Type:
Apartment
Floor Level:
2-14, 15-17, 18-21
Minimum Plot Area:
N/A
Maximum Plot Area:
N/A
Minimum Built Up Area:
1527 Square Feet
Maximum Built Up Area:
1527 Square Feet
Balcony Area:
173 Square Feet
Terrace Area:
N/A
Suite Area:
1353 Square Feet
Total Area:
N/A
Designed By:
Furnished By:
| Title | Floor | Width (Square Feet) | Length (Square Feet) | Total (Square Feet) |
|---|---|---|---|---|
| Master Bedroom | N/A | 41.98 | 36.60 | 13 |
| Master Bath | N/A | 44.13 | 21.53 | 8 |
| Living Room | N/A | 53.82 | 39.83 | 19 |
| Kitchen and Dining | N/A | 43.06 | 35.52 | 13 |
| Corridor | N/A | 86.11 | 12.92 | 10 |
| Foyer | N/A | 13.99 | 13.99 | 2 |
| Laundry | N/A | 10.76 | 10.76 | 1 |
| Bedroom 2 | N/A | 39.83 | 36.60 | 13 |
| Bath 2 | N/A | 25.83 | 23.68 | 5 |
| Bedroom 3 | N/A | 39.83 | 36.60 | 13 |
| Powder Room | N/A | 15.07 | 15.07 | 2 |
| Maid's Room | N/A | 22.60 | 21.53 | 4 |
| Maid's Bath | N/A | 15.07 | 15.07 | 2 |
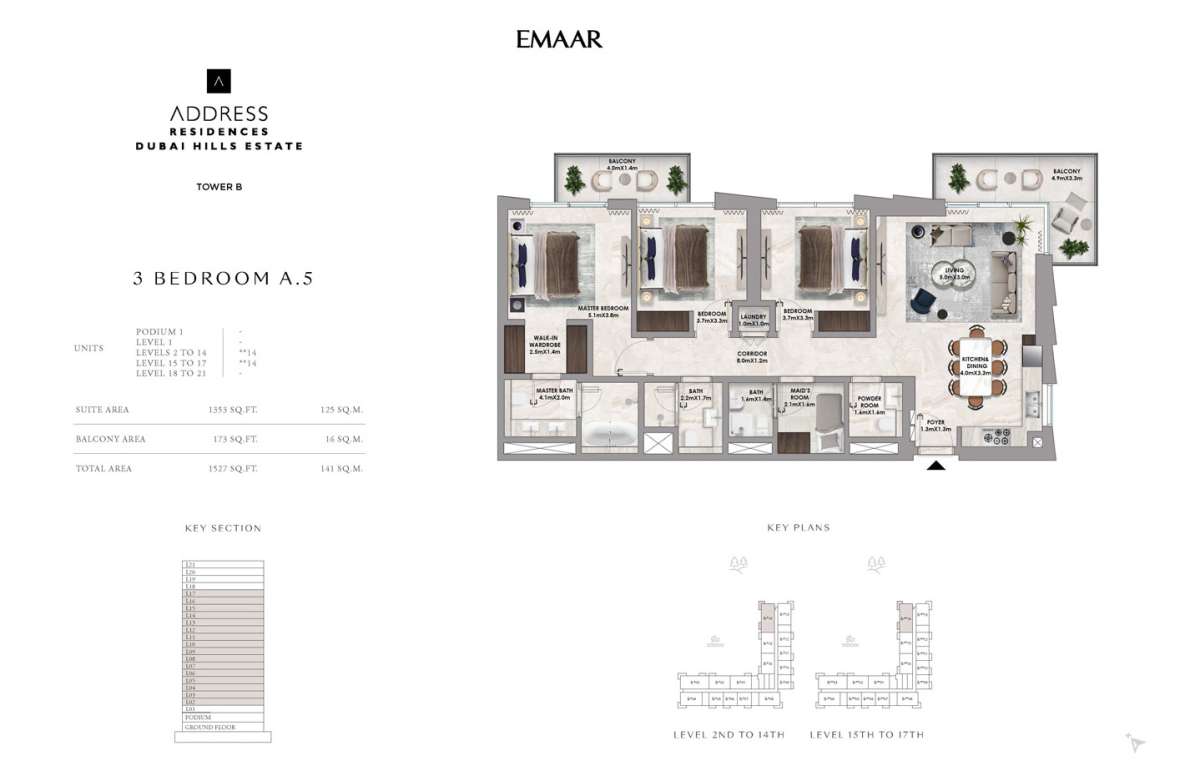
Title:
Type A5
No. Of Bedroom:
3
No. Of Bathroom:
3
Elevation:
N/A
Property Type:
Apartment
Floor Level:
2-14, 15-17
Minimum Plot Area:
N/A
Maximum Plot Area:
N/A
Minimum Built Up Area:
1527 Square Feet
Maximum Built Up Area:
1527 Square Feet
Balcony Area:
173 Square Feet
Terrace Area:
N/A
Suite Area:
1353 Square Feet
Total Area:
N/A
Designed By:
Furnished By:
| Title | Floor | Width (Square Feet) | Length (Square Feet) | Total (Square Feet) |
|---|---|---|---|---|
| Master Bedroom | N/A | 40.90 | 54.90 | 19 |
| Master Bath | N/A | 44.13 | 21.53 | 8 |
| Living Room | N/A | 53.82 | 32.29 | 15 |
| Kitchen and Dining | N/A | 43.06 | 35.52 | 13 |
| Corridor | N/A | 86.11 | 12.92 | 10 |
| Foyer | N/A | 13.99 | 13.99 | 2 |
| Laundry | N/A | 10.76 | 10.76 | 1 |
| Bedroom 2 | N/A | 39.83 | 35.52 | 12 |
| Bath 2 | N/A | 23.68 | 18.30 | 4 |
| Bedroom 3 | N/A | 39.83 | 35.52 | 12 |
| Powder Room | N/A | 15.07 | 15.07 | 2 |
| Maid's Room | N/A | 22.60 | 15.07 | 3 |
| Maid's Bath | N/A | 15.07 | 17.22 | 2 |