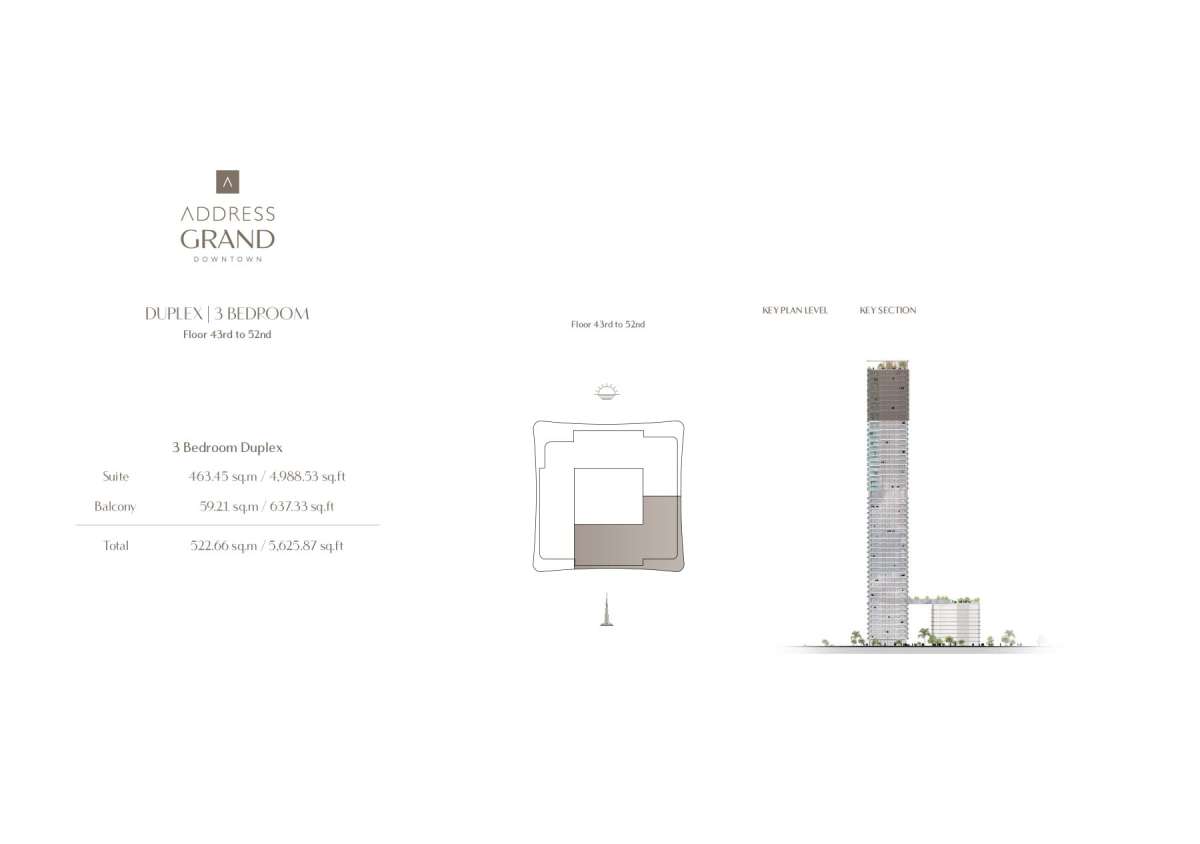
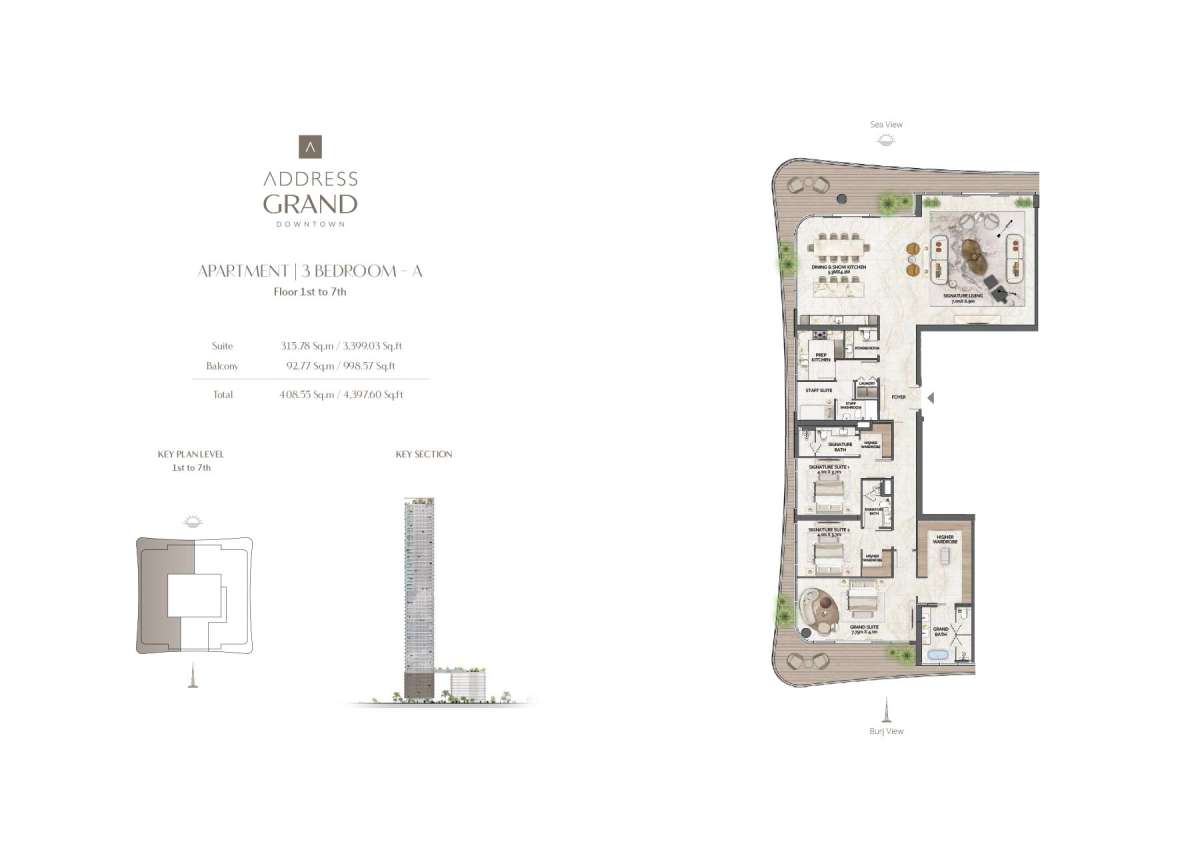
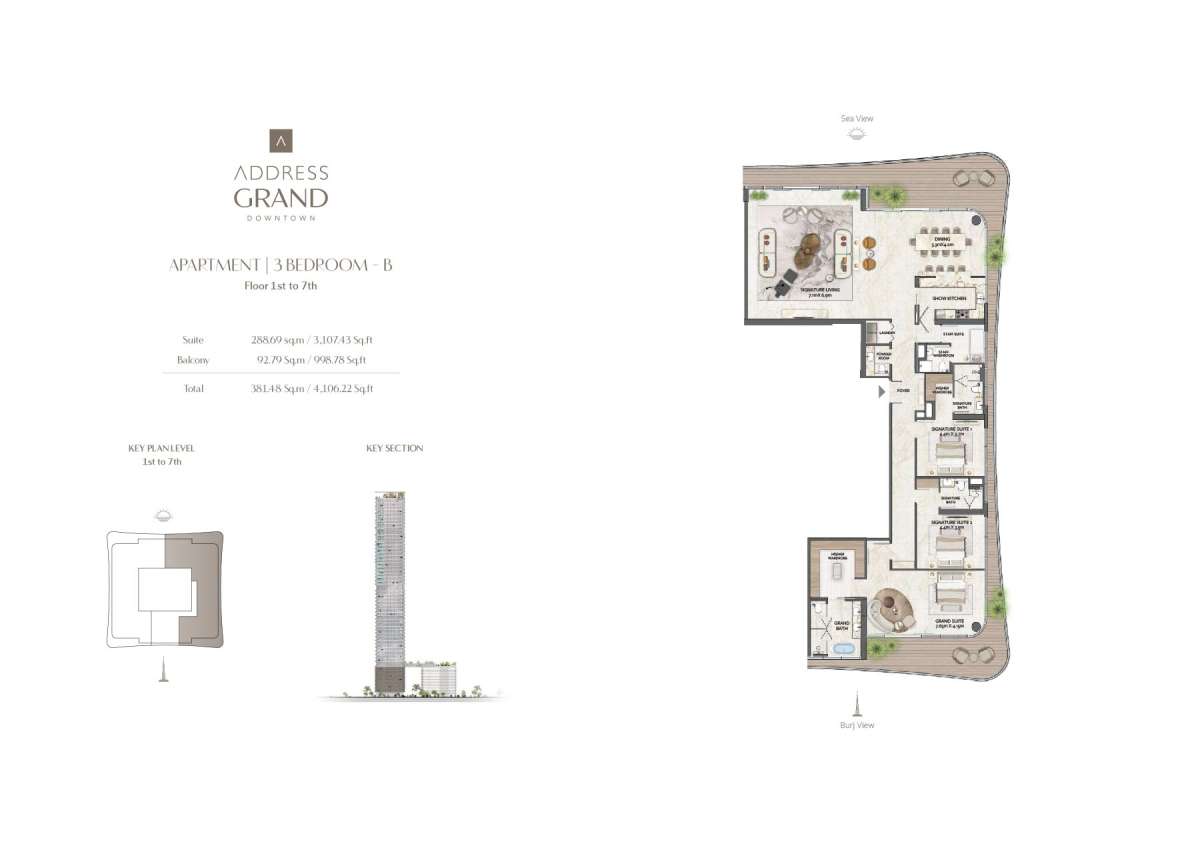
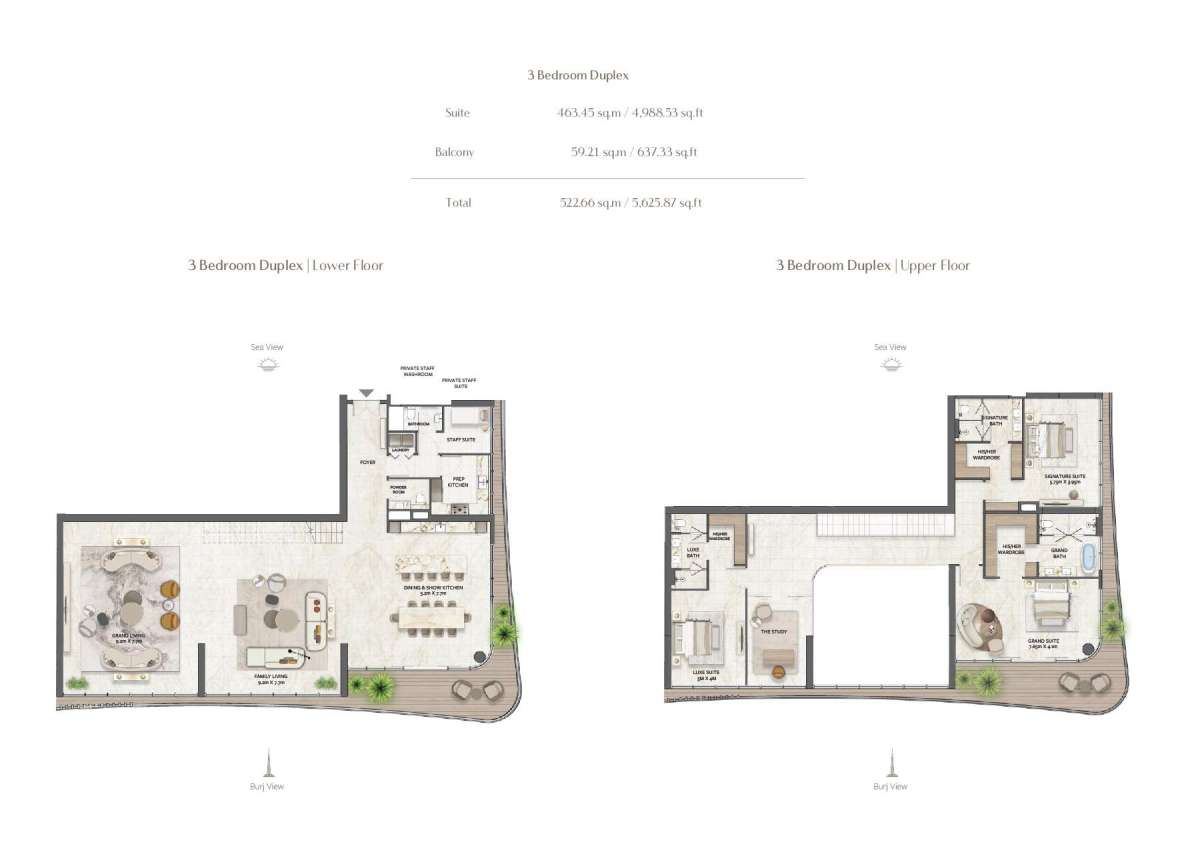
Address Grand Downtown
UAE > Dubai > Downtown Dubai > Outer Circle > Address Grand Downtown
Construction Status
4.72%
Payment Plan
70/30, Installments Payment Plan
Anticipated Completion Date
10-Jun-2028
70/30, Installments Payment Plan
| Description | Milestone Event | (%) Value |
|---|---|---|
| Down Payment | Immediate | 10% |
| 1st Installment | Within 1 Month of Sale Date | 10% |
| 2nd Installment | Within 8 Months of Sale Date | 5% |
| 3rd Installment | Within 27 Months of Sale Date | 10% |
| 4th Installment | Within 46 Months of Sale Date | 10% |
| 5th Installment | Within 71 Months of Sale Date | 5% |
| 6th Installment | Within 108 Months of Sale Date | 10% |
| 7th Installment | Within 145 Months of Sale Date | 10% |
| Payment At Handover | On Completion | 30% |
Details
Title :
Address Grand Downtown
Type :
Free Hold
Project Number :
3487
Completion Status :
Under Construction
Life Cycle :
Developing
Master Development :
Outer Circle
Plot Number :
544
Project Configuration :
G+54+Roof
Number Of Units :
80
Number Of Floor :
54
Plot Area :
N/A
Built Up Area :
3,487 Square Meter
Construction Status :
4.72%
Launch Date :
19-Feb-2025
Registration Date :
19-Feb-2025
Construction Started Date :
10-Jun-2025
Anticipated Completion Date :
10-Jun-2028
Cost Consultants :
N/A
Piling Contractors :
N/A
Handover Date :
N/A
Main Contractors :
N/A
Sub Contractors :
N/A
Architects :
N/A
MEP Contractors :
N/A
Project Managers :
N/A
Amenities
Description
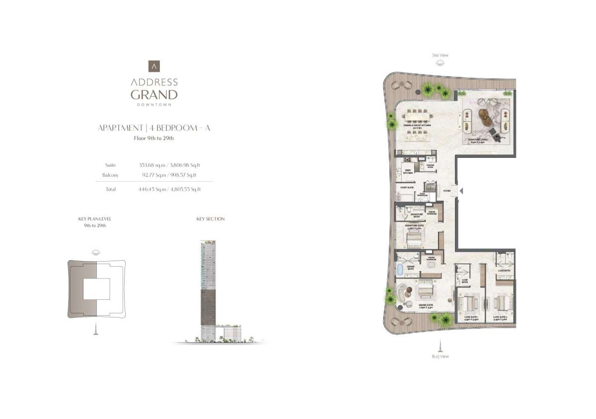
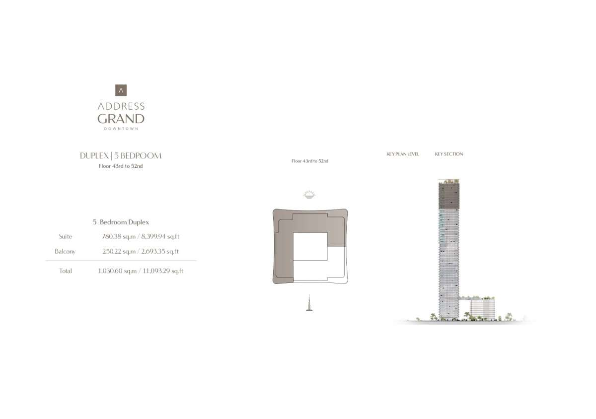
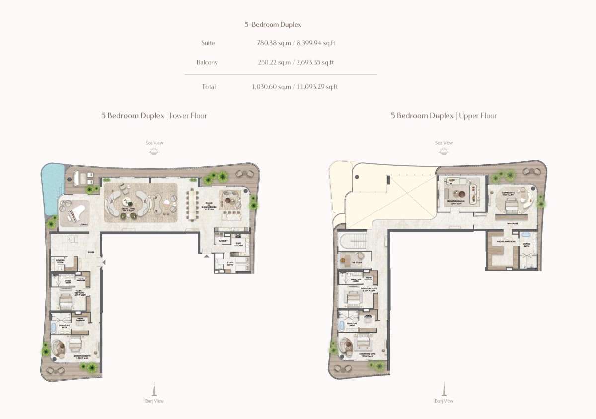
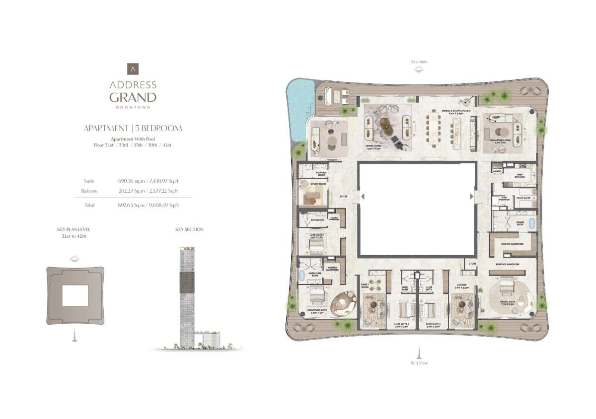
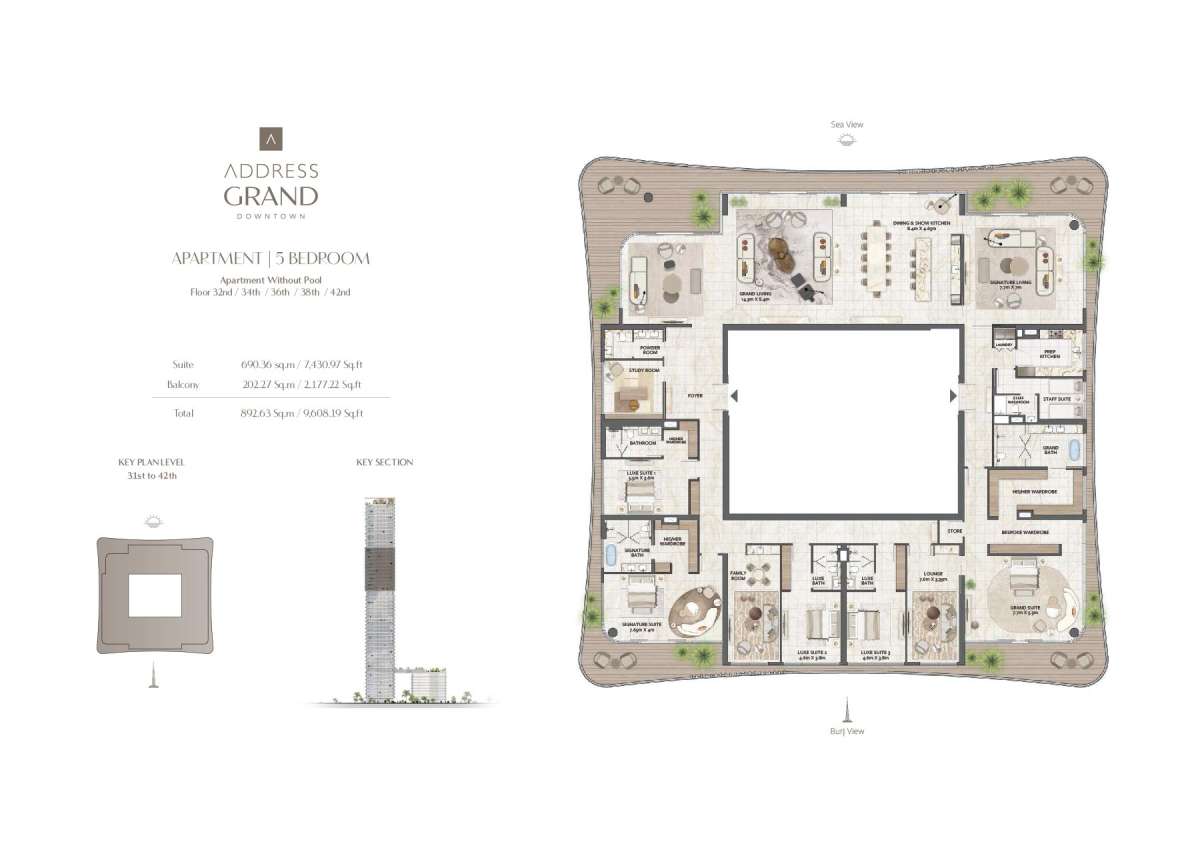
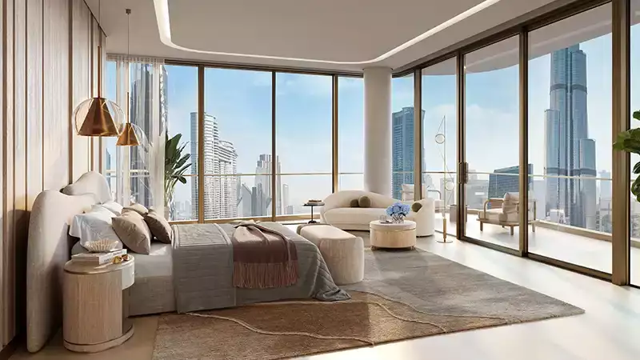
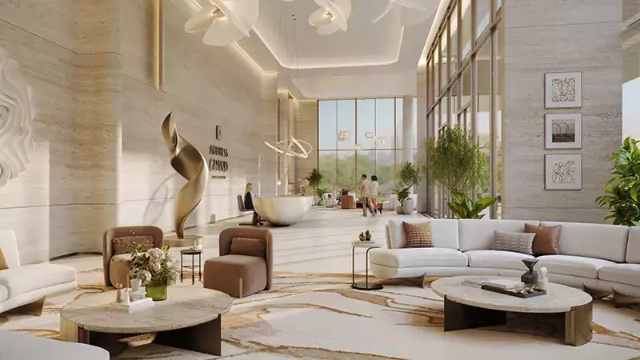
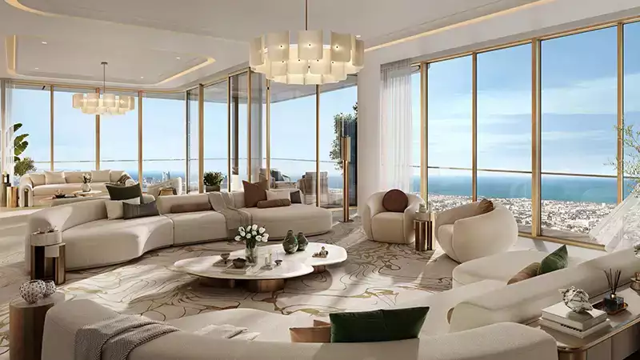
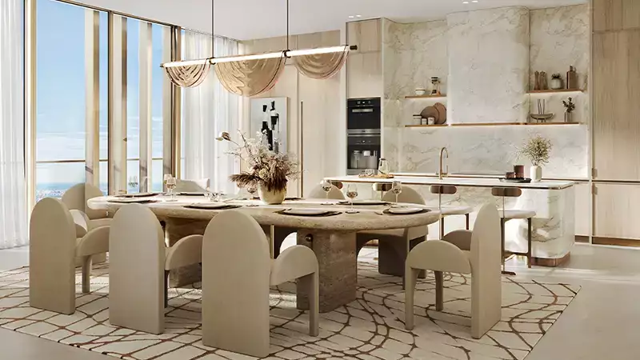
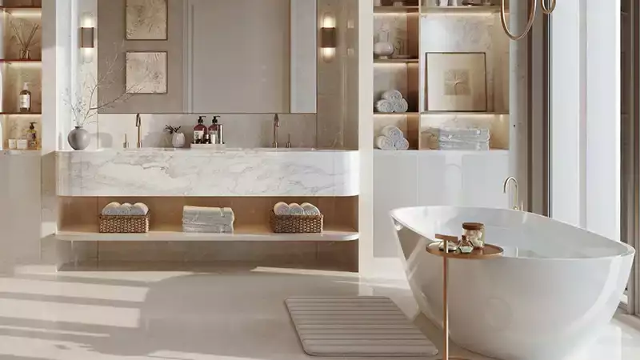
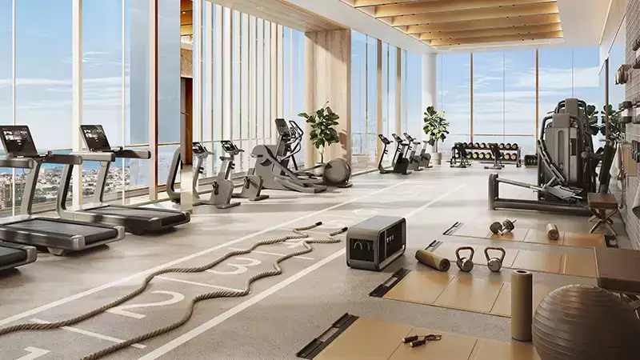
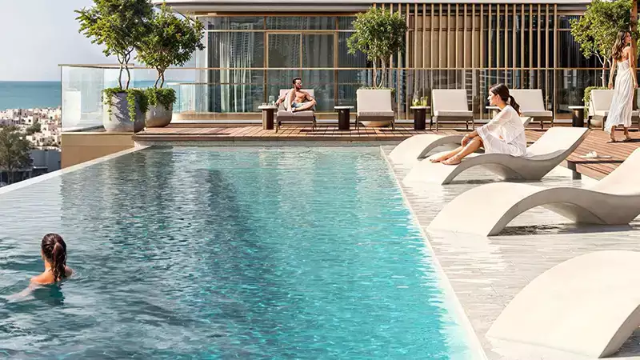
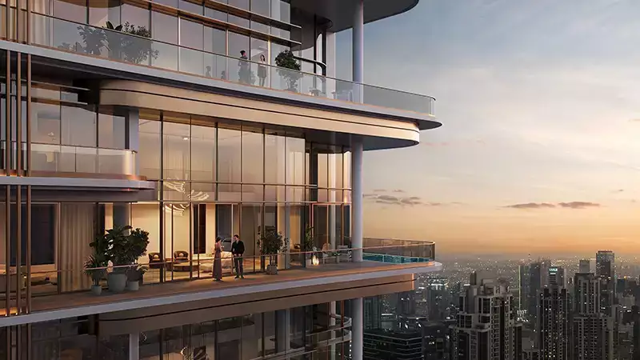
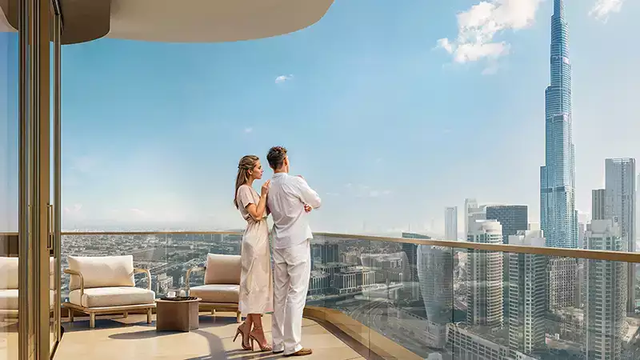
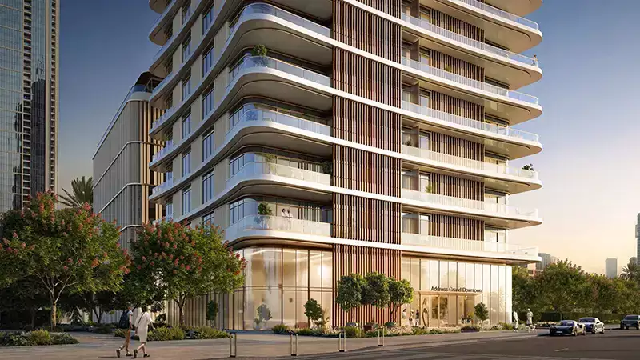
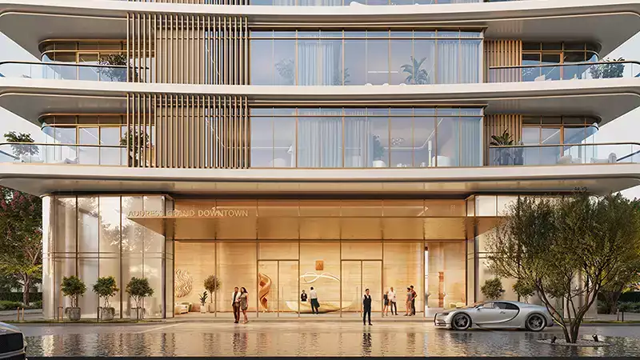
Address Grand Downtown by Nshama is a harmonious blend of contemporary elegance, community-centric design and natural tranquillity with with 3, 4 & 5-bedroom apartments and duplexes. redefining urban living in Dubai. Situated in the midst of a dynamic community, this luxury development is based on advanced concept of modern homes that will provide a perfect ambience for both families and individuals to live. The façade features spacious interiors and a range of well integrated amenities that brings a luxurious, comfortable and sophisticated lifestyle. The Grand is an exquisite collaboration between Address Hotels + Resorts and Nshama, showcasing exclusivity by offering limited 80 residences that provide privacy and superior refinements to serve the requirements of upper-class customers who seek absolute perfection.
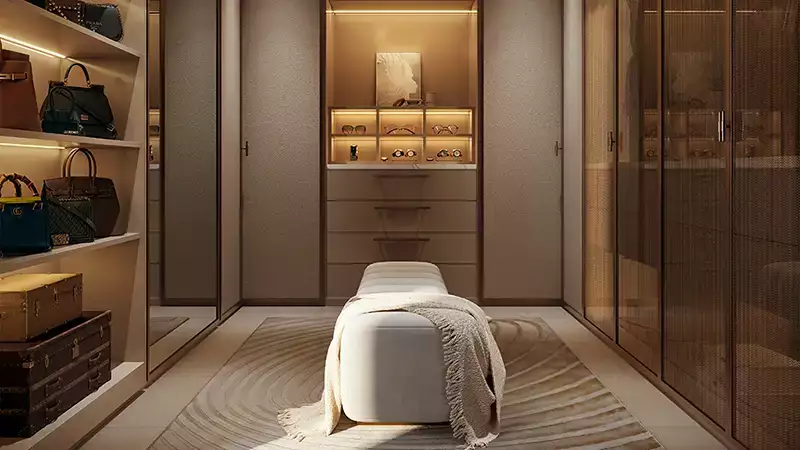
The premium living residences are as spacious as they are meticulously designed to make the most efficient use of space and offer a large layout with high ceilings, large windows that bring natural light inside, and a lot more. The aesthetic appeal is bolstered with stylish porcelain floors and fully equipped kitchens as well as built in wardrobes that all work in synergy to produce a beautiful blend of form and function. Not just offer beautiful views of the lush green surroundings, these homes also guarantee a peaceful living experience in a bustling city.
Key Facilities:
- Spa
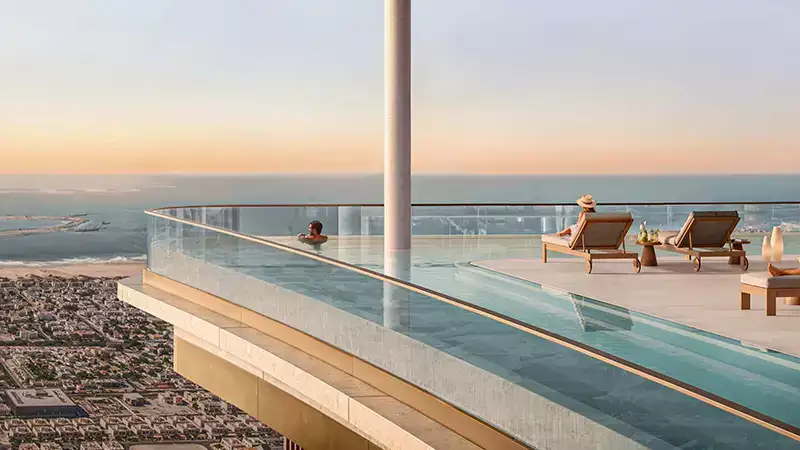
- Rooftop pool
- Infinity pool
- Gym
- Yoga studio
- Multipurpose spaces
- Private offices
- Conference rooms
- Concierge Services
- Chauffeur’s Suite
Location
| Title | Action |
|---|---|
| Type A | View Details |
| Type A | View Details |
| Type B | View Details |
| Type A | View Details |
| Type A | View Details |
| Type B | View Details |
| Type A | View Details |
| Type A | View Details |
| Type A | View Details |
| Type B | View Details |